901 Rue Lise, Laval (Sainte-Dorothée), QC H7X2M6 $599,900
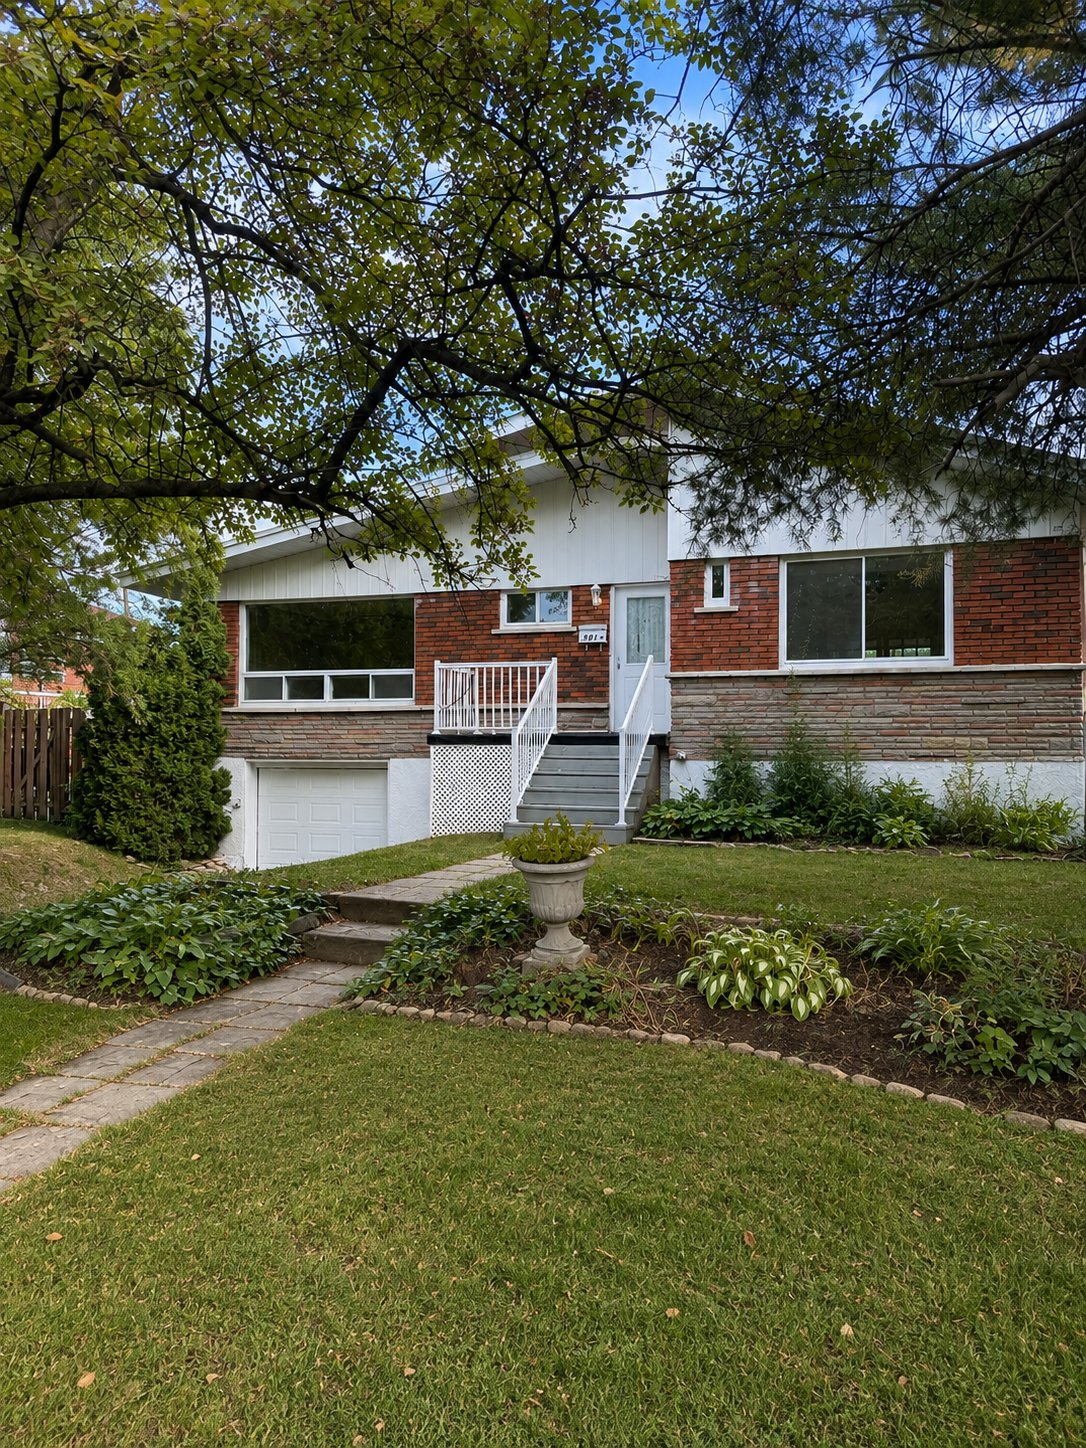
Exterior
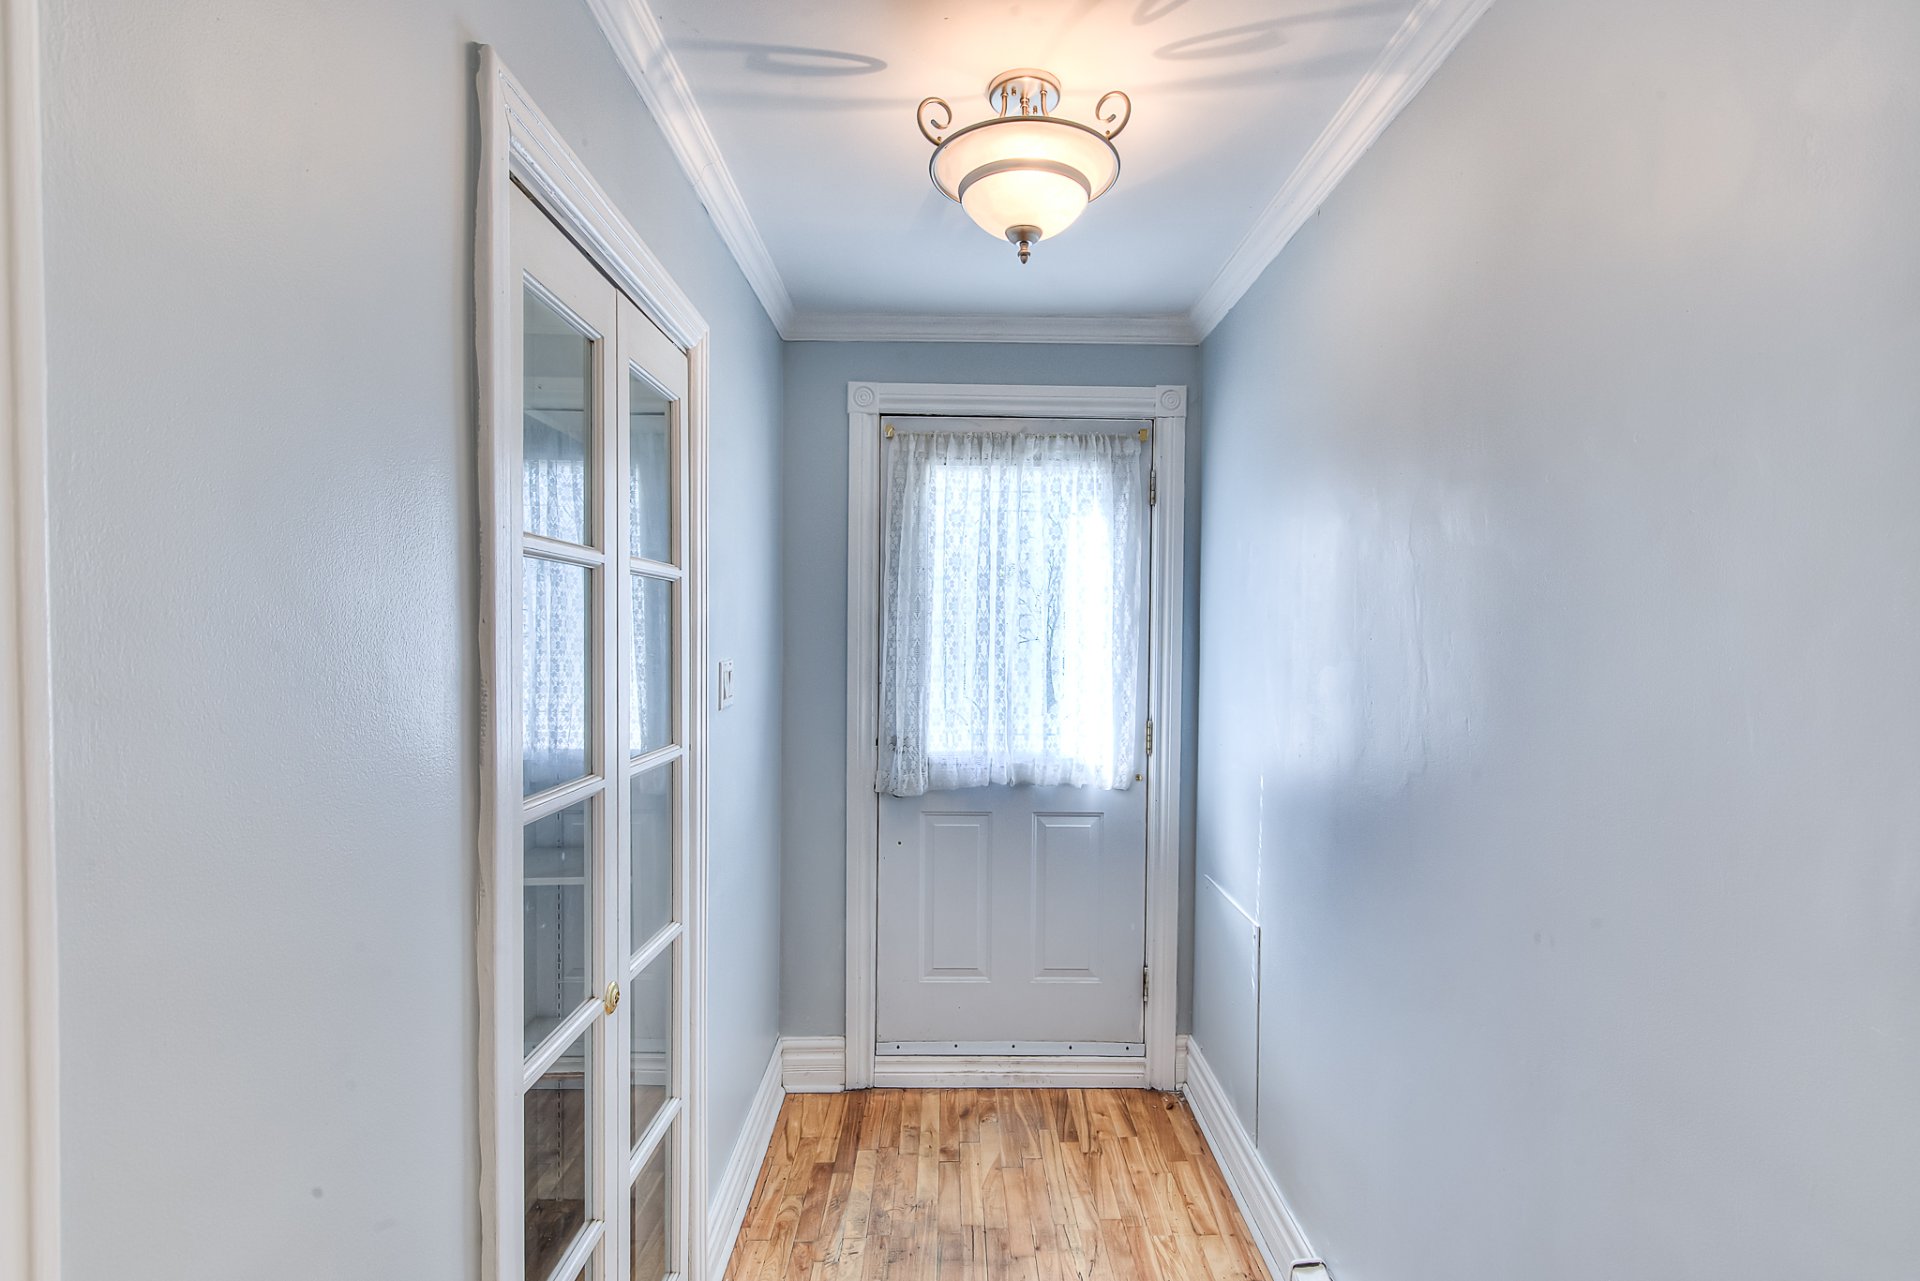
Hallway
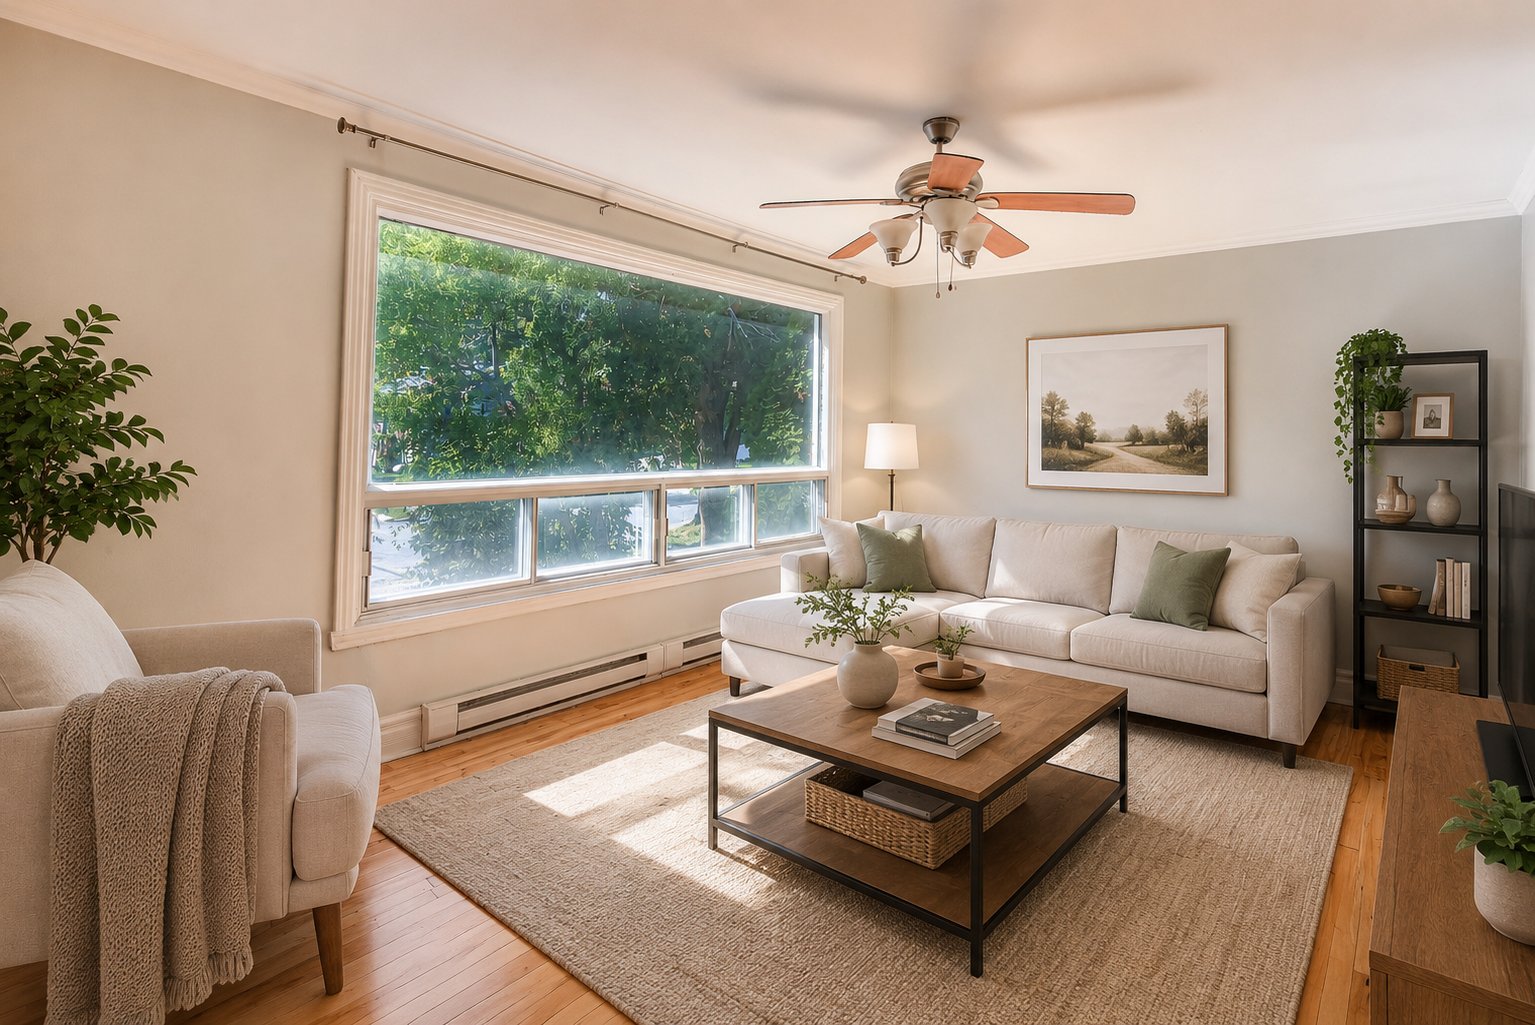
Living room
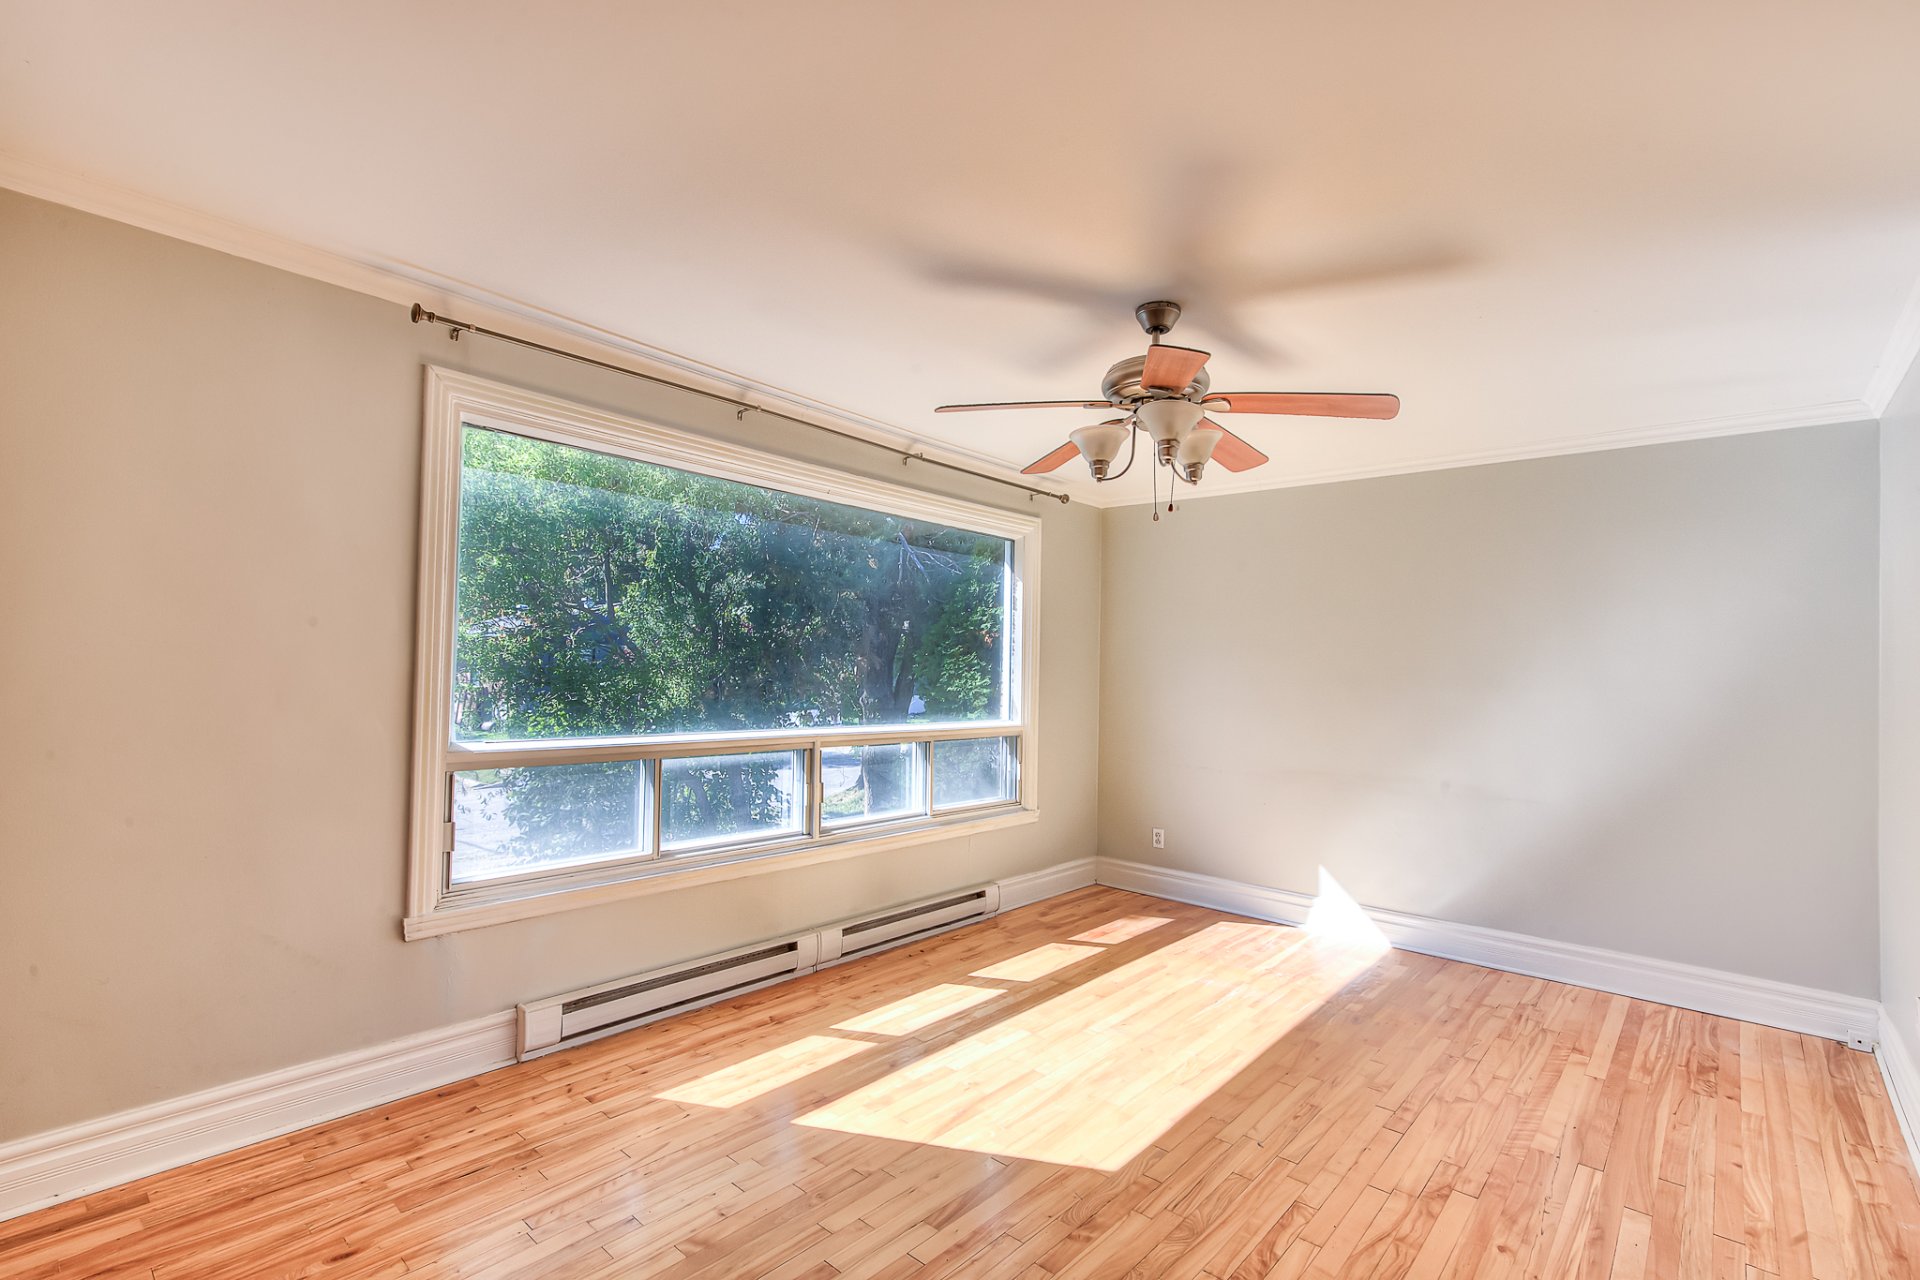
Living room
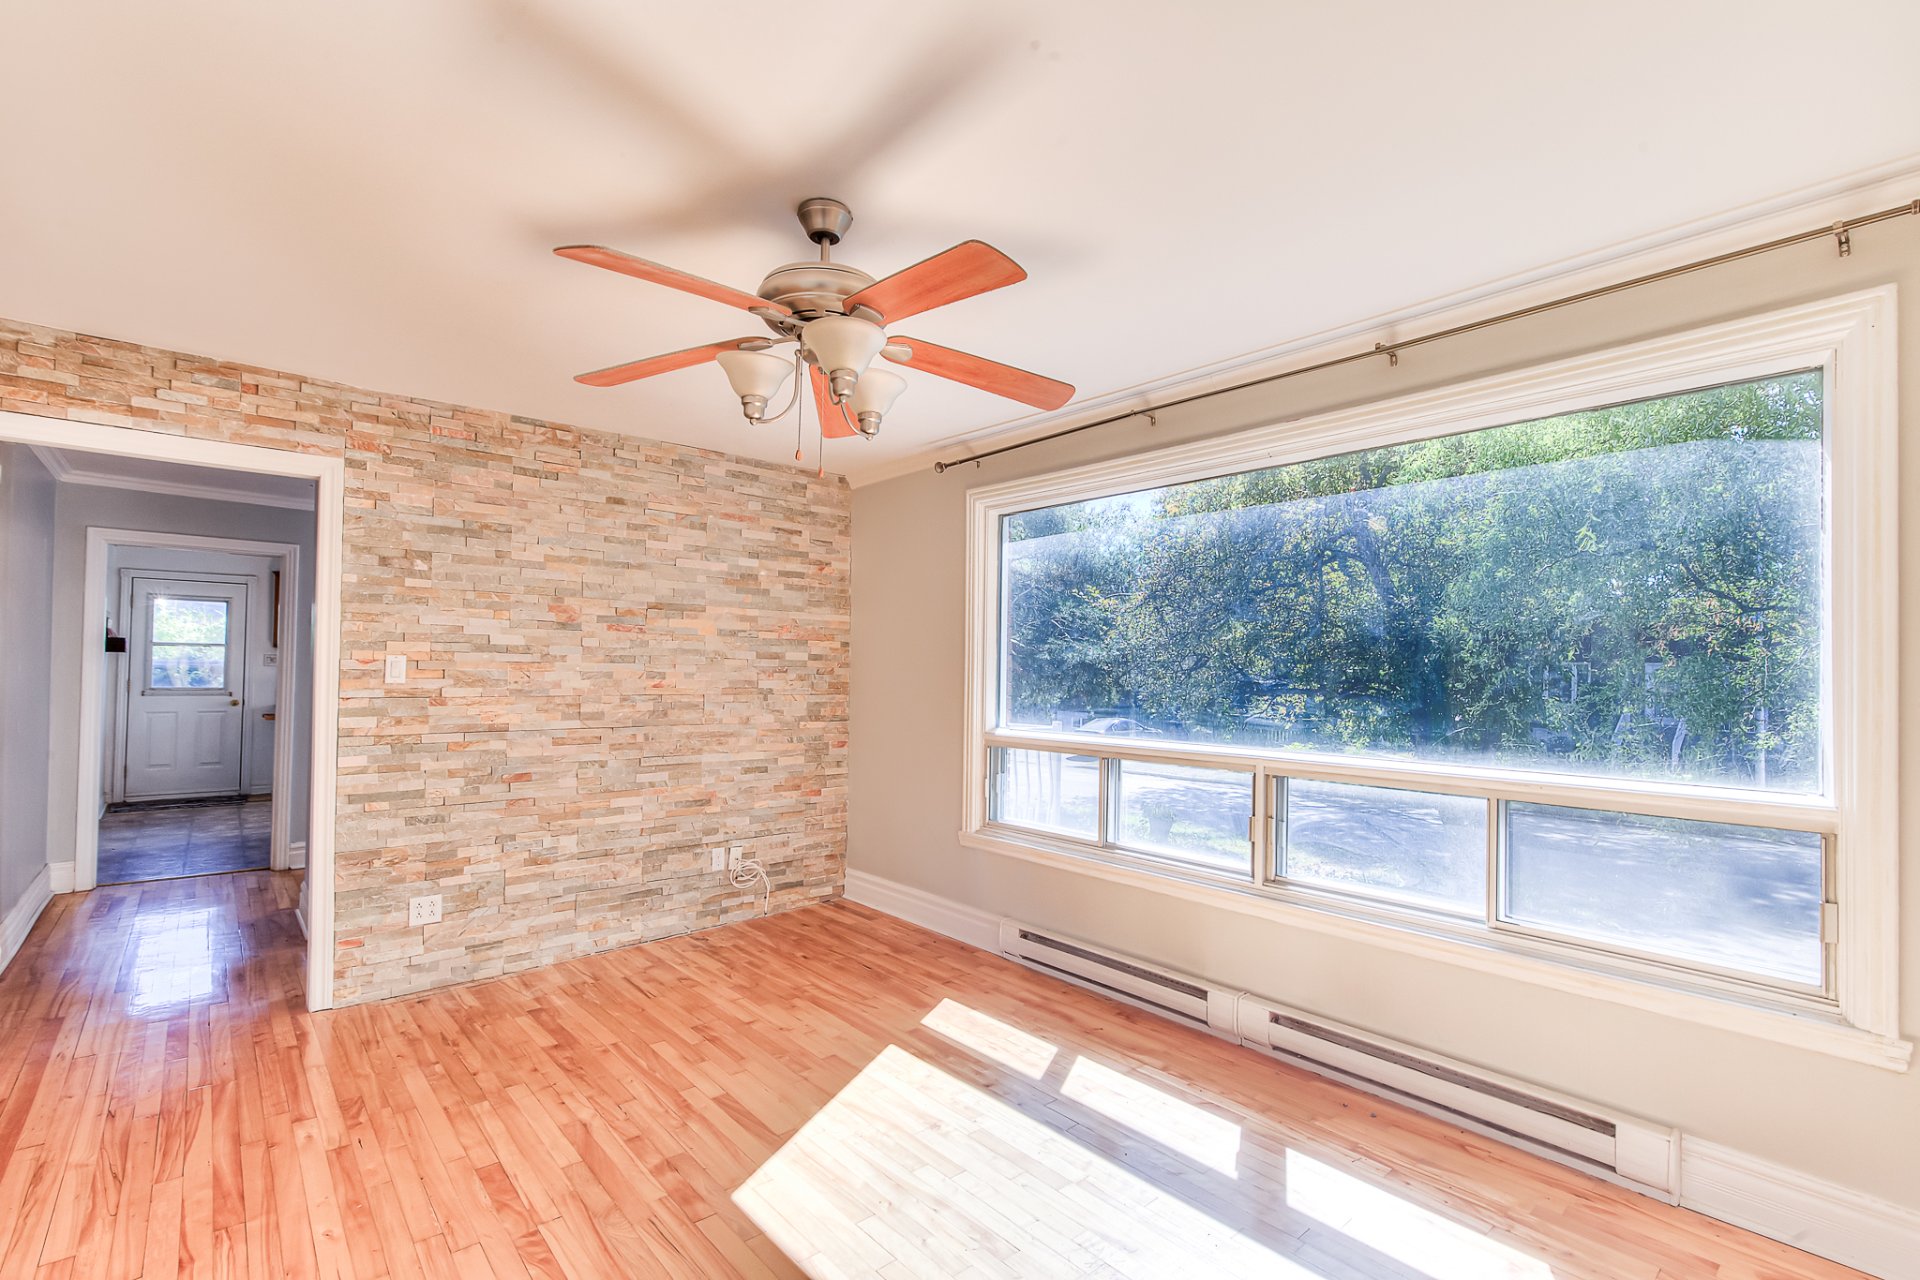
Living room
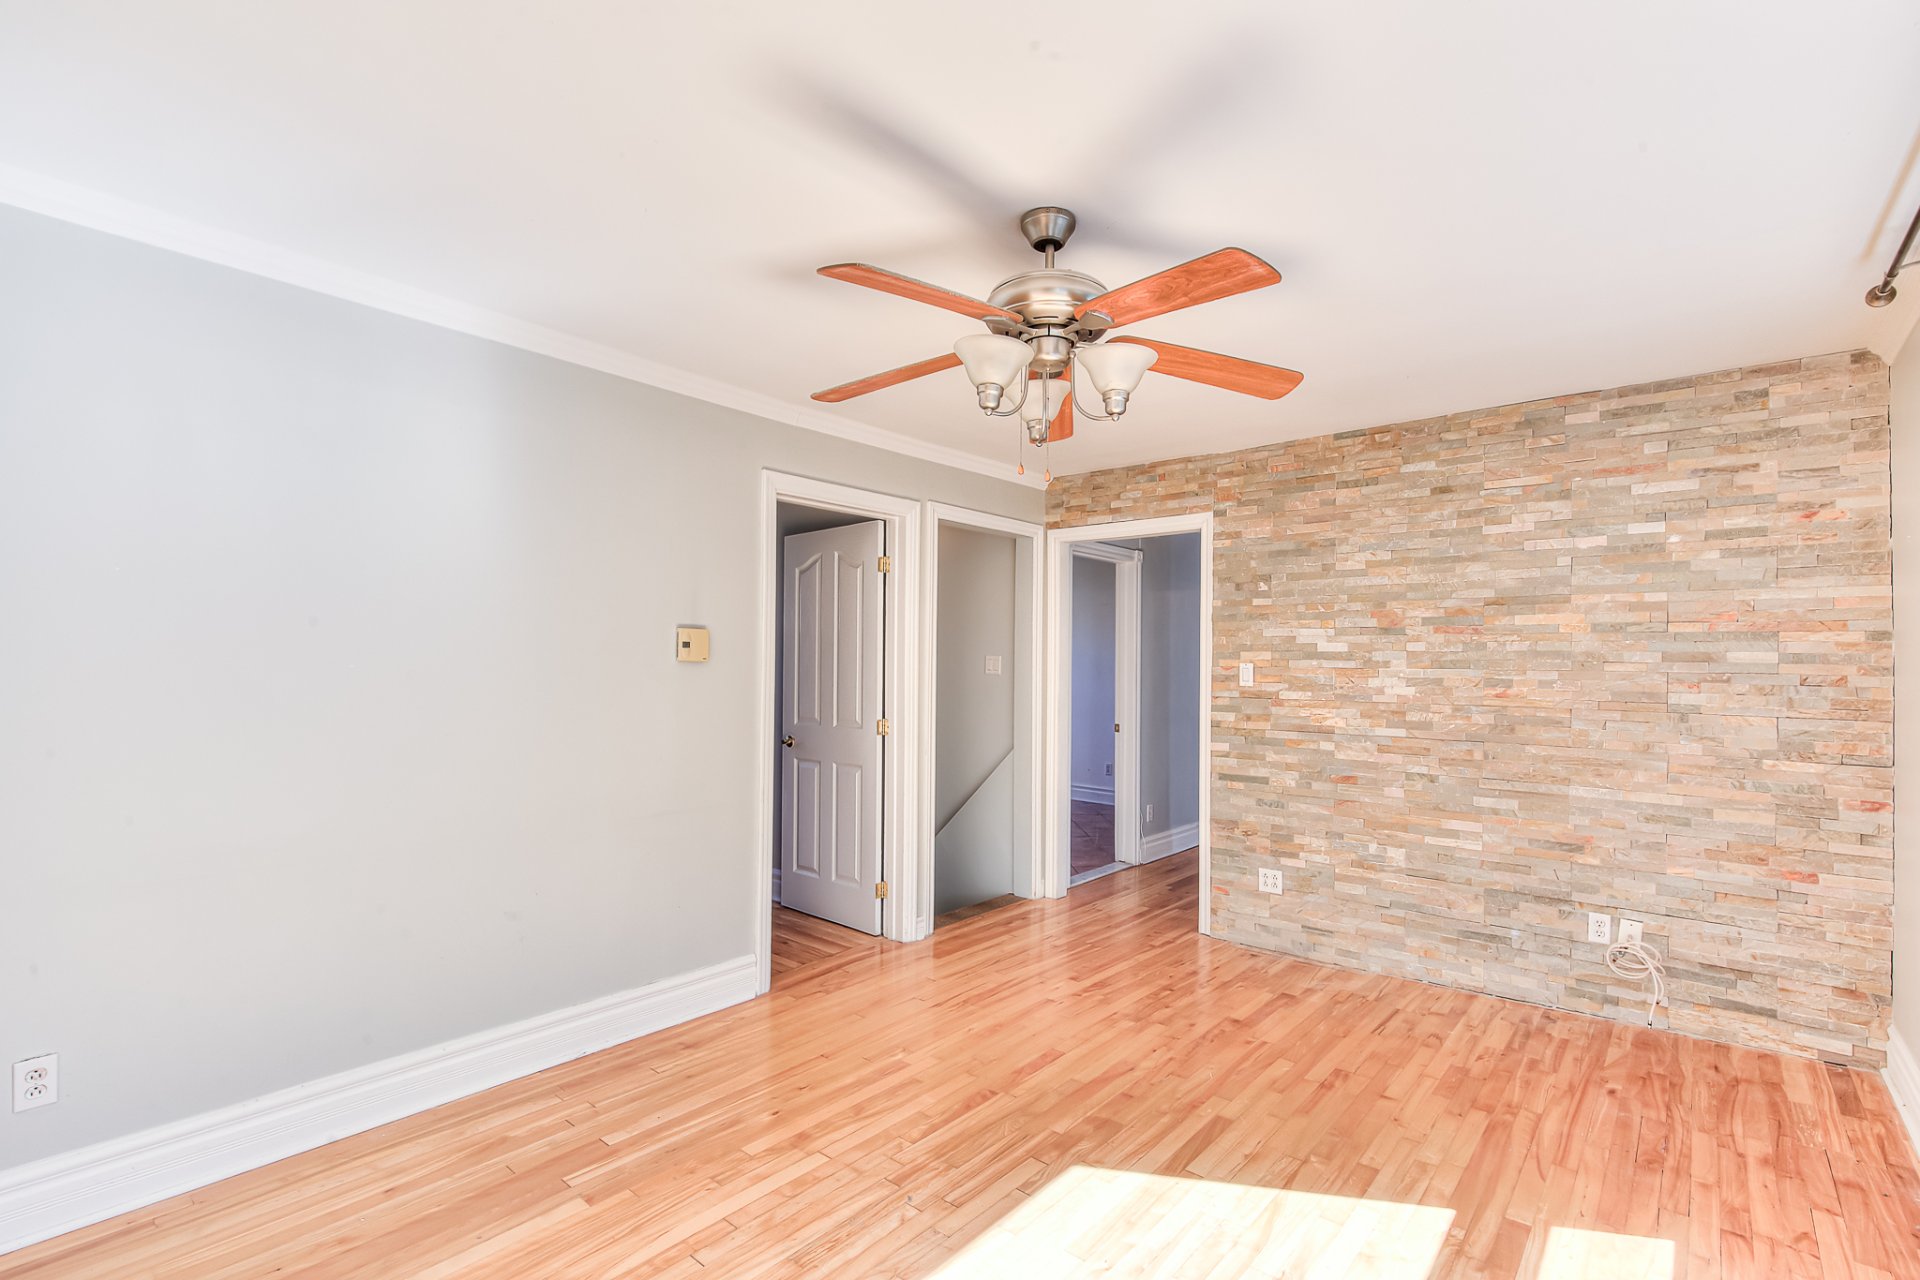
Living room
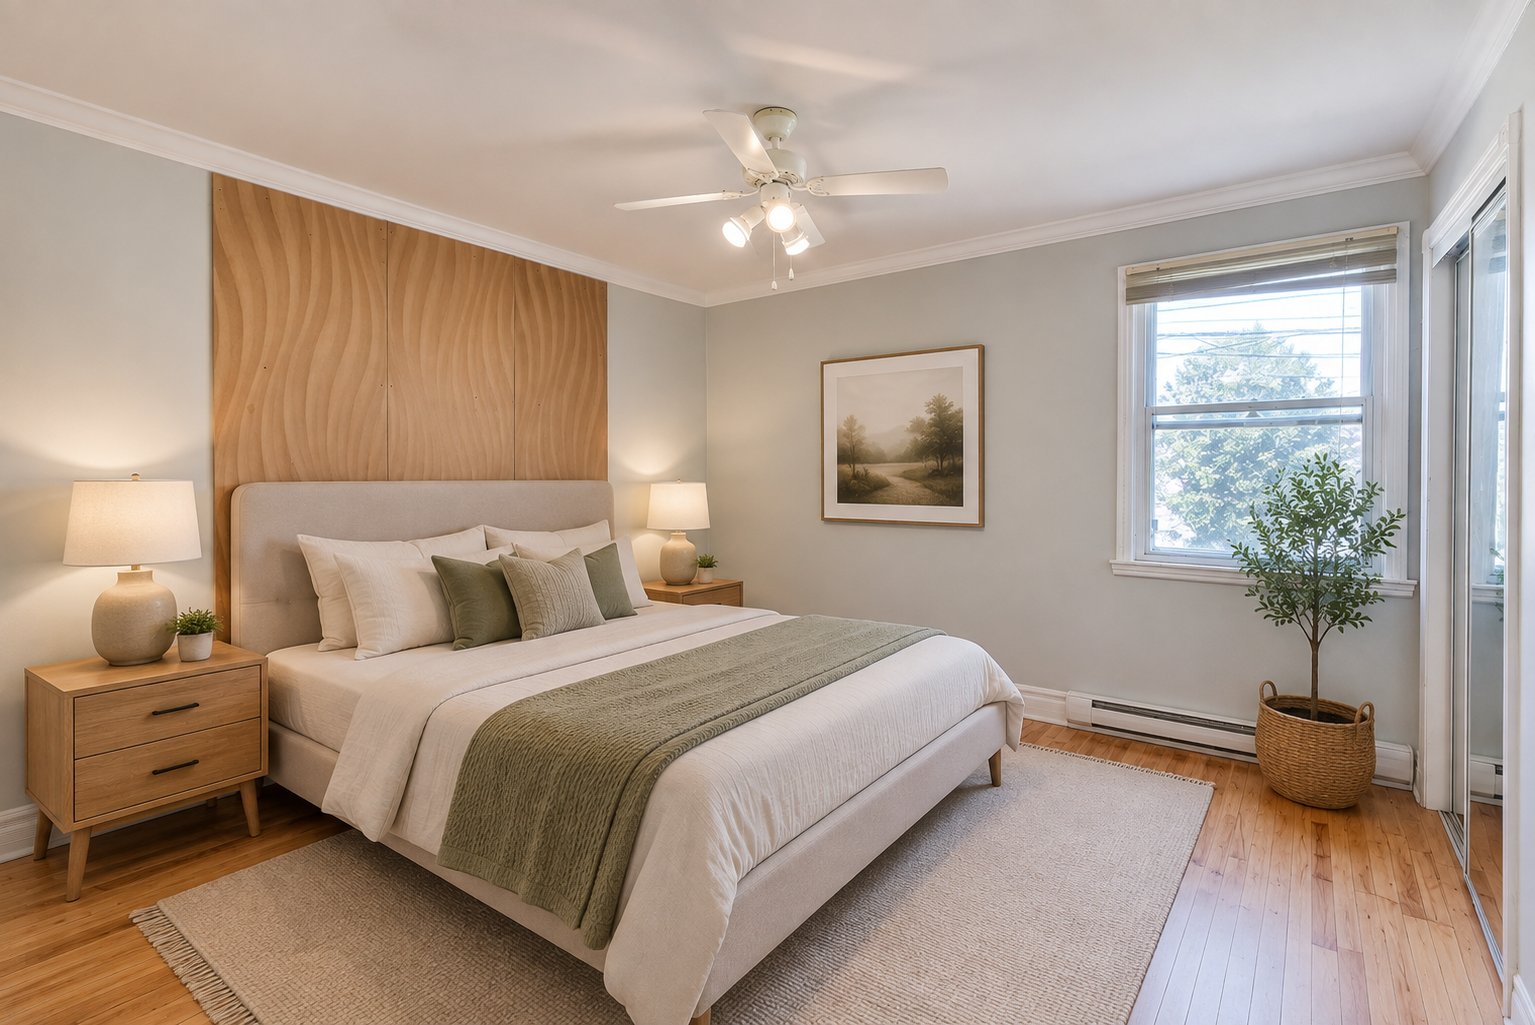
Primary bedroom
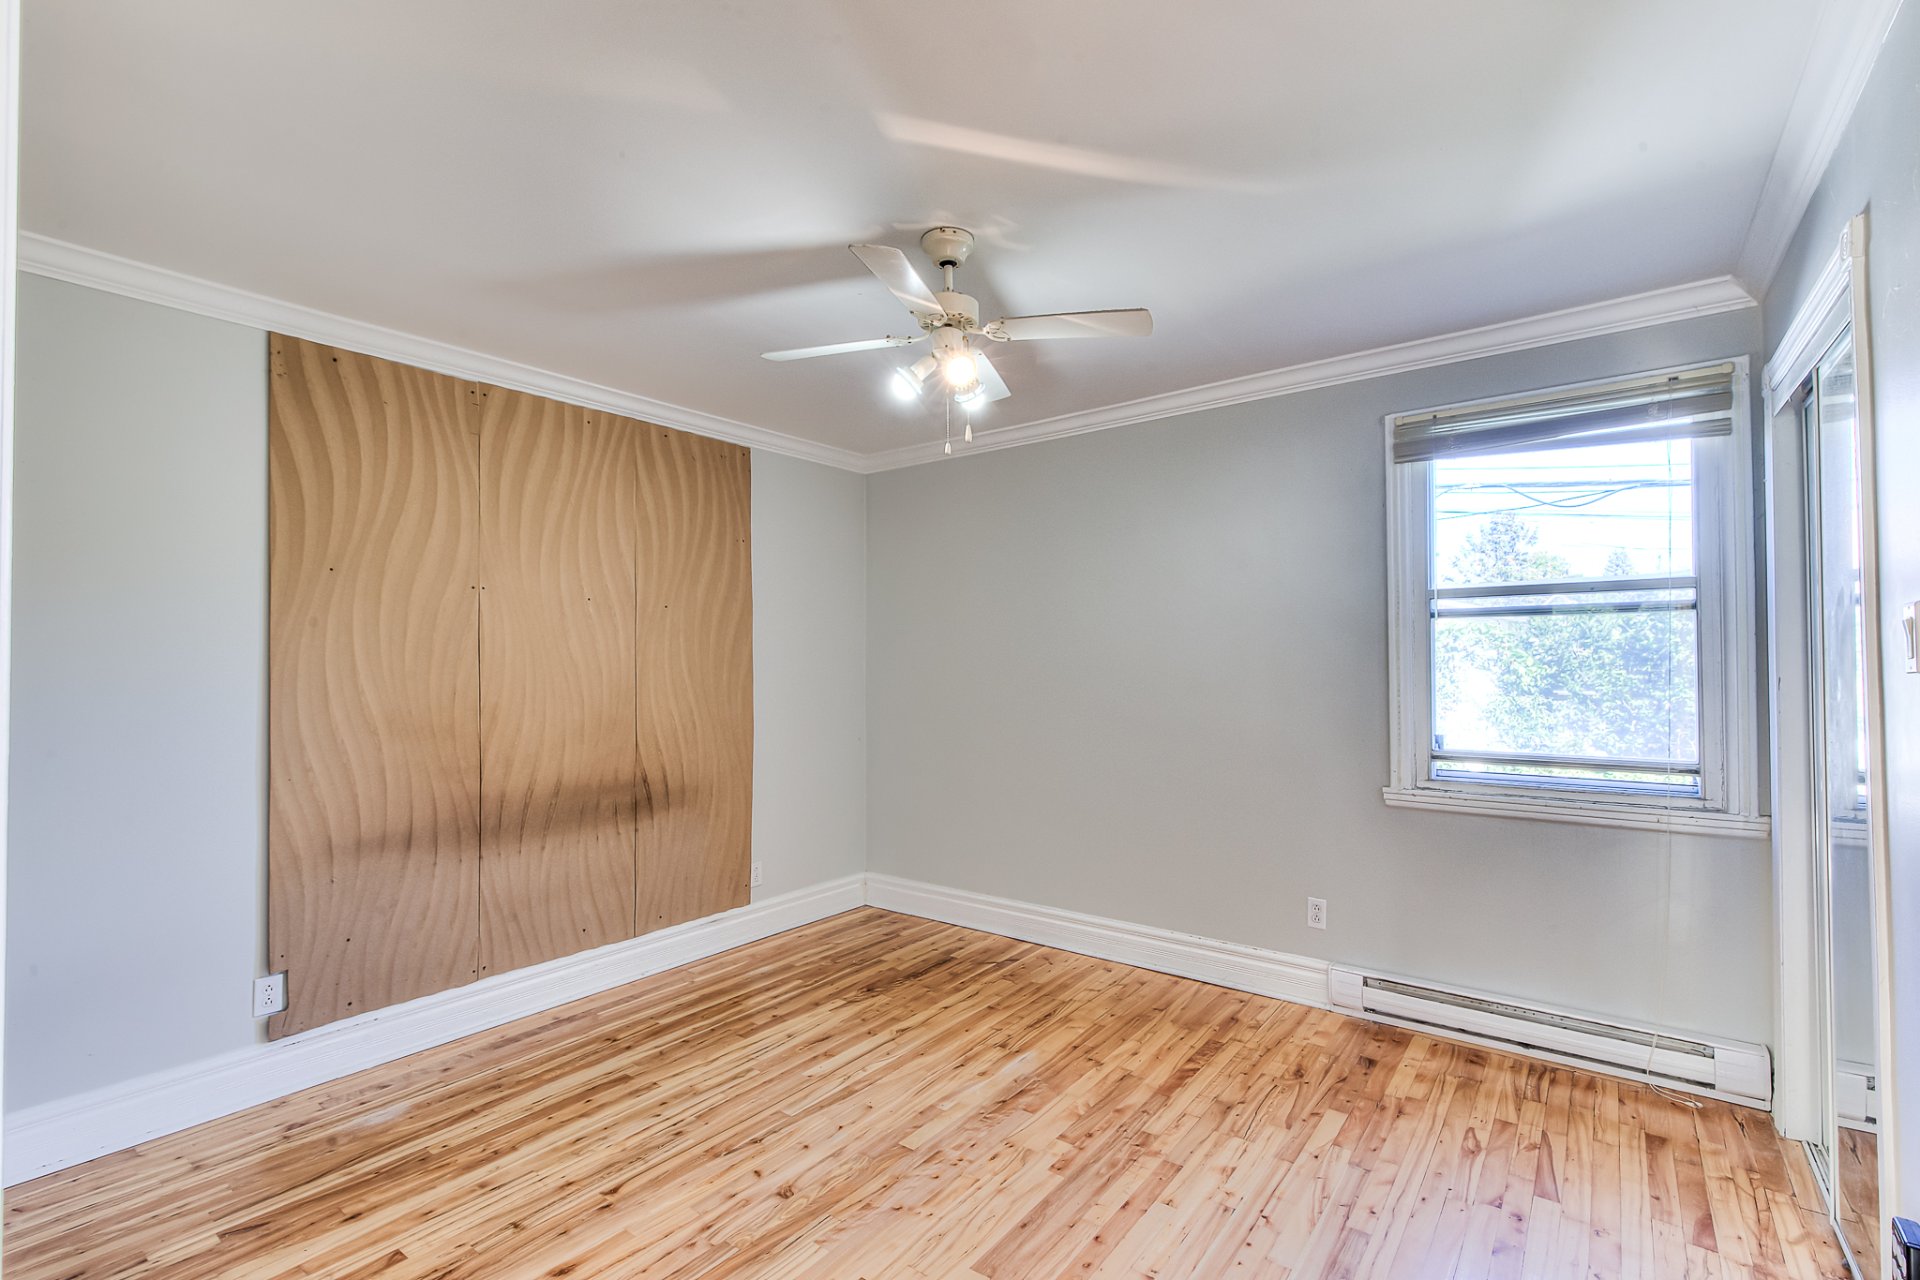
Primary bedroom
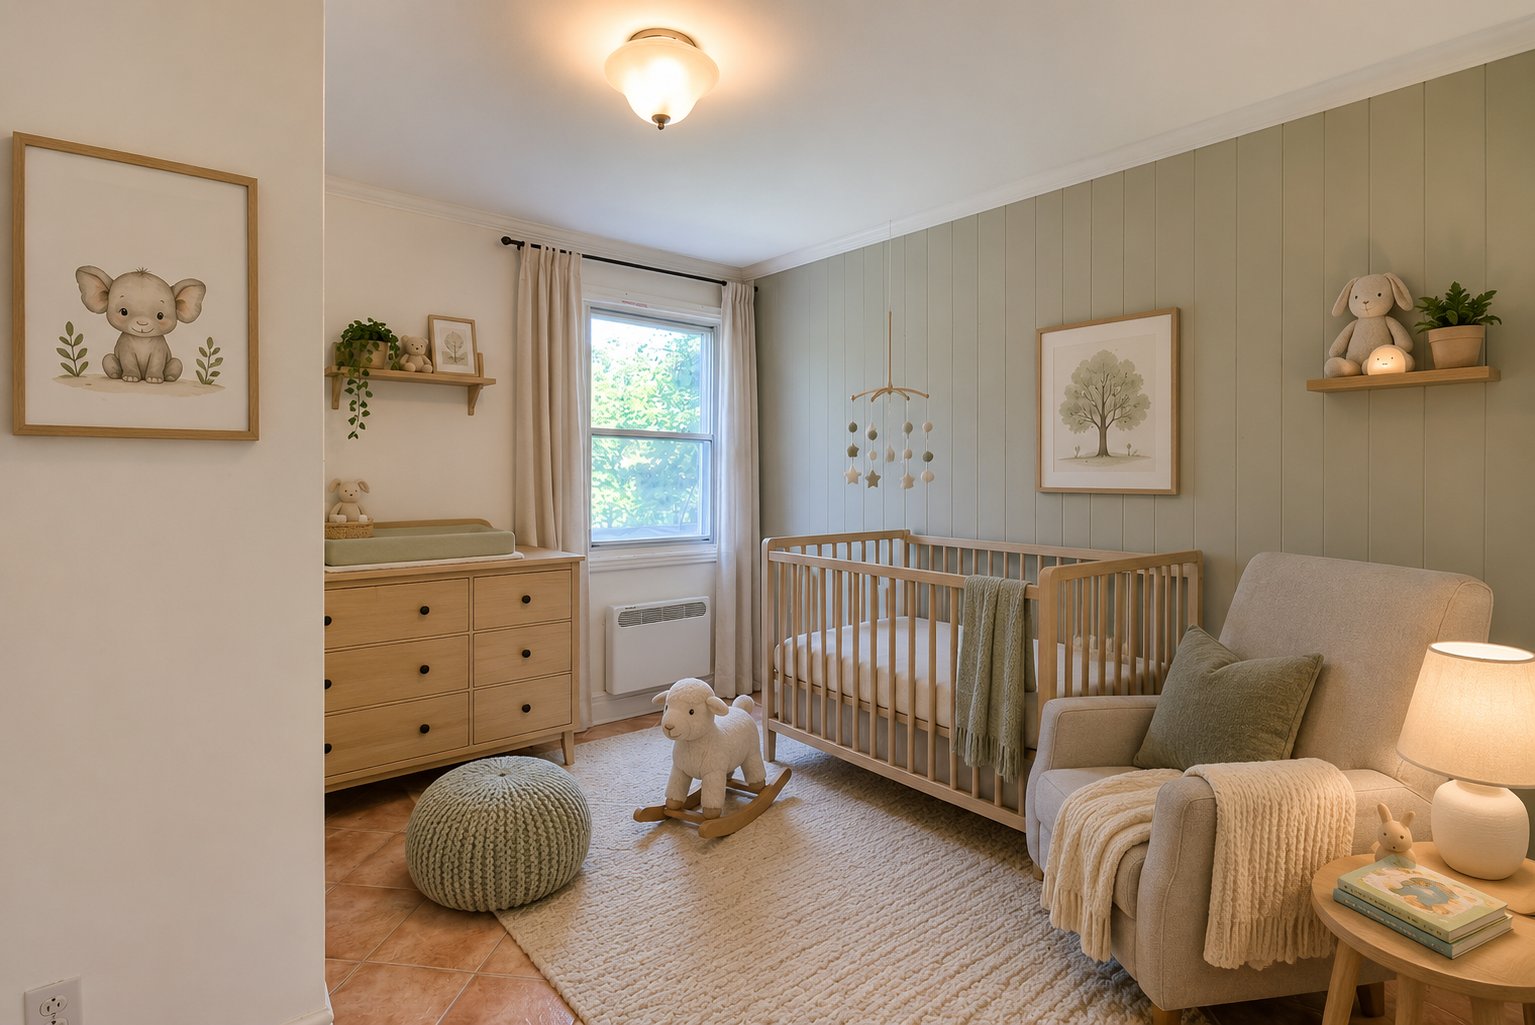
Bedroom
|
|
Description
Detached home to discover in a sought-after area of Sainte-Dorothée! Currently offering 4 bedrooms with the possibility of adding a 5th, a garage, finished basement, full bathroom and powder room, it provides an ideal layout for a family. Enjoy generously sized rooms, hardwood floors, a spacious kitchen and a private backyard. Located on a quiet, family-friendly street near schools, parks, shops, services, the REM and major highways. Plenty of storage space completes the property. Currently vacant, it allows for quick occupancy.
Looking for a detached home offering 4 bedrooms, the
possibility of adding a 5th, a garage and a private
backyard in a sought-after area of Sainte-Dorothée? Come
discover this property!
Located at 901 Rue Lise, in the East Islemère area of
Sainte-Dorothée, this property is set on a quiet,
family-friendly street close to schools, parks, shops and
services. Its generously sized rooms, finished basement and
ample storage provide an ideal layout for a family.
Currently vacant, it also allows for quick occupancy.
MAIN FLOOR
* Entrance hall with wood flooring
* Bright living room with hardwood flooring
* Spacious and functional kitchen
* Dining room with hardwood flooring and patio door leading
to the backyard
* Generously sized primary bedroom
* 2nd bedroom
* Bathroom
* Possibility of converting the dining room back into a
bedroom, as in the original layout
BASEMENT
* Large family room
* 3rd and 4th bedrooms
* Powder room
* Finished basement offering multiple possibilities
EXTERIOR
* 4,500 sq. ft. lot
* Private and pleasant backyard
* Garage
* Quiet, family-friendly street
SCHOOLS AND DAYCARES
* Jean-Lemonde Elementary School at +/- 3 min
* Paul-VI Elementary School at +/- 4 min
* Daycares and childcare services nearby
* Several schools easily accessible
PARKS AND RECREATION
* Parc Couvrette at +/- 3 min
* Berge Couvrette at +/- 4 min
* Municipal pool at Parc Couvrette
* Parc-école Jean-Lemonde
* Bike paths, green spaces, parks and waterfront areas
nearby
SHOPS AND SERVICES
* Metro on Boulevard Samson at +/- 4 min
* IGA Extra Sainte-Dorothée just a few minutes away
* Méga Centre Notre-Dame at +/- 7 min
* Walmart, Canadian Tire, RONA and Dollarama nearby
* Pharmacies, restaurants and a variety of shops
* Essential services easily accessible
ACCESS AND TRANSPORTATION
* Highway 13 at +/- 5 min
* Highway 440 at +/- 7 min
* Sainte-Dorothée REM station at +/- 7 min
* Méga Centre Notre-Dame at +/- 7 min
* Carrefour Laval at +/- 15 min
* Montmorency metro station at +/- 17 min
* Montréal-Trudeau International Airport at +/- 20 min
* Public transit nearby
* Quick access to Samson and de l'Hôtel-de-Ville boulevards
* Easy access to Montréal and major highways
DON'T MISS THIS OPPORTUNITY!
With its 4 bedrooms, the possibility of adding a 5th,
garage, finished basement and proximity to schools, shops,
parks and public transportation, this property represents a
great opportunity for a family looking to settle in the
sought-after Sainte-Dorothée area.
Contact us today to schedule a visit and discover
everything this property has to offer.
possibility of adding a 5th, a garage and a private
backyard in a sought-after area of Sainte-Dorothée? Come
discover this property!
Located at 901 Rue Lise, in the East Islemère area of
Sainte-Dorothée, this property is set on a quiet,
family-friendly street close to schools, parks, shops and
services. Its generously sized rooms, finished basement and
ample storage provide an ideal layout for a family.
Currently vacant, it also allows for quick occupancy.
MAIN FLOOR
* Entrance hall with wood flooring
* Bright living room with hardwood flooring
* Spacious and functional kitchen
* Dining room with hardwood flooring and patio door leading
to the backyard
* Generously sized primary bedroom
* 2nd bedroom
* Bathroom
* Possibility of converting the dining room back into a
bedroom, as in the original layout
BASEMENT
* Large family room
* 3rd and 4th bedrooms
* Powder room
* Finished basement offering multiple possibilities
EXTERIOR
* 4,500 sq. ft. lot
* Private and pleasant backyard
* Garage
* Quiet, family-friendly street
SCHOOLS AND DAYCARES
* Jean-Lemonde Elementary School at +/- 3 min
* Paul-VI Elementary School at +/- 4 min
* Daycares and childcare services nearby
* Several schools easily accessible
PARKS AND RECREATION
* Parc Couvrette at +/- 3 min
* Berge Couvrette at +/- 4 min
* Municipal pool at Parc Couvrette
* Parc-école Jean-Lemonde
* Bike paths, green spaces, parks and waterfront areas
nearby
SHOPS AND SERVICES
* Metro on Boulevard Samson at +/- 4 min
* IGA Extra Sainte-Dorothée just a few minutes away
* Méga Centre Notre-Dame at +/- 7 min
* Walmart, Canadian Tire, RONA and Dollarama nearby
* Pharmacies, restaurants and a variety of shops
* Essential services easily accessible
ACCESS AND TRANSPORTATION
* Highway 13 at +/- 5 min
* Highway 440 at +/- 7 min
* Sainte-Dorothée REM station at +/- 7 min
* Méga Centre Notre-Dame at +/- 7 min
* Carrefour Laval at +/- 15 min
* Montmorency metro station at +/- 17 min
* Montréal-Trudeau International Airport at +/- 20 min
* Public transit nearby
* Quick access to Samson and de l'Hôtel-de-Ville boulevards
* Easy access to Montréal and major highways
DON'T MISS THIS OPPORTUNITY!
With its 4 bedrooms, the possibility of adding a 5th,
garage, finished basement and proximity to schools, shops,
parks and public transportation, this property represents a
great opportunity for a family looking to settle in the
sought-after Sainte-Dorothée area.
Contact us today to schedule a visit and discover
everything this property has to offer.
Inclusions: Light fixtures, curtain rods, spa (as-is)
Exclusions : N/A
| BUILDING | |
|---|---|
| Type | Bungalow |
| Style | Detached |
| Dimensions | 0x0 |
| Lot Size | 4500 PC |
| EXPENSES | |
|---|---|
| Municipal Taxes (2026) | $ 3004 / year |
| School taxes (2025) | $ 301 / year |
|
ROOM DETAILS |
|||
|---|---|---|---|
| Room | Dimensions | Level | Flooring |
| Hallway | 7.8 x 4.3 P | Ground Floor | Wood |
| Kitchen | 15.2 x 12.8 P | Ground Floor | |
| Living room | 16 x 11.3 P | Ground Floor | Wood |
| Bathroom | 7.4 x 4.1 P | Ground Floor | Ceramic tiles |
| Primary bedroom | 12.2 x 11.1 P | Ground Floor | Wood |
| Bedroom | 11.1 x 9.7 P | Ground Floor | Ceramic tiles |
| Bedroom | 11.1 x 9.11 P | Ground Floor | Wood |
| Family room | 21.7 x 13.2 P | Basement | Floating floor |
| Bedroom | 14.8 x 10.9 P | Basement | Floating floor |
| Bedroom | 12.8 x 11.7 P | Basement | Floating floor |
| Washroom | 6.1 x 3.8 P | Basement | Ceramic tiles |
|
CHARACTERISTICS |
|
|---|---|
| Basement | 6 feet and over, Finished basement |
| Driveway | Asphalt |
| Proximity | Bicycle path, Cegep, Elementary school, High school, Highway, Hospital, Park - green area, Public transport, Réseau Express Métropolitain (REM) |
| Siding | Brick |
| Roofing | Elastomer membrane |
| Heating system | Electric baseboard units |
| Equipment available | Electric garage door, Private yard |
| Heating energy | Electricity |
| Landscaping | Fenced, Land / Yard lined with hedges, Patio |
| Garage | Fitted, Heated, Single width |
| Parking | Garage, Outdoor |
| Sewage system | Municipal sewer |
| Water supply | Municipality |
| Foundation | Poured concrete |
| Zoning | Residential |
| Cupboard | Wood |