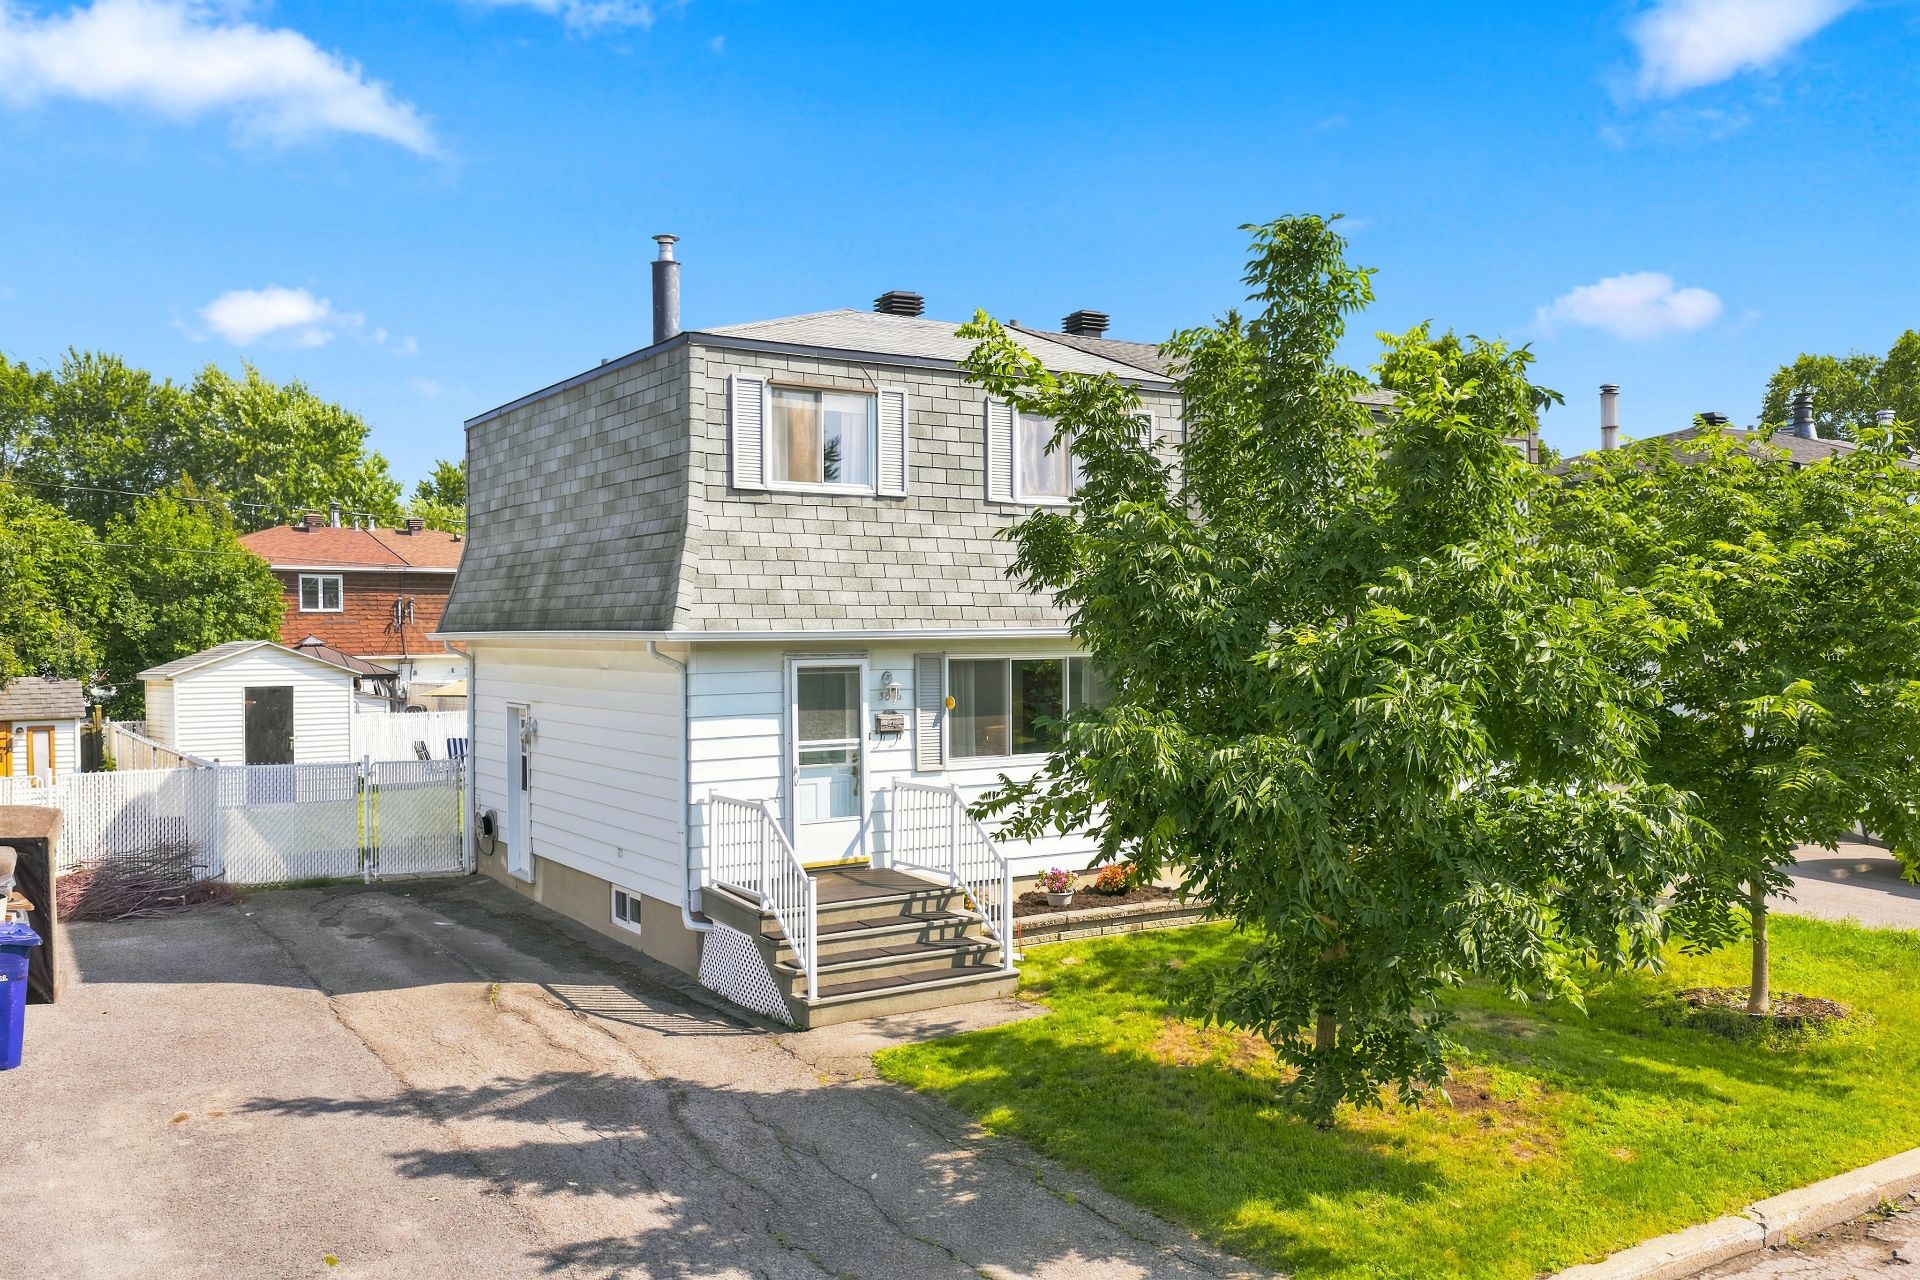
Frontage
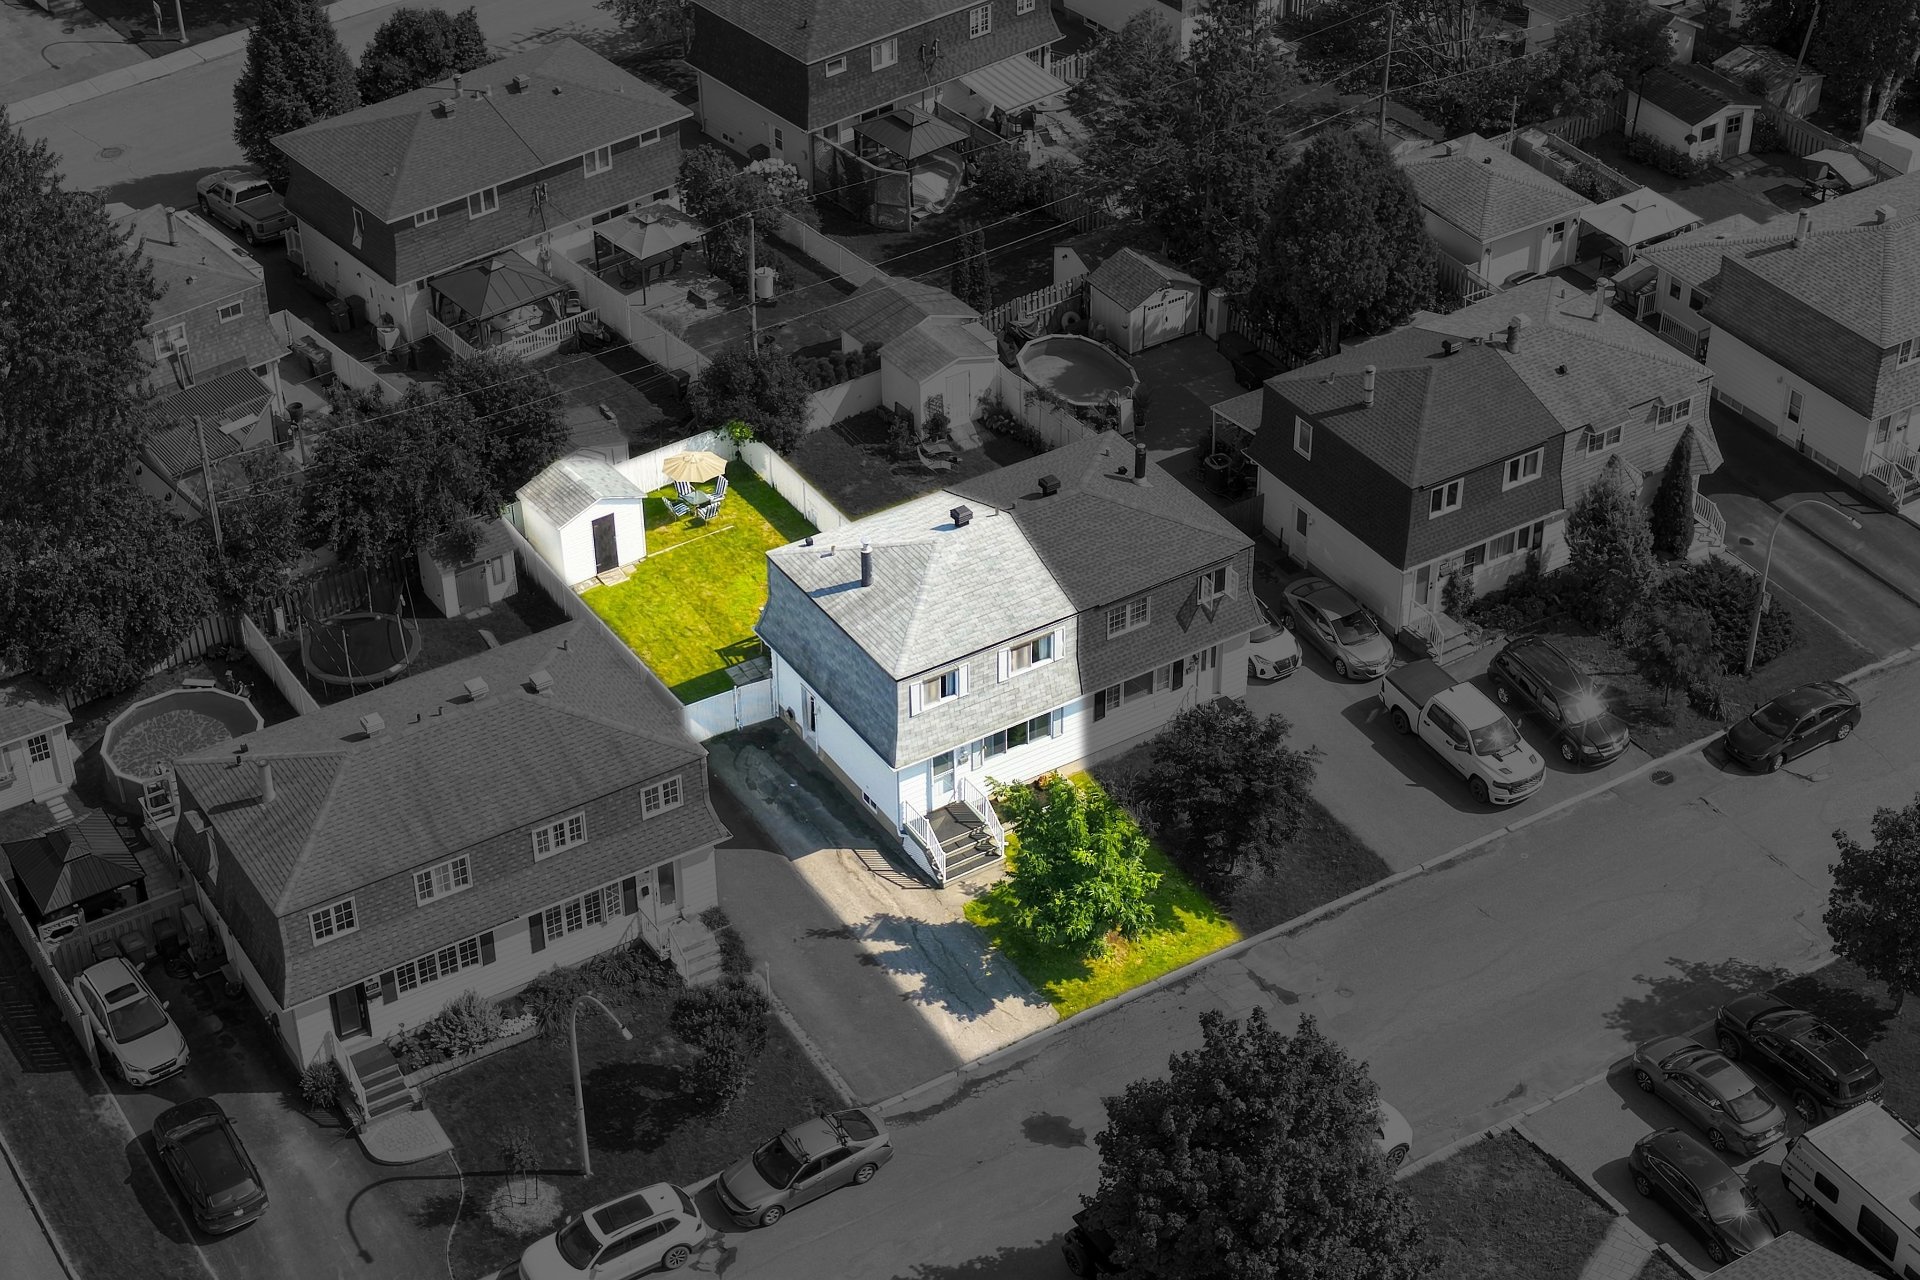
Aerial photo
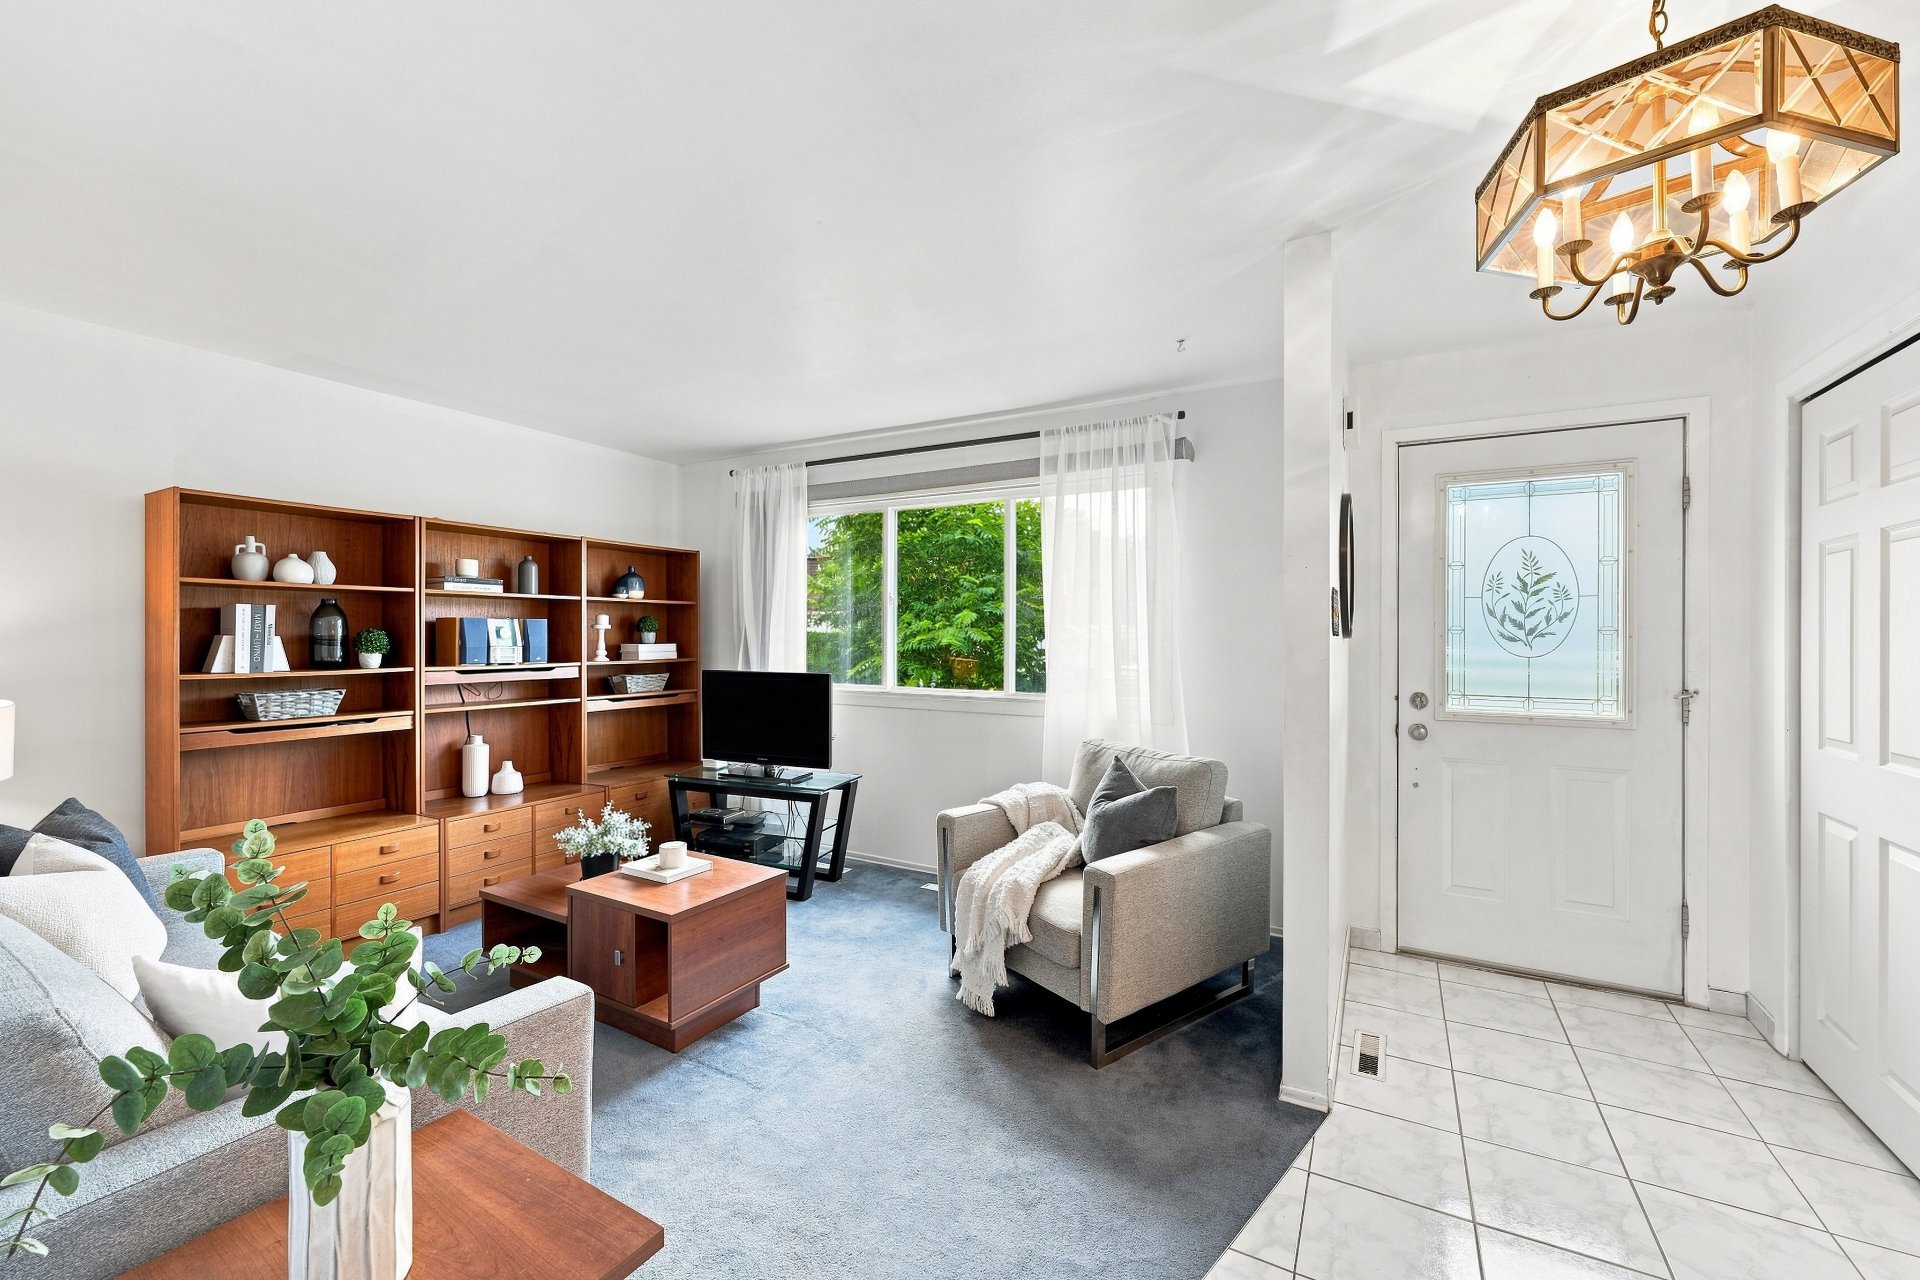
Hallway
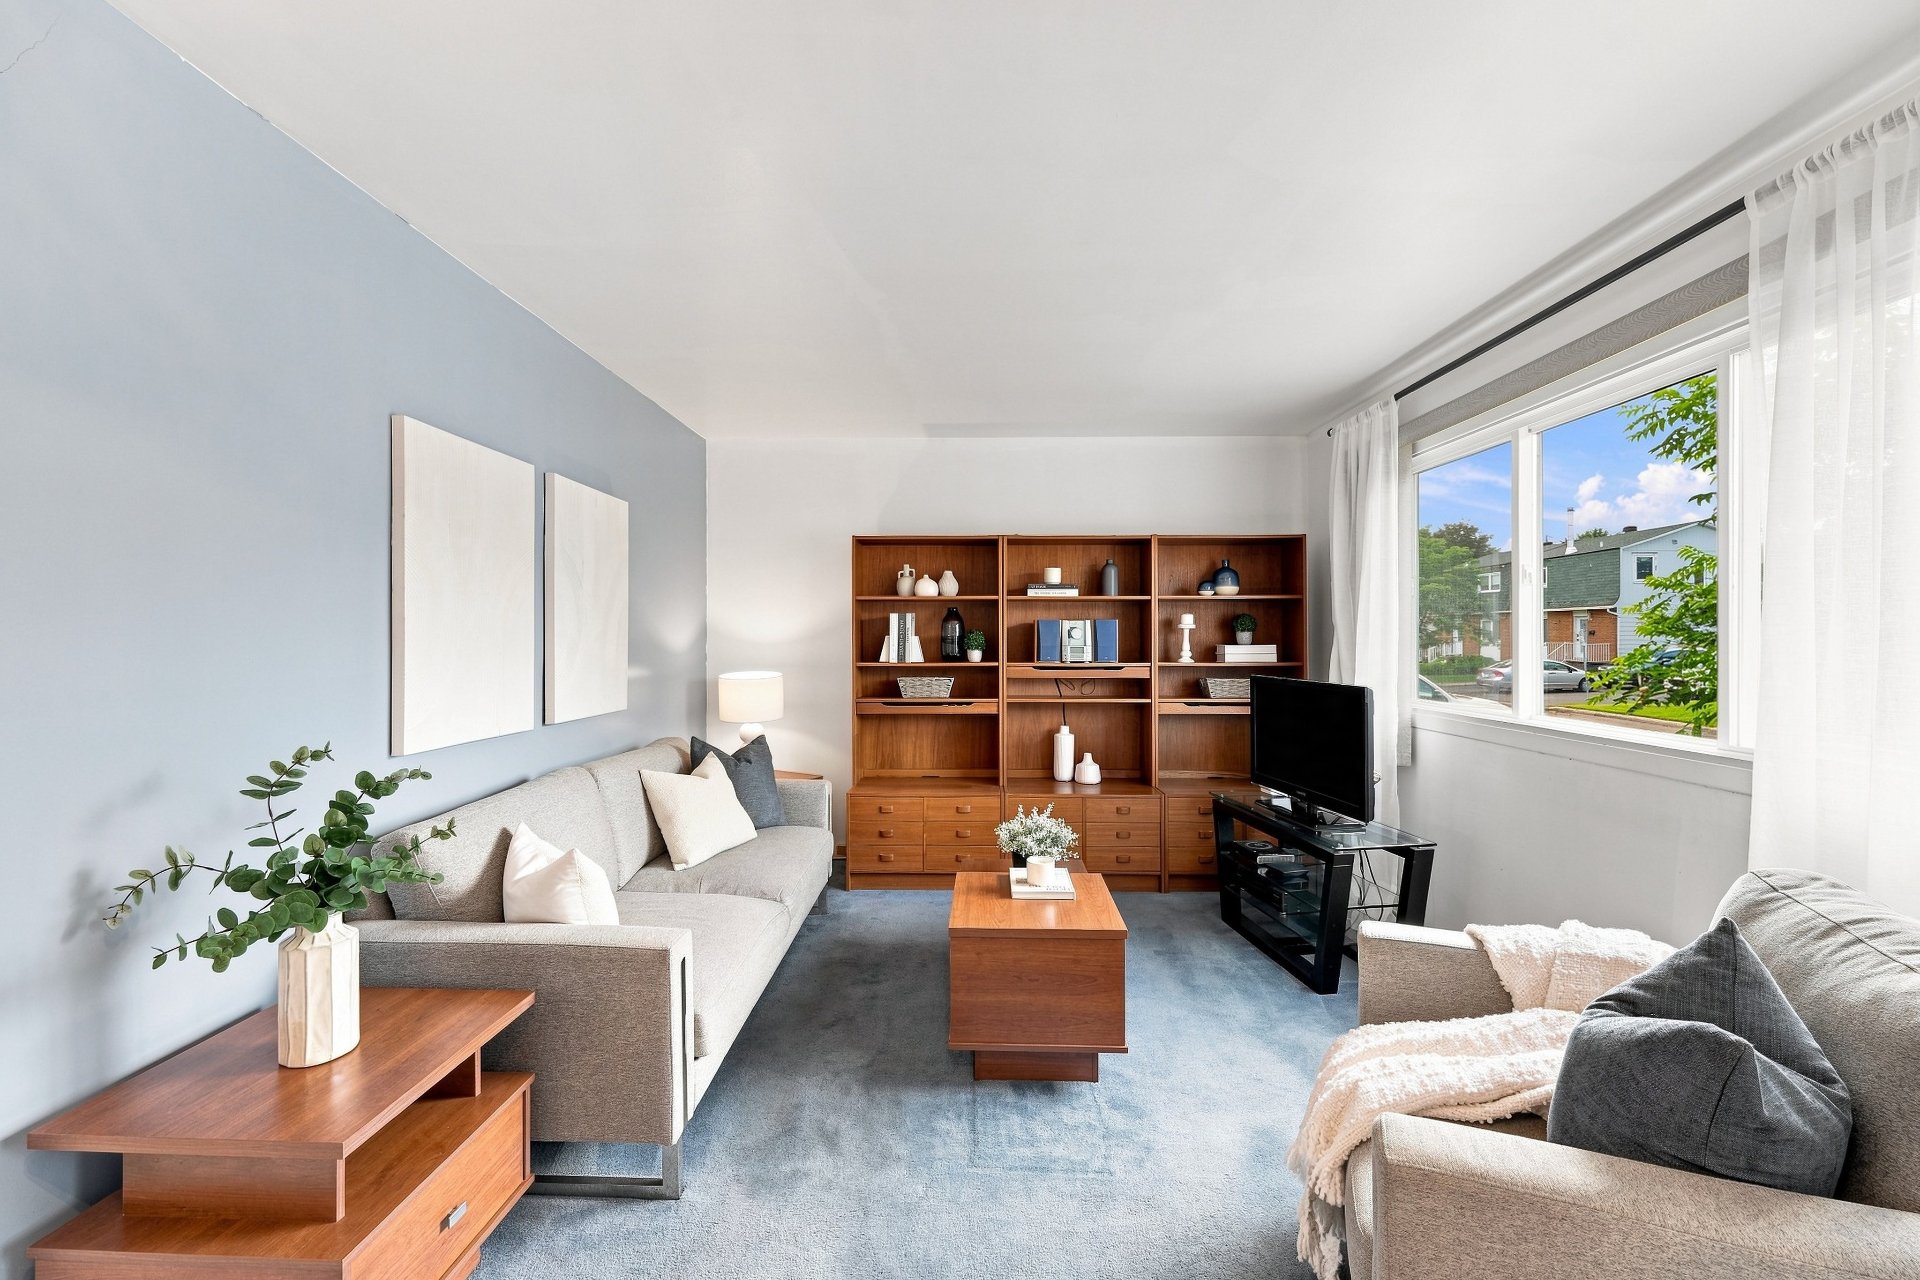
Living room
Living room
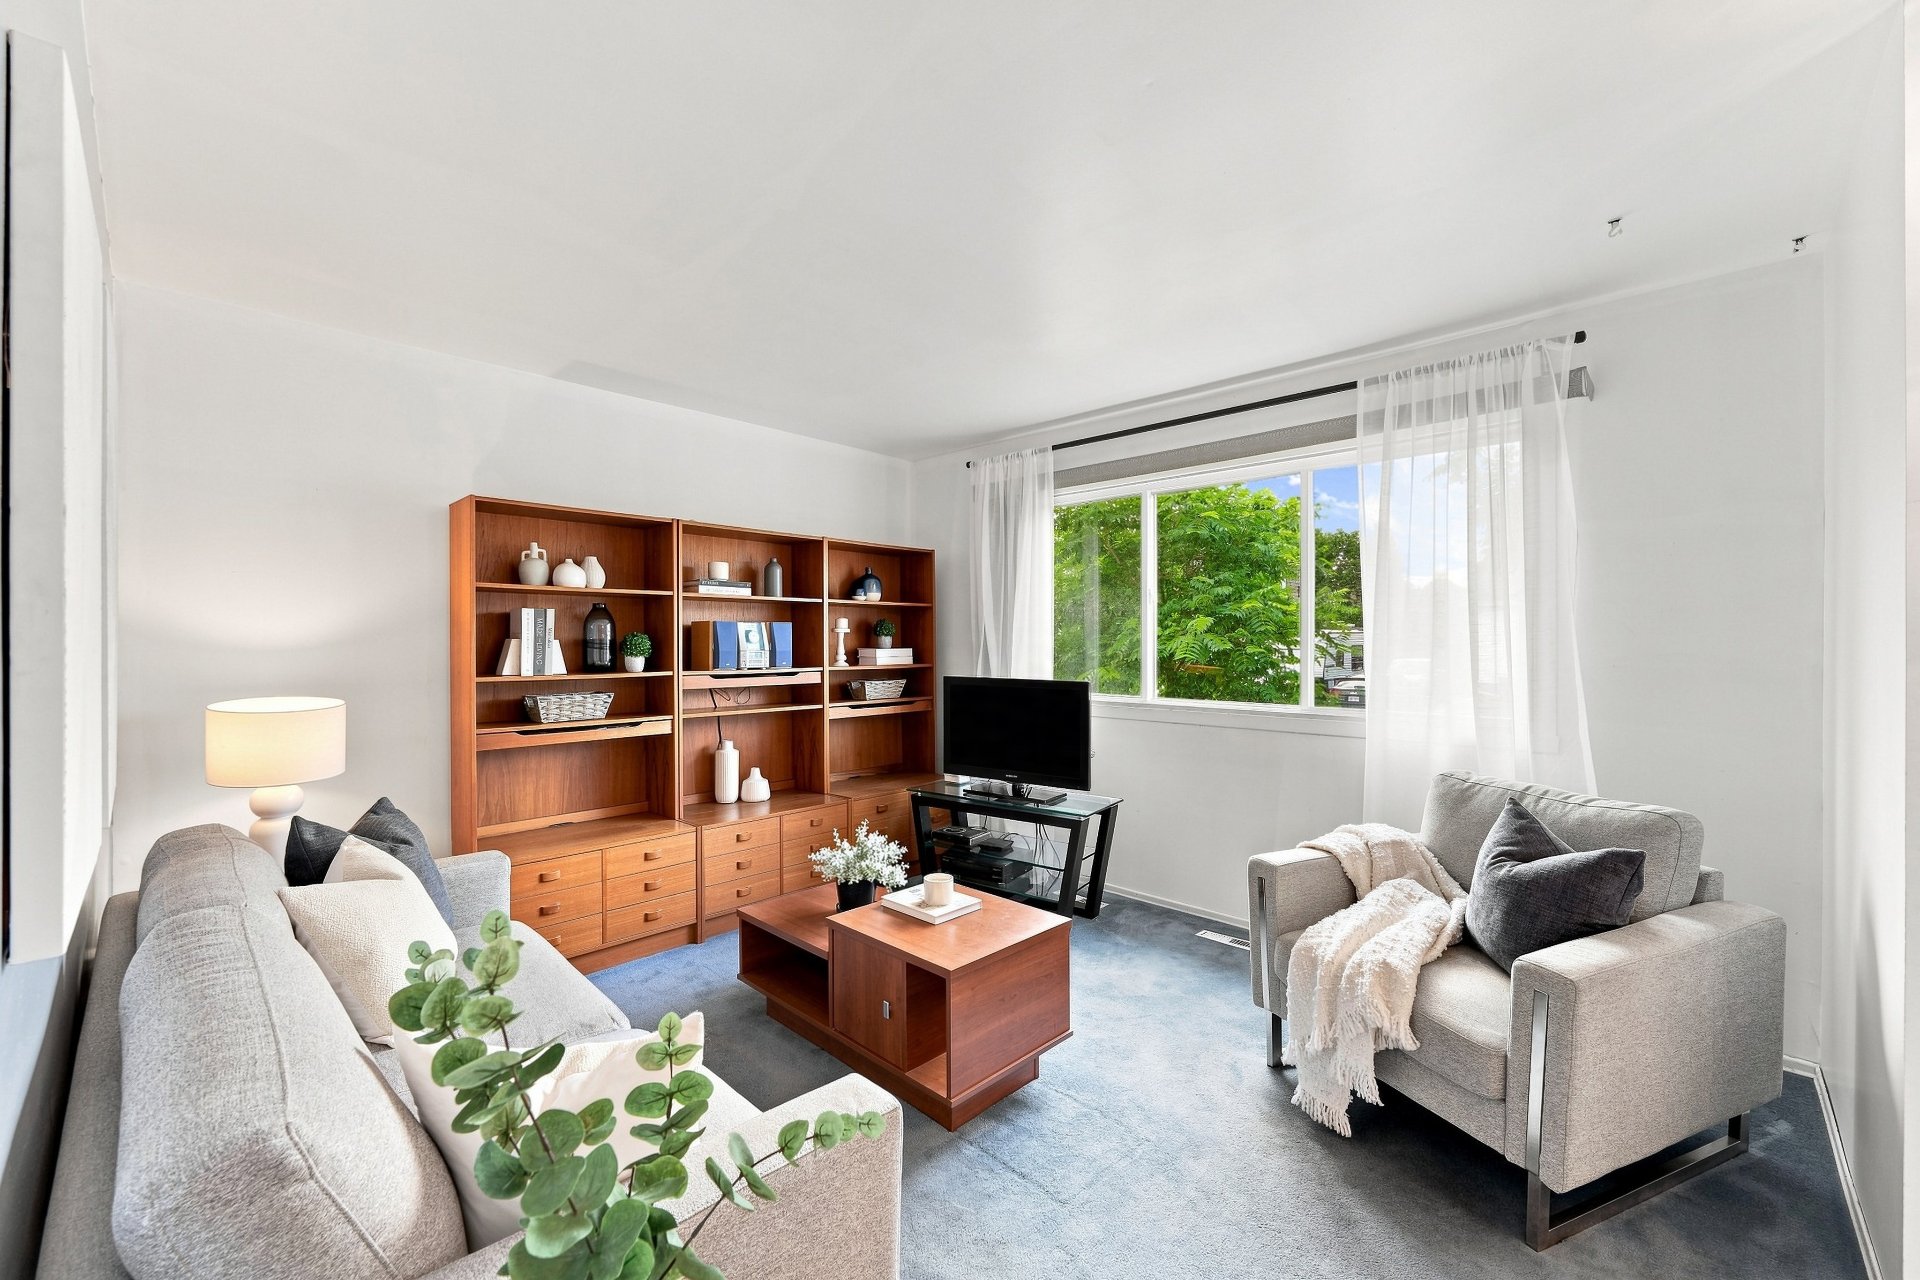
Living room
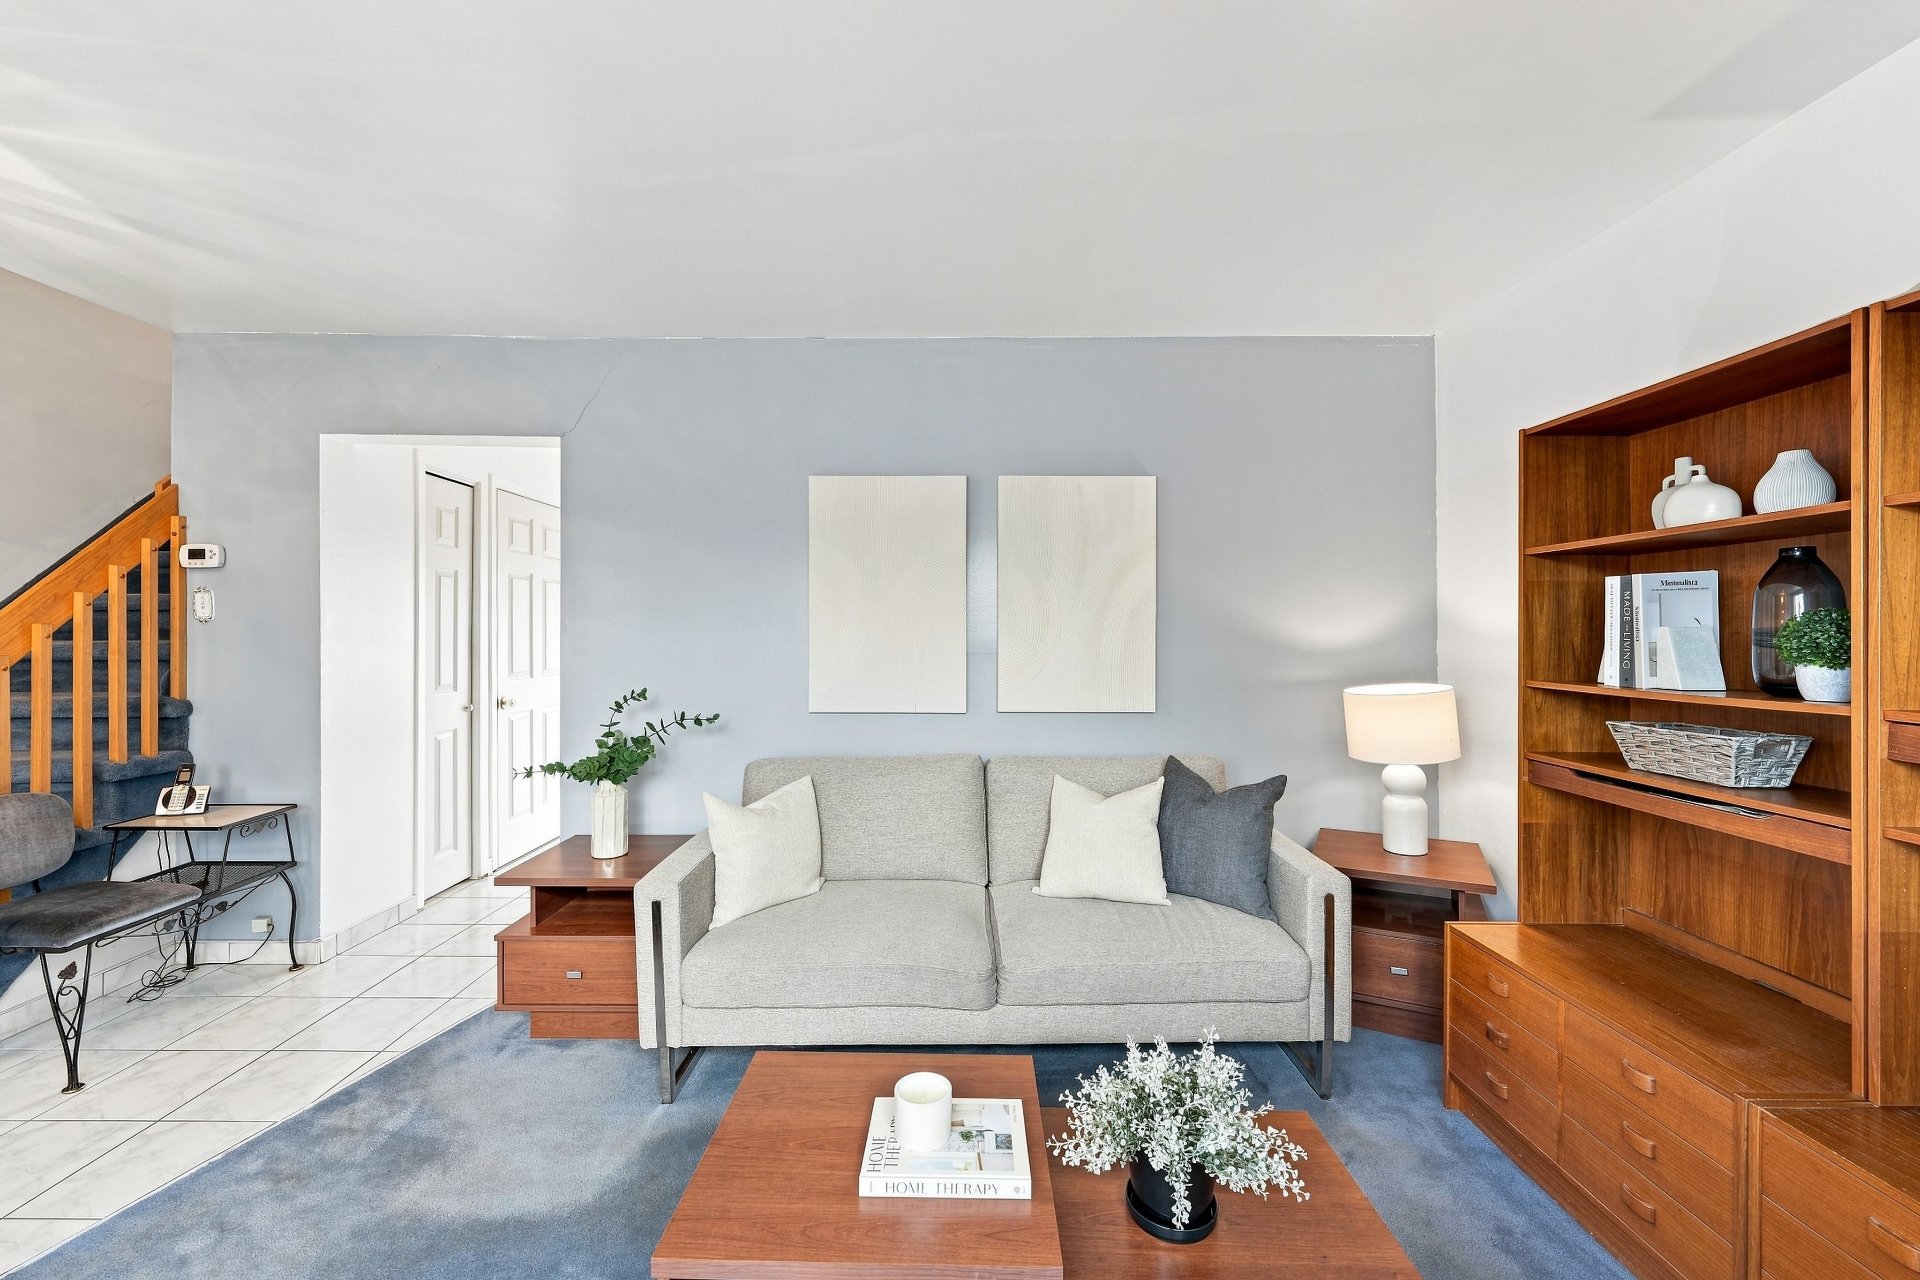
Kitchen
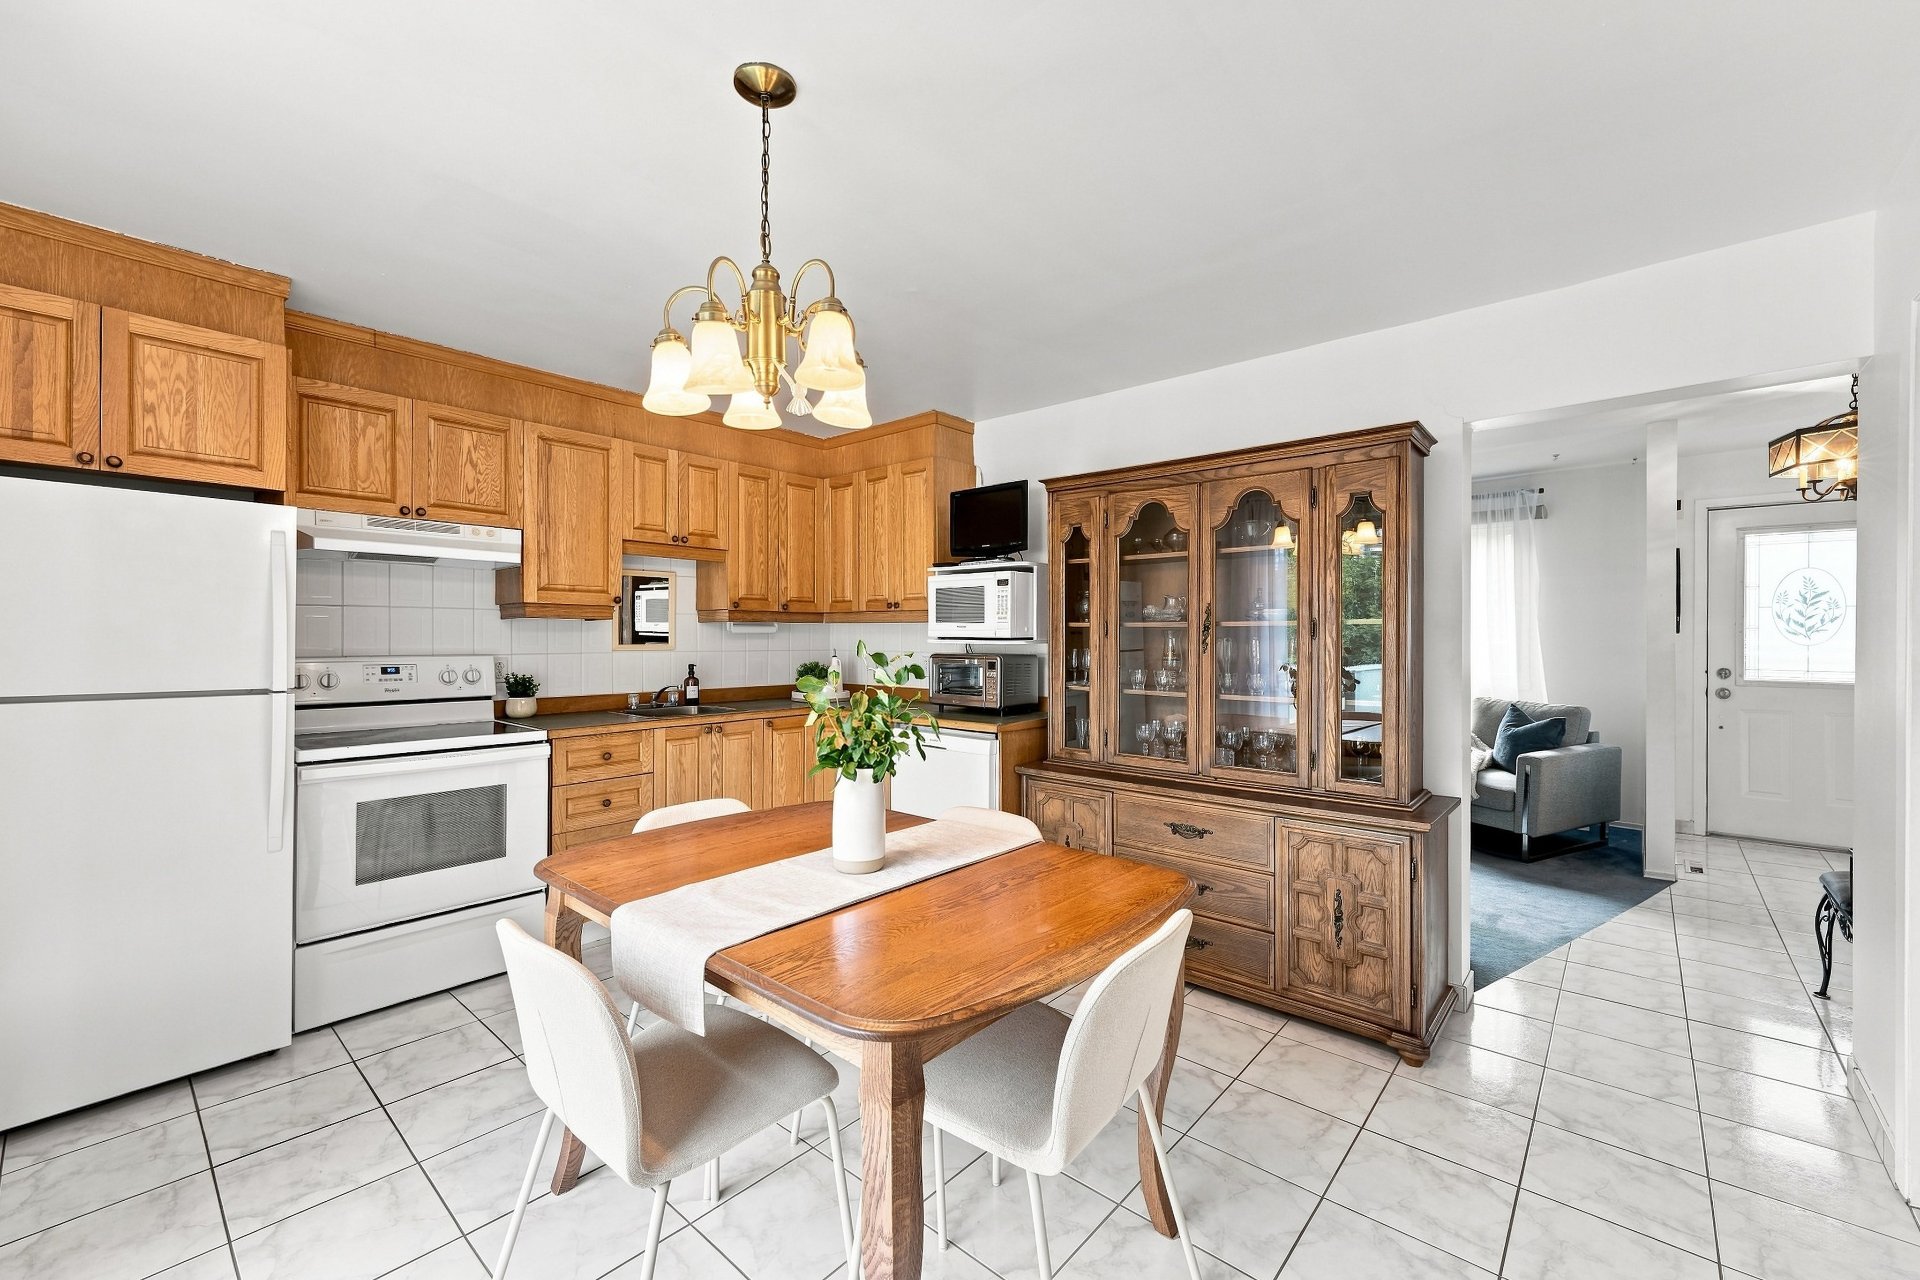
Kitchen
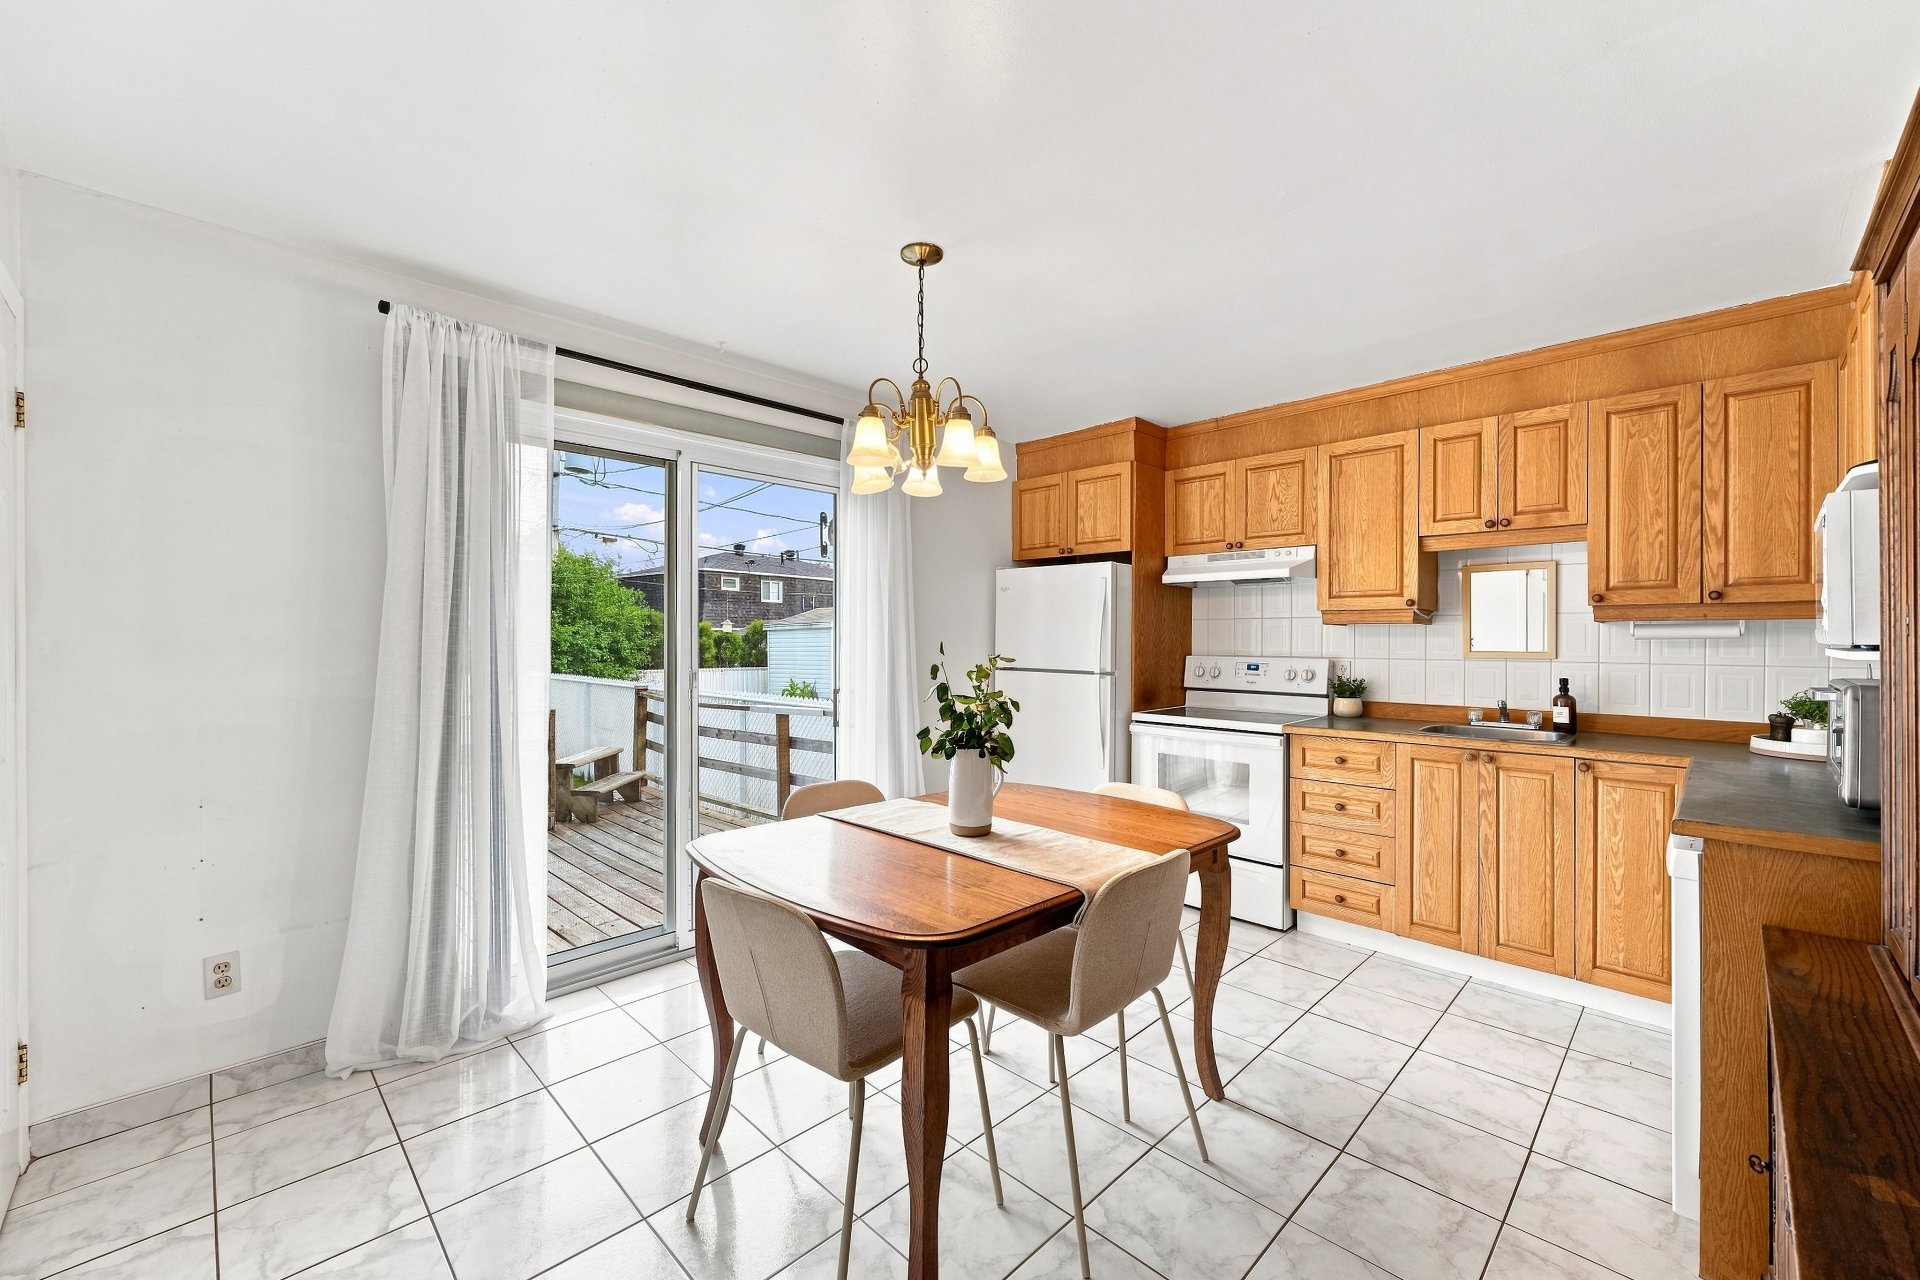
Kitchen
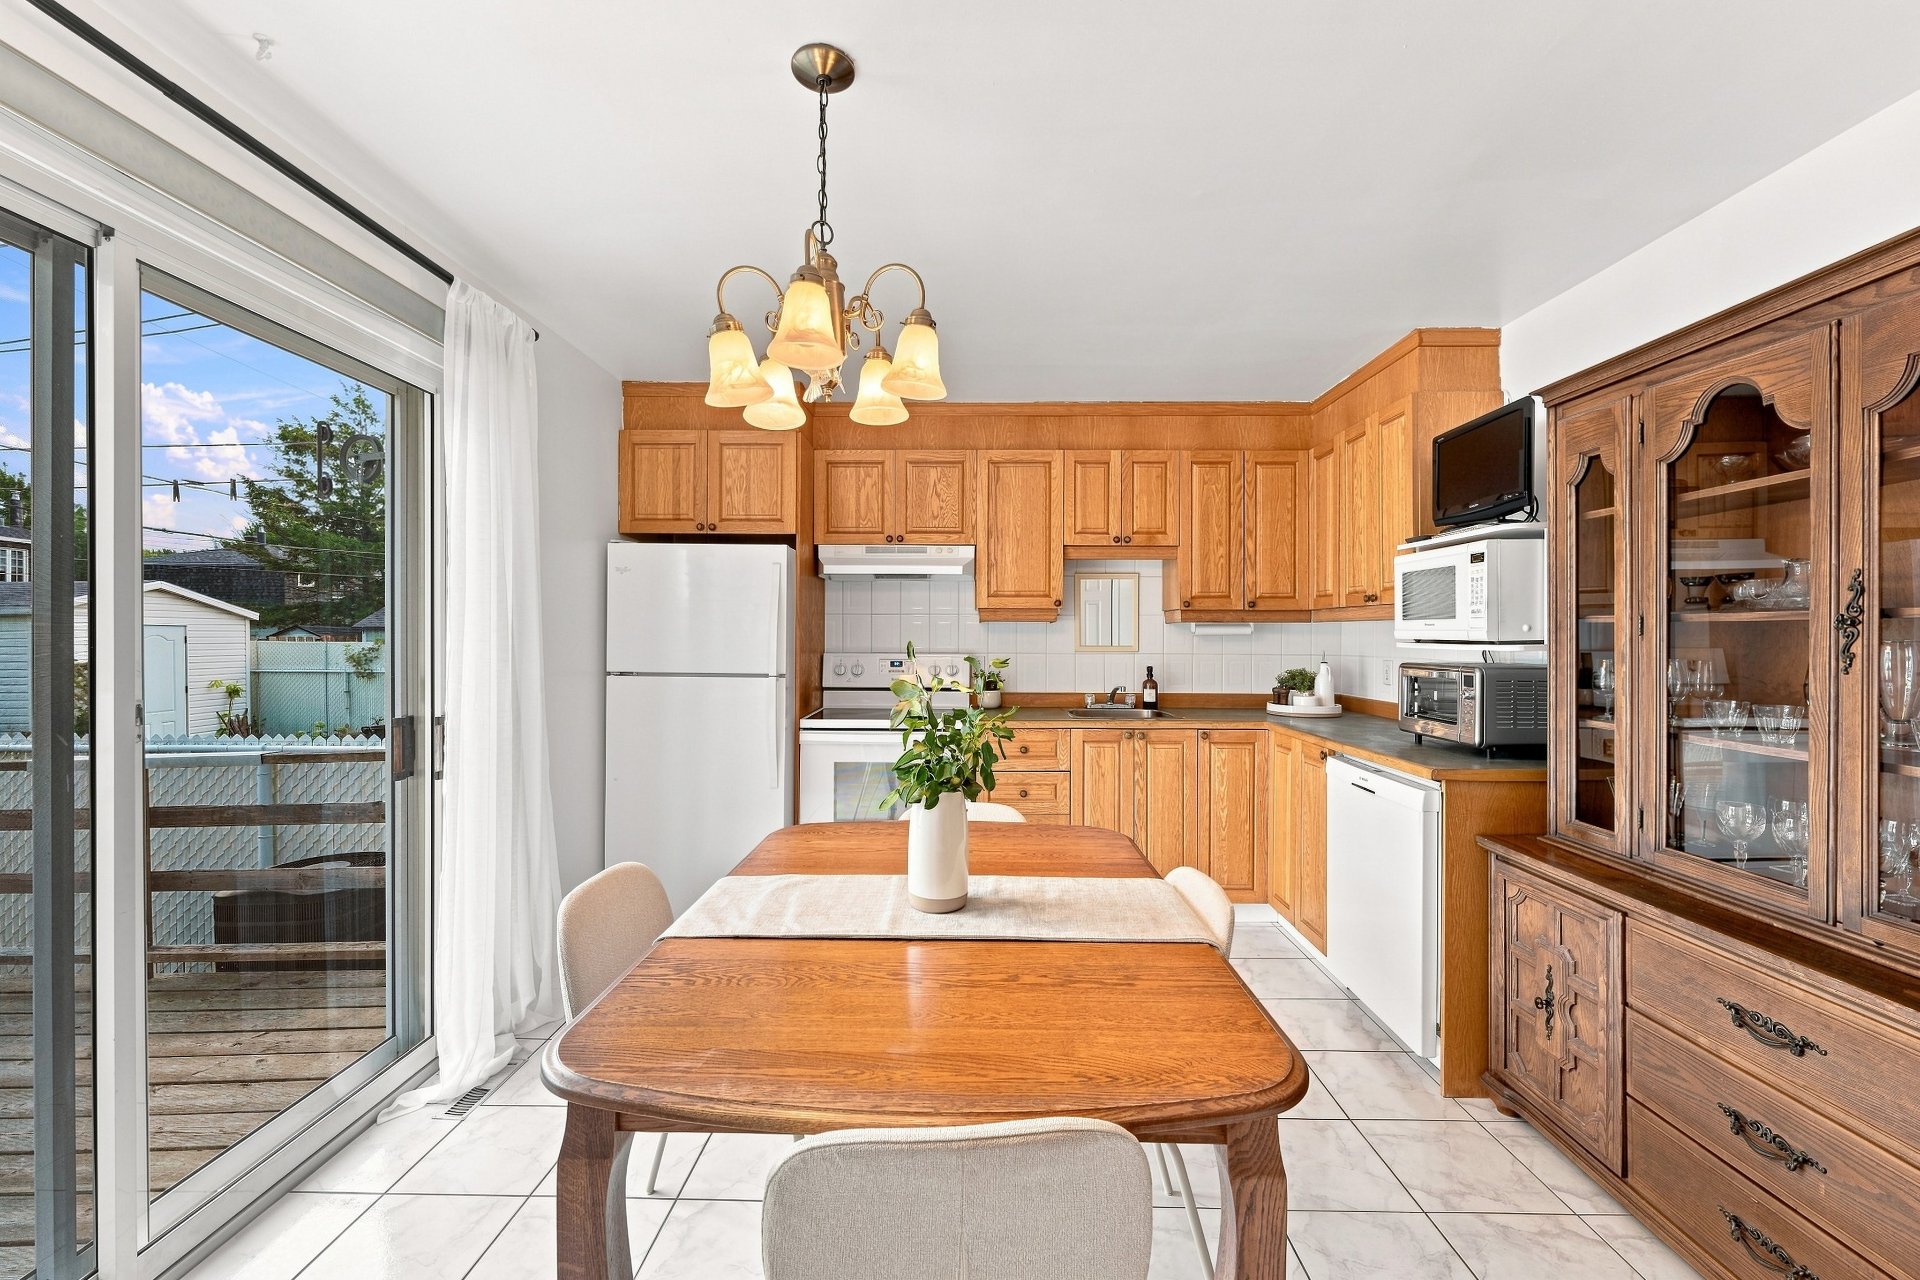
Kitchen
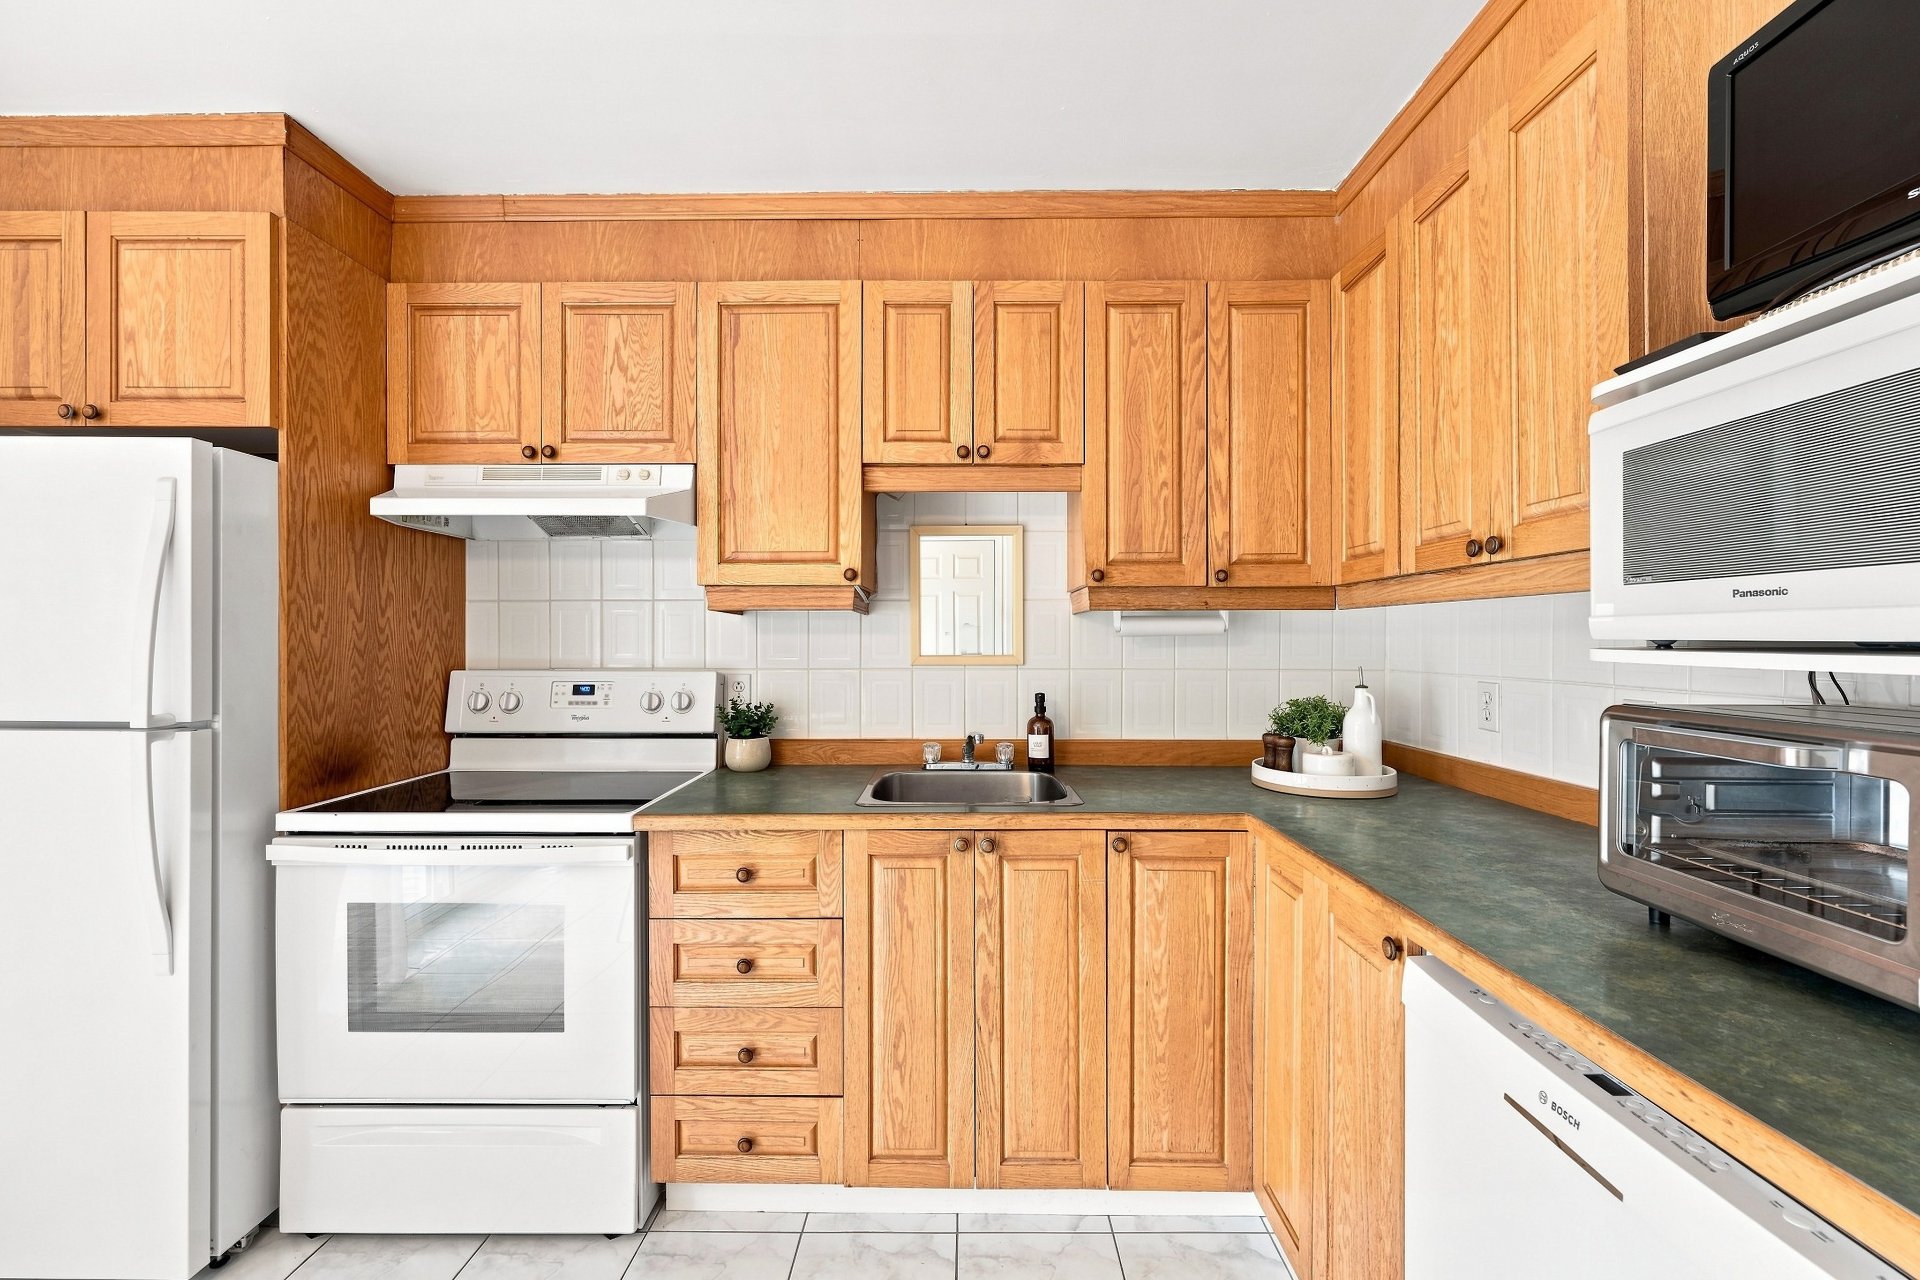
Dining room
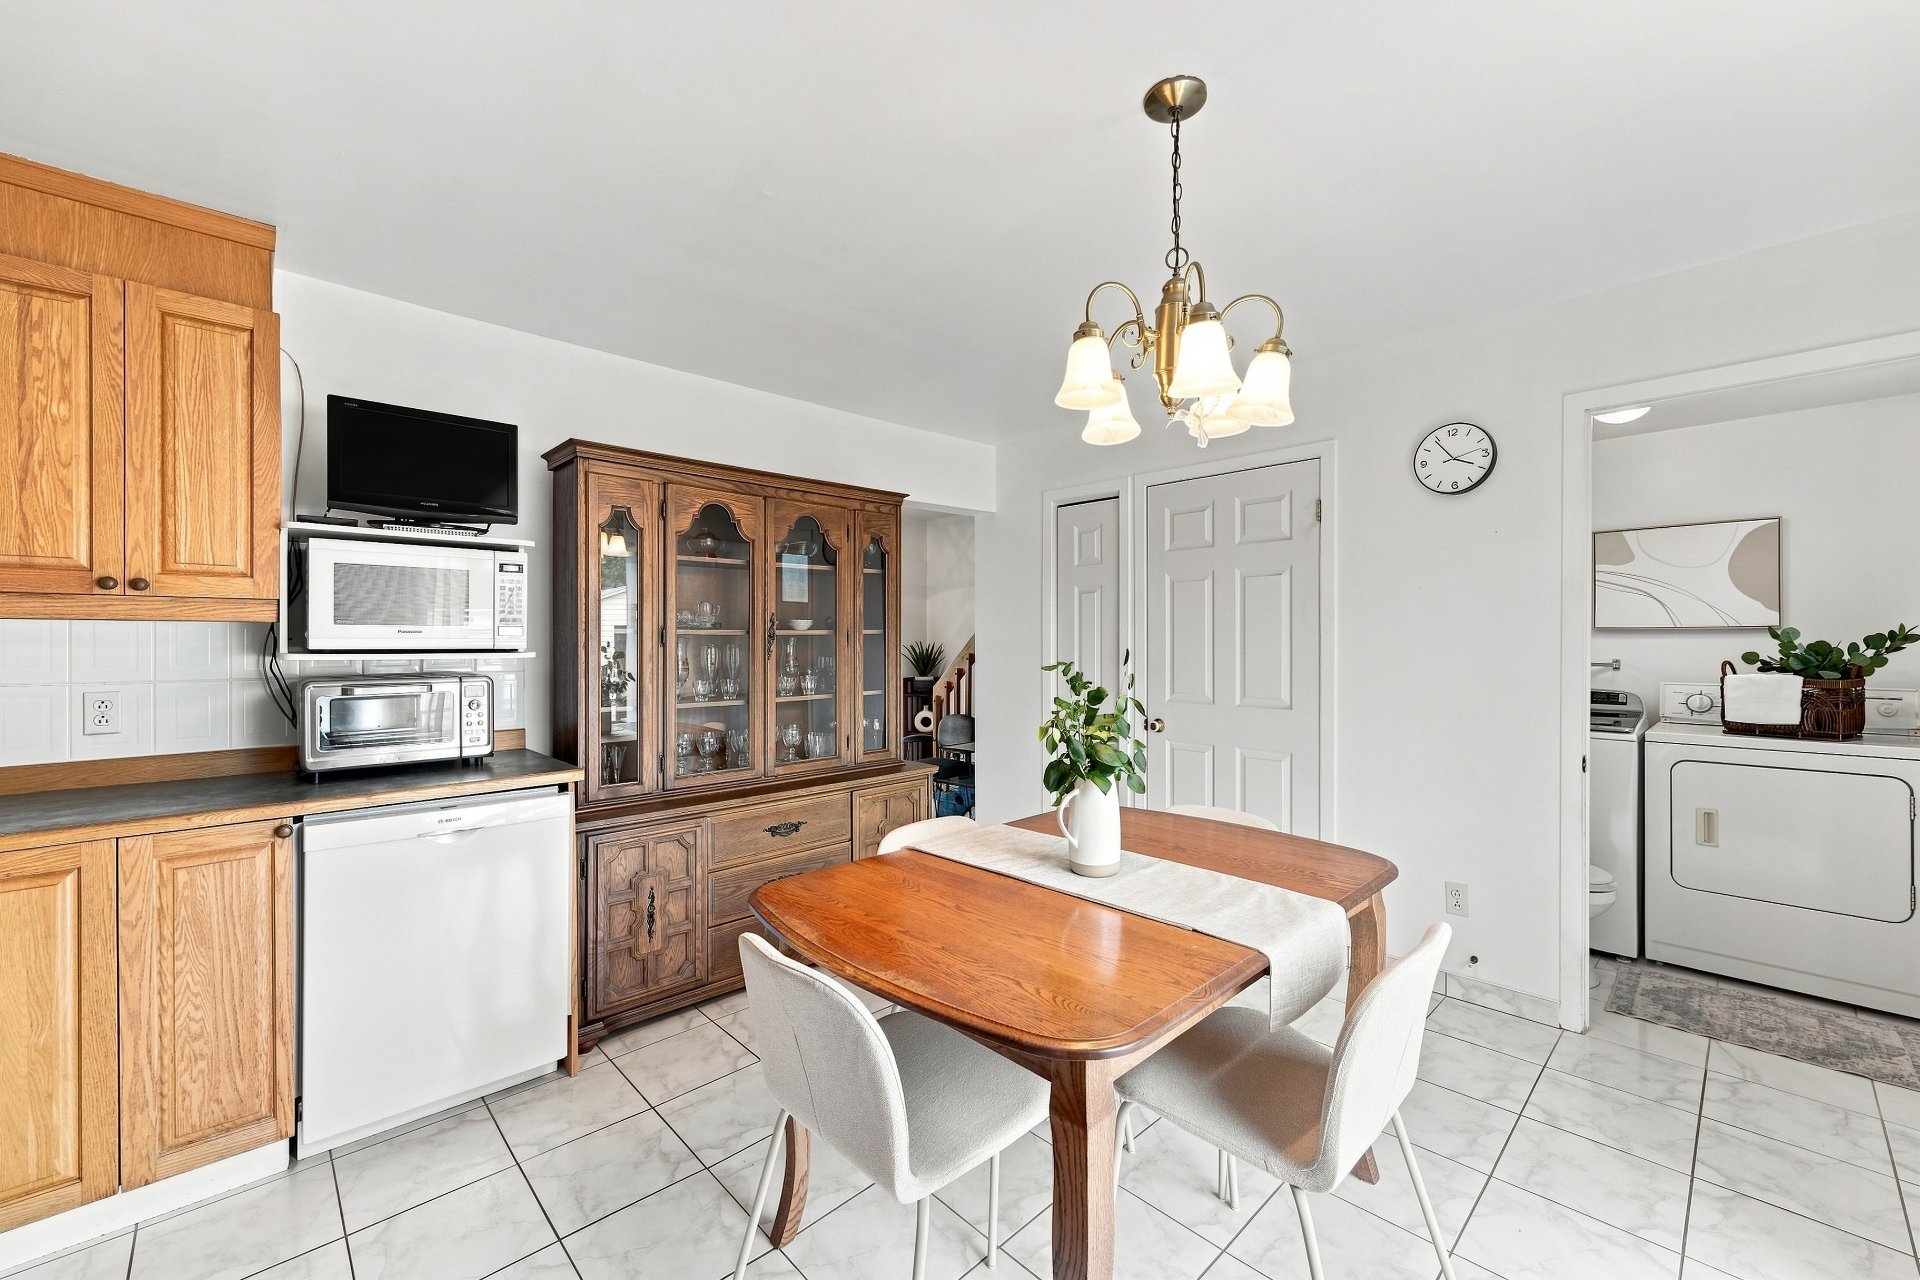
Washroom
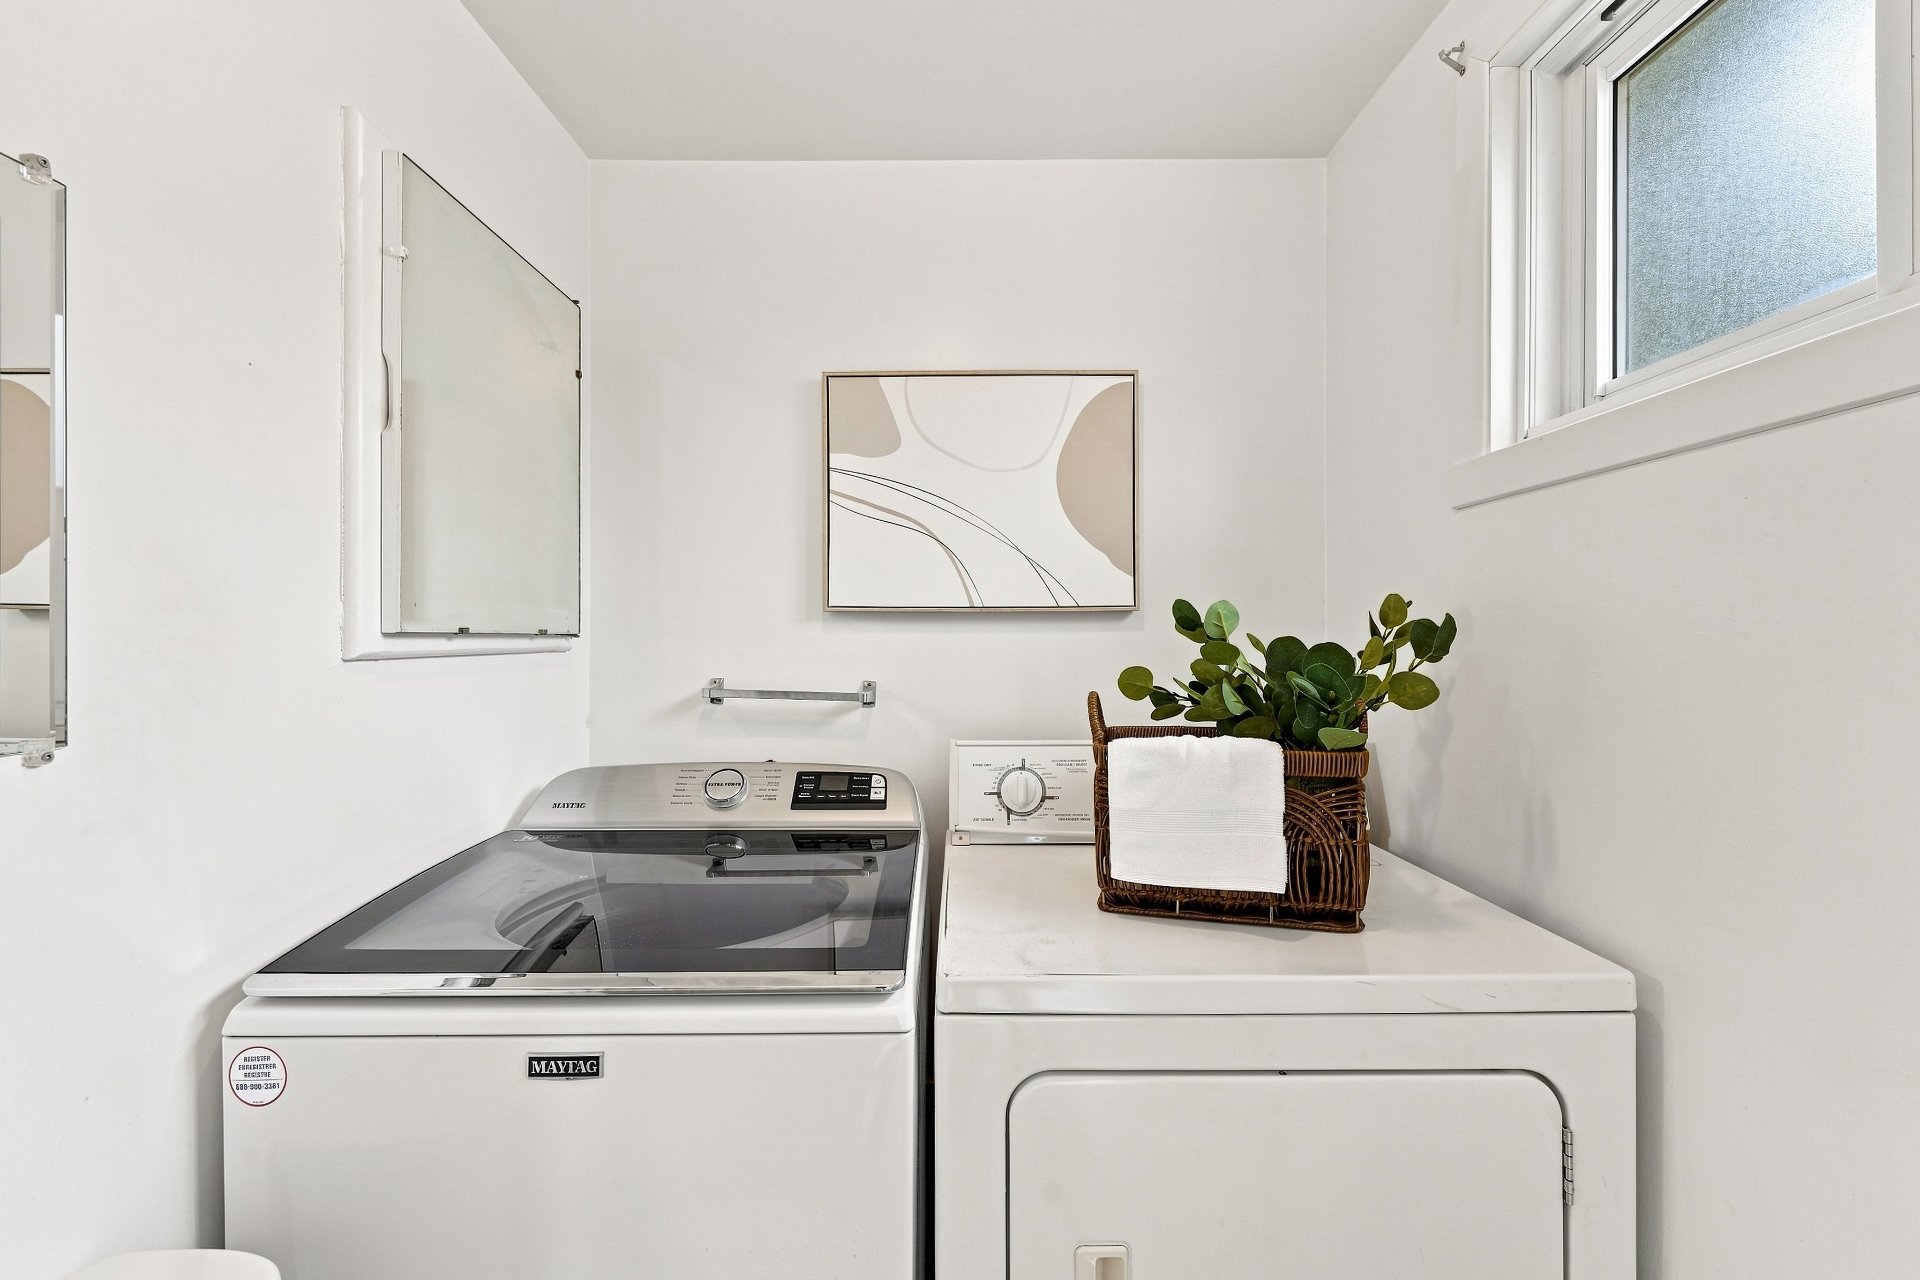
Staircase
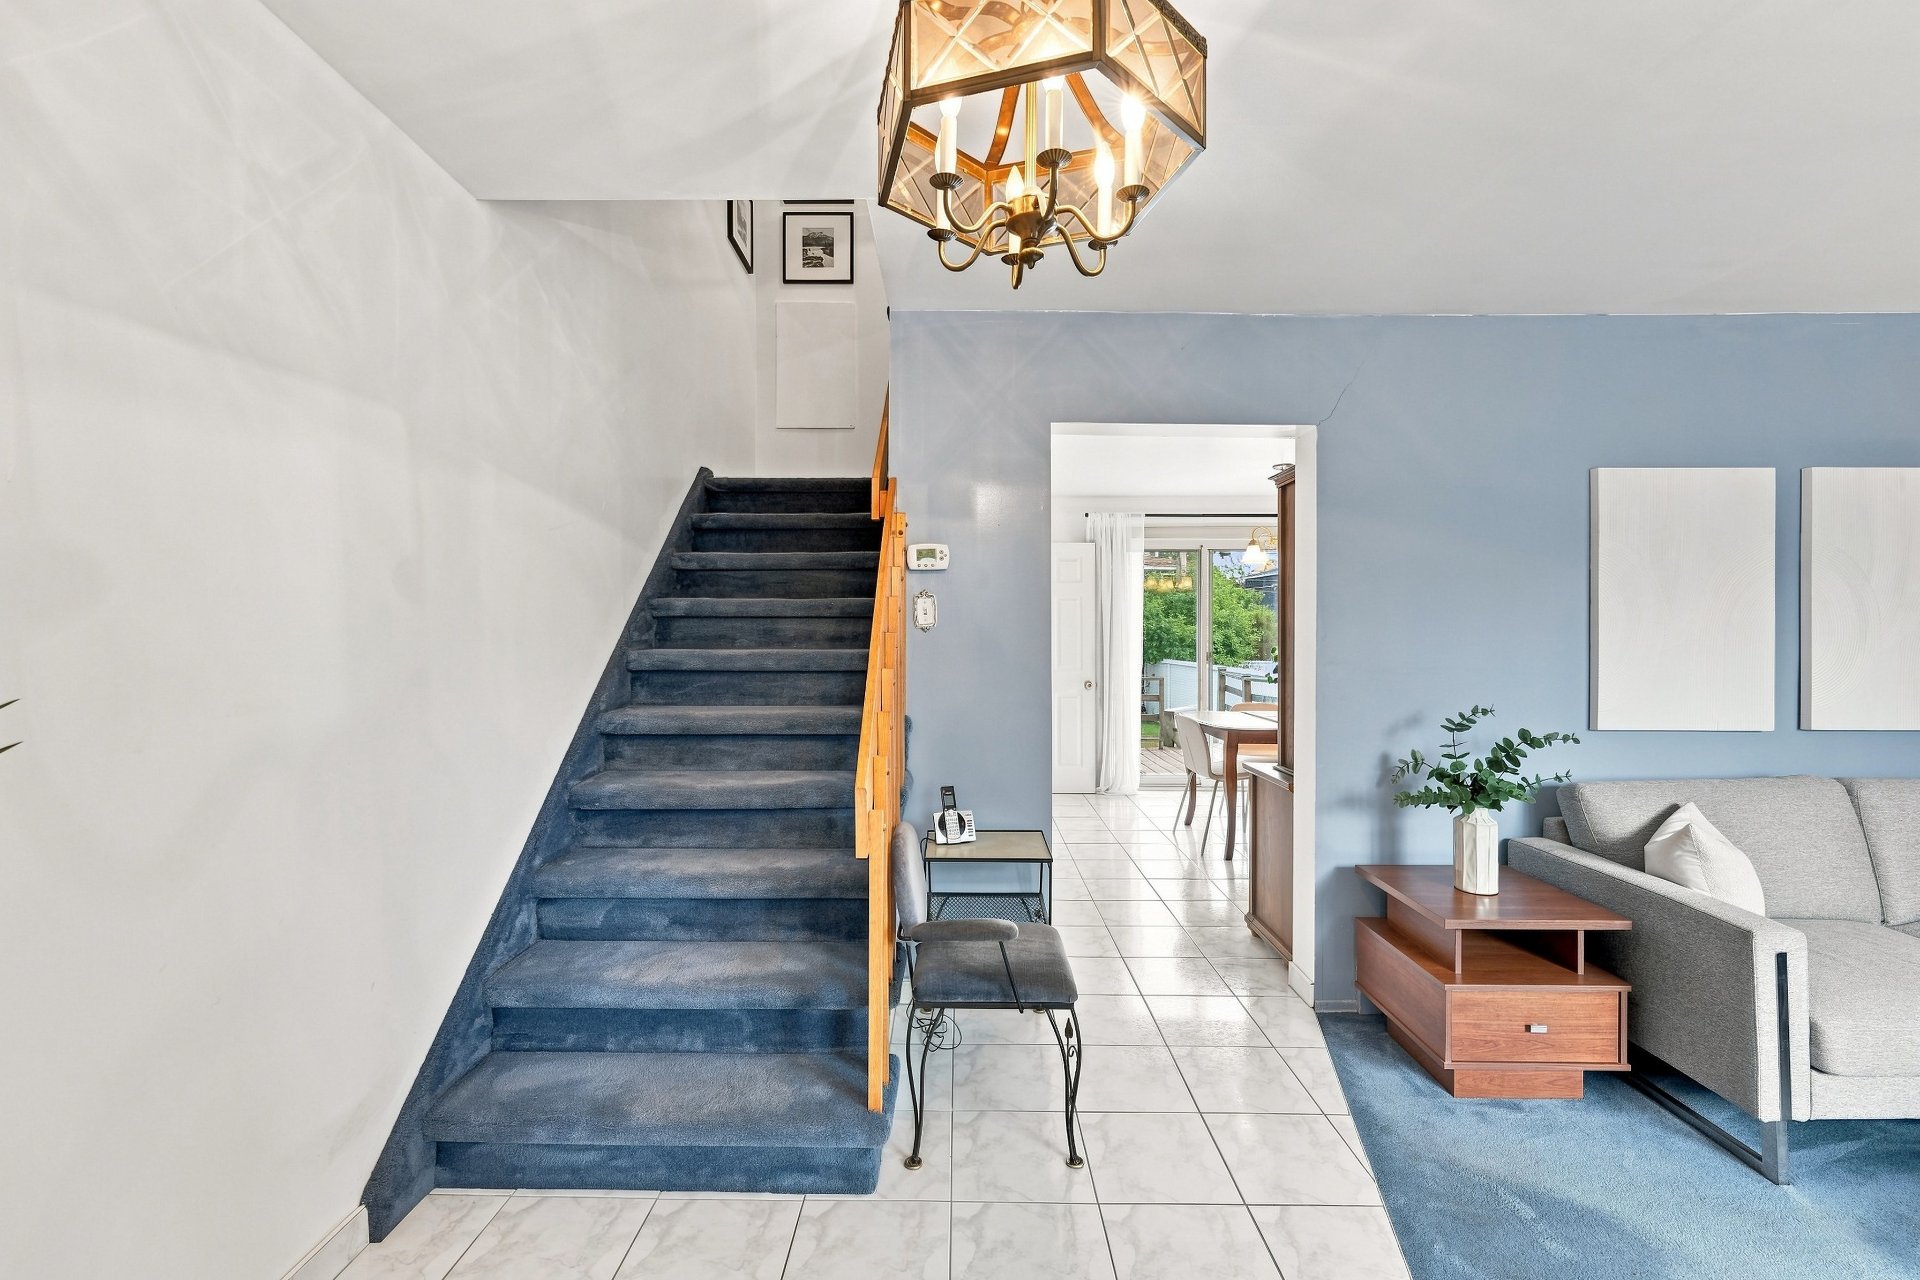
Corridor
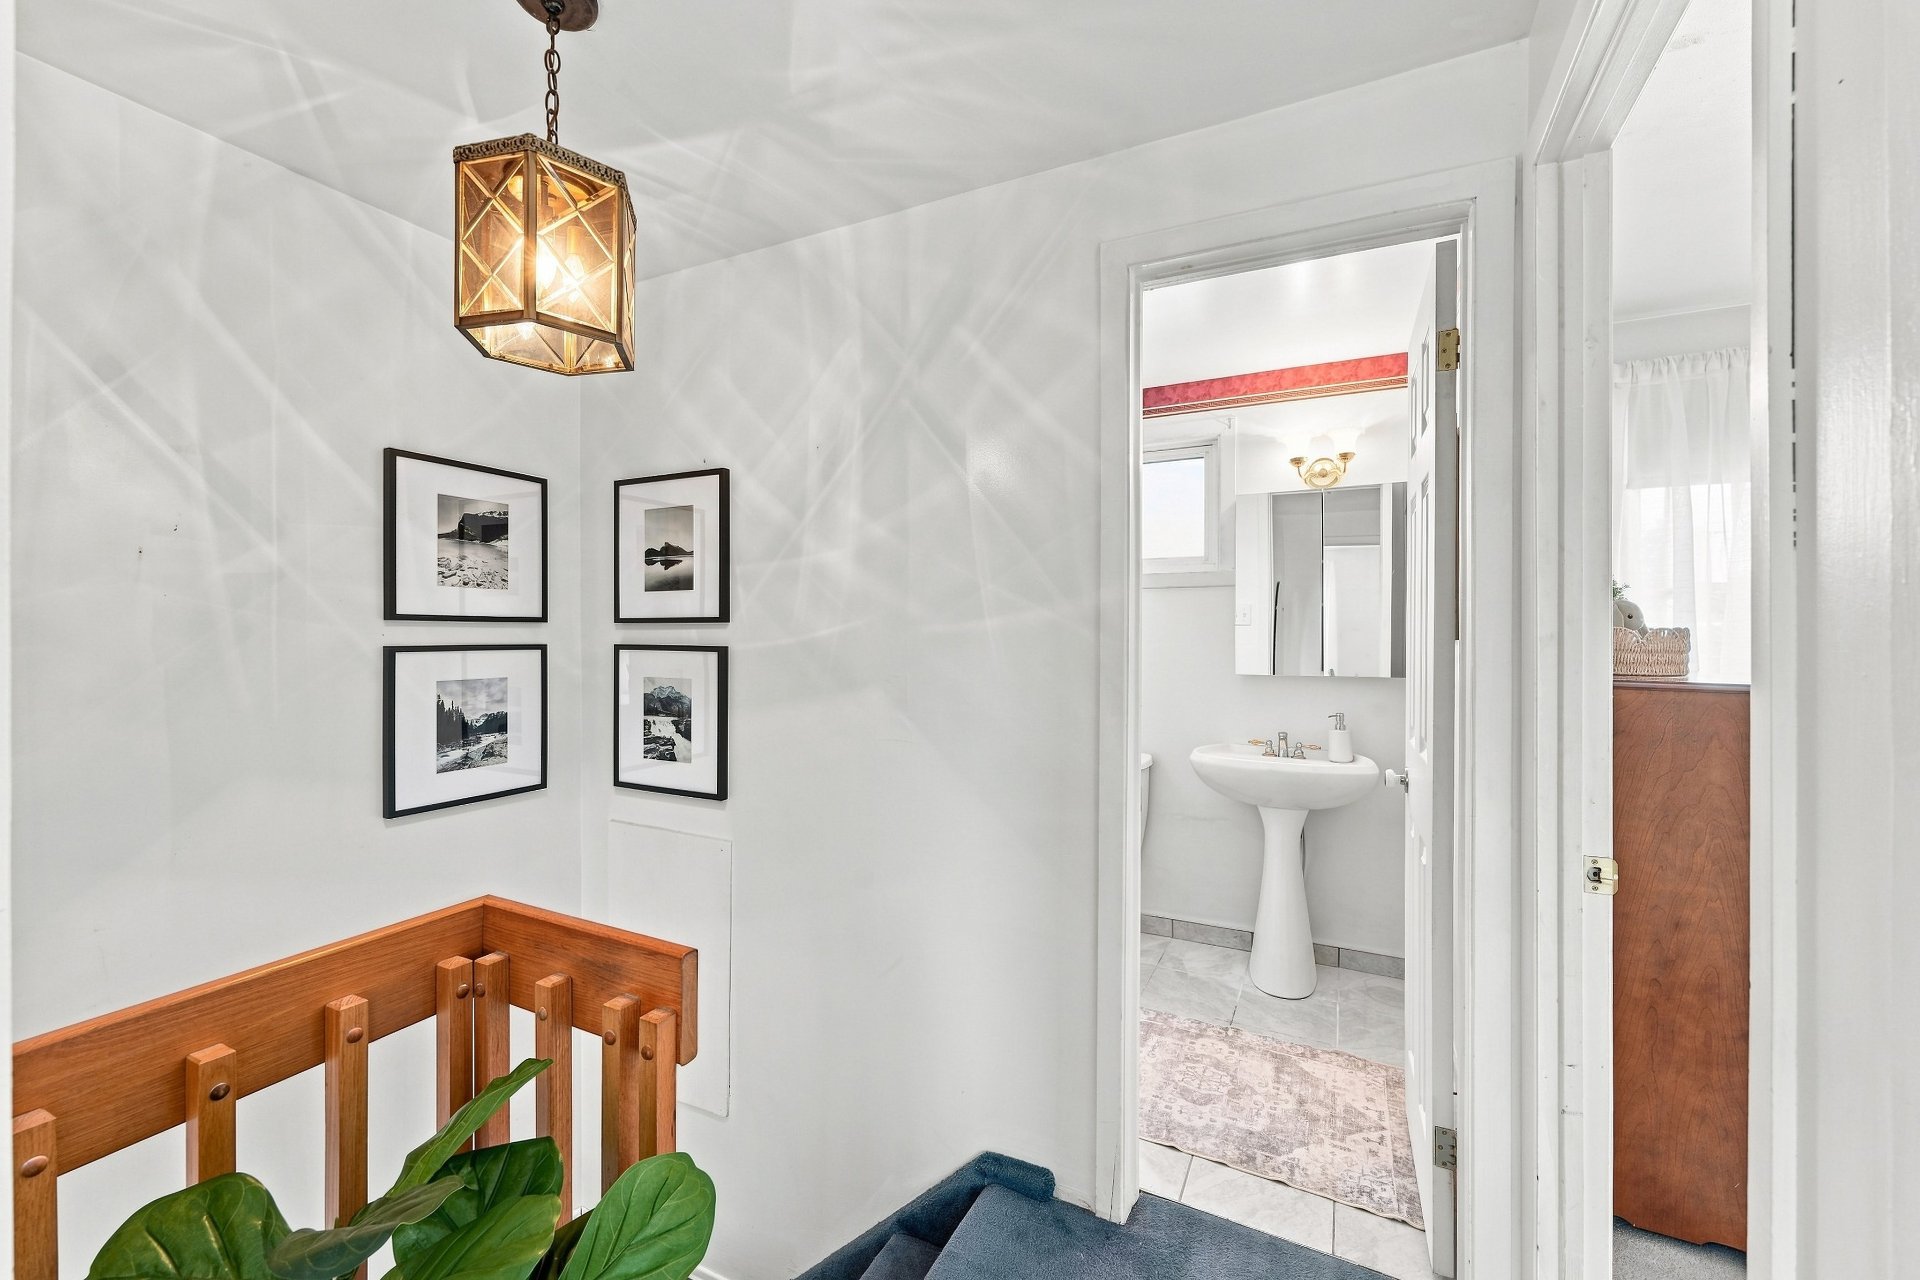
Bathroom
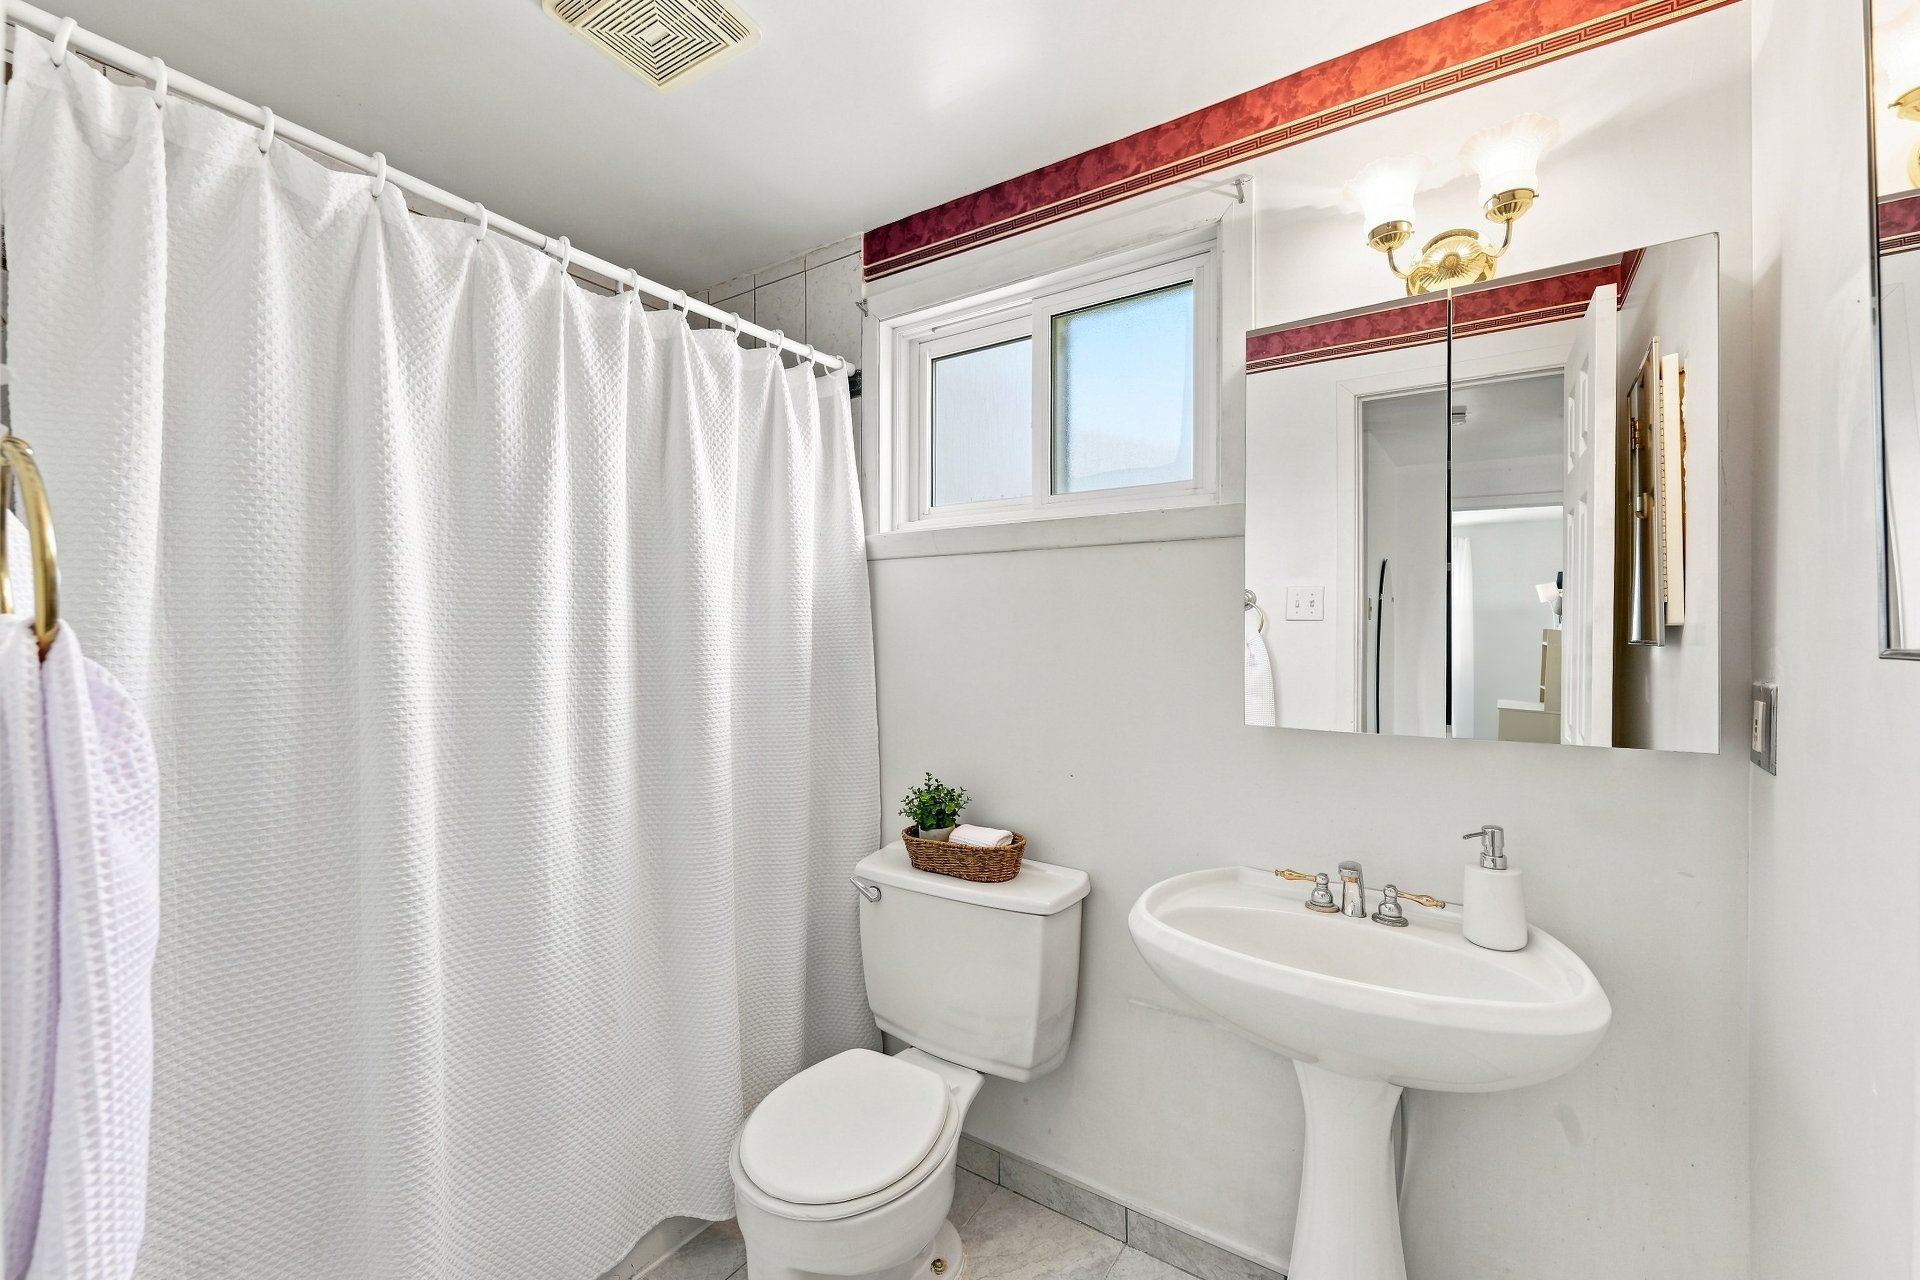
Bedroom
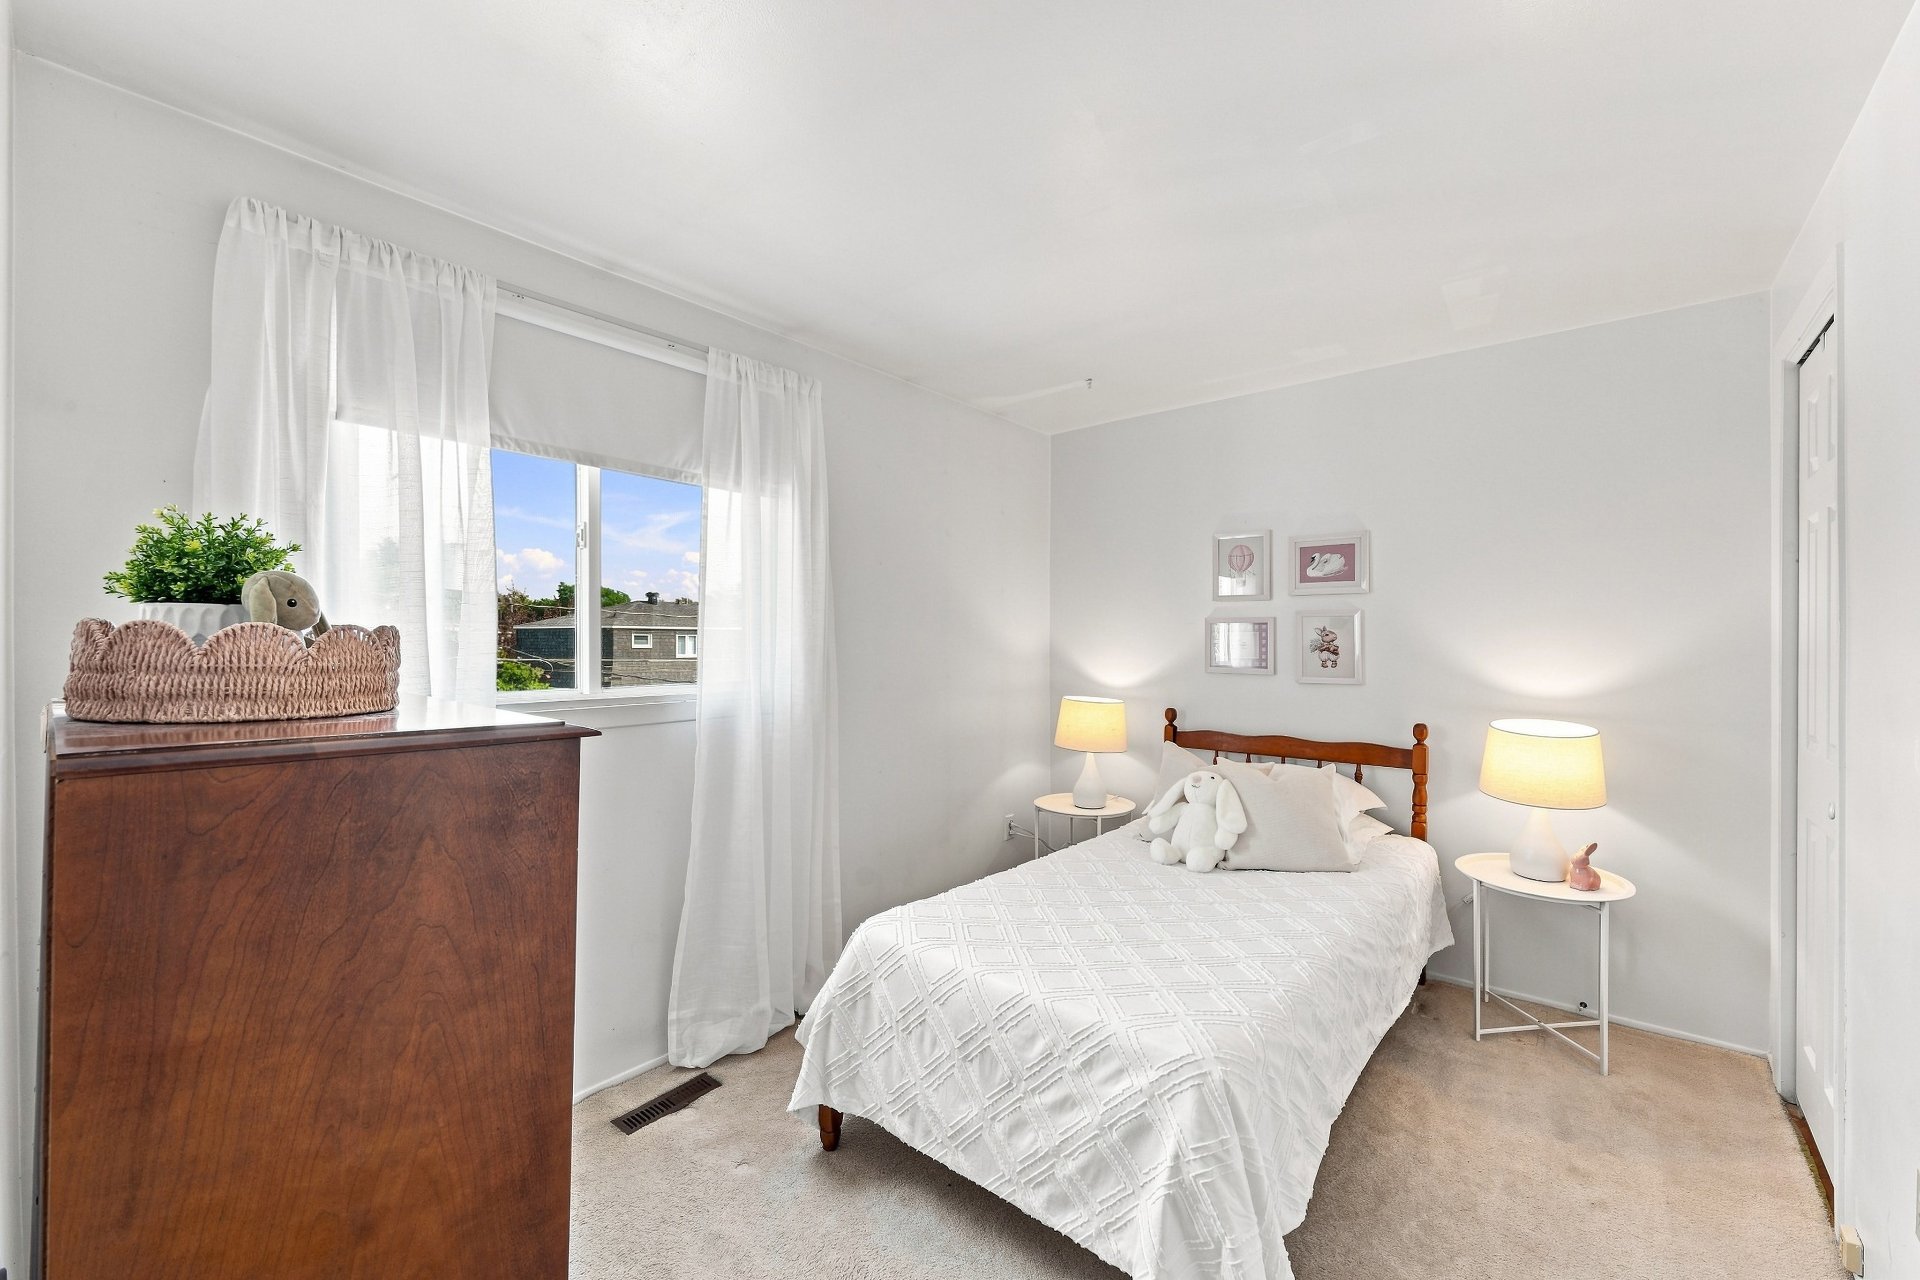
Bedroom
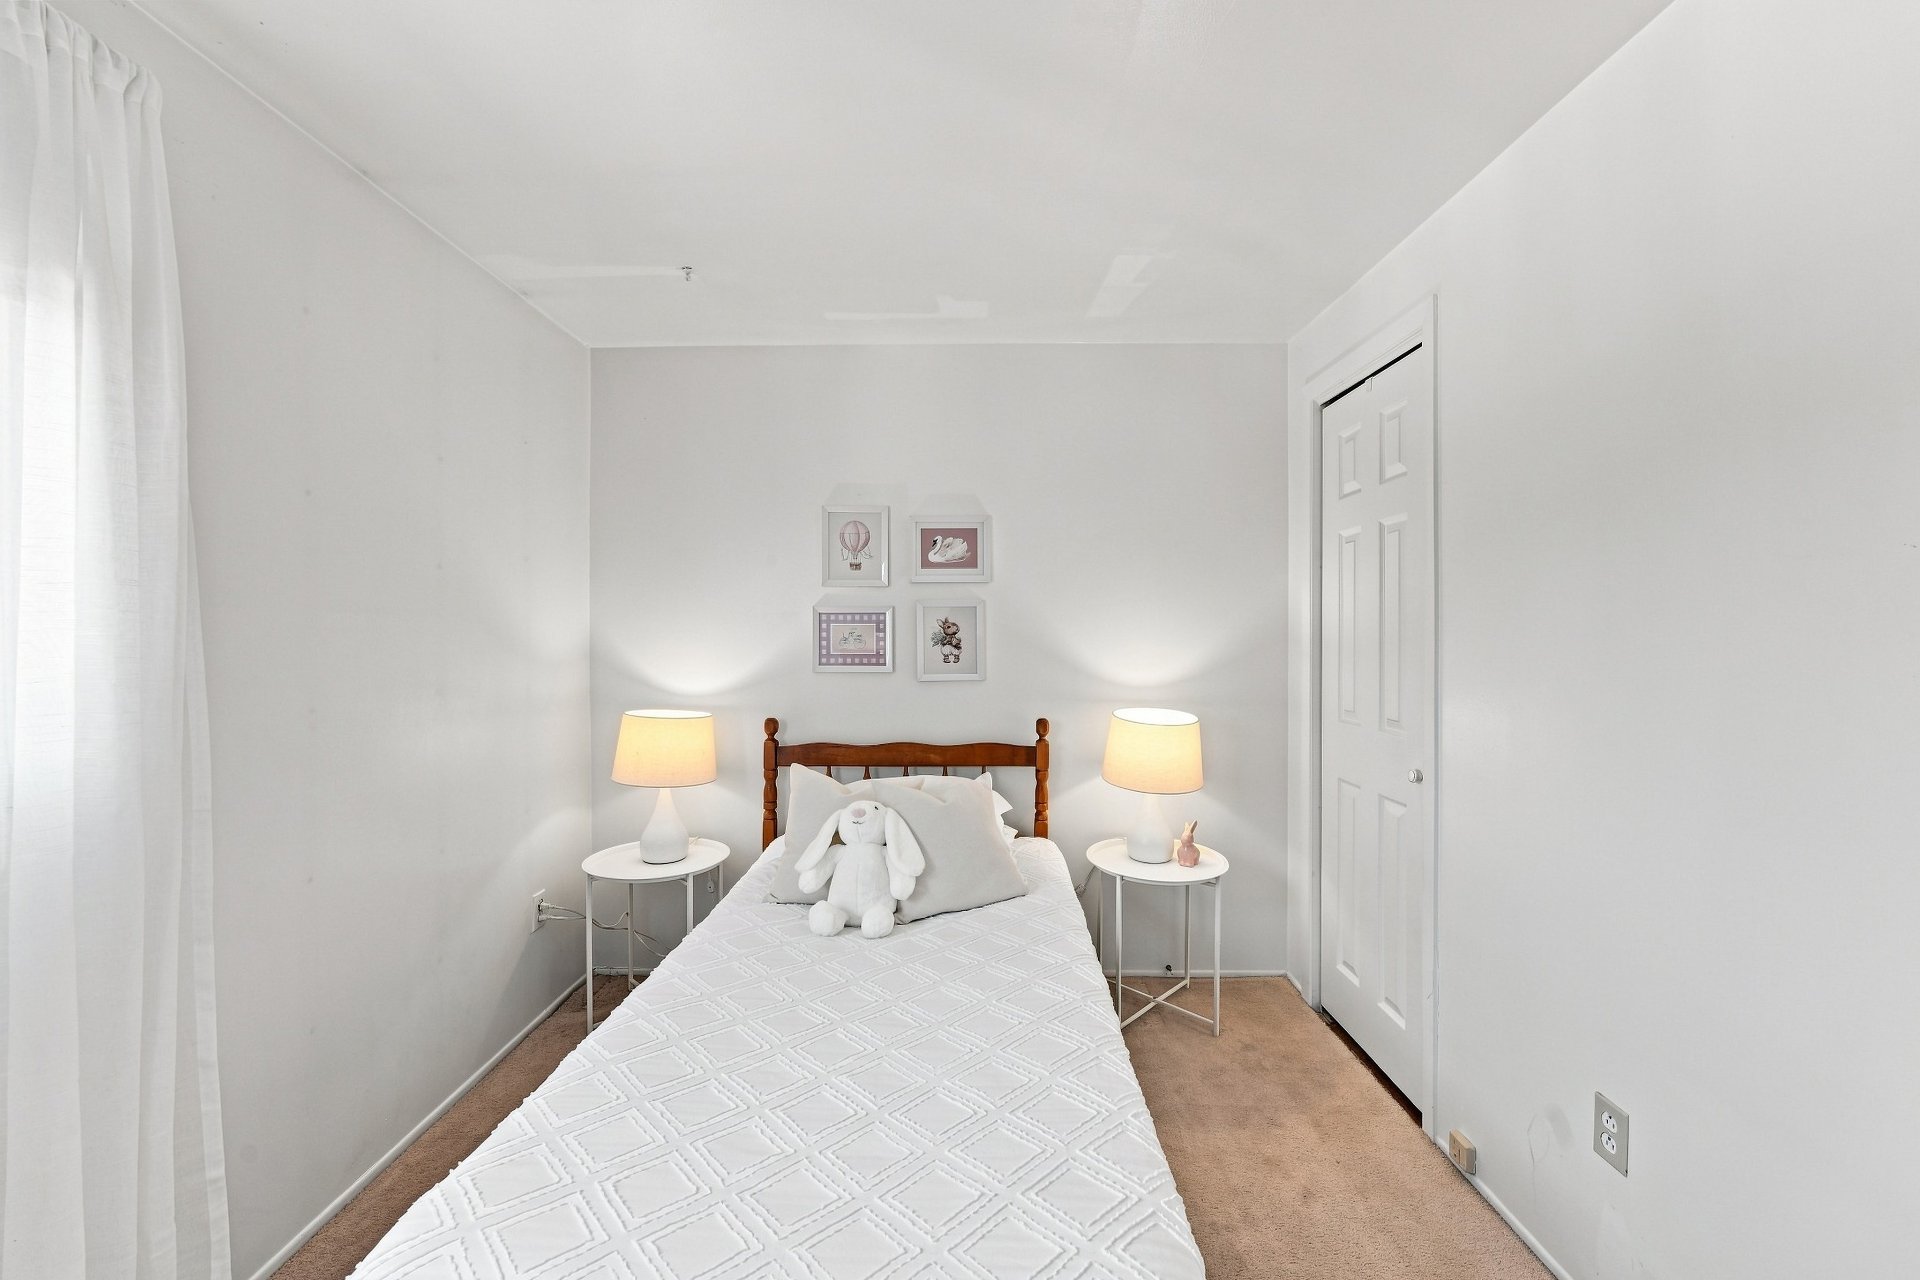
Bedroom
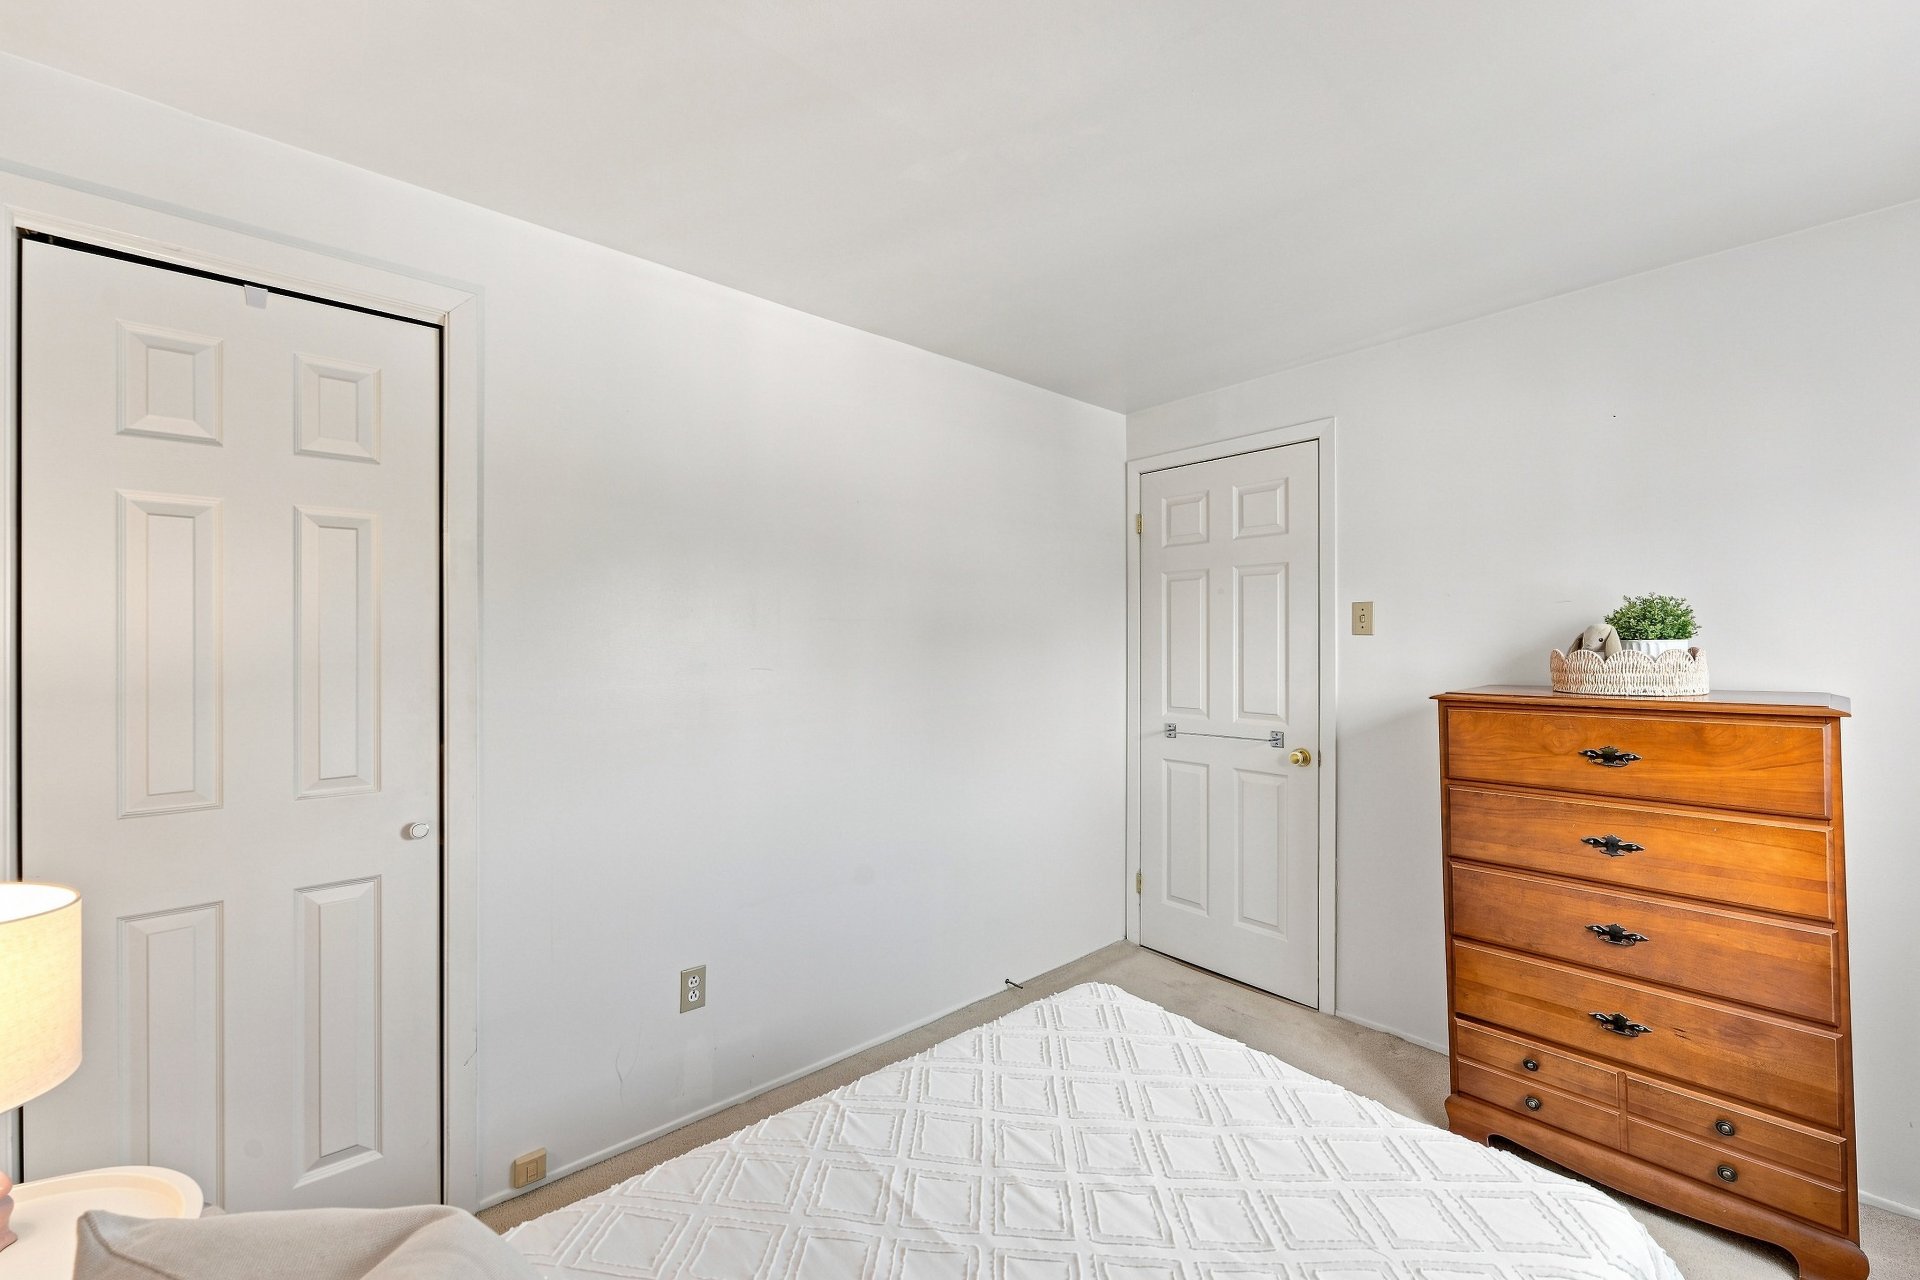
Corridor
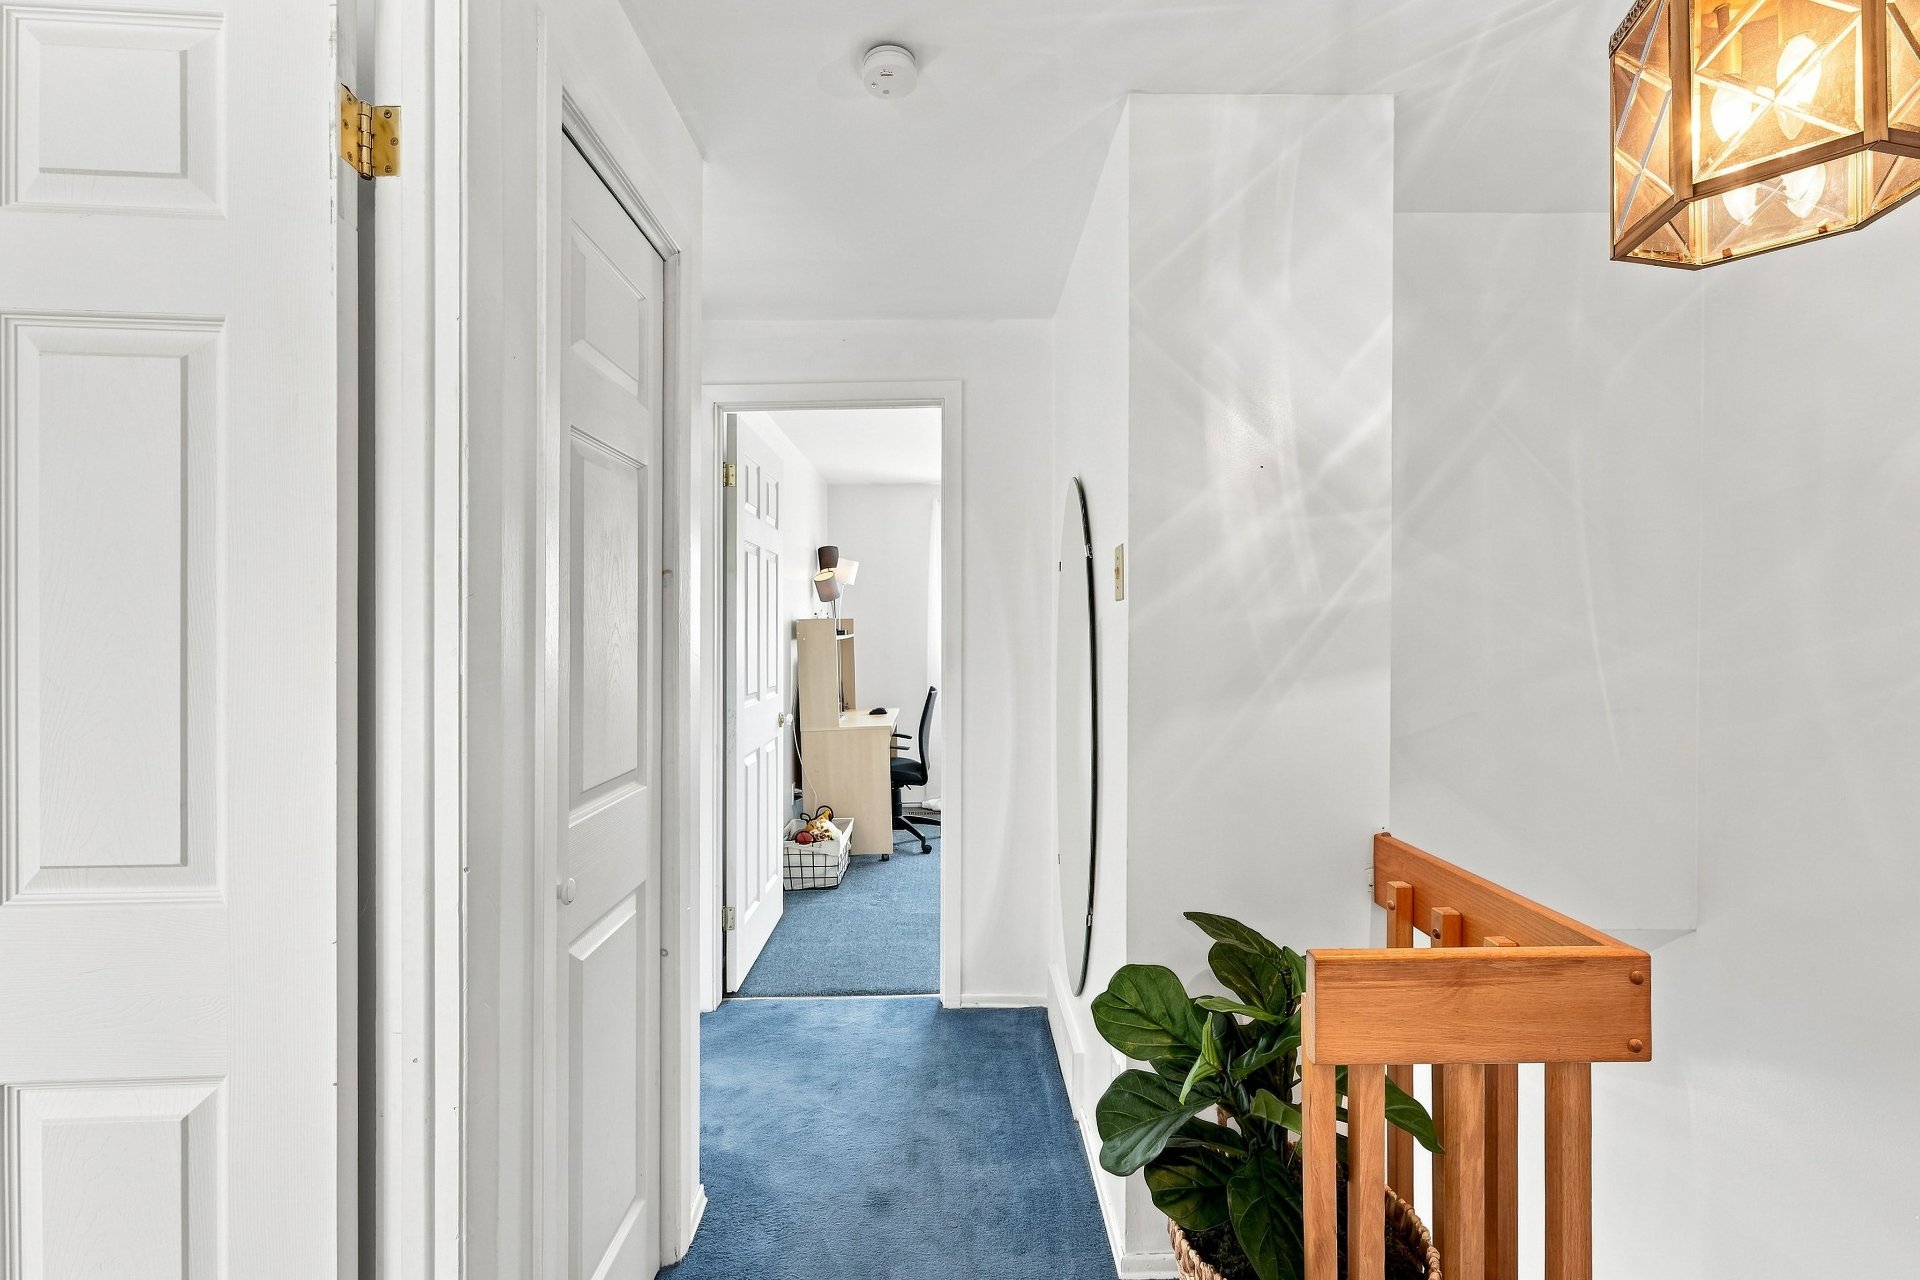
Bedroom
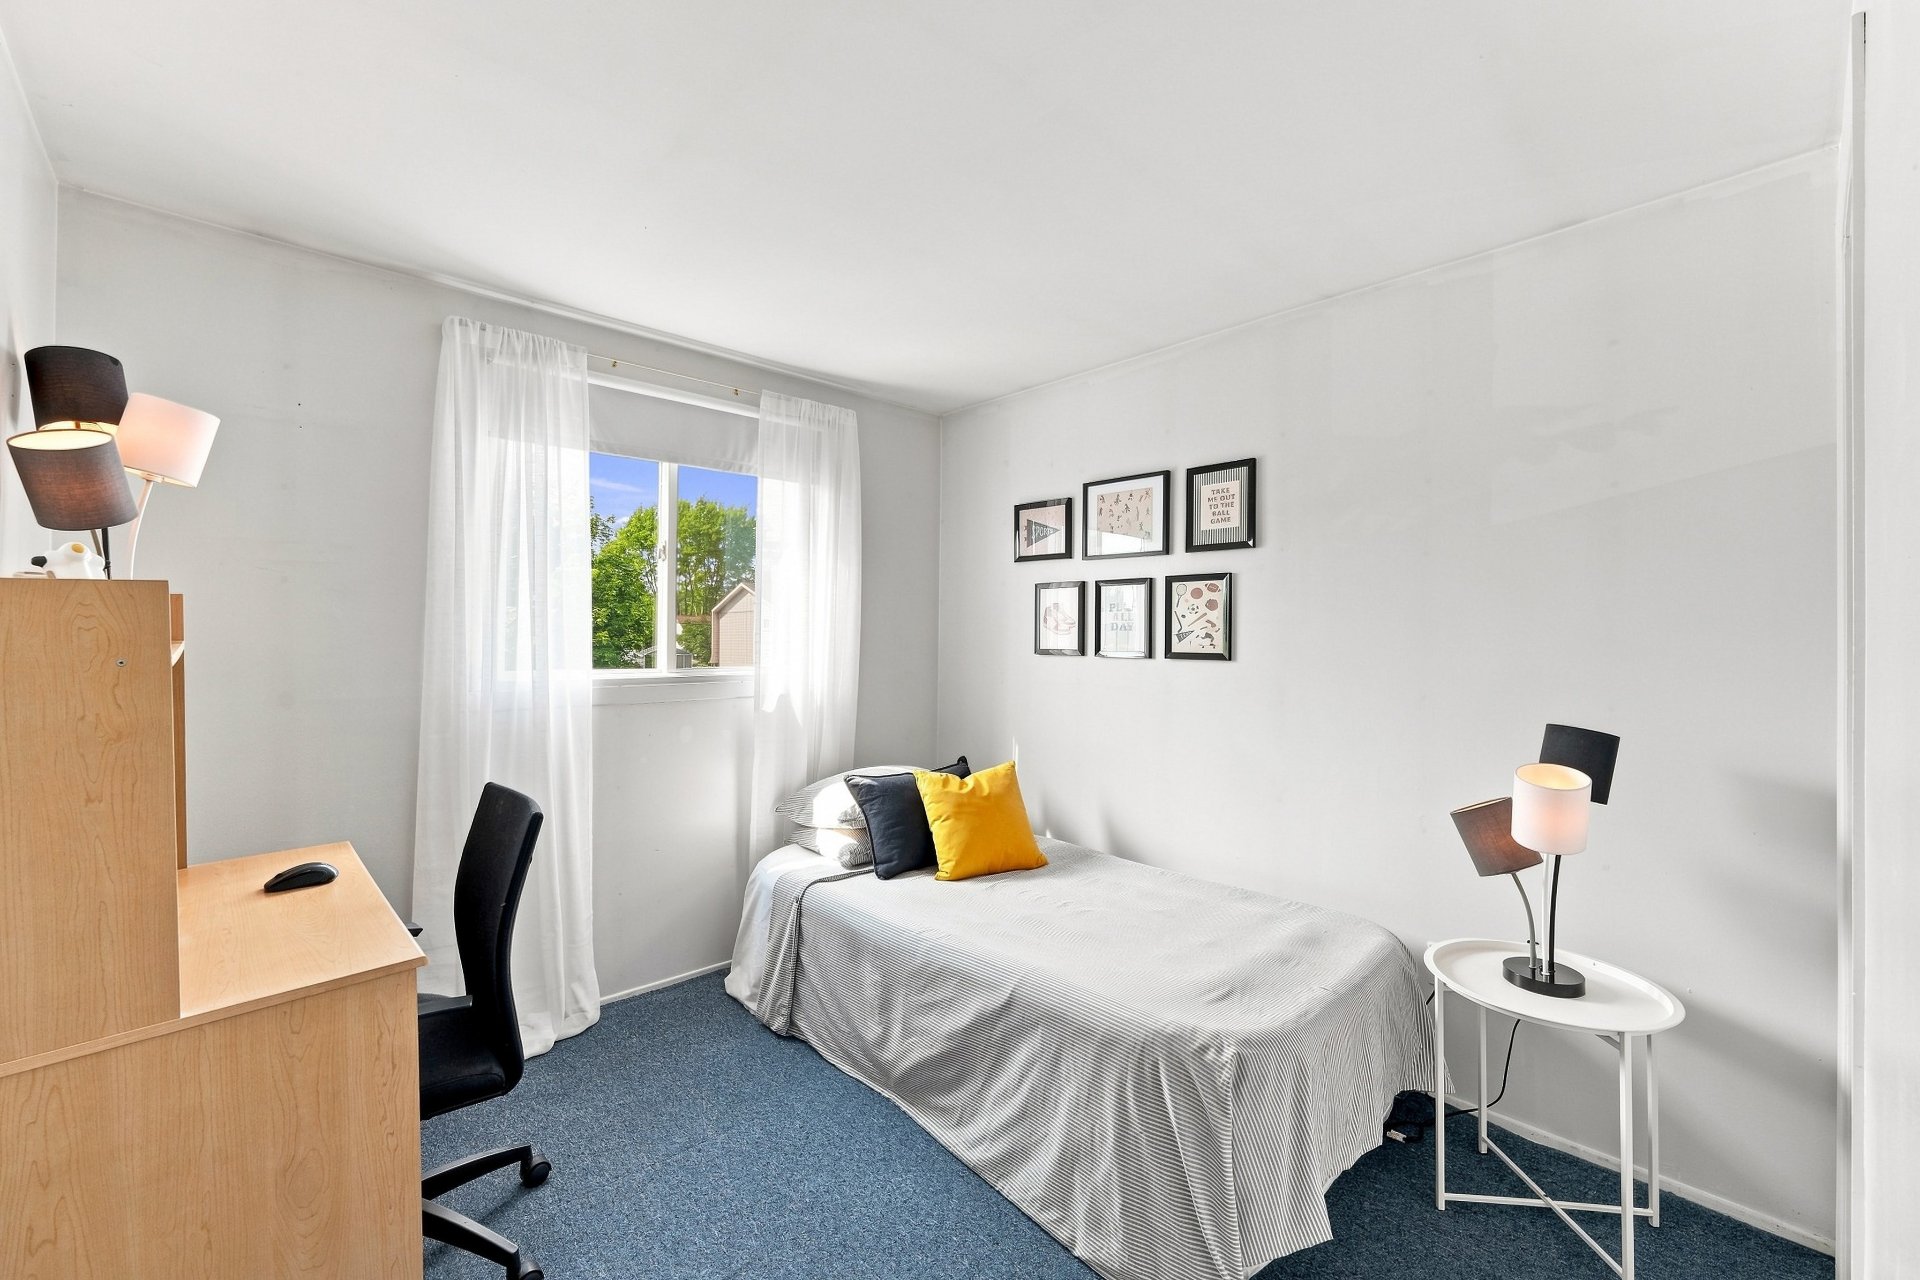
Bedroom
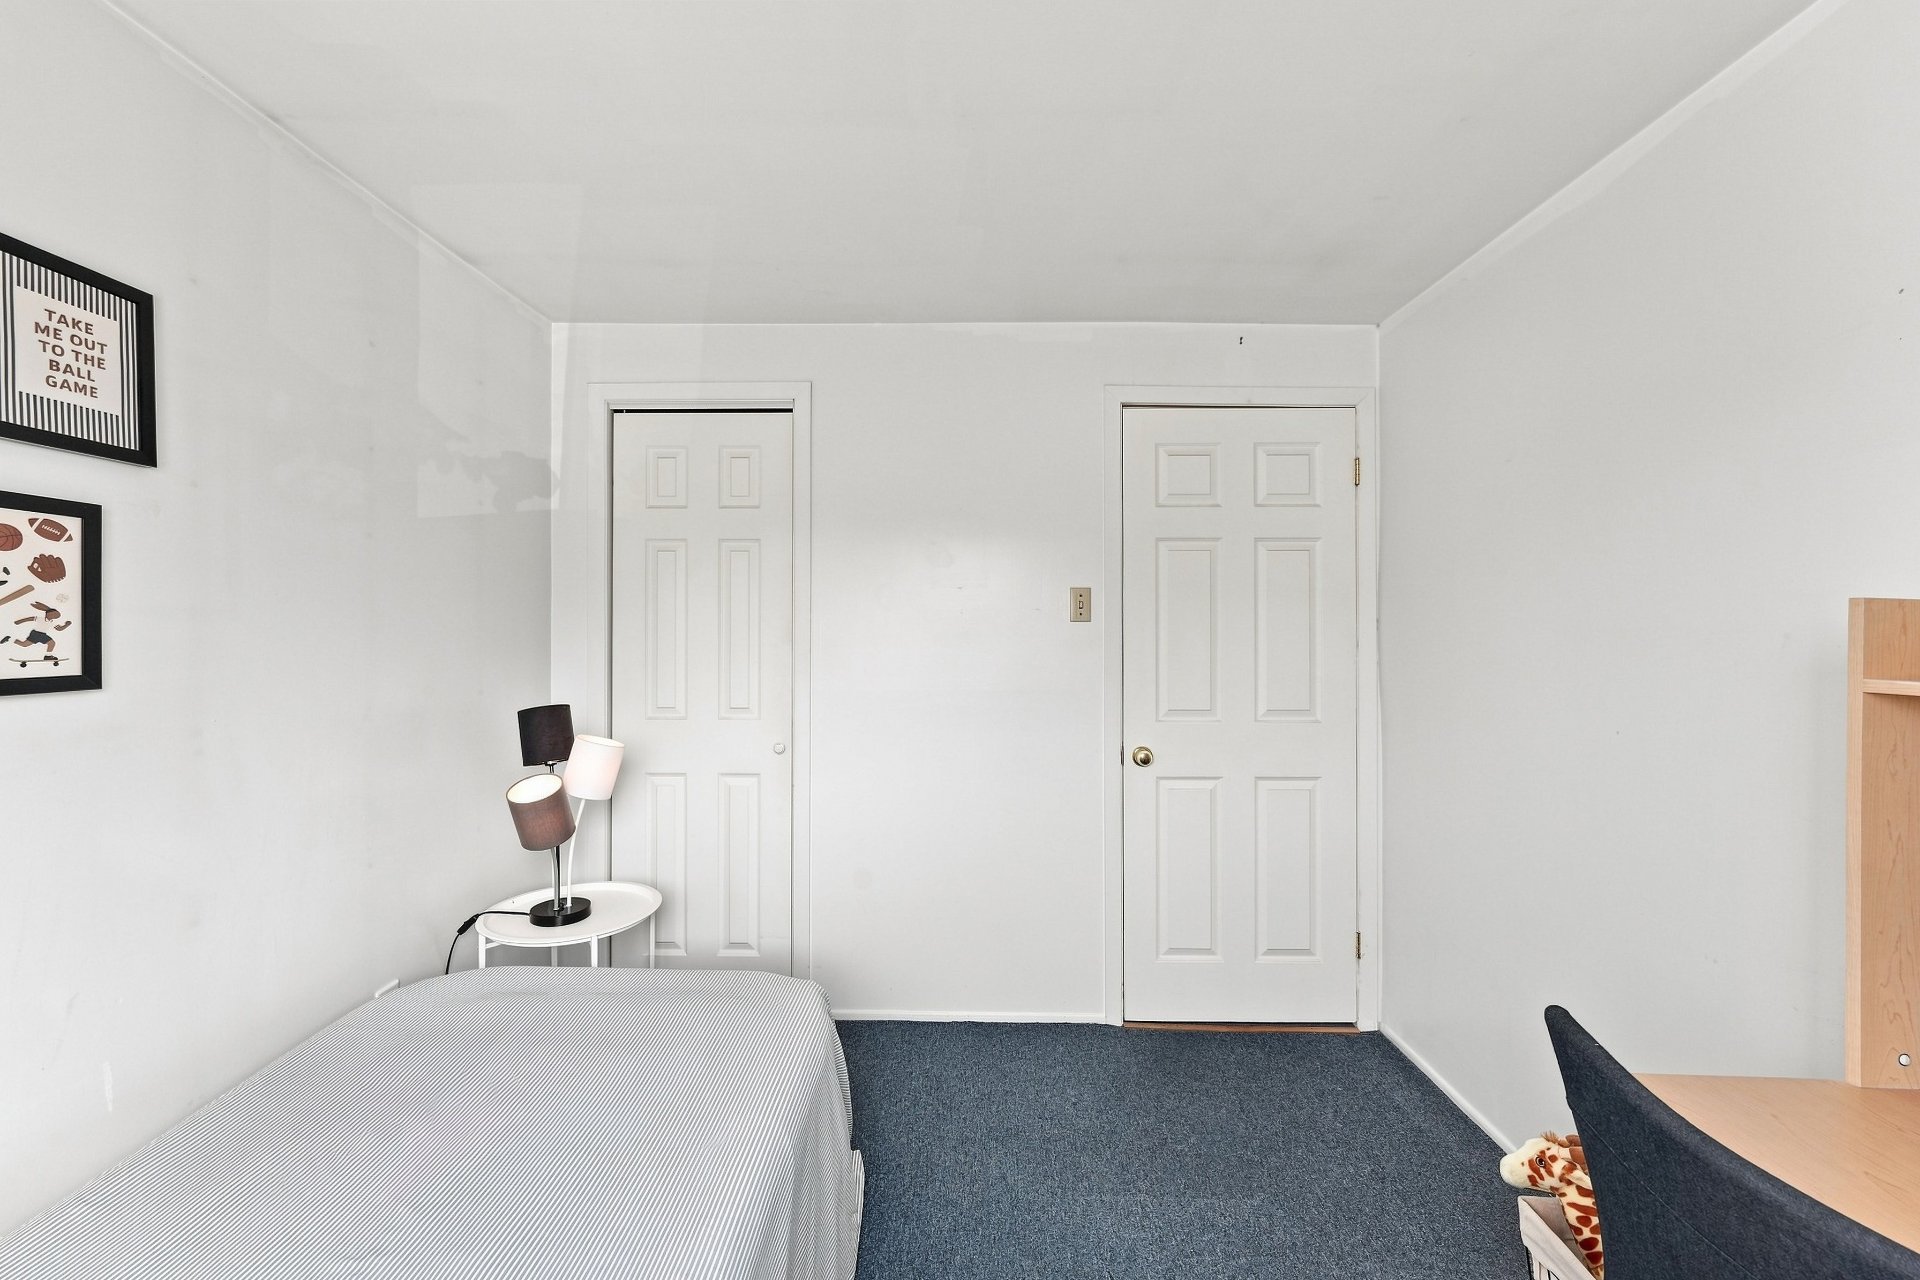
Primary bedroom
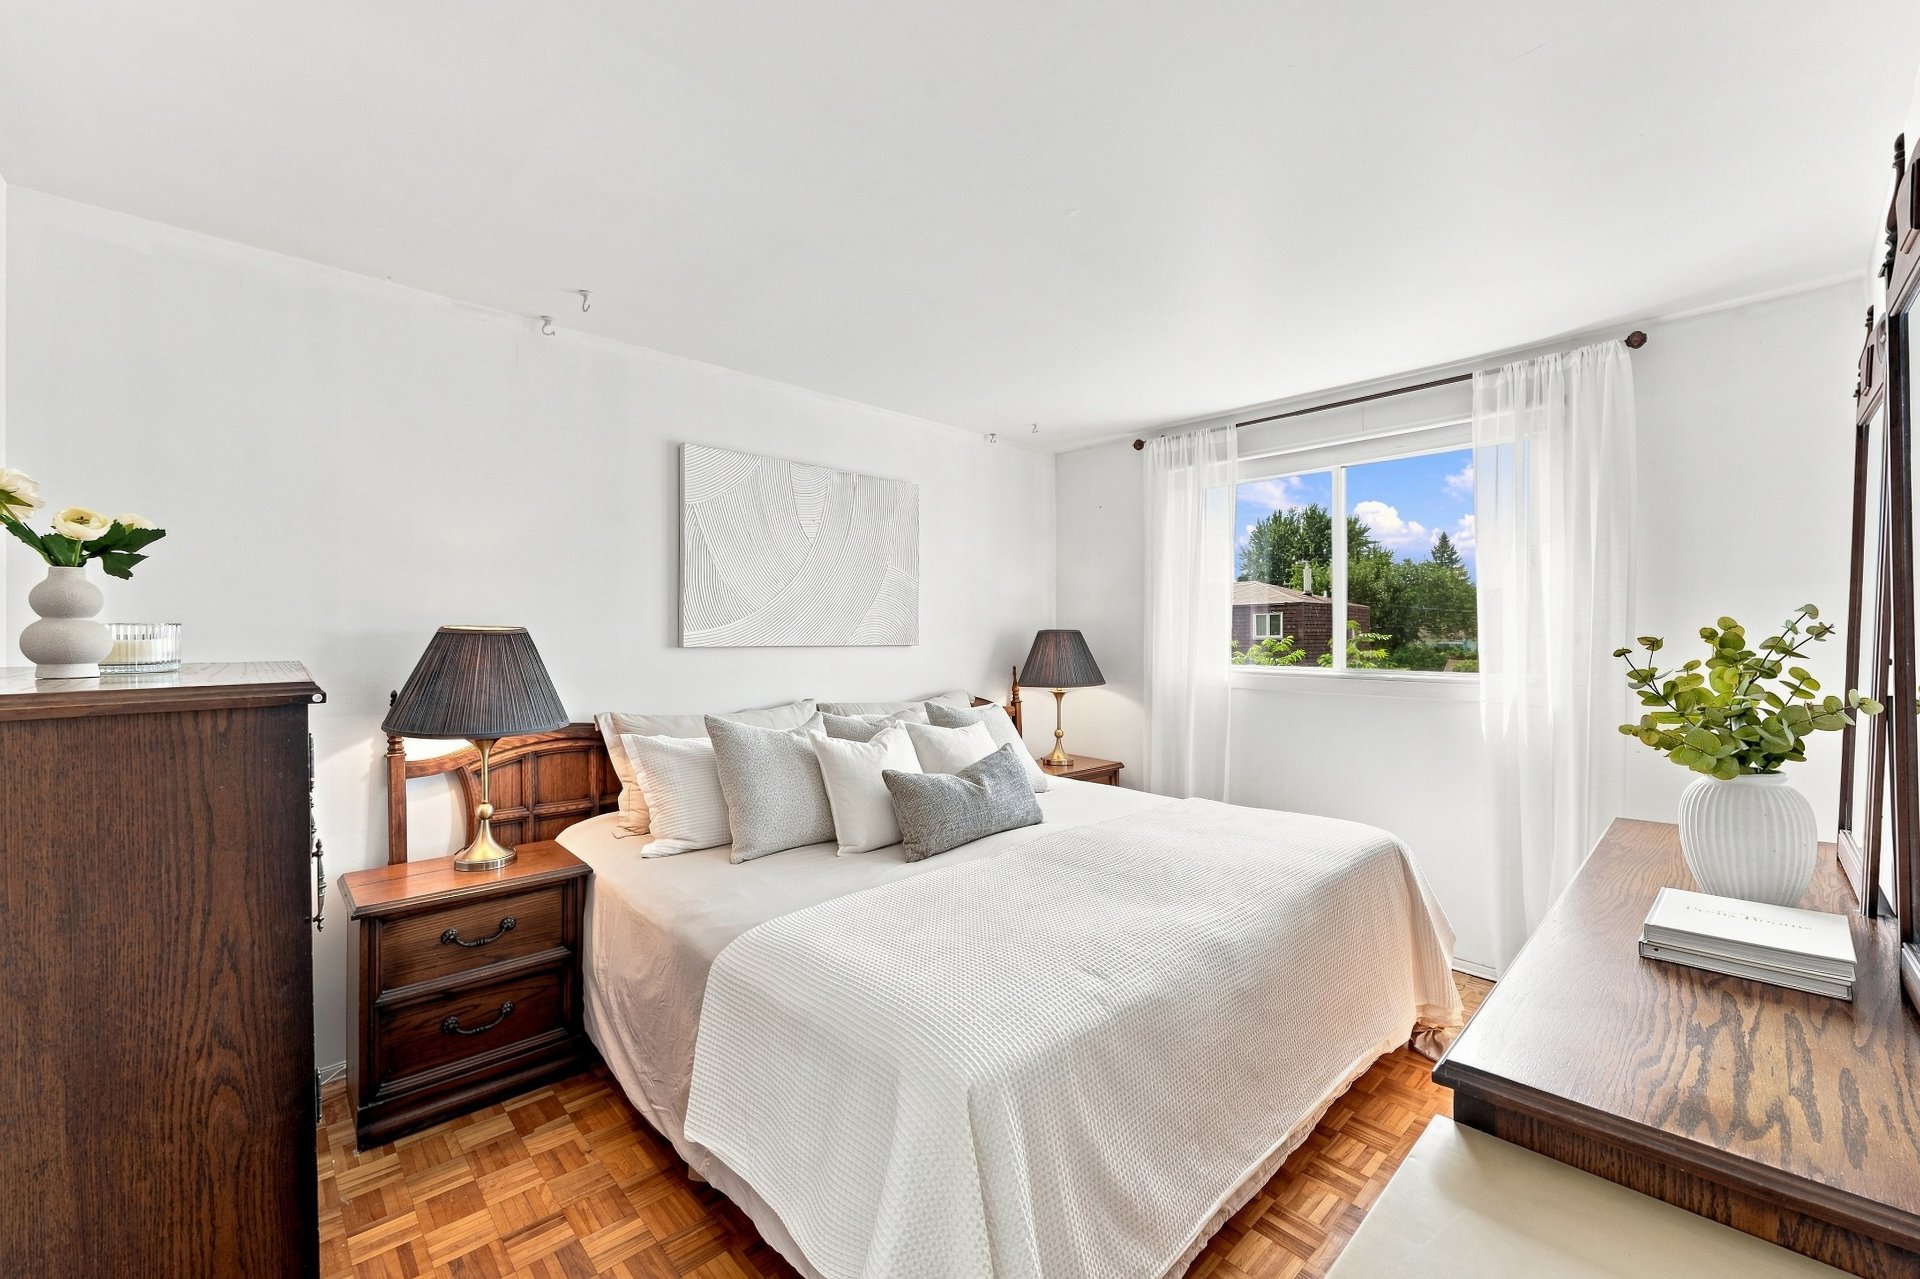
Primary bedroom
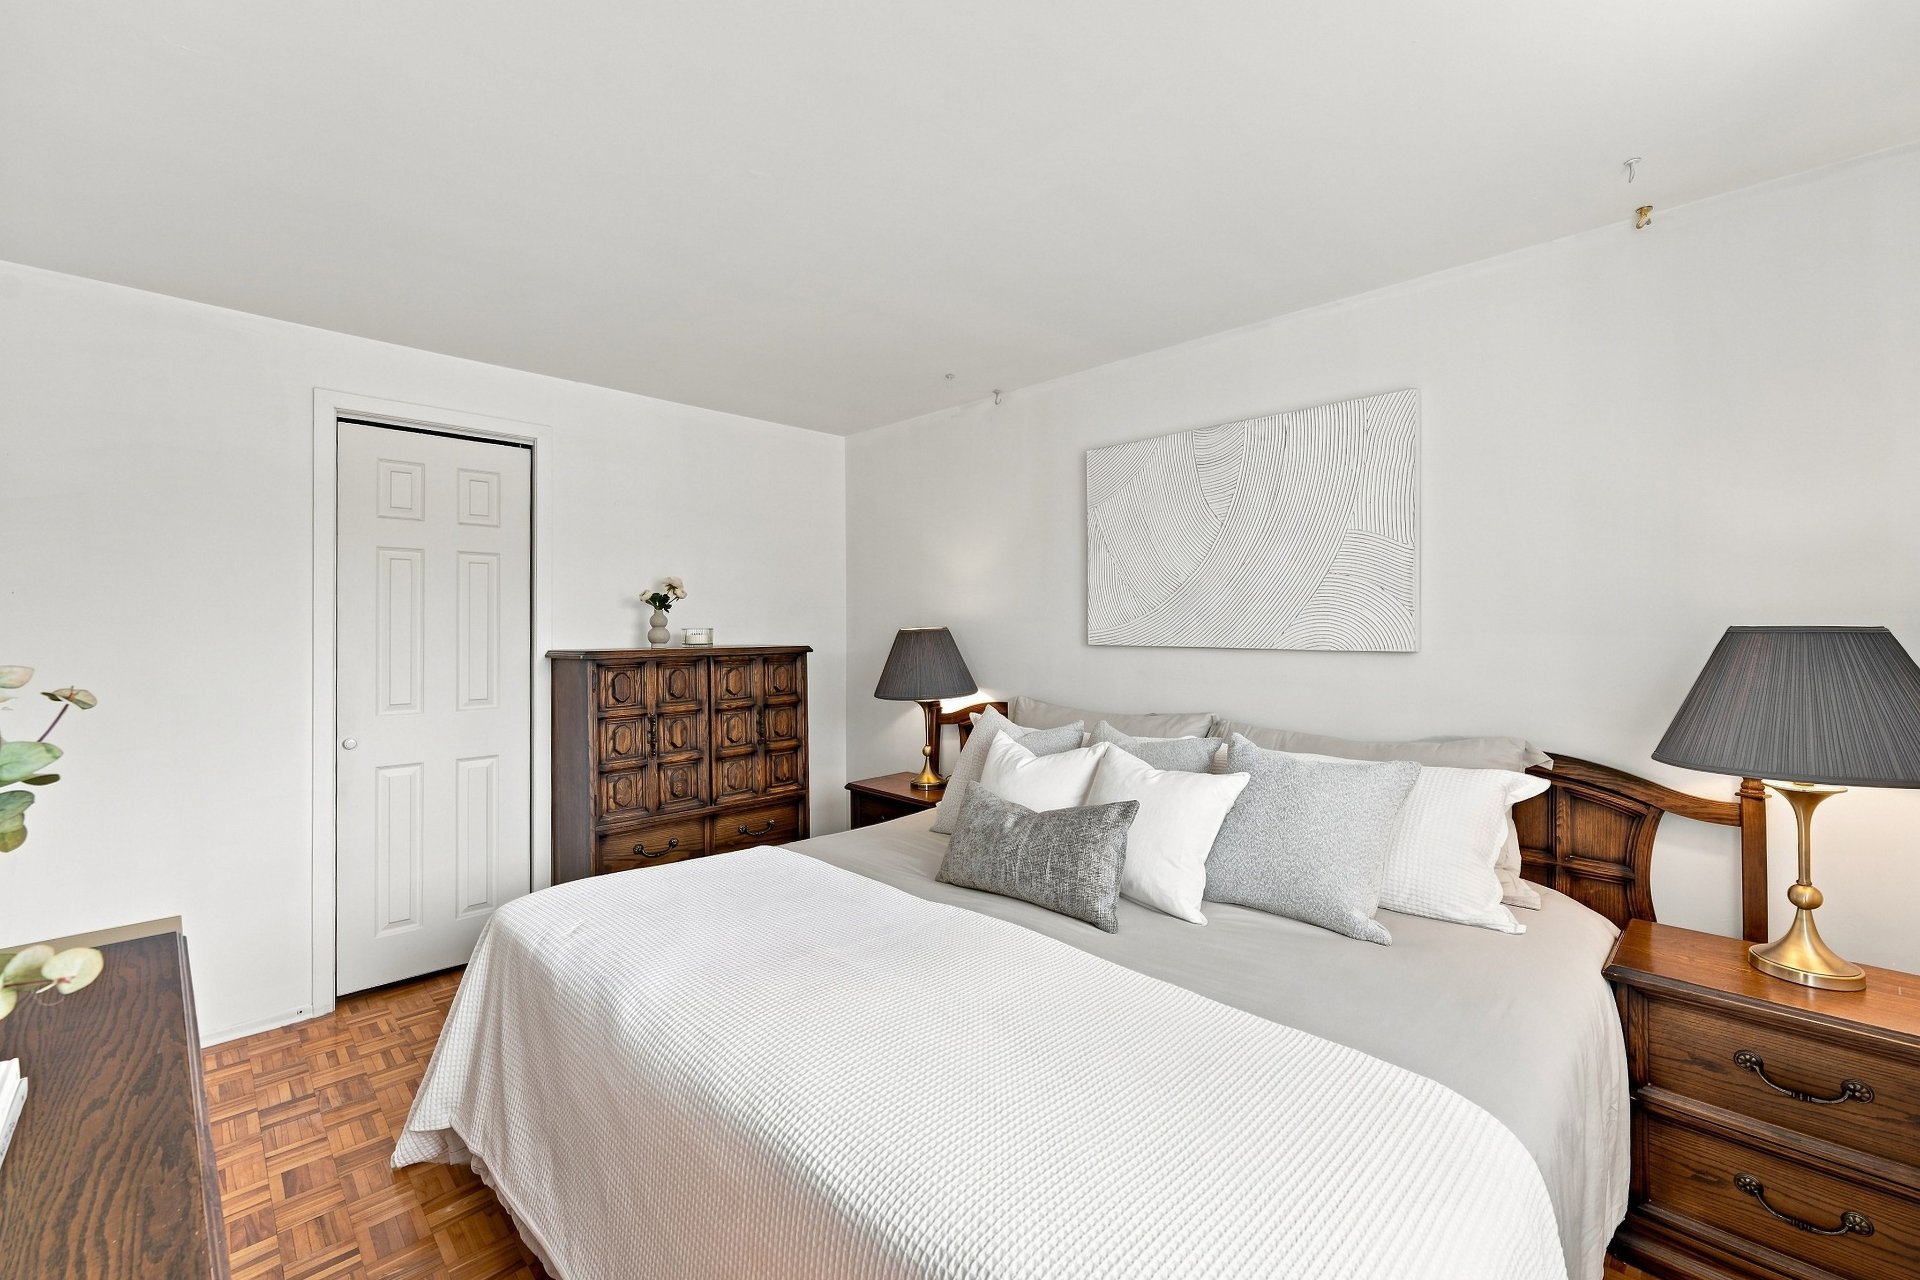
Primary bedroom
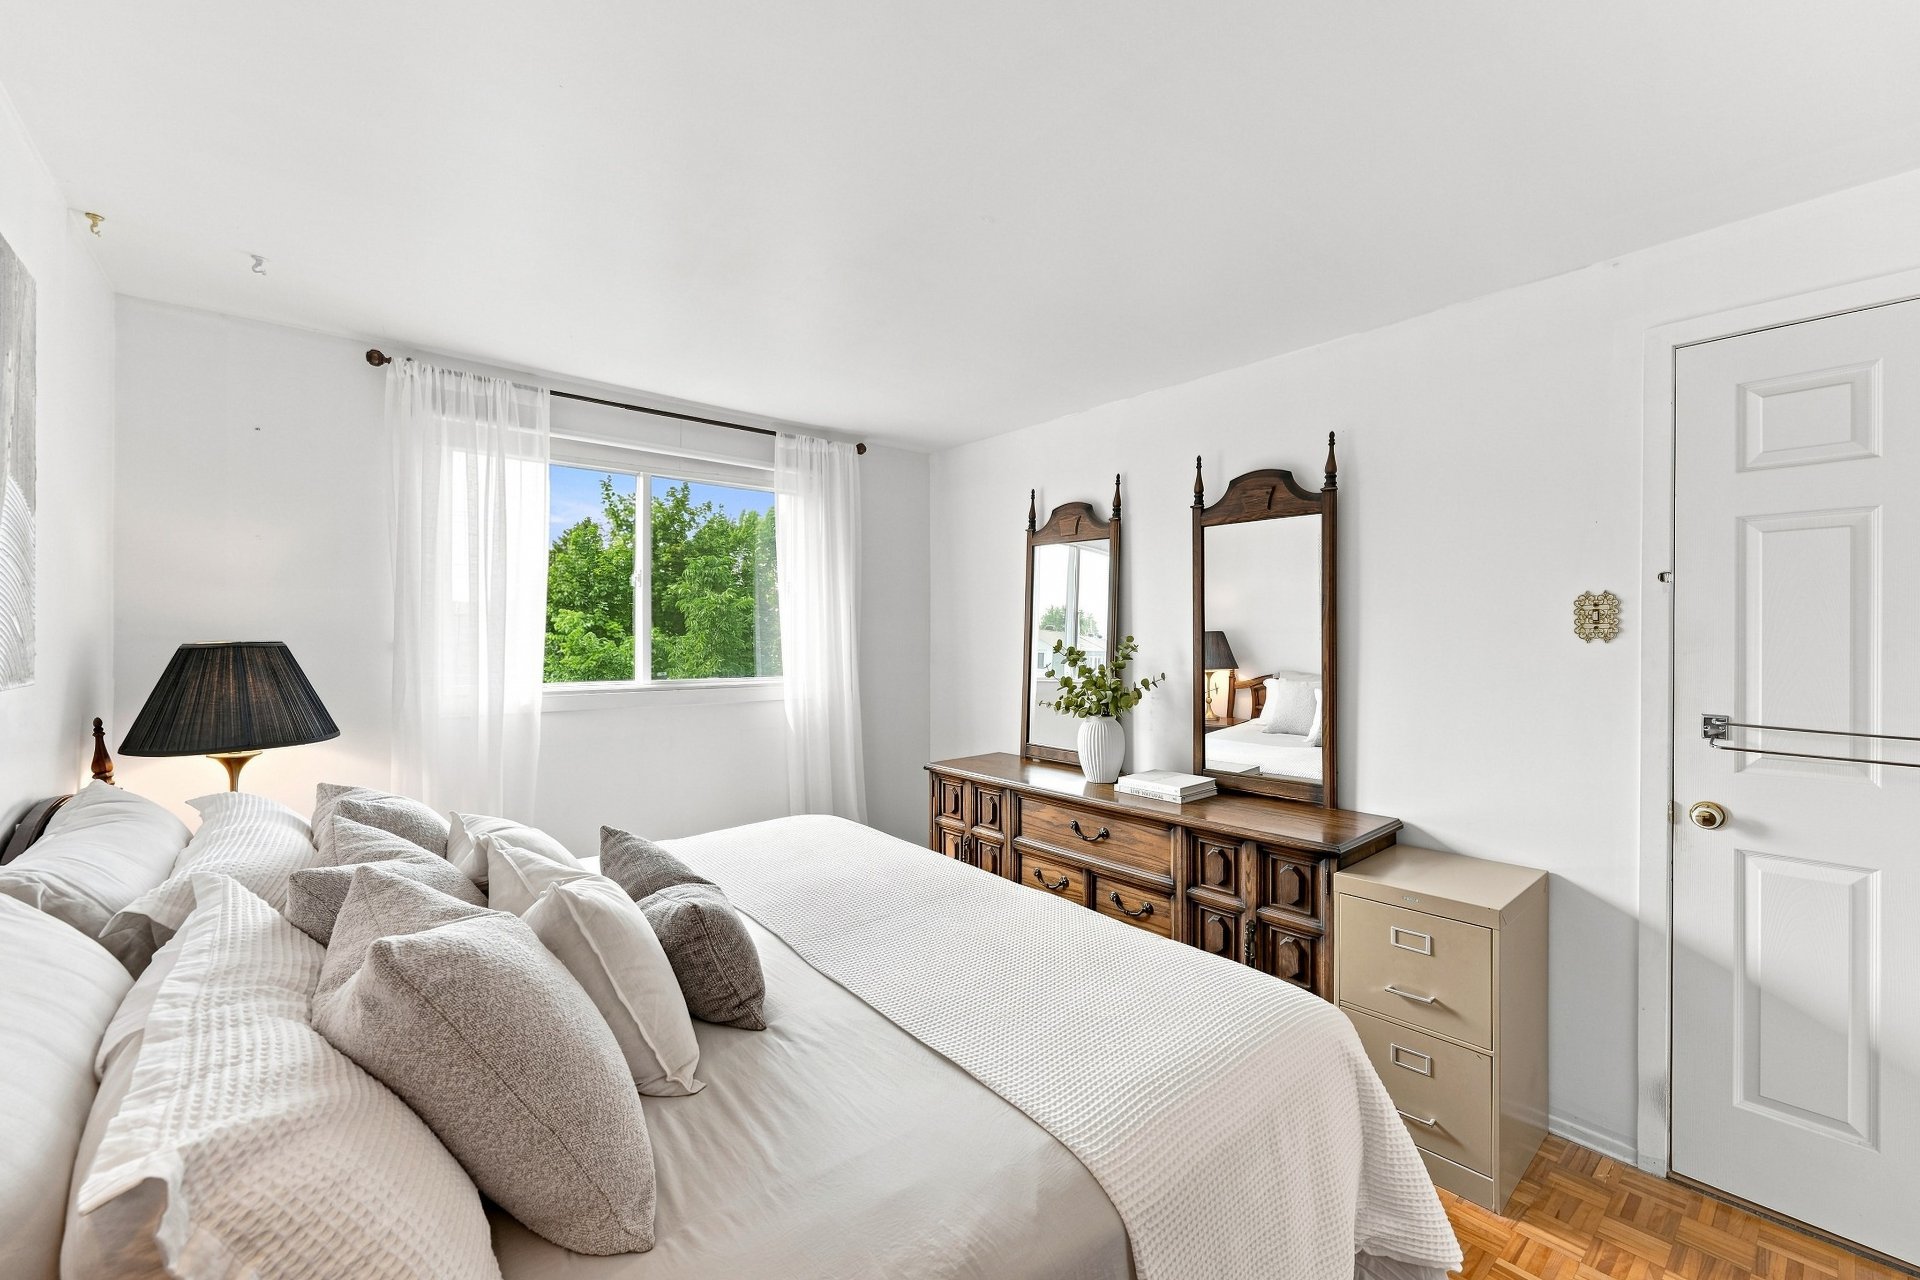
Family room
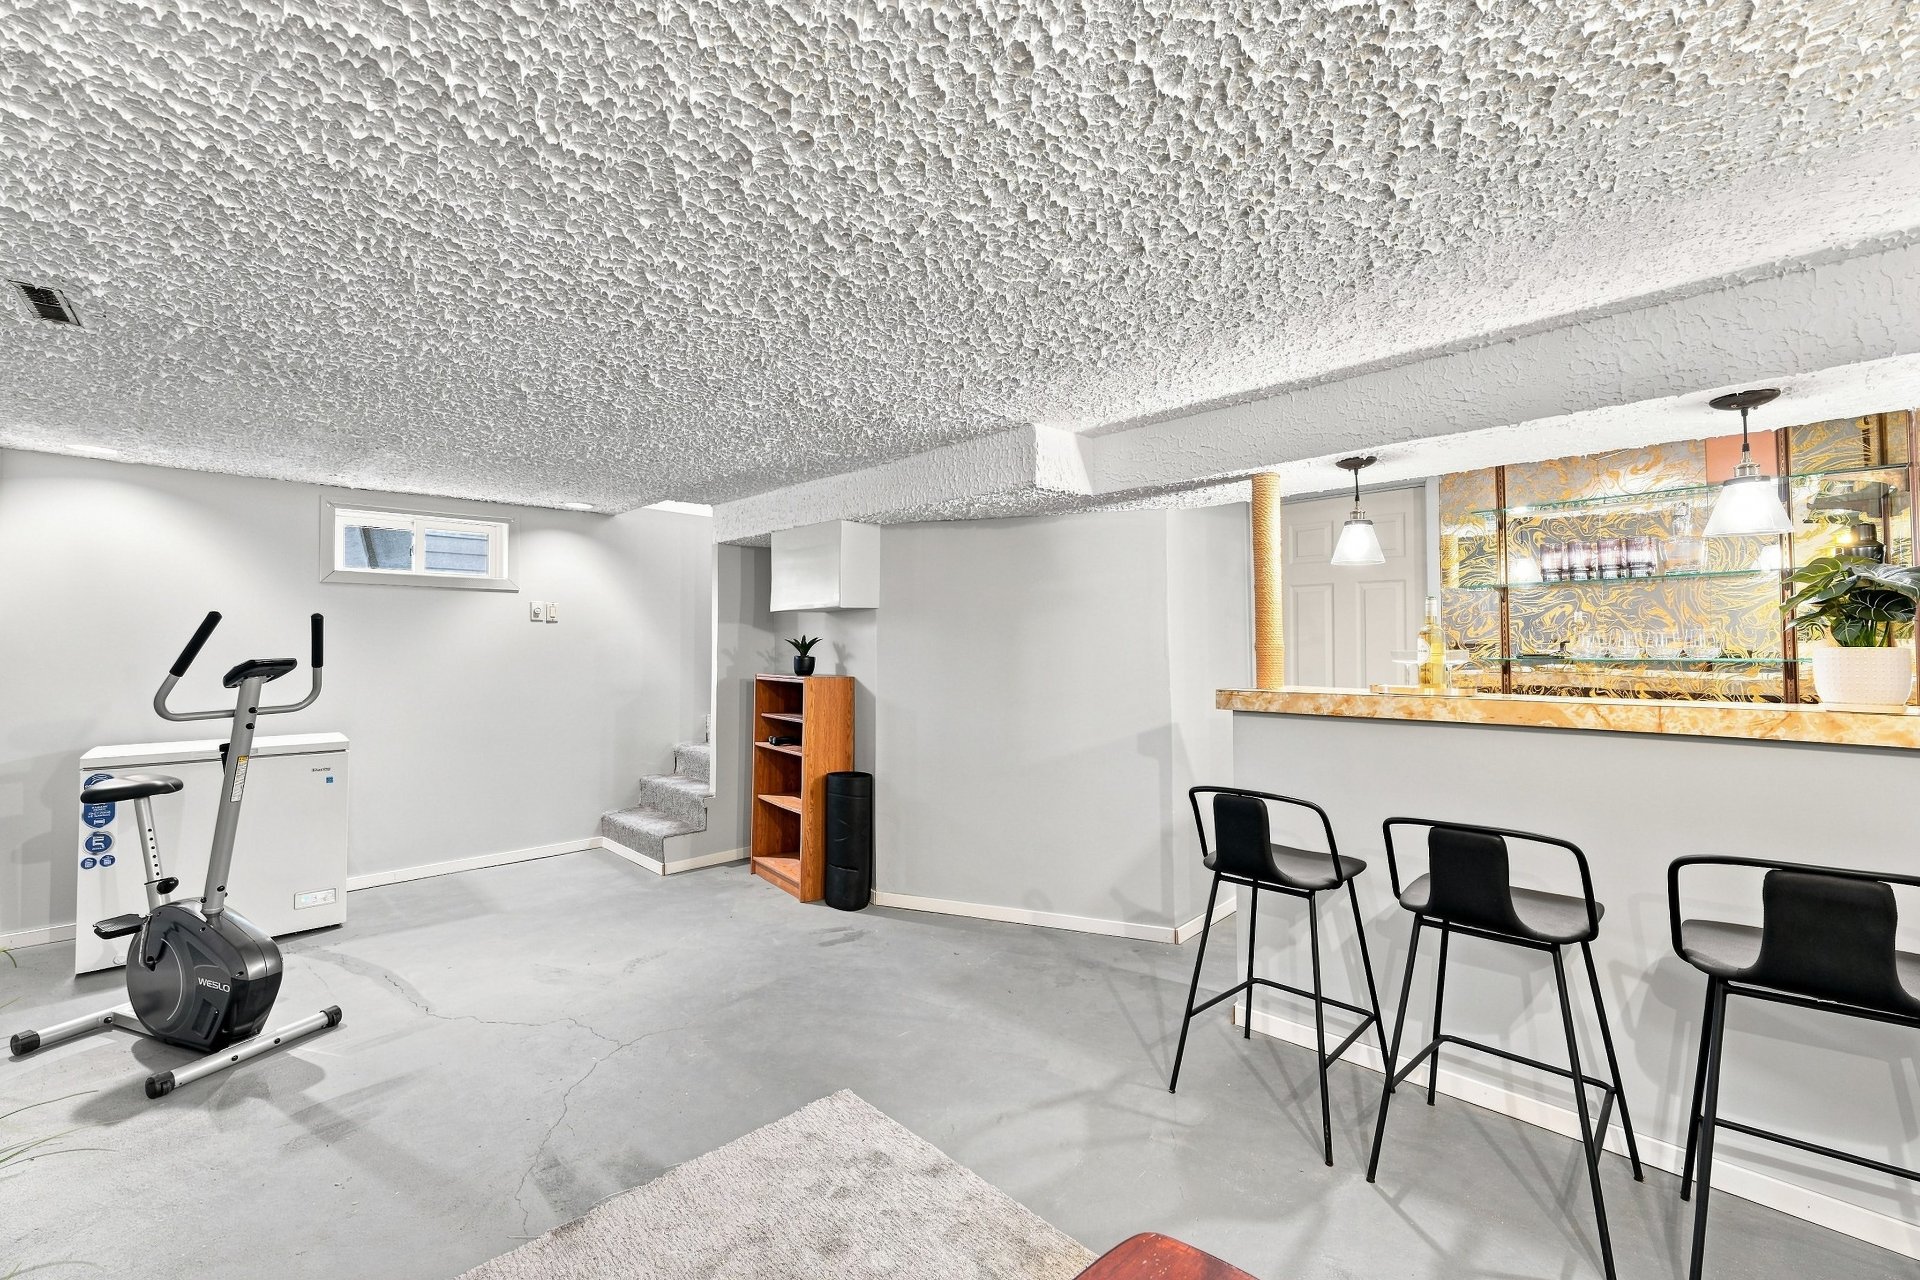
Family room
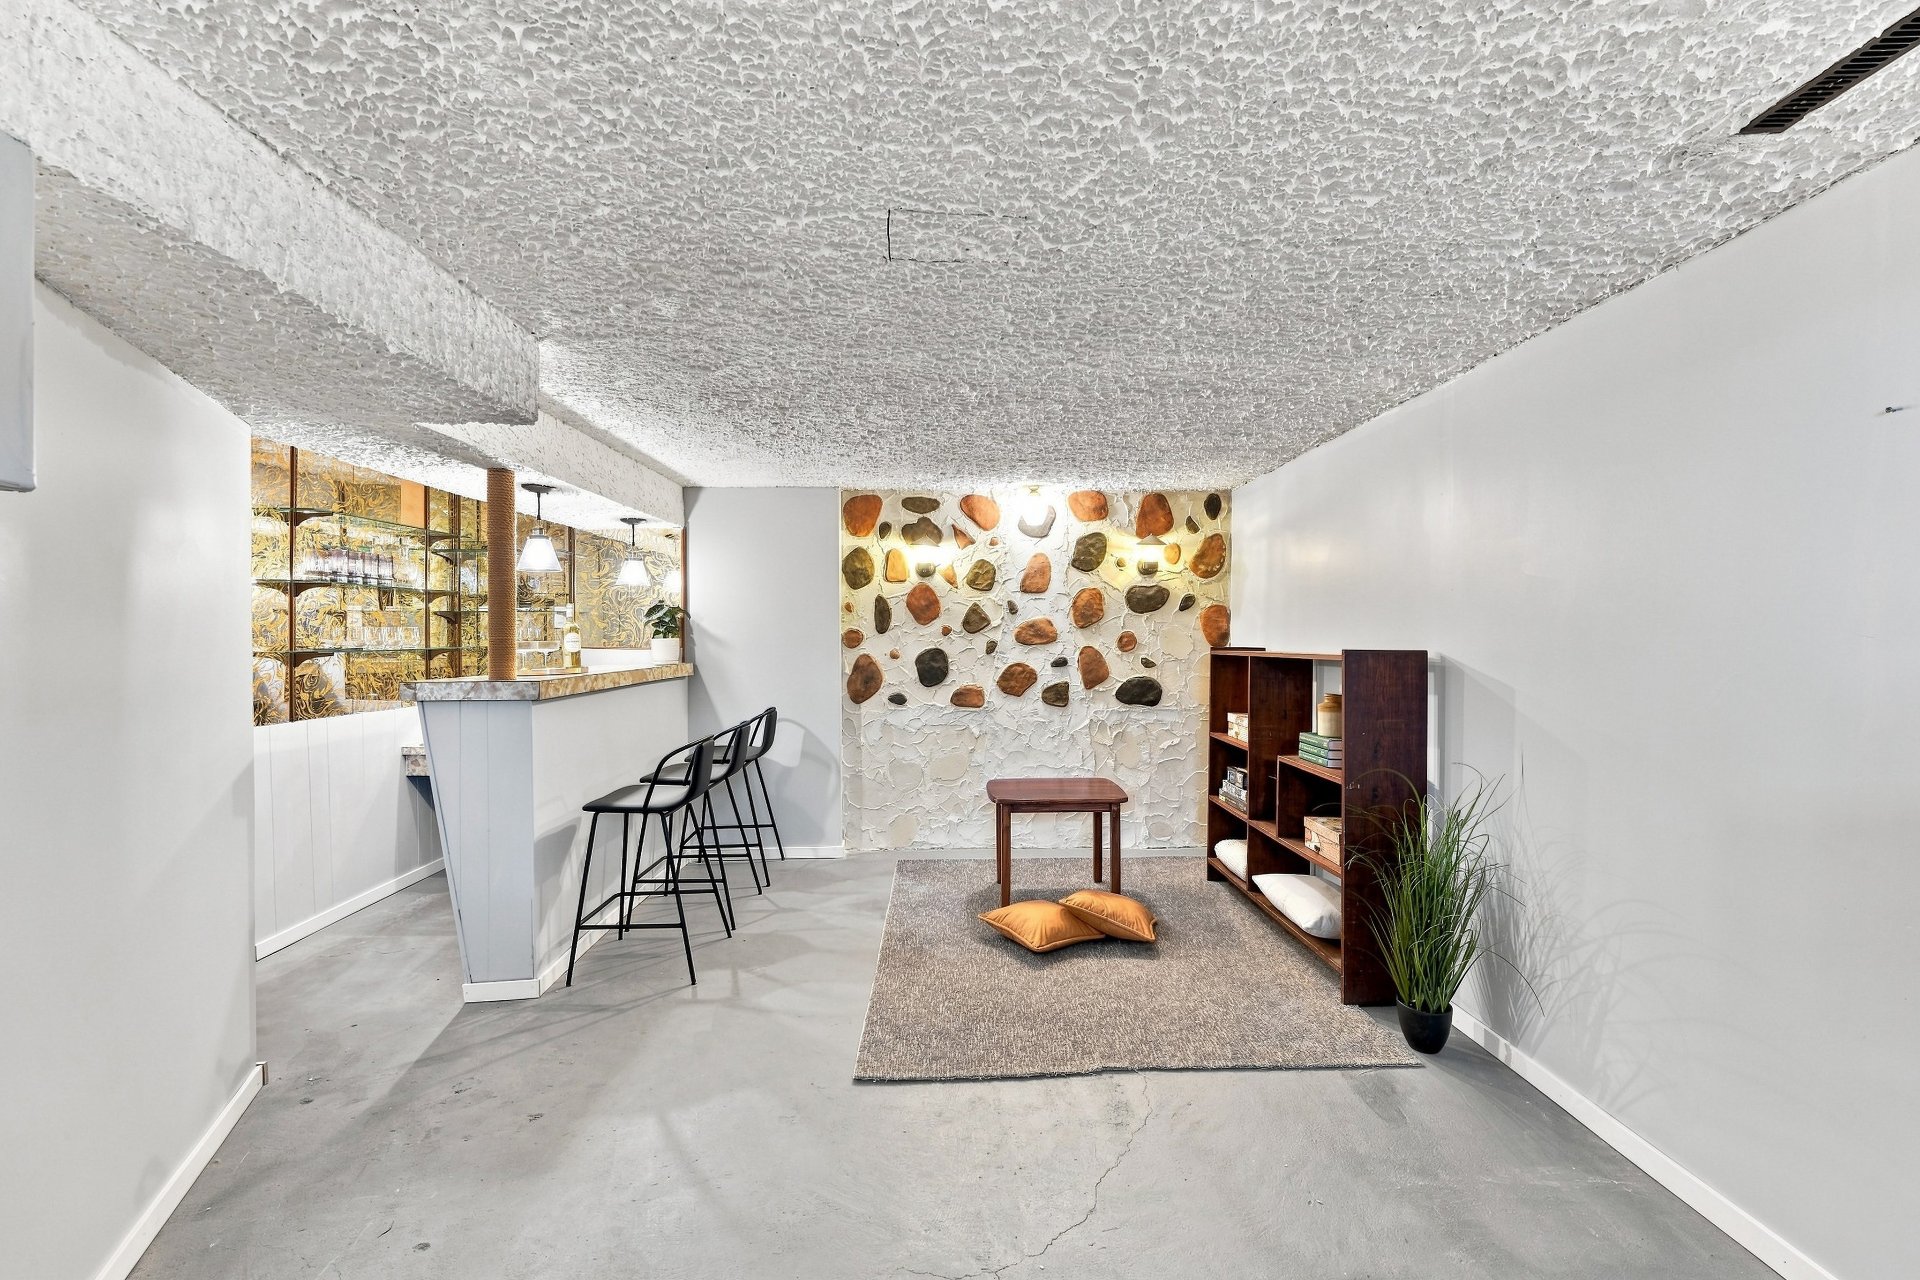
Bar
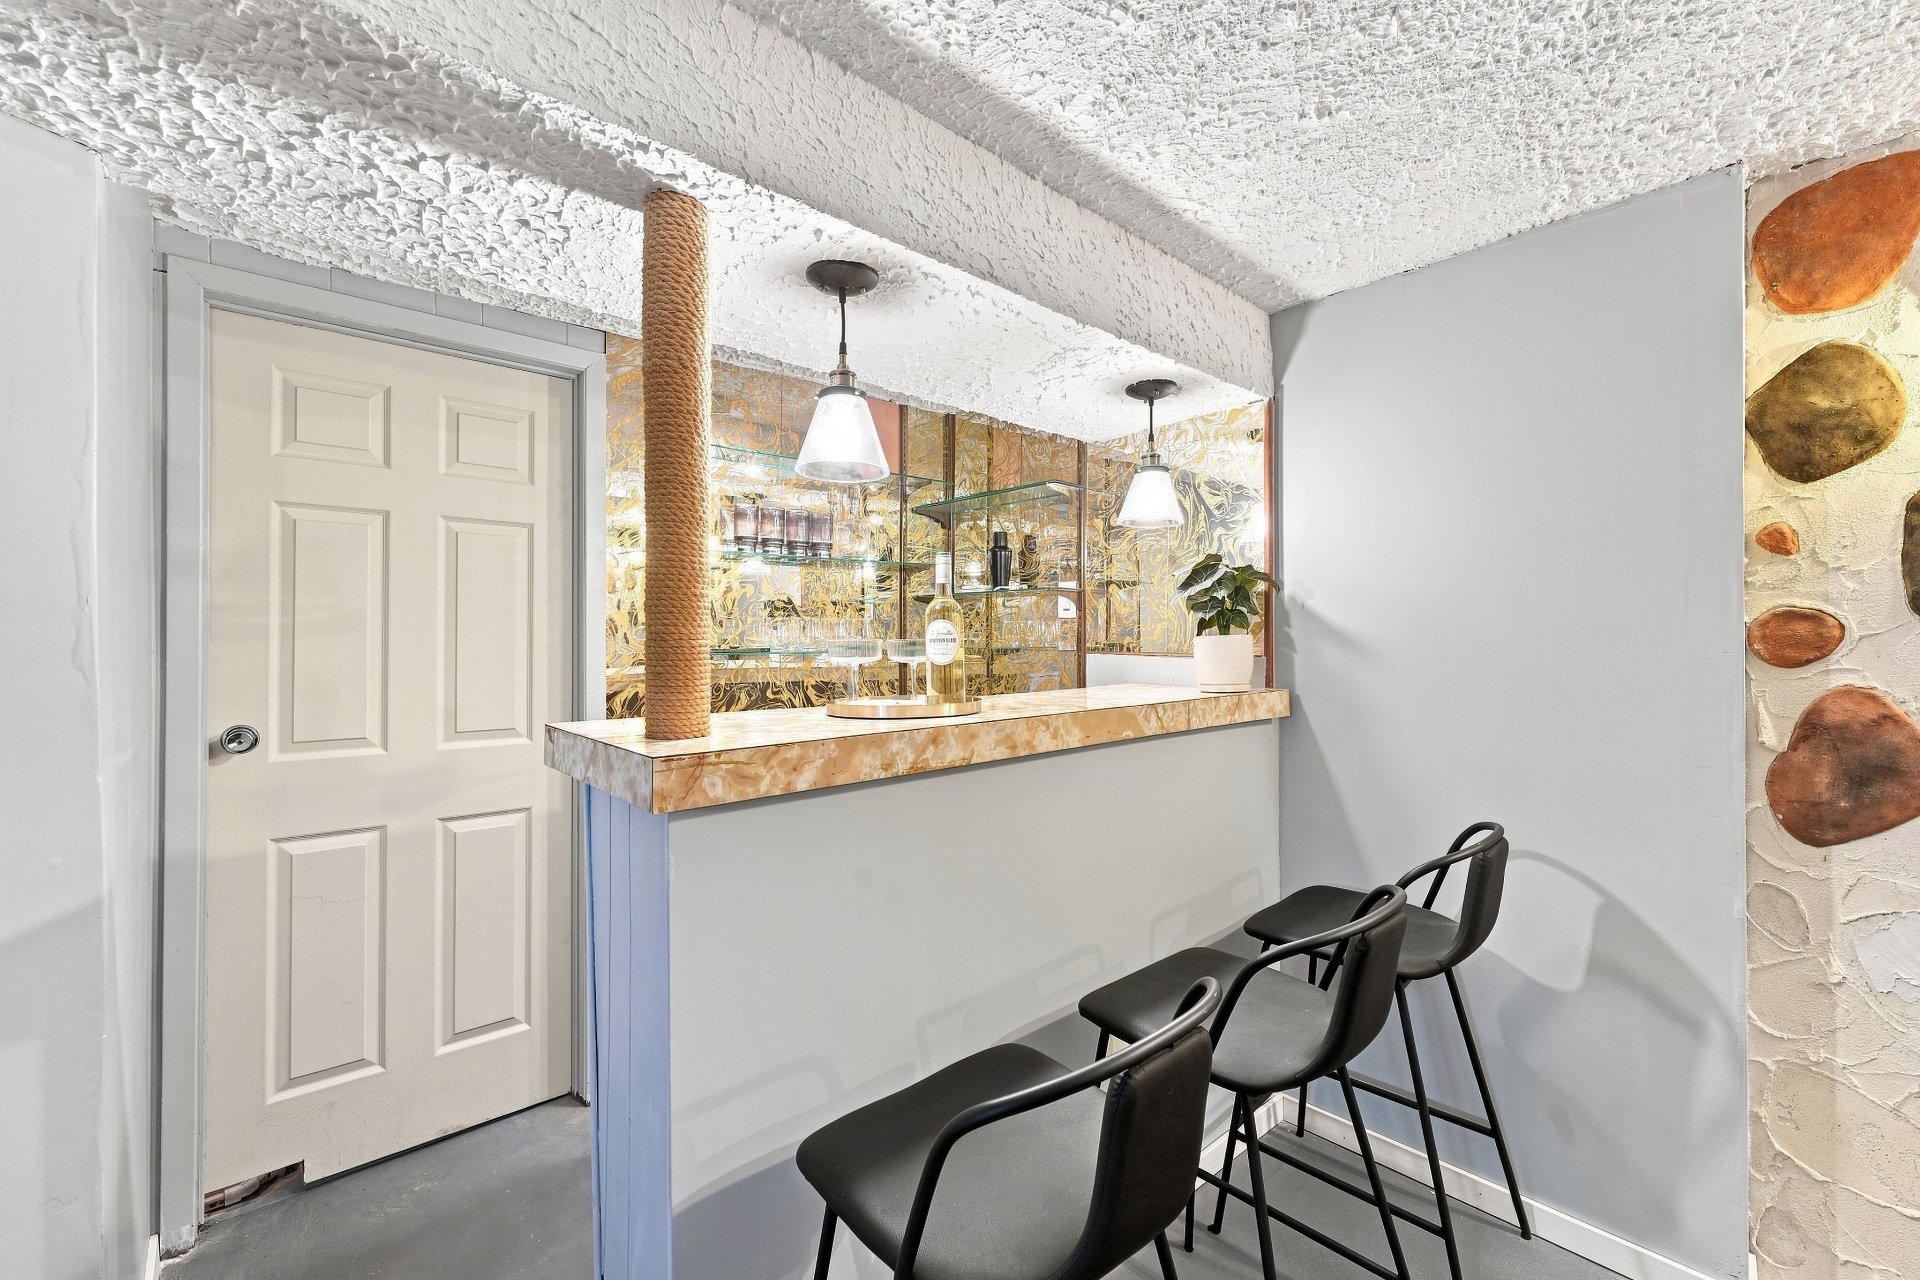
Bar
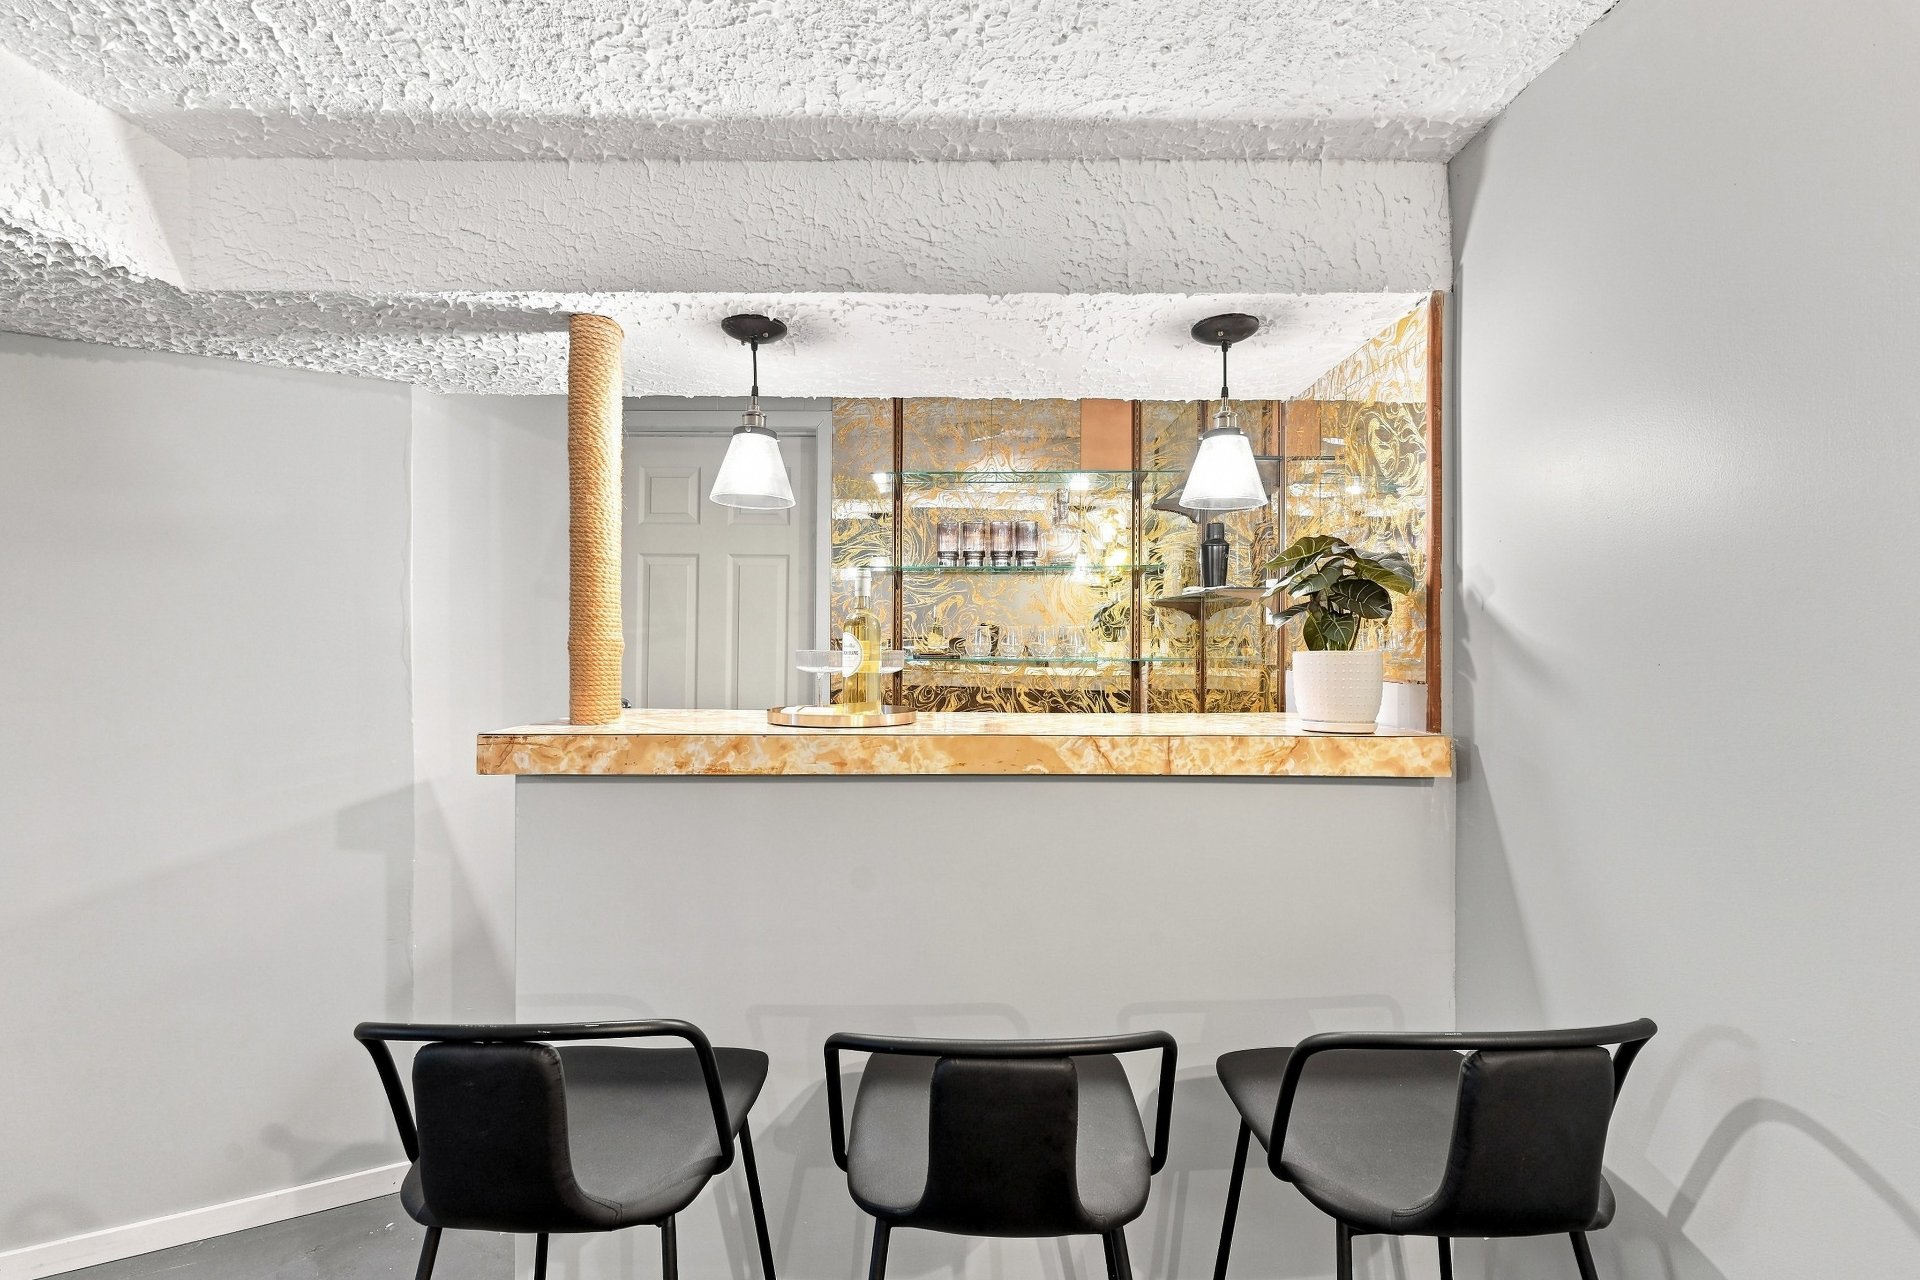
Bar
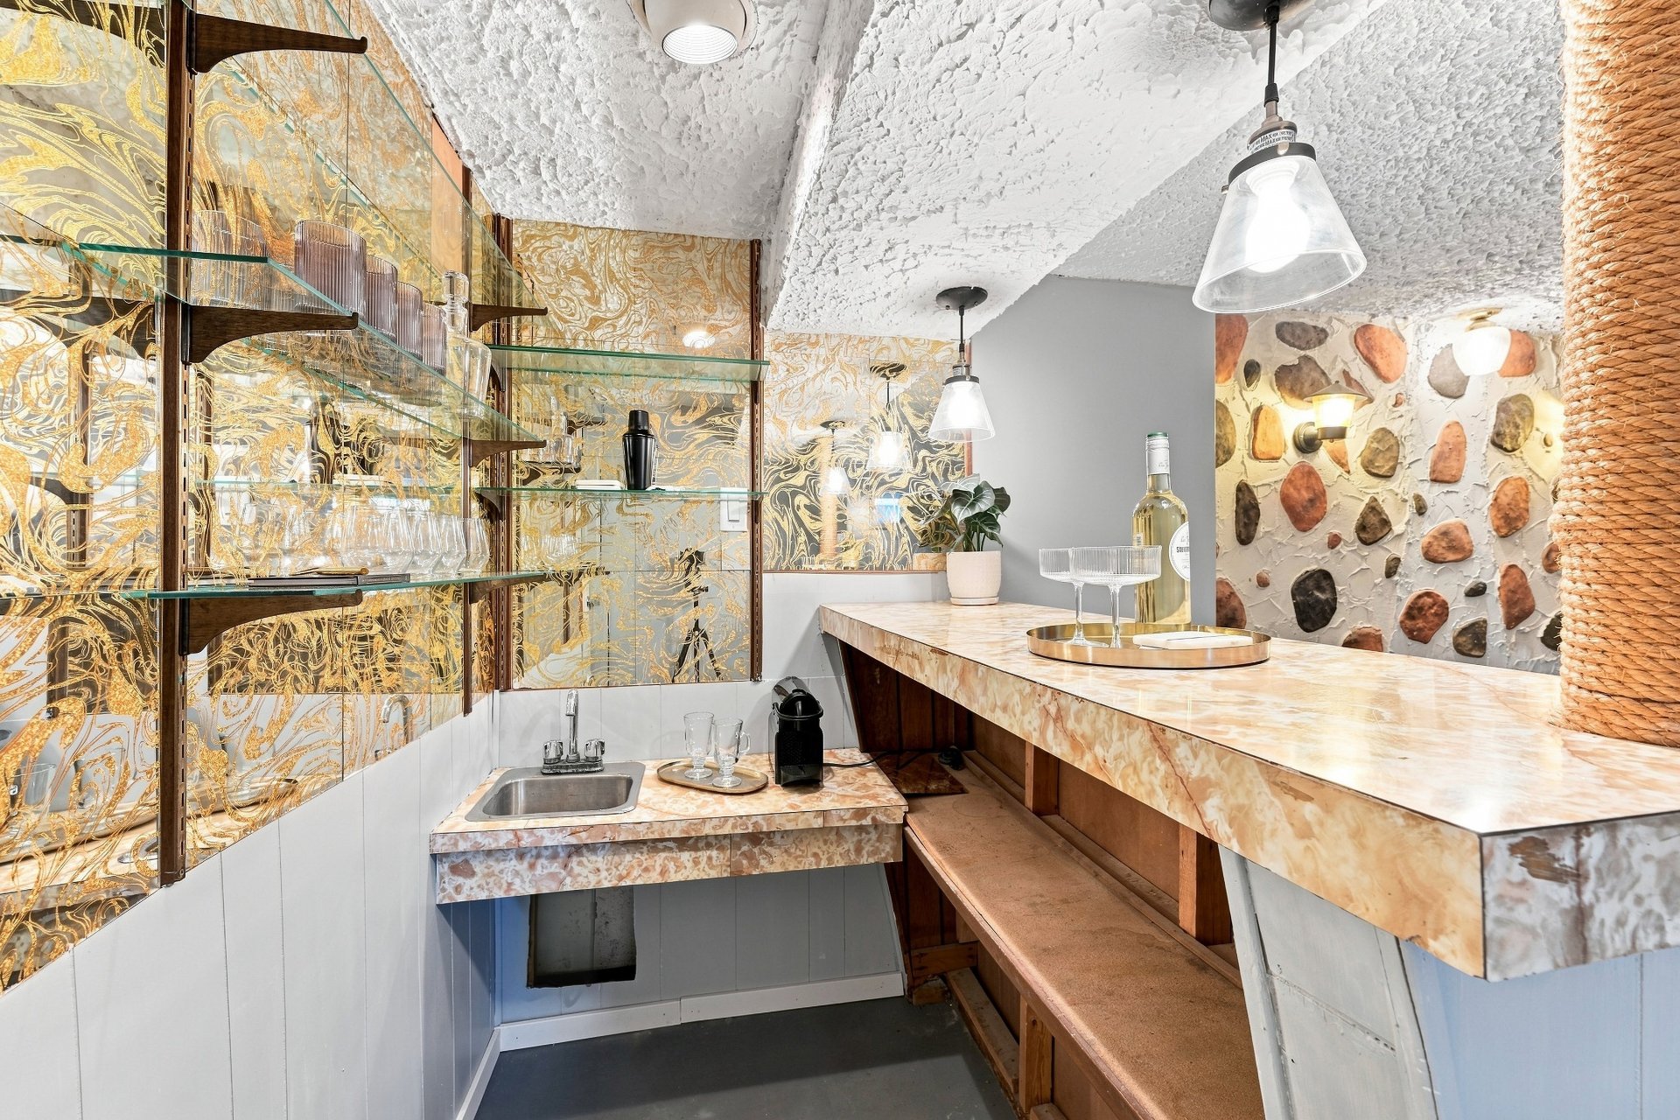
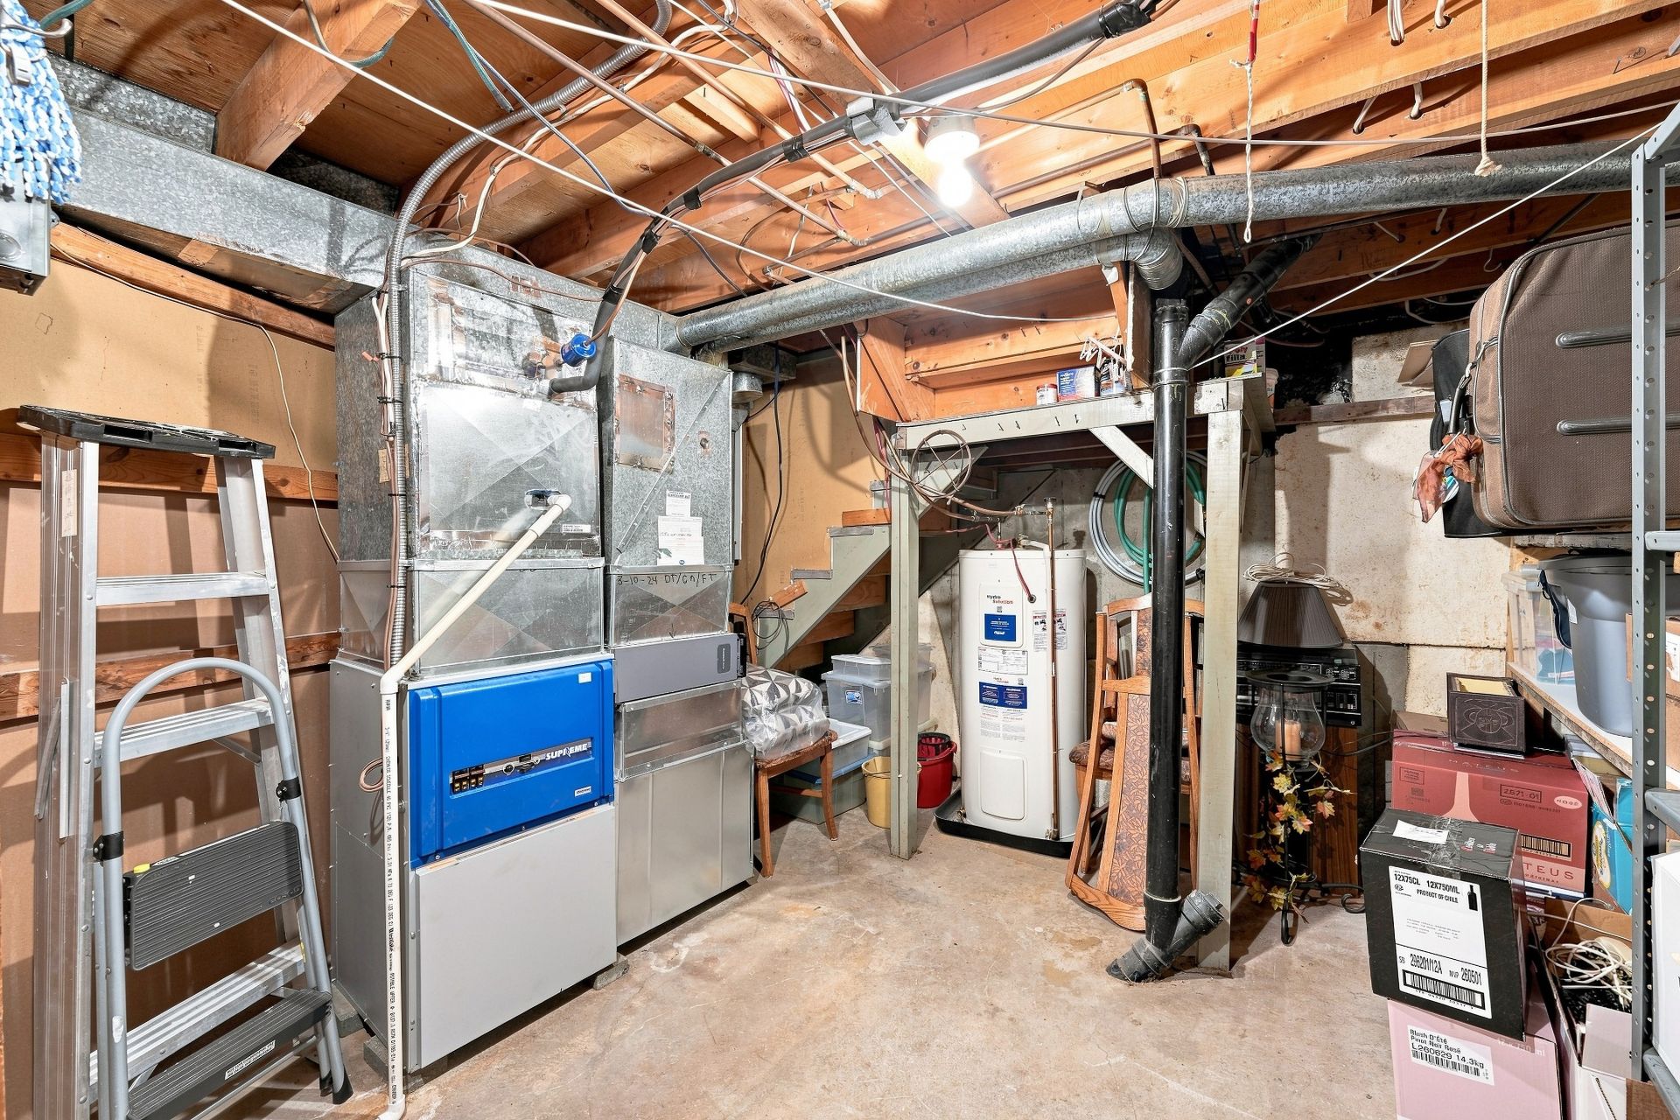
Workshop
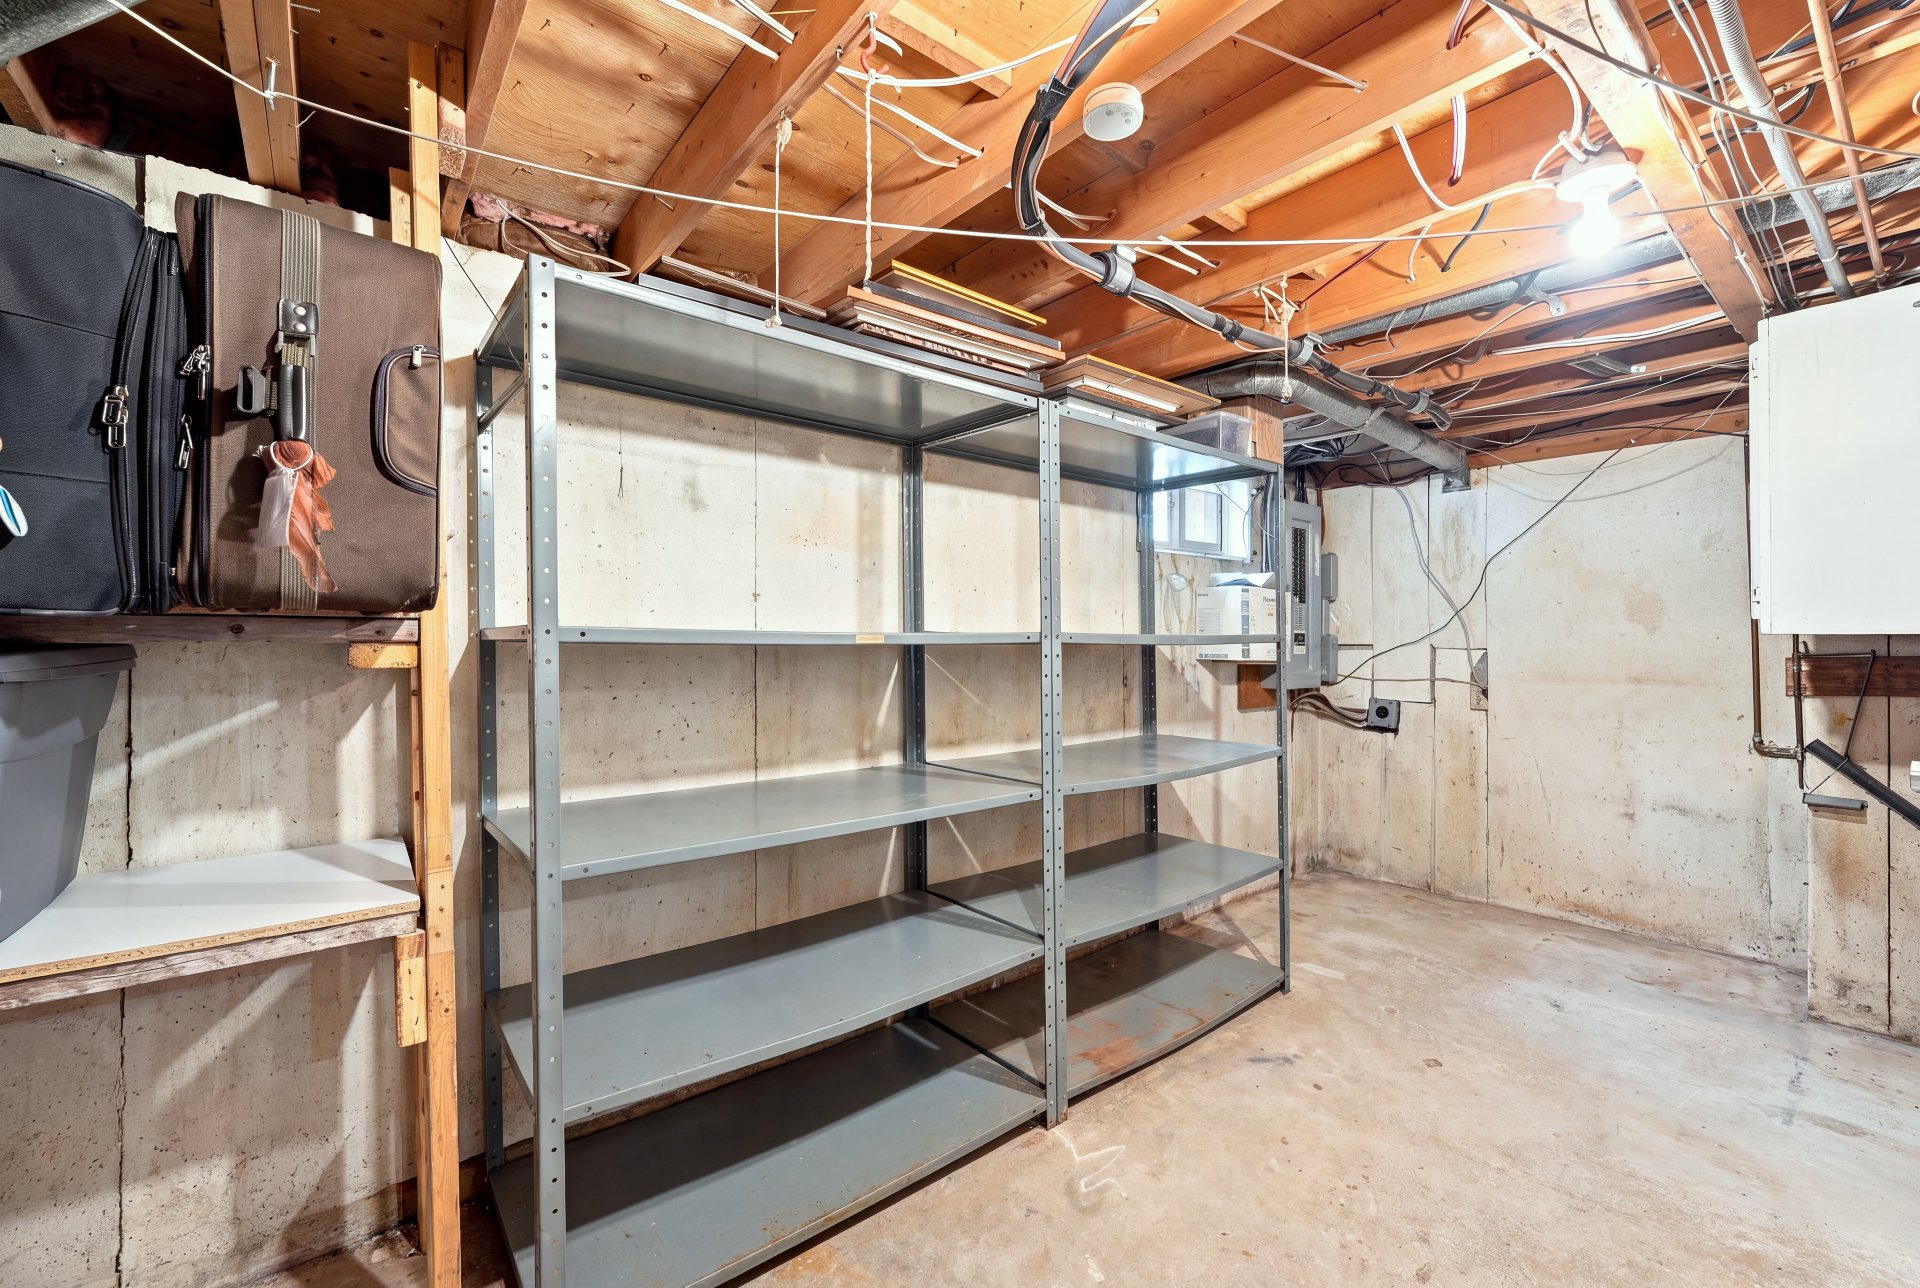
Workshop
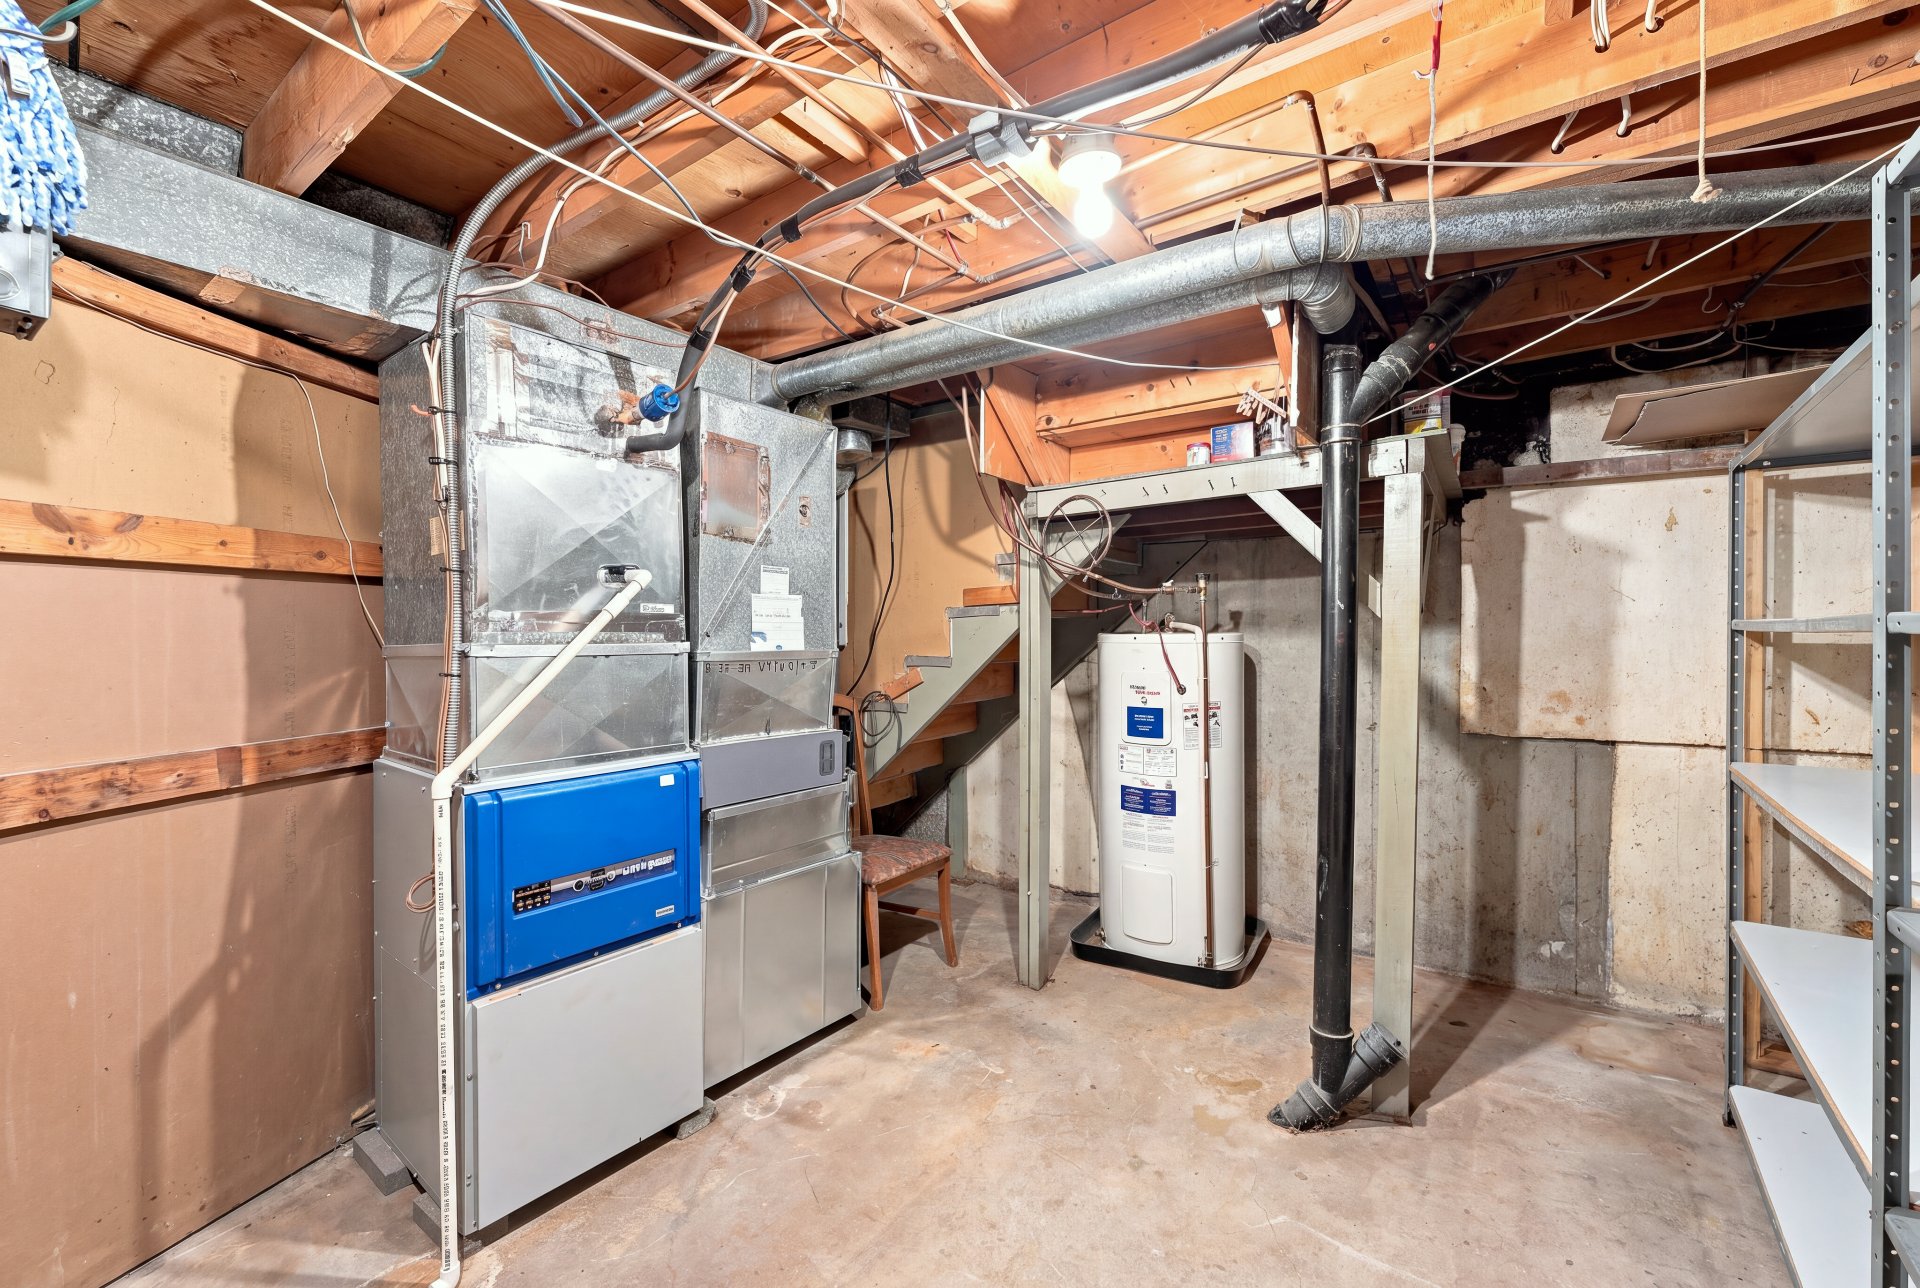
Workshop
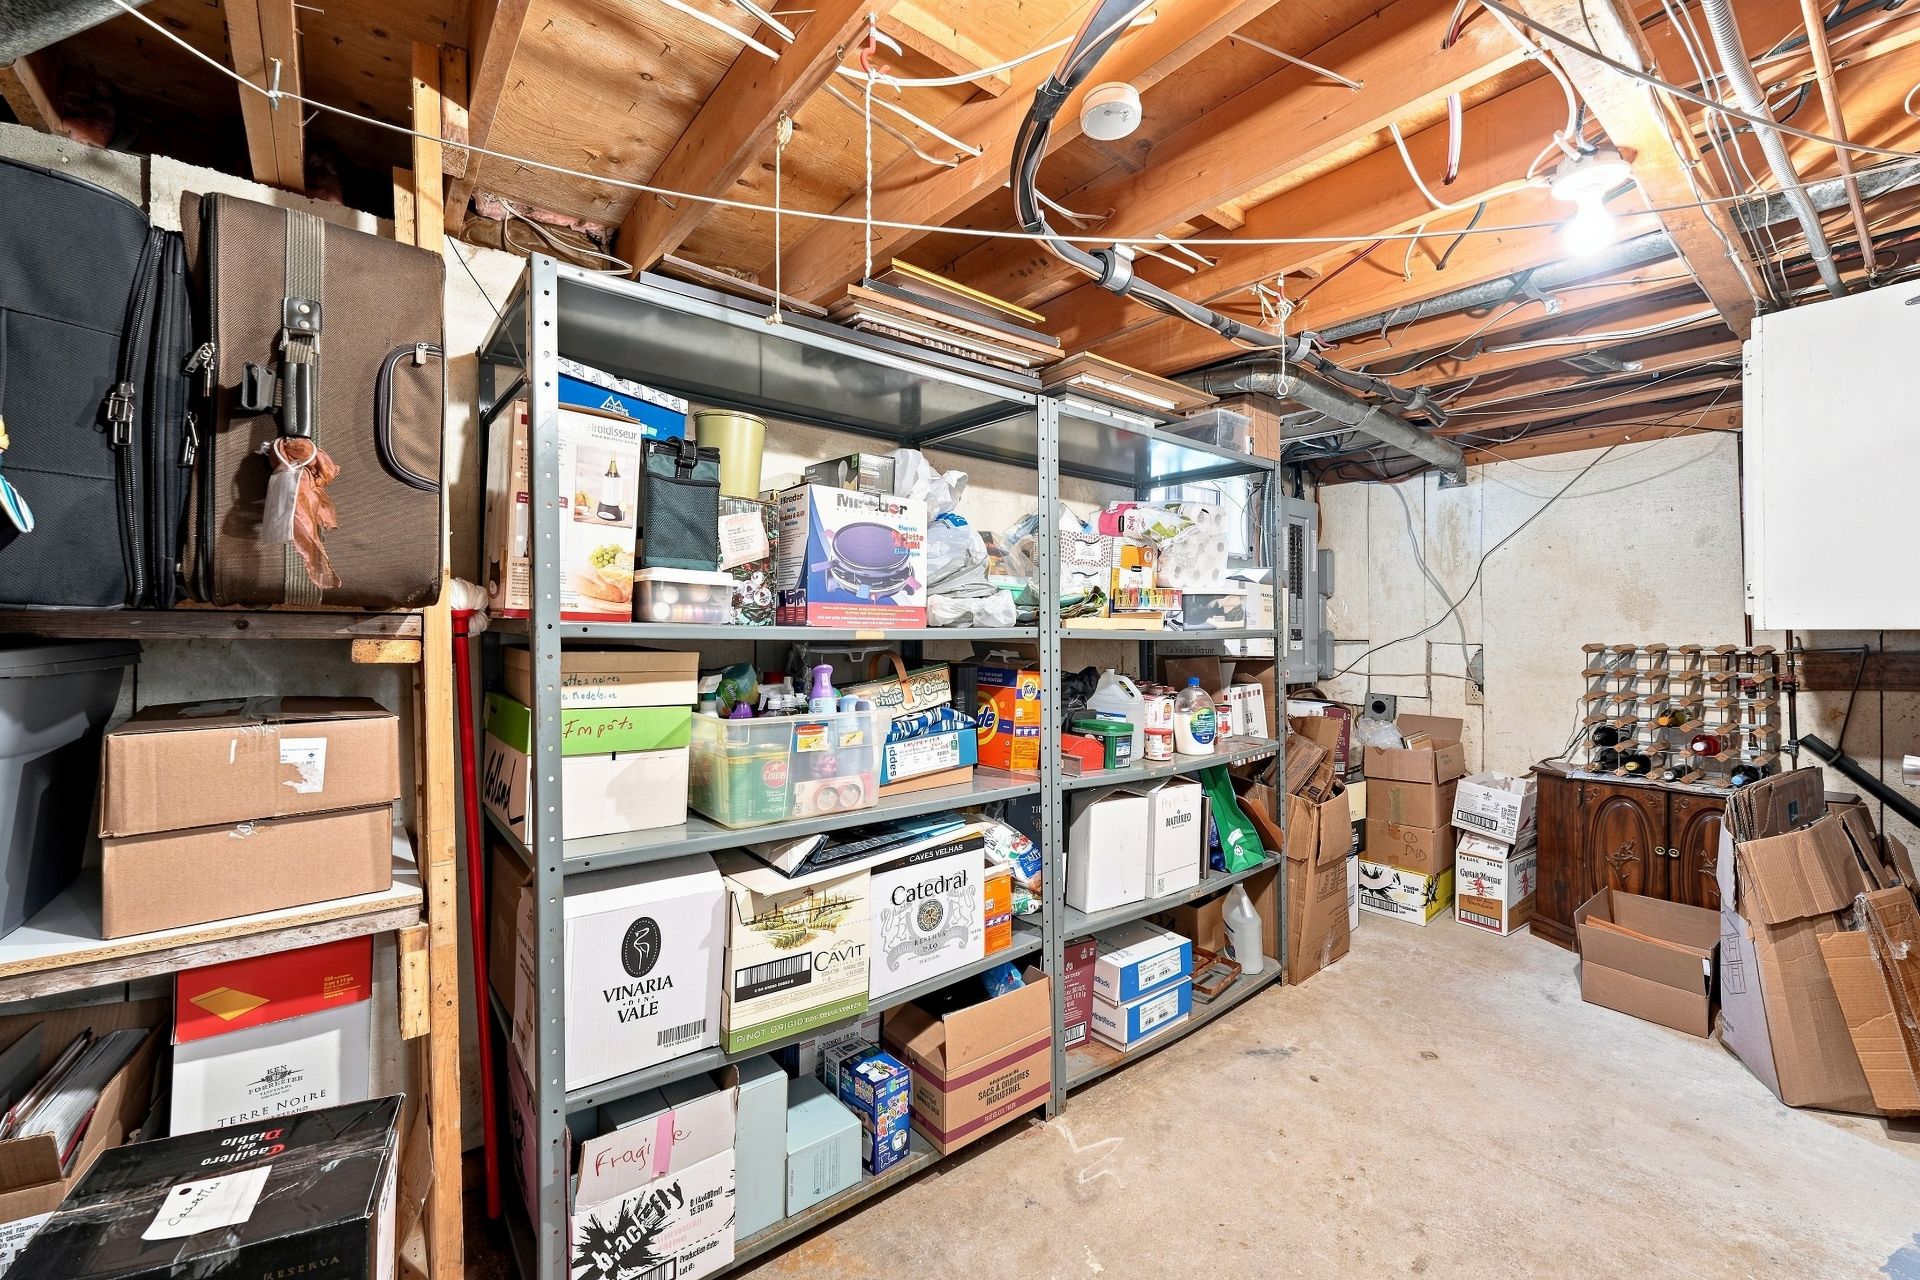
Workshop
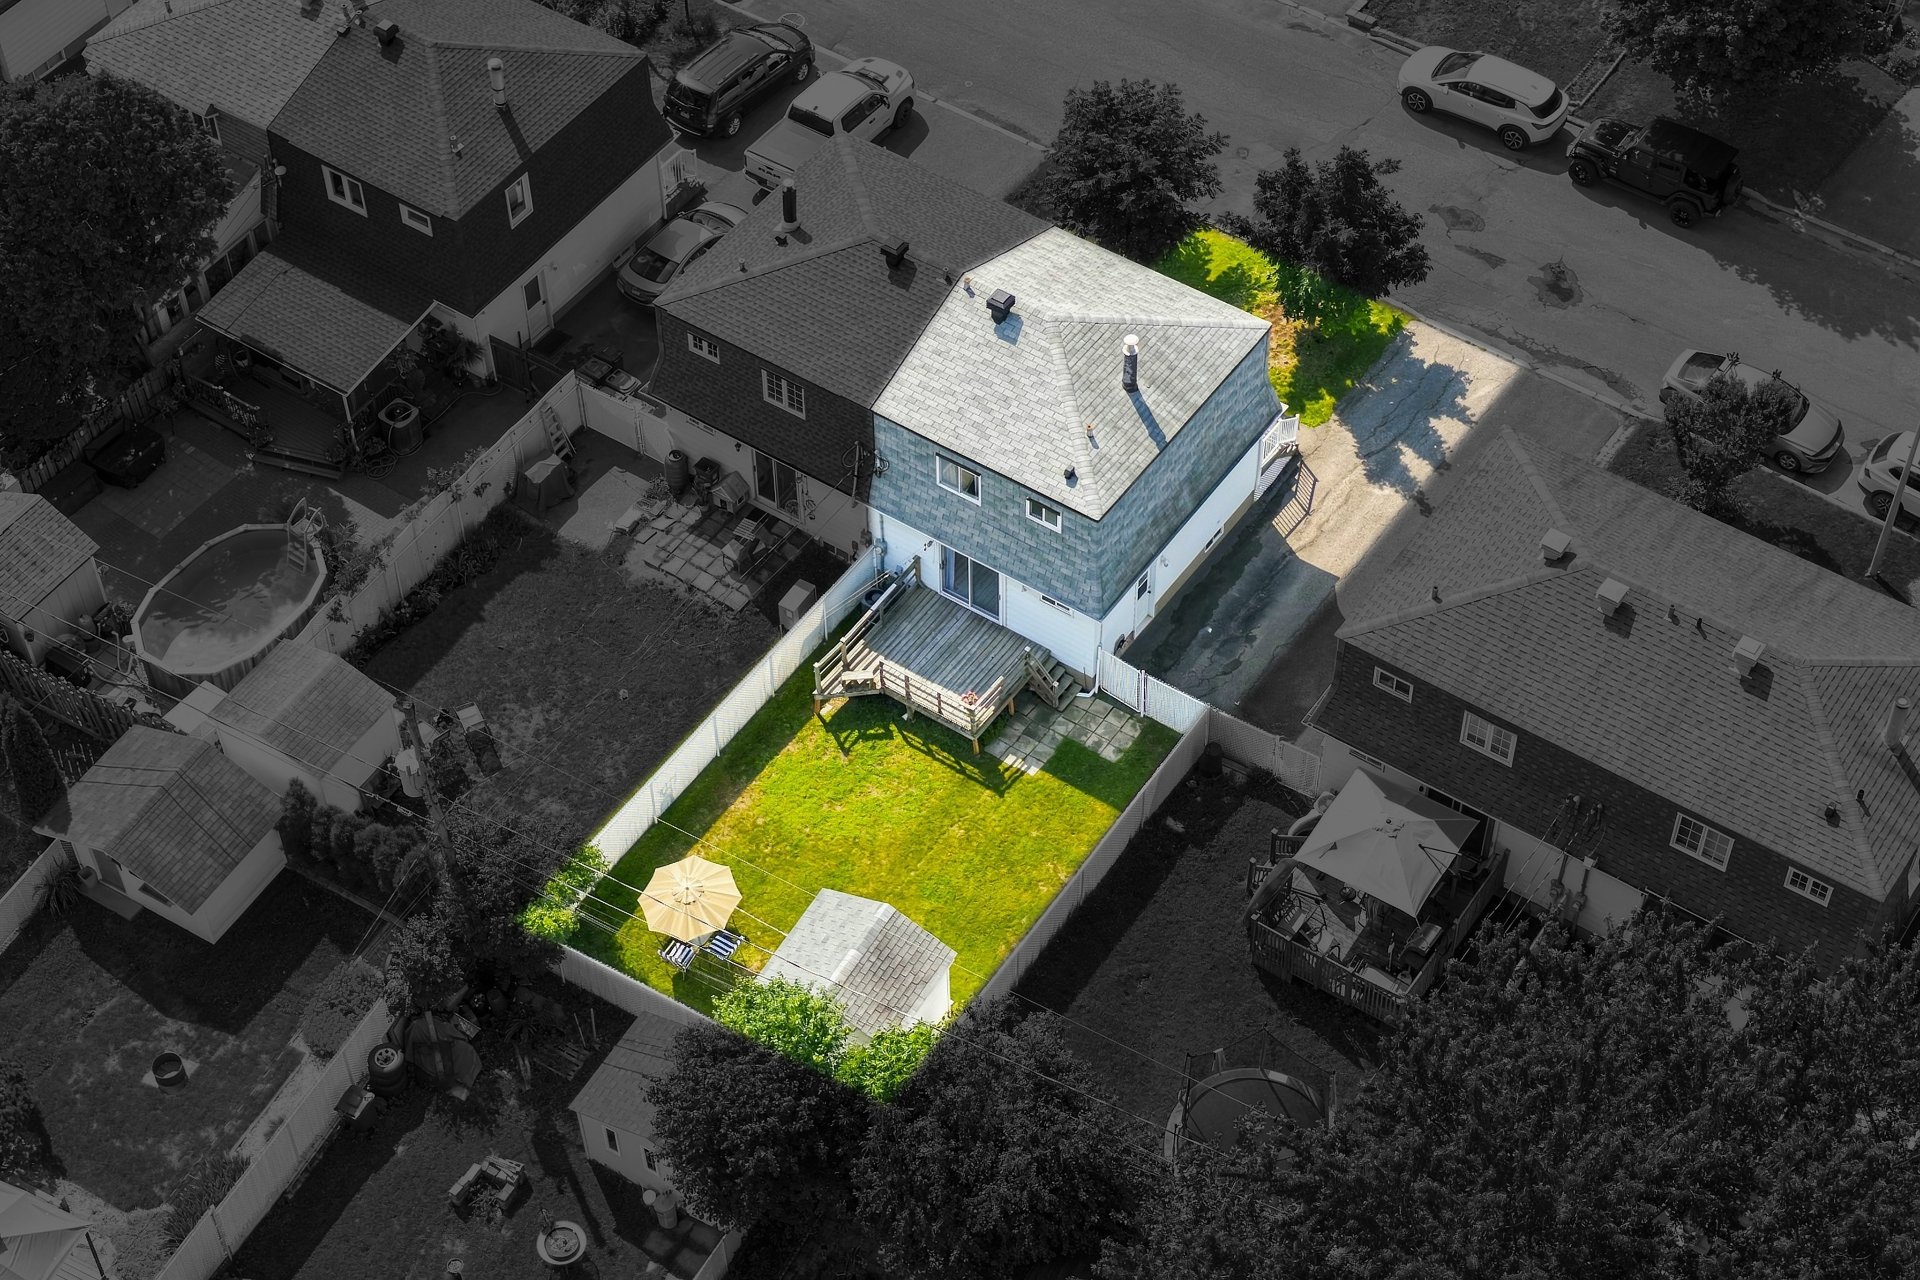
Overall View
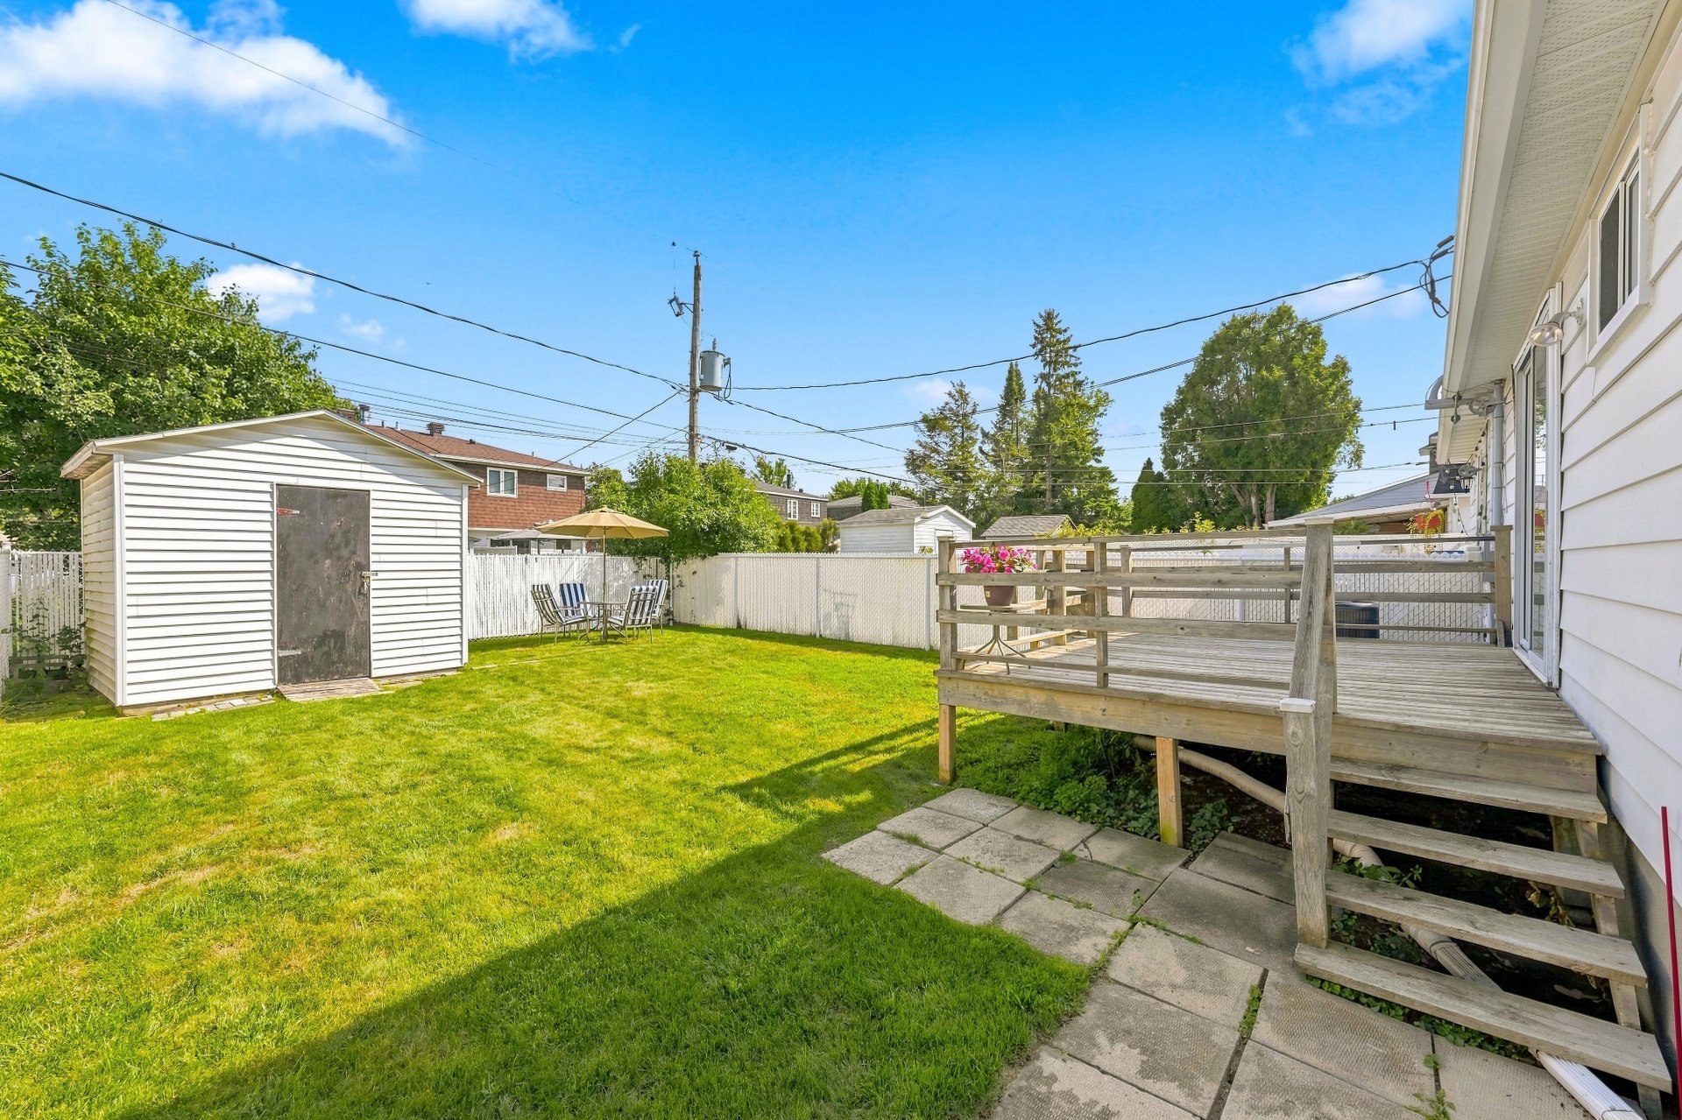
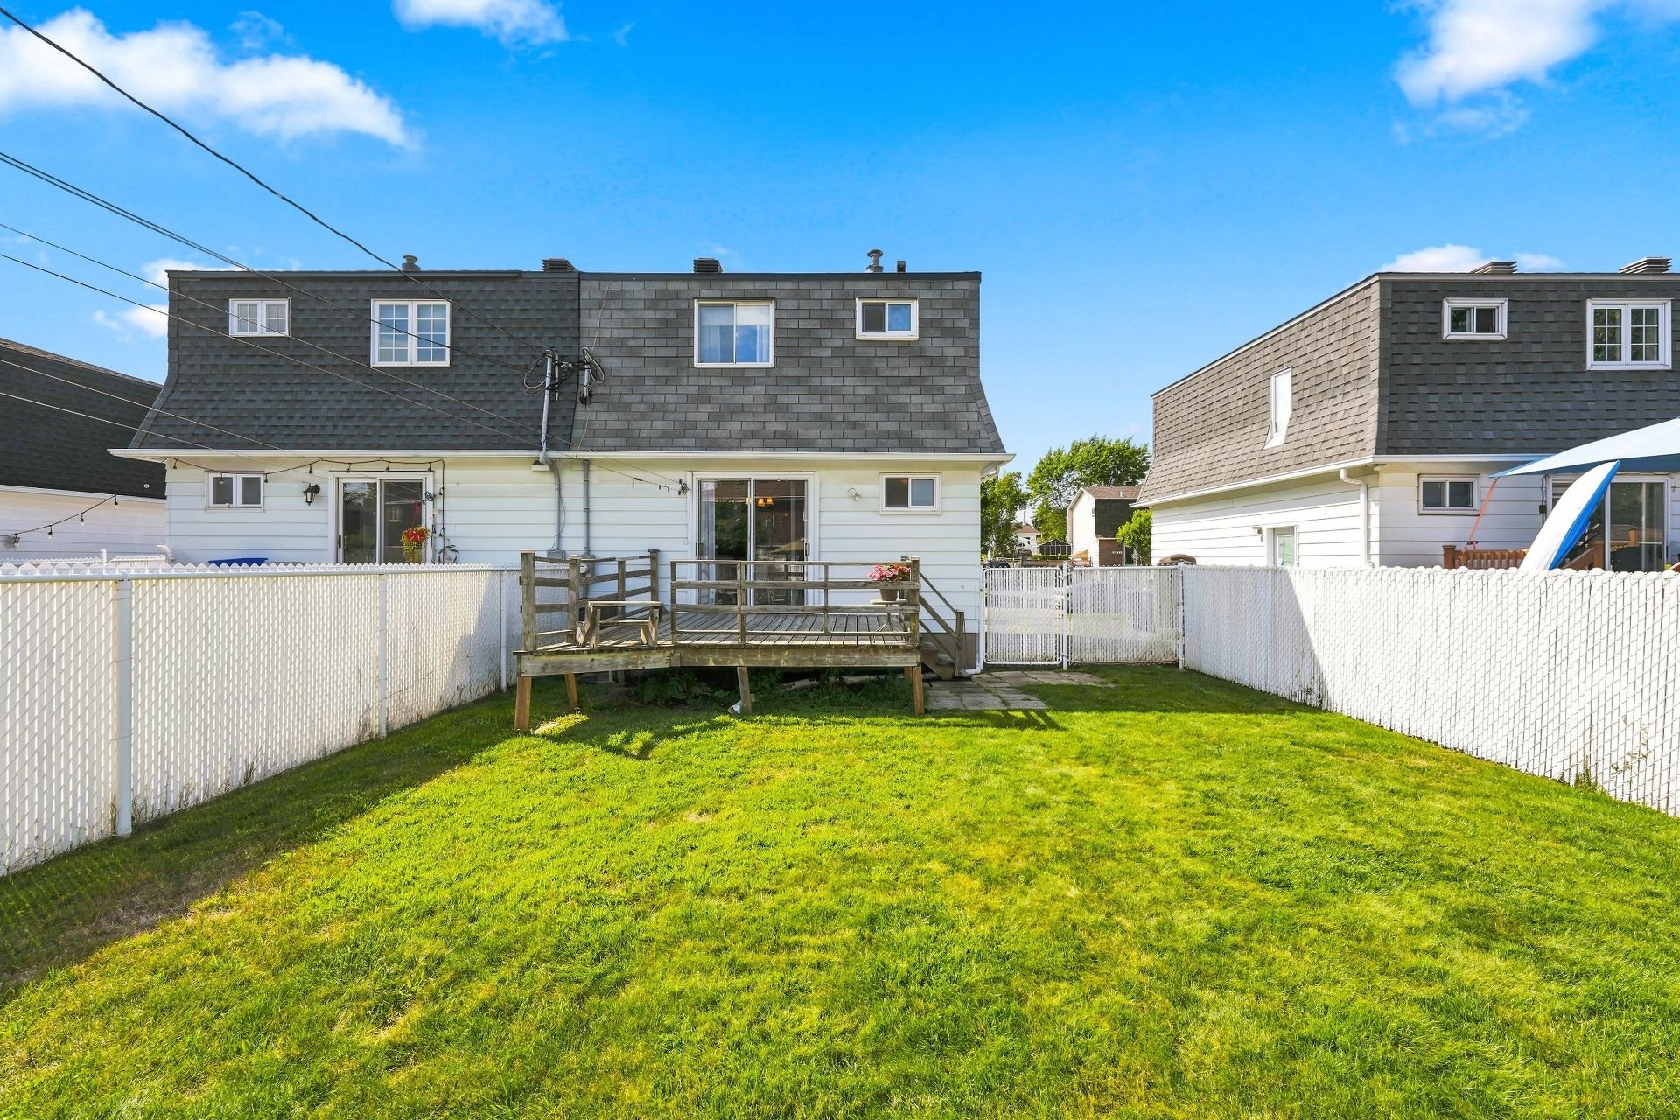
Backyard
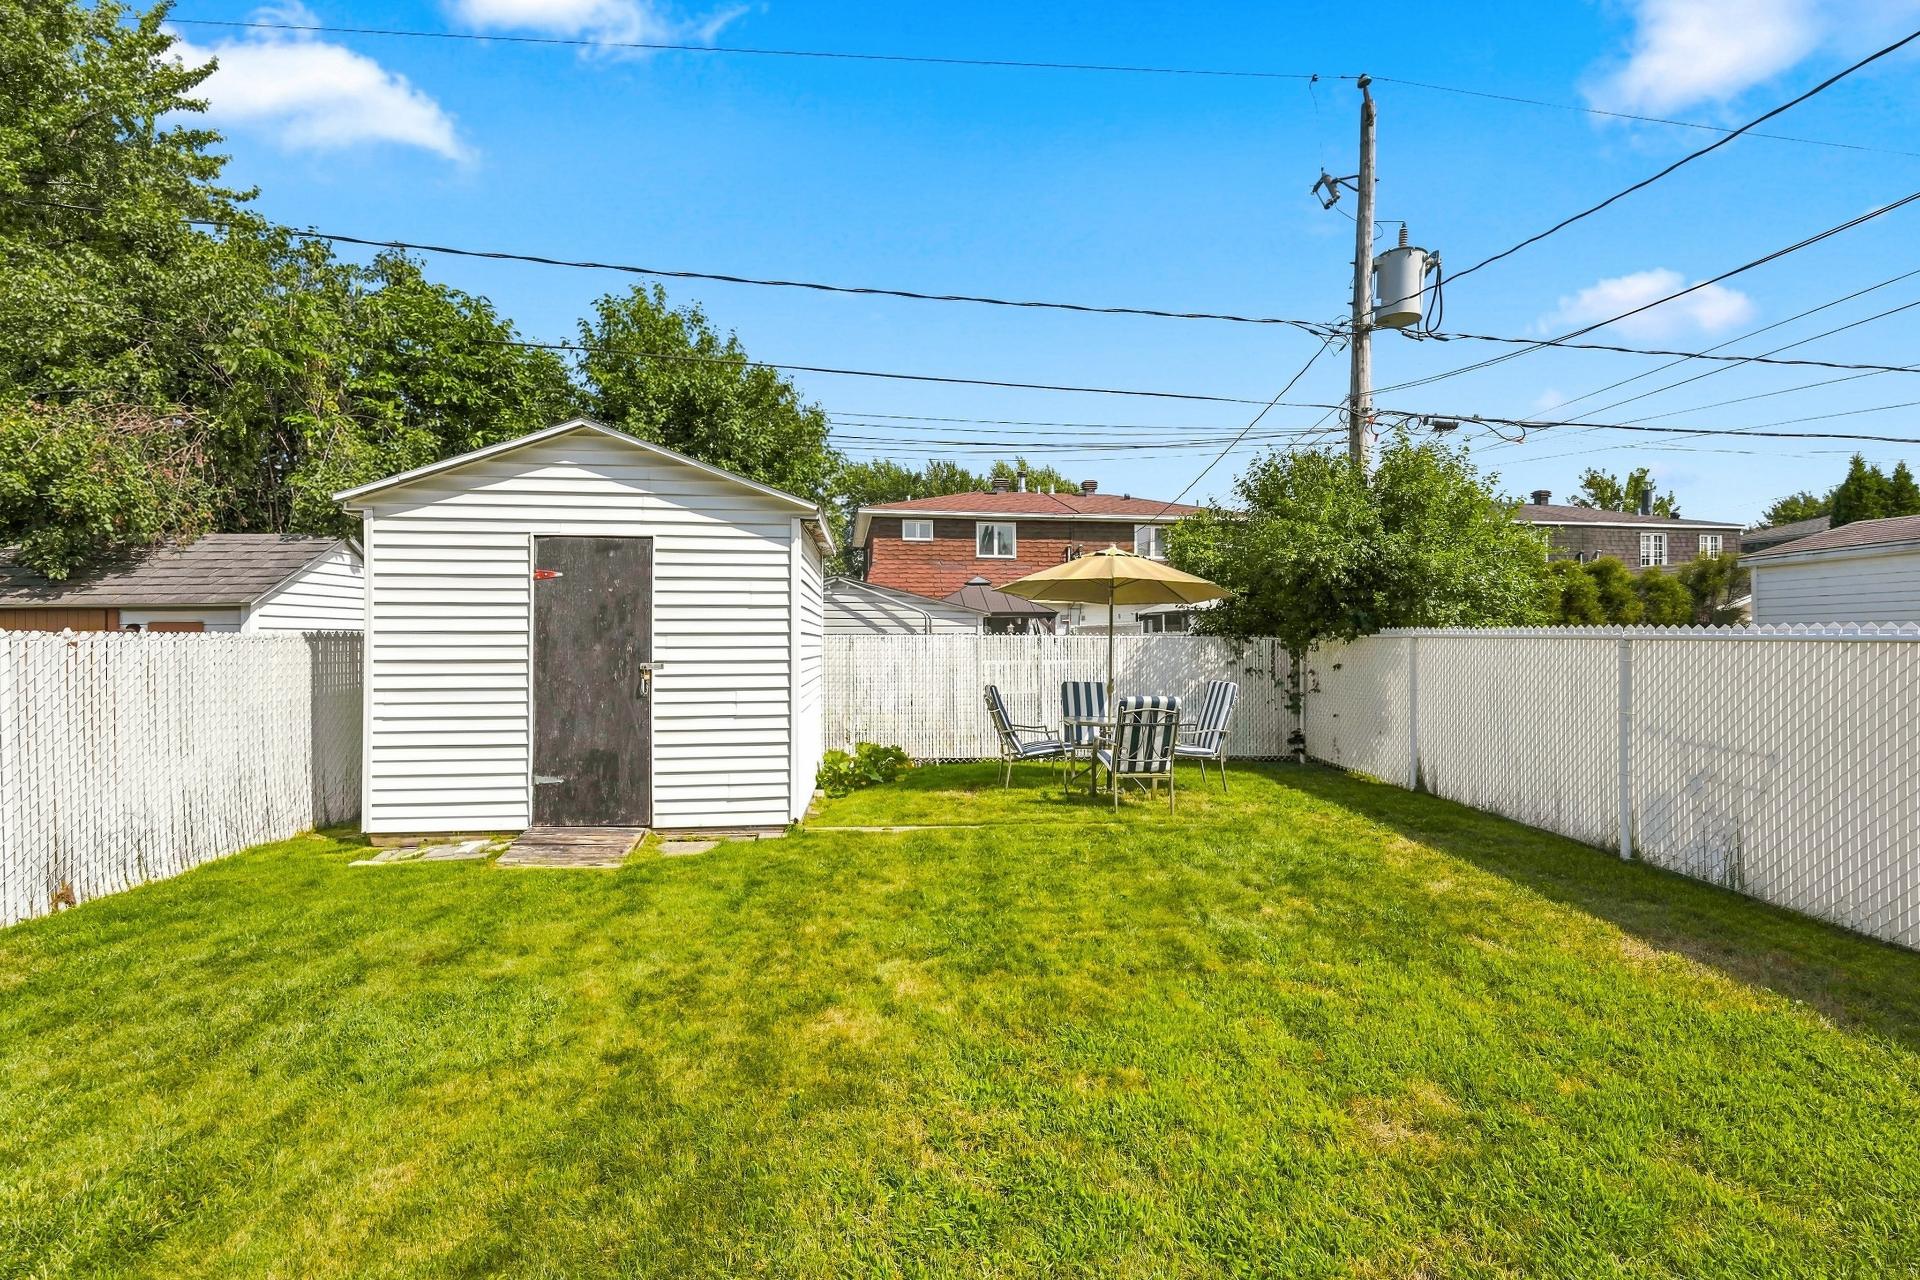
Backyard
Backyard
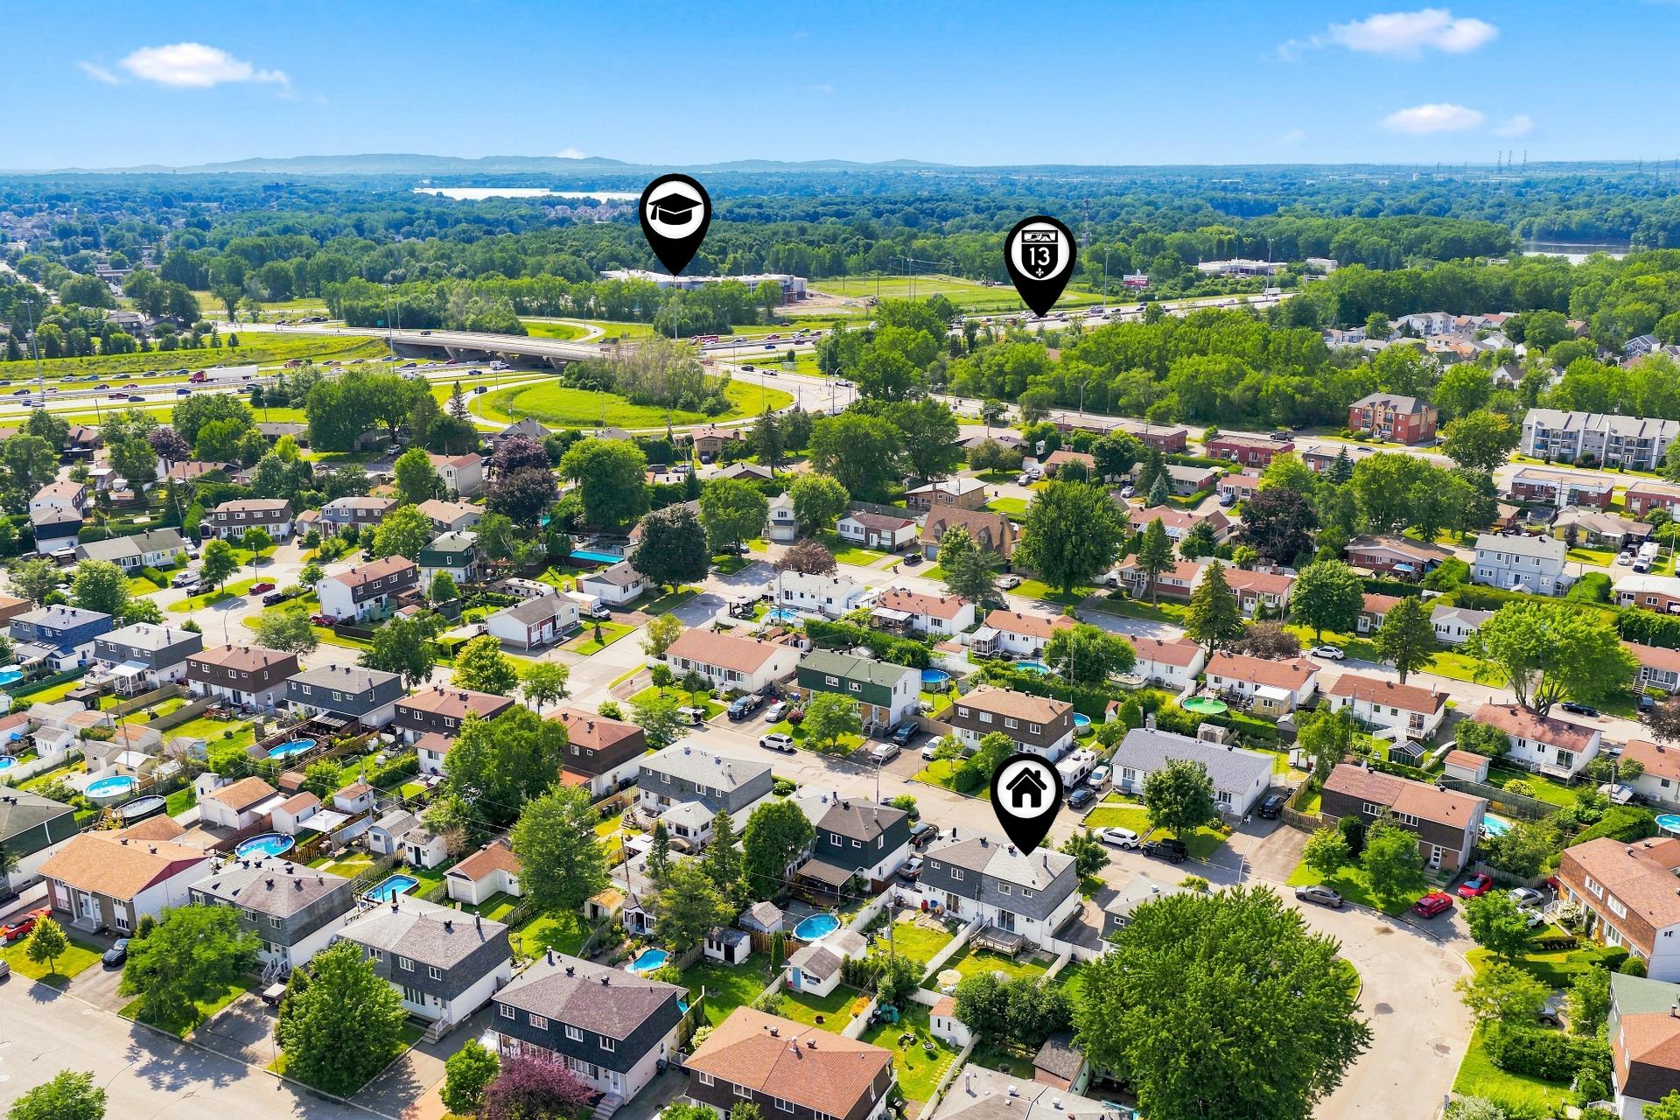
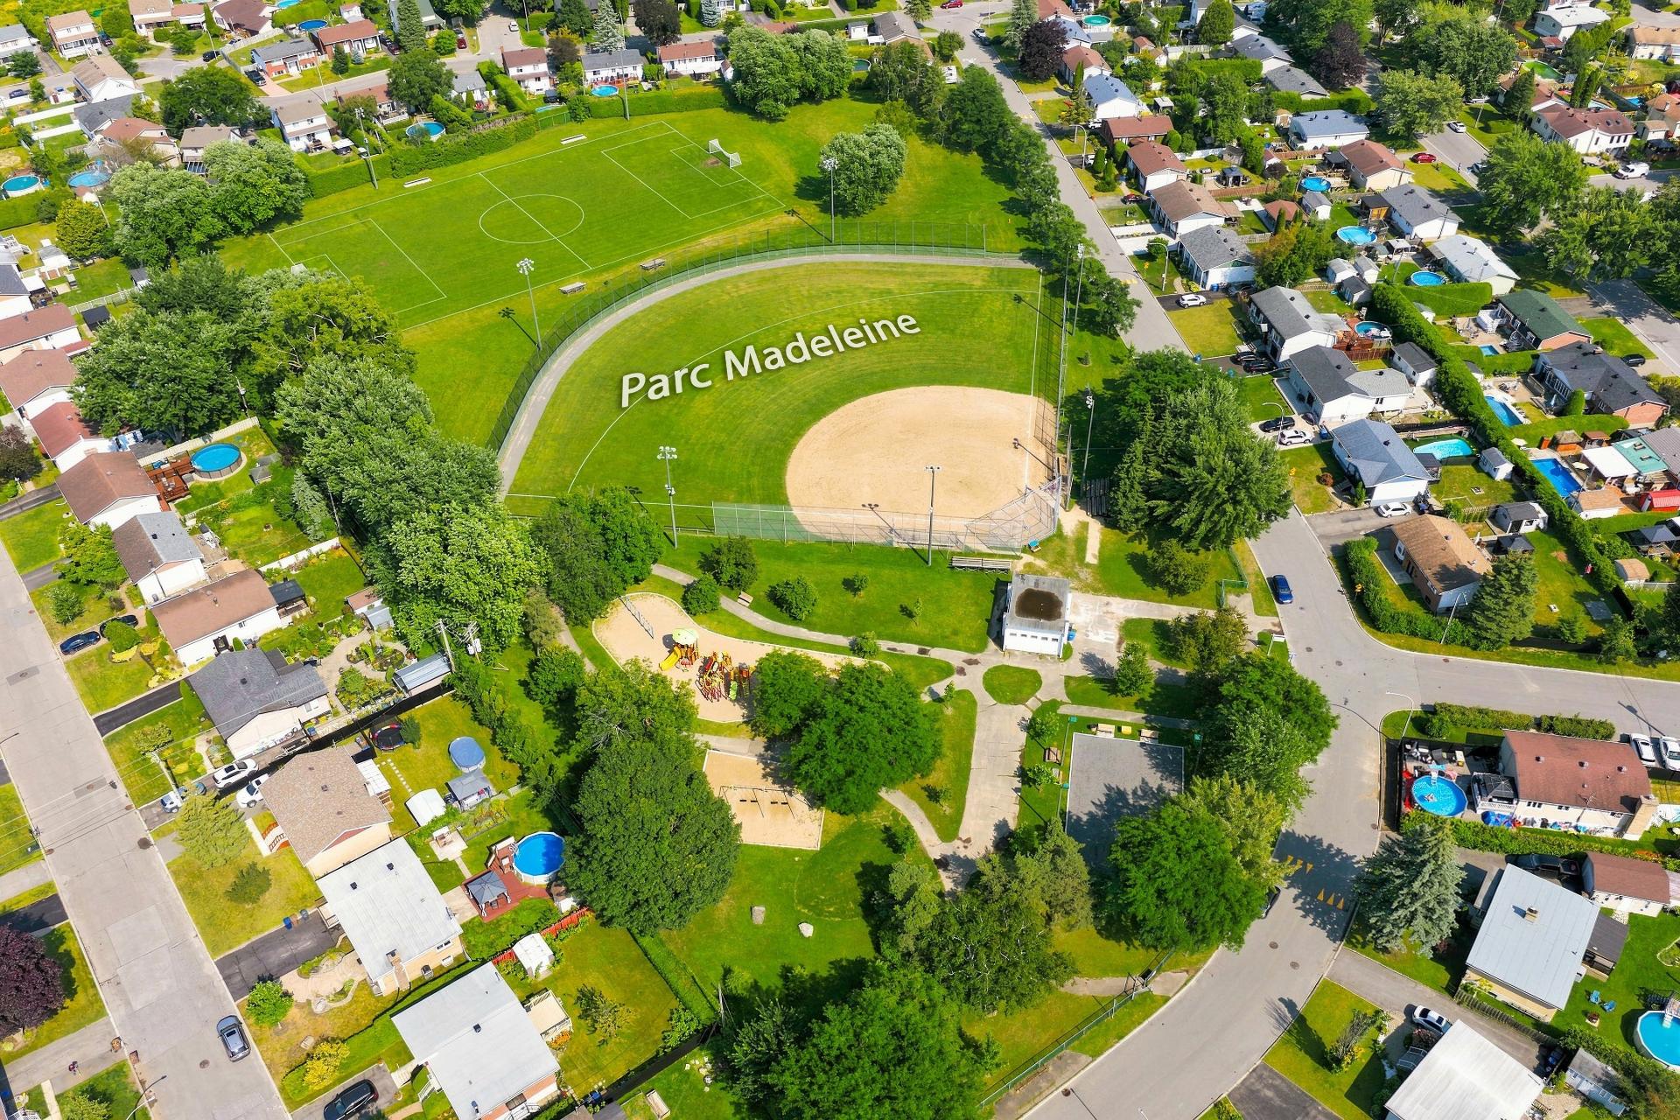
Nearby
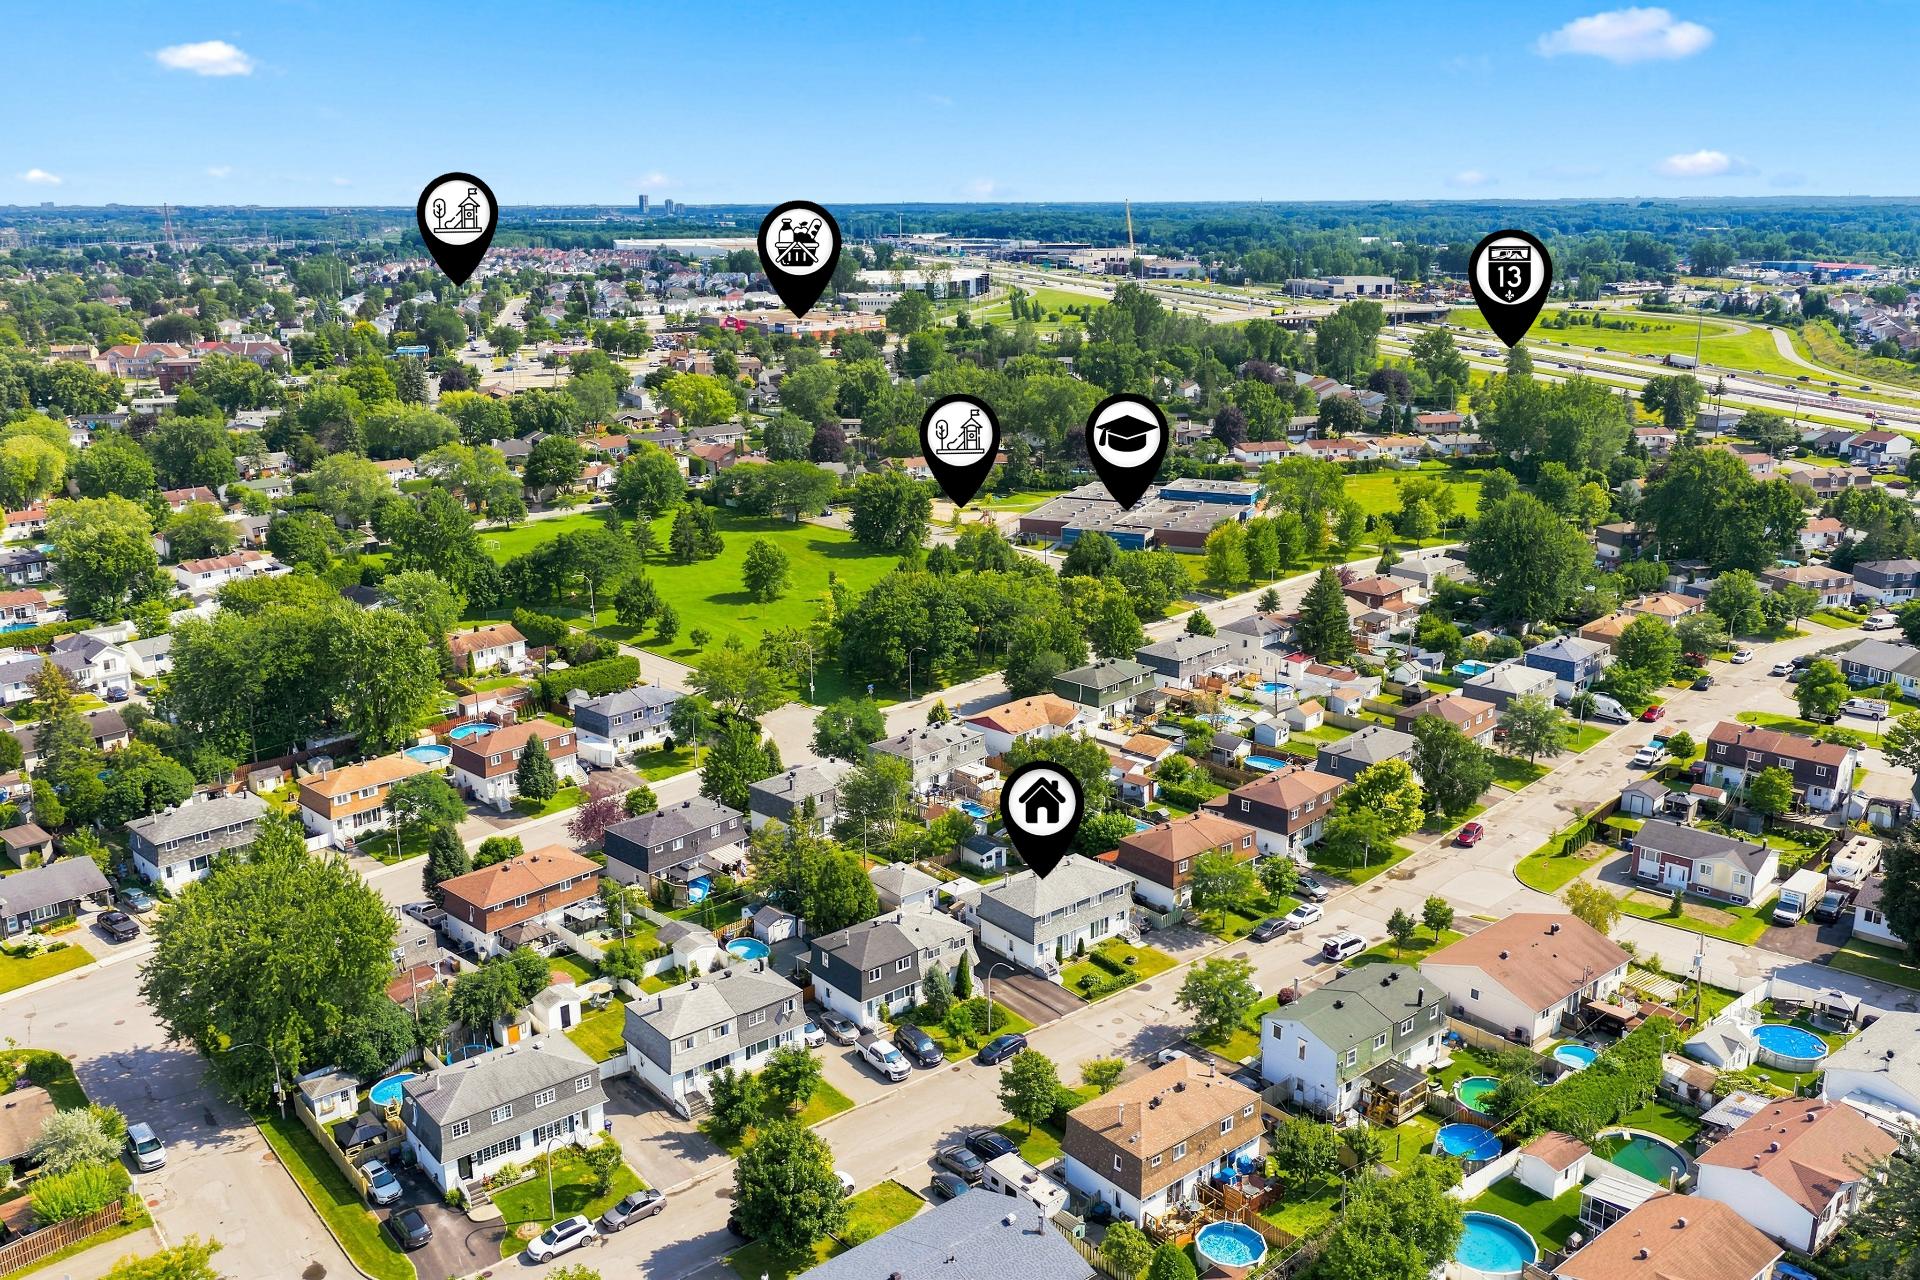
Nearby
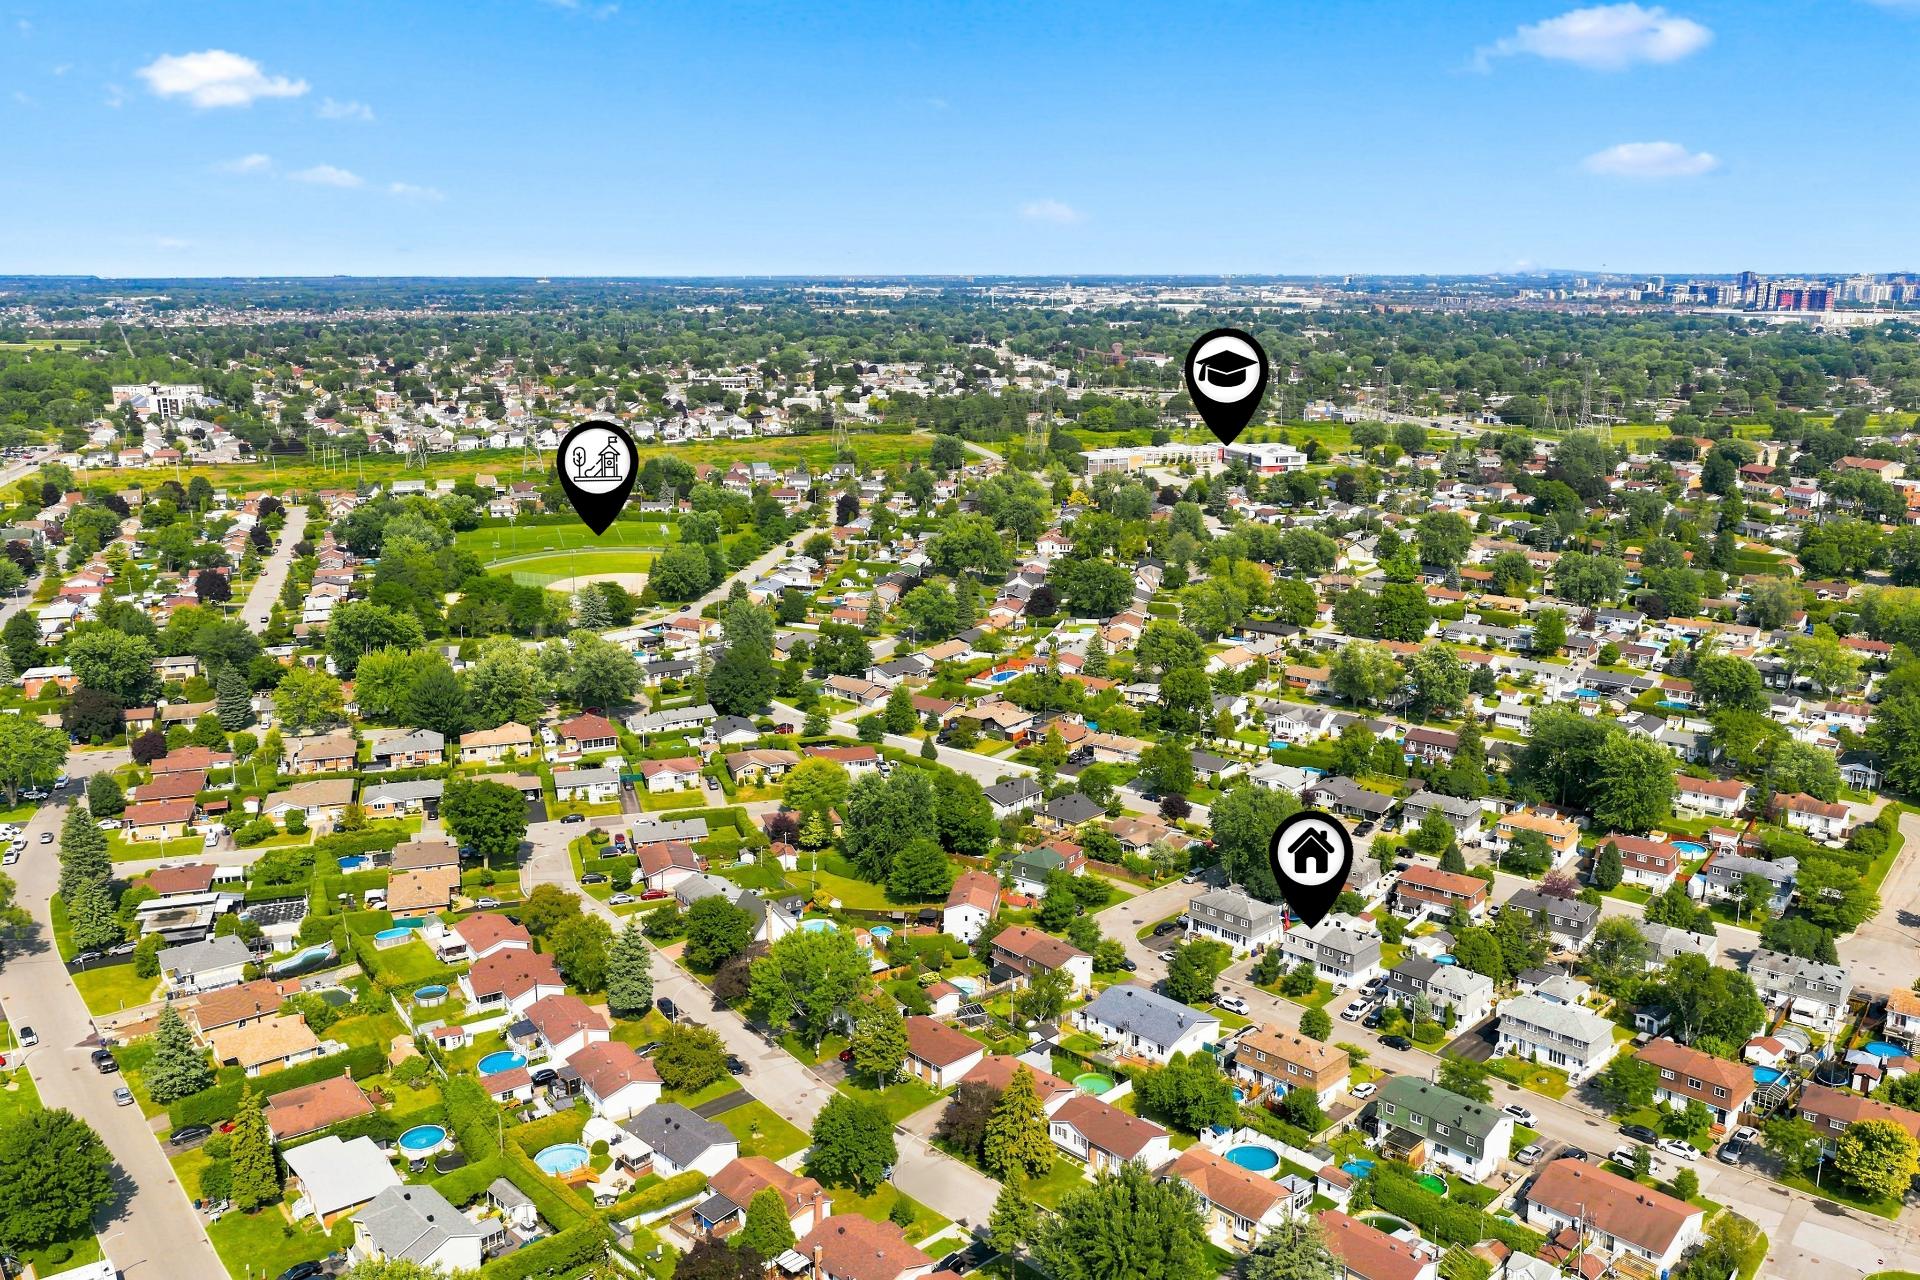
Nearby
Nearby
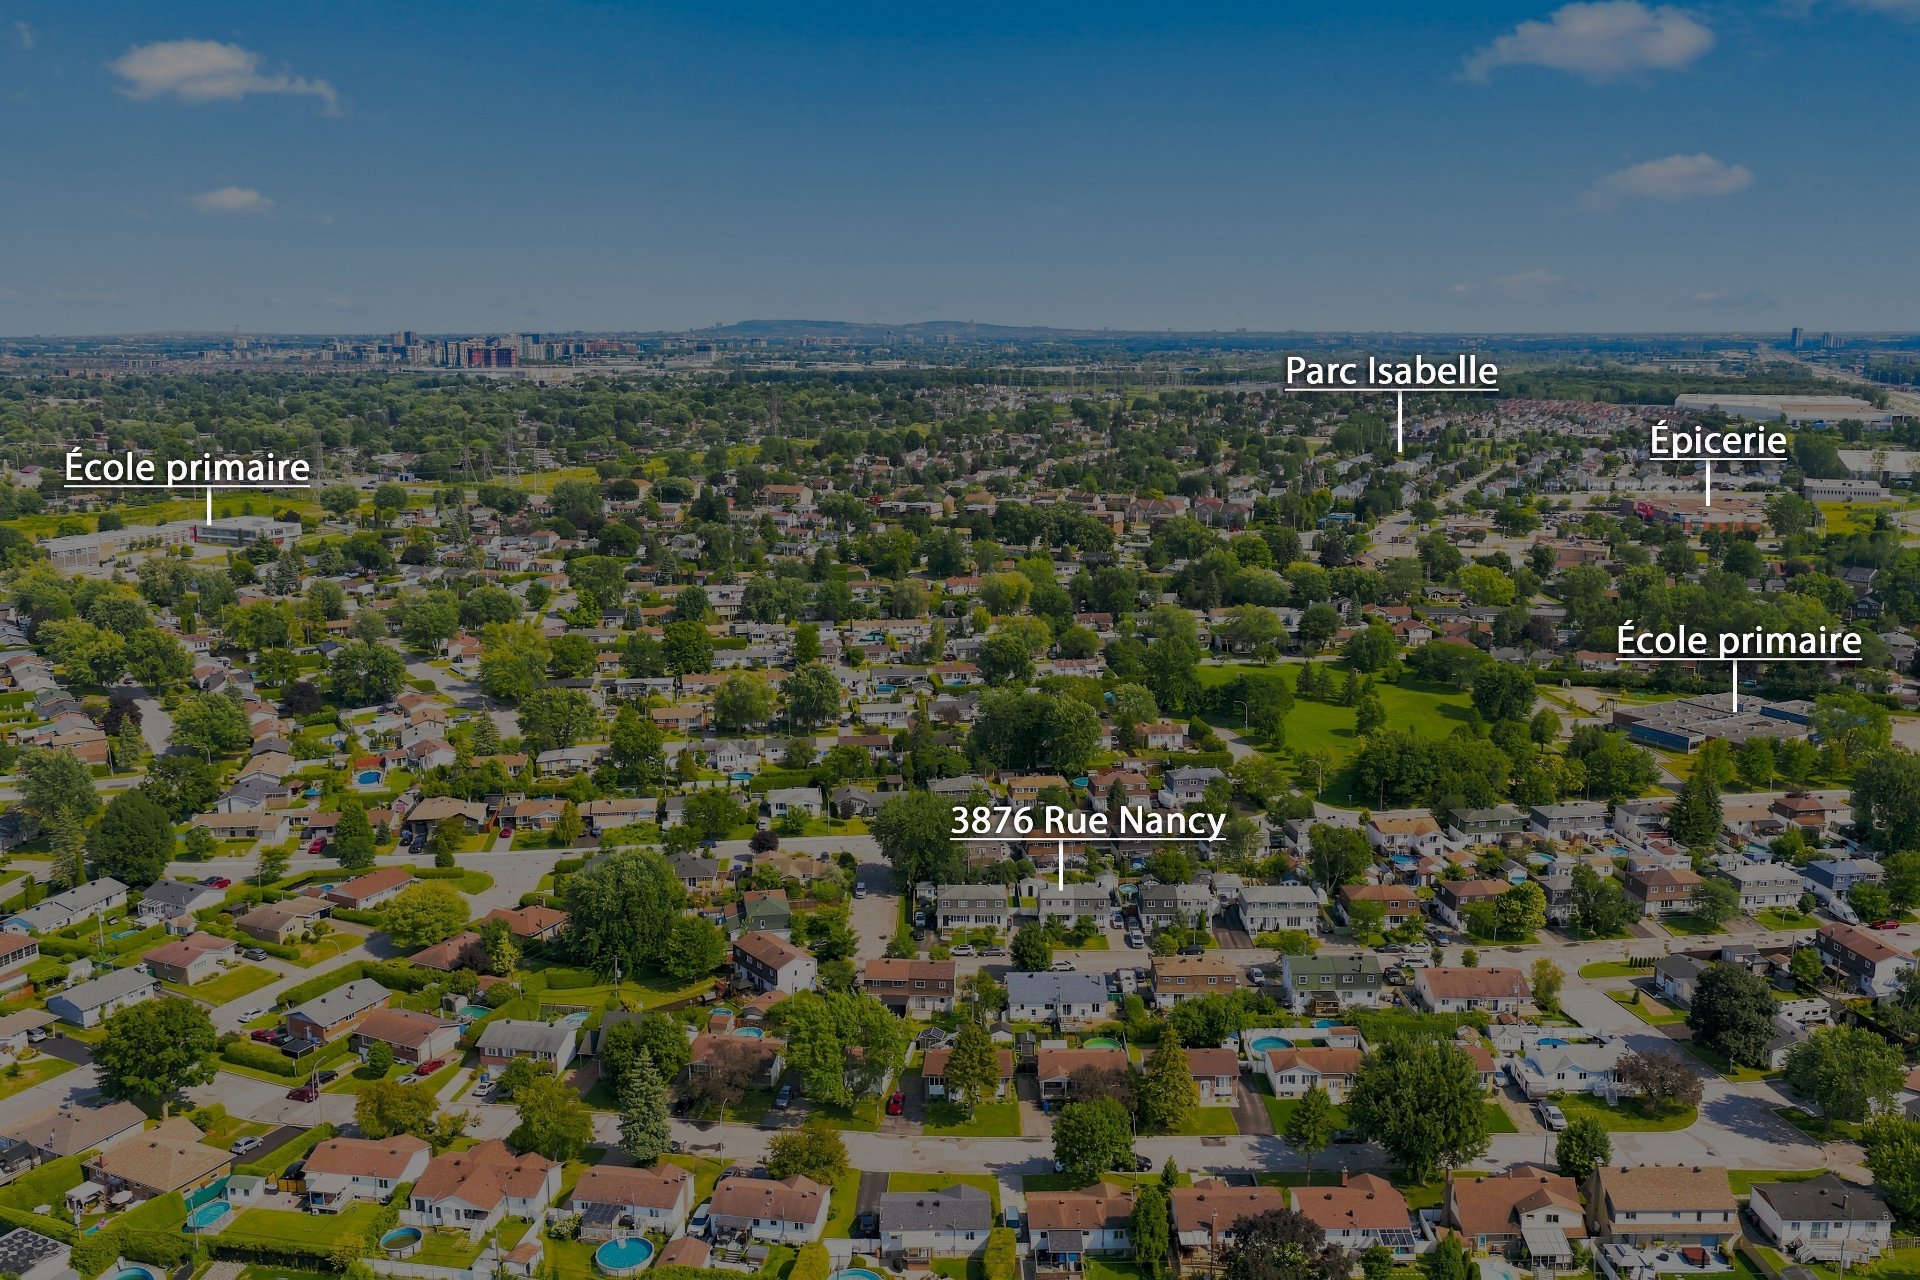
Nearby
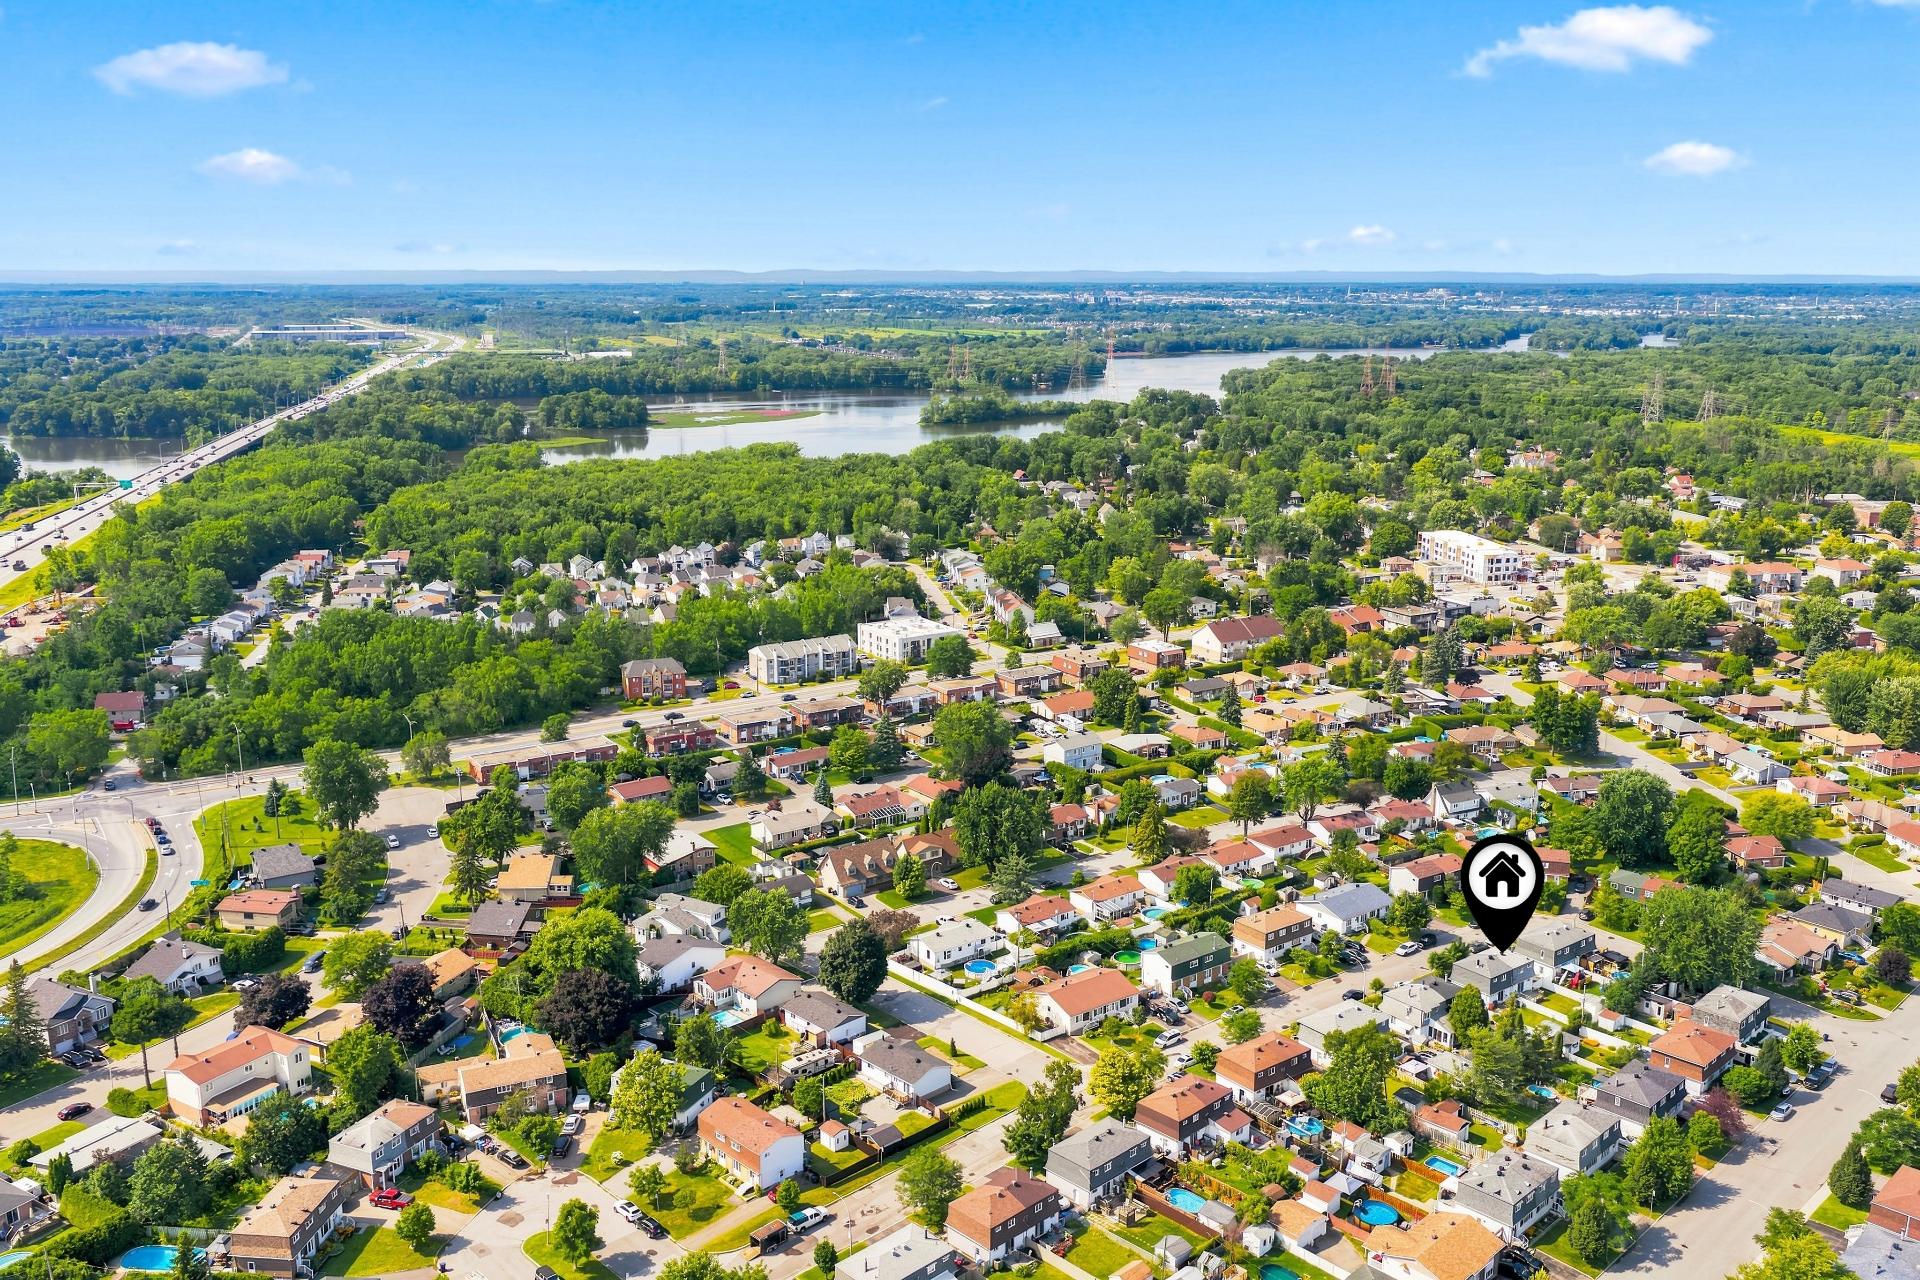
Nearby
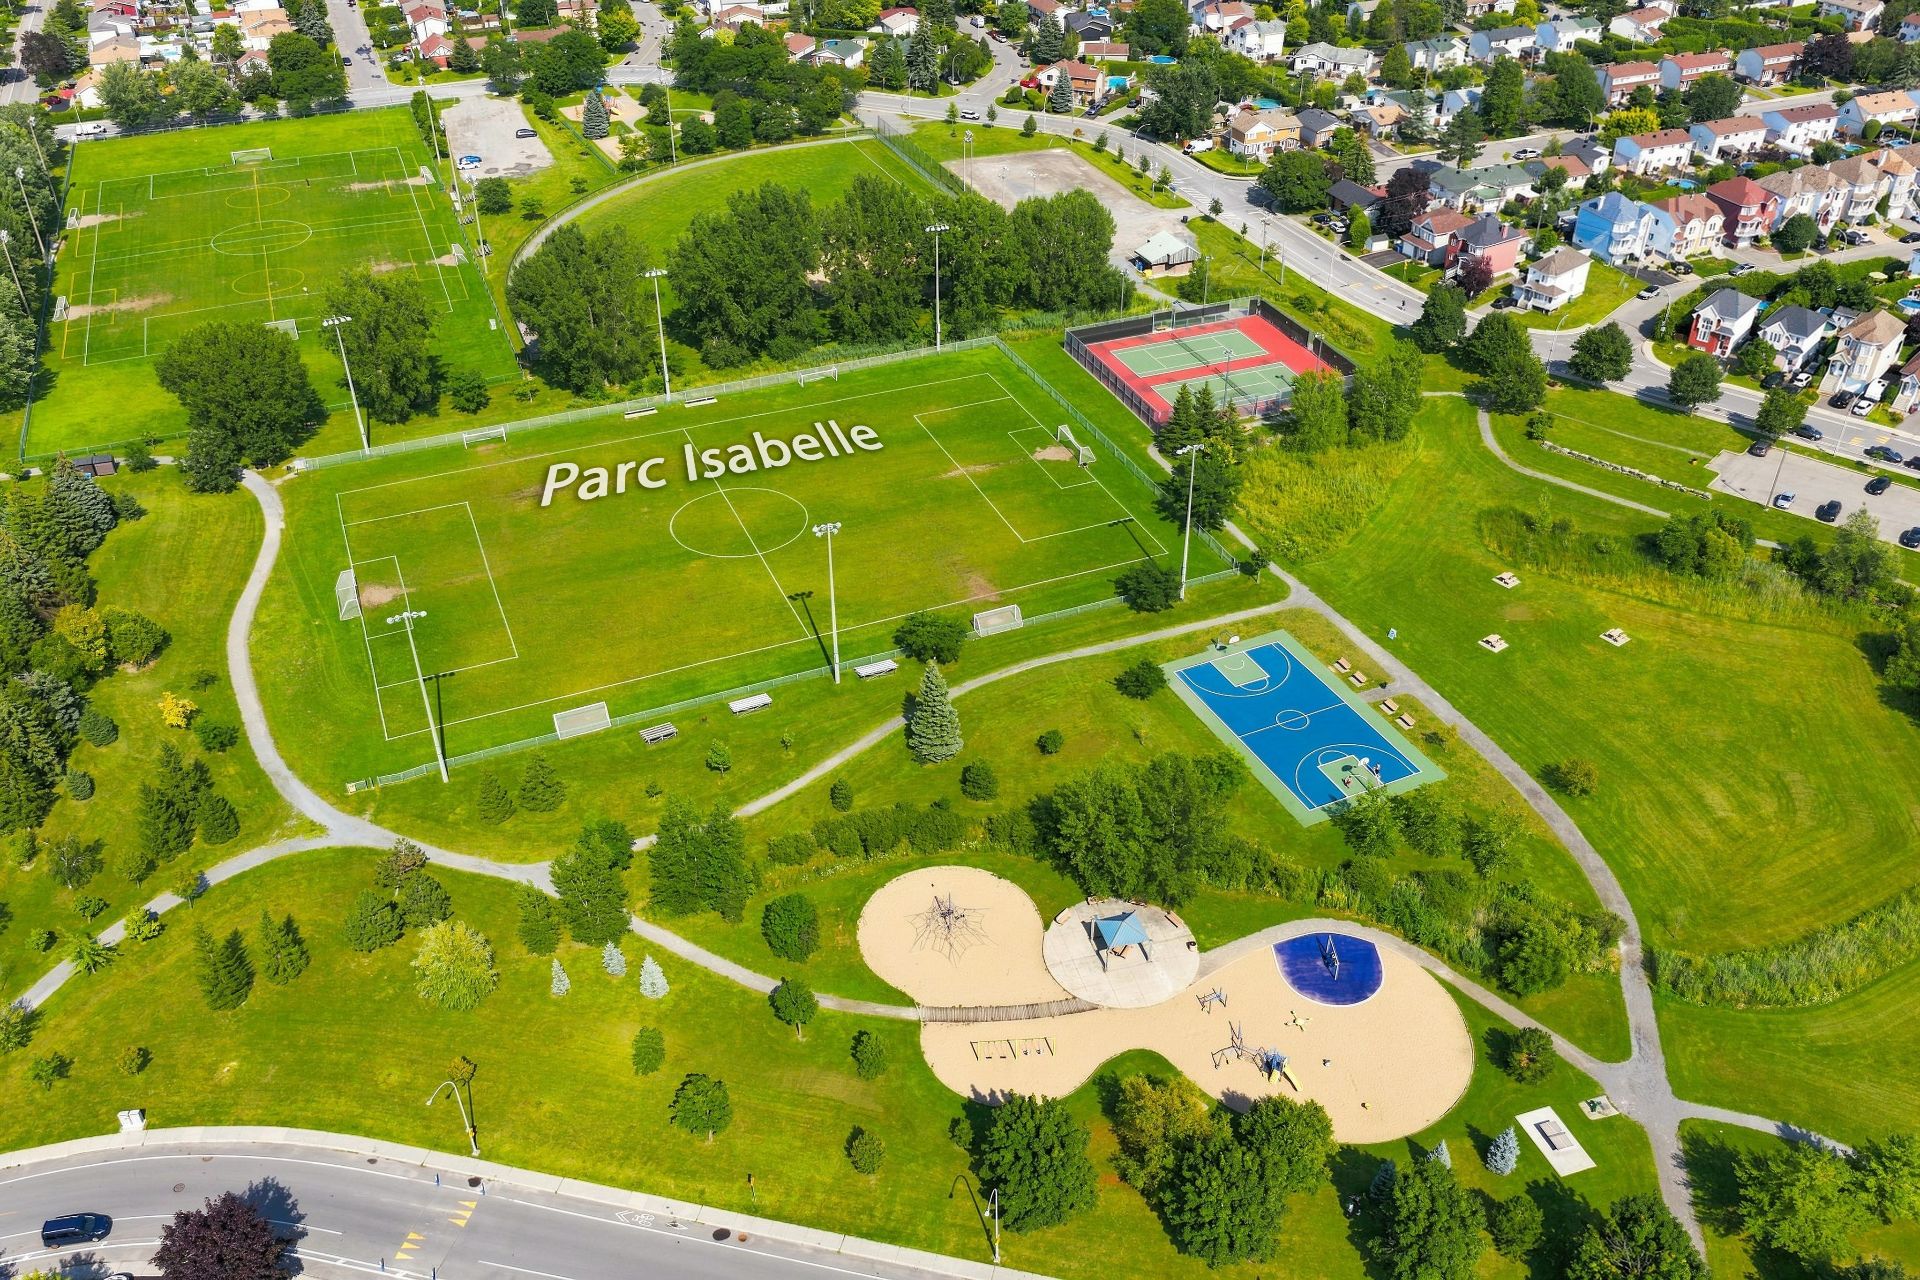
Nearby
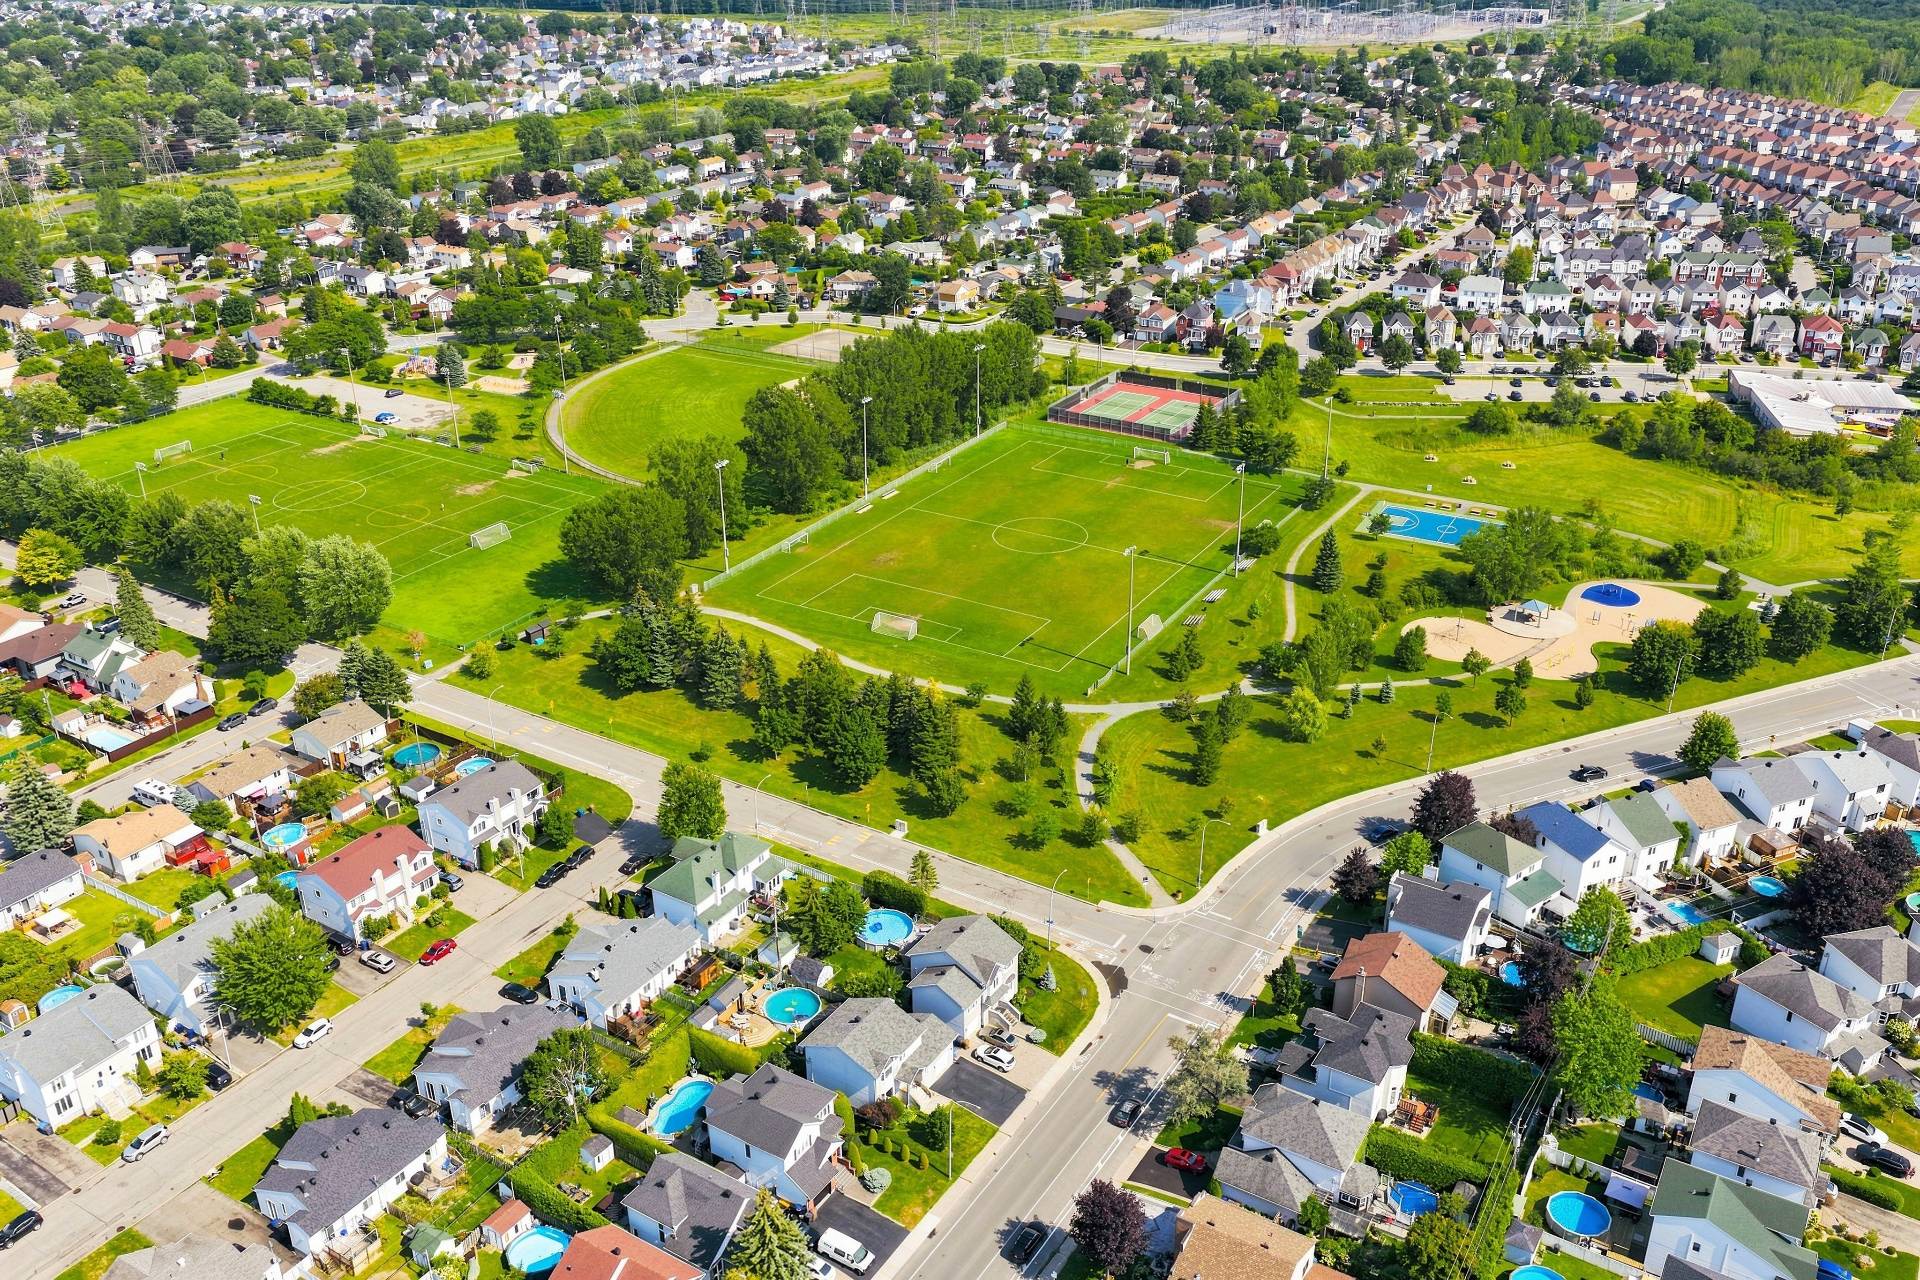
Nearby
3876 Rue Nancy, Laval (Fabreville), QC H7P

$459,900

  • 3 Bedrooms
  • 1 Bathrooms
  • 1972
  • MLS: 10229060

Description

Two-storey semi-detached home offering 3 bedrooms, located in the sought-after Fabreville East area. Bright living room, functional kitchen with wood cabinets, powder room and bathroom. Basement with separate entrance, large family room, bar, workshop and several layout possibilities. Fenced backyard with space for a pool, storage shed and parking for 2 vehicles. Several improvements over the years, including the roof, air conditioner, electric furnace and electrical panel. Close to schools, daycares, parks, shops, public transit and major highways. A well-maintained property, ideal for a young family!


Looking for an affordable, well-maintained 3-bedroom home in a great location? Come see this one!

Located at 3876 Nancy Street in Laval, in the sought-after Fabreville East area, this two-storey semi-detached home is an excellent opportunity for a young family looking for a peaceful, convenient and accessible neighbourhood.

**MAIN FLOOR**

* Entrance hall with closet * Living room with plenty of natural light * Functional kitchen with wood cabinets * Powder room with washer-dryer hookups * Appliances included

**SECOND FLOOR**

* Bathroom with tub-shower combination * Good-sized primary bedroom * 2nd and 3rd bedrooms with closets * *Parquet flooring under the carpet in bedrooms 2 and 3

**BASEMENT**

* Separate side entrance * Direct access to the basement * Large family room * Multiple layout possibilities * Bar with sink * Workshop and mechanical room * 2nd washer-dryer hookup in the workshop

**EXTERIOR**

* Lot of nearly 2,591 sq. ft. * Fenced backyard * Space available for a pool * Storage shed * Asphalt driveway * Tandem parking for 2 vehicles

**IMPROVEMENTS AND RENOVATIONS**

* **2000:** Kitchen and powder room ceramic flooring * **2007:** Fence * **2012:** Gutters * **2015:** Roof * **2017:** Air conditioner * **2019:** Exterior siding repainted * **2019:** Kitchen and living room repainted * **2020:** Ventilation ducts cleaned * **2024:** Electric furnace * **2024:** Electrical panel

**NEARBY**

Located in a quiet, family-friendly neighbourhood, close to many services:

**SCHOOLS AND DAYCARES**

* French elementary school: École Des Cèdres * English elementary schools: Our Lady of Peace and Twin Oaks * High schools: Poly-Jeunesse and Curé-Antoine-Labelle * Private school: Collège Citoyen * Daycares: Les Calinours, Pirouette and Entre Ciel et Terre

**PARKS AND RECREATION**

* Nicole and Madeleine parks within walking distance * Parc Isabelle with sports facilities * Mini-Putt Sainte-Rose, Golf Sainte-Rose and Golf UFO * Gabrielle-Roy Library

**SHOPS AND SERVICES**

* Super C, IGA, Maxi and Boucherie Côté * Brunet, Pharmaprix and Jean Coutu * Canadian Tire, SAQ and Dollarama * Various restaurants and shops

**ACCESS AND TRANSPORTATION**

* Highways 13, 15, 440 and 640 * Dagenais and Curé-Labelle boulevards * Bus routes 73 and 76 * 12 min from Carrefour Laval * 12 min from Méga Centre Notre-Dame * 12 min from Faubourg Boisbriand * 13 min from Saint-Eustache Hospital * 14 min from Montmorency metro station * 16 min from Montréal Airport * 18 min from Sainte-Rose and Saint-Dorothée (REM) stations

**DON'T MISS THIS OPPORTUNITY!**

Contact us today to schedule a visit and discover everything this property has to offer.

Loading maps...

Loading street view...

ROOM DETAILS
Room Dimensions Level Flooring
Hallway 4.1 x 3.9 P Ground Floor Ceramic tiles
Living room 11.2 x 11.7 P Ground Floor Carpet
Kitchen 11.4 x 14.1 P Ground Floor Ceramic tiles
Washroom 4.8 x 4.9 P Ground Floor Ceramic tiles
Bathroom 7.7 x 4.9 P 2nd Floor Ceramic tiles
Primary bedroom 12.4 x 9.8 P 2nd Floor Parquetry
Bedroom 10.9 x 8.3 P 2nd Floor Carpet
Bedroom 9.0 x 9.2 P 2nd Floor Carpet
Family room 18.5 x 10.2 P Basement Concrete
Workshop 18.6 x 10.5 P Basement Concrete
BUILDING
Type Two or more storey
Style Semi-detached
Dimensions 0x0
Lot Size 2591 PC
EXPENSES
Energy cost $ 1660 / year
Municipal Taxes (2026) $ 2494 / year
School taxes (2026) $ 249 / year
CHARACTERISTICS
Basement 6 feet and over, Partially finished, Separate entrance
Heating system Air circulation
Driveway Asphalt
Roofing Asphalt shingles
Proximity Bicycle path, Cegep, Daycare centre, Elementary school, Golf, High school, Highway, Hospital, Park - green area, Public transport, Réseau Express Métropolitain (REM), University
Equipment available Central air conditioning
Heating energy Electricity
Landscaping Fenced
Topography Flat
Sewage system Municipal sewer
Water supply Municipality
Parking Outdoor
Foundation Poured concrete
Windows PVC
Zoning Residential
Rental appliances Water heater
Cupboard Wood

WORK WITH Gabrielle

Gabrielle Forest is committed to the highest level of expertise, knowledge and service. Your real estate inquiries are important to us, so please expect a prompt reply.

Let's Get Started

    CONTACT Me

    Do you have any questions? Get in touch.

    Free Evaluation