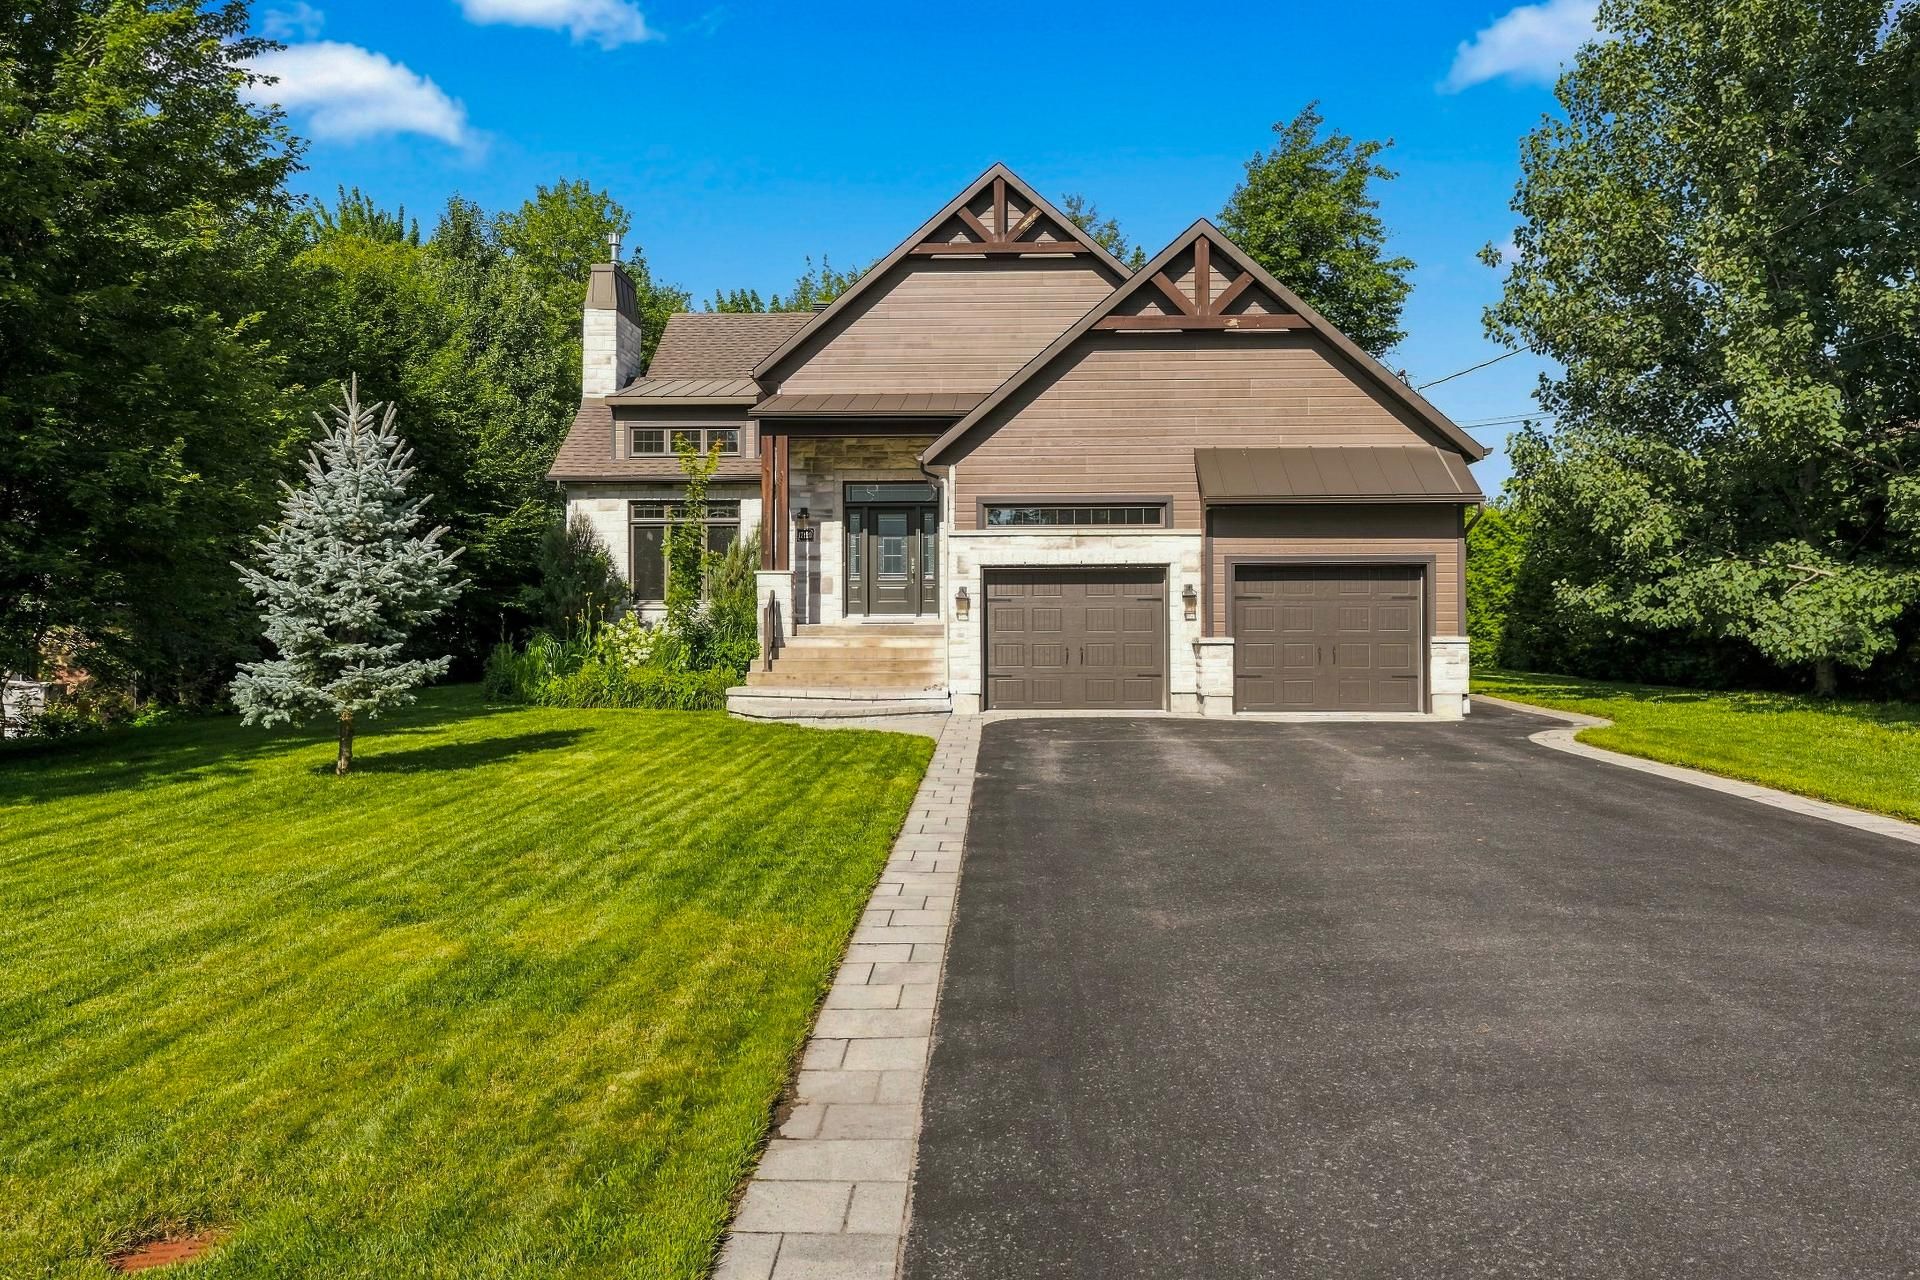
Frontage
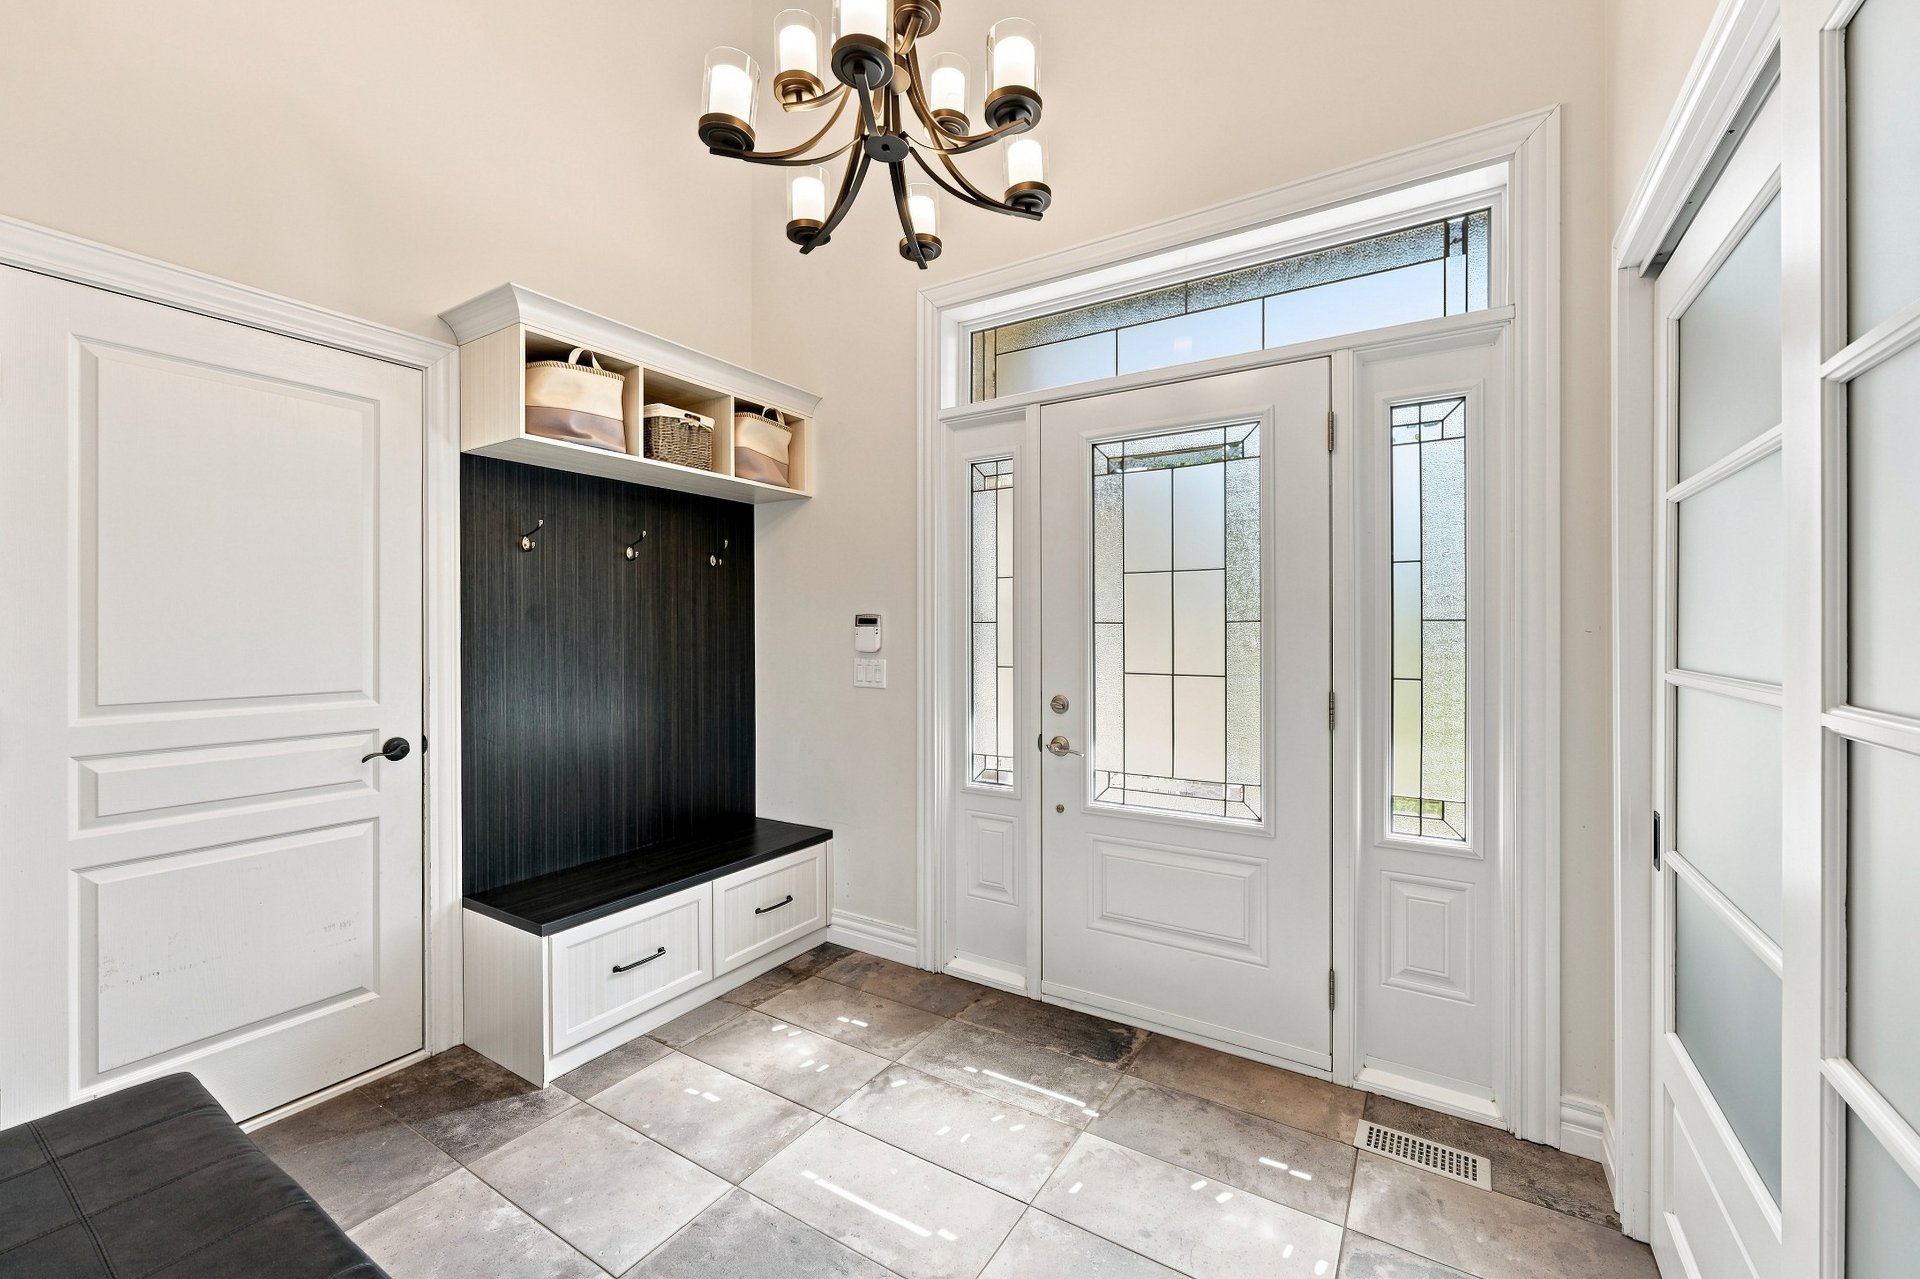
Hallway
Hallway
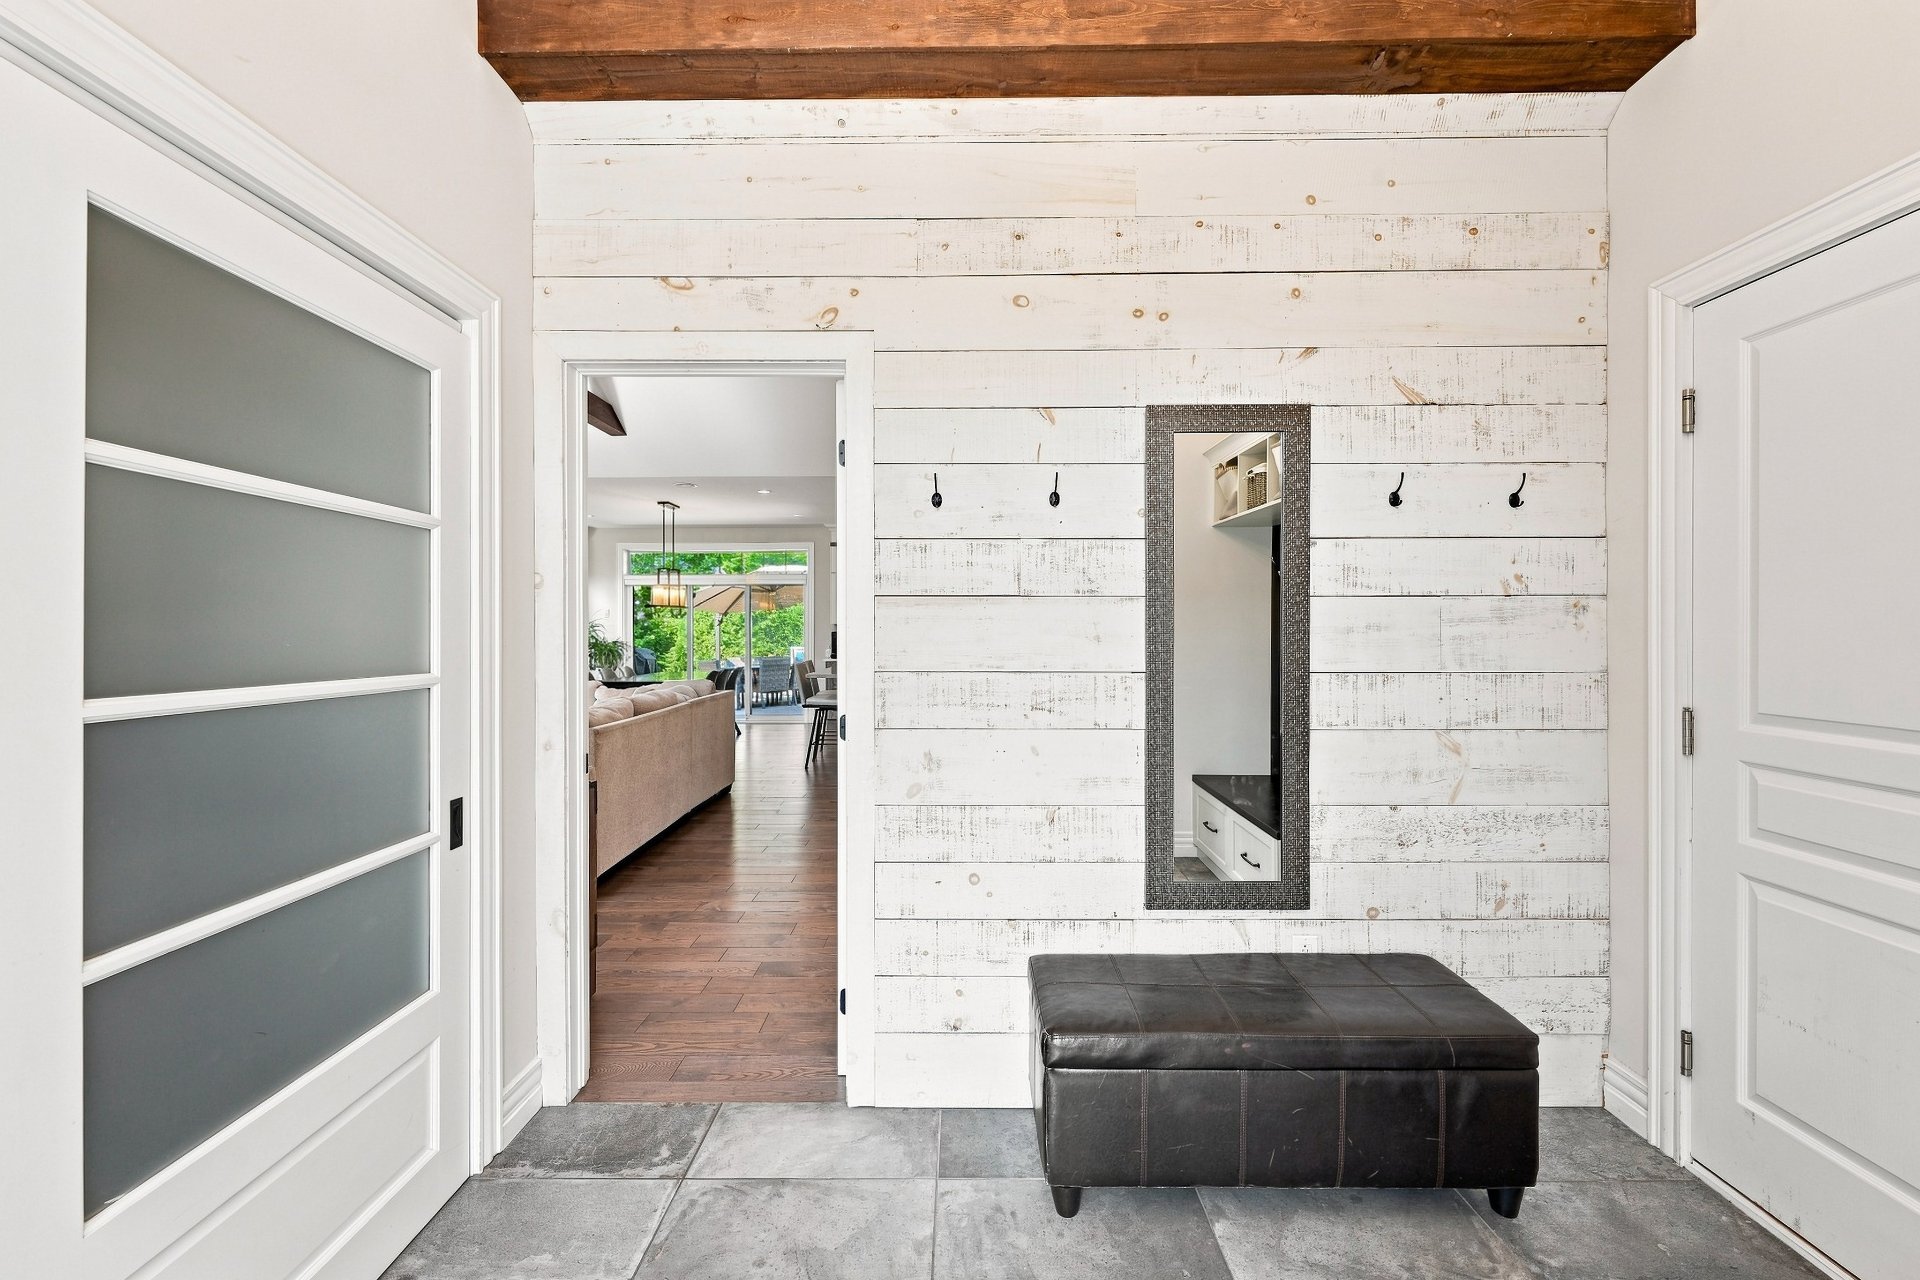
Hallway
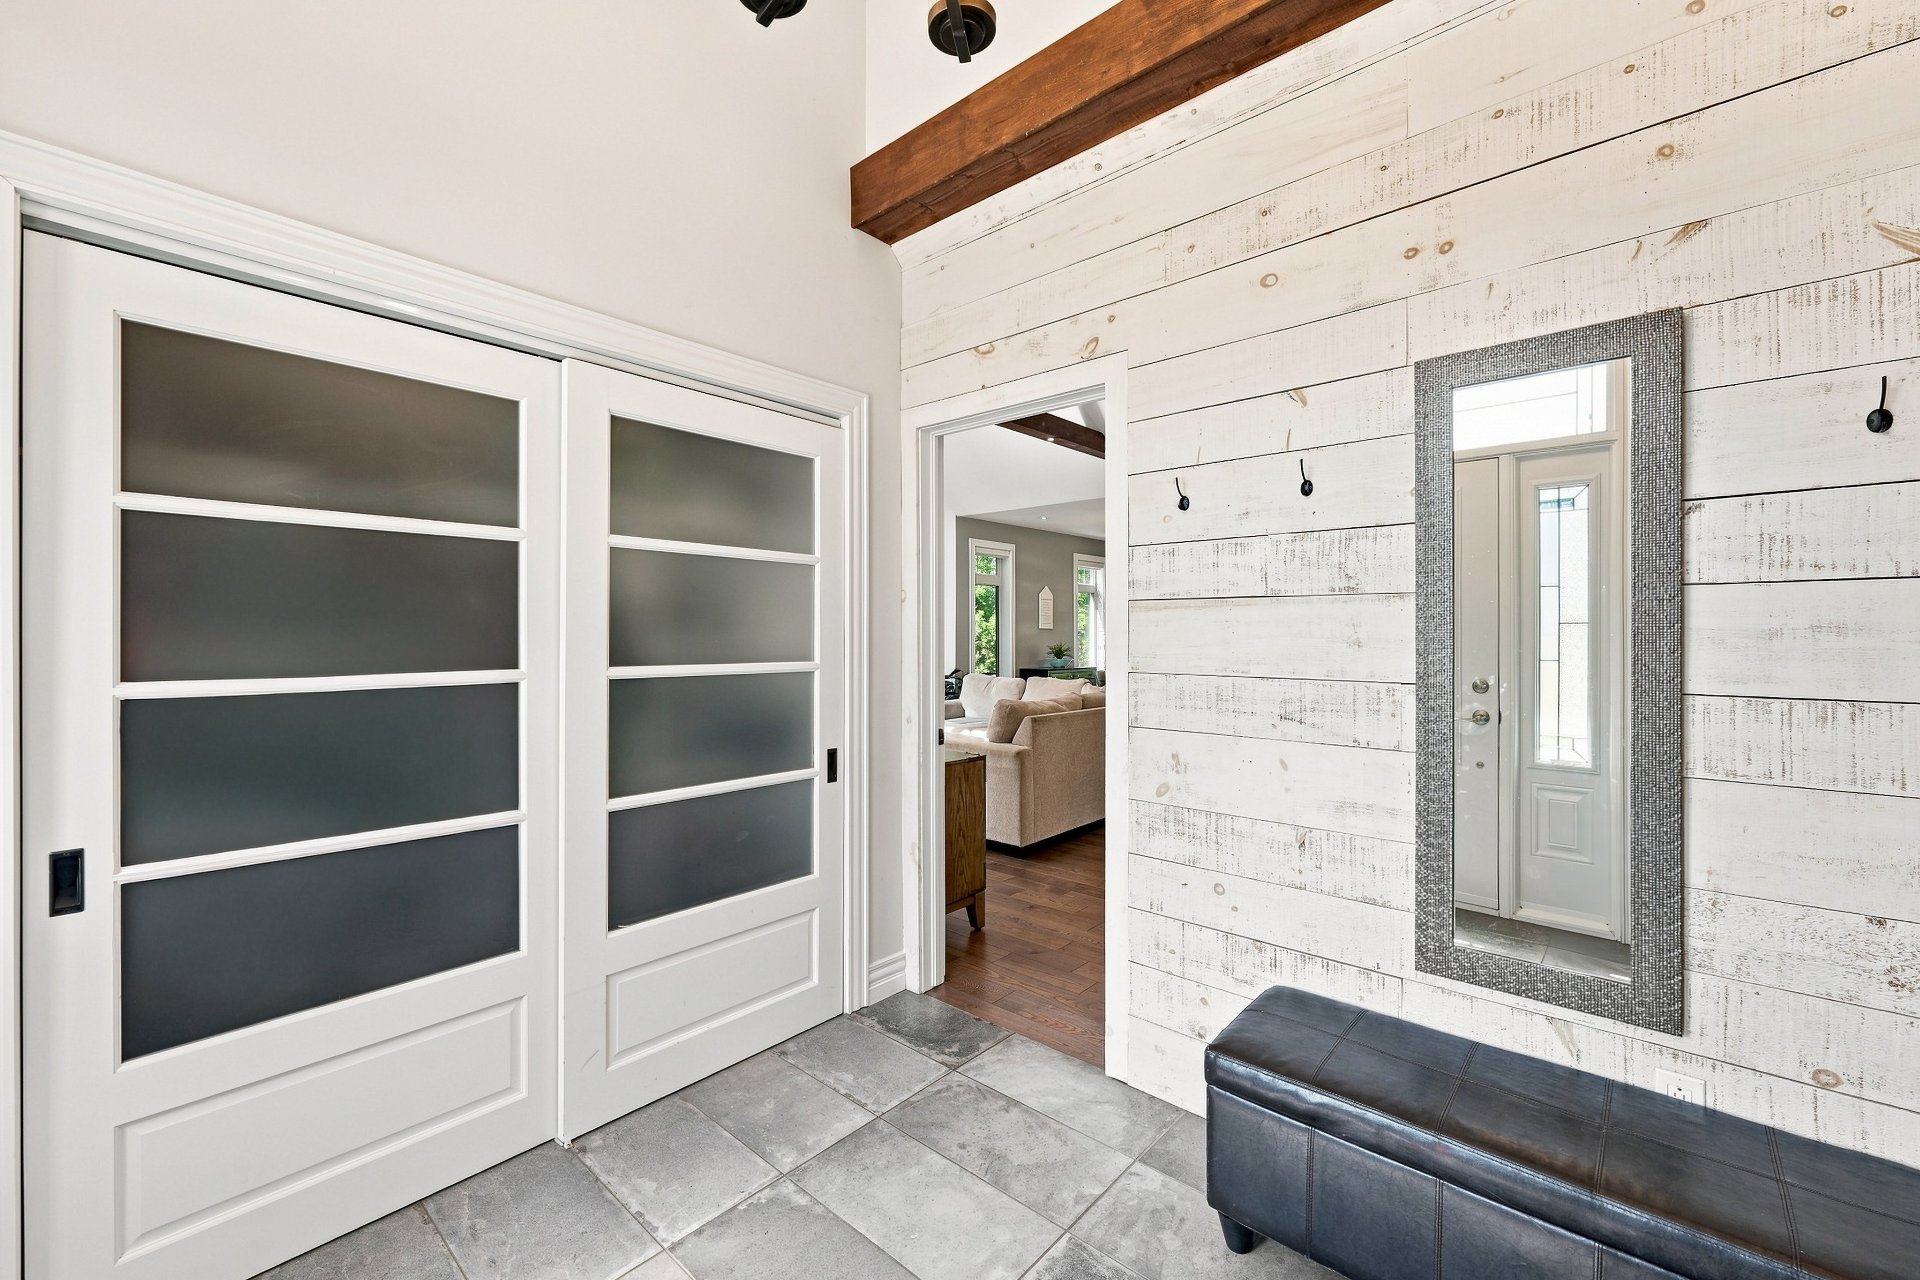
Overall View
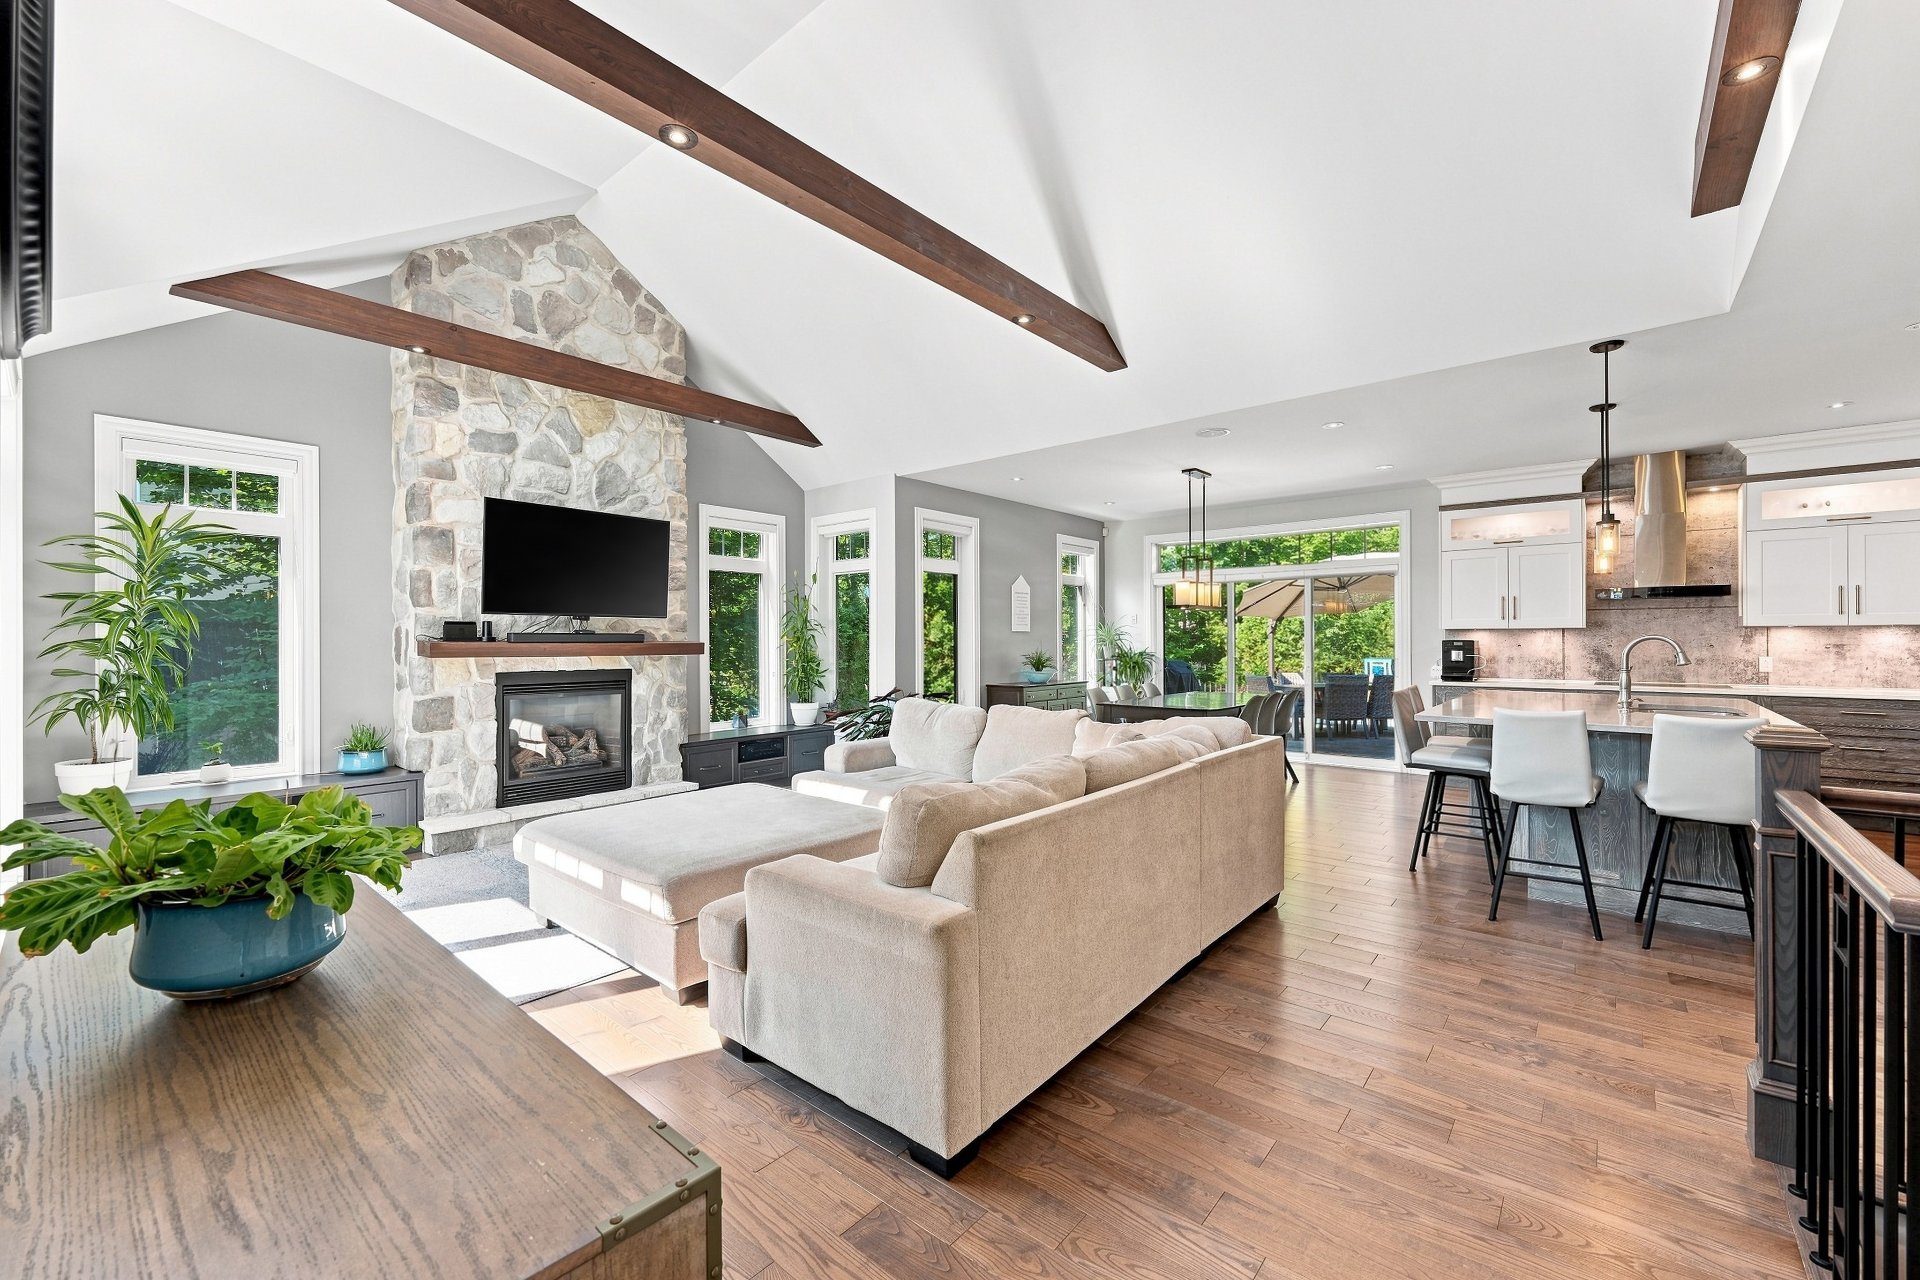
Overall View
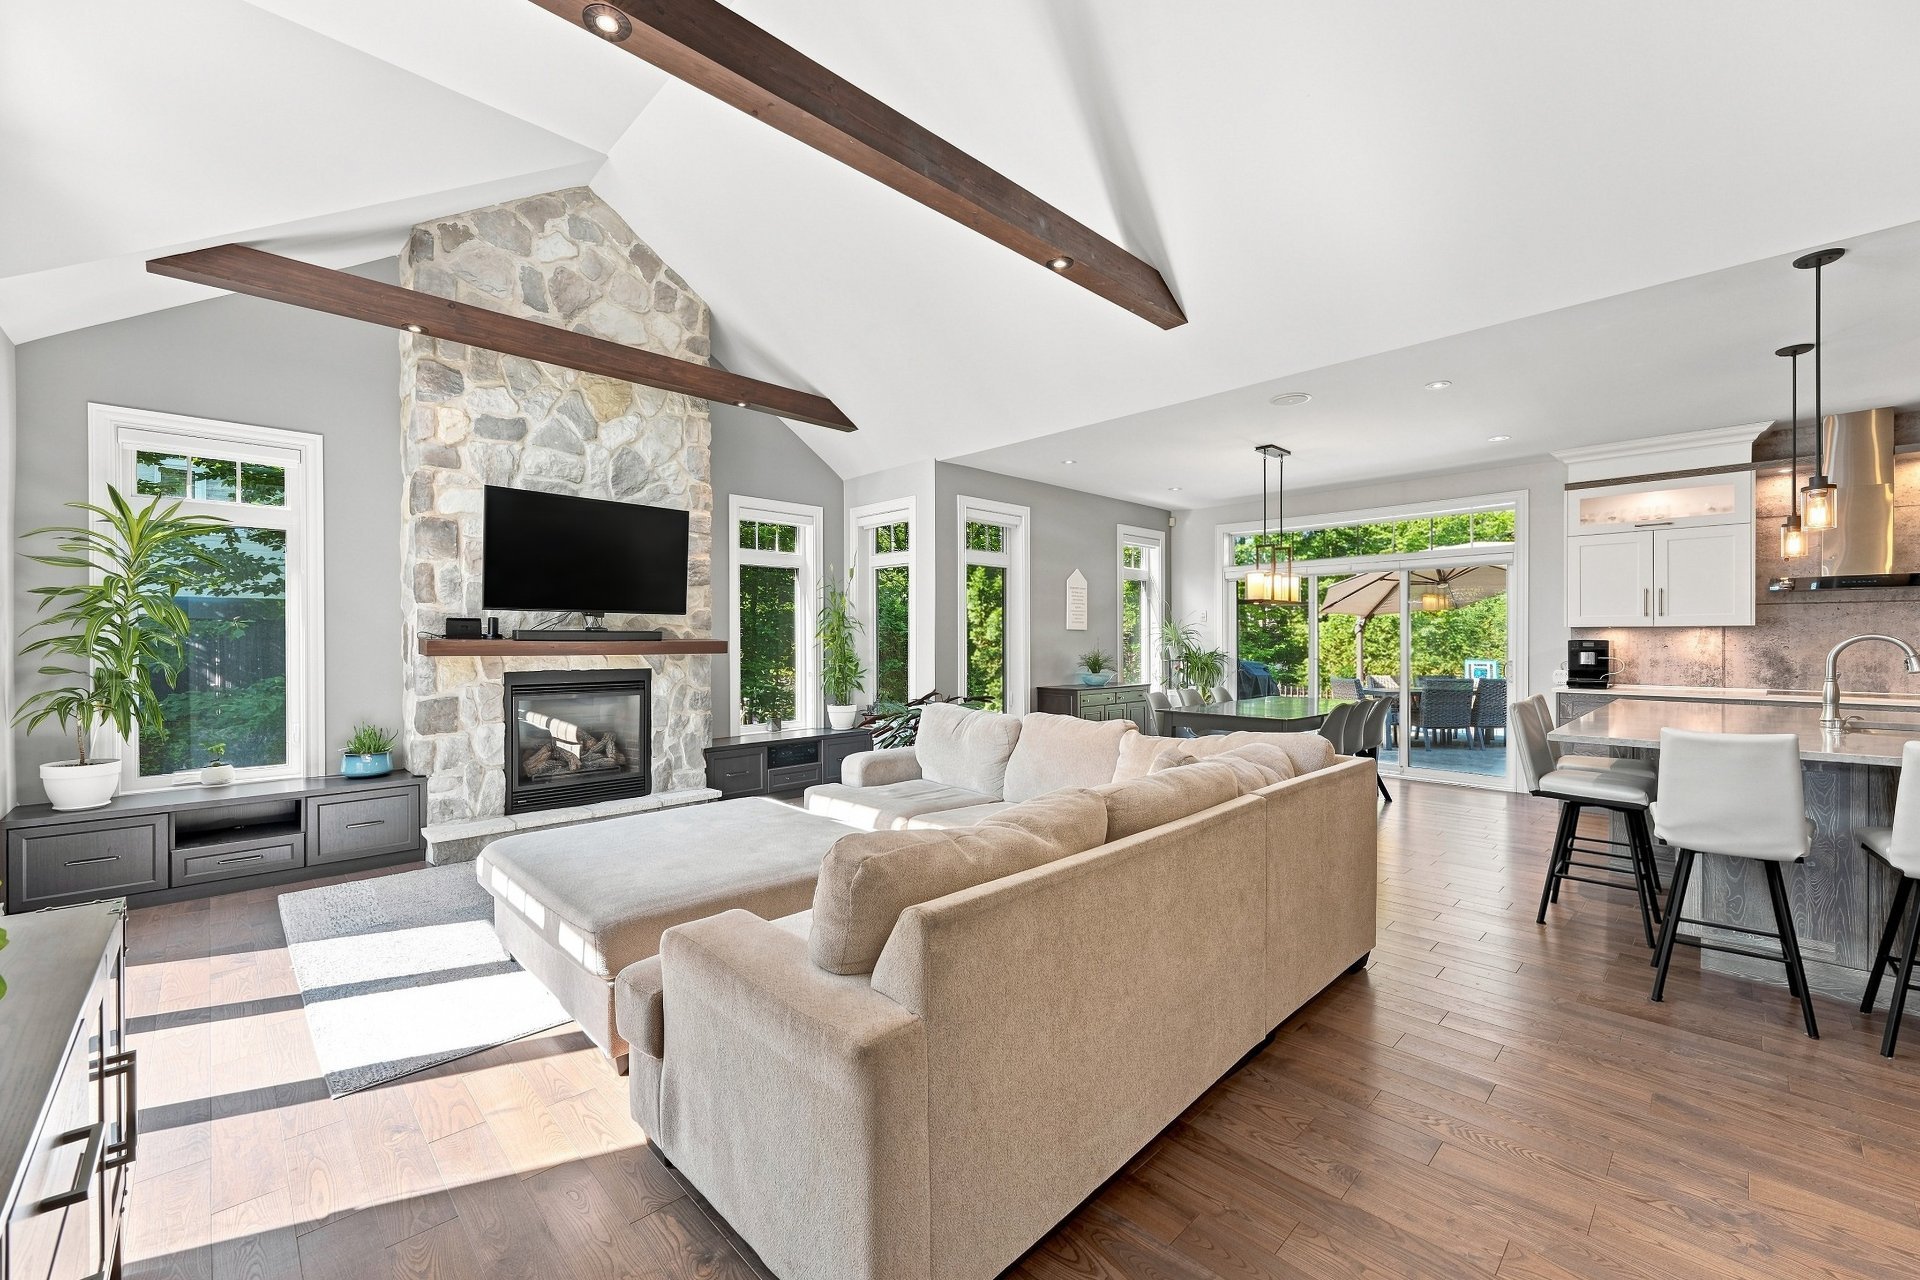
Living room
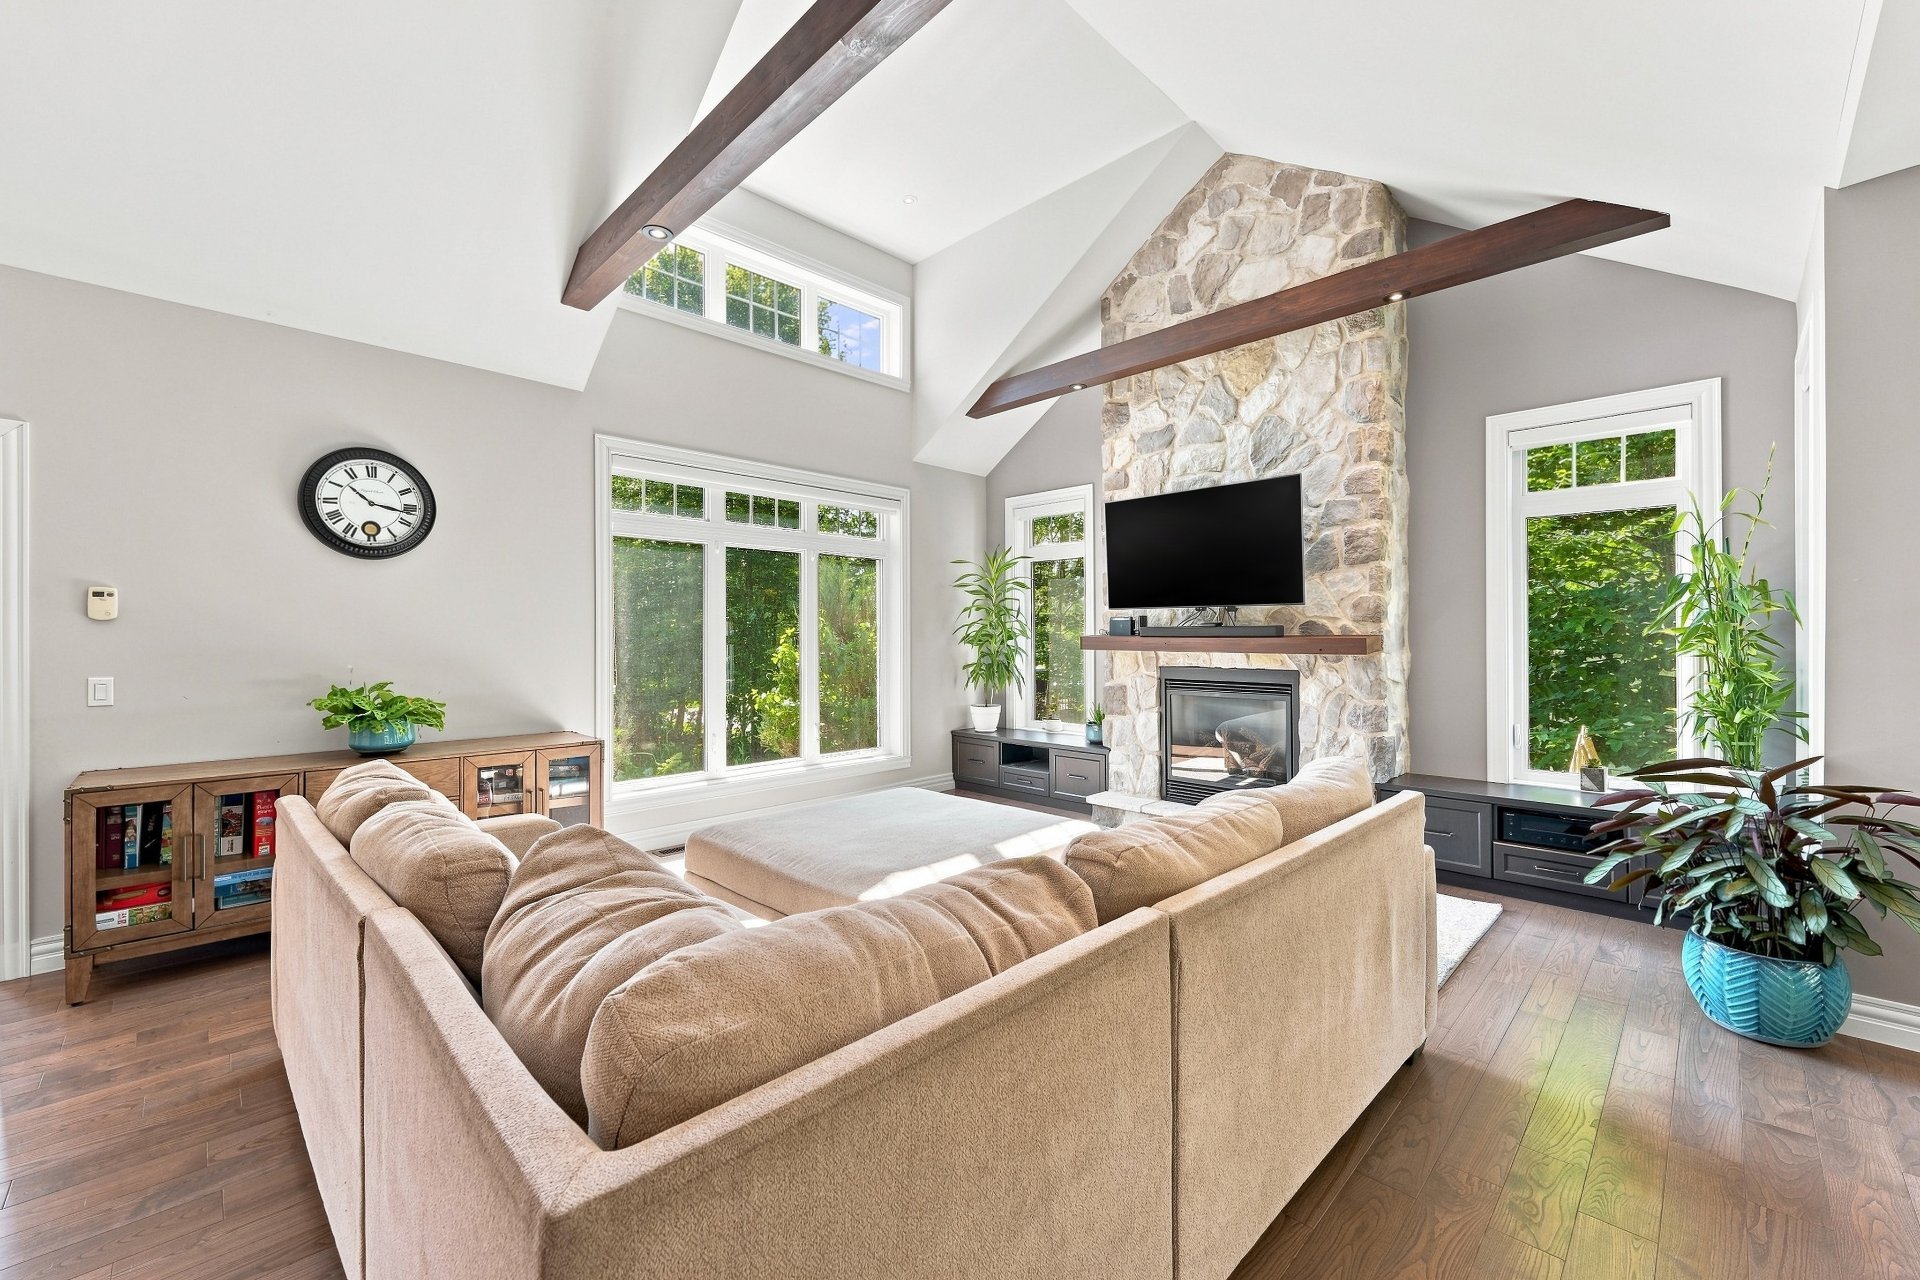
Living room
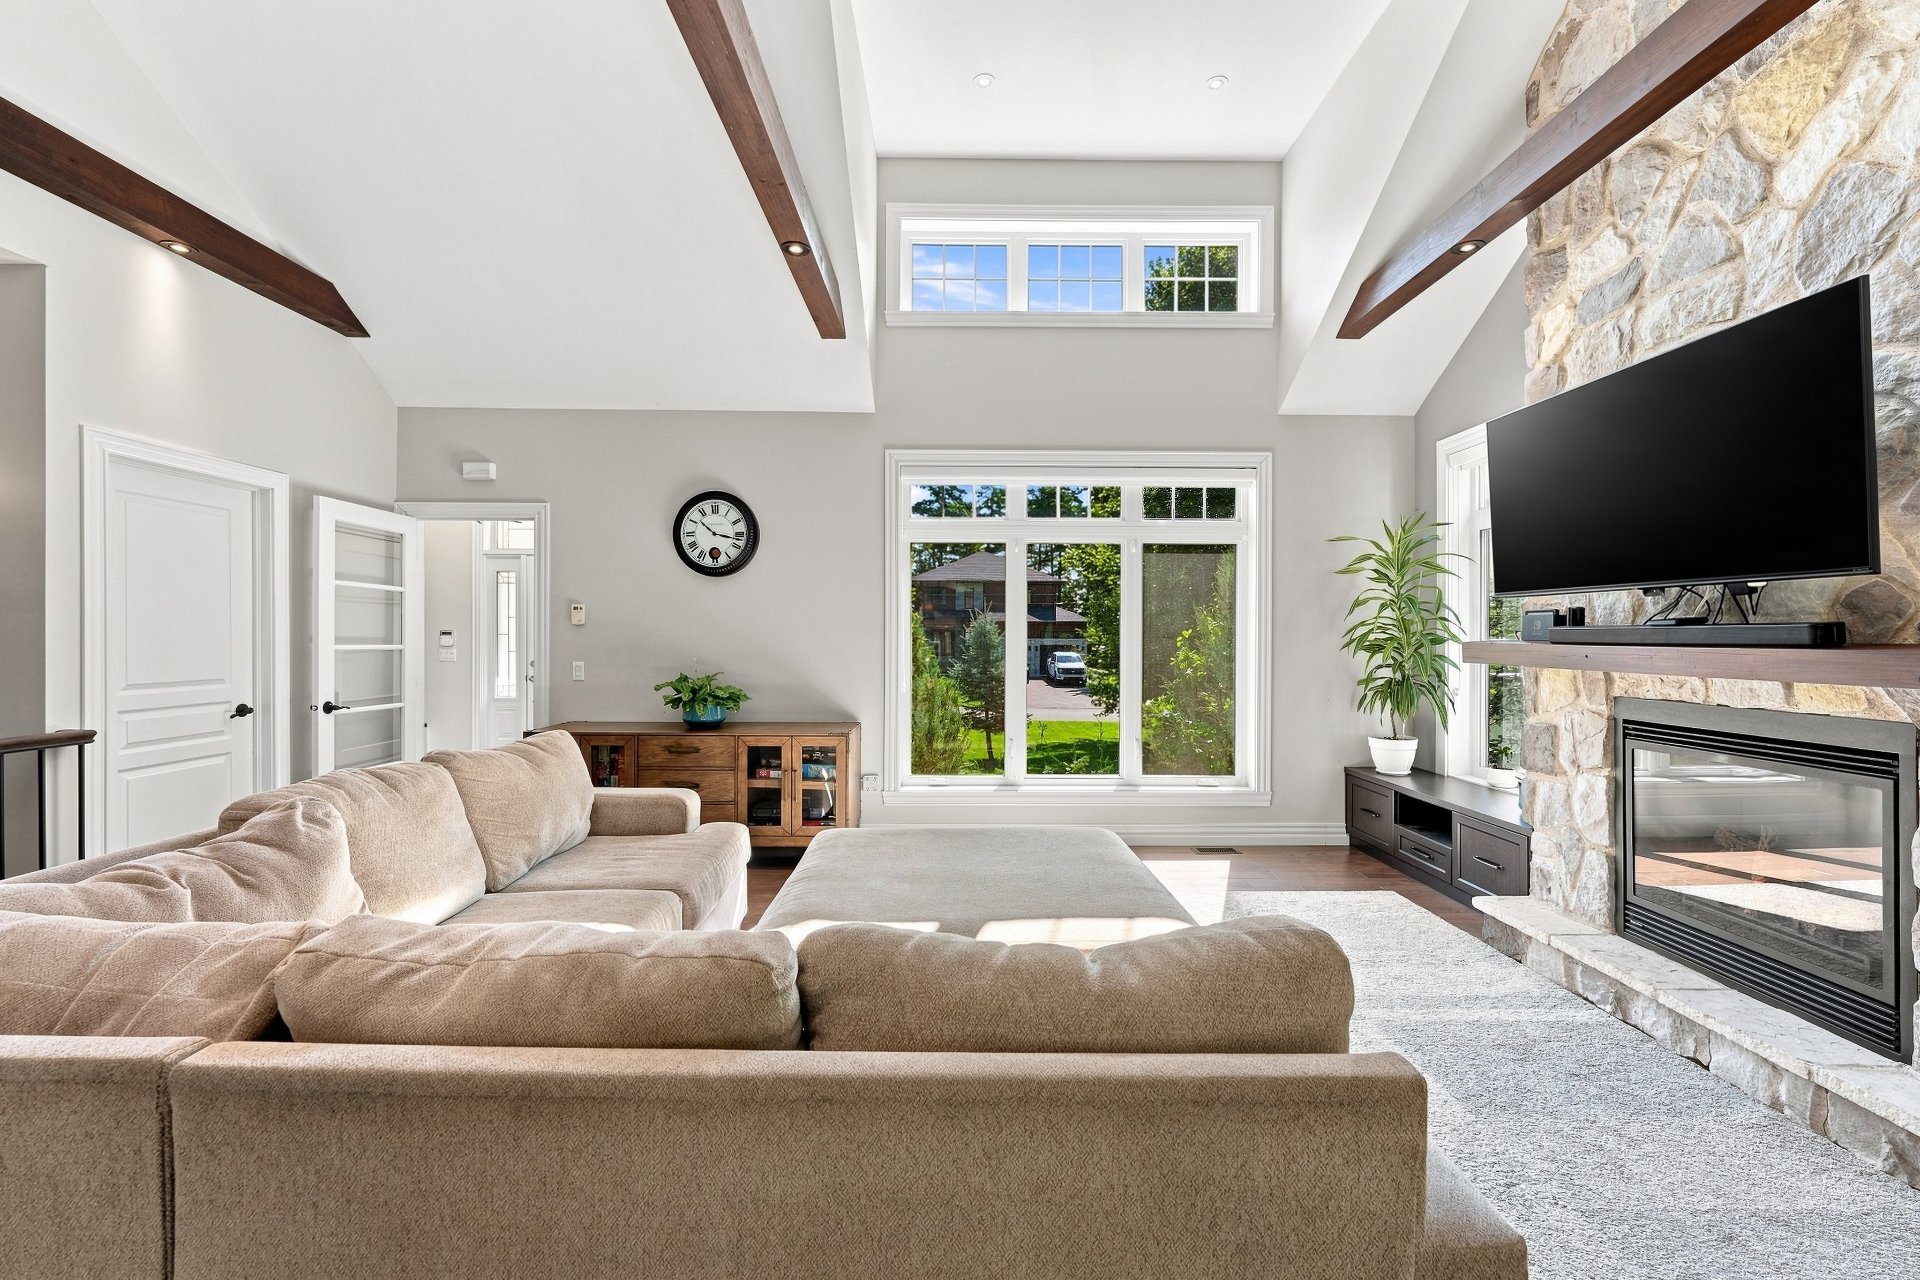
Overall View
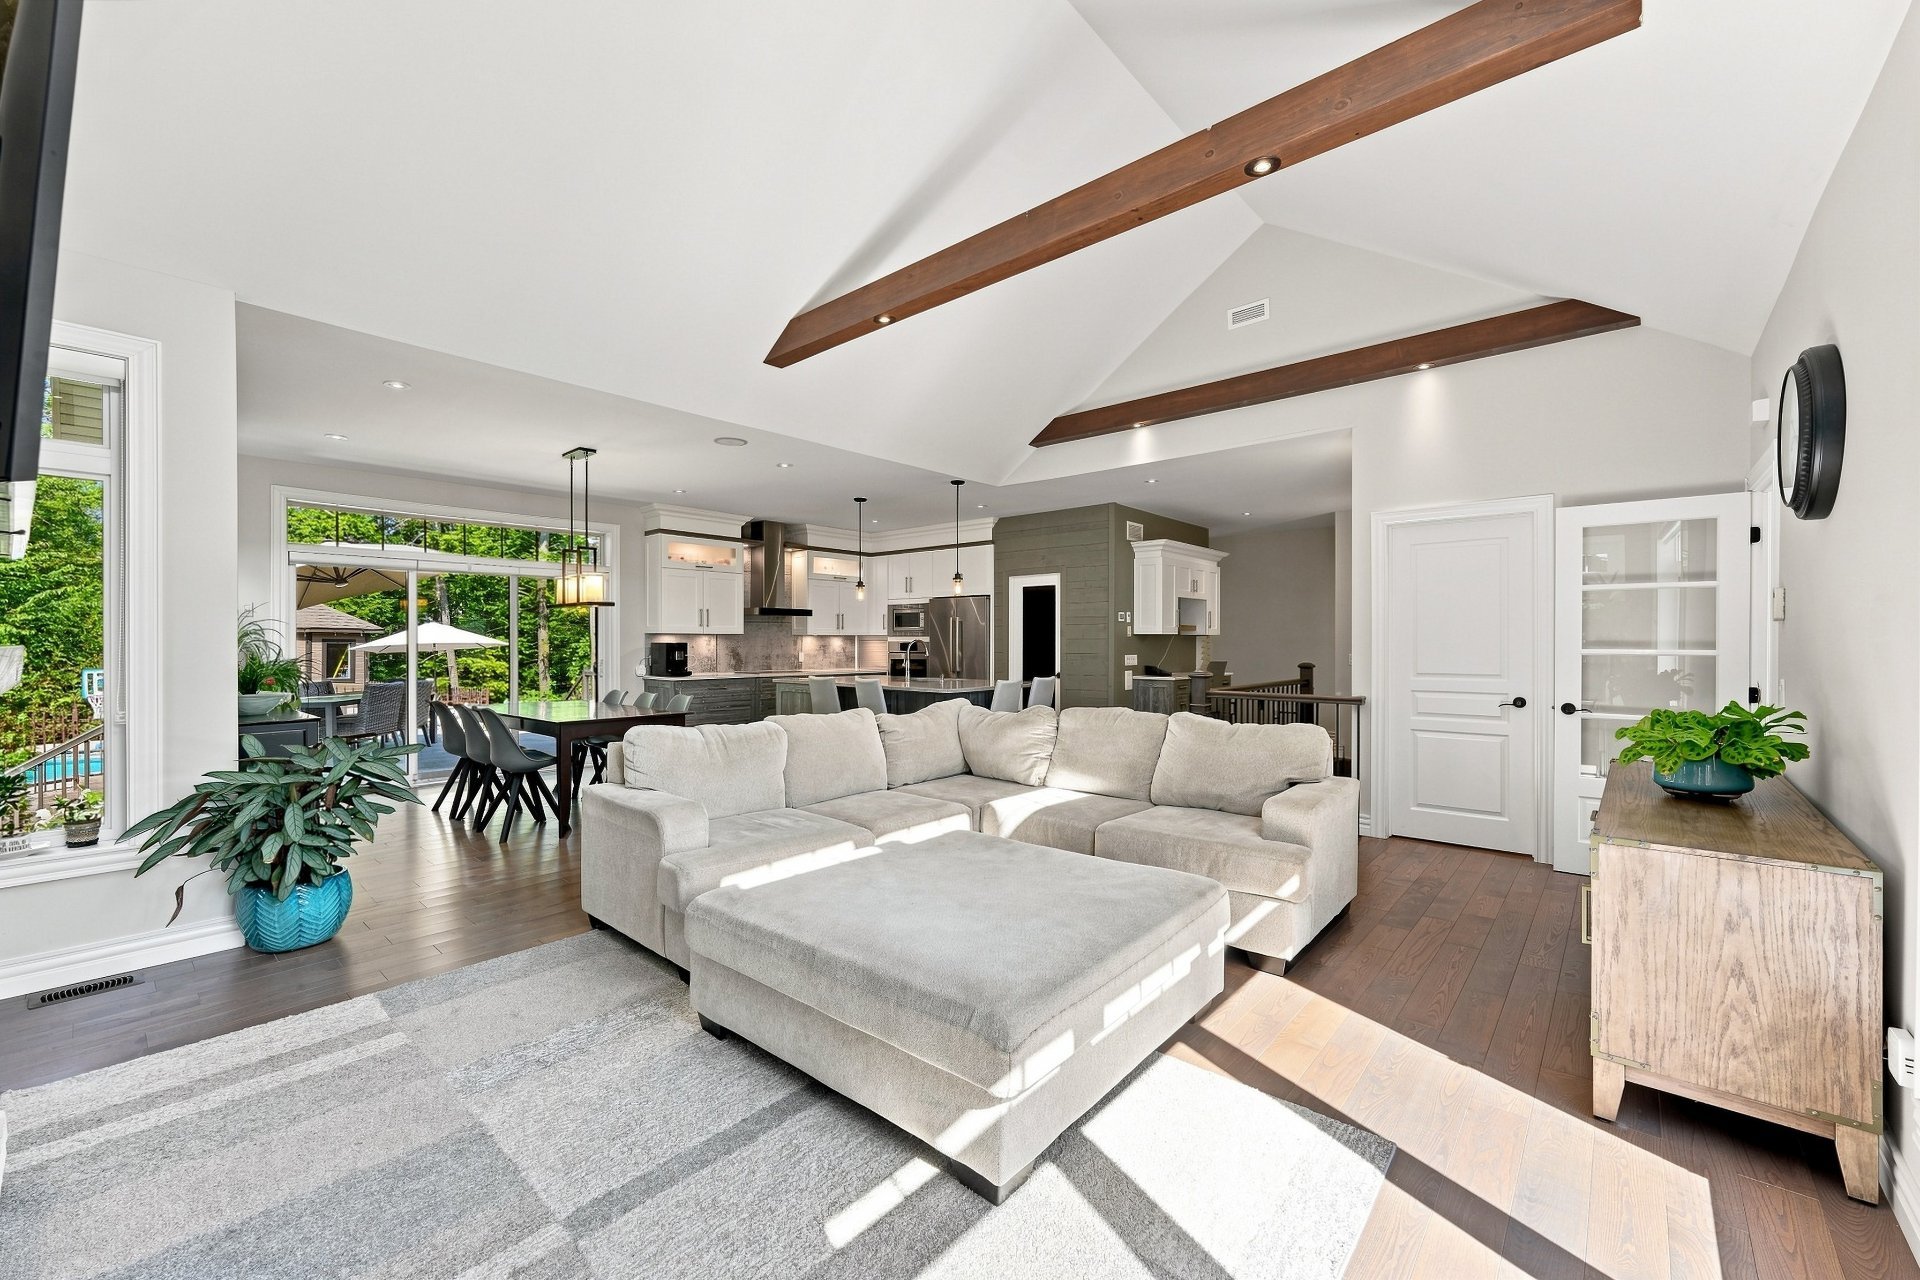
Overall View
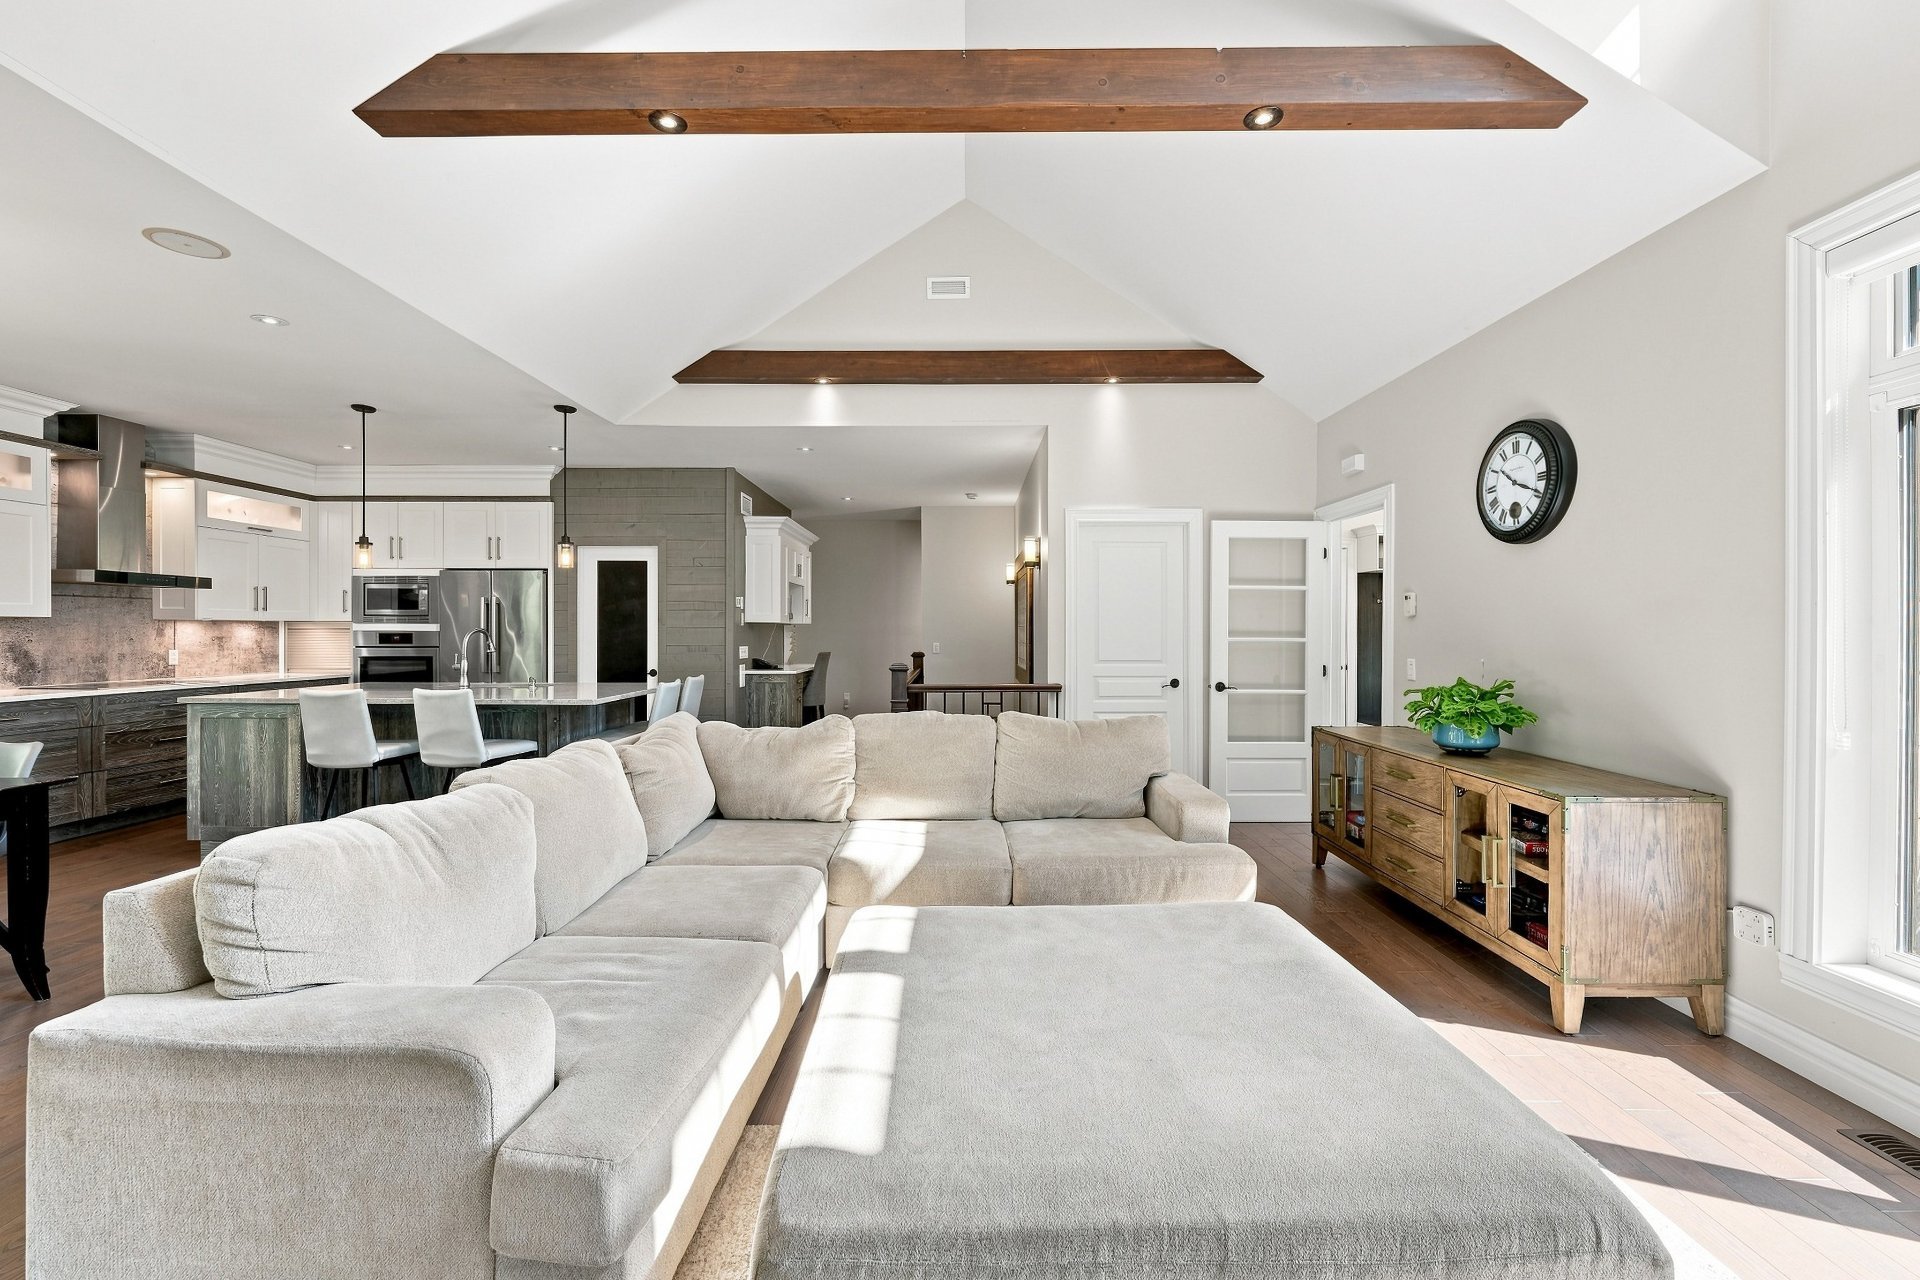
Living room
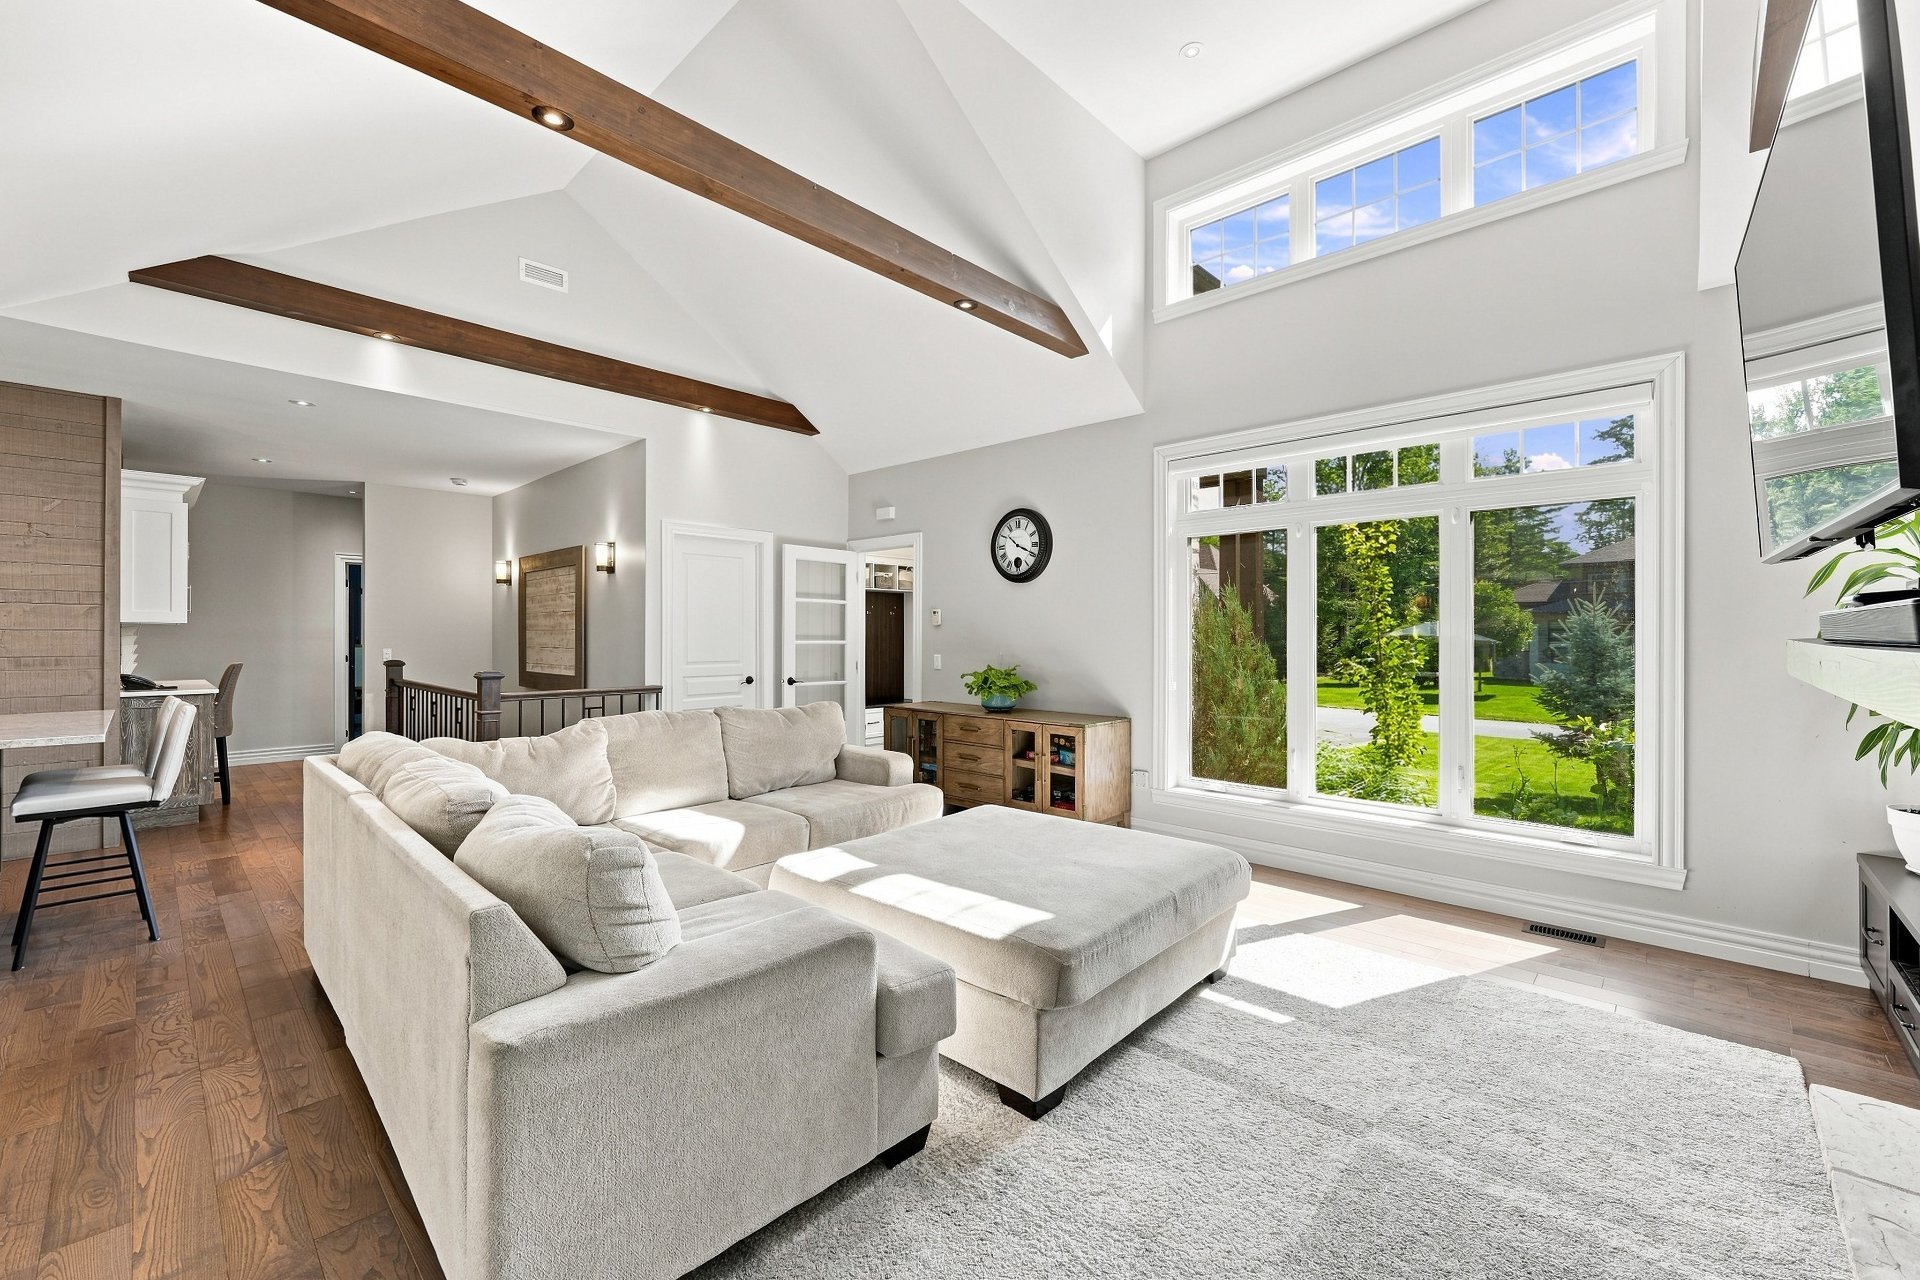
Overall View
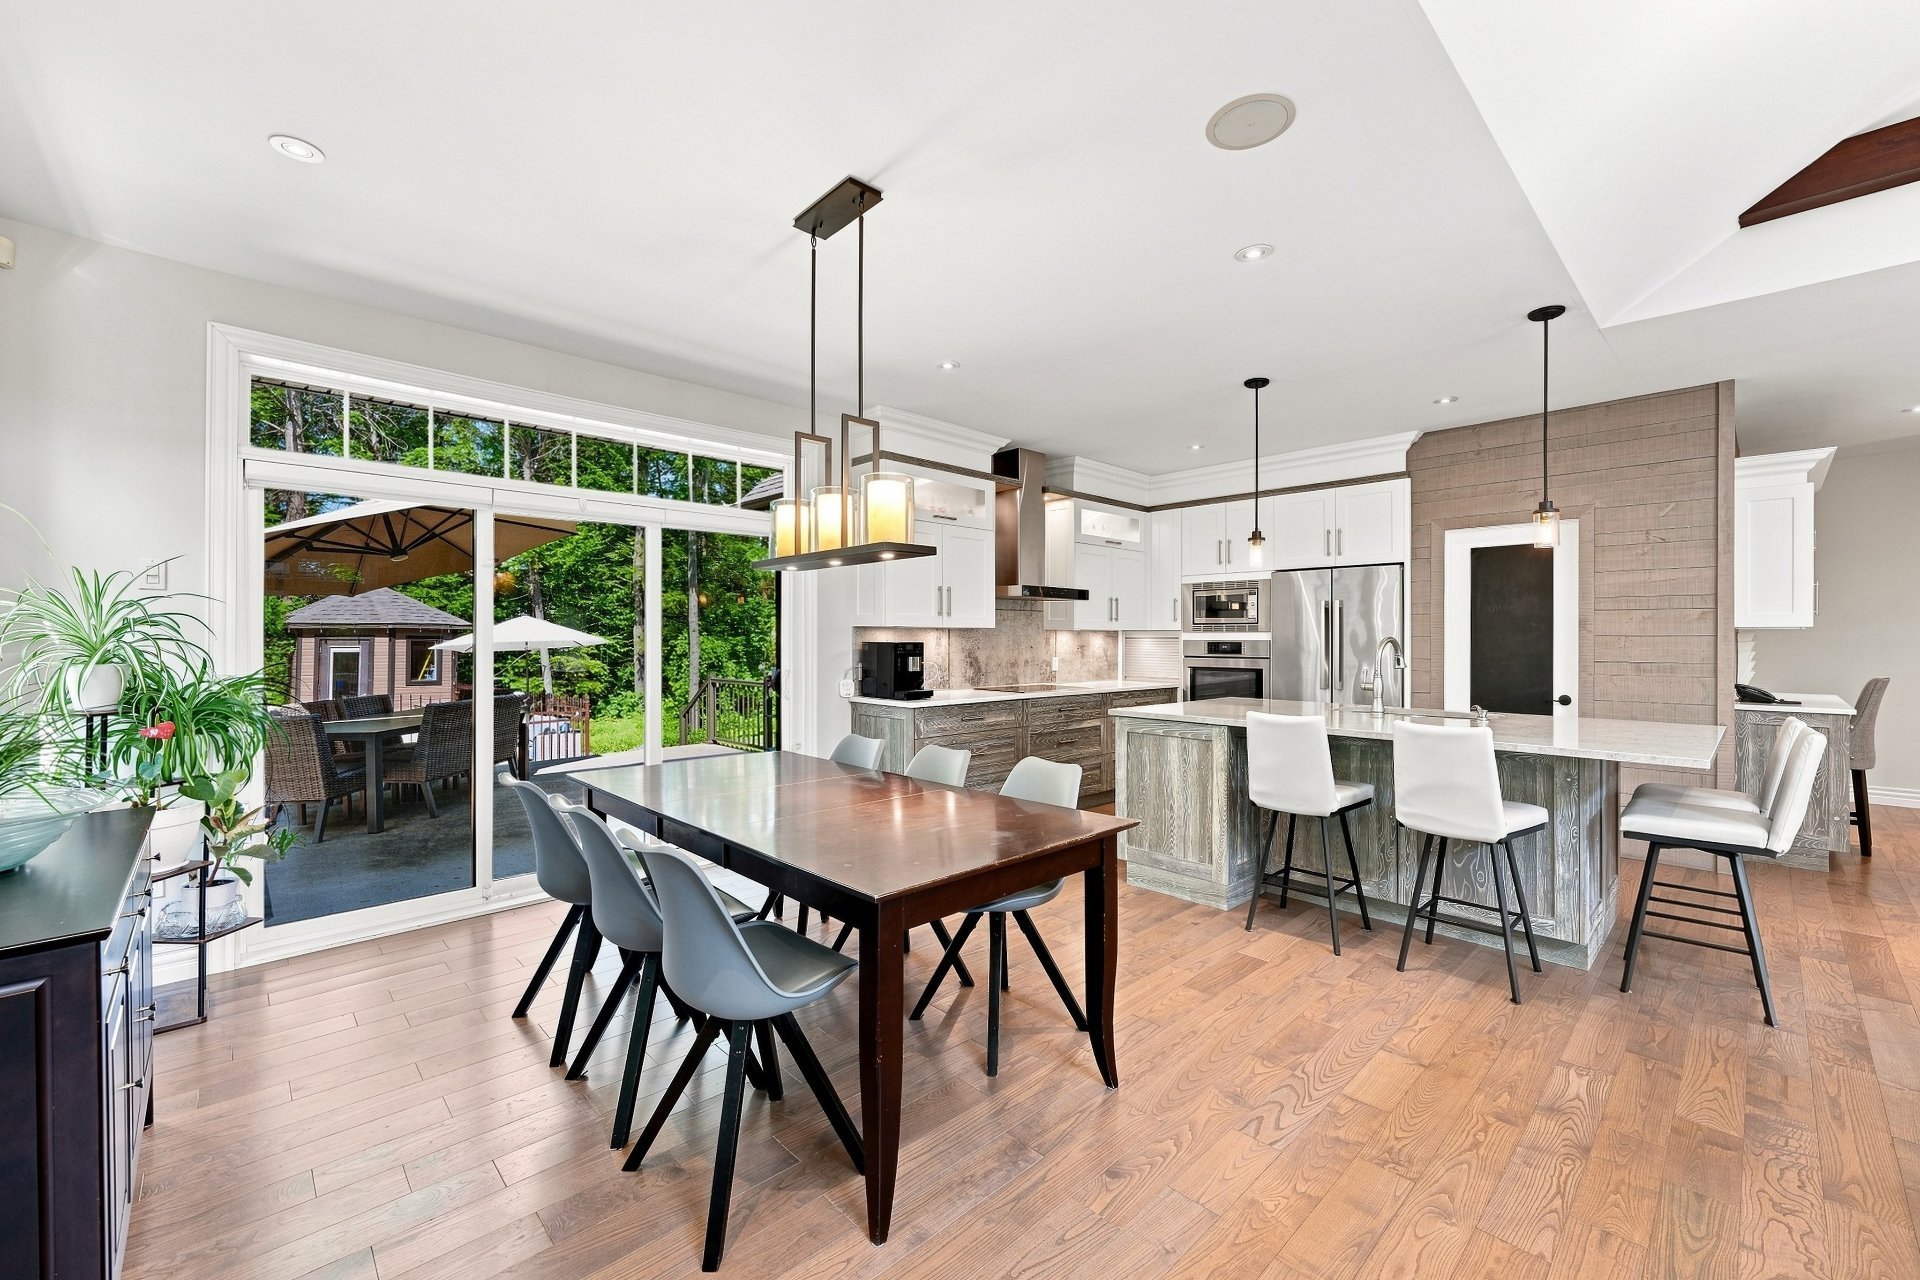
Dining room
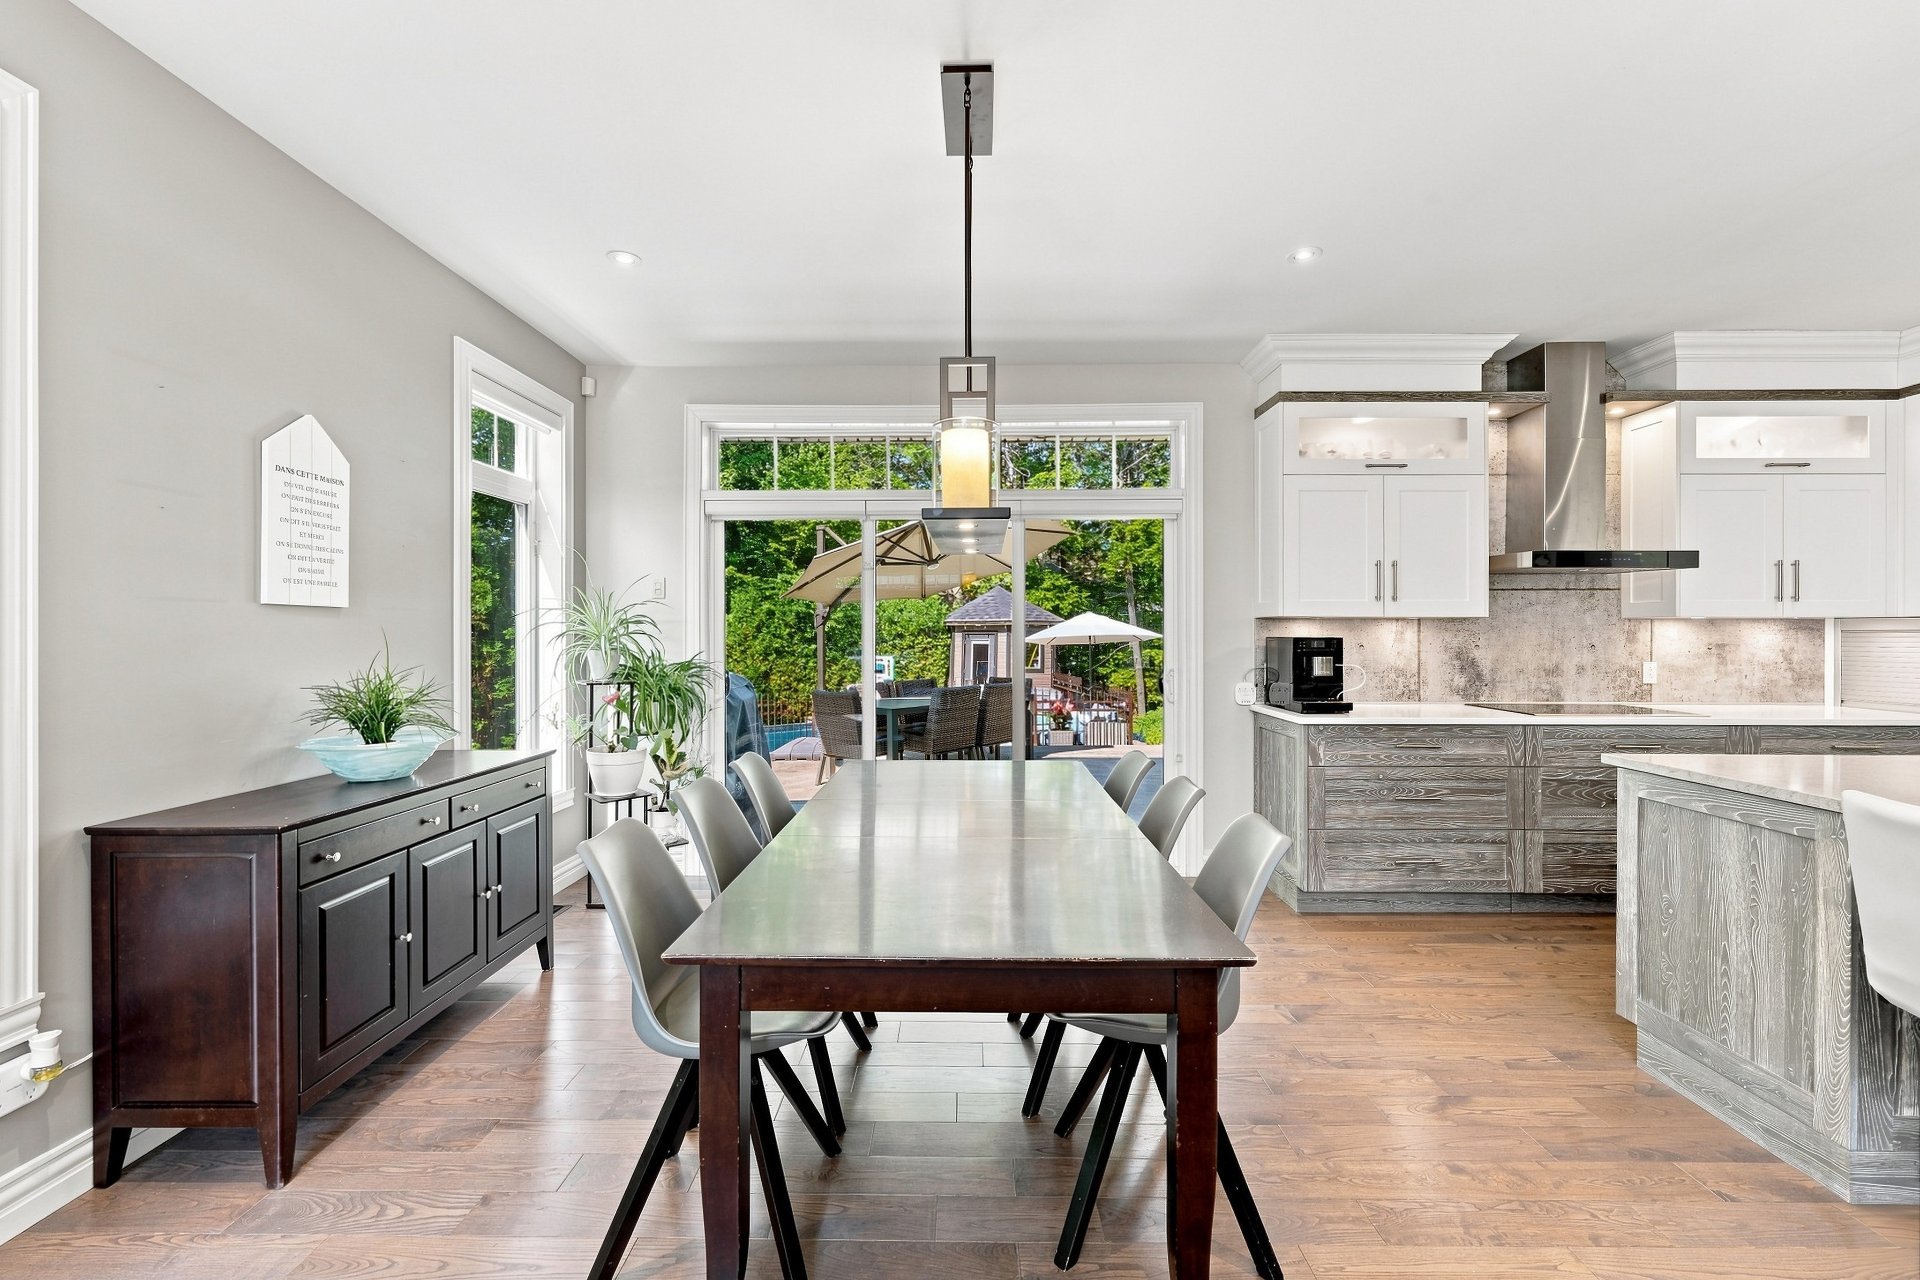
Kitchen
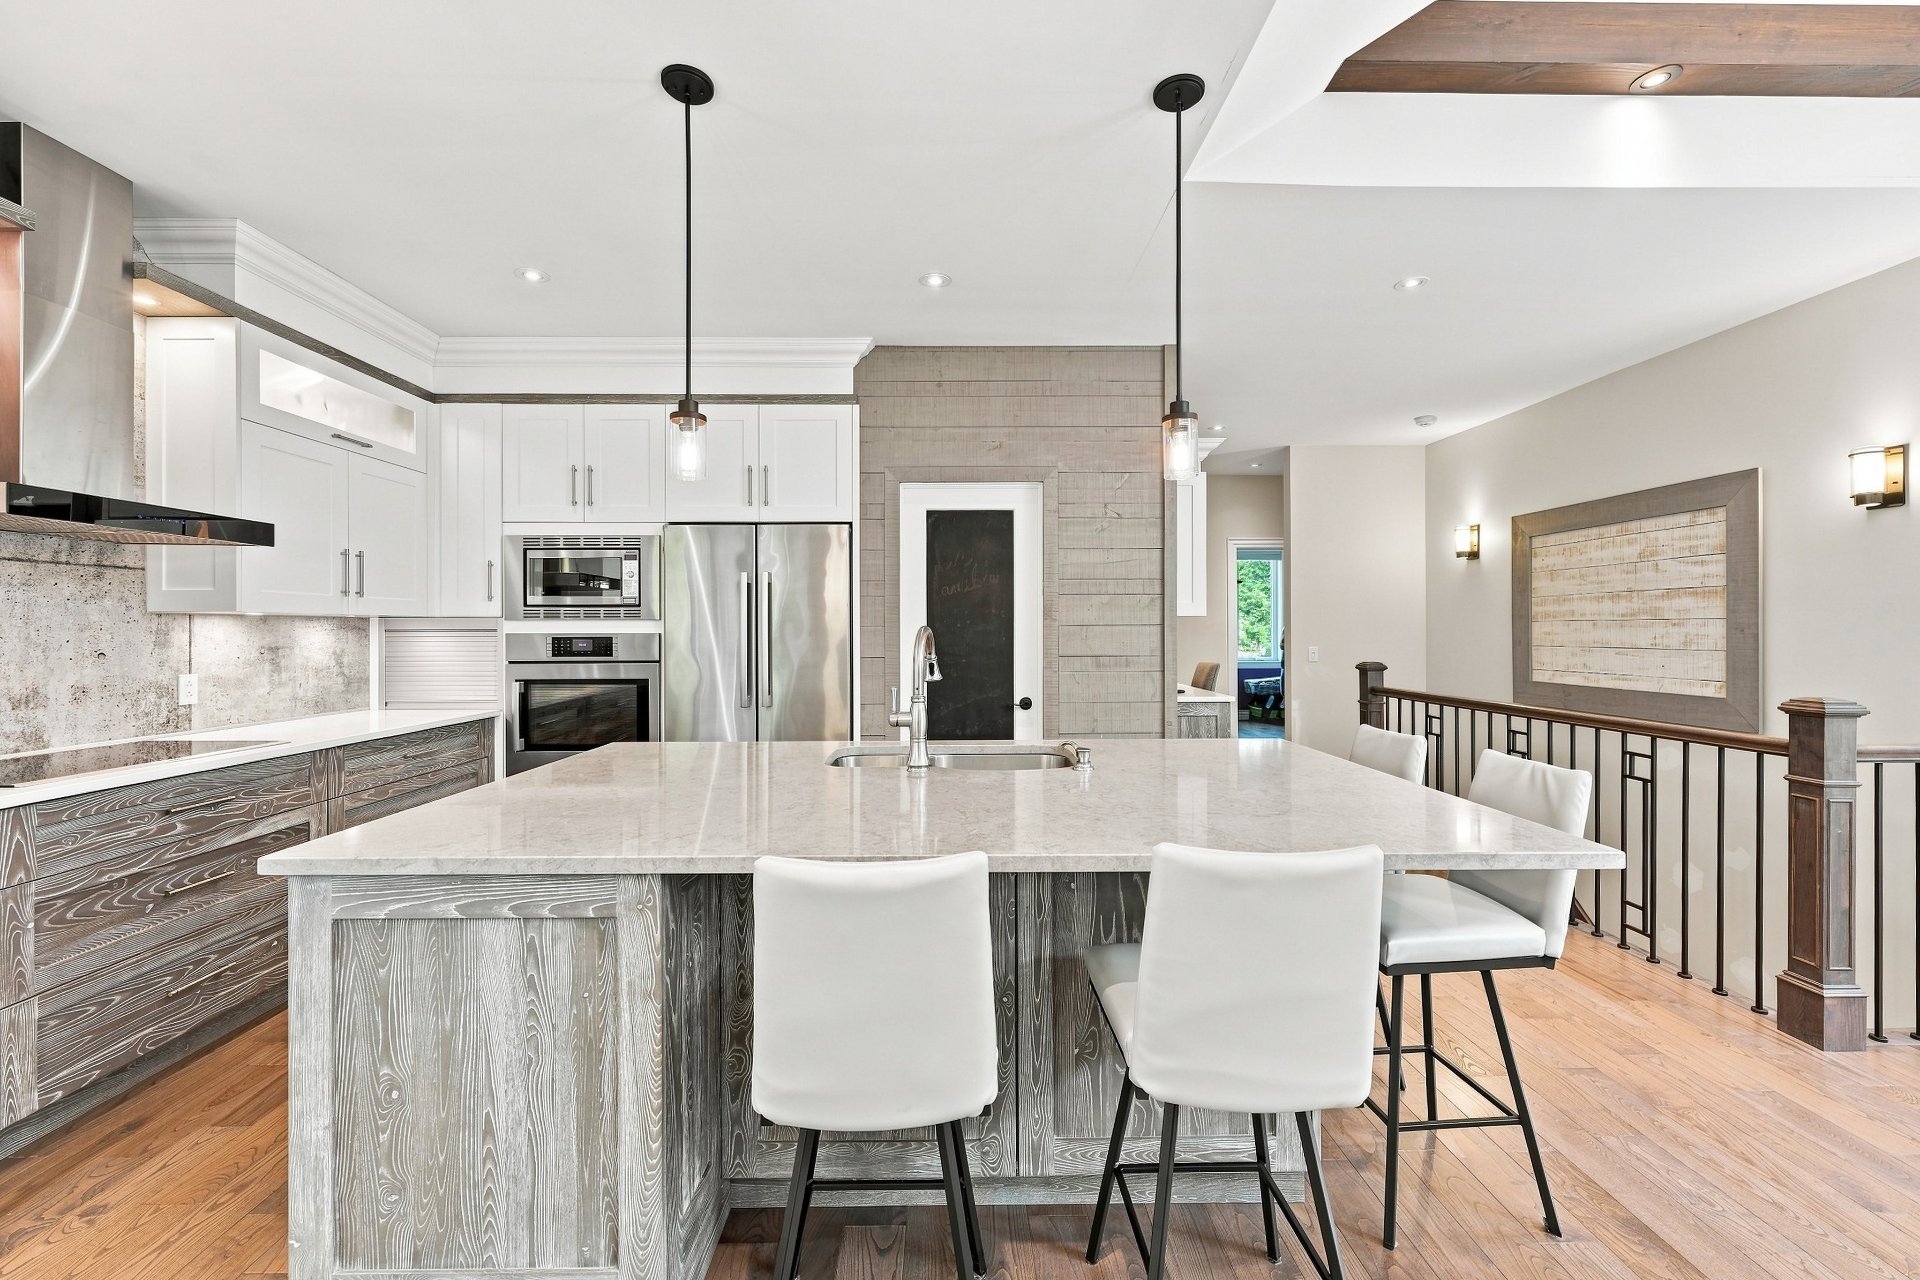
Kitchen
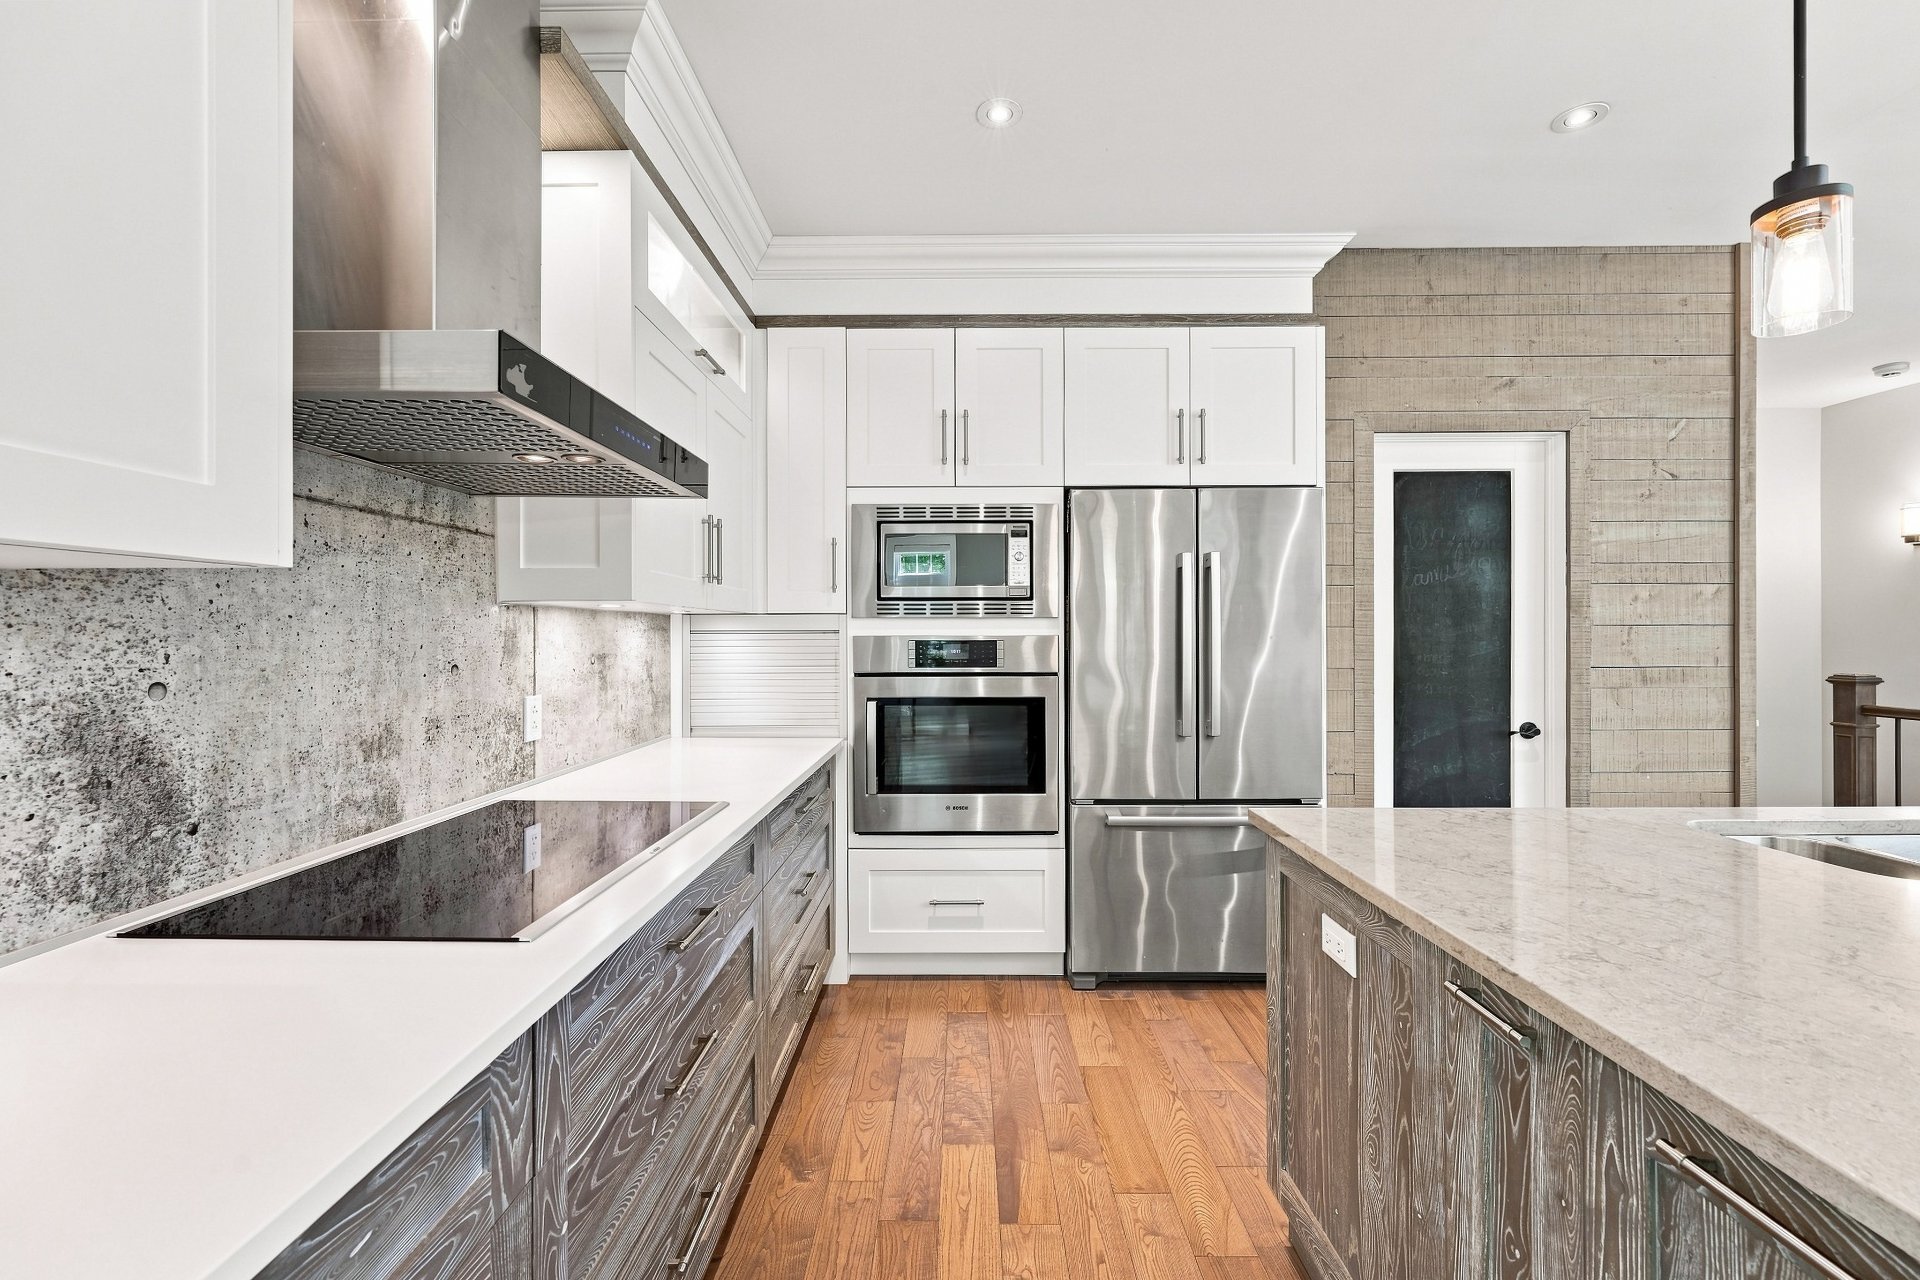
Kitchenette
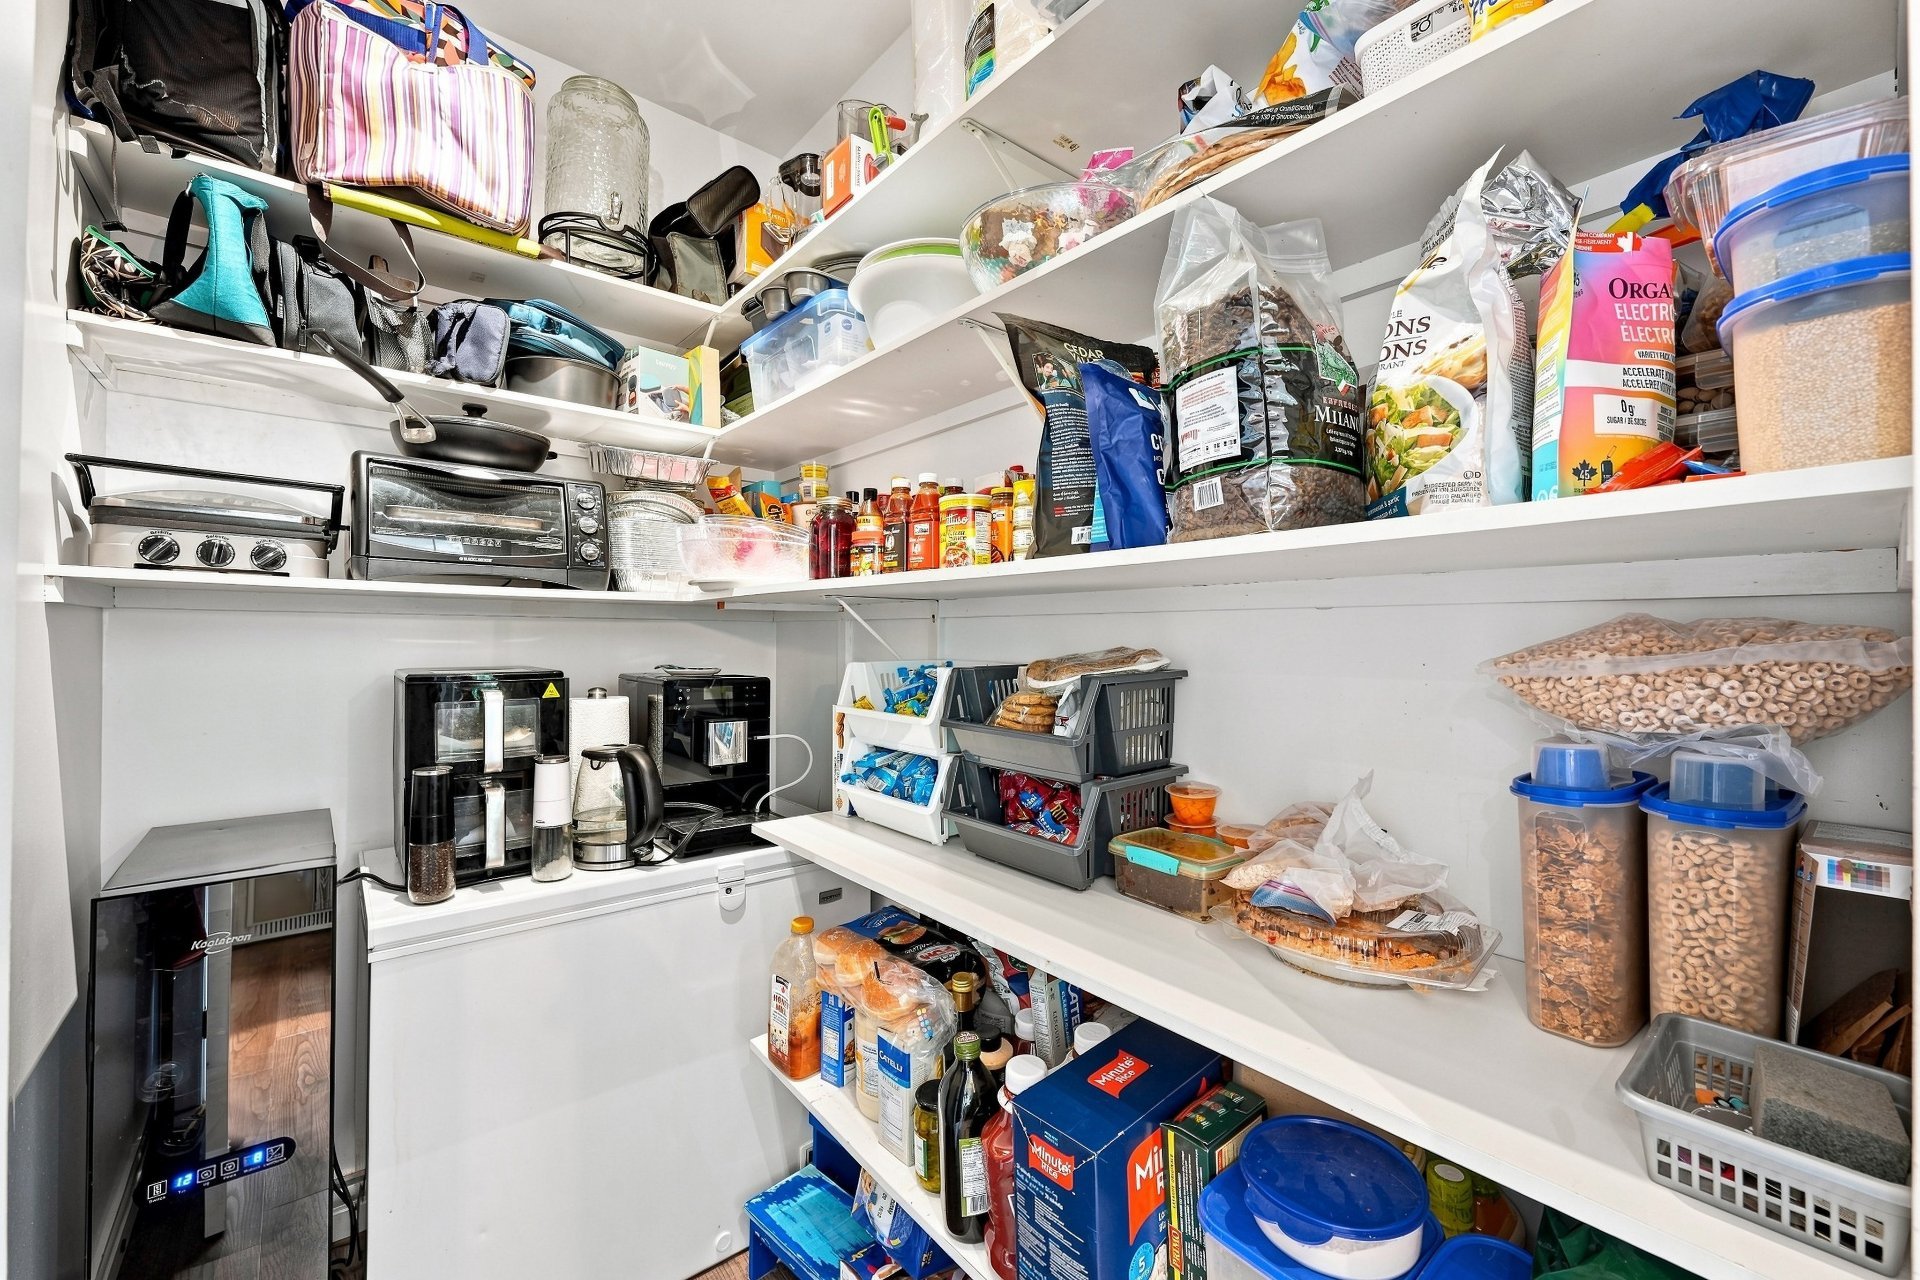
Overall View
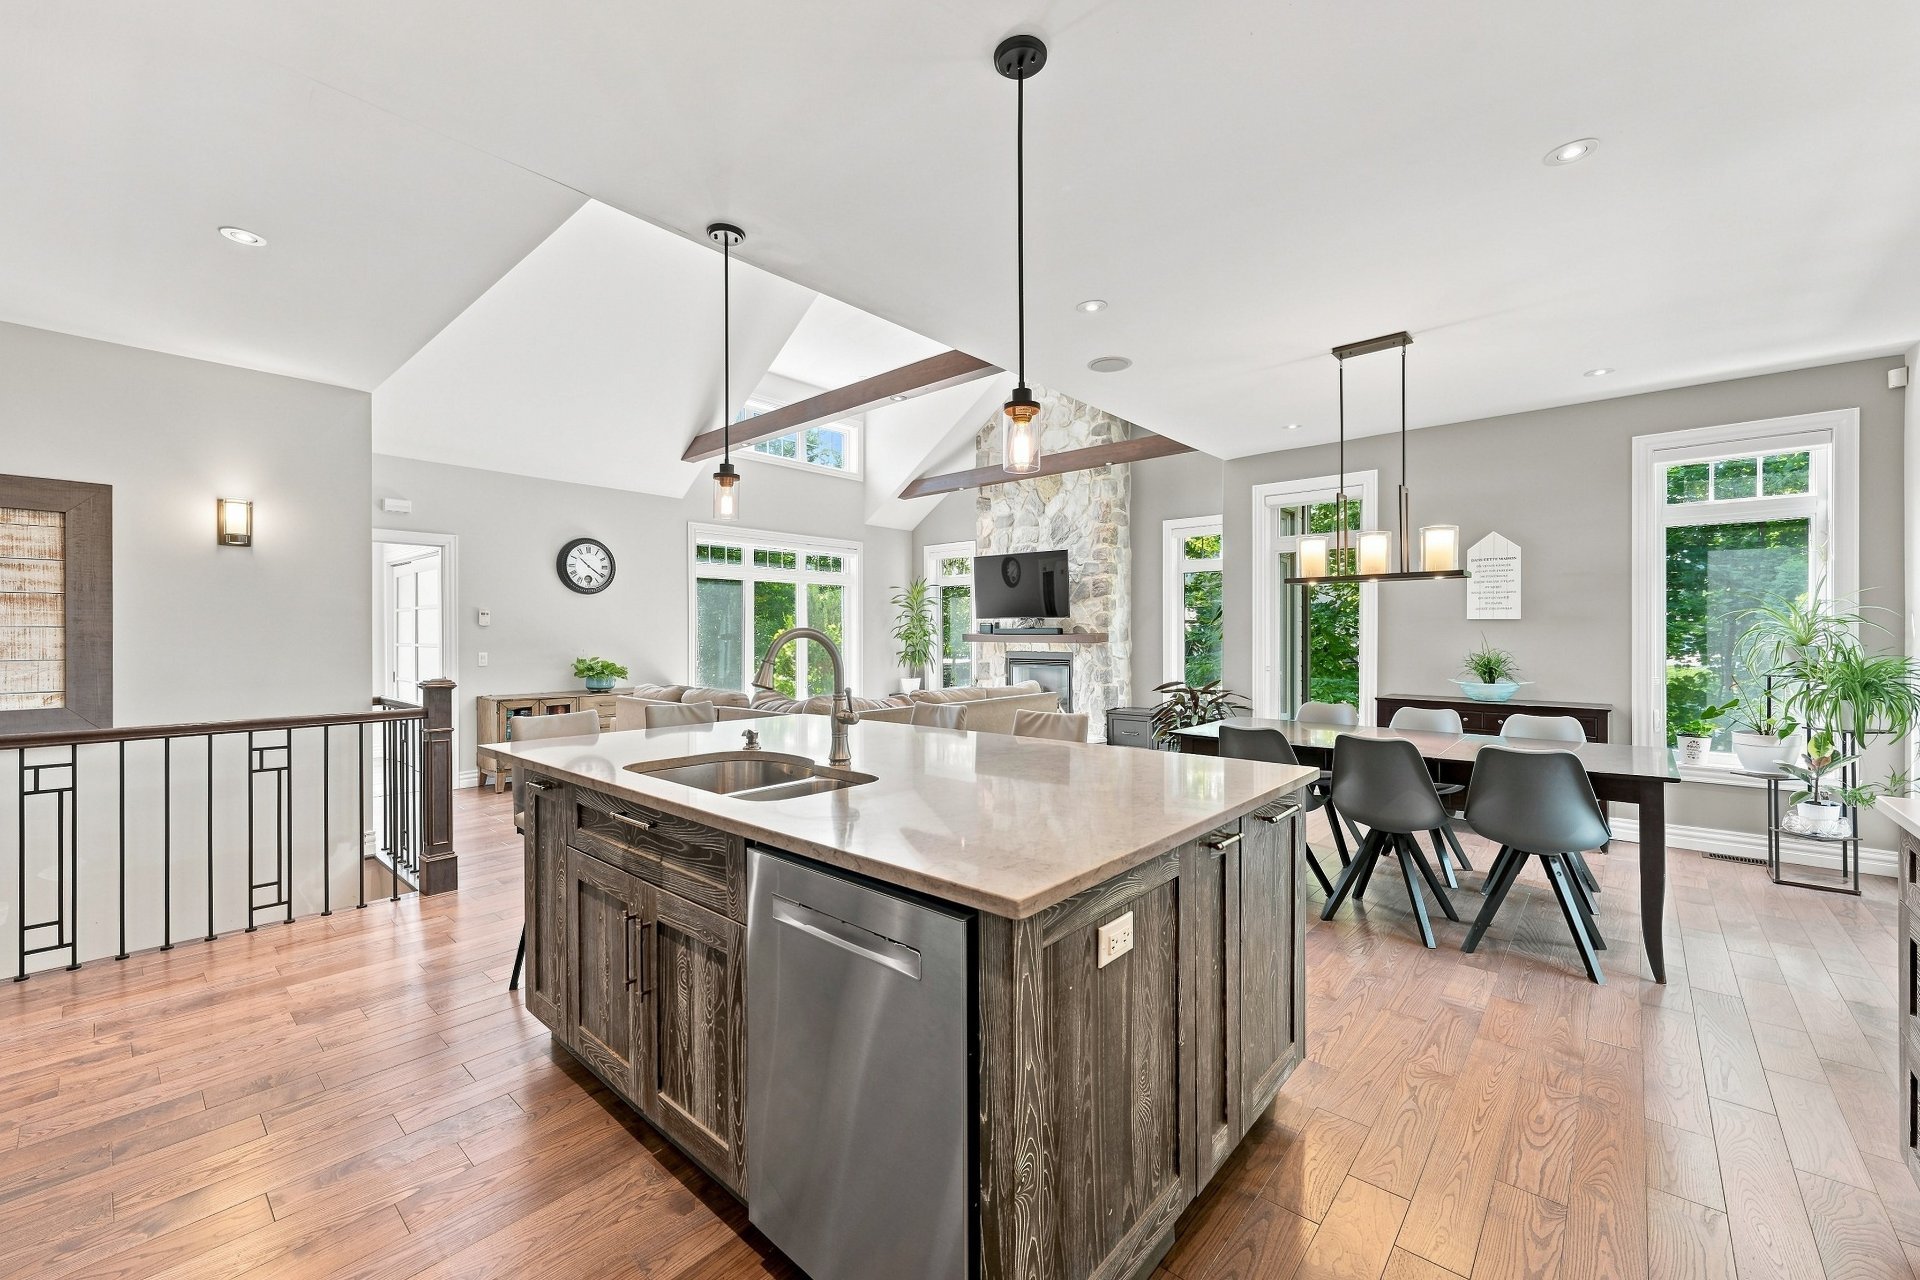
Kitchen
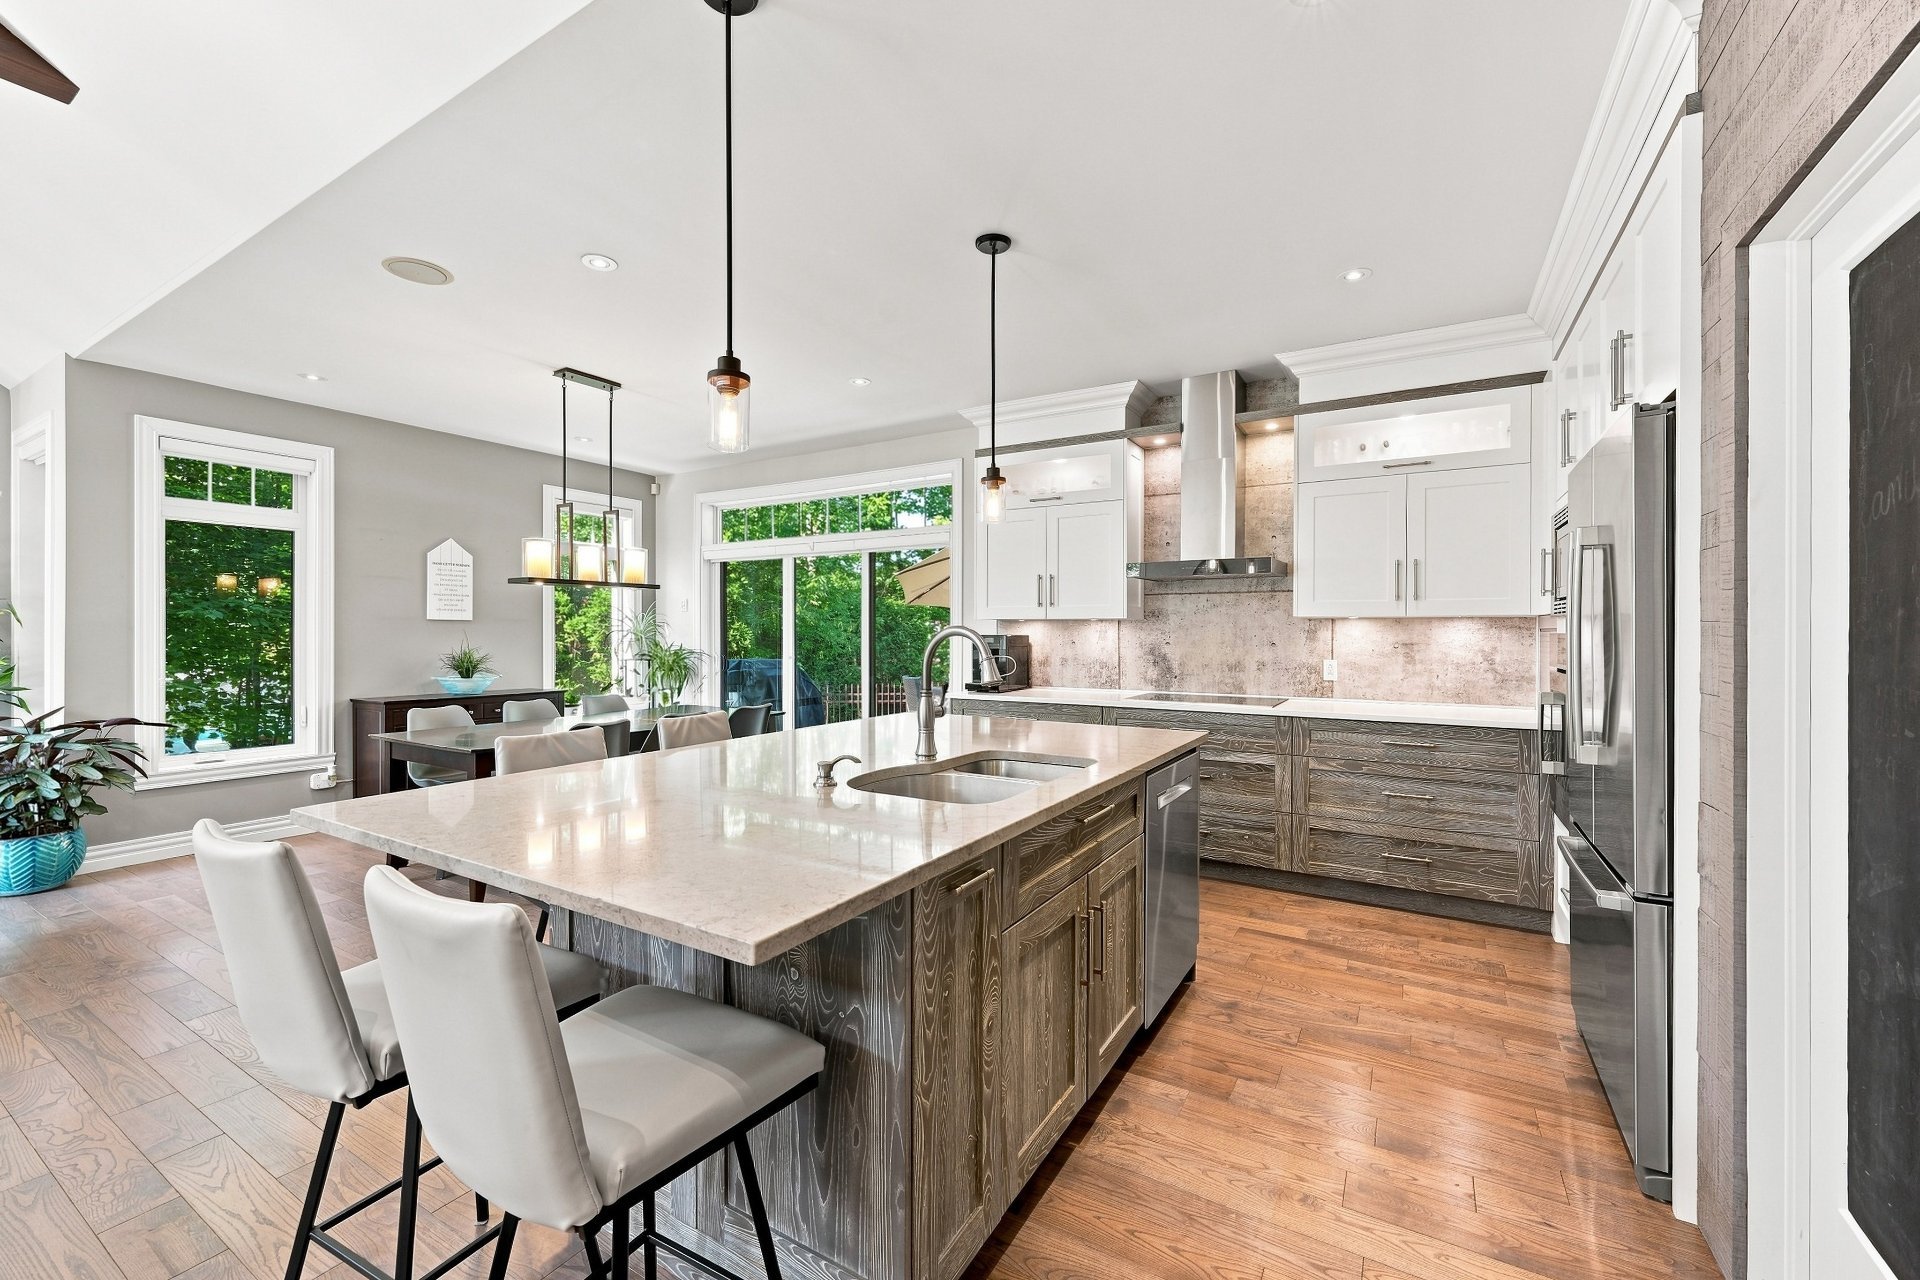
Dining room
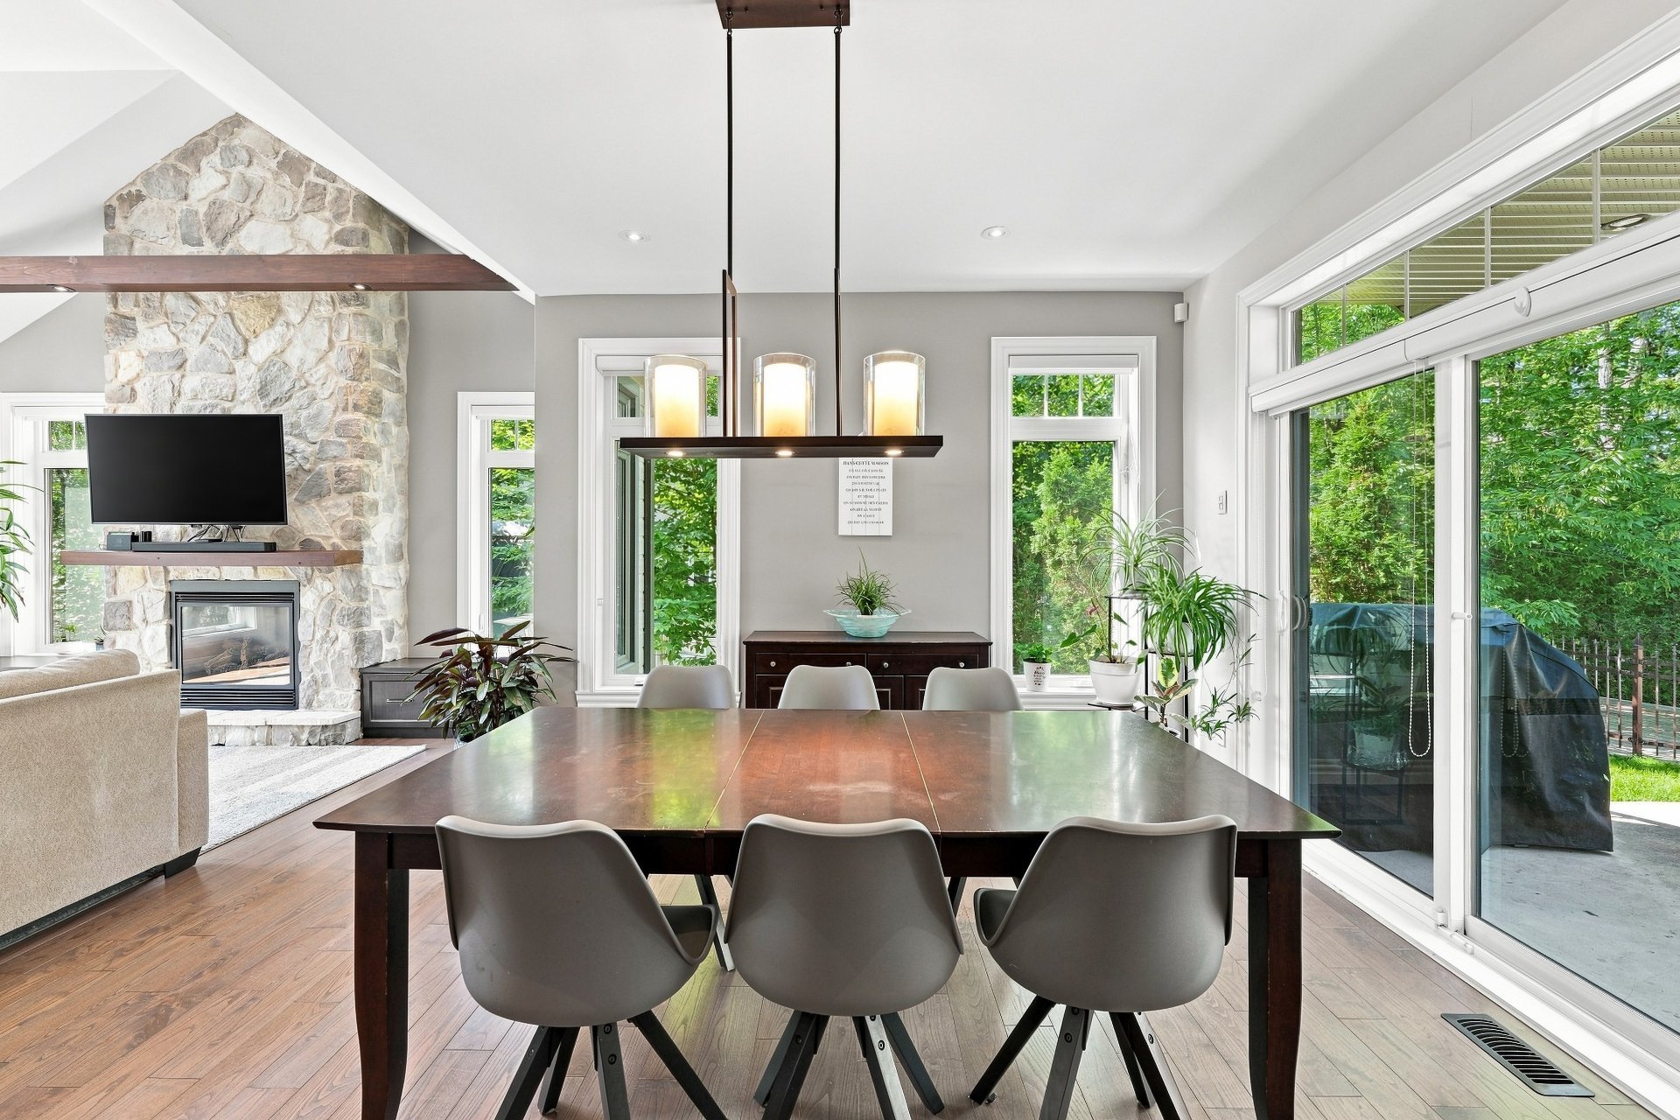
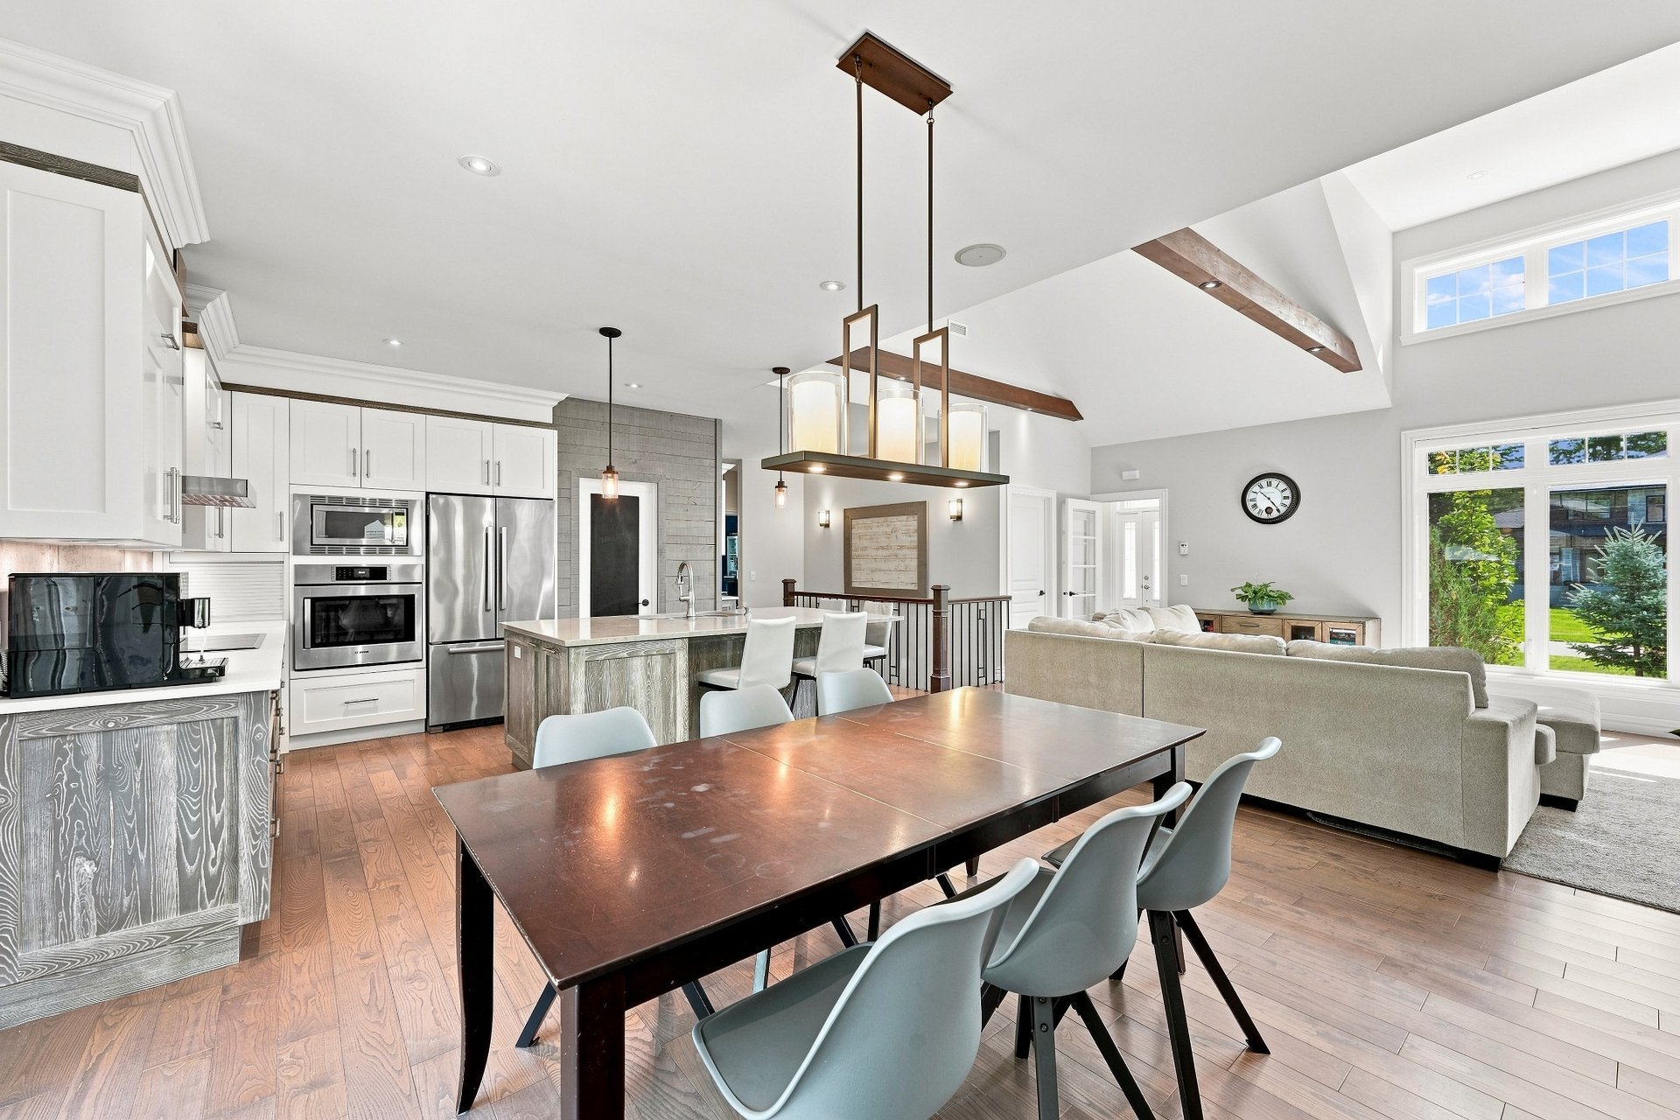
Overall View
Washroom
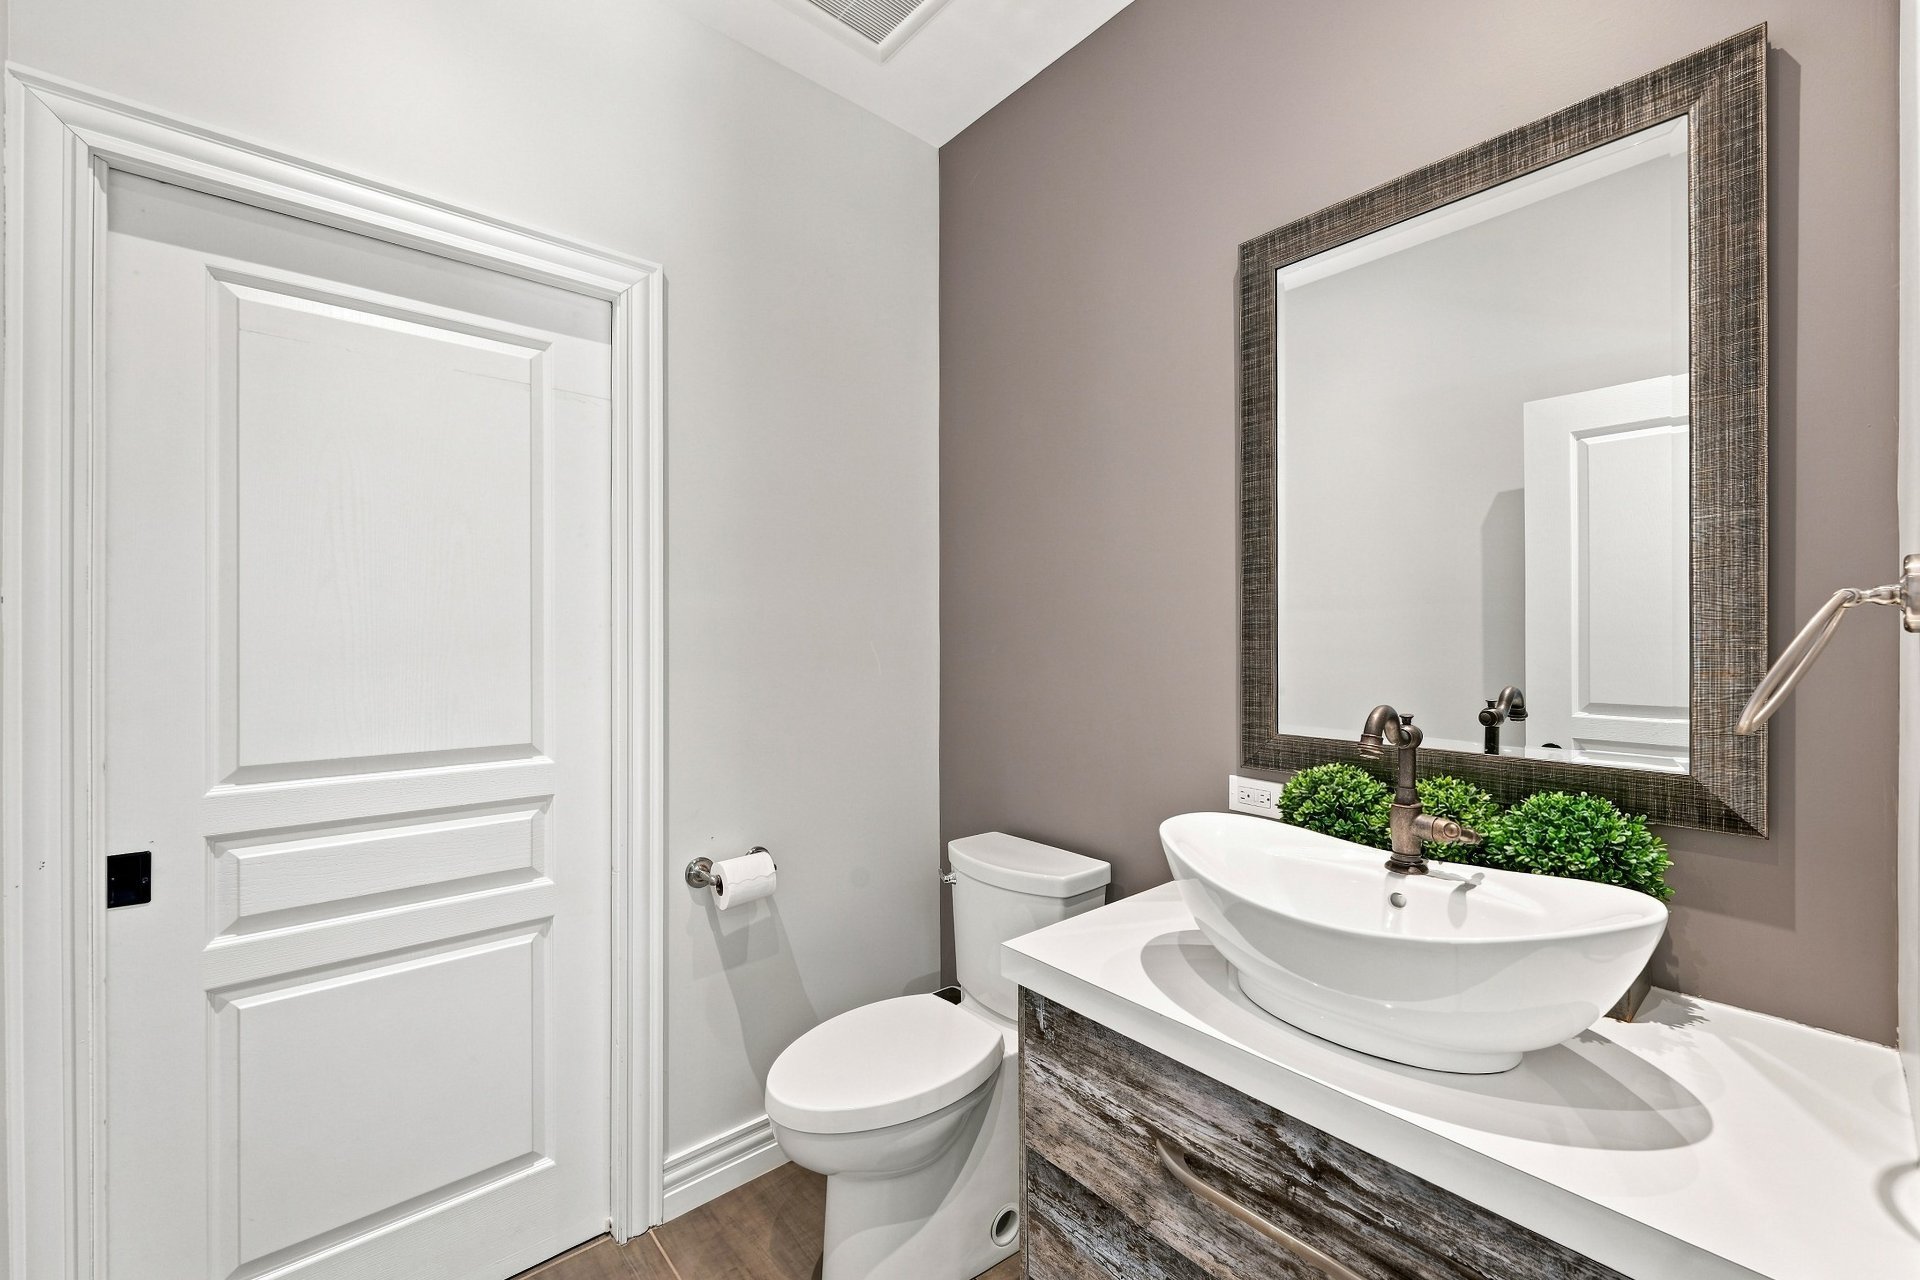
Washroom
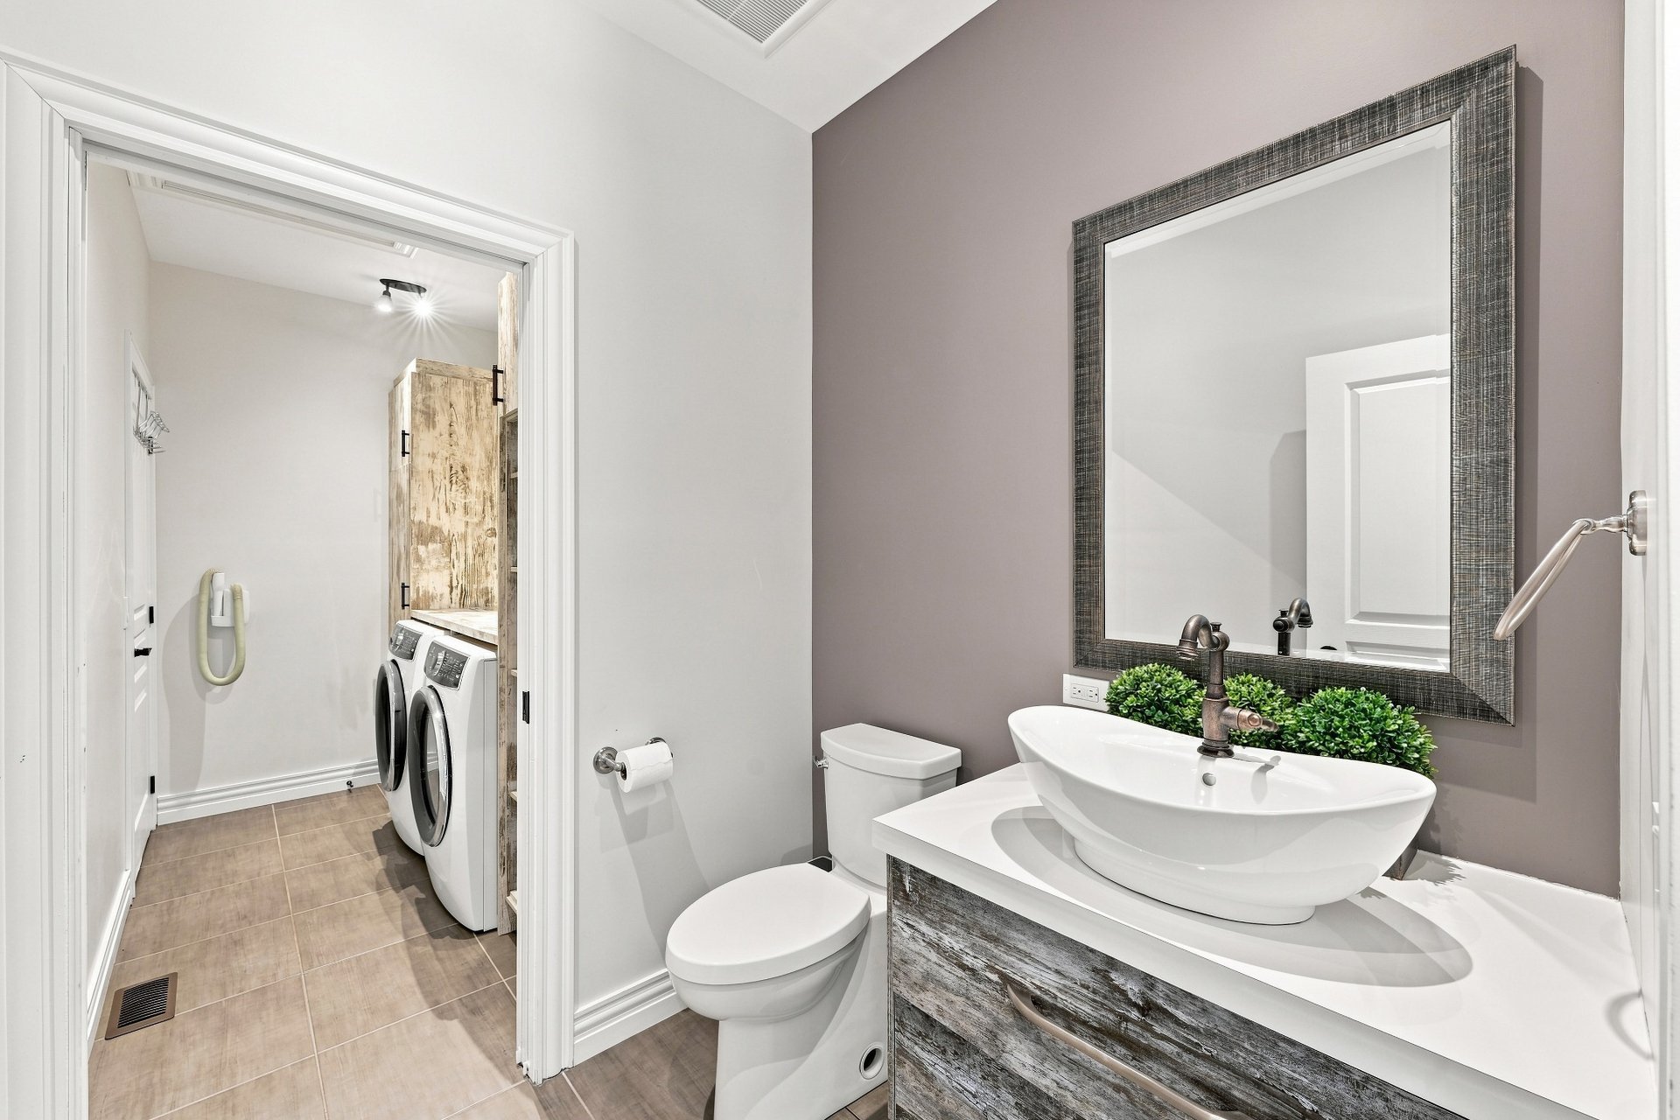
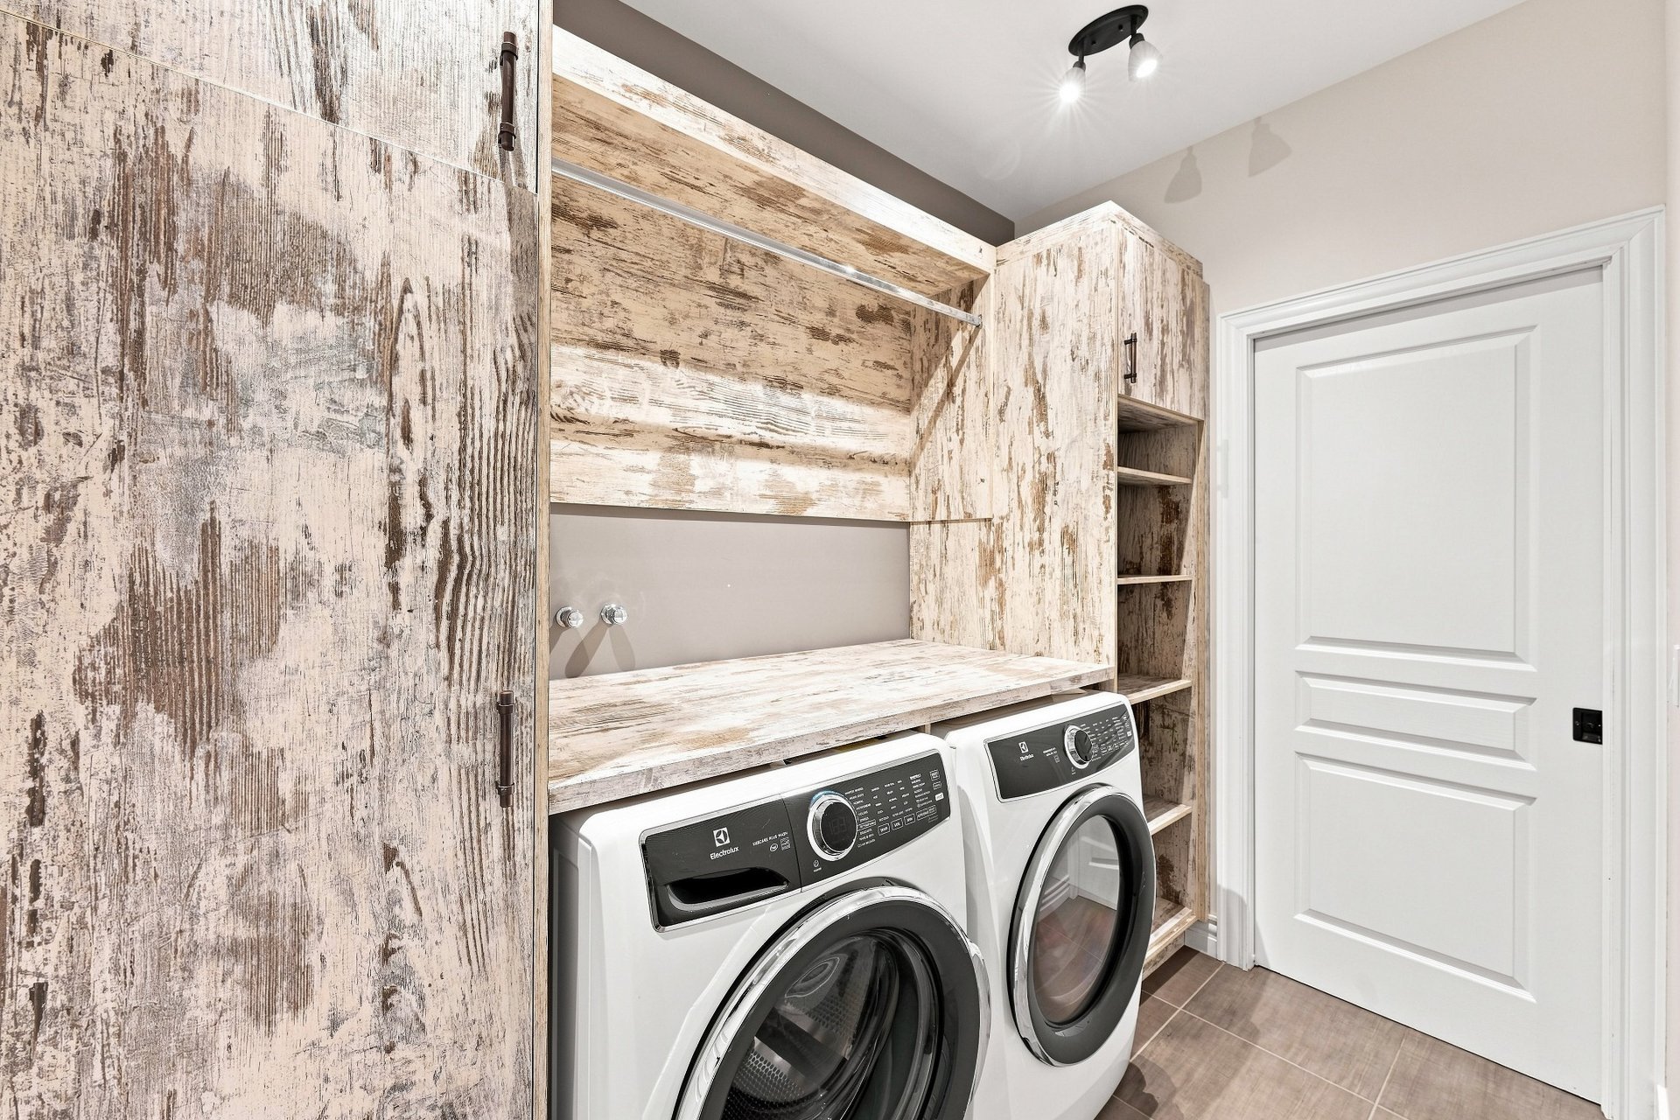
Laundry room
Primary bedroom
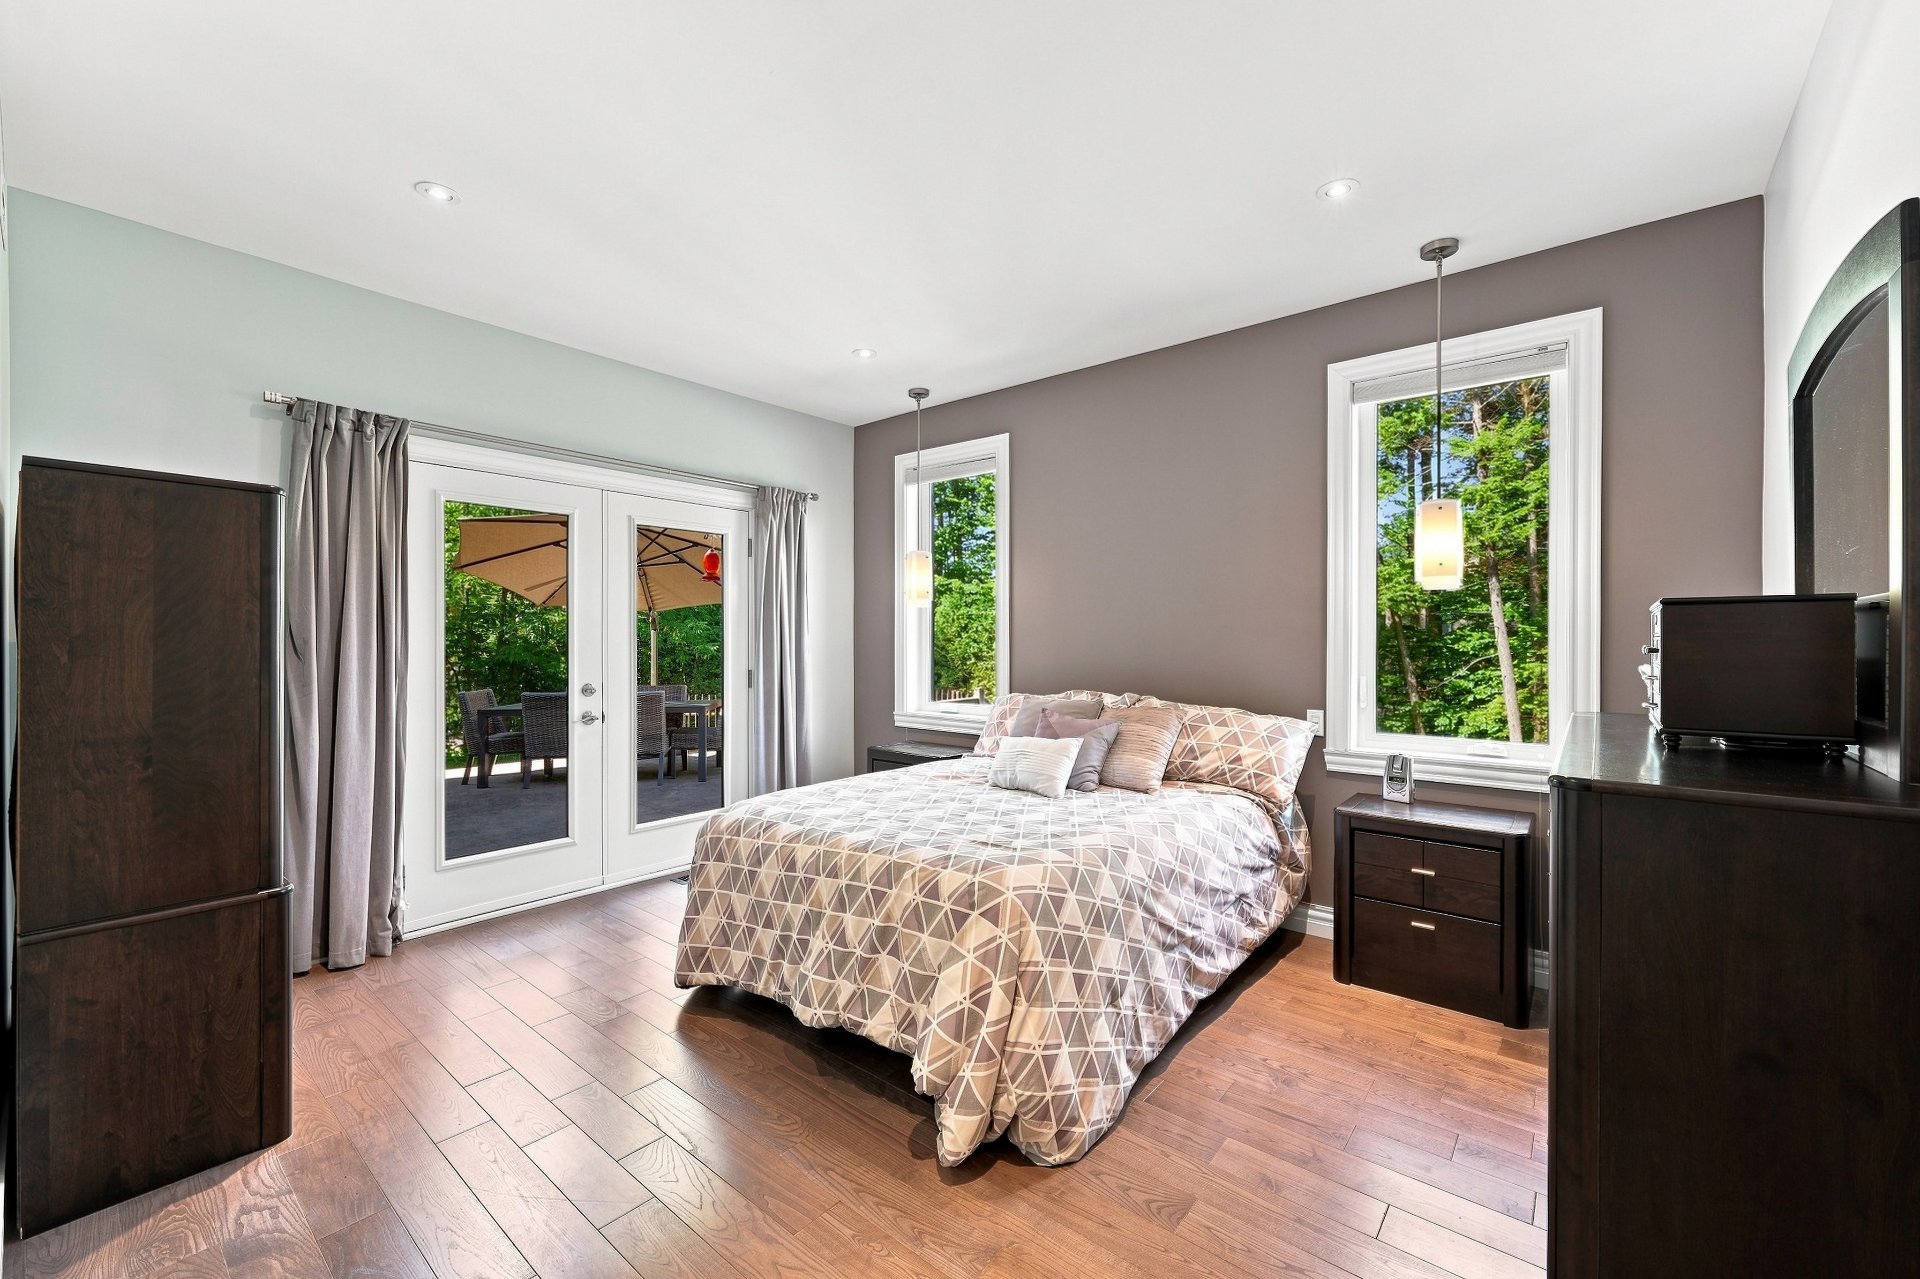
Primary bedroom
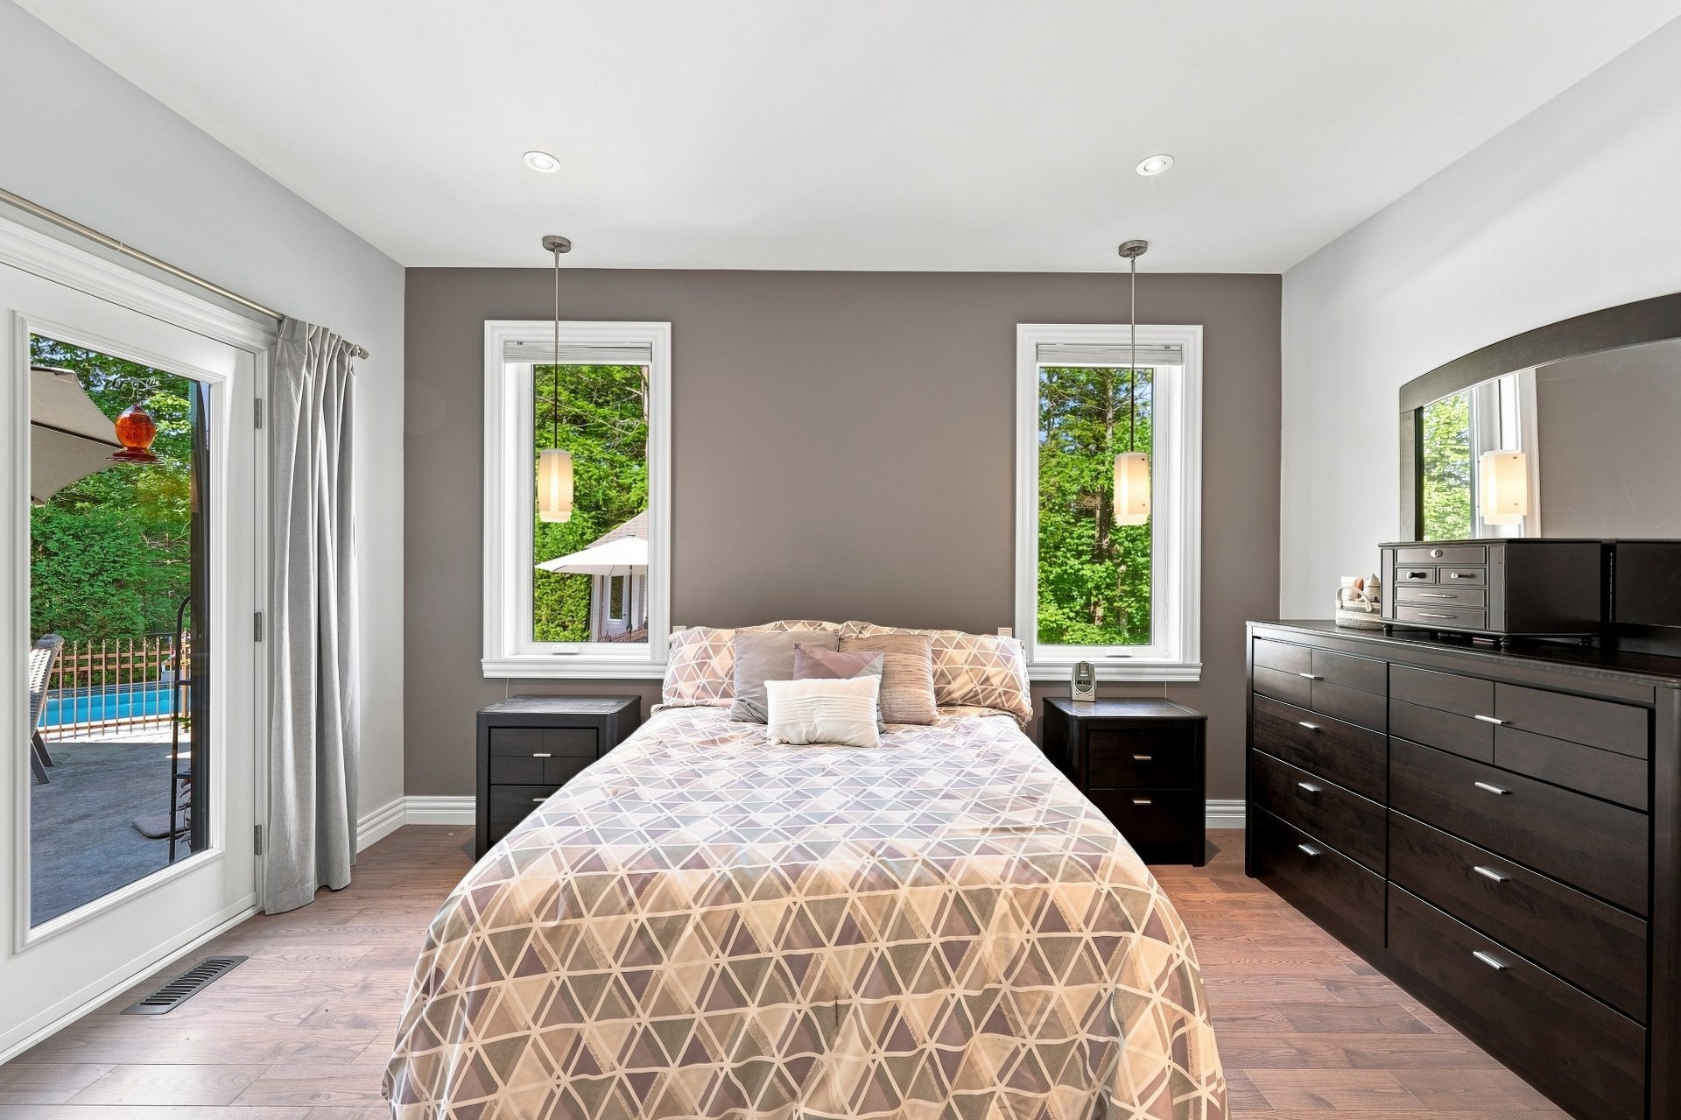
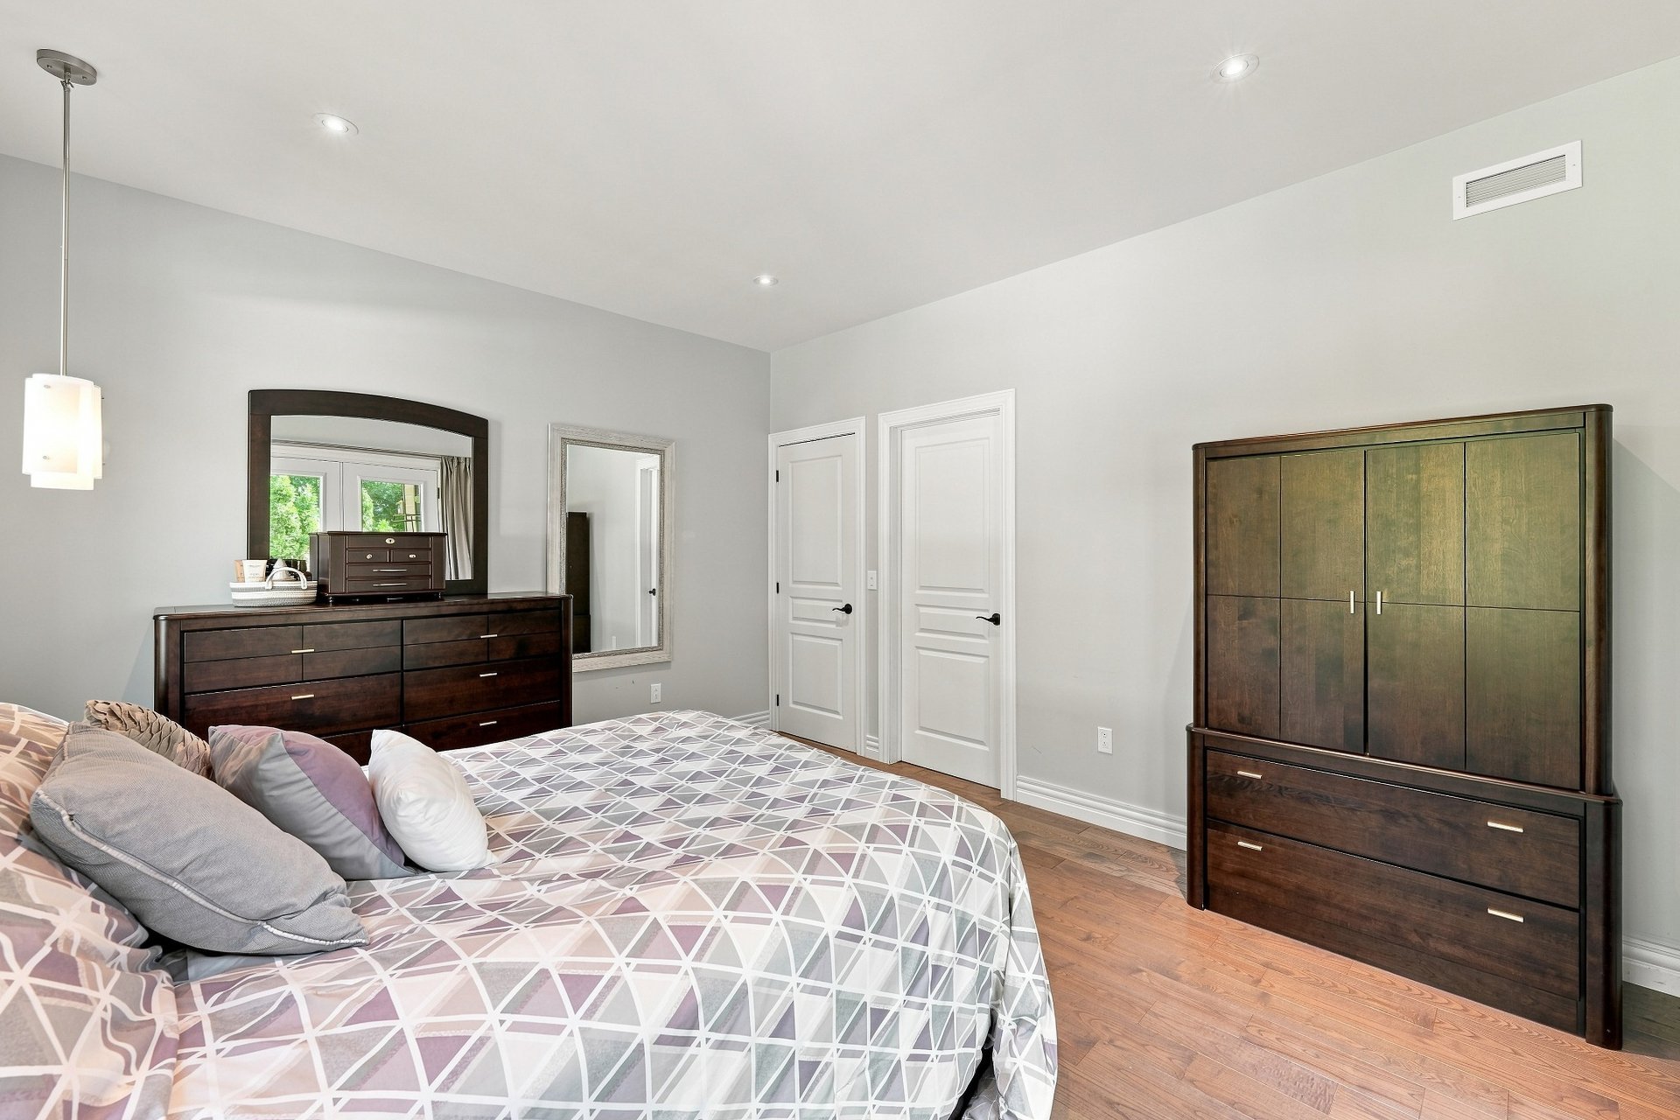
Primary bedroom
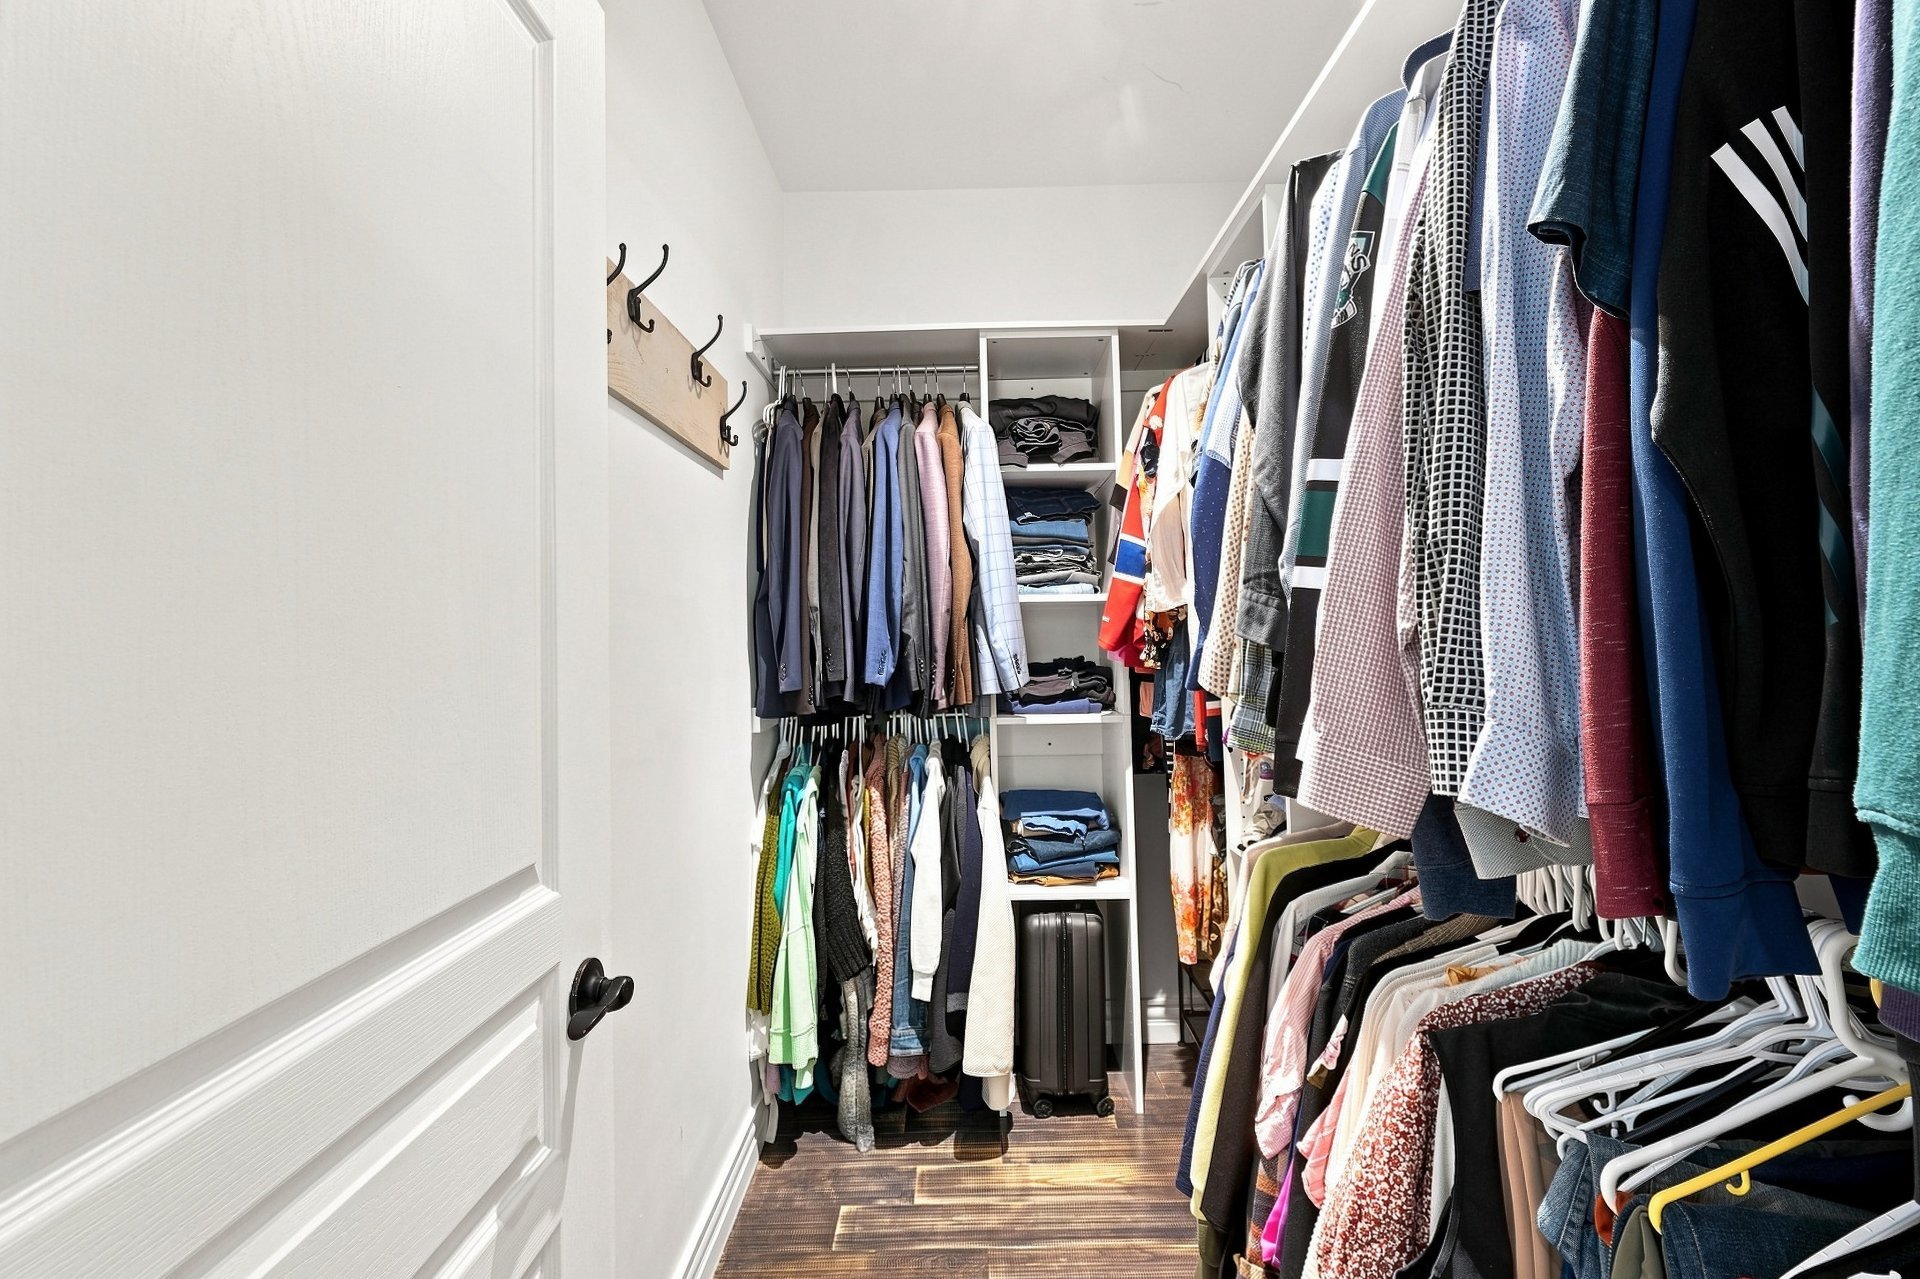
Walk-in closet
Bathroom
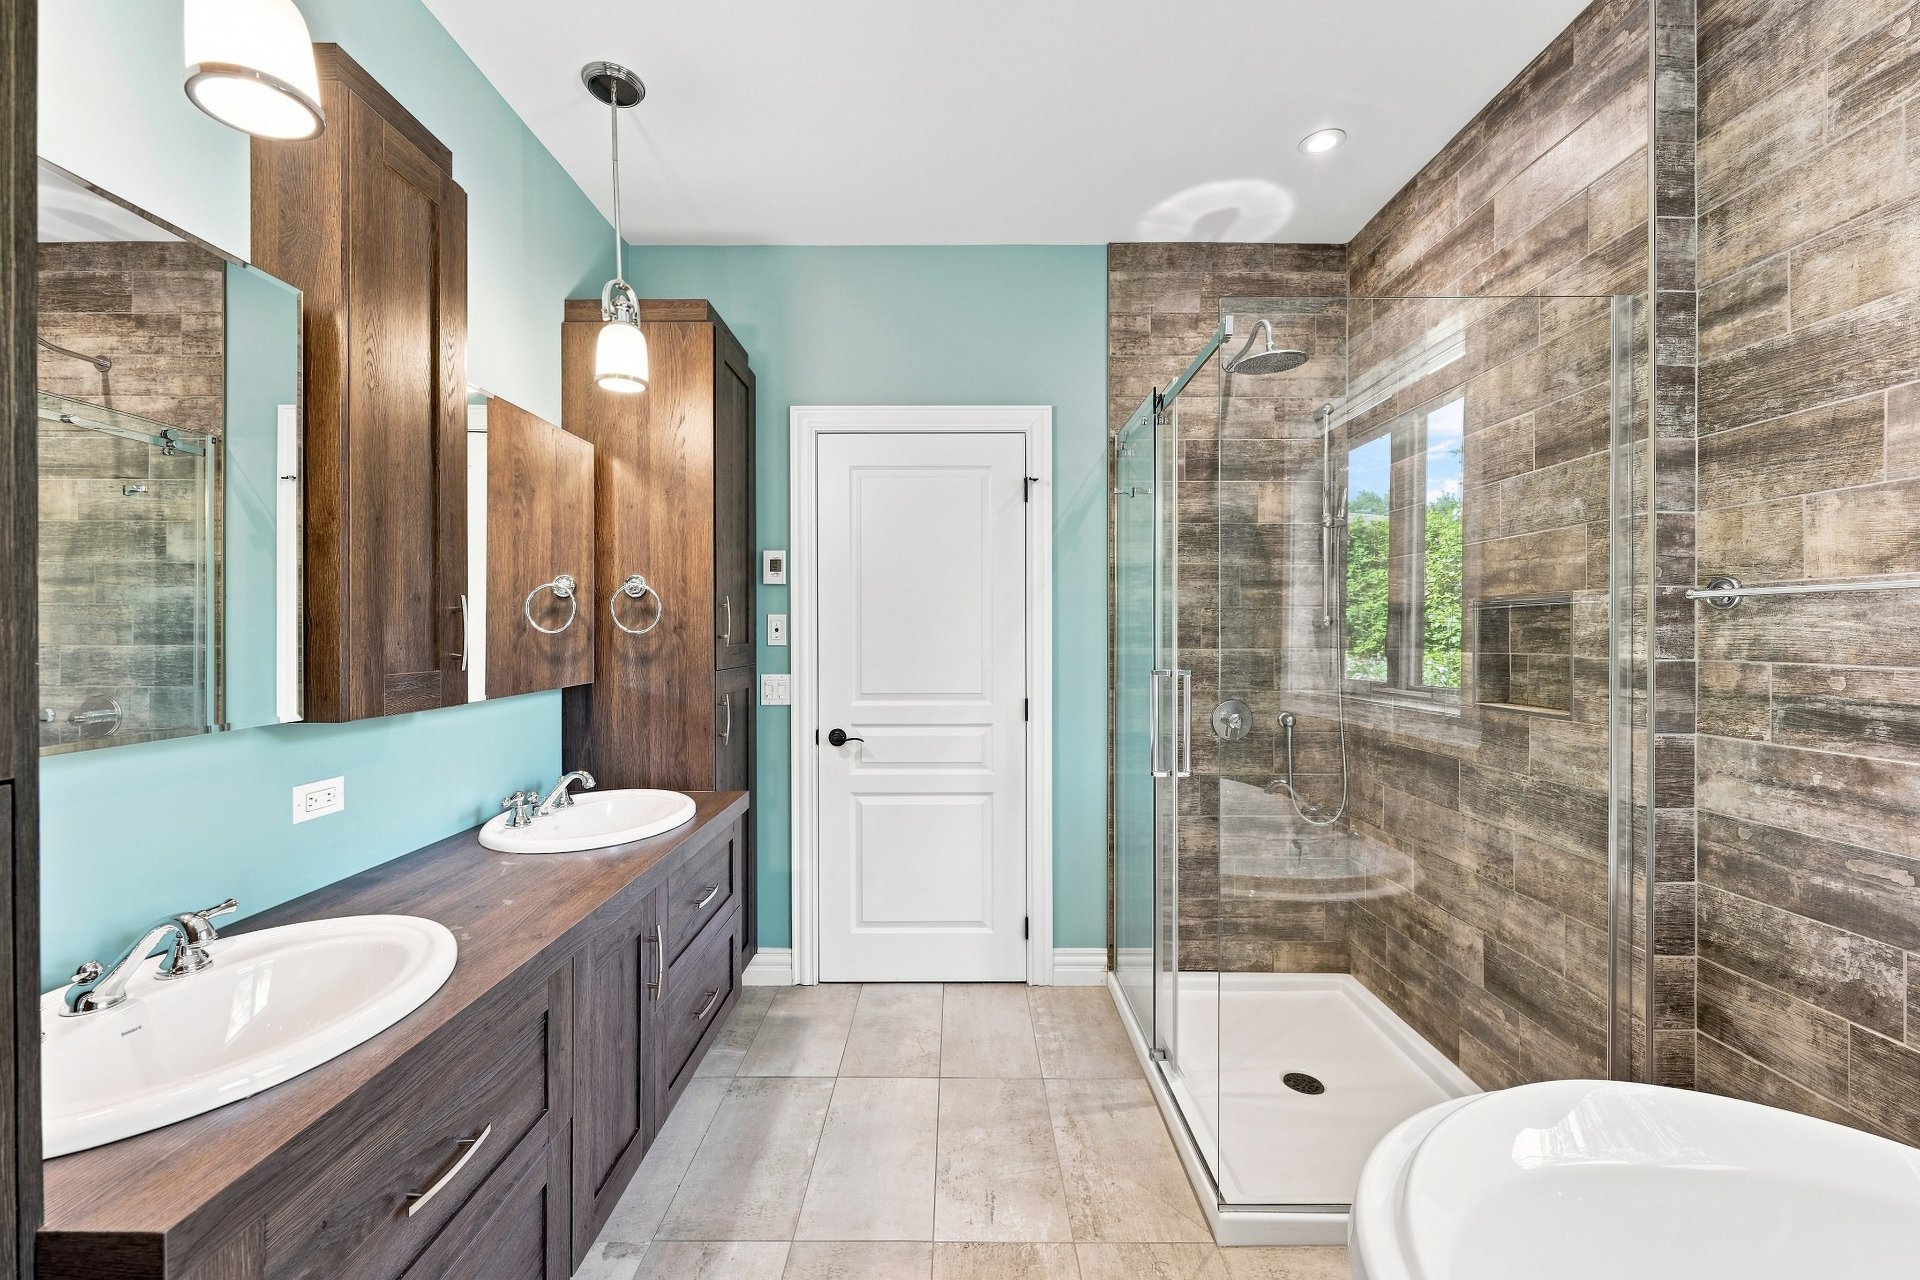
Bathroom
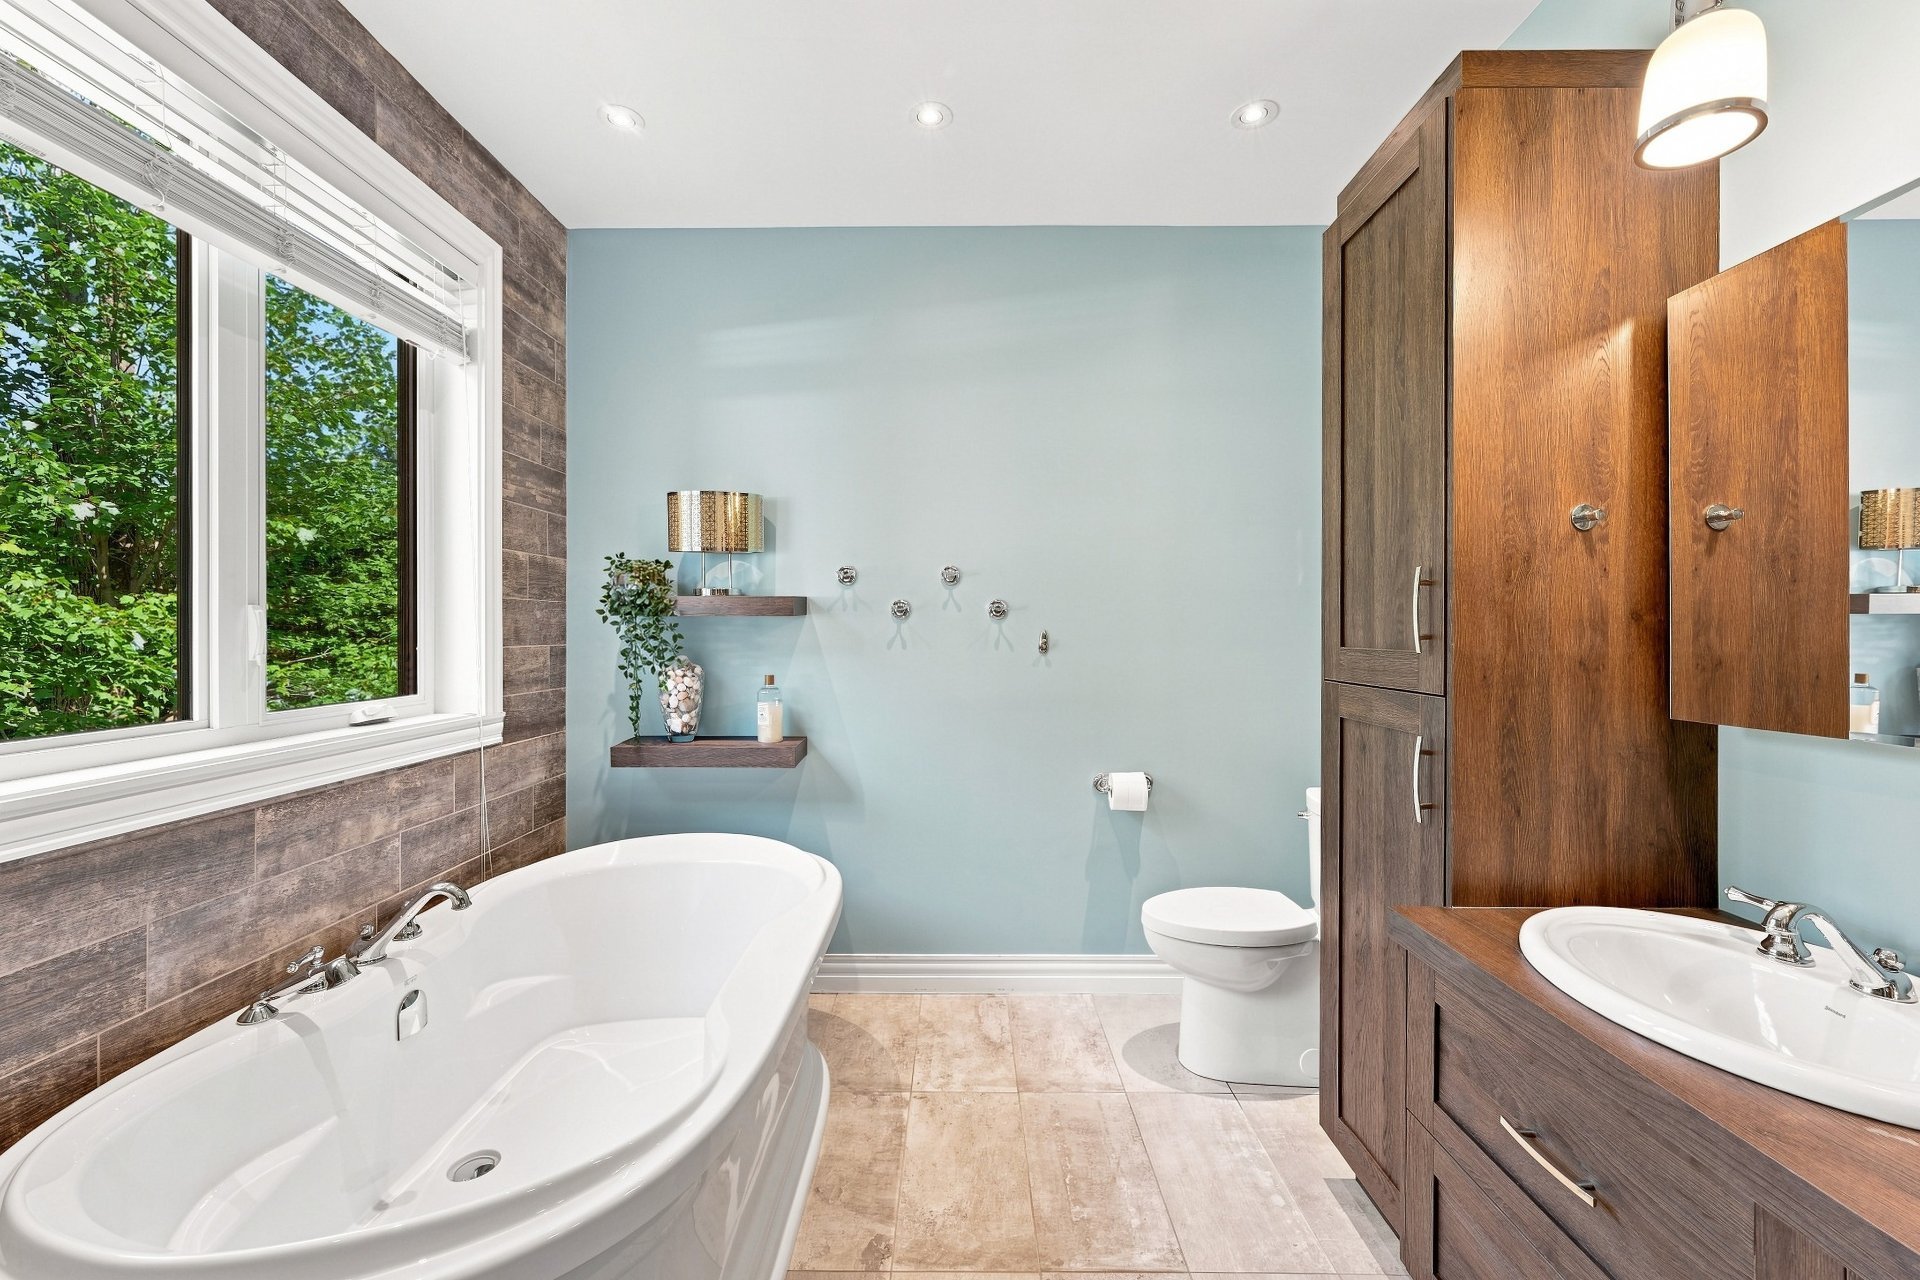
Bedroom
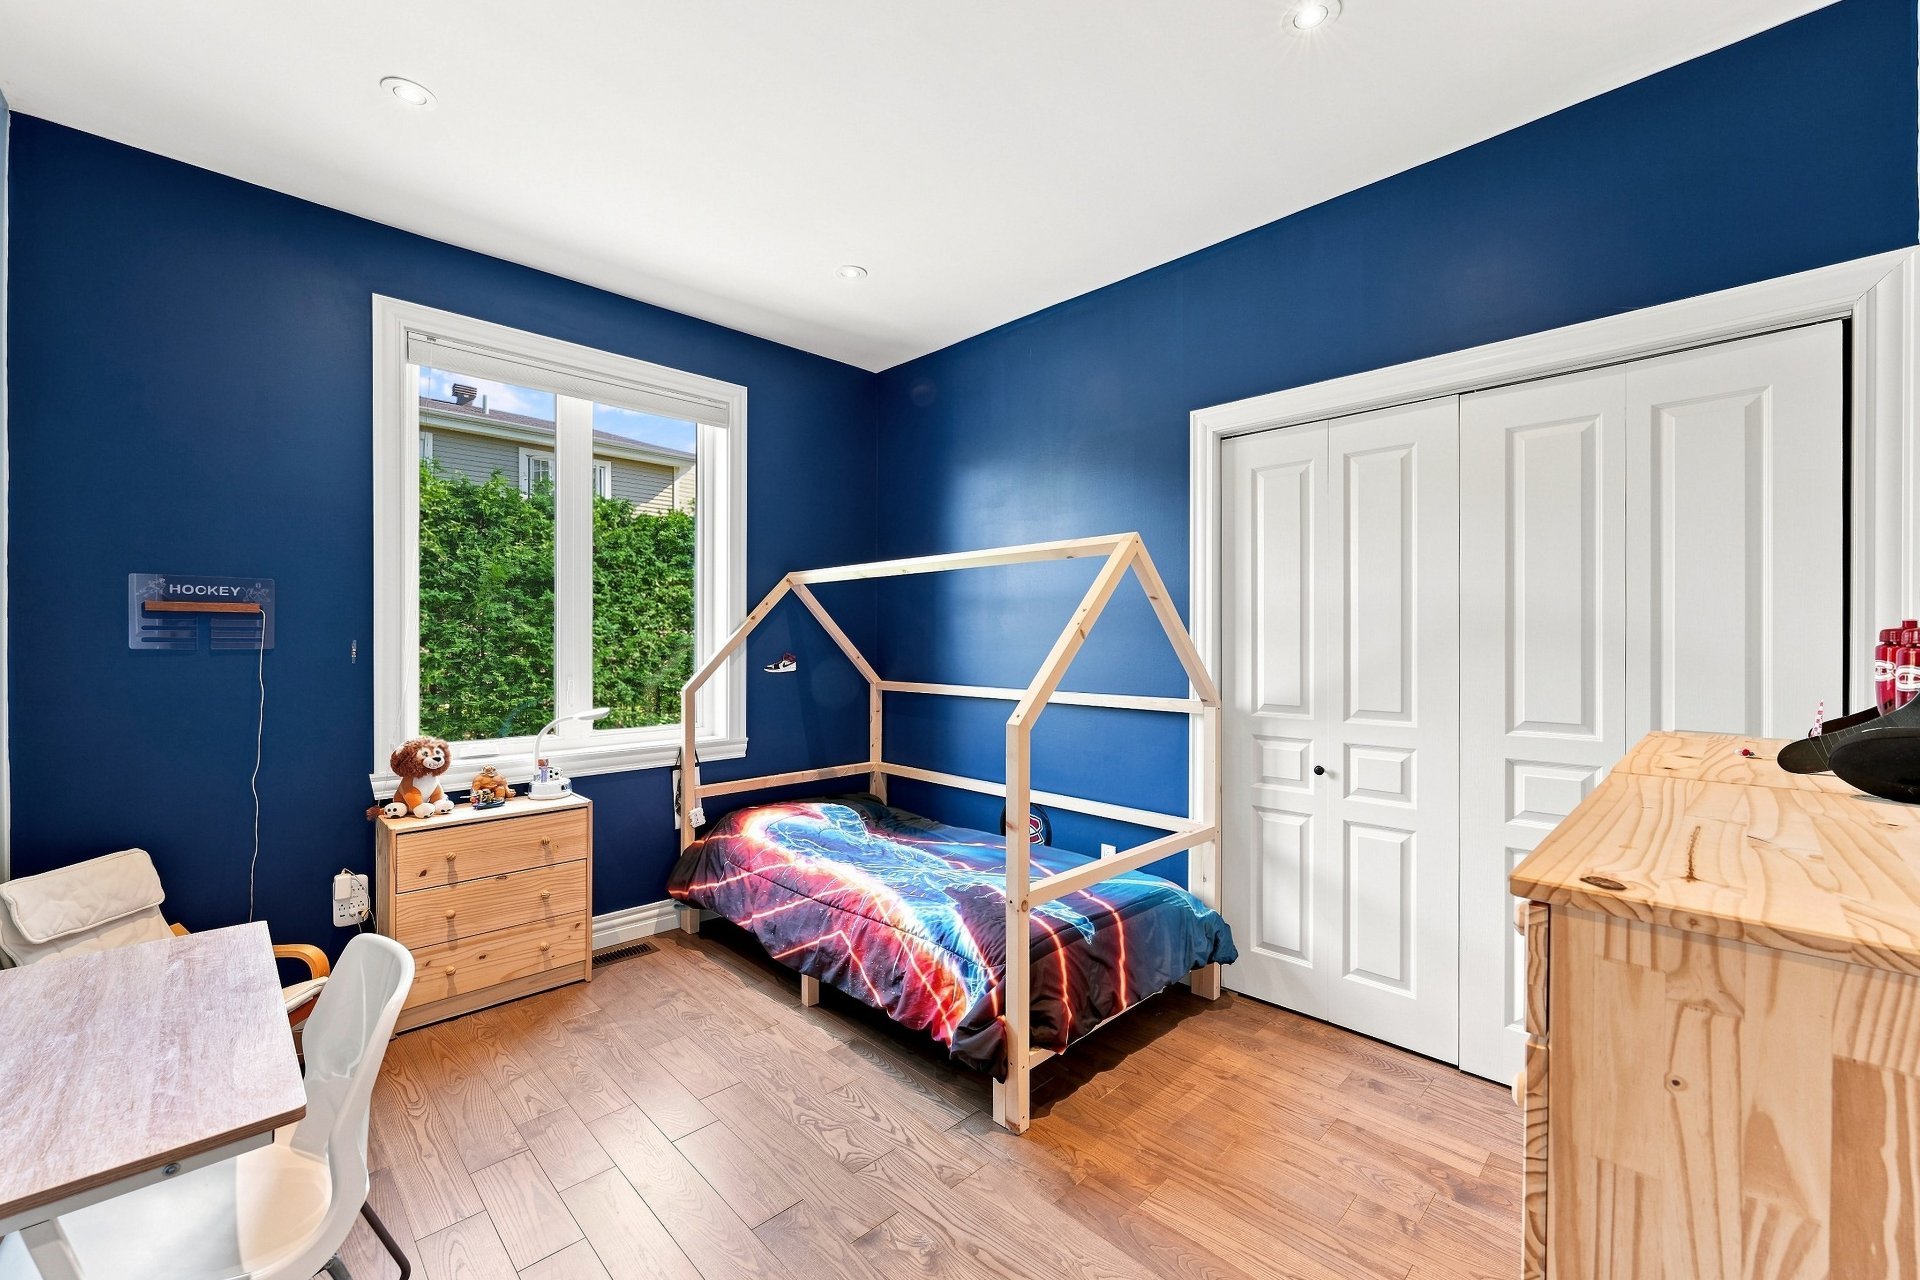
Bedroom
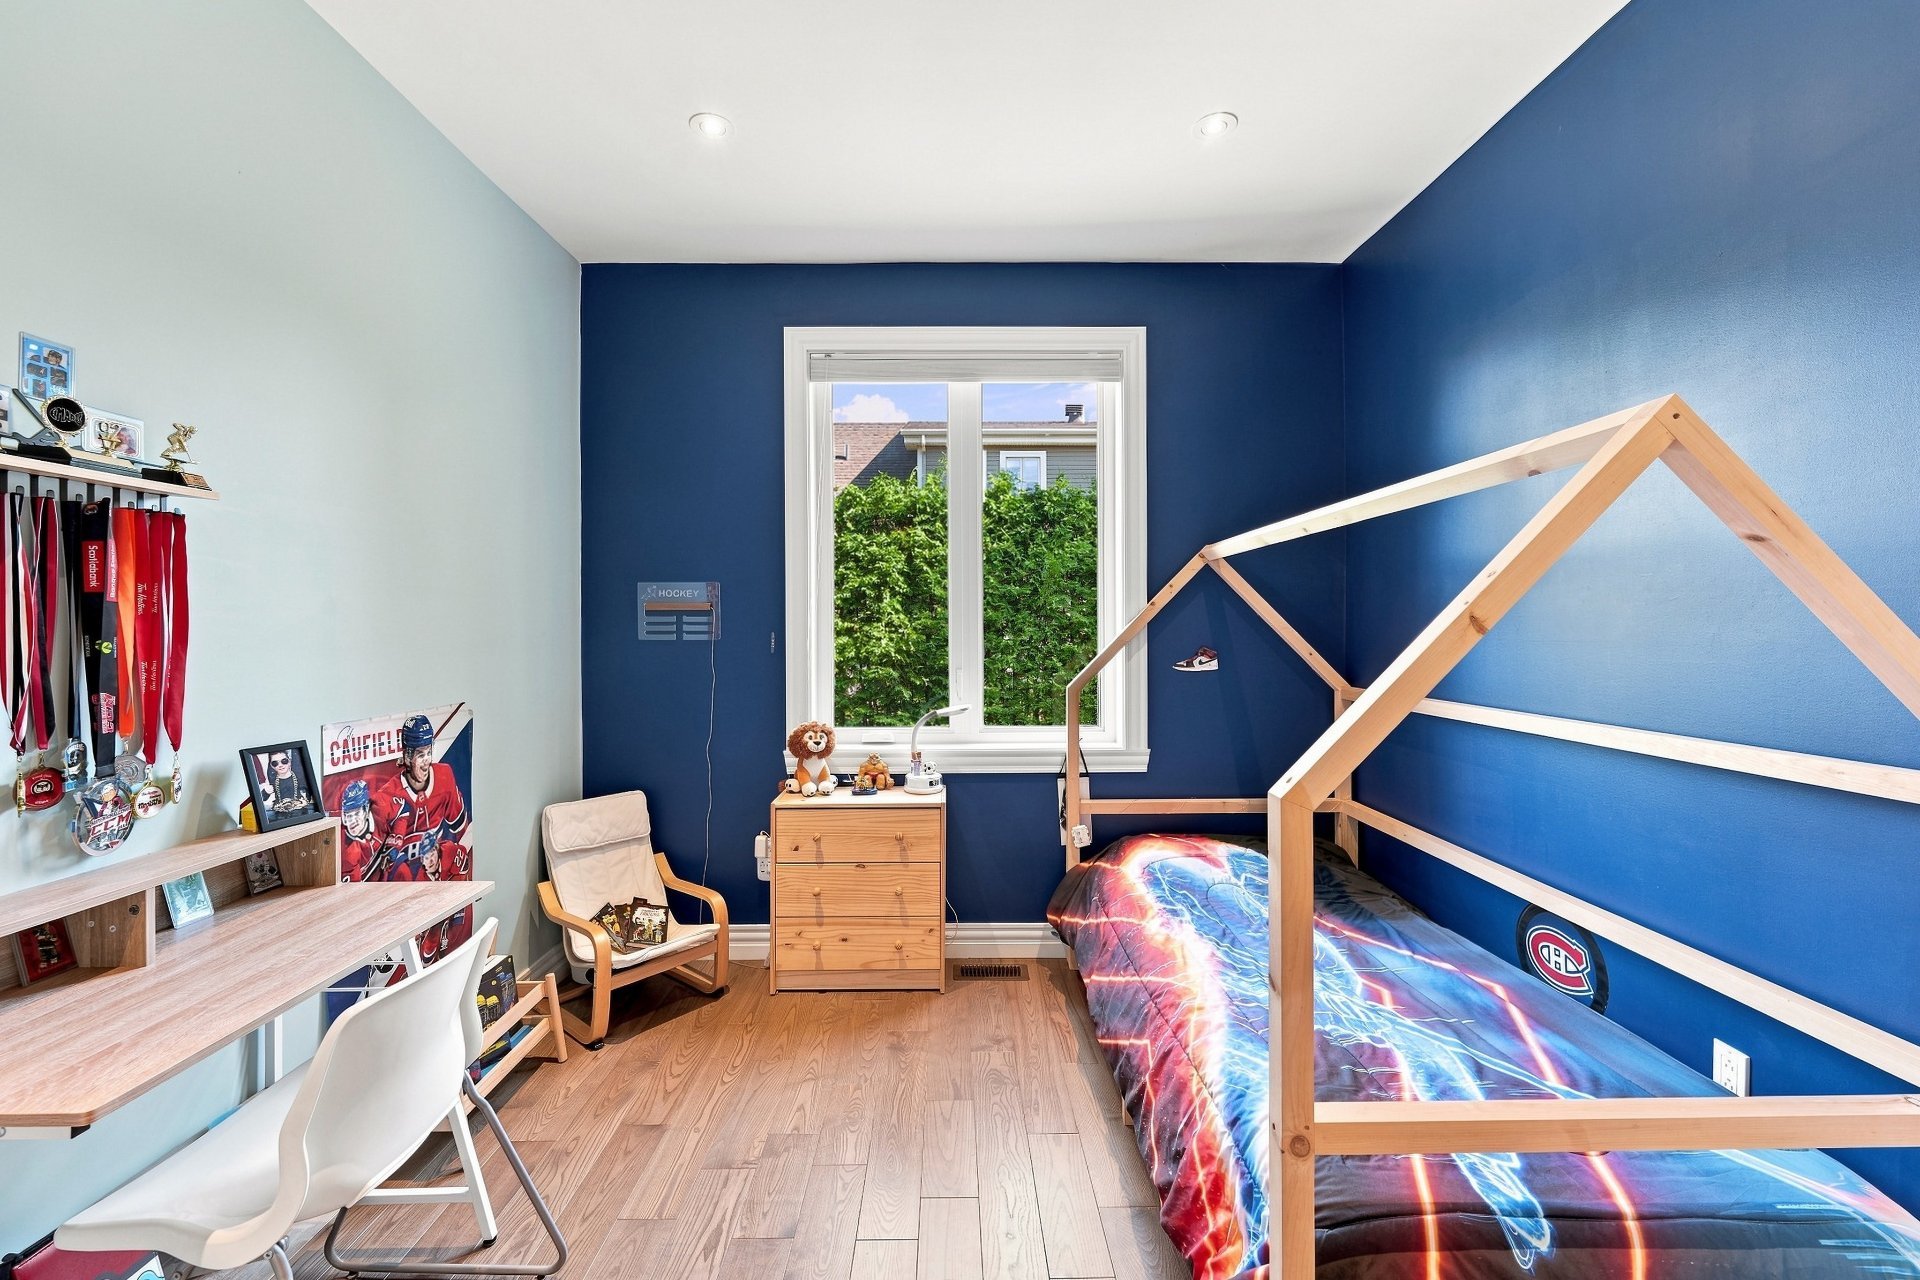
Bedroom
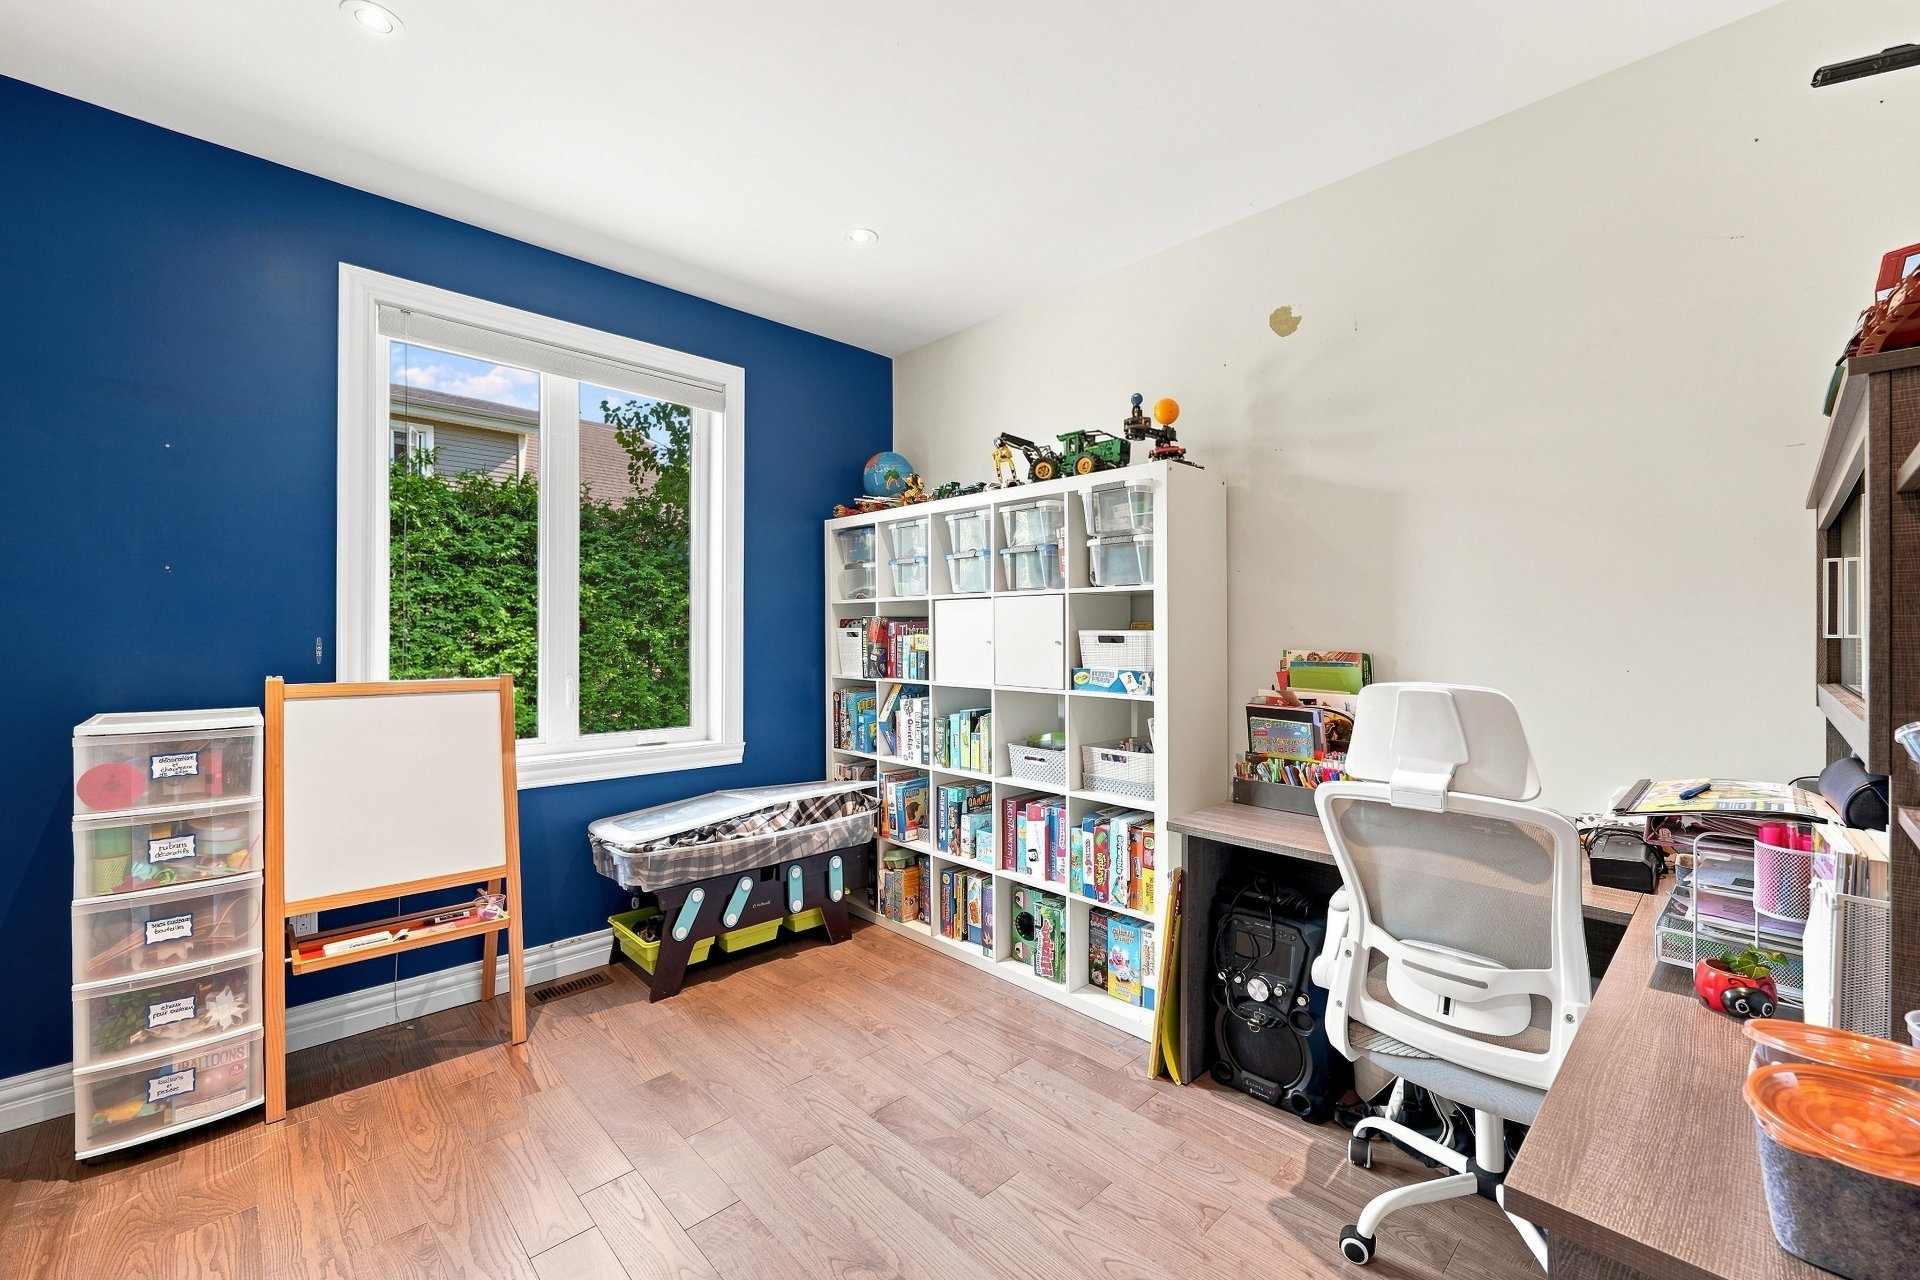
Bedroom
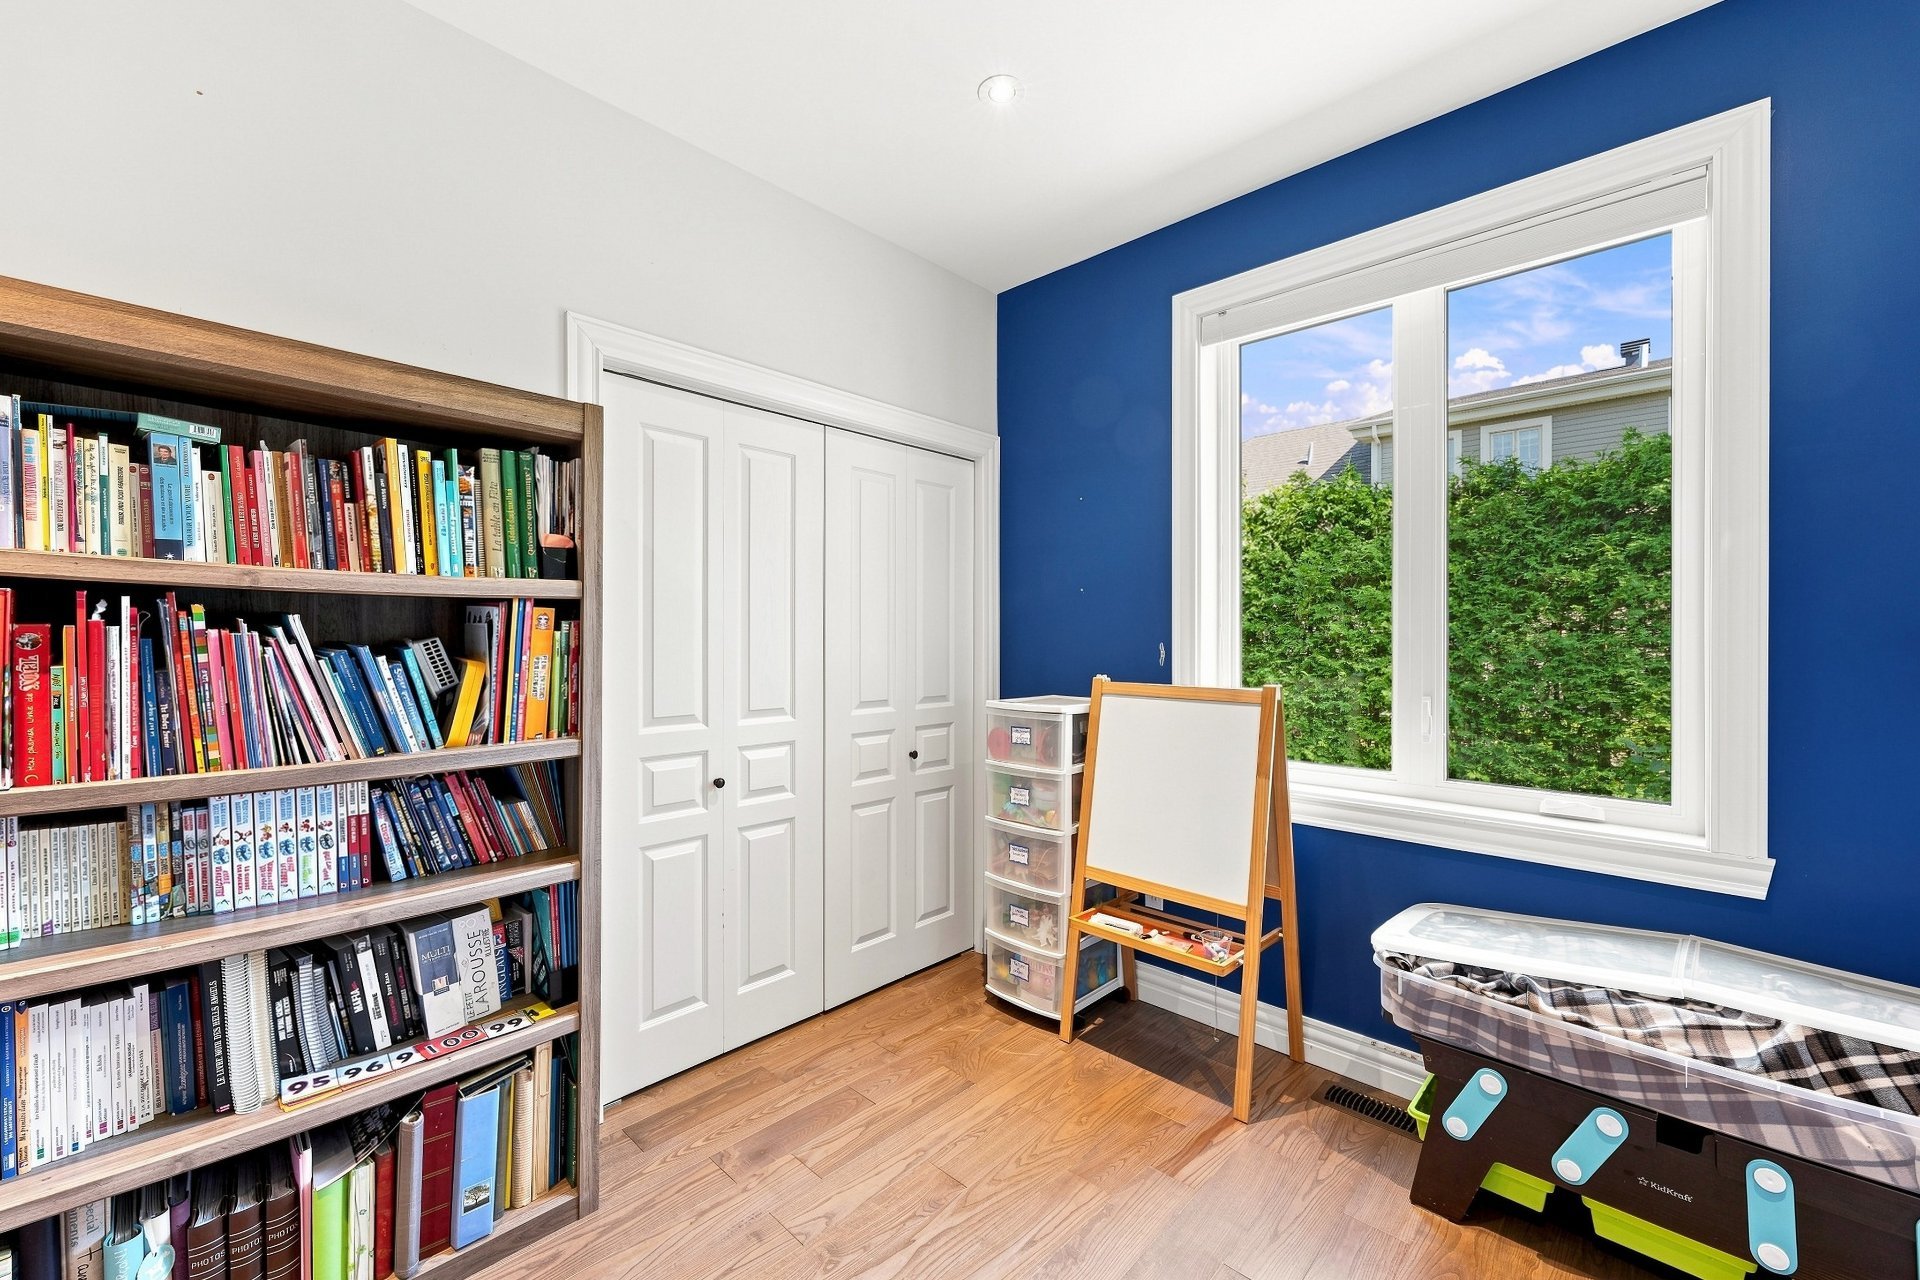
Family room
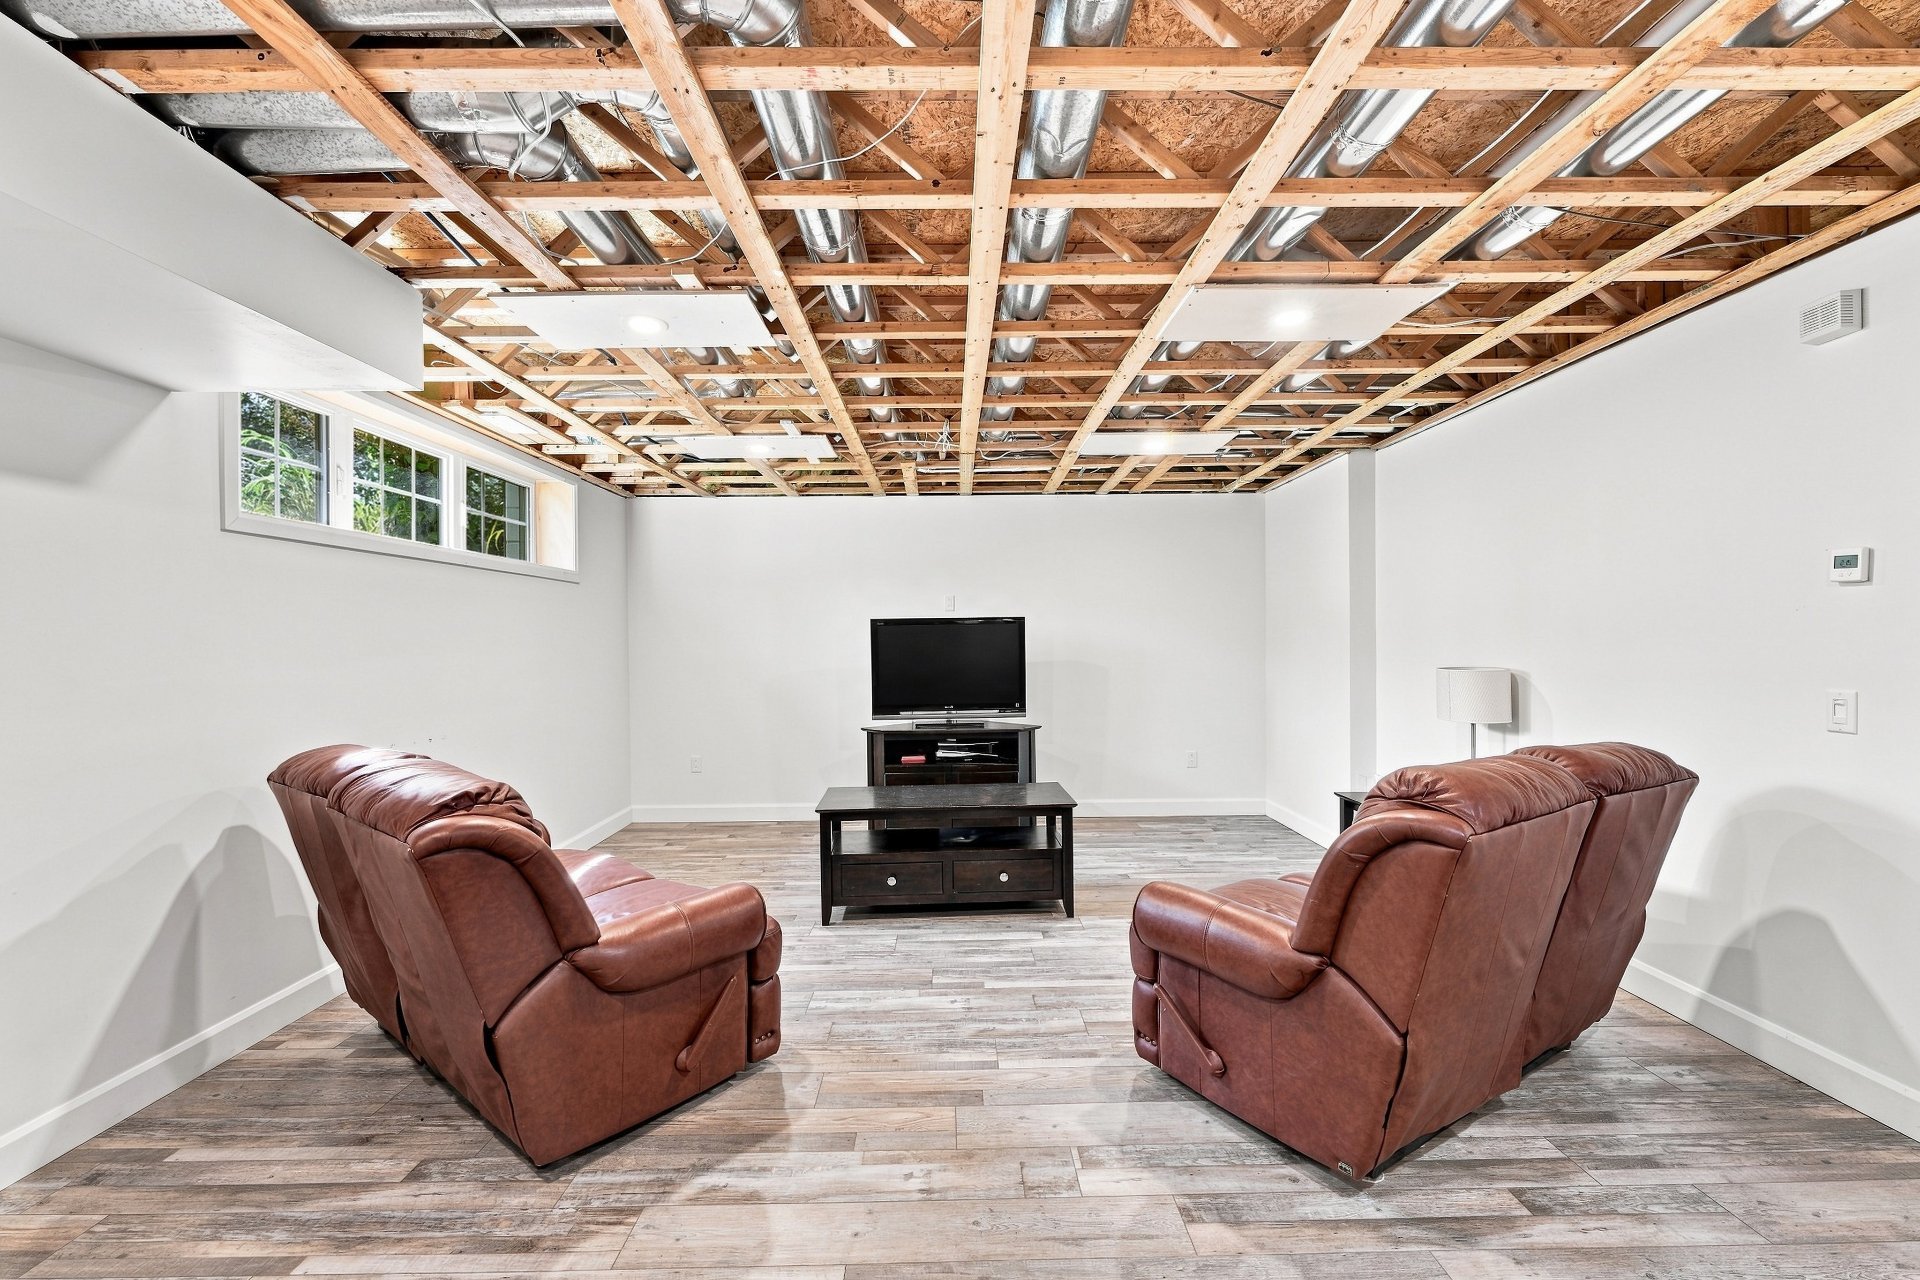
Family room
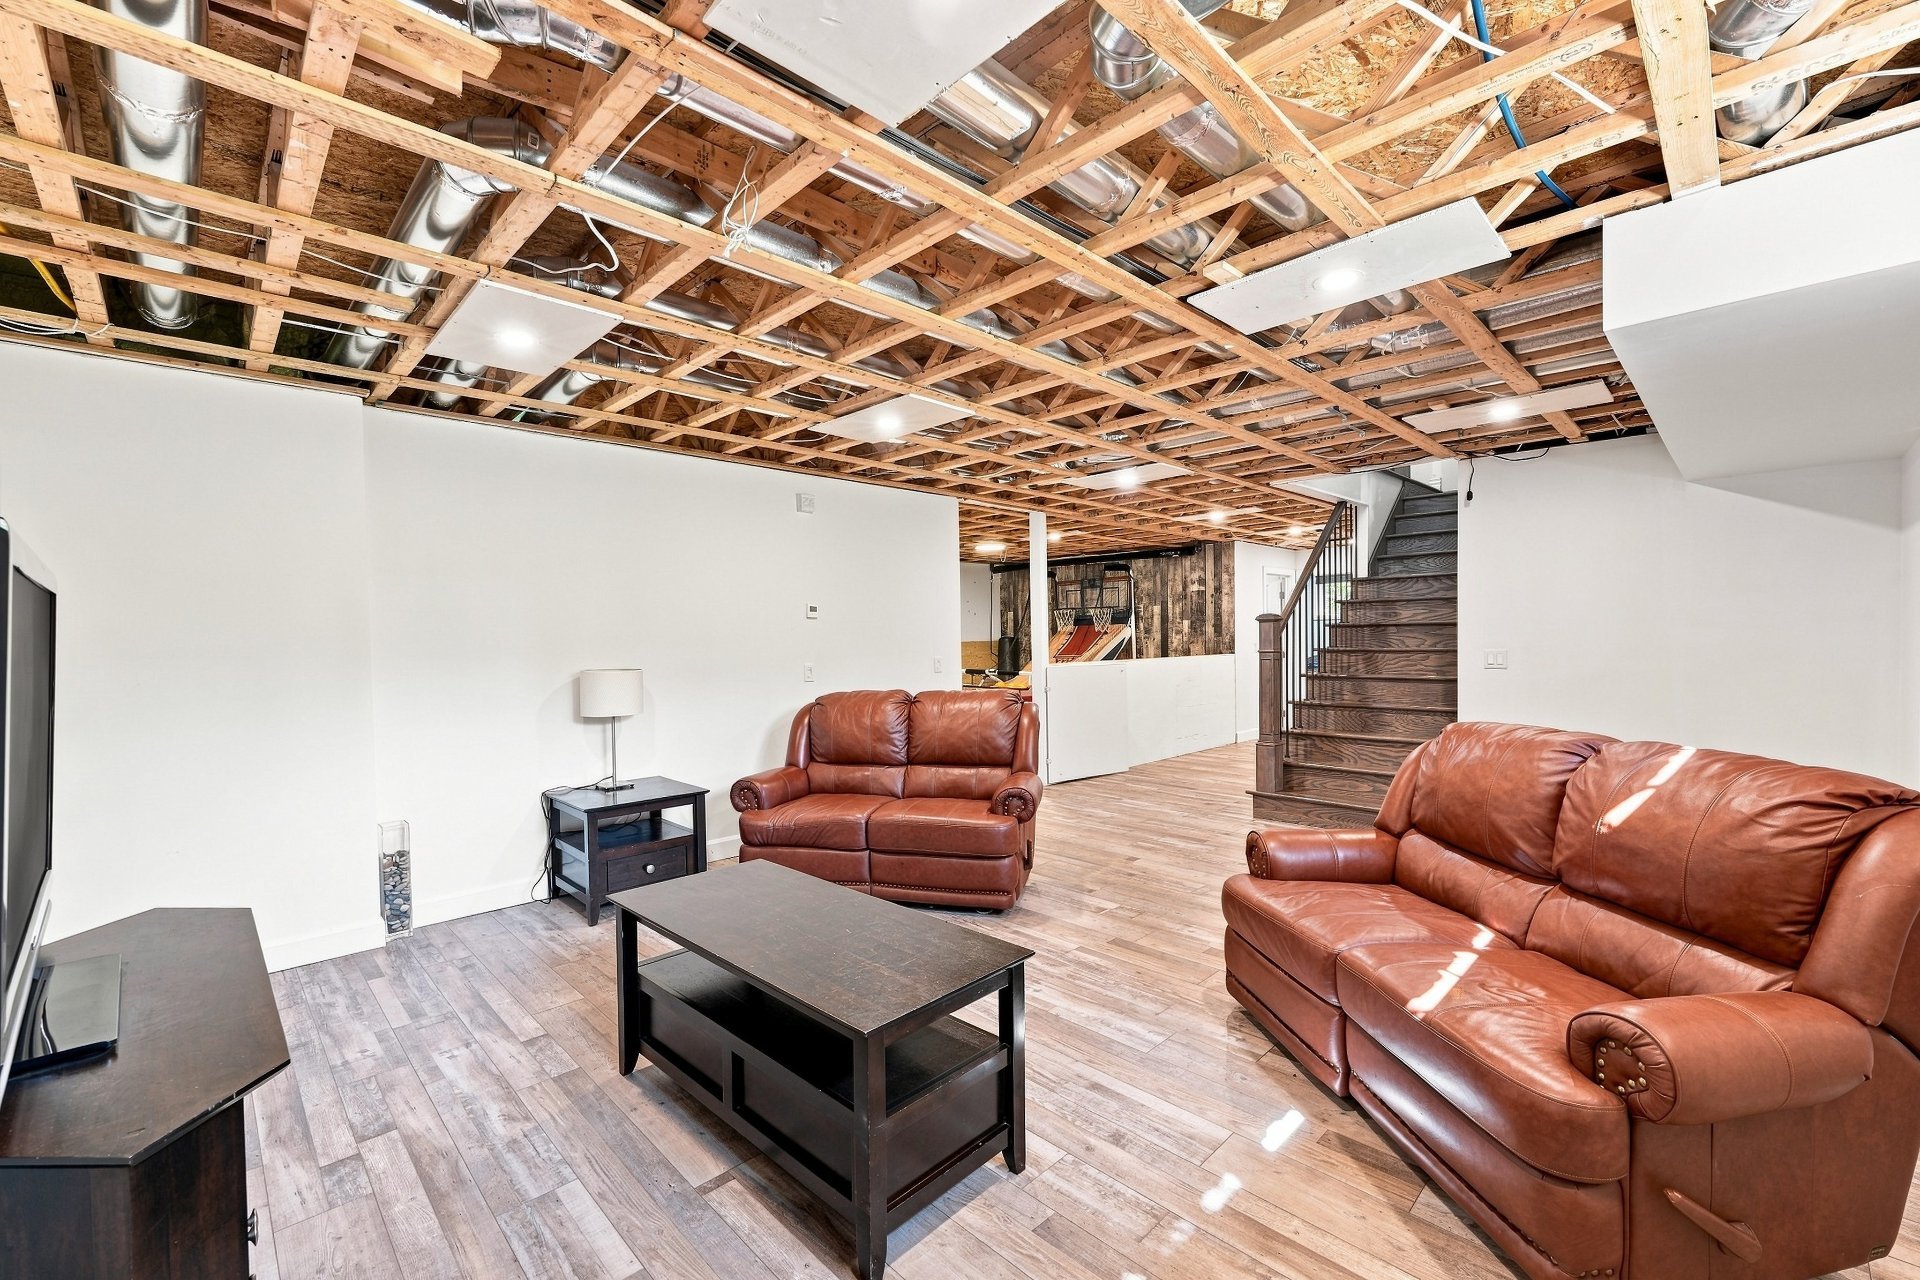
Playroom
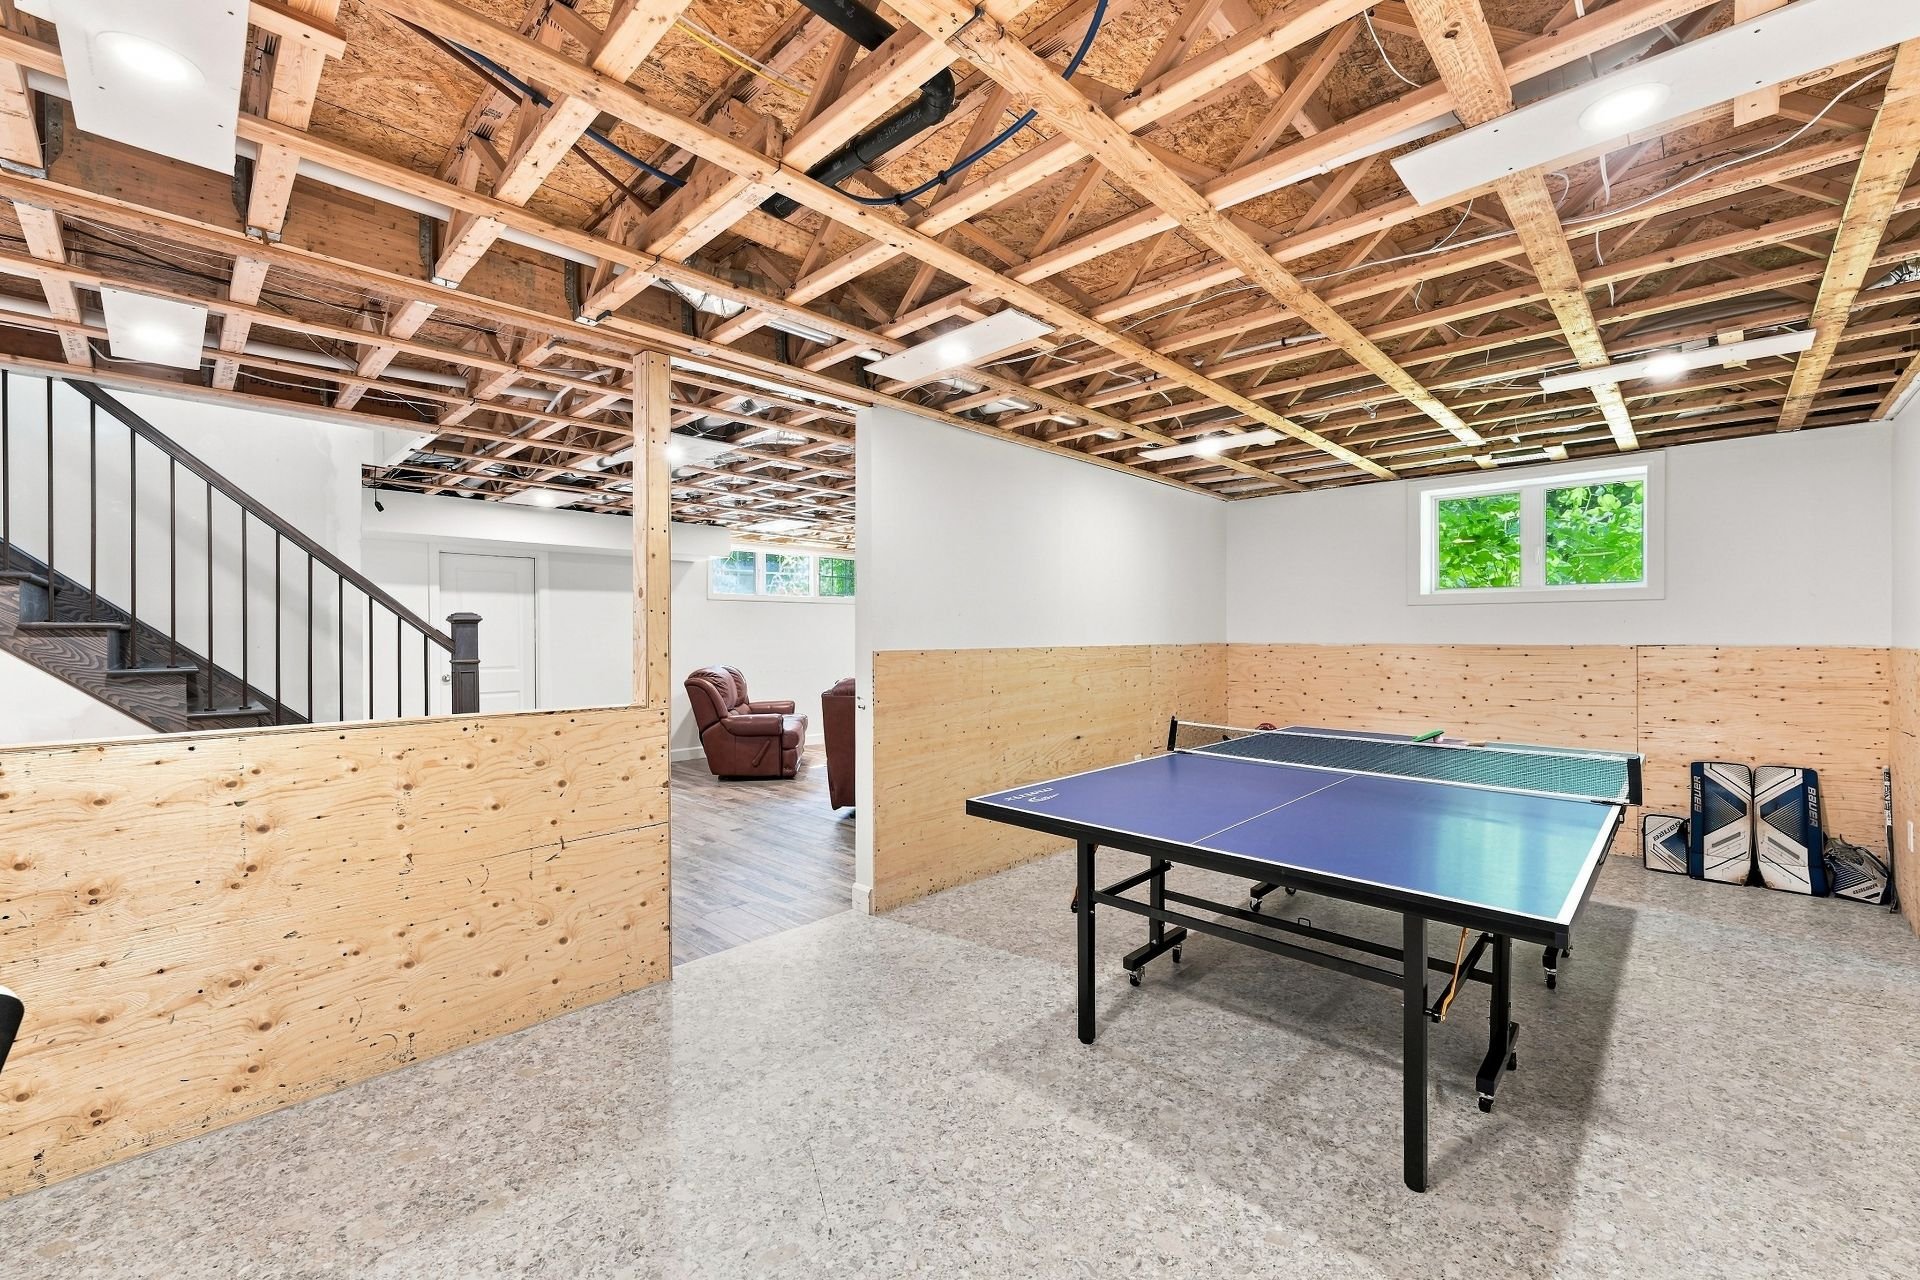
Playroom
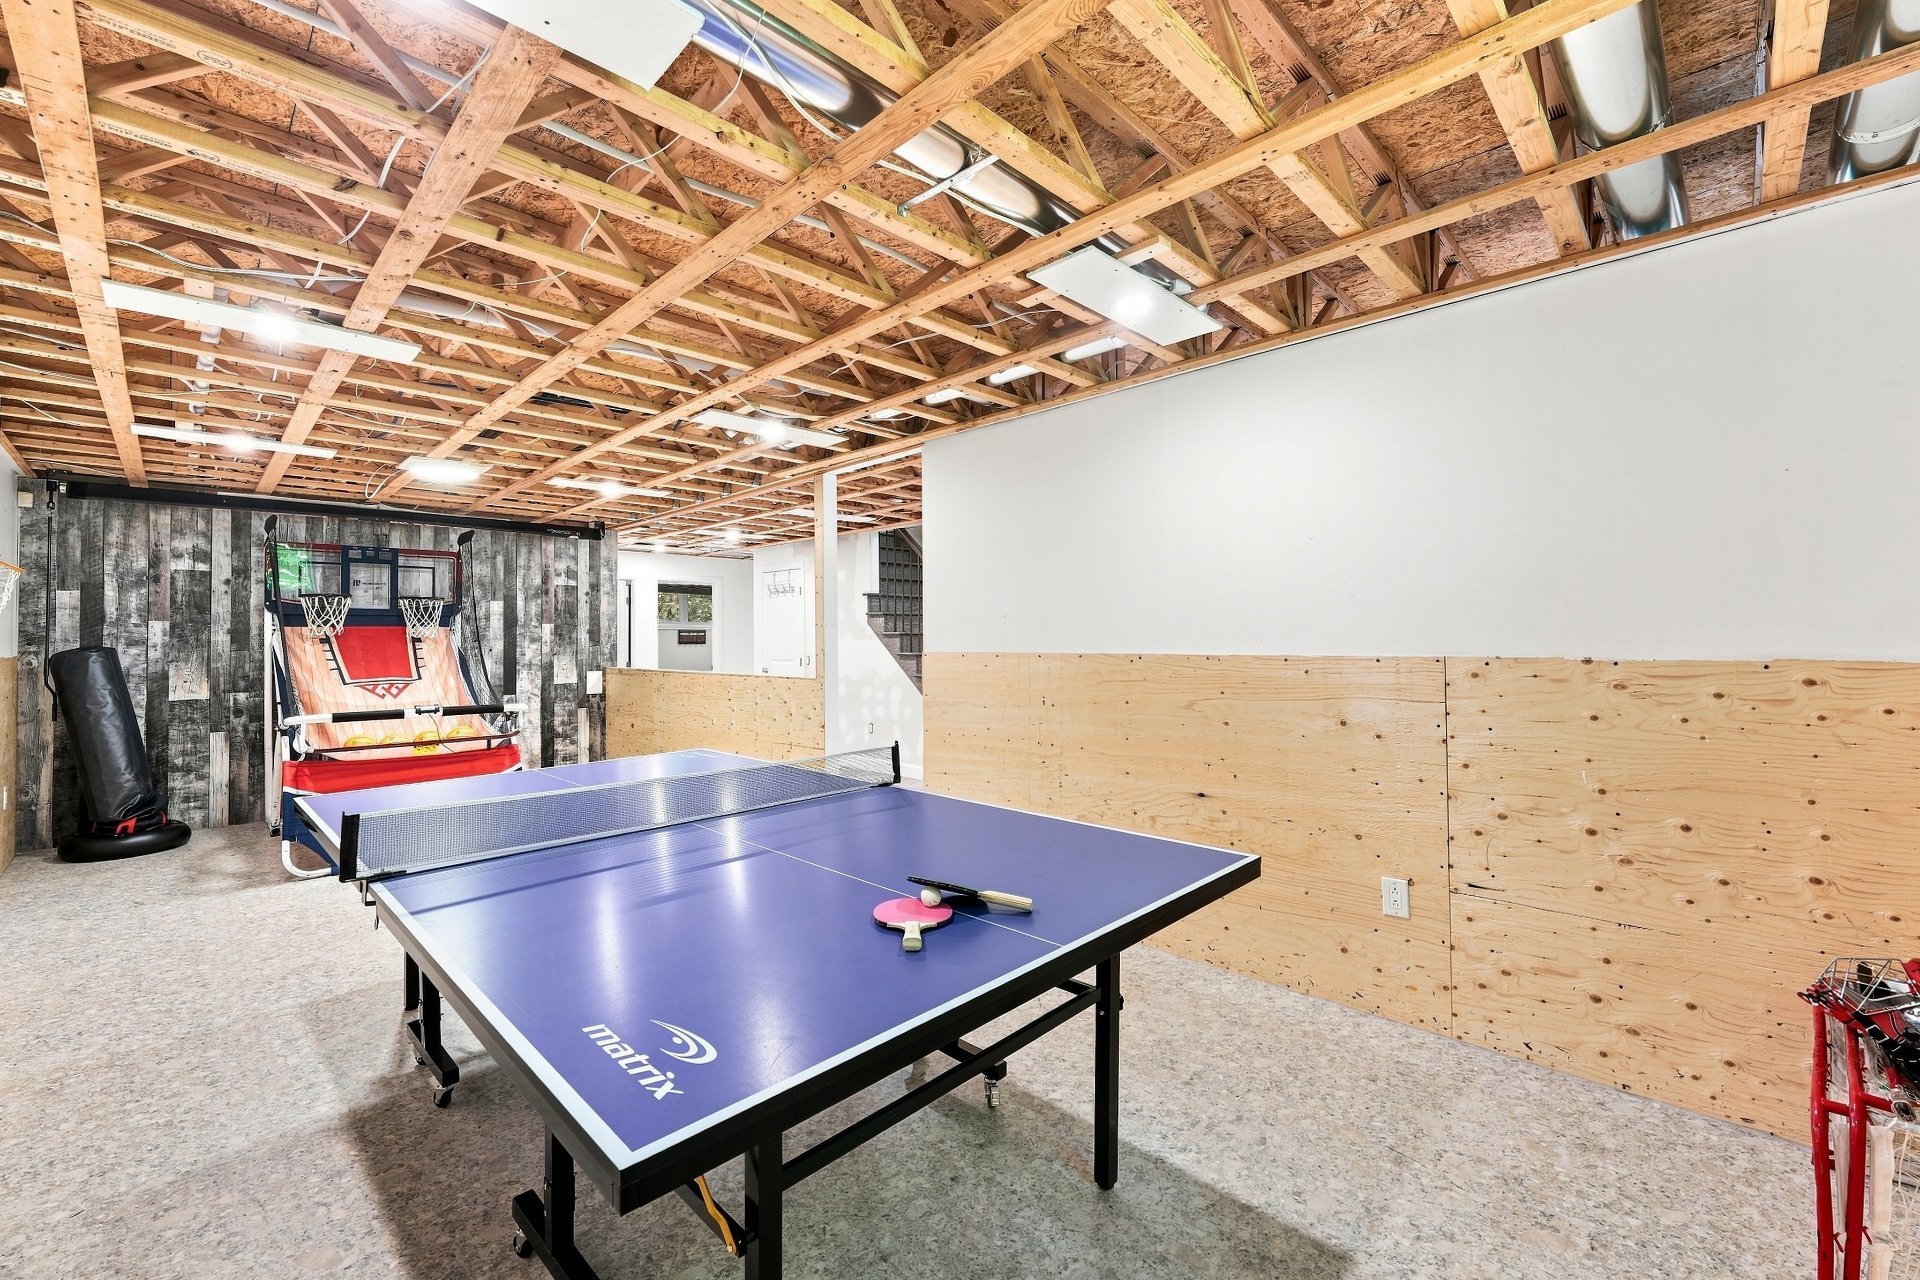
Corridor
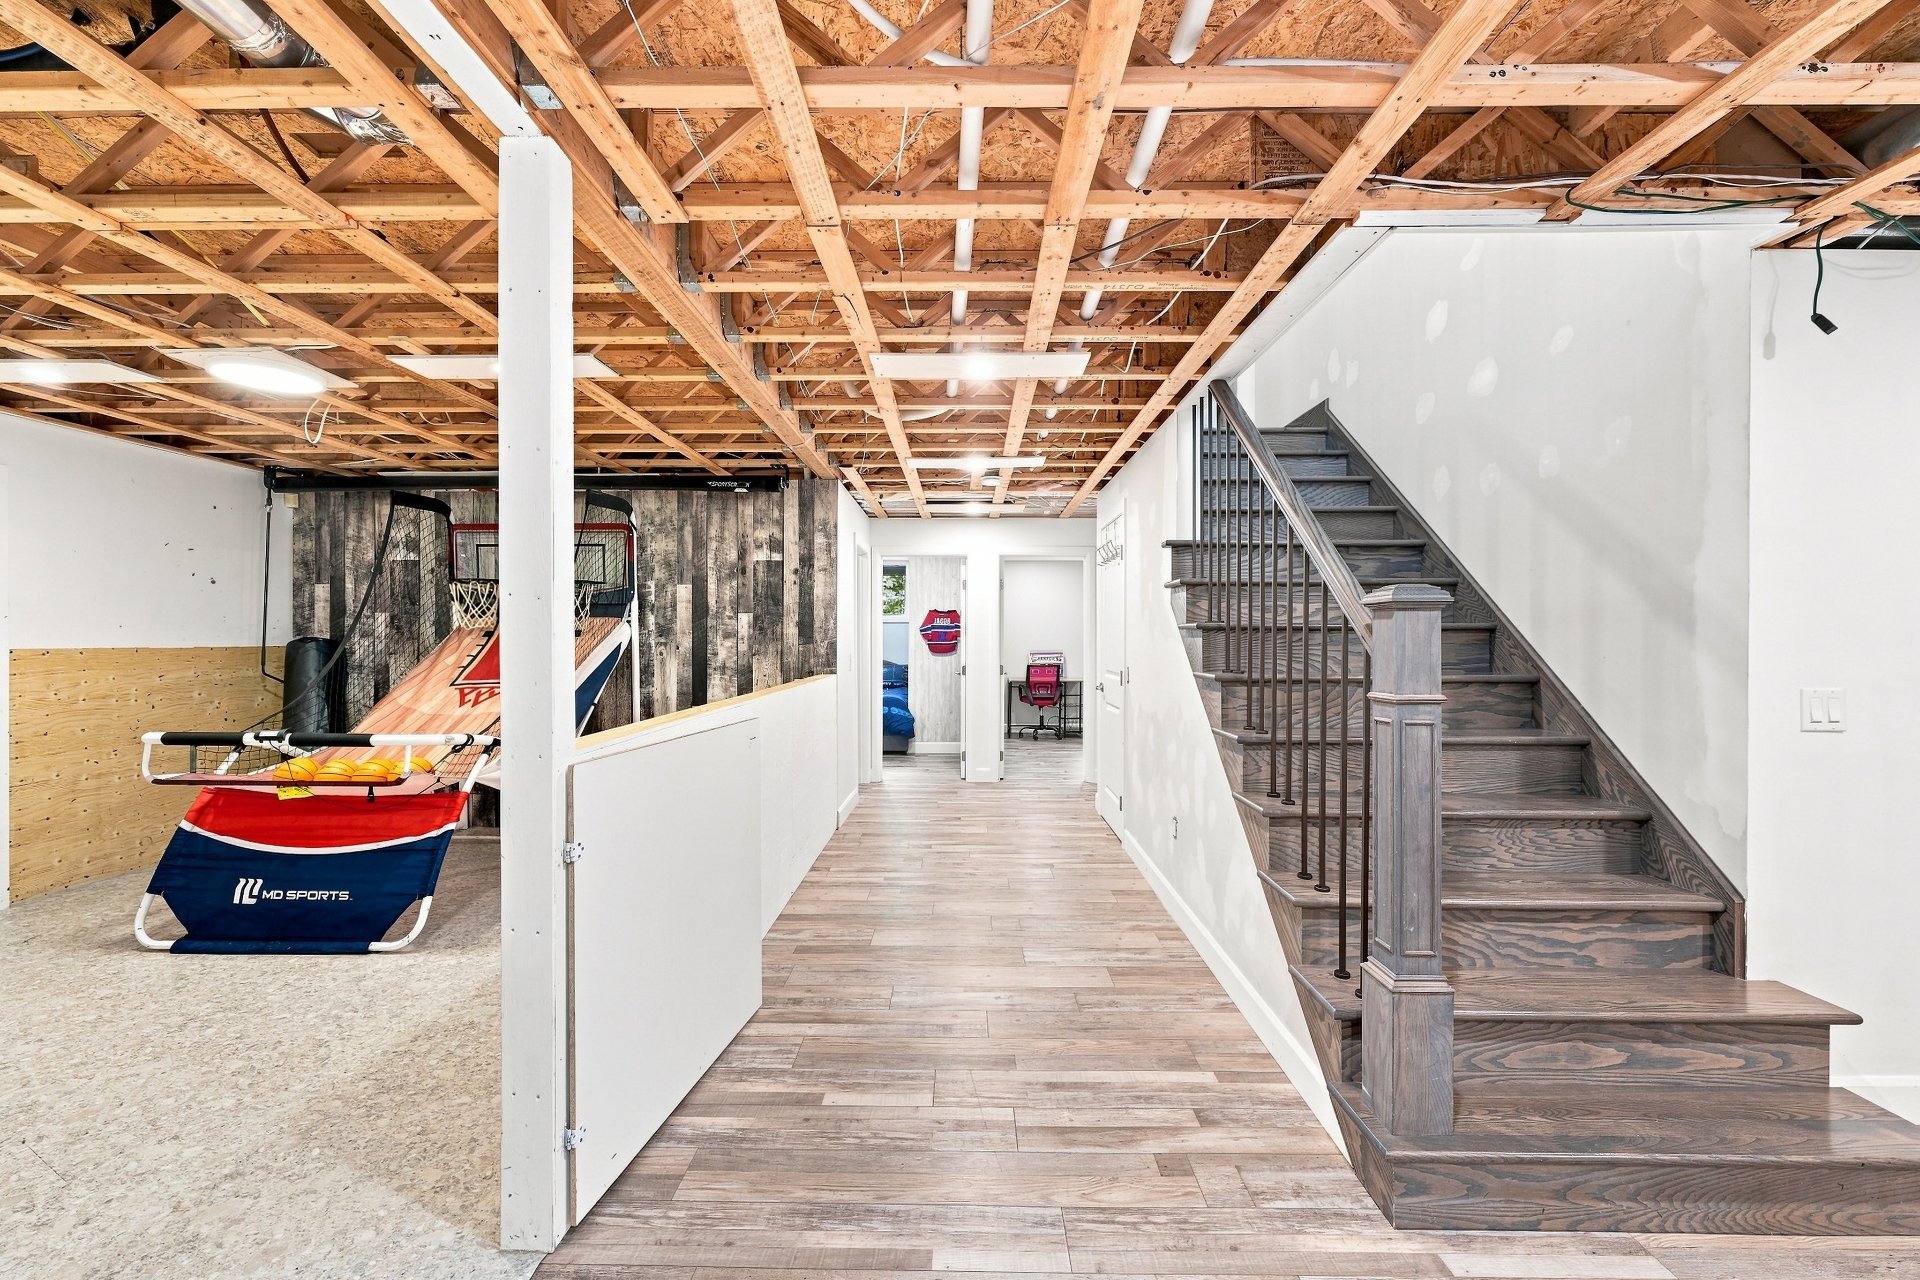
Storage
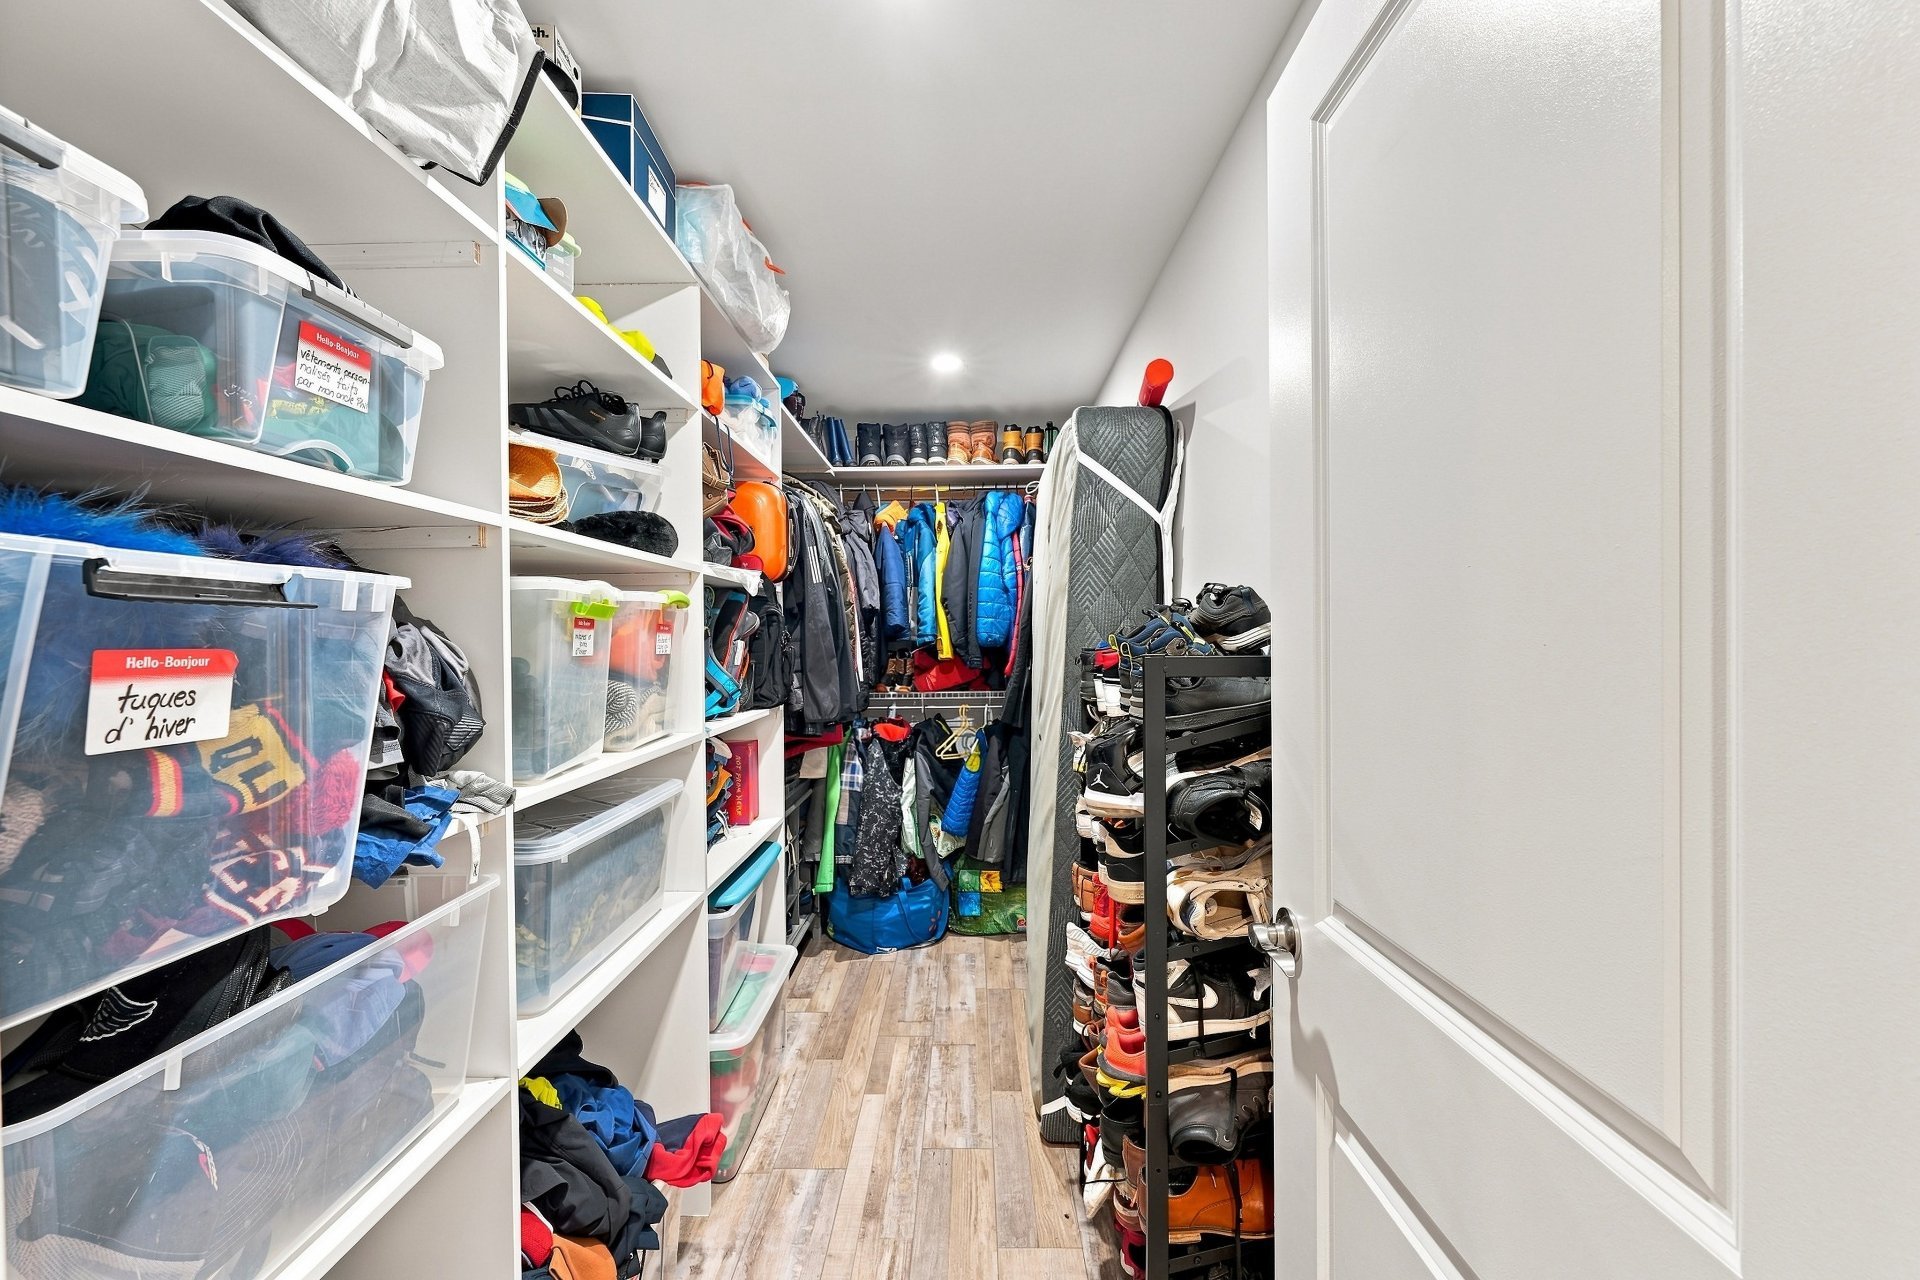
Bedroom
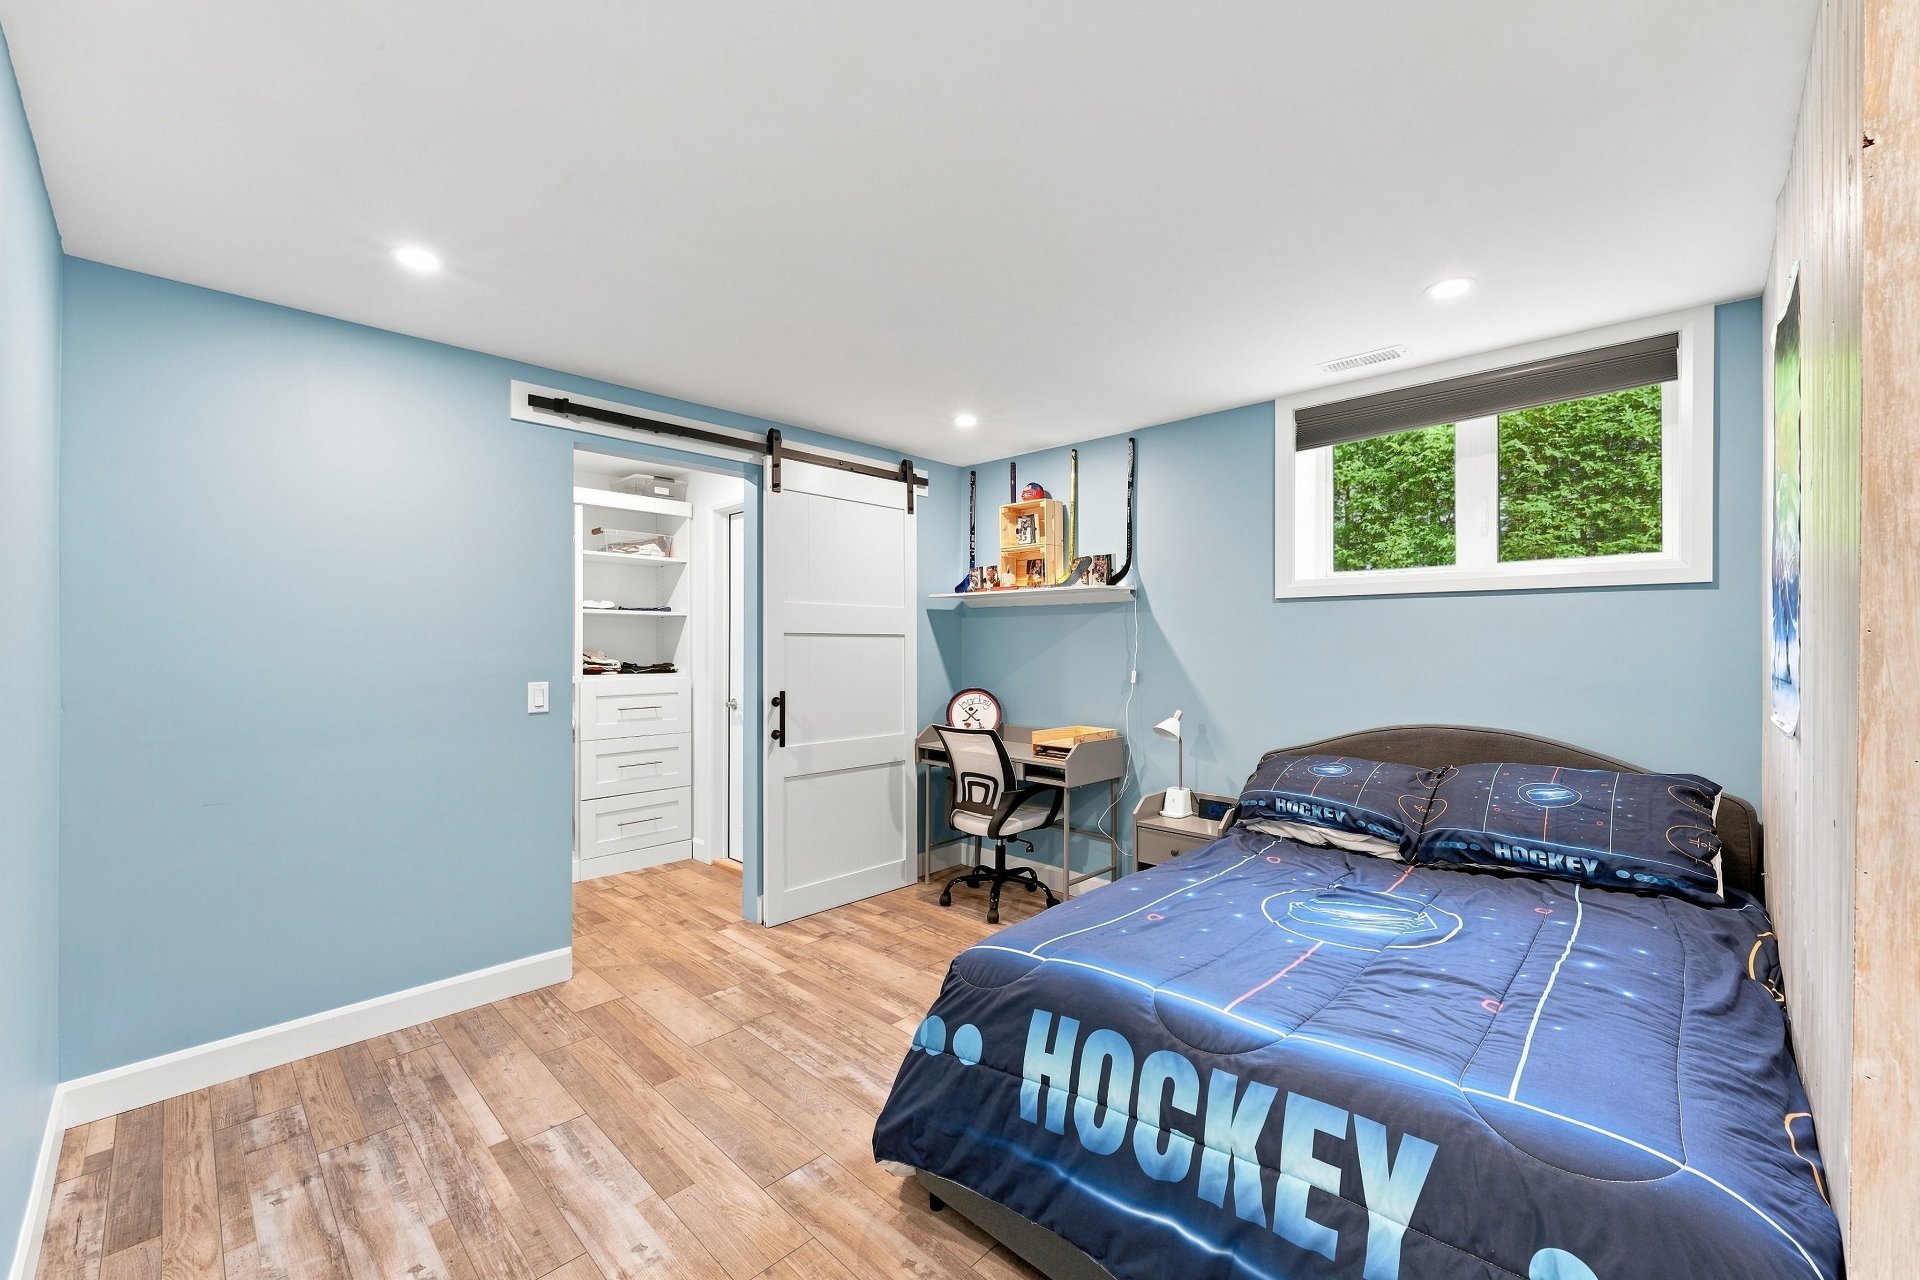
Bedroom
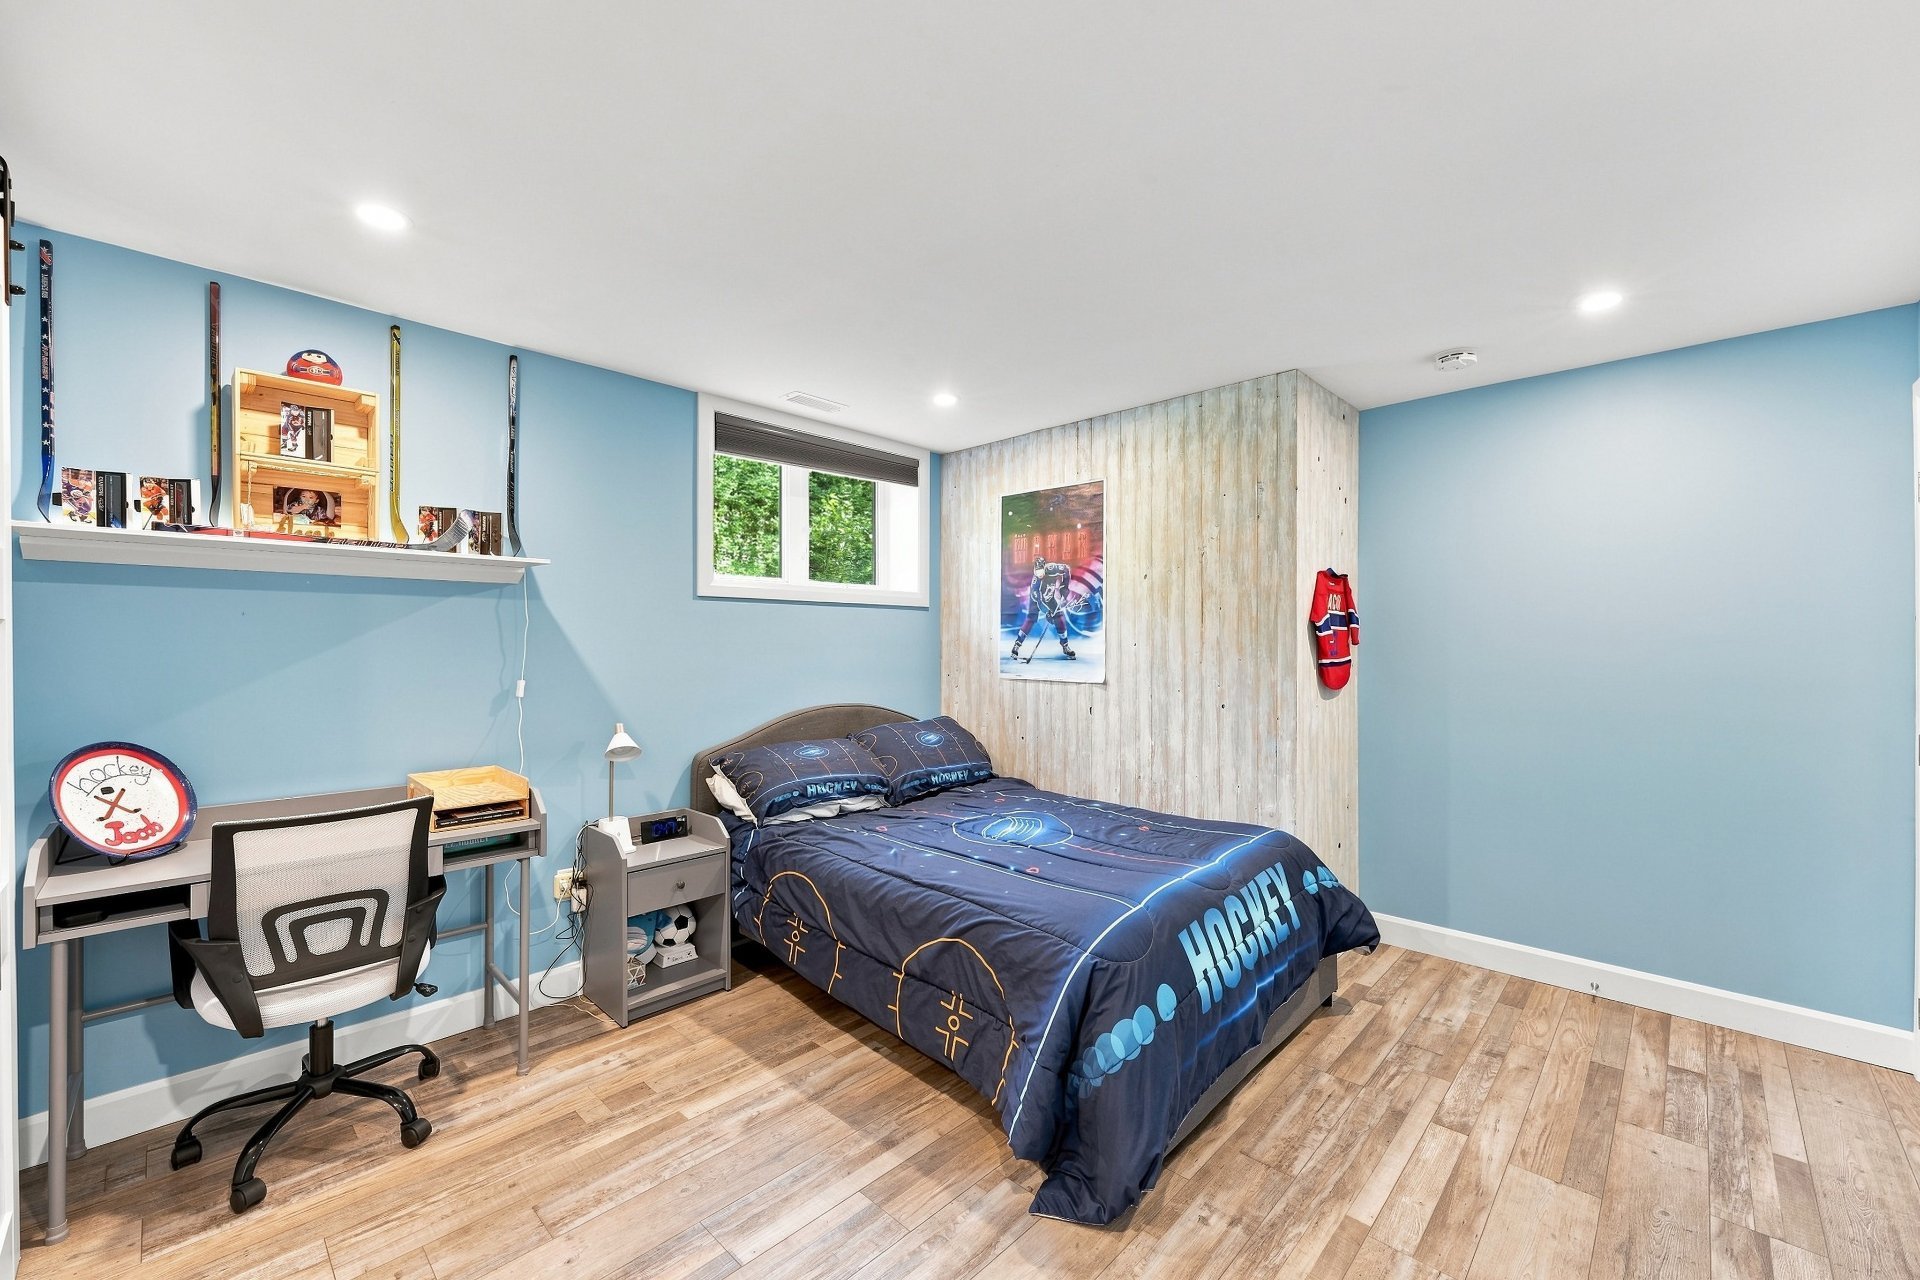
Walk-in closet
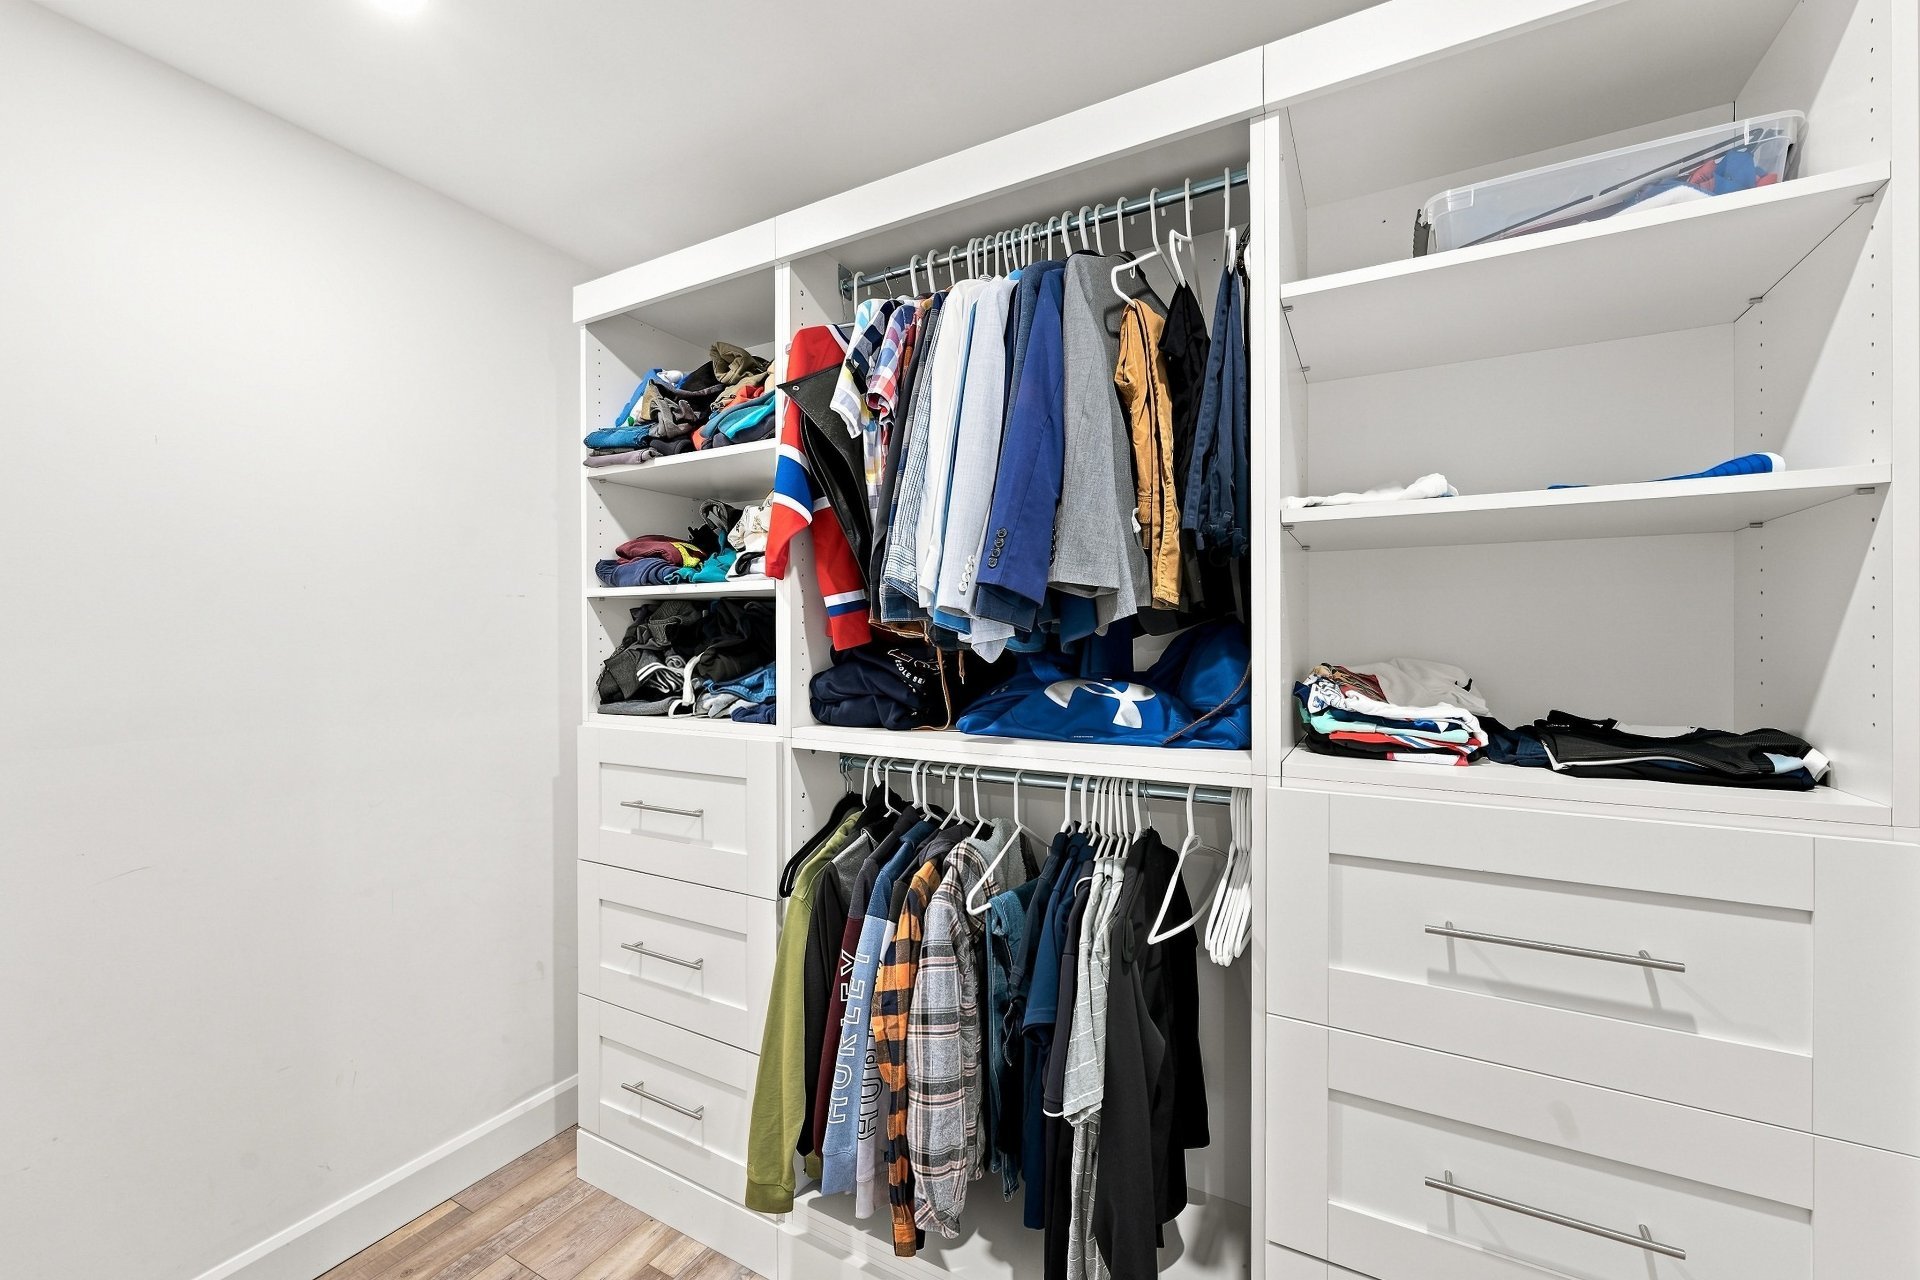
Office
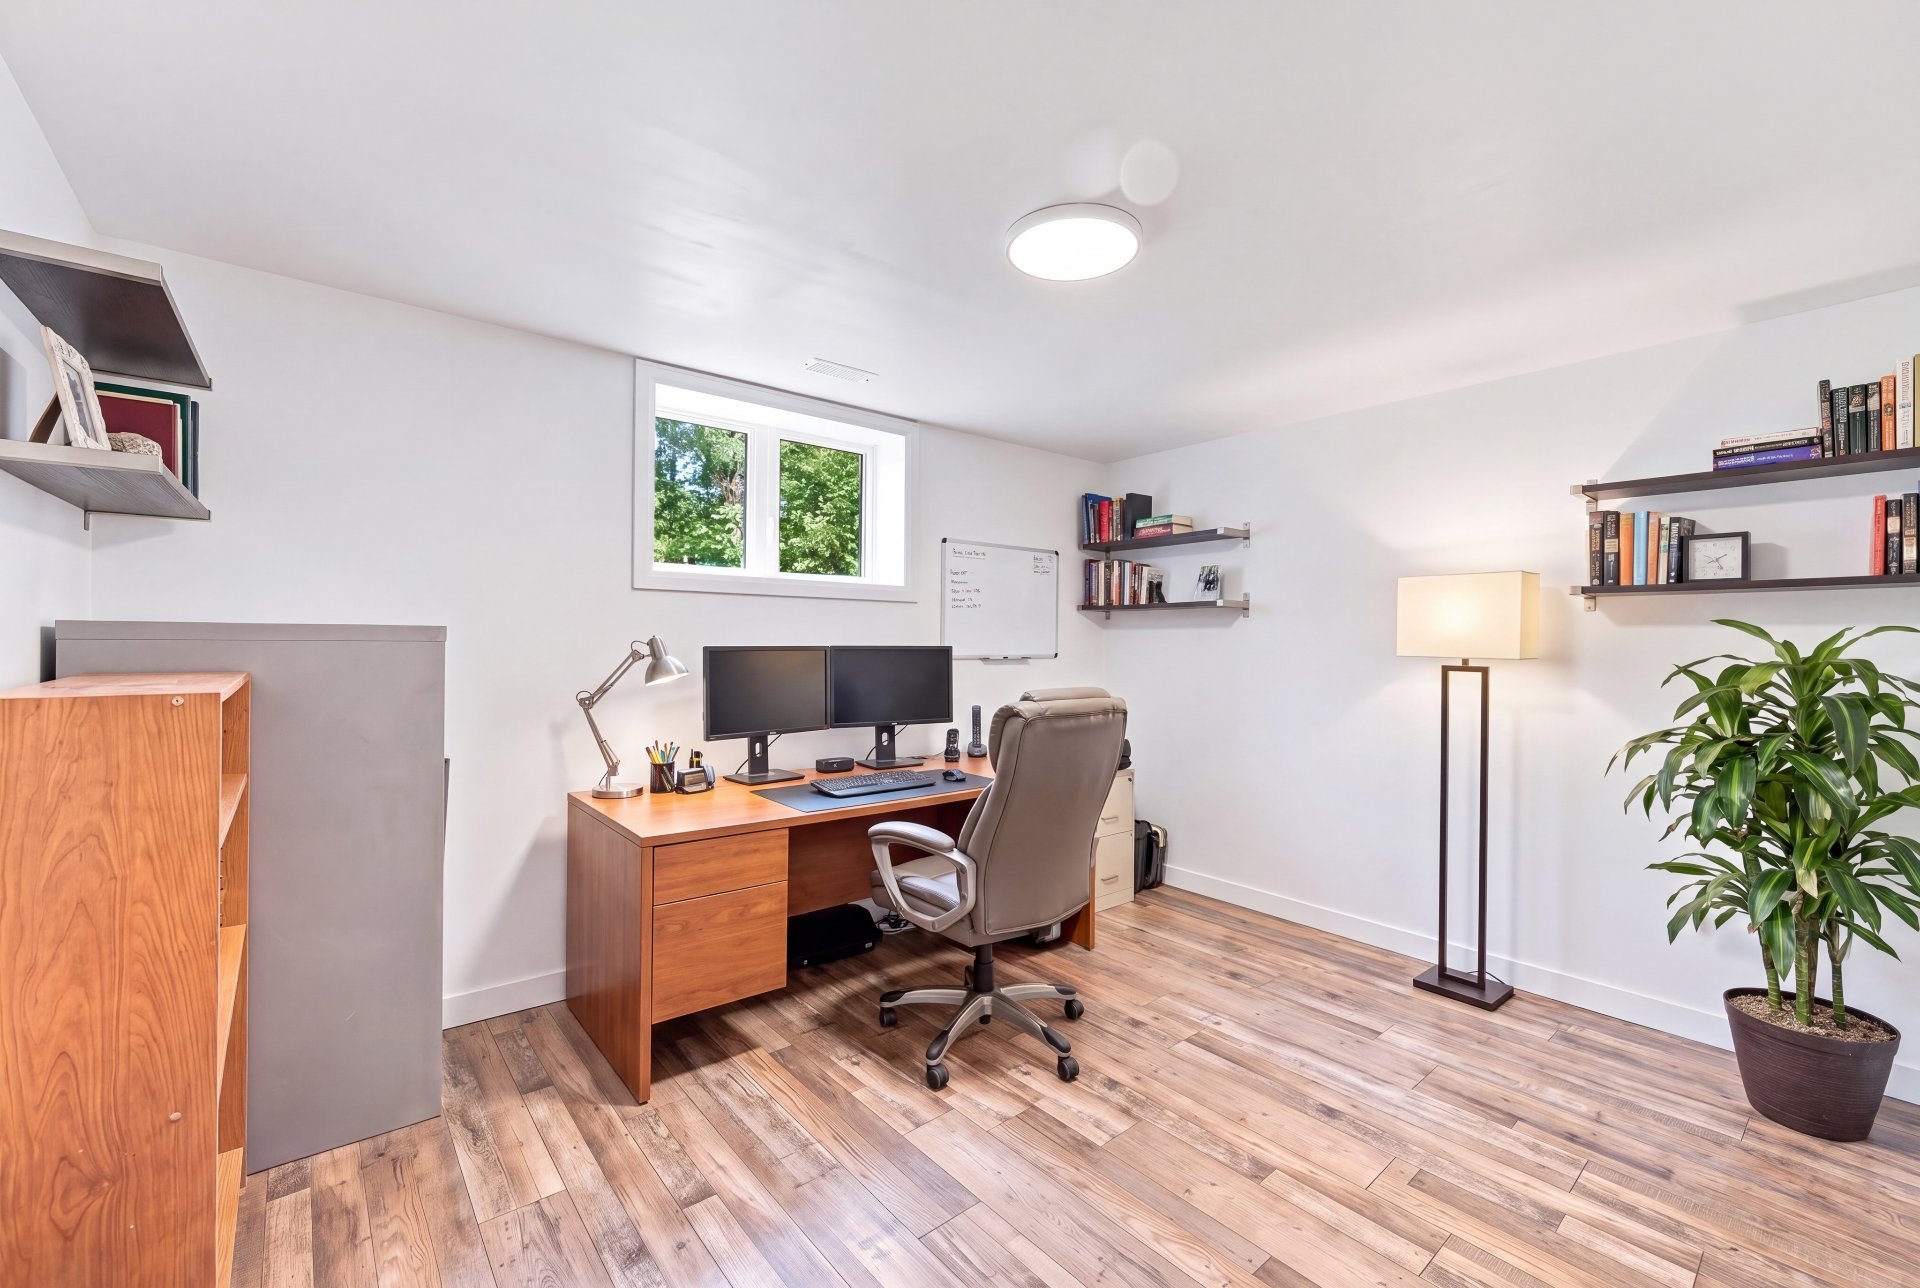
Bedroom
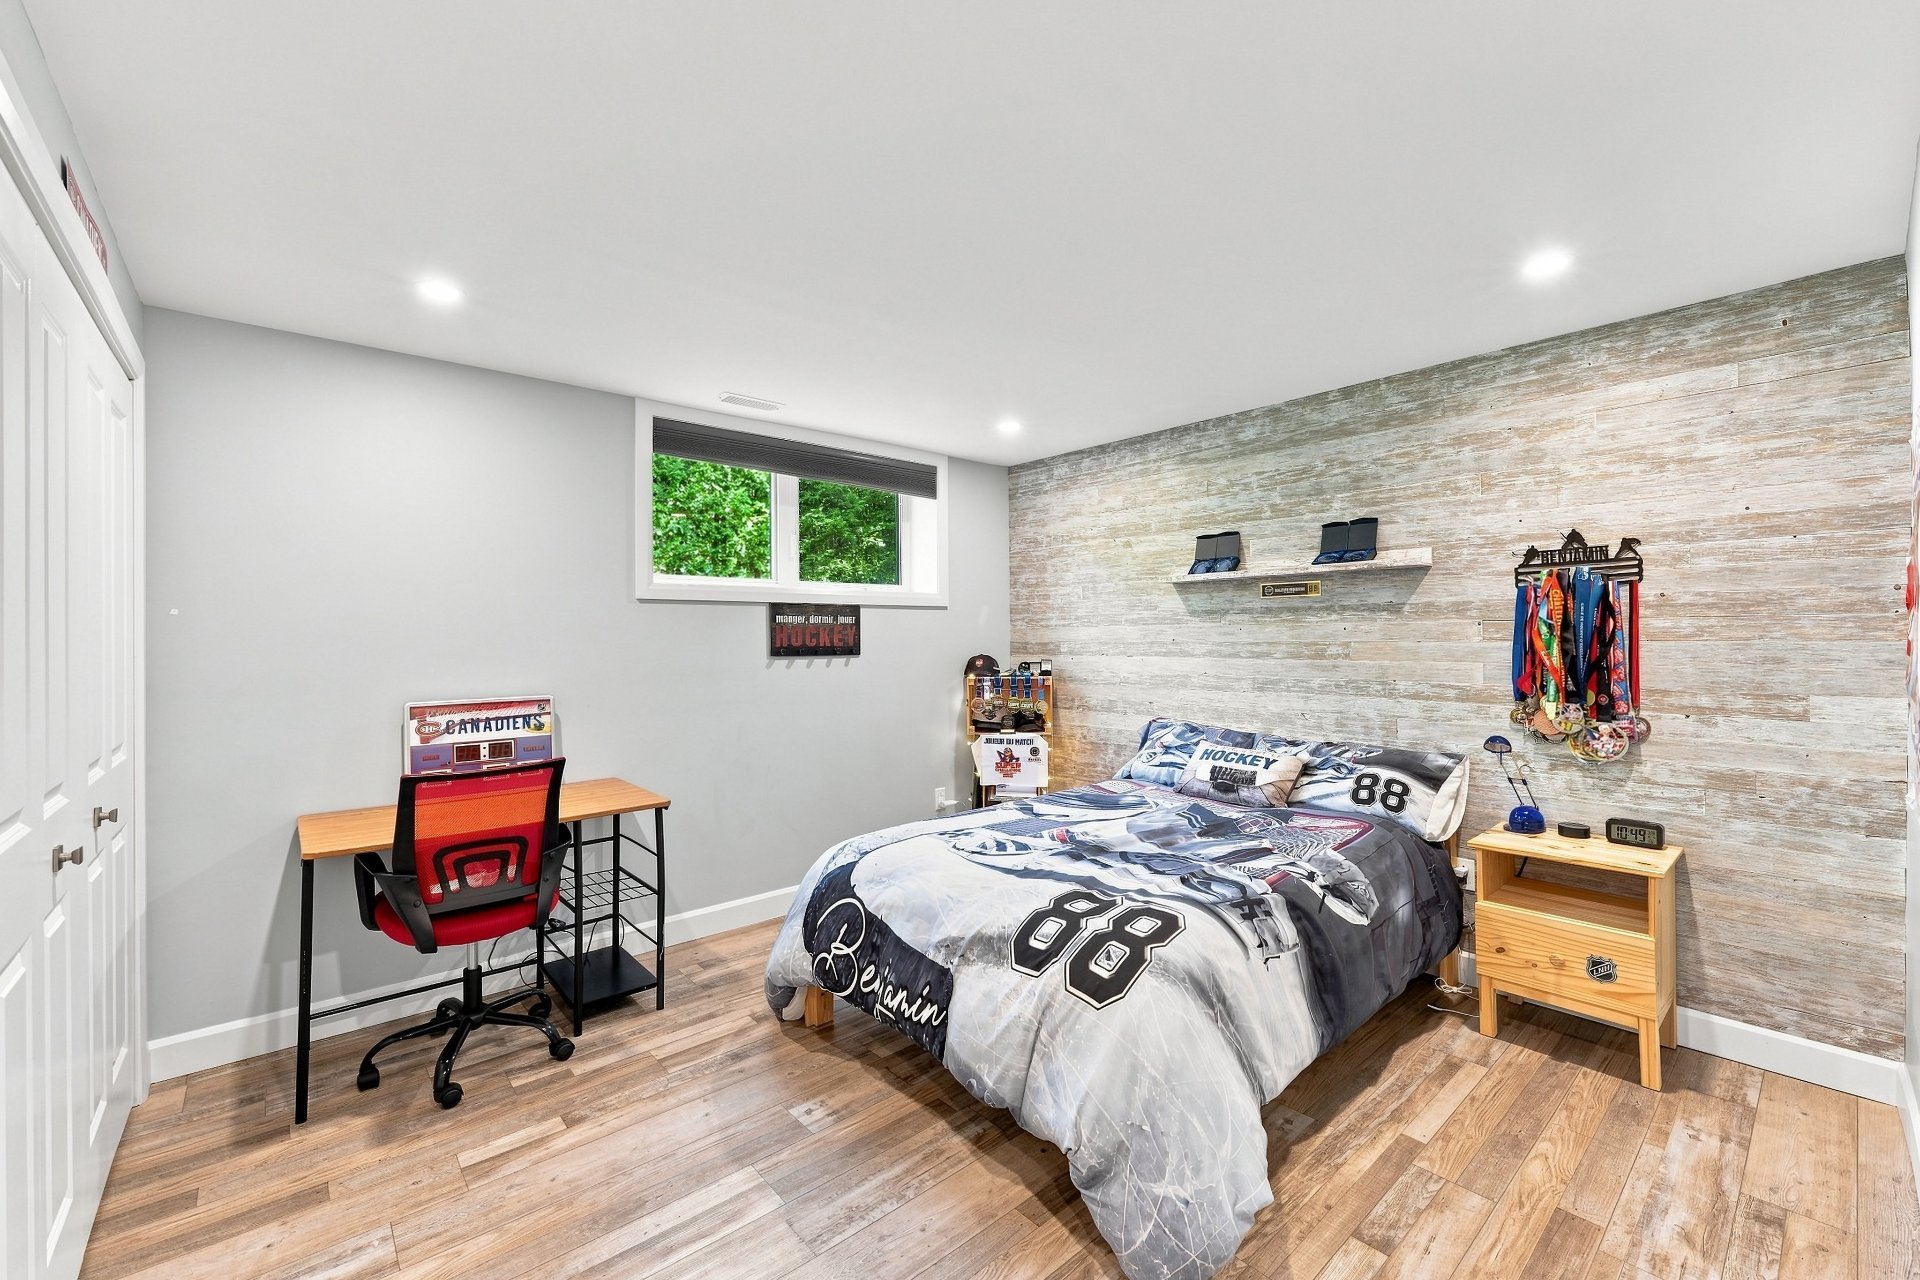
Bedroom
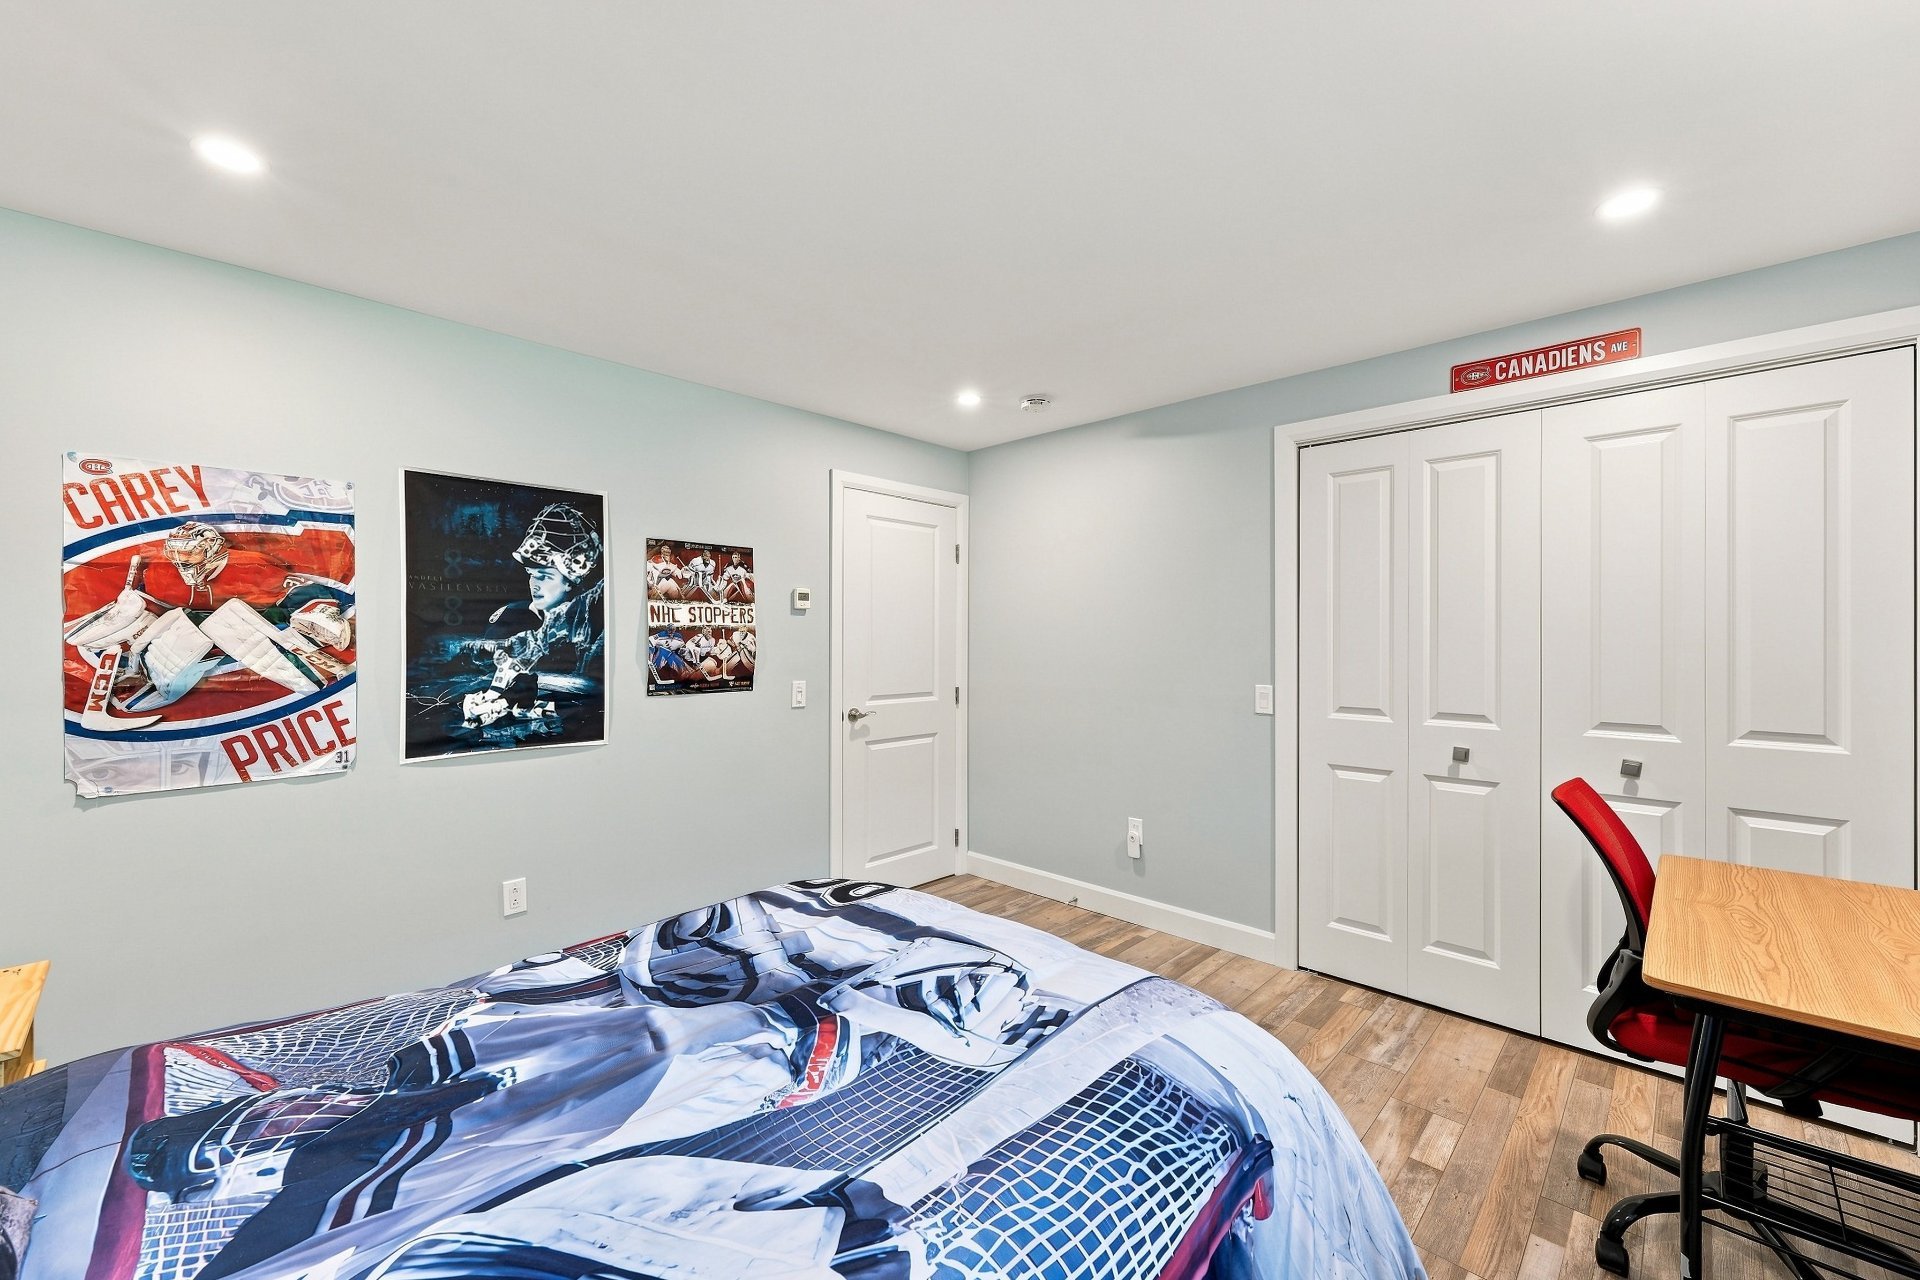
Bathroom
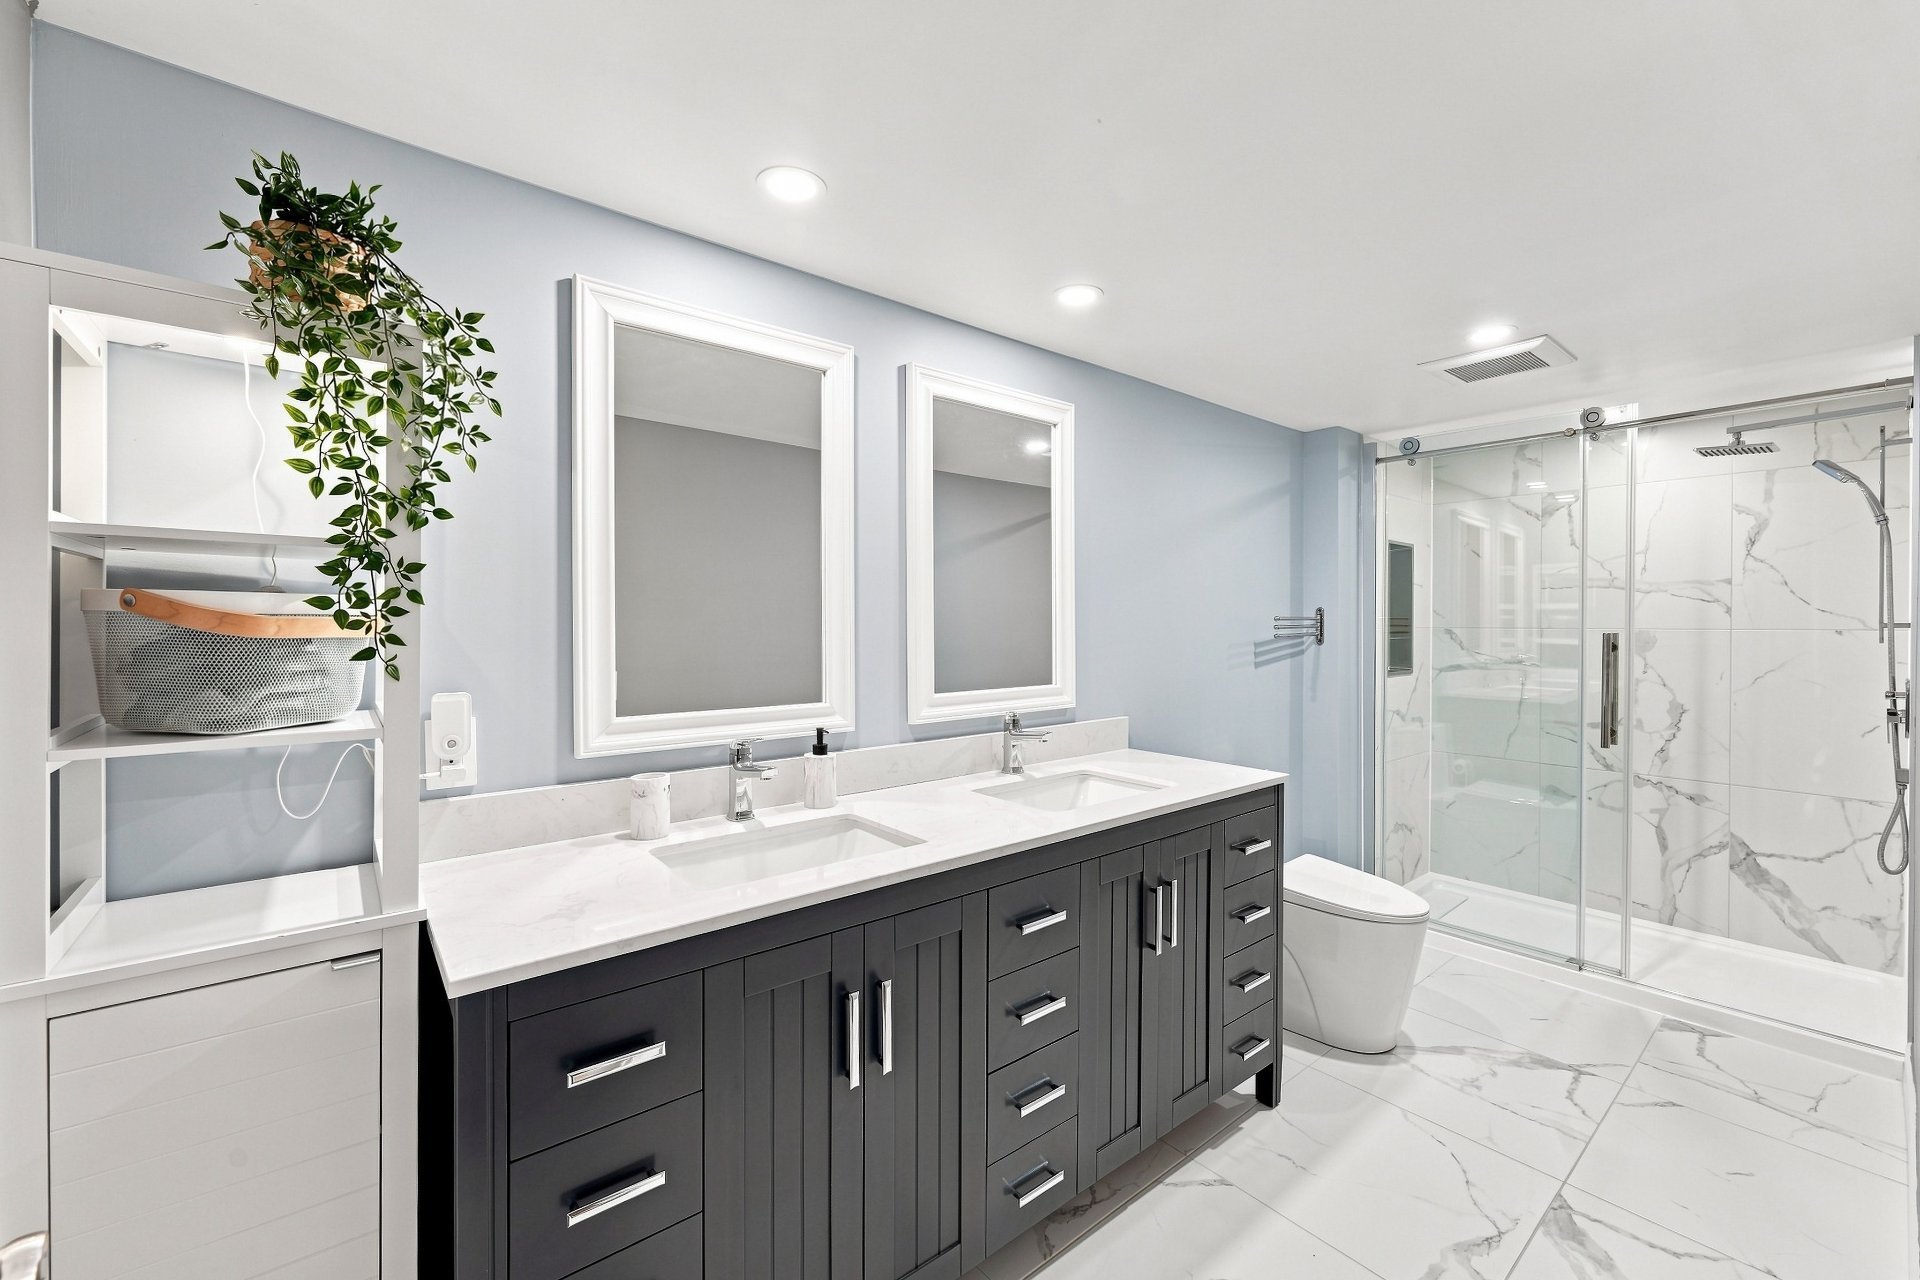
Garage
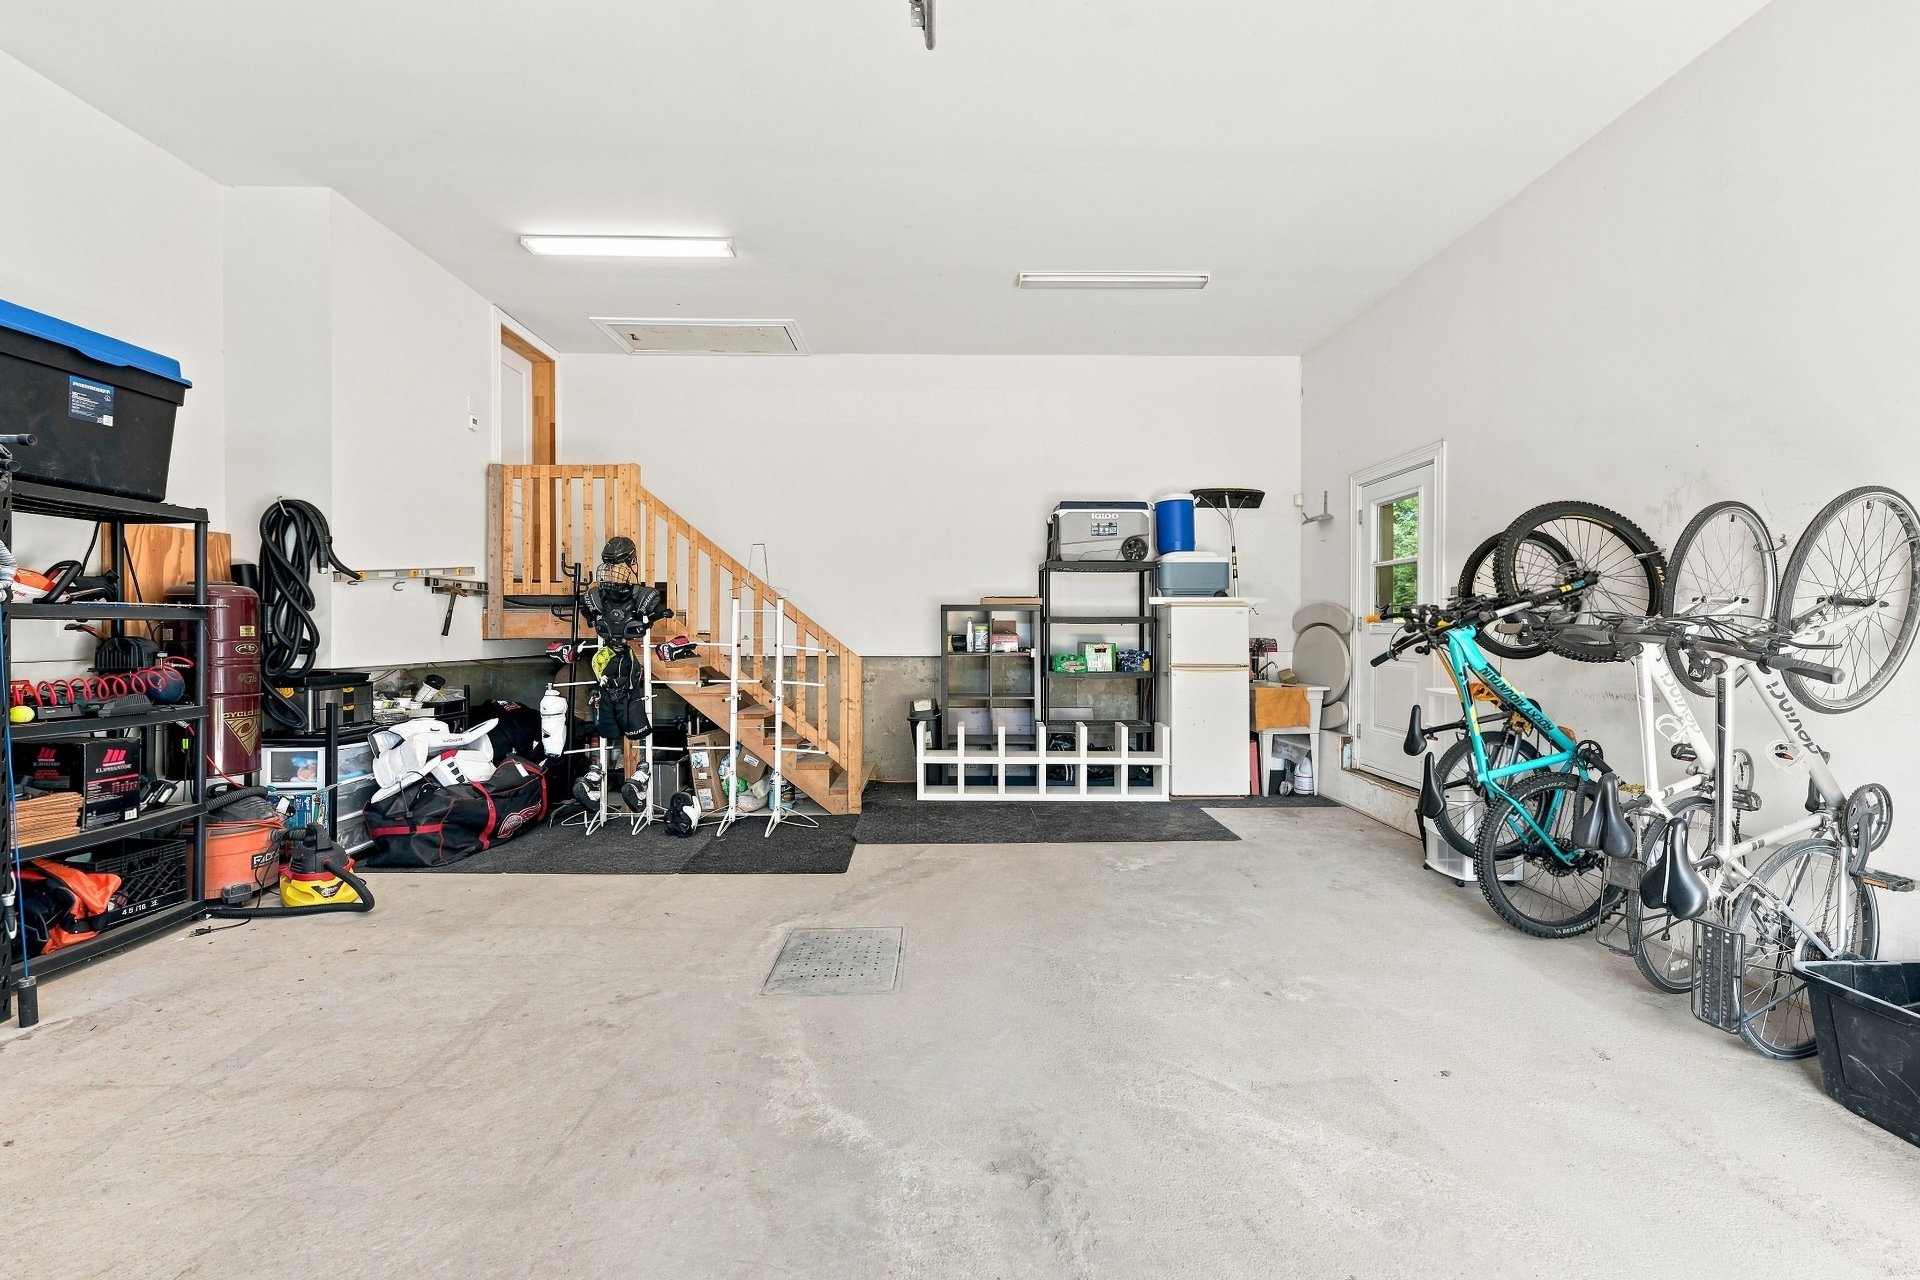
Mezzanine
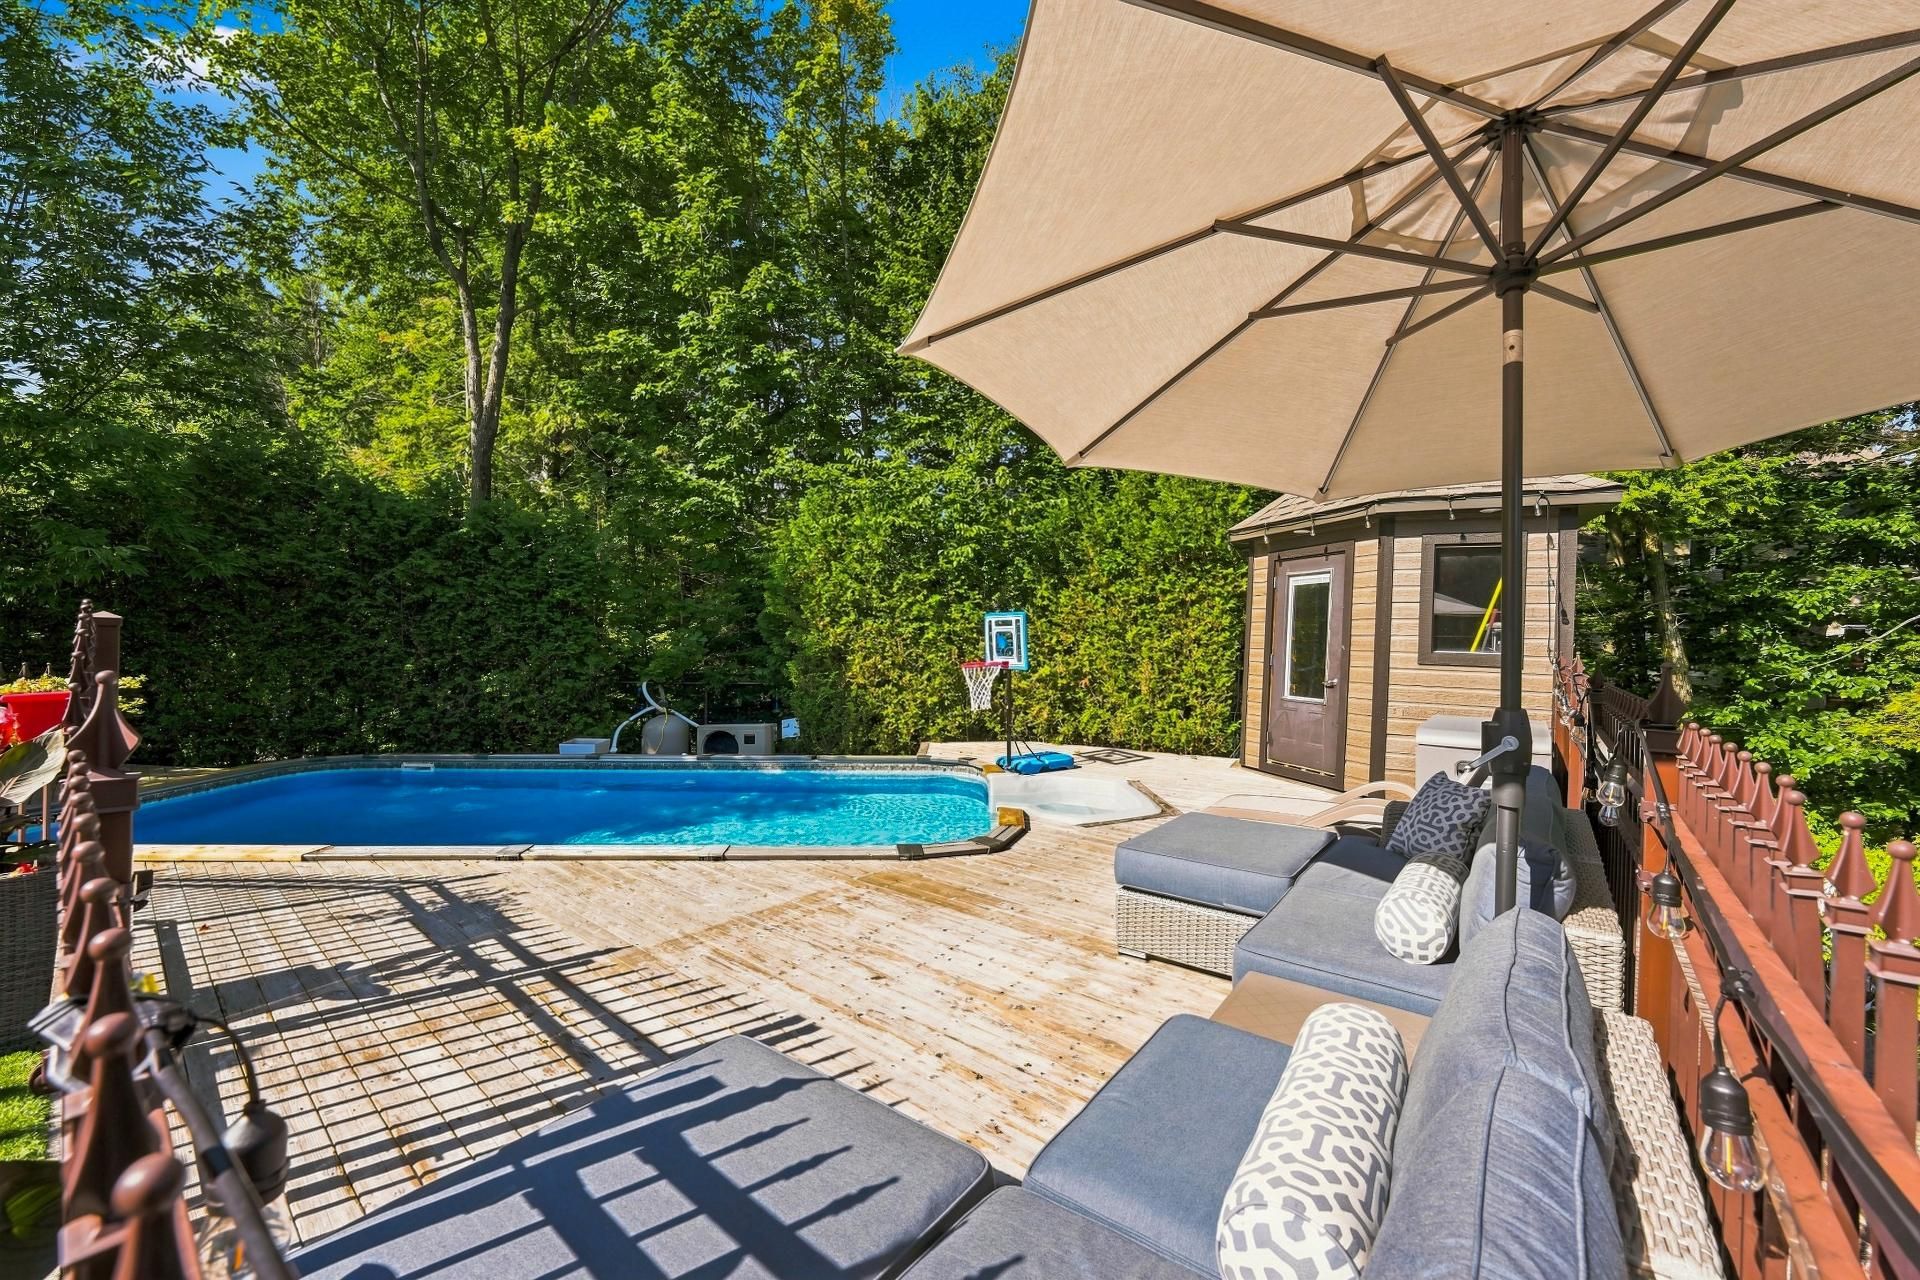
Backyard
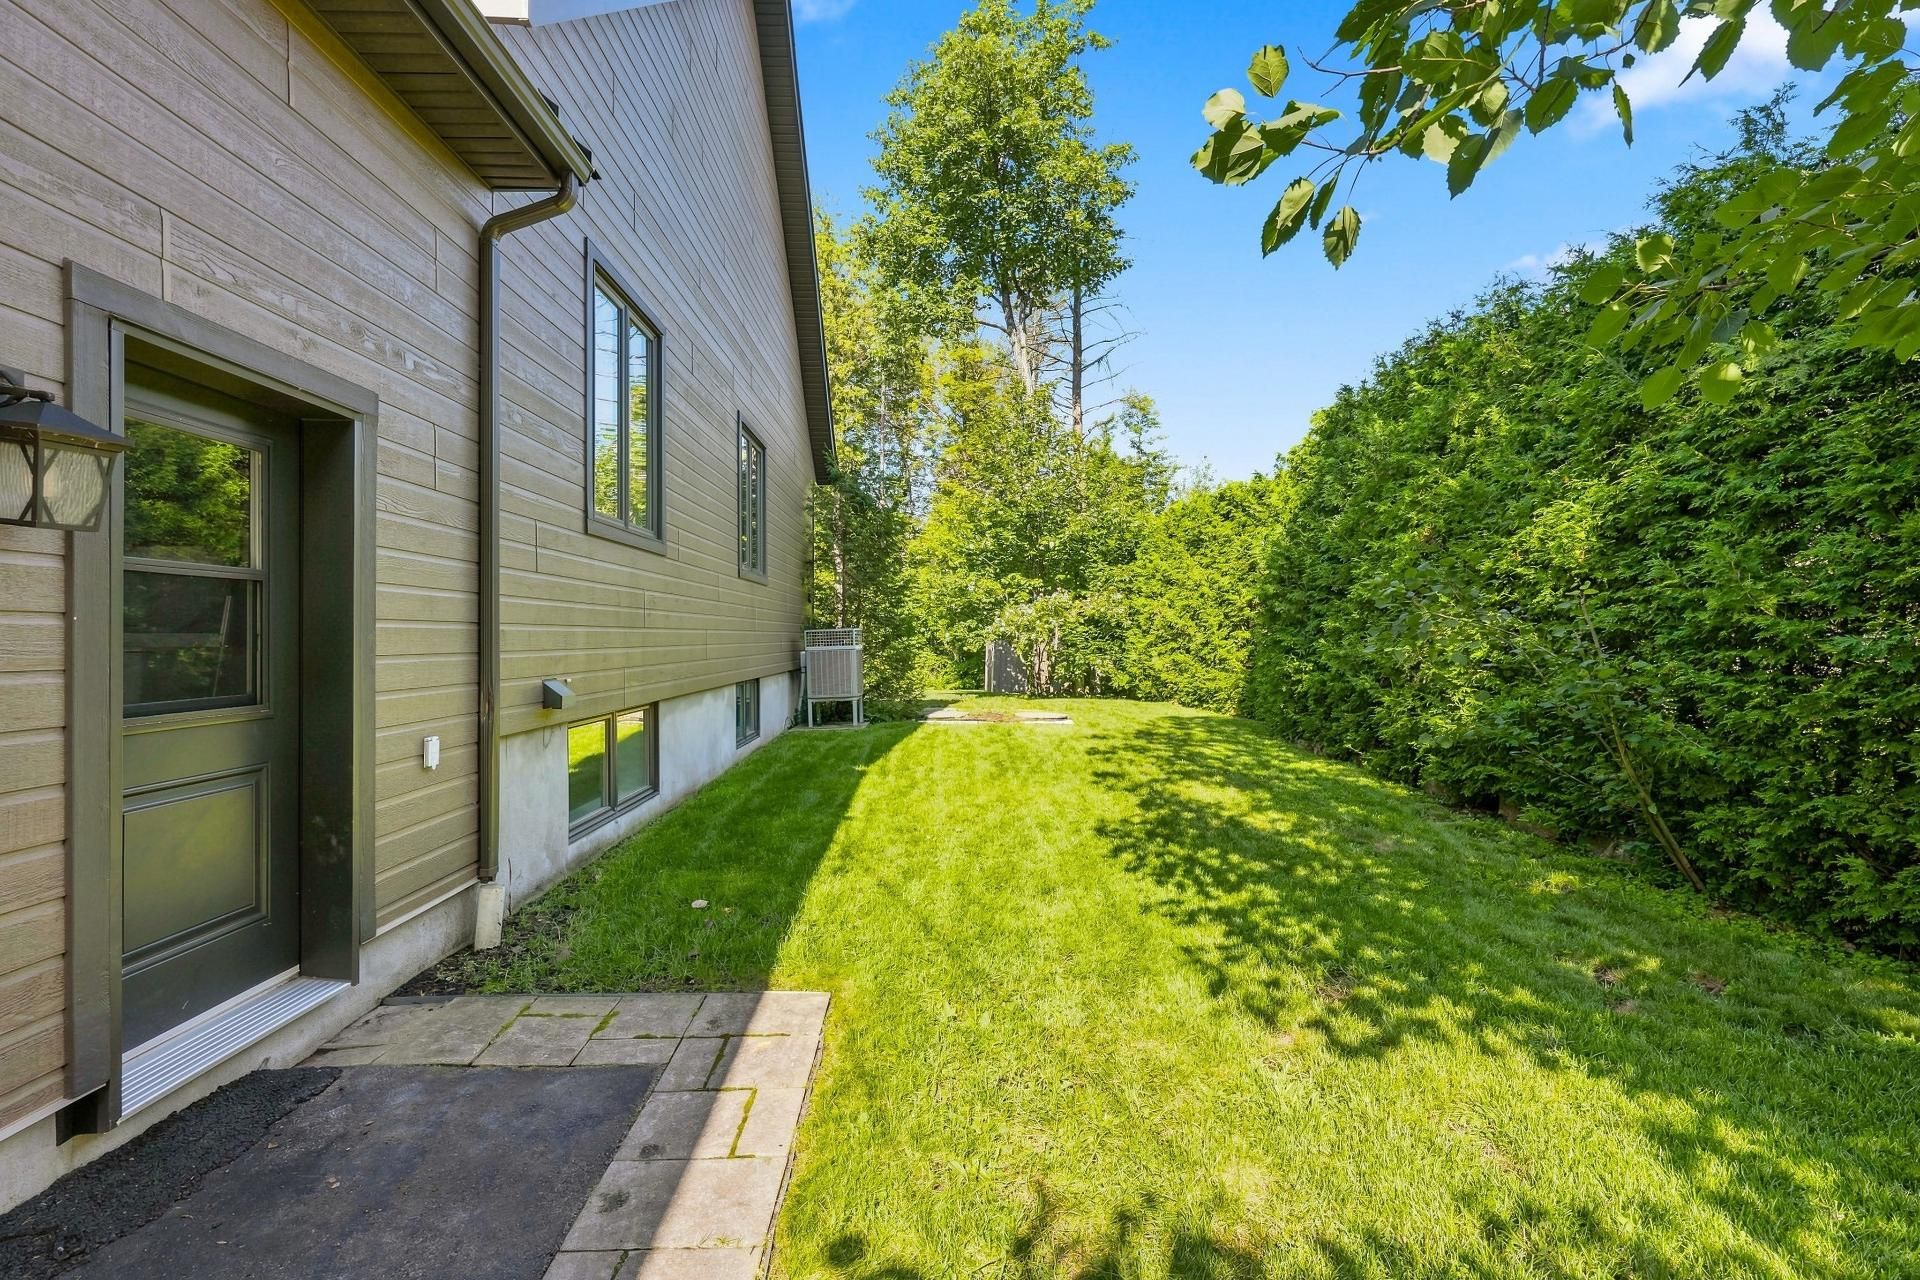
Backyard
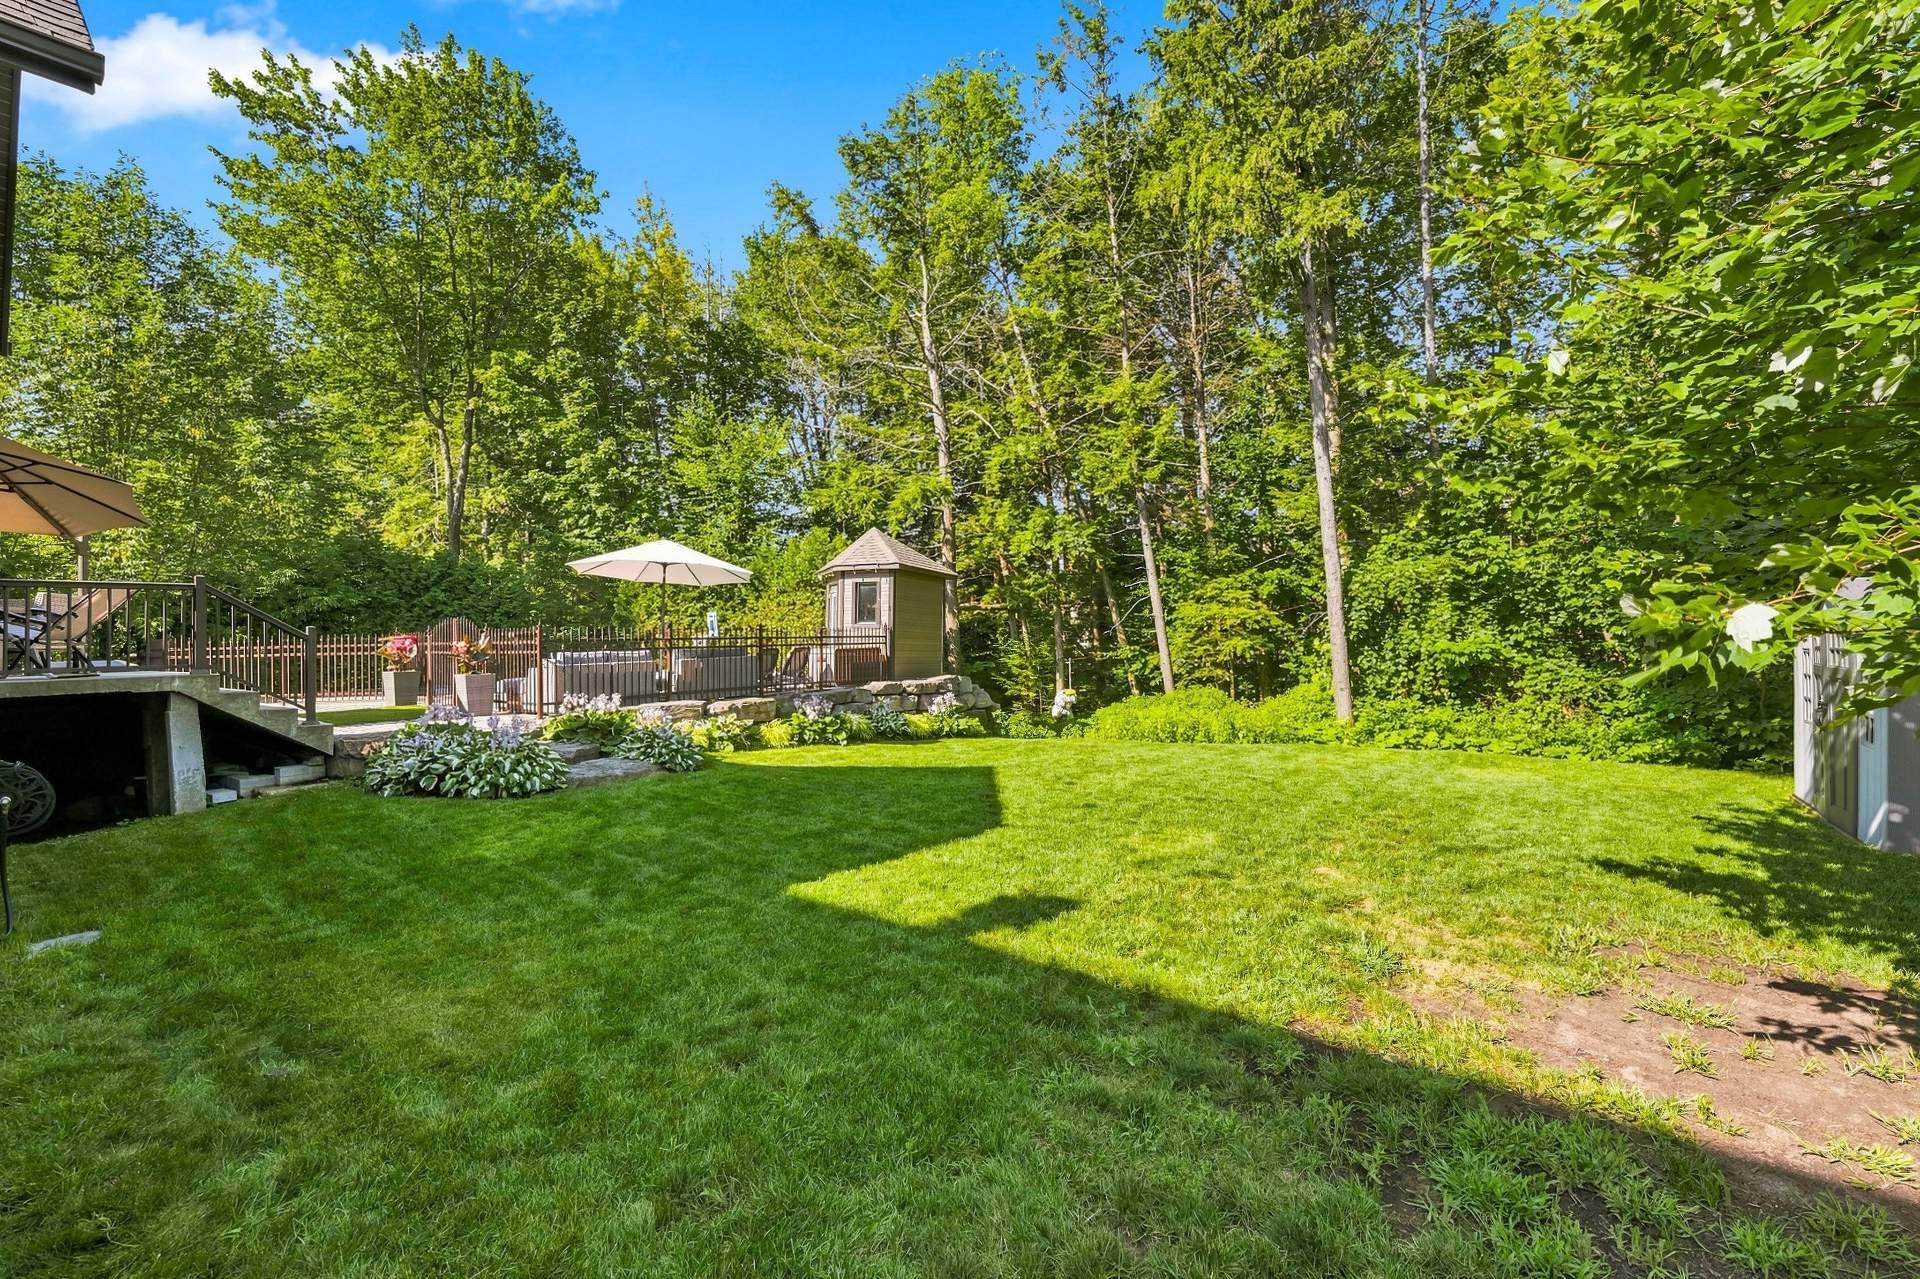
Backyard
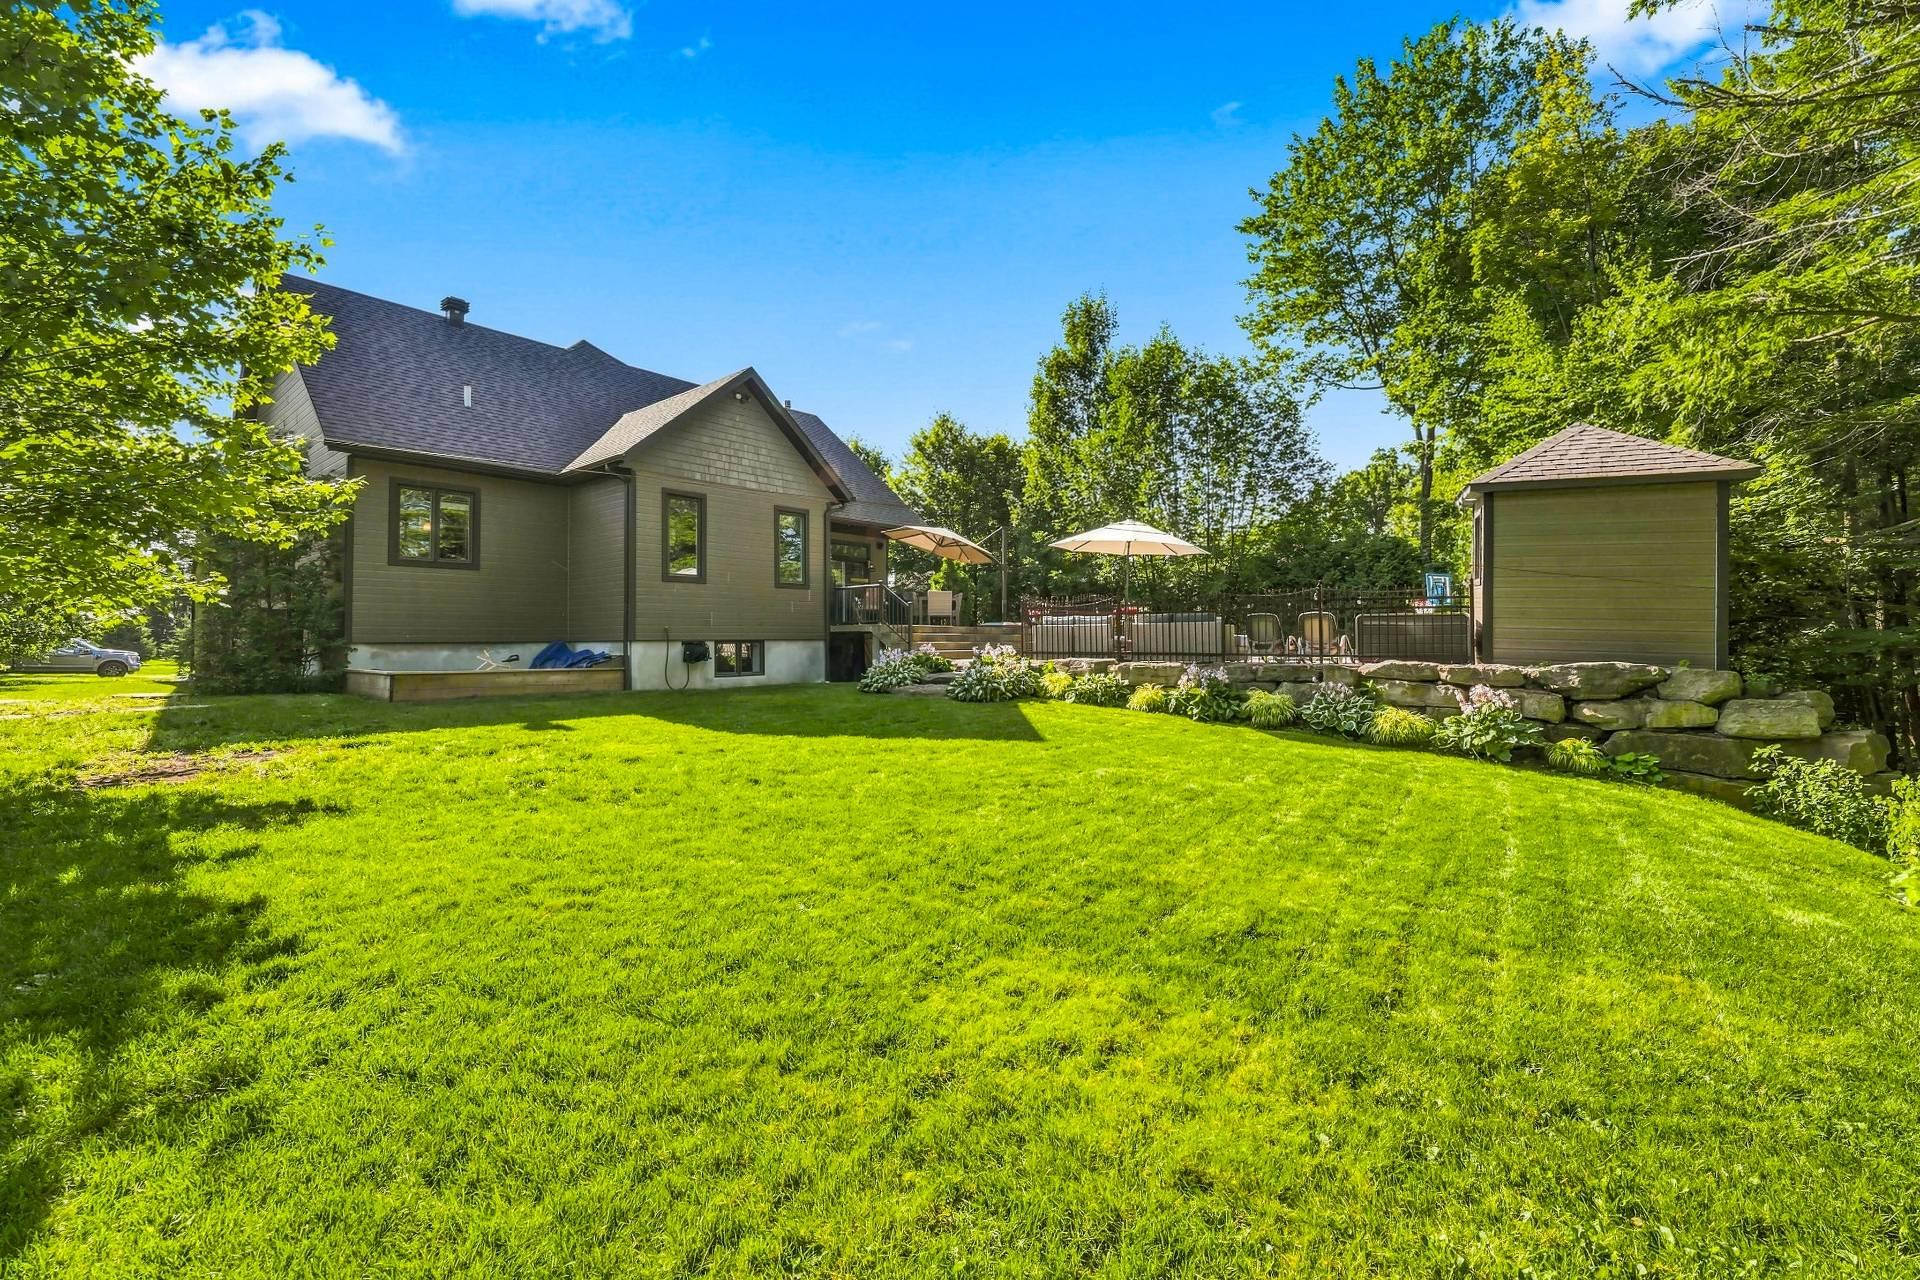
Backyard
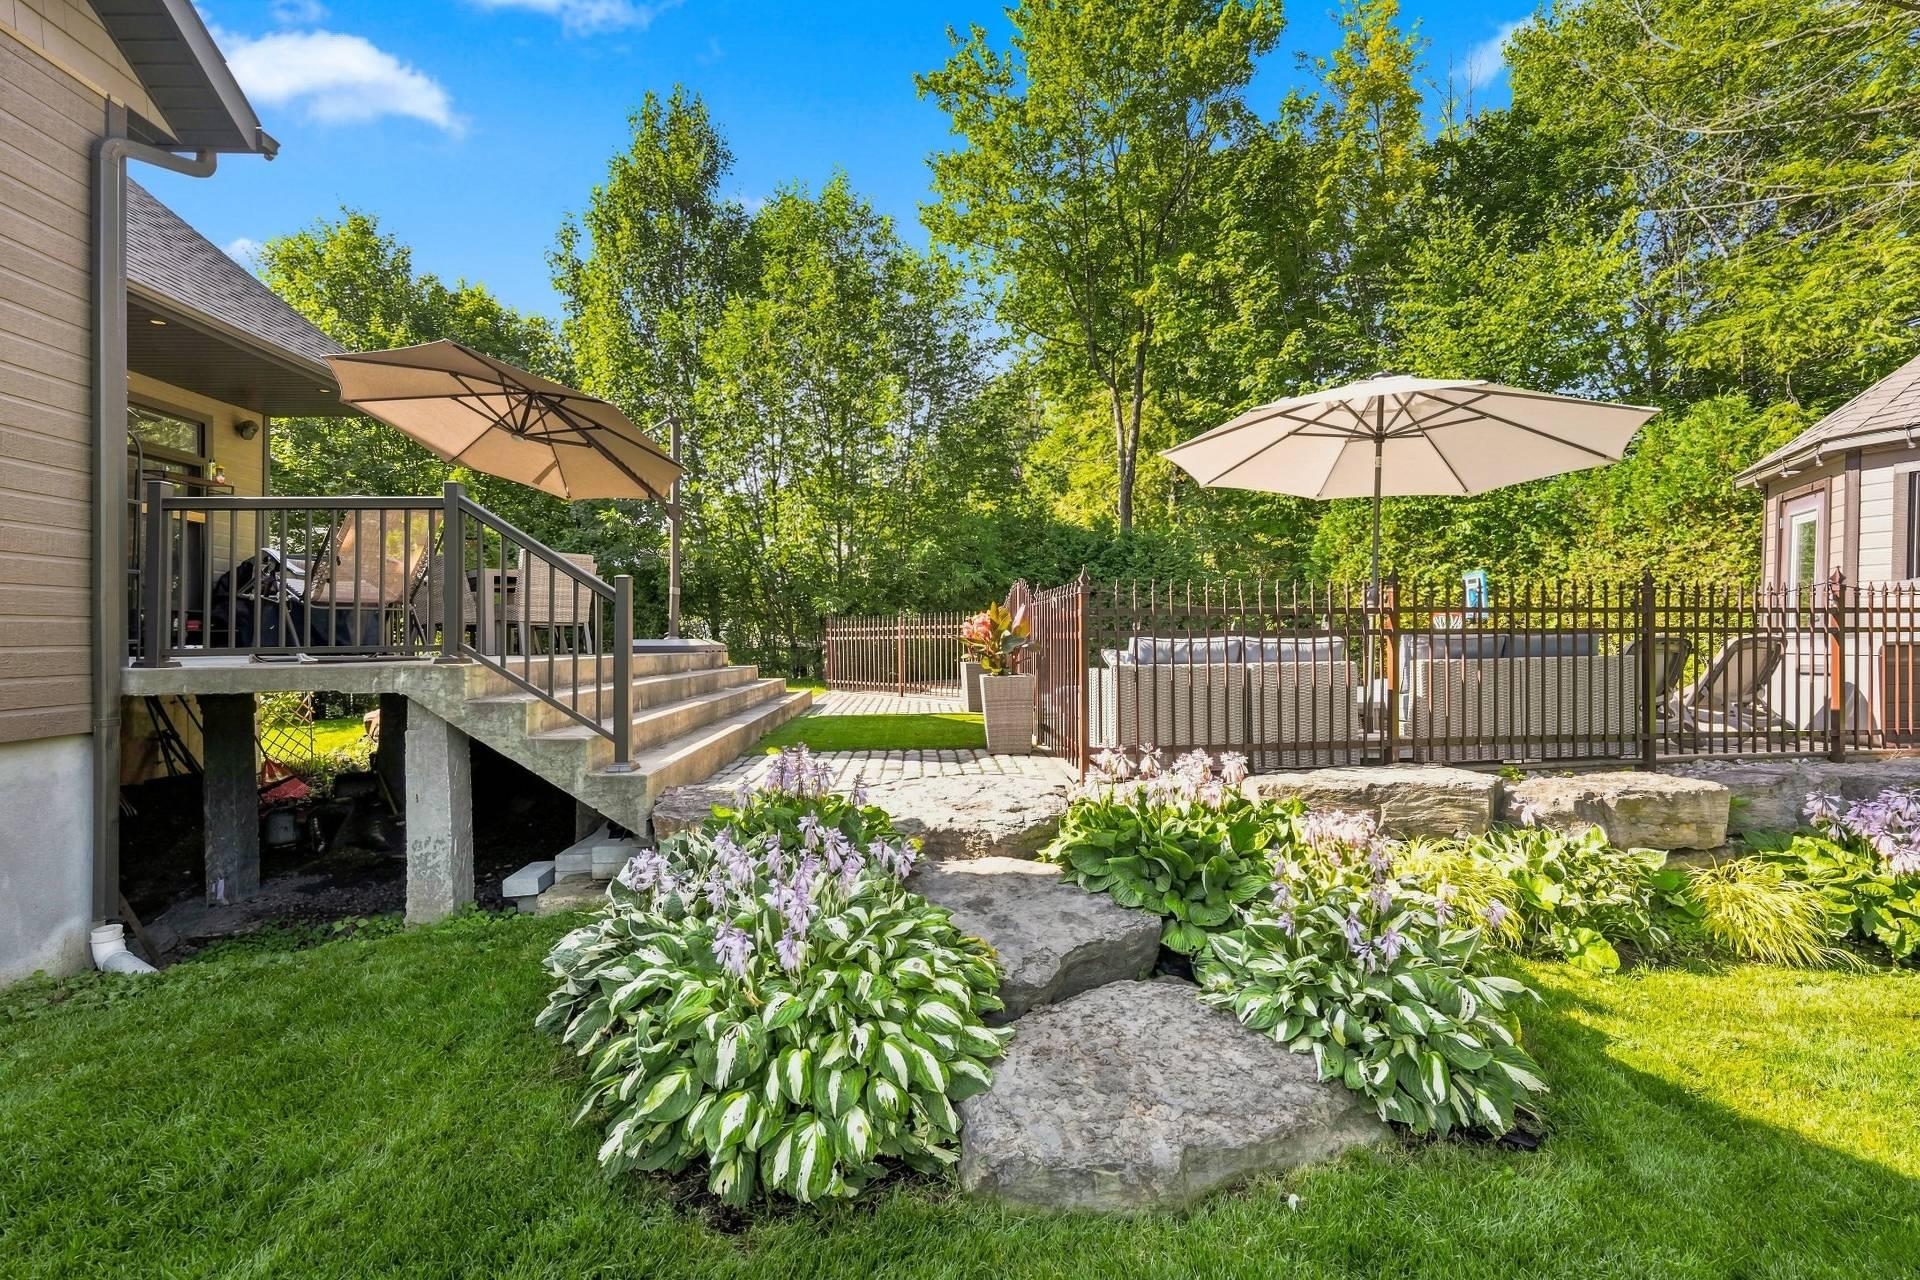
Backyard
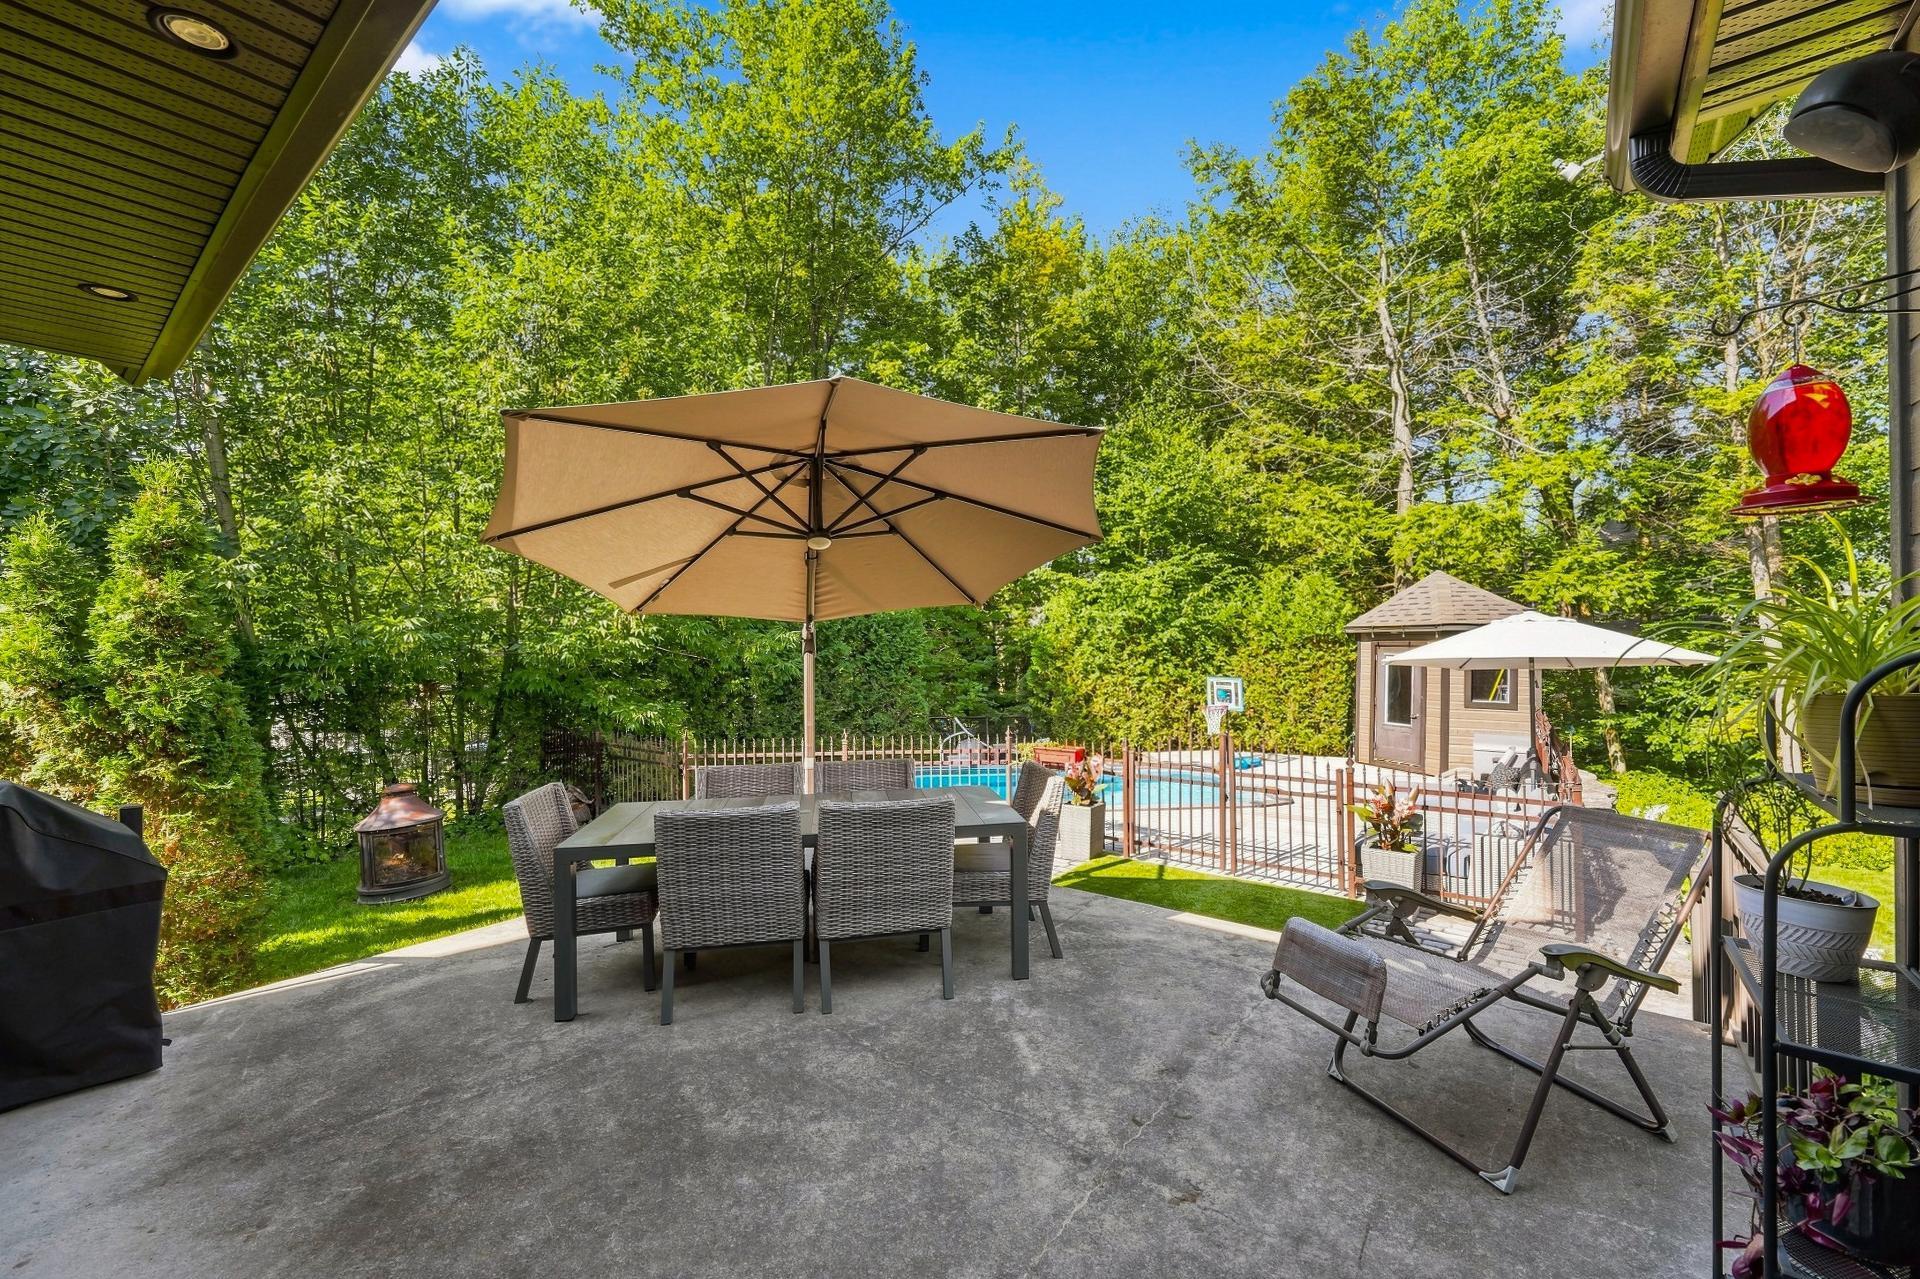
Backyard
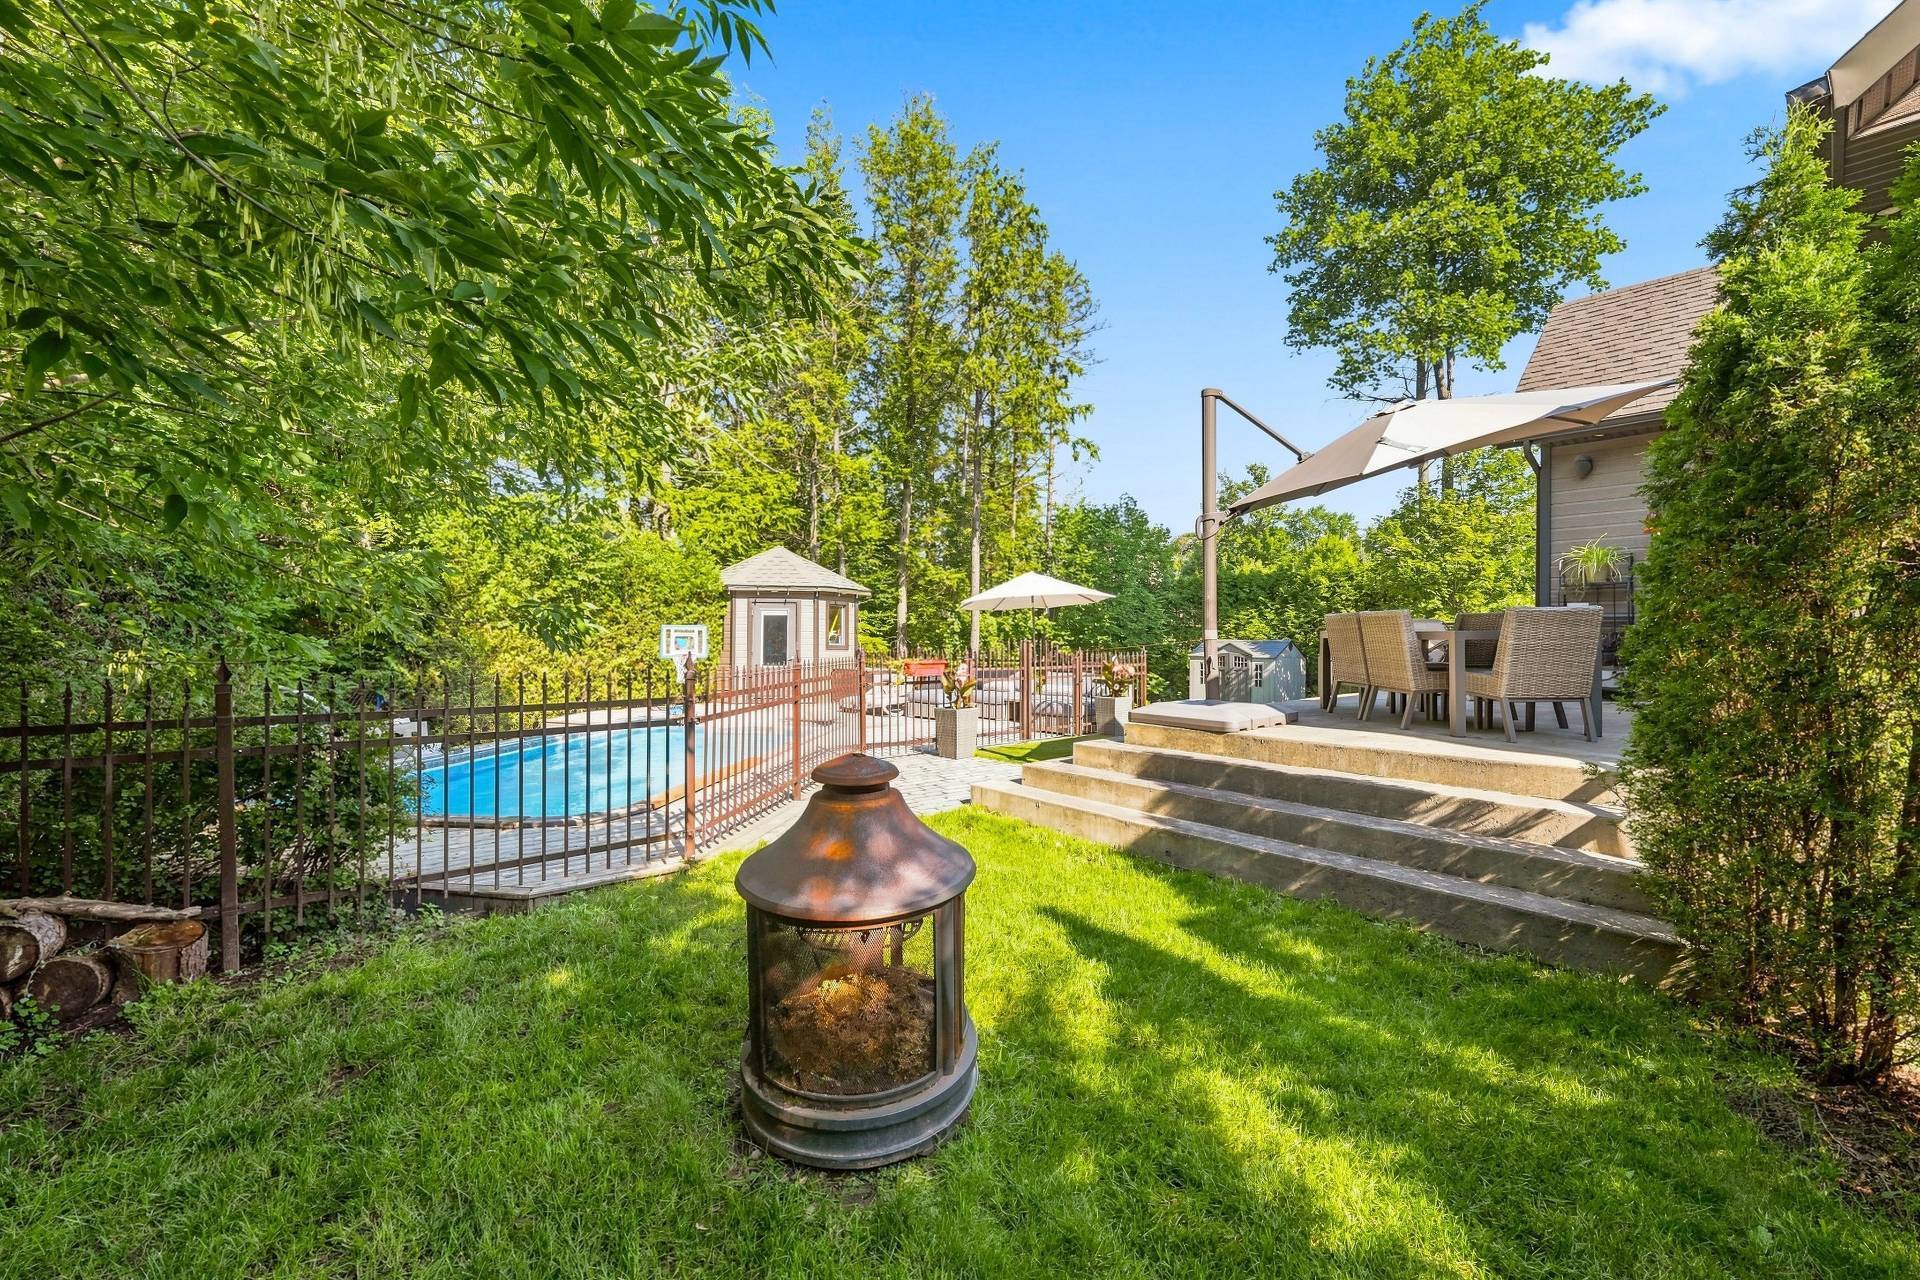
Backyard
Frontage
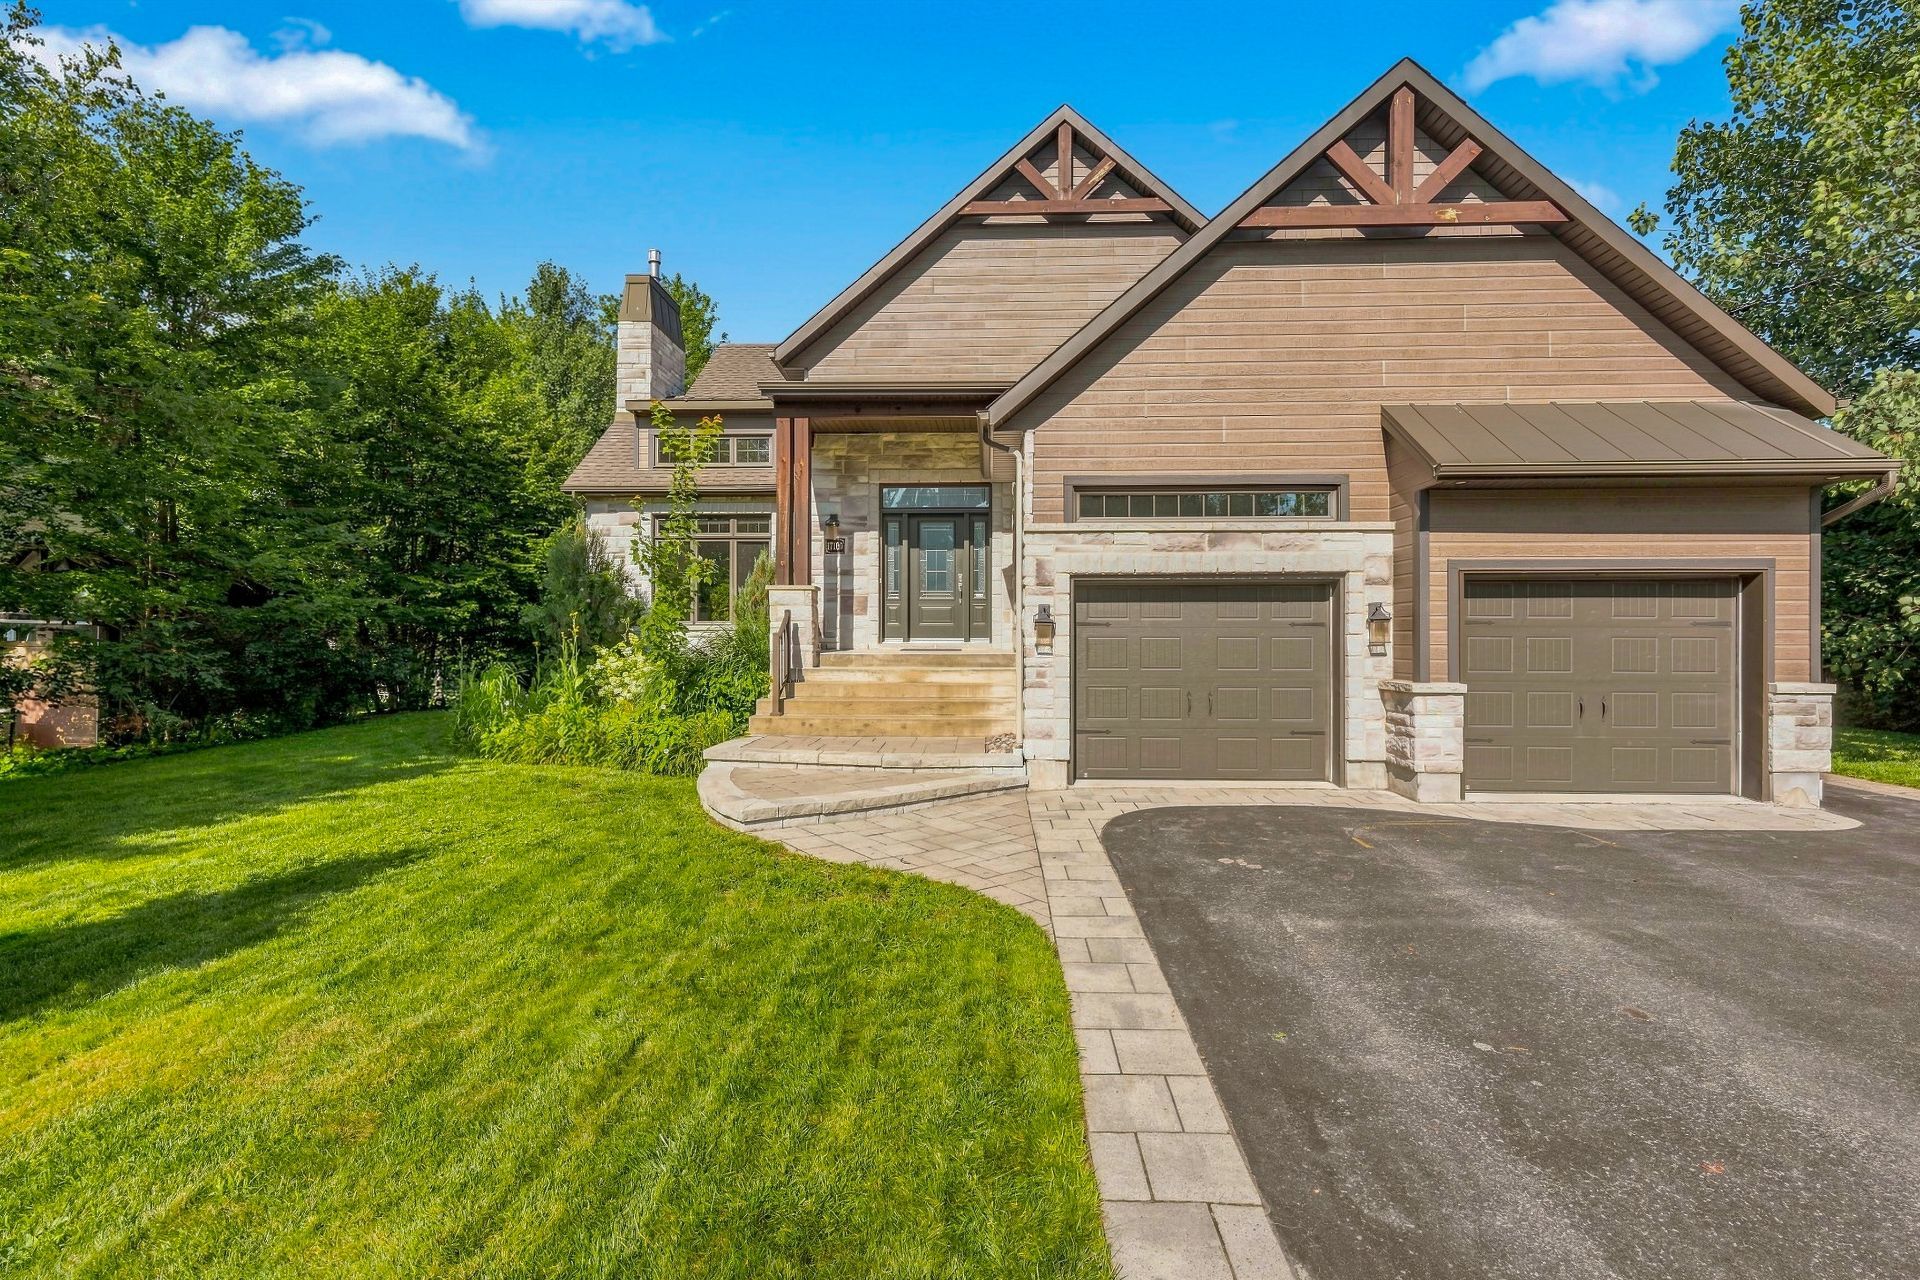
Frontage
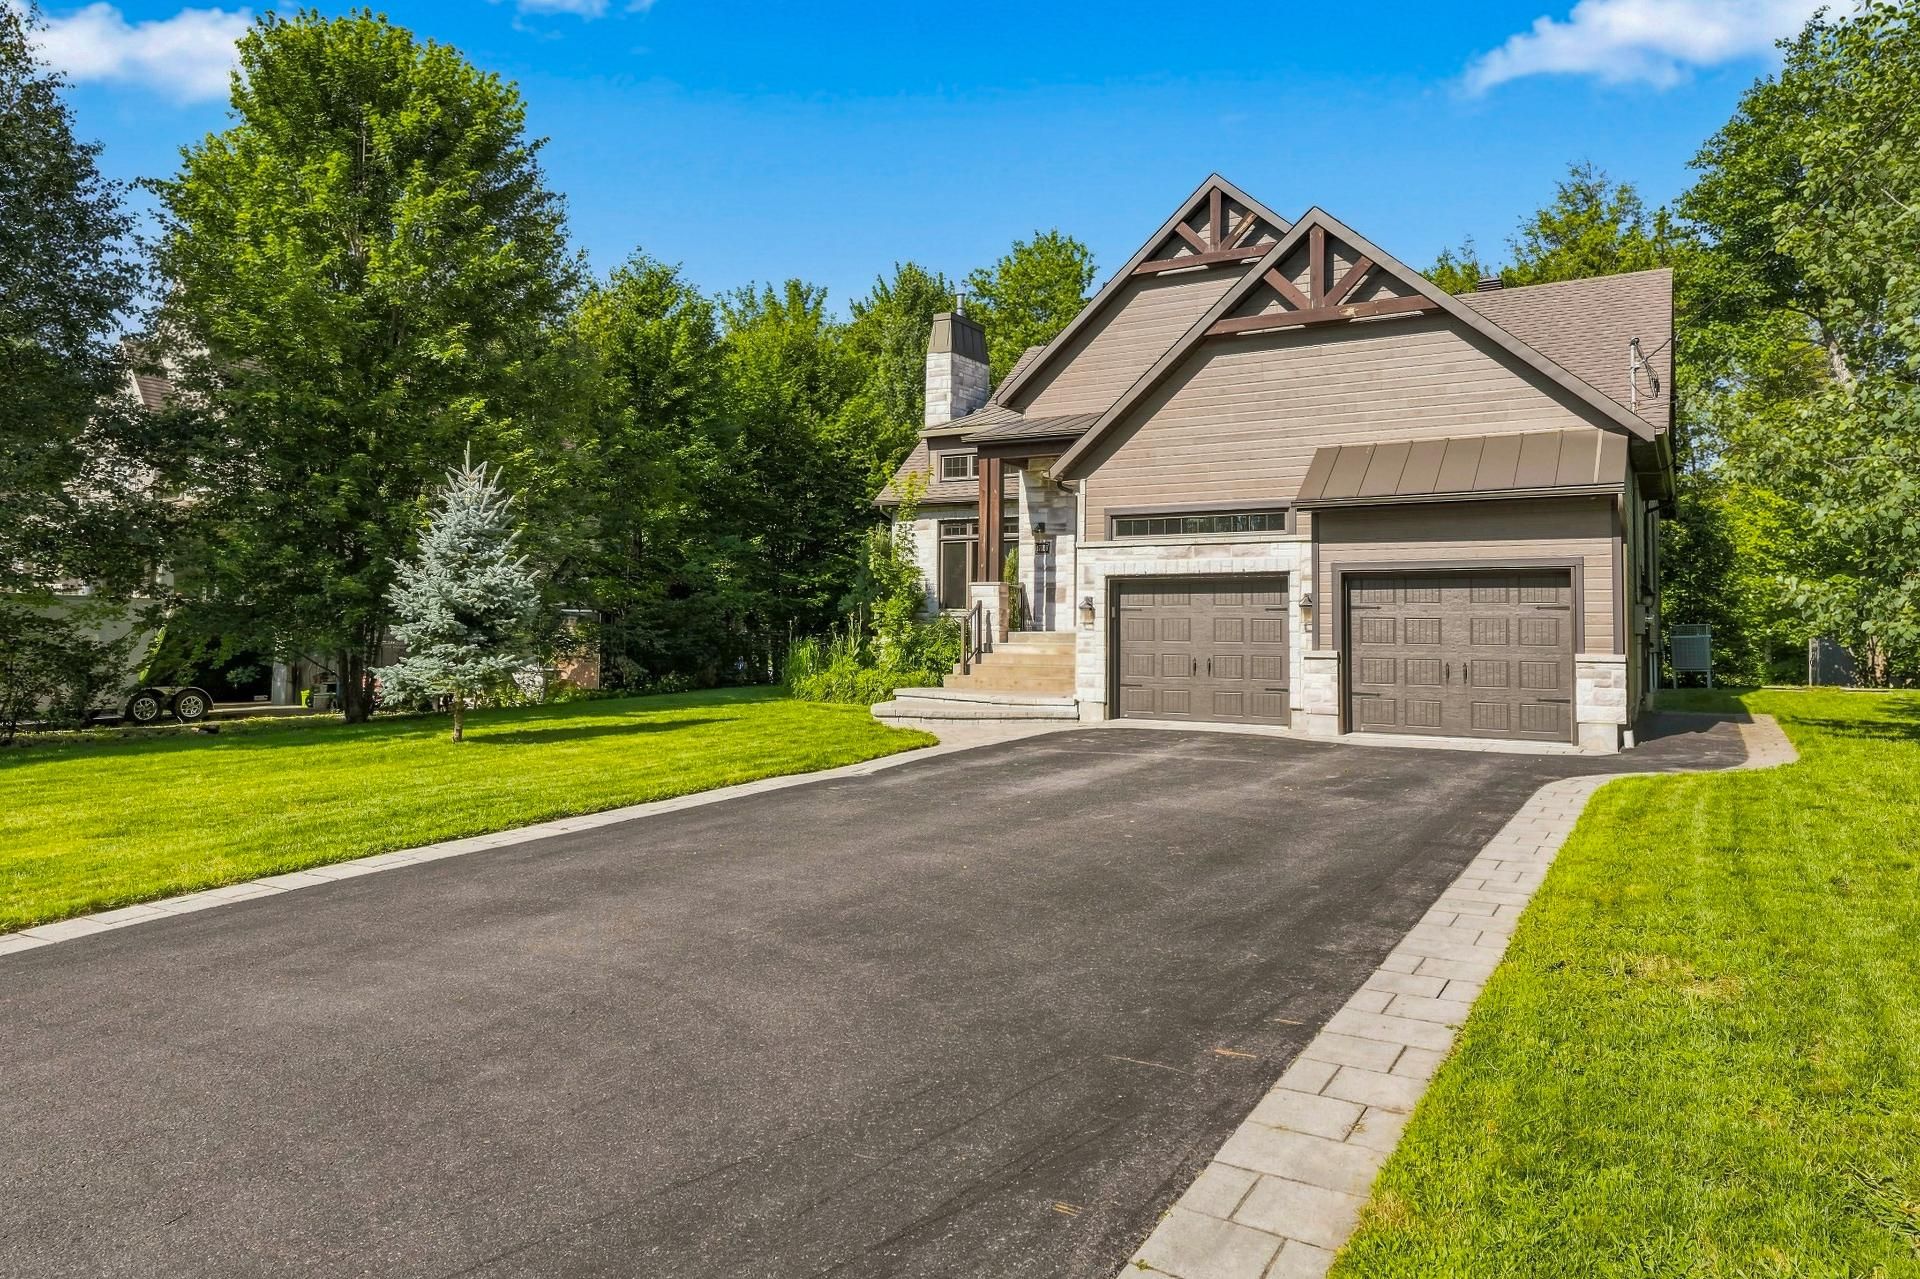
17100 Rue du Grenat, Mirabel, QC J7N

$1,139,000

  • 6 Bedrooms
  • 2 Bathrooms
  • 2015
  • MLS: 24049497

Description

Spacious, bright, and designed for family living! Built in 2015 in Mirabel-en-Haut, this property offers 5 bedrooms, a 6th versatile room, 2 full bathrooms, 1 powder room, and a separate laundry room. The basement, fully finished in 2025, features generous living spaces and radiant heated floors. Outside, enjoy a 16,146 sq. ft. lot with a heated inground pool, deck, and landscaped yard. The double garage with mezzanine provides ample storage space. A complete property close to schools, shops, services, and major roadways, ideal for the whole family!


Built in 2015 and located in the Mirabel-en-Haut area, this property stands out for its generous dimensions, abundant natural light, and layout designed with family living in mind. It offers 5 bedrooms, a 6th versatile room in the basement, 2 full bathrooms, 1 powder room, a separate laundry room, a double garage, and a spacious 16,146 sq. ft. lot with a heated inground pool.

Designed for the comfort of the entire family, this home offers spacious living areas and impressive storage capacity. Several bedrooms feature walk-in closets, while the double garage with mezzanine provides additional storage space, ideal for tools, seasonal equipment, or DIY projects.

**MAIN FLOOR**

* Large entrance hall with storage * Bright living room with cathedral ceiling, wood beams, and fireplace * Functional kitchen with large island seating 4 * Large enclosed pantry * Open-concept kitchen and dining area * Primary bedroom with walk-in closet and direct outdoor access * 2nd and 3rd bedrooms of good size * Bathroom with freestanding tub, large glass shower, and double vanity * Separate laundry room with built-in storage * Powder room adjacent to the laundry room

**BASEMENT**

Fully finished in 2025 with radiant heated floors for added comfort year-round:

* Large family room * Game room measuring over 26 ft. in length * 4th and 5th bedrooms, including one with a walk-in closet * 6th versatile room without a closet, which can be used as an office or bedroom depending on your needs * Bathroom with large glass shower and two sinks * Storage room

**EXTERIOR**

* Spacious 16,146 sq. ft. lot * Double garage with mezzanine providing additional storage * Large concrete balcony * Heated inground pool with wood deck * Landscaped backyard ideal for entertaining and enjoying the summer season * Paving stones and landscaping * Cedar hedge and fencing

**NEARBY**

**SCHOOLS AND DAYCARES**

* Elementary schools: Mer-et-Monde, à l'Orée-des-Bois, and du Triolet * Saint-Stanislas High School and Académie Lafontaine * Several daycares and childcare services

**PARKS AND RECREATION**

* Parks, green spaces, trails, and sports facilities * Saint-Canut Arena * Centre Équestre Debrouck

**SHOPS AND SERVICES**

* Grocery stores, pharmacies, restaurants, and shops * Costco, Walmart, and SmartCentres Saint-Jérôme * Saint-Jérôme Hospital

**ACCESS AND TRANSPORTATION**

* Quick access to Highway 15 and Route 117 * Saint-Jérôme train station and commuter train service to Montreal * Easy access to Saint-Colomban, Saint-Jérôme, and the Laurentians

Loading maps...

Loading street view...

ROOM DETAILS
Room Dimensions Level Flooring
Hallway 8.4 x 9.5 P Ground Floor Ceramic tiles
Kitchen 11.11 x 15.7 P Ground Floor Wood
Living room 13.7 x 16.11 P Ground Floor Wood
Dining room 11.11 x 13.2 P Ground Floor Wood
Bedroom 11.10 x 10.1 P Ground Floor Wood
Bedroom 11.9 x 9.11 P Ground Floor Wood
Primary bedroom 11.11 x 14.2 P Ground Floor Wood
Bathroom 11.9 x 8.11 P Ground Floor Ceramic tiles
Laundry room 9.0 x 5.7 P Ground Floor Ceramic tiles
Washroom 5.9 x 5.10 P Ground Floor Ceramic tiles
Family room 20.7 x 15.6 P Basement Floating floor
Playroom 12.0 x 26.4 P Basement Floating floor
Bedroom 13.0 x 11.3 P Basement Floating floor
Bedroom 11.3 x 11.10 P Basement Floating floor
Bathroom 14.10 x 5.4 P Basement Ceramic tiles
Home office 11.5 x 12.11 P Basement Floating floor
Storage 11.8 x 5.0 P Basement Floating floor
BUILDING
Type Bungalow
Style Detached
Dimensions 0x0
Lot Size 16145 PC
EXPENSES
Municipal Taxes (2026) $ 3158 / year
School taxes (2026) $ 663 / year
CHARACTERISTICS
Basement 6 feet and over
Equipment available Alarm system, Central air conditioning, Central heat pump, Central vacuum cleaner system installation, Electric garage door, Ventilation system
Driveway Asphalt
Roofing Asphalt shingles
Garage Attached, Double width or more, Heated
Proximity Bicycle path, Cegep, Daycare centre, Elementary school, Golf, High school, Highway, Hospital, Park - green area
Sewage system BIONEST system
Window type Crank handle, French window, Sliding
Heating energy Electricity, Other
Parking Garage
Hearth stove Gaz fireplace
Pool Inground
Landscaping Landscape
Water supply Municipality
Foundation Poured concrete
Windows PVC
Zoning Residential
Bathroom / Washroom Seperate shower

WORK WITH Gabrielle

Gabrielle Forest is committed to the highest level of expertise, knowledge and service. Your real estate inquiries are important to us, so please expect a prompt reply.

Let's Get Started

    CONTACT Me

    Do you have any questions? Get in touch.

    Free Evaluation