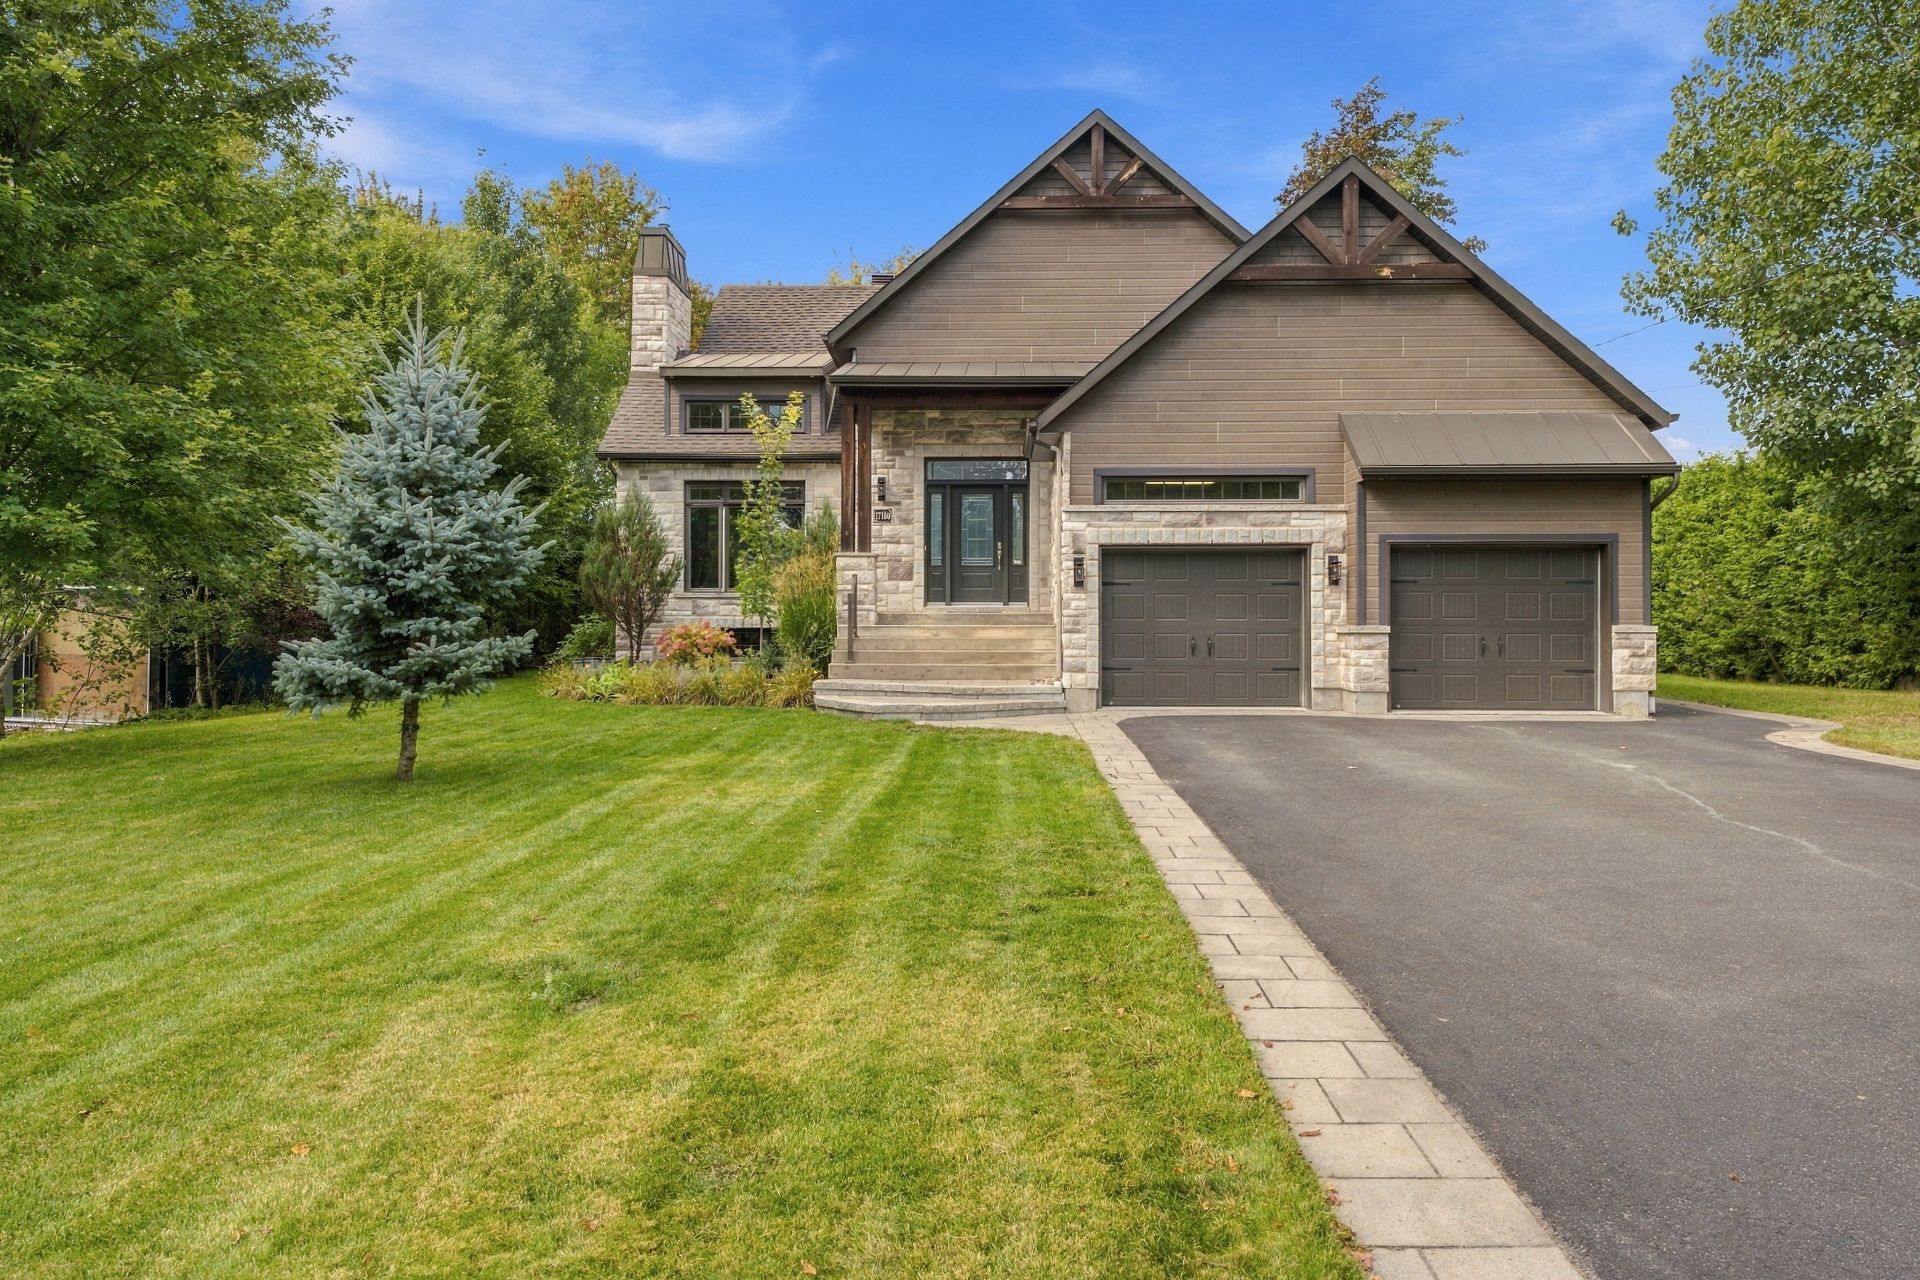
Frontage
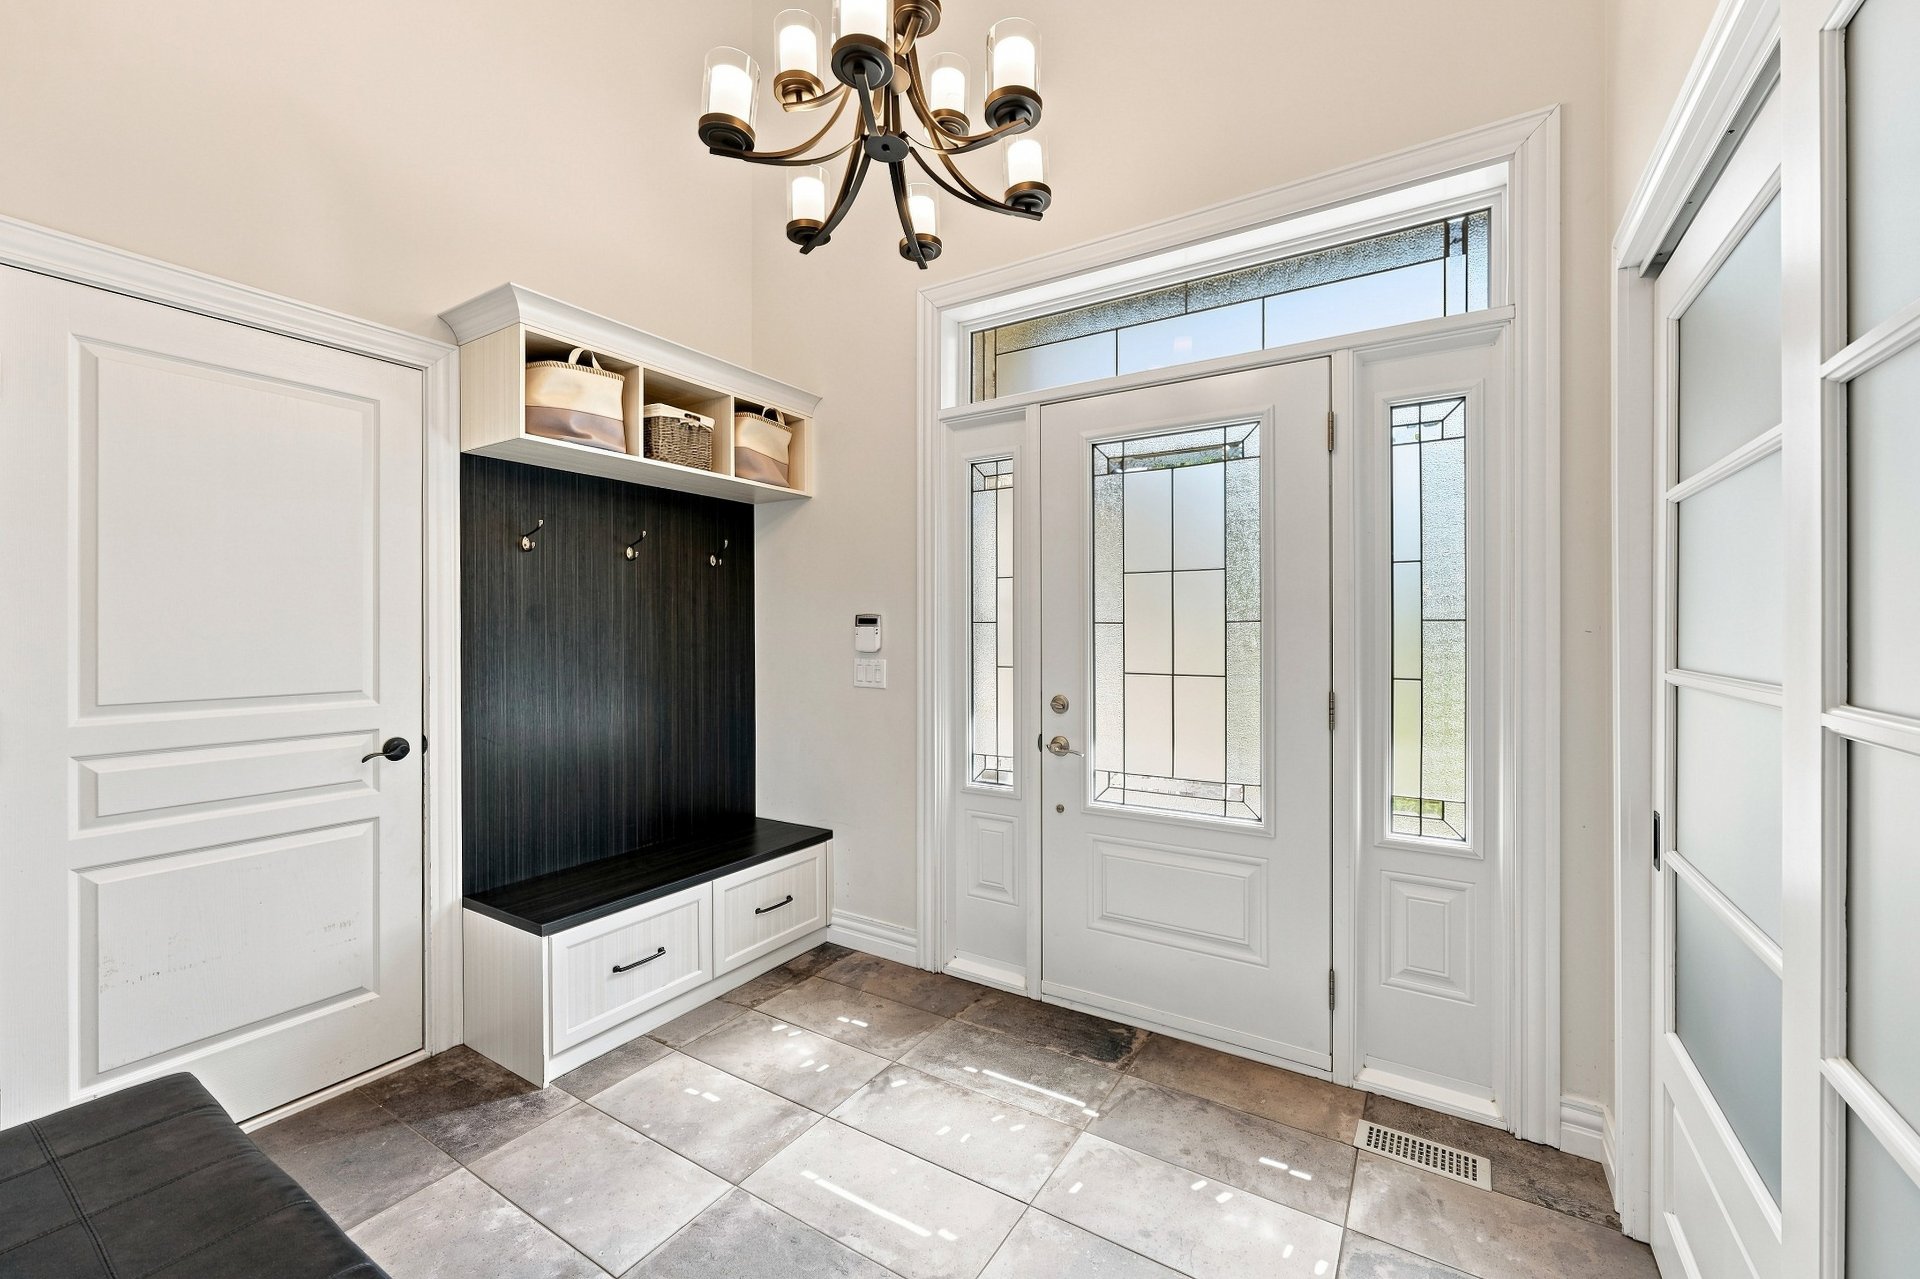
Hallway
Hallway
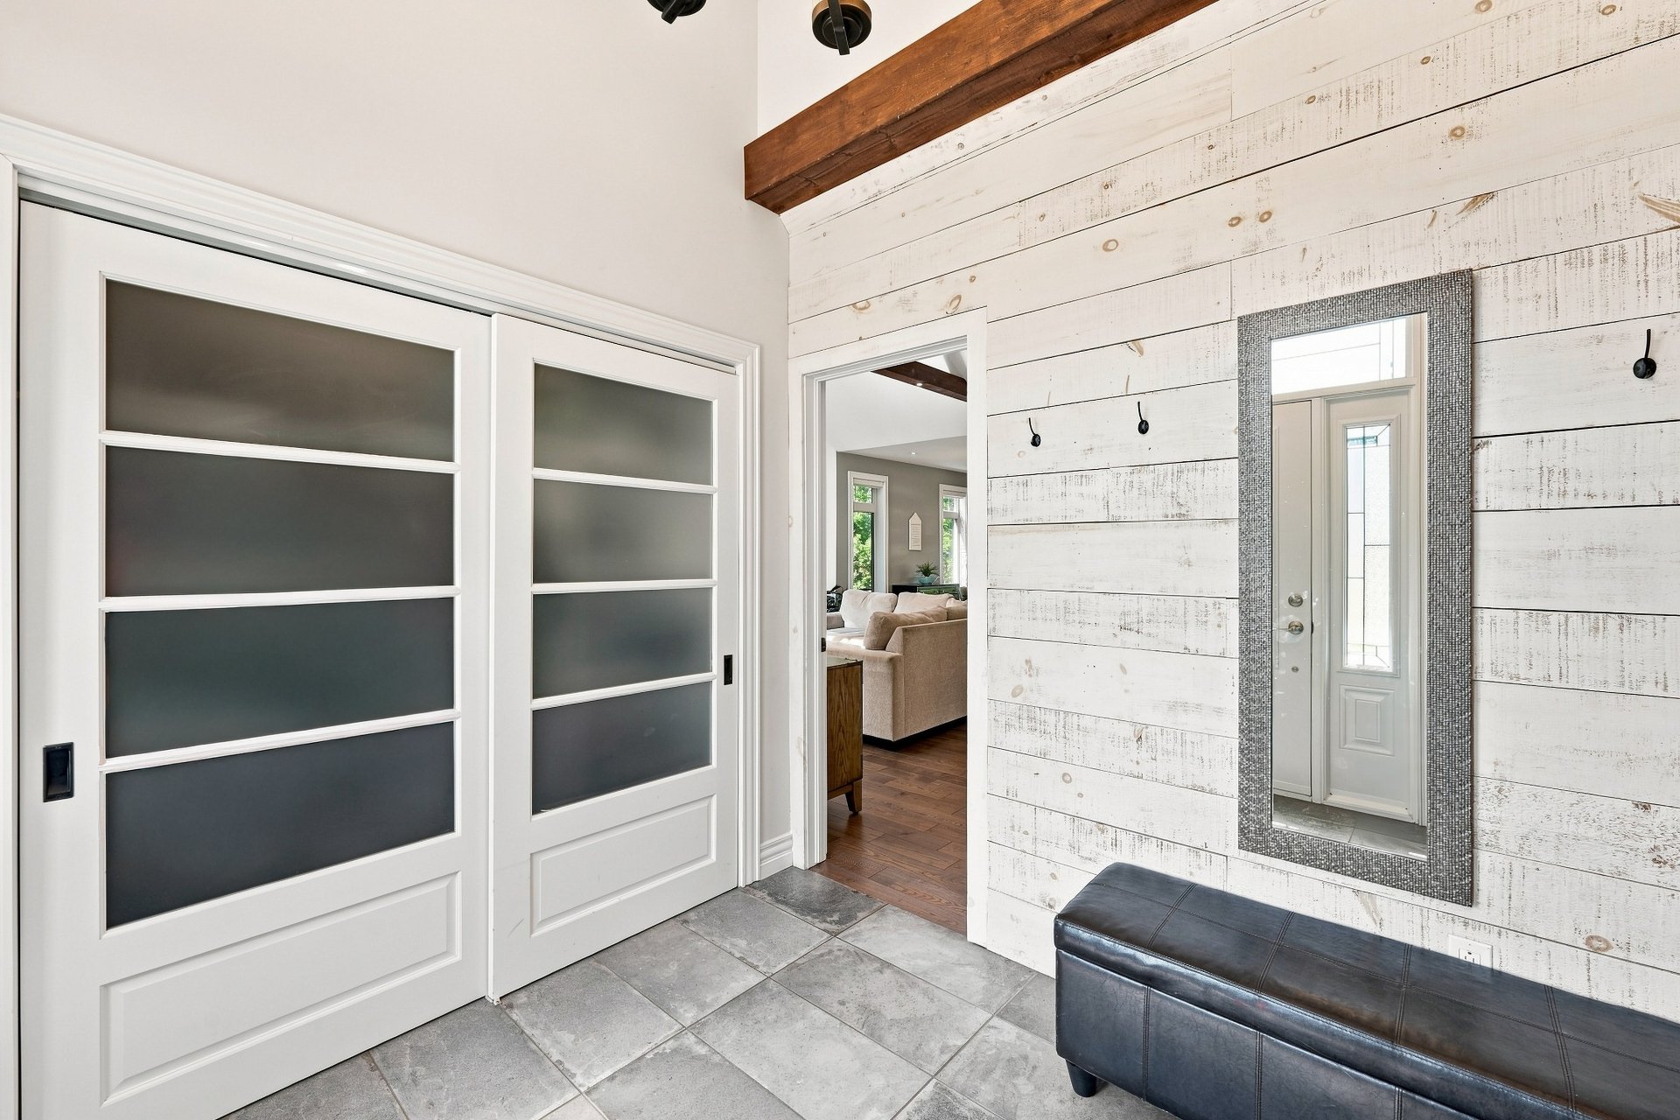
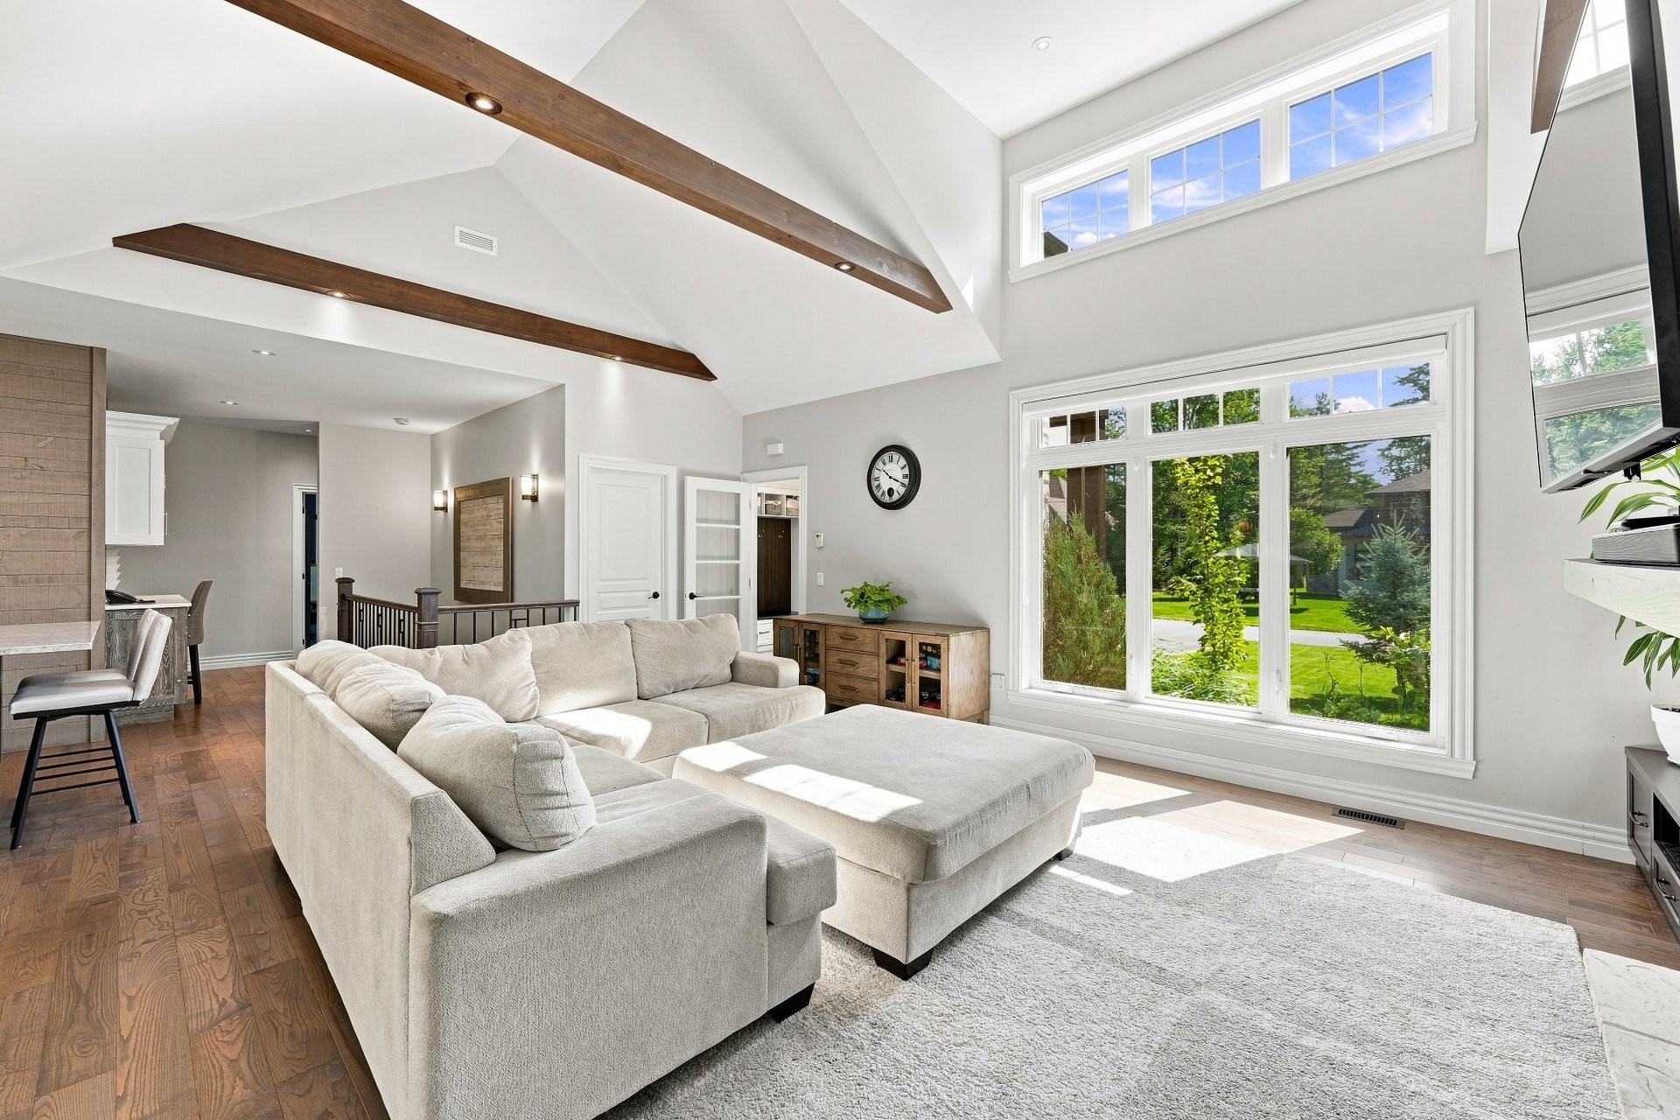
Living room
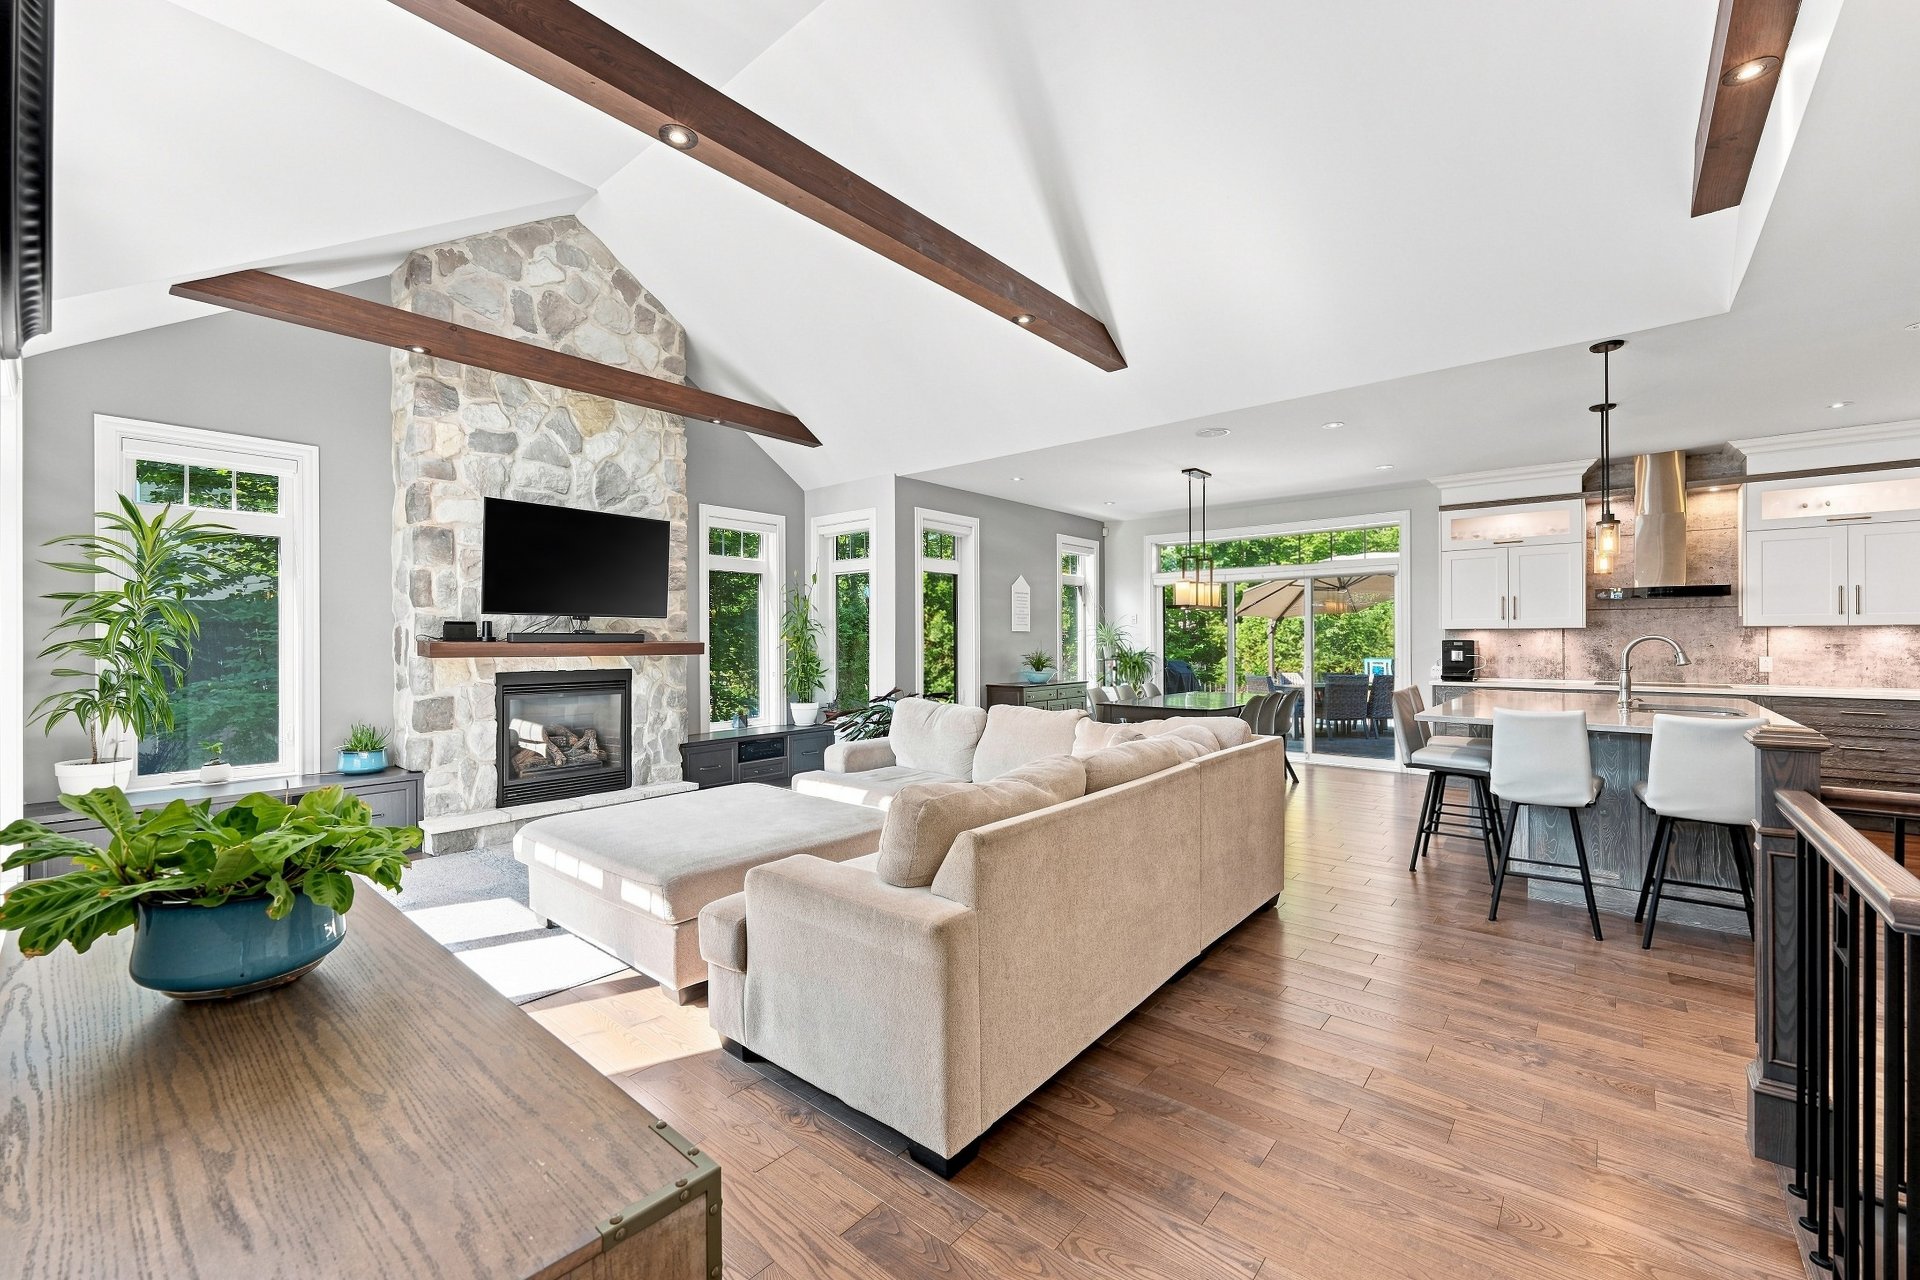
Living room
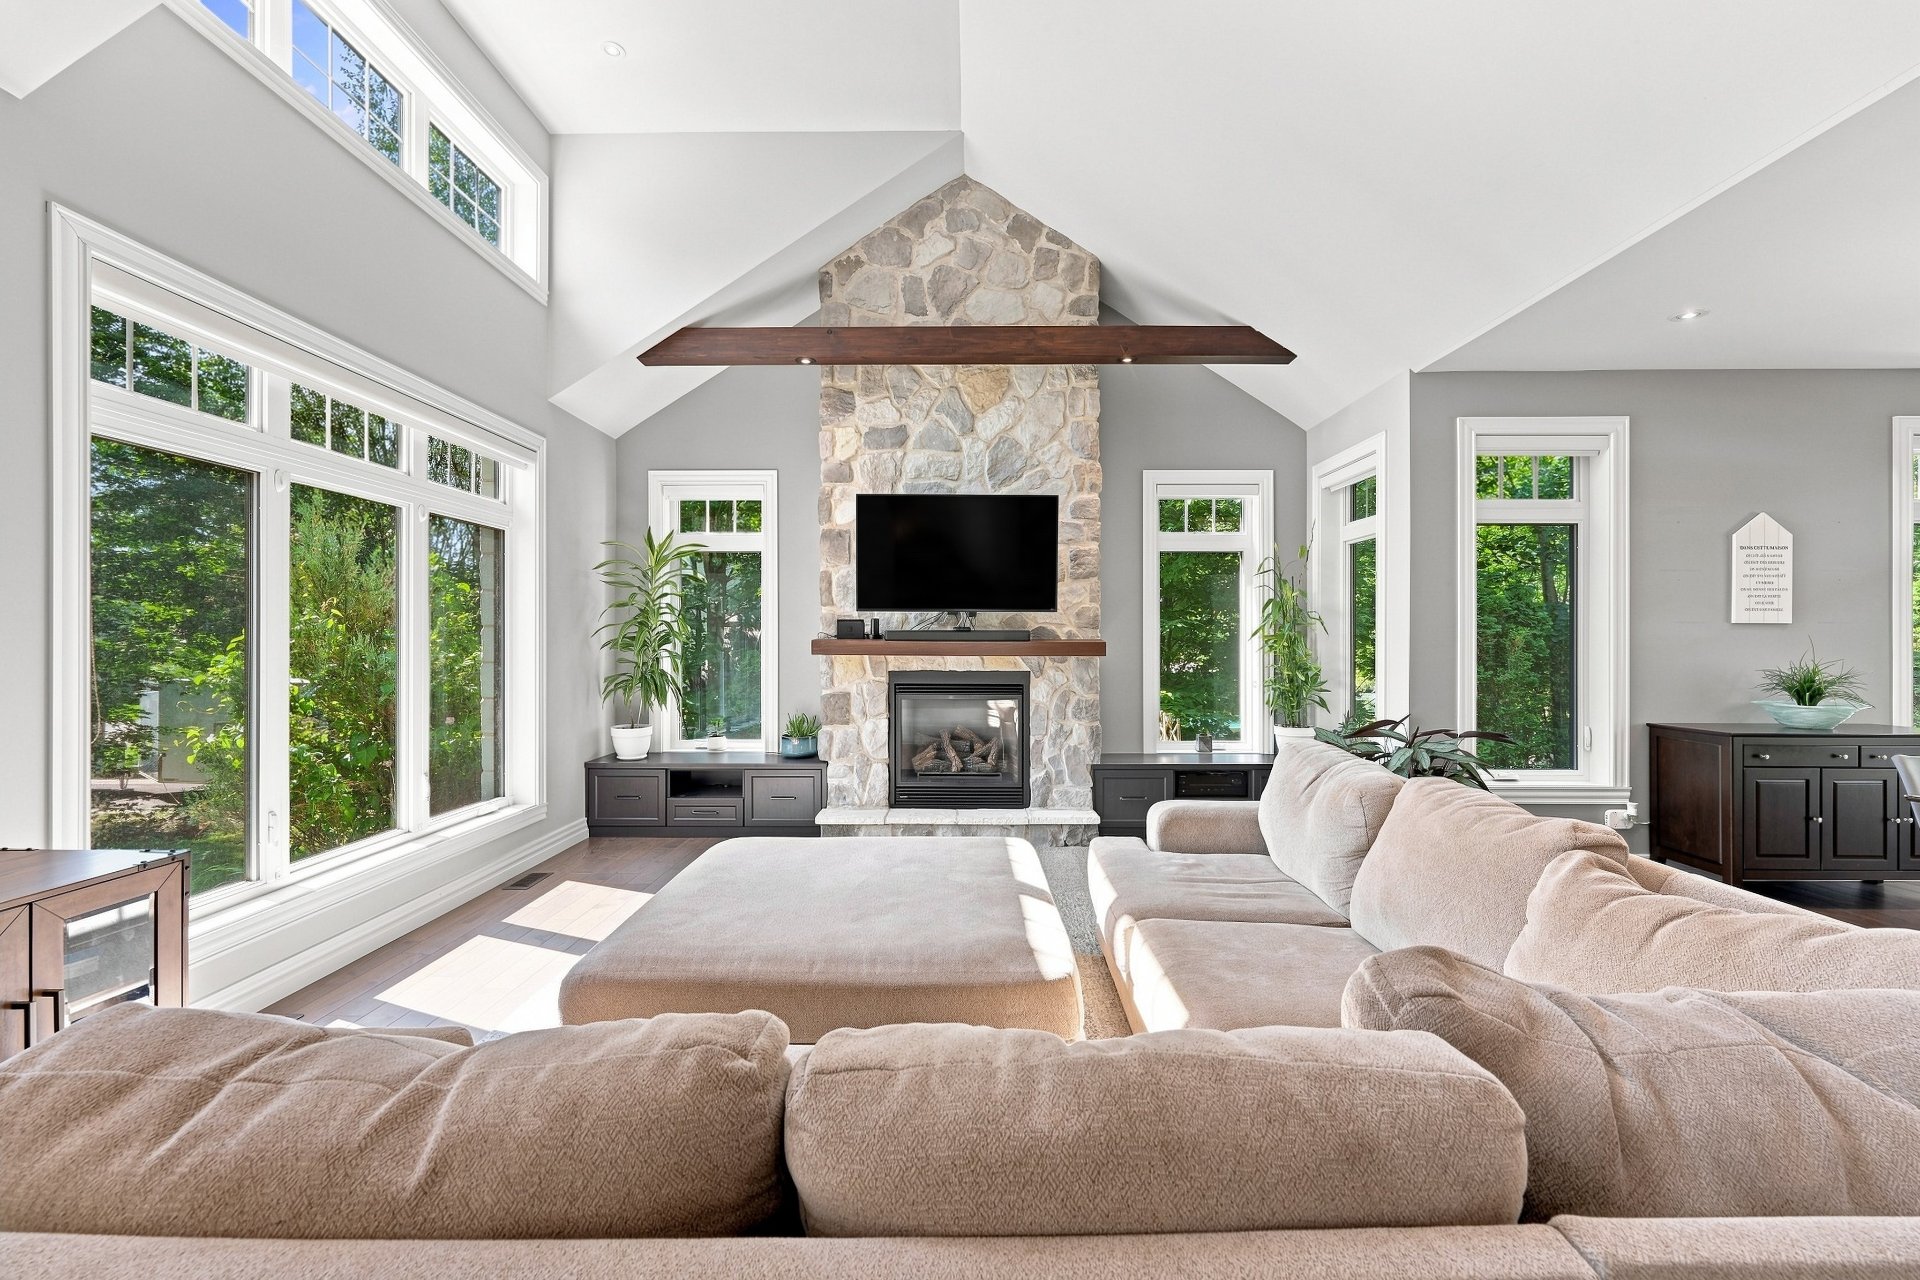
Living room
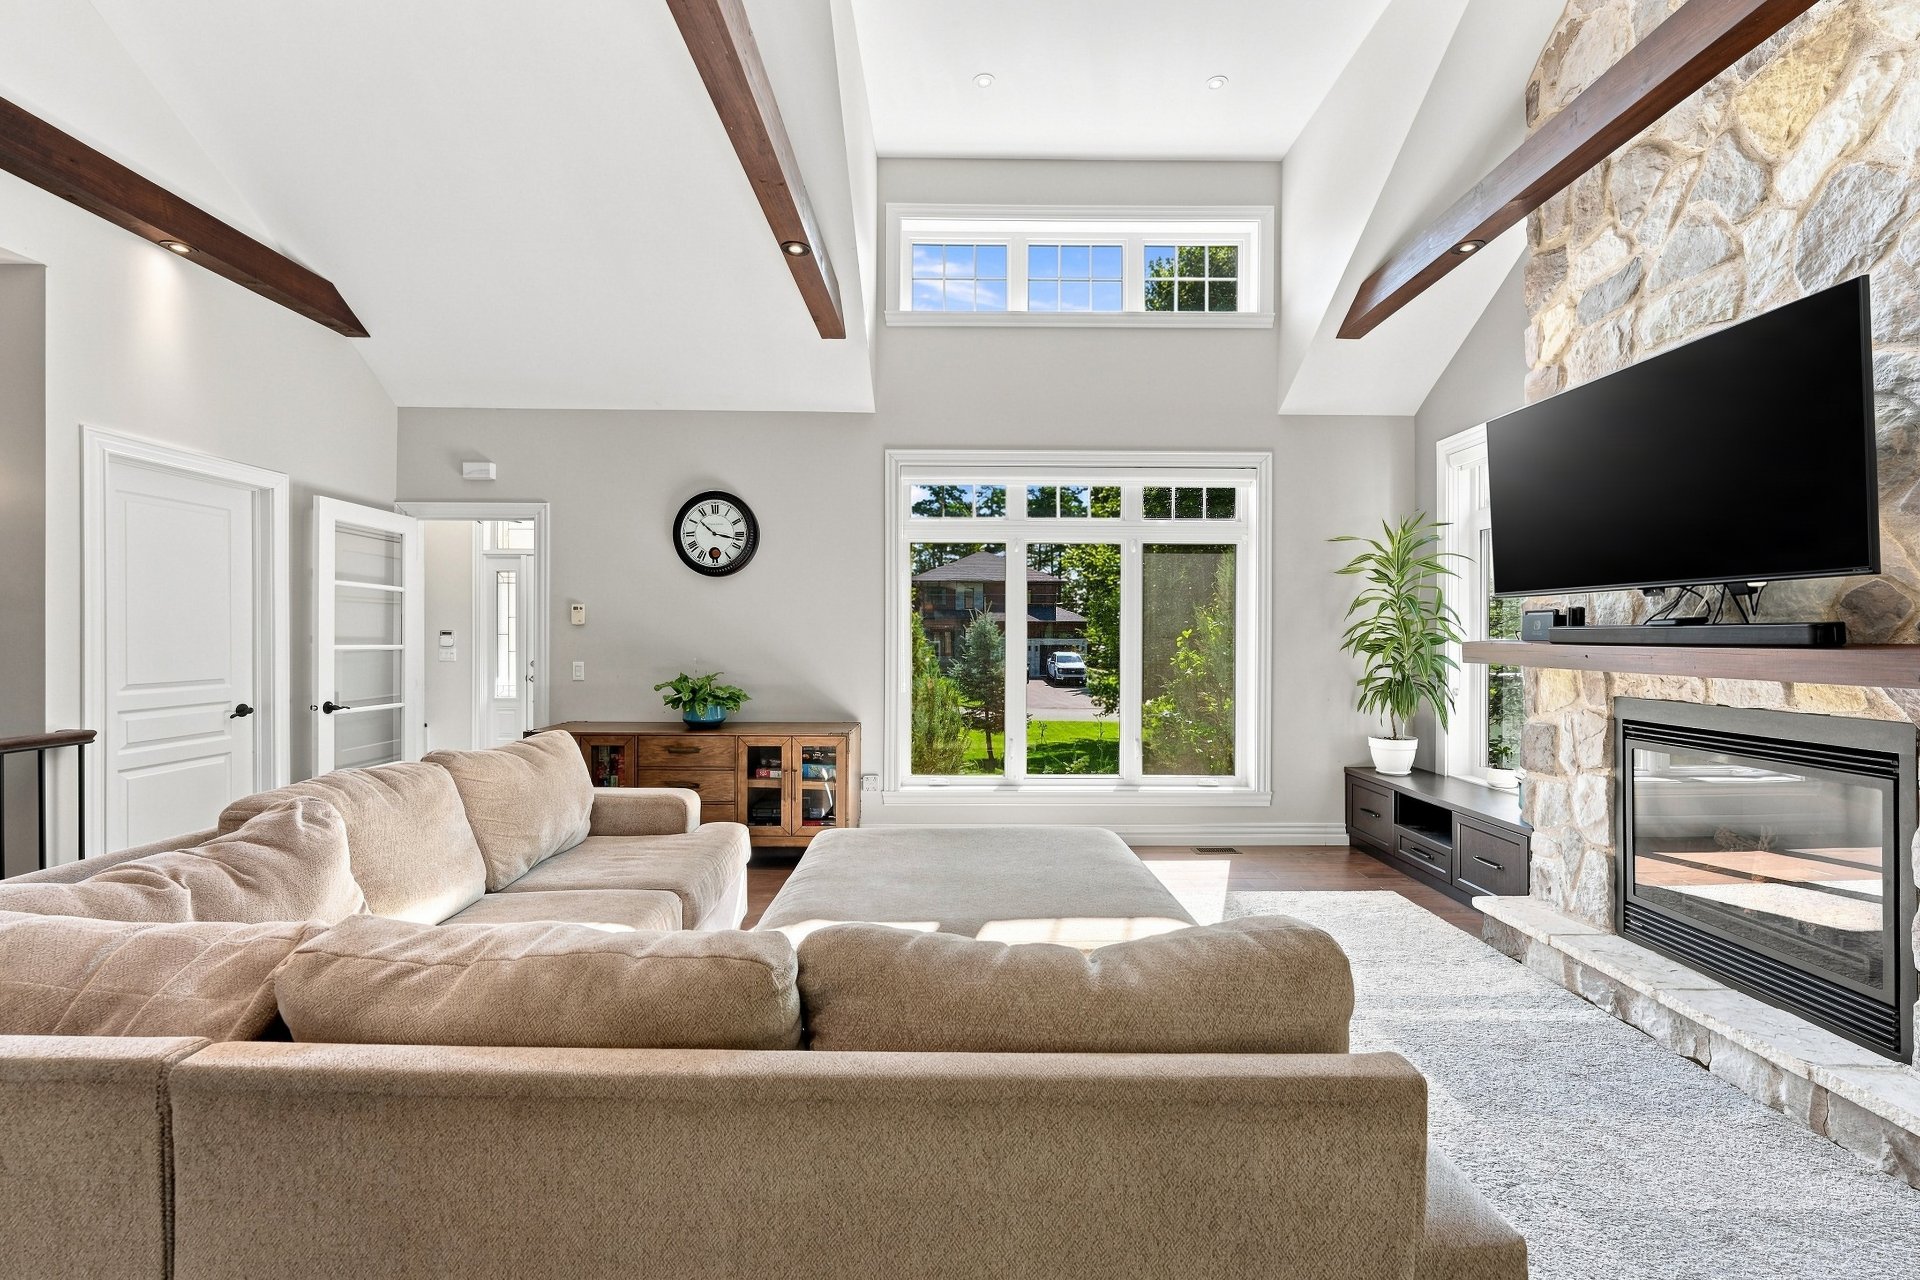
Living room
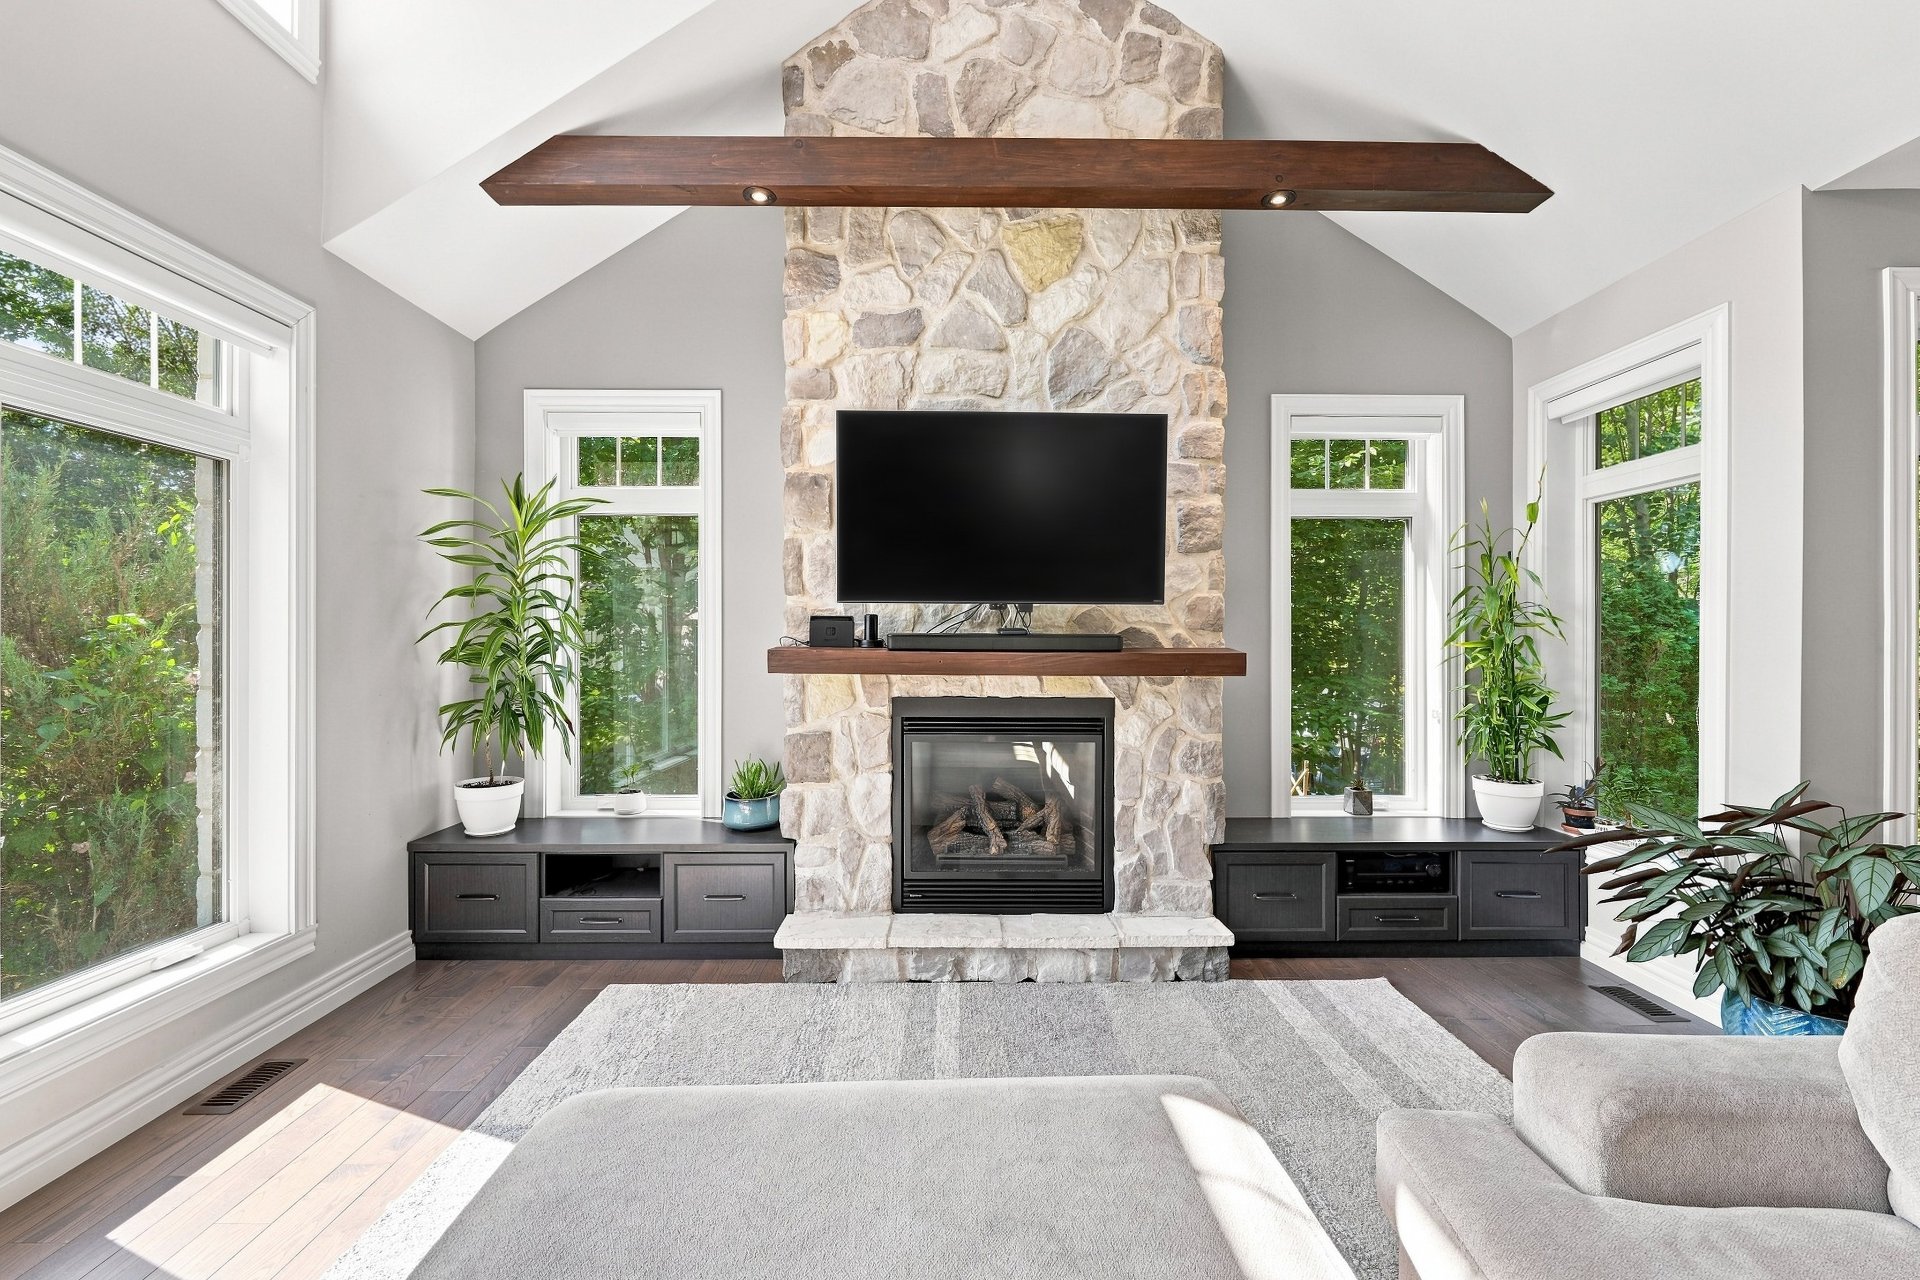
Living room
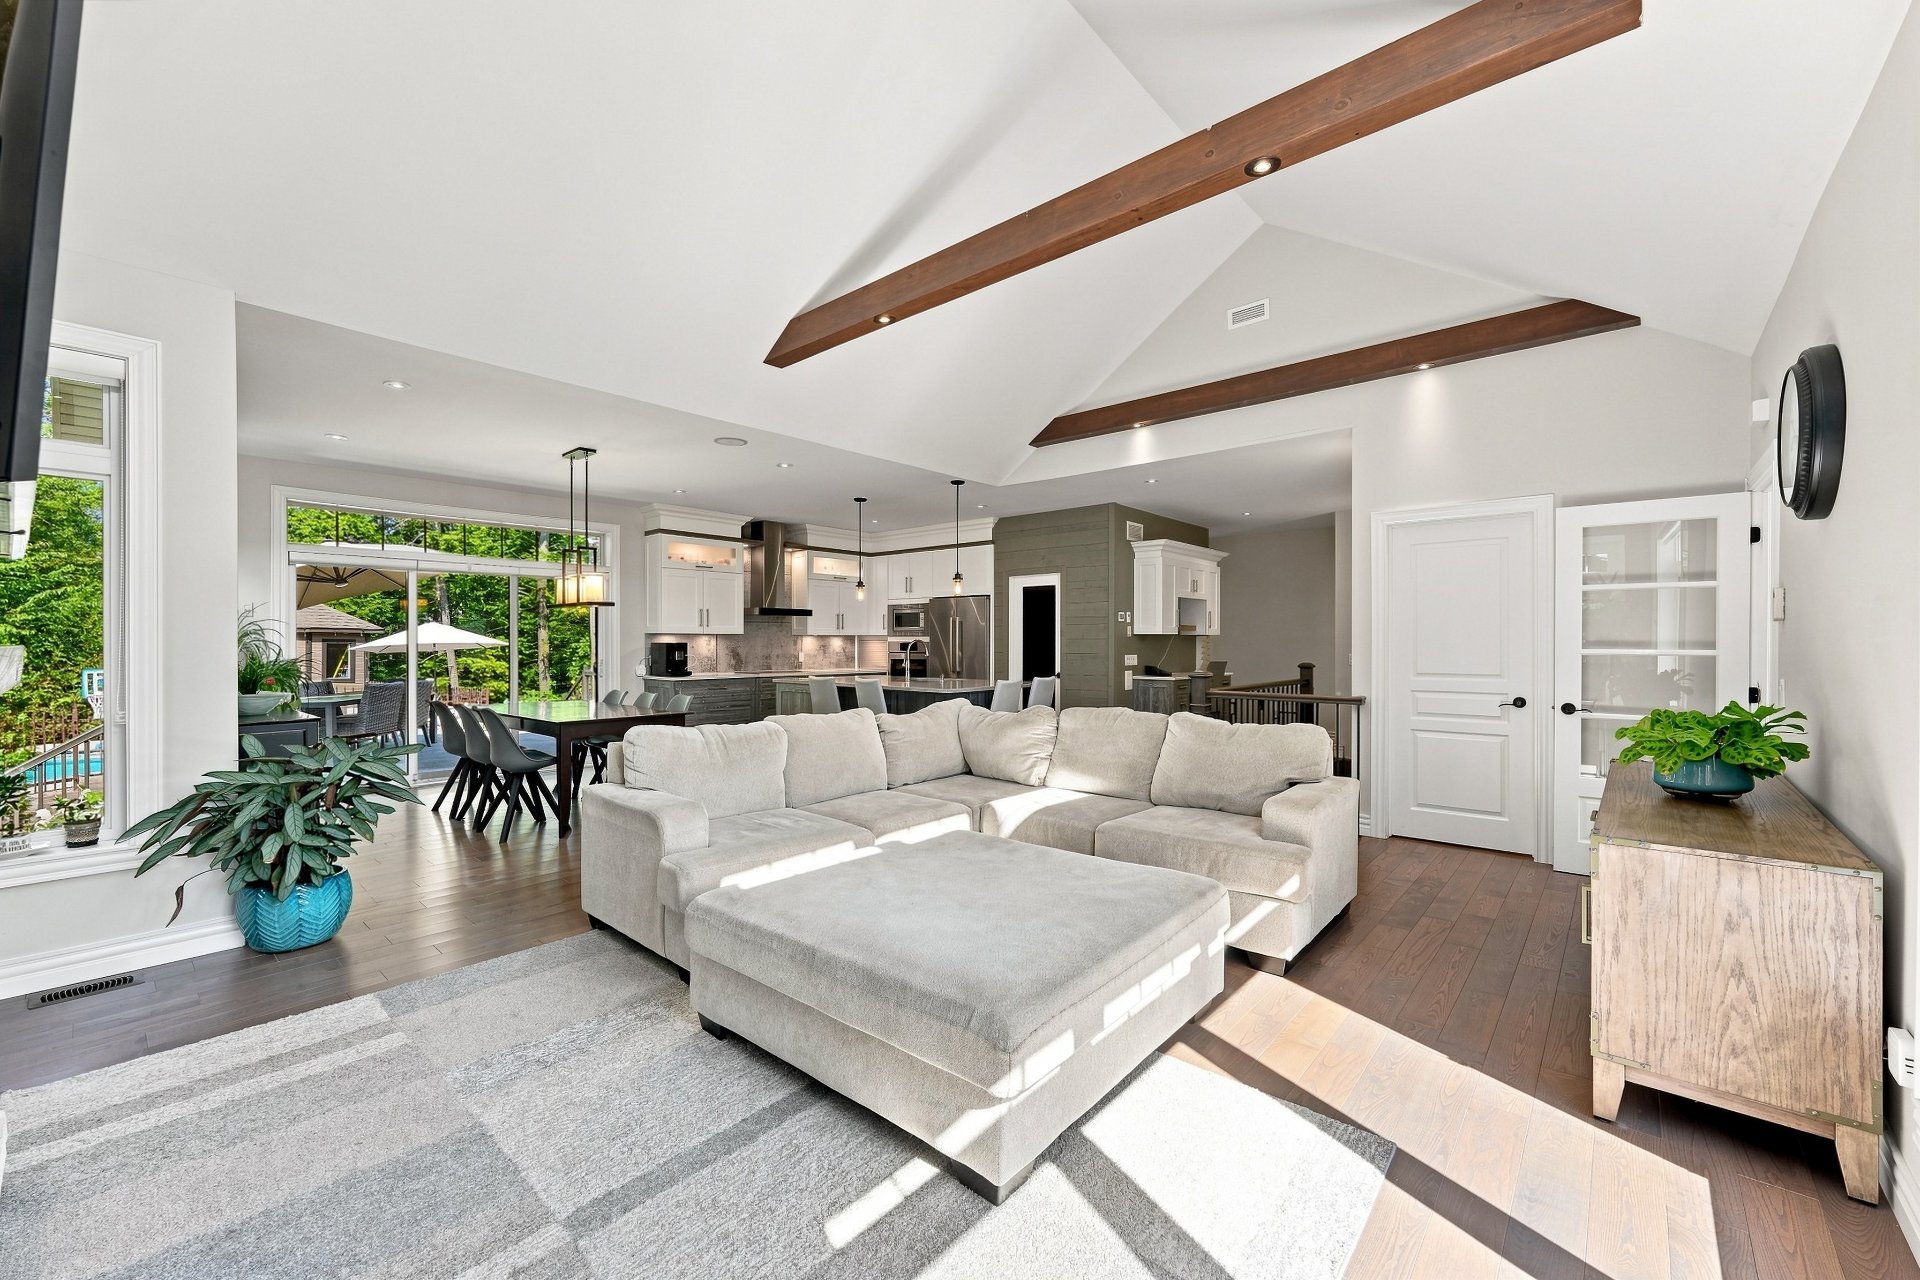
Living room
Dining room
Dining room
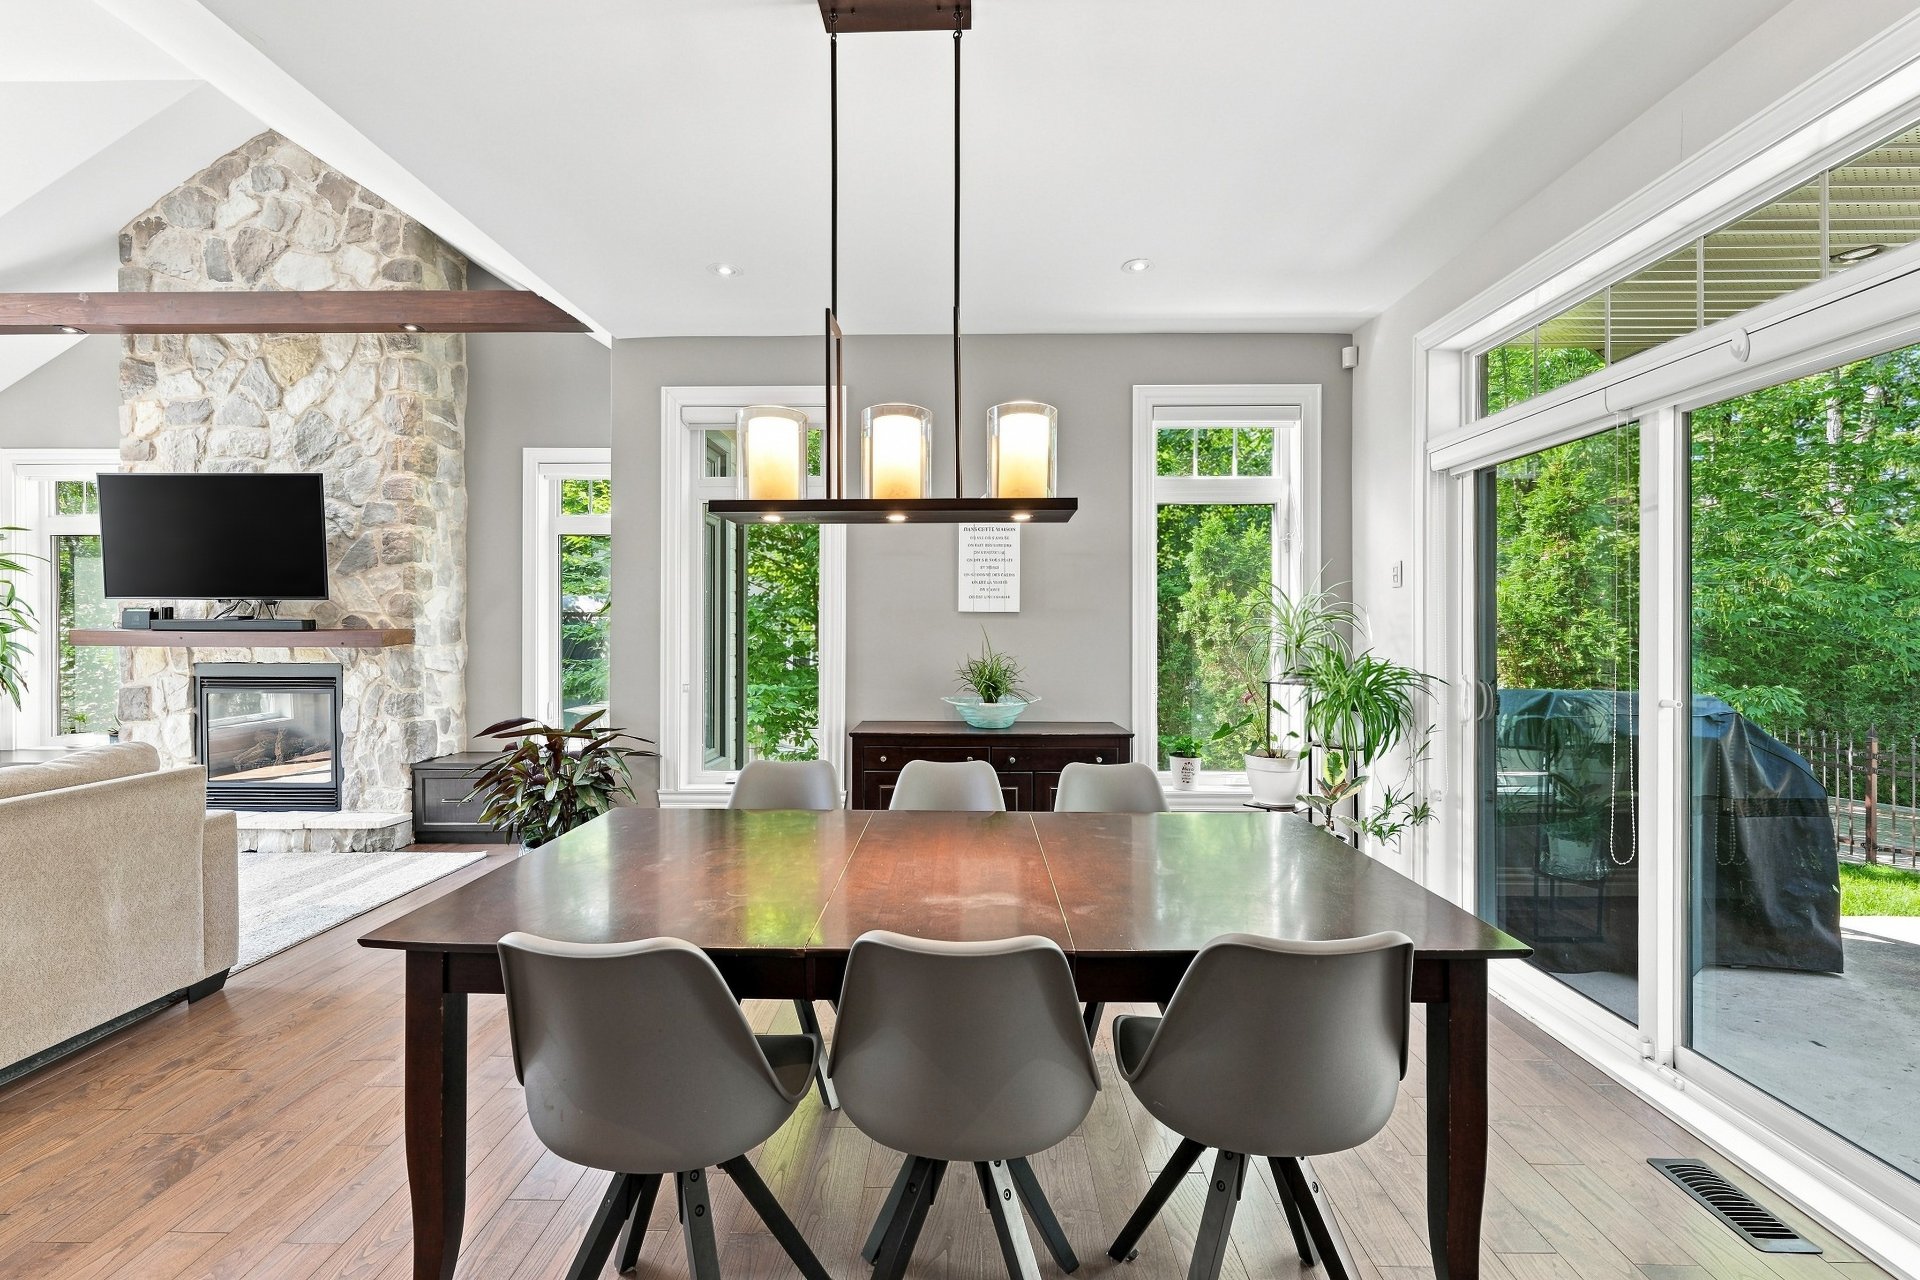
Dining room
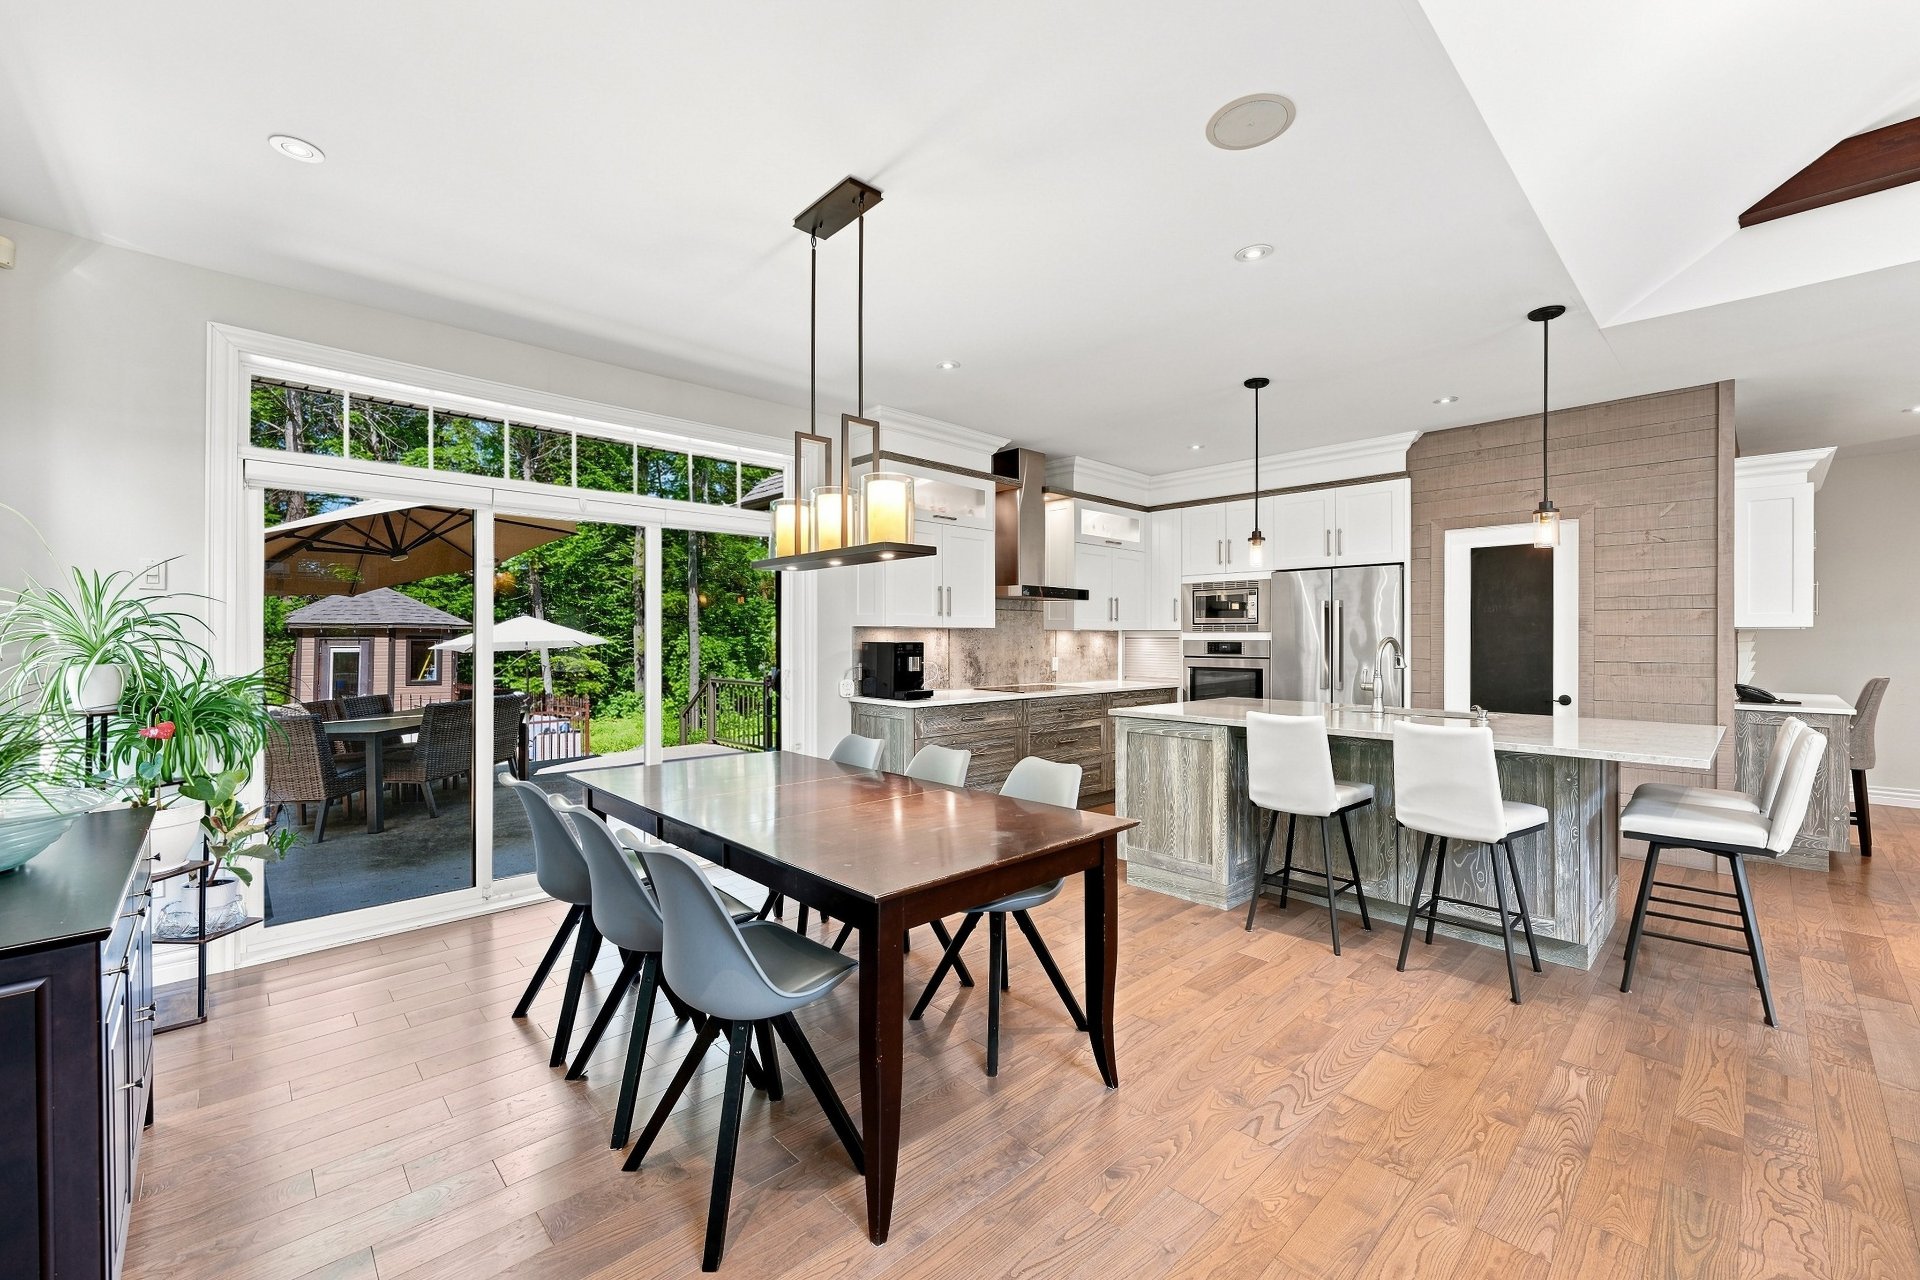
Kitchen
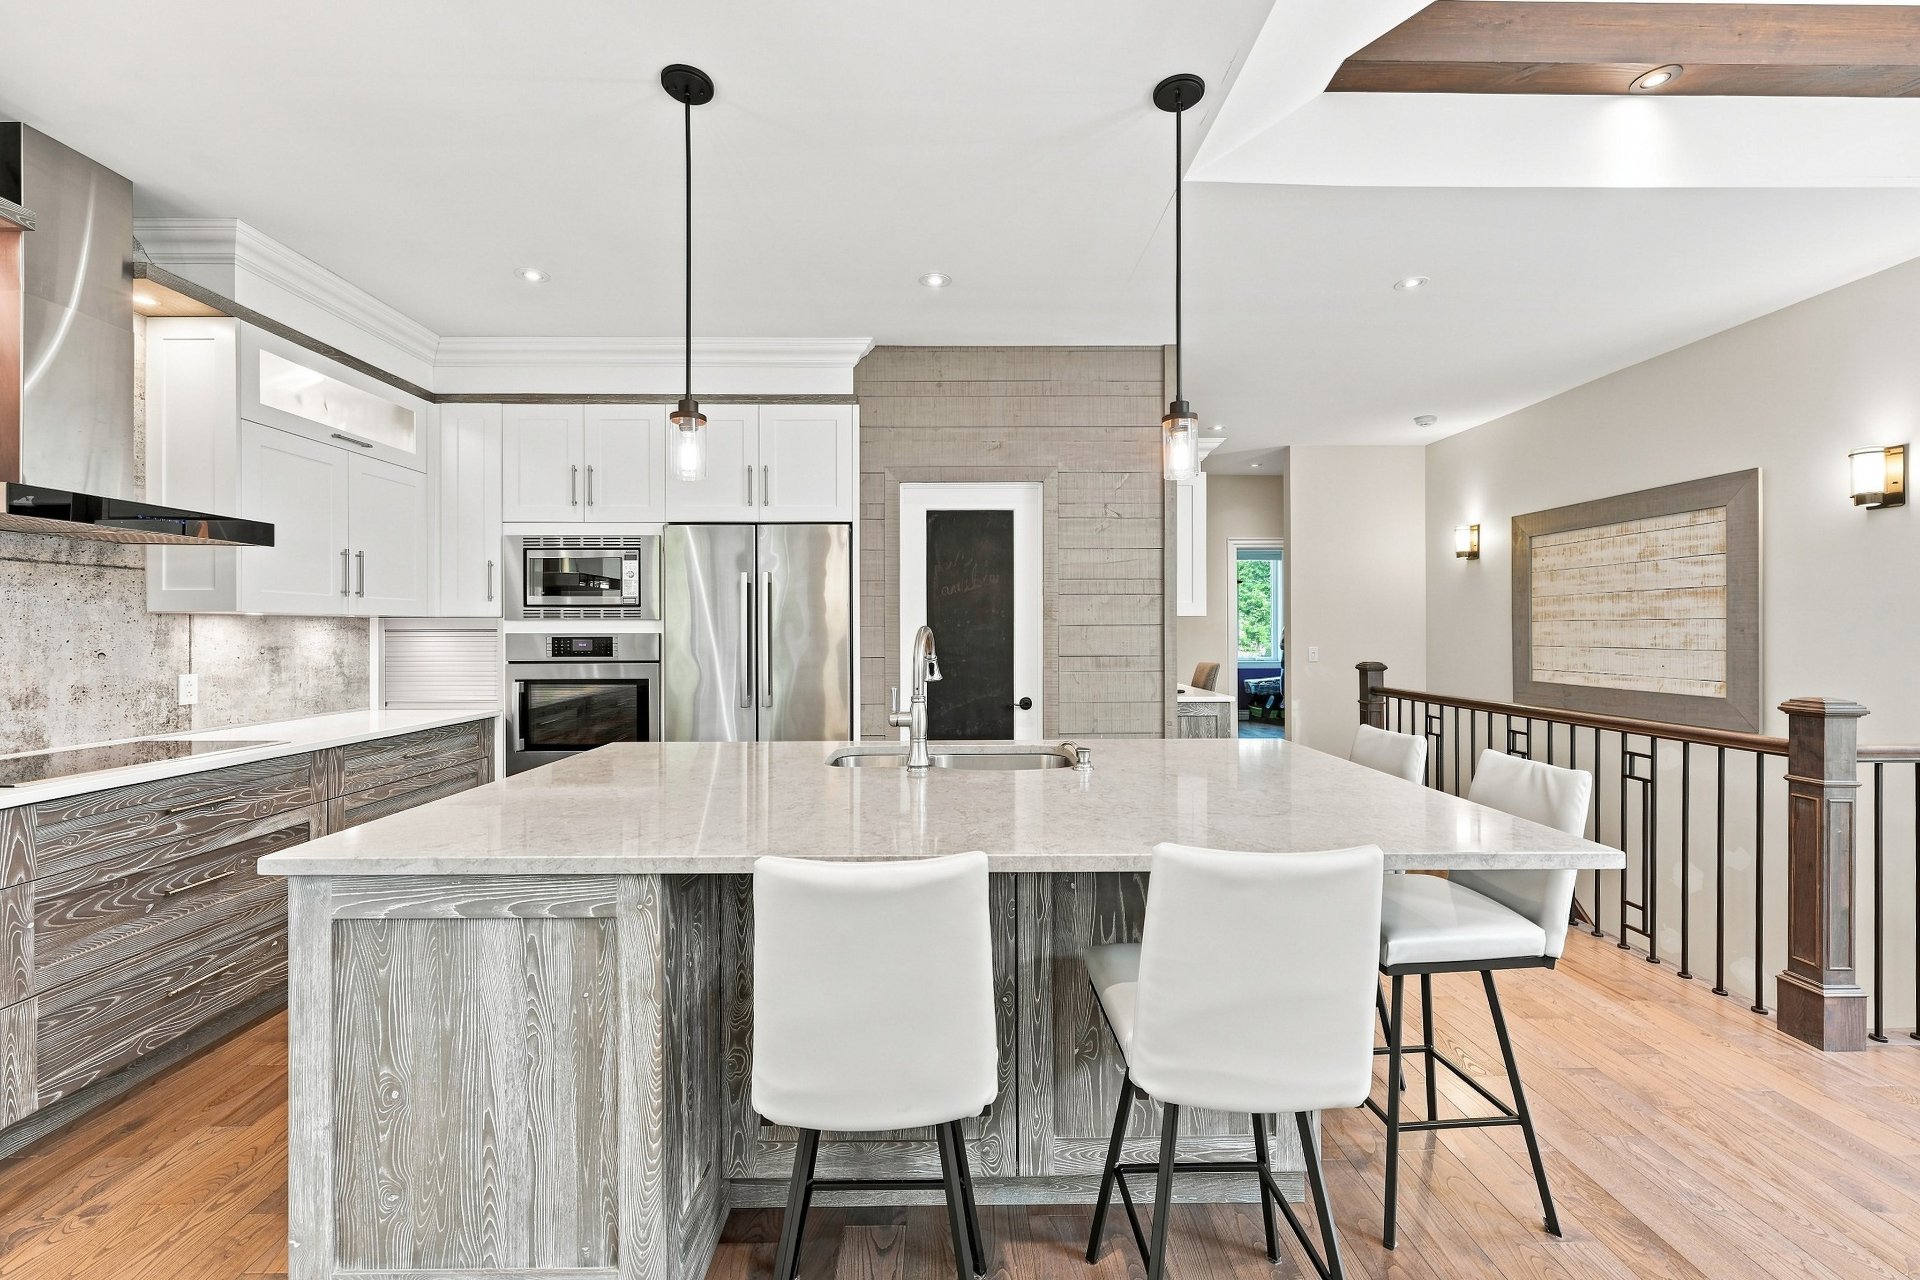
Kitchen
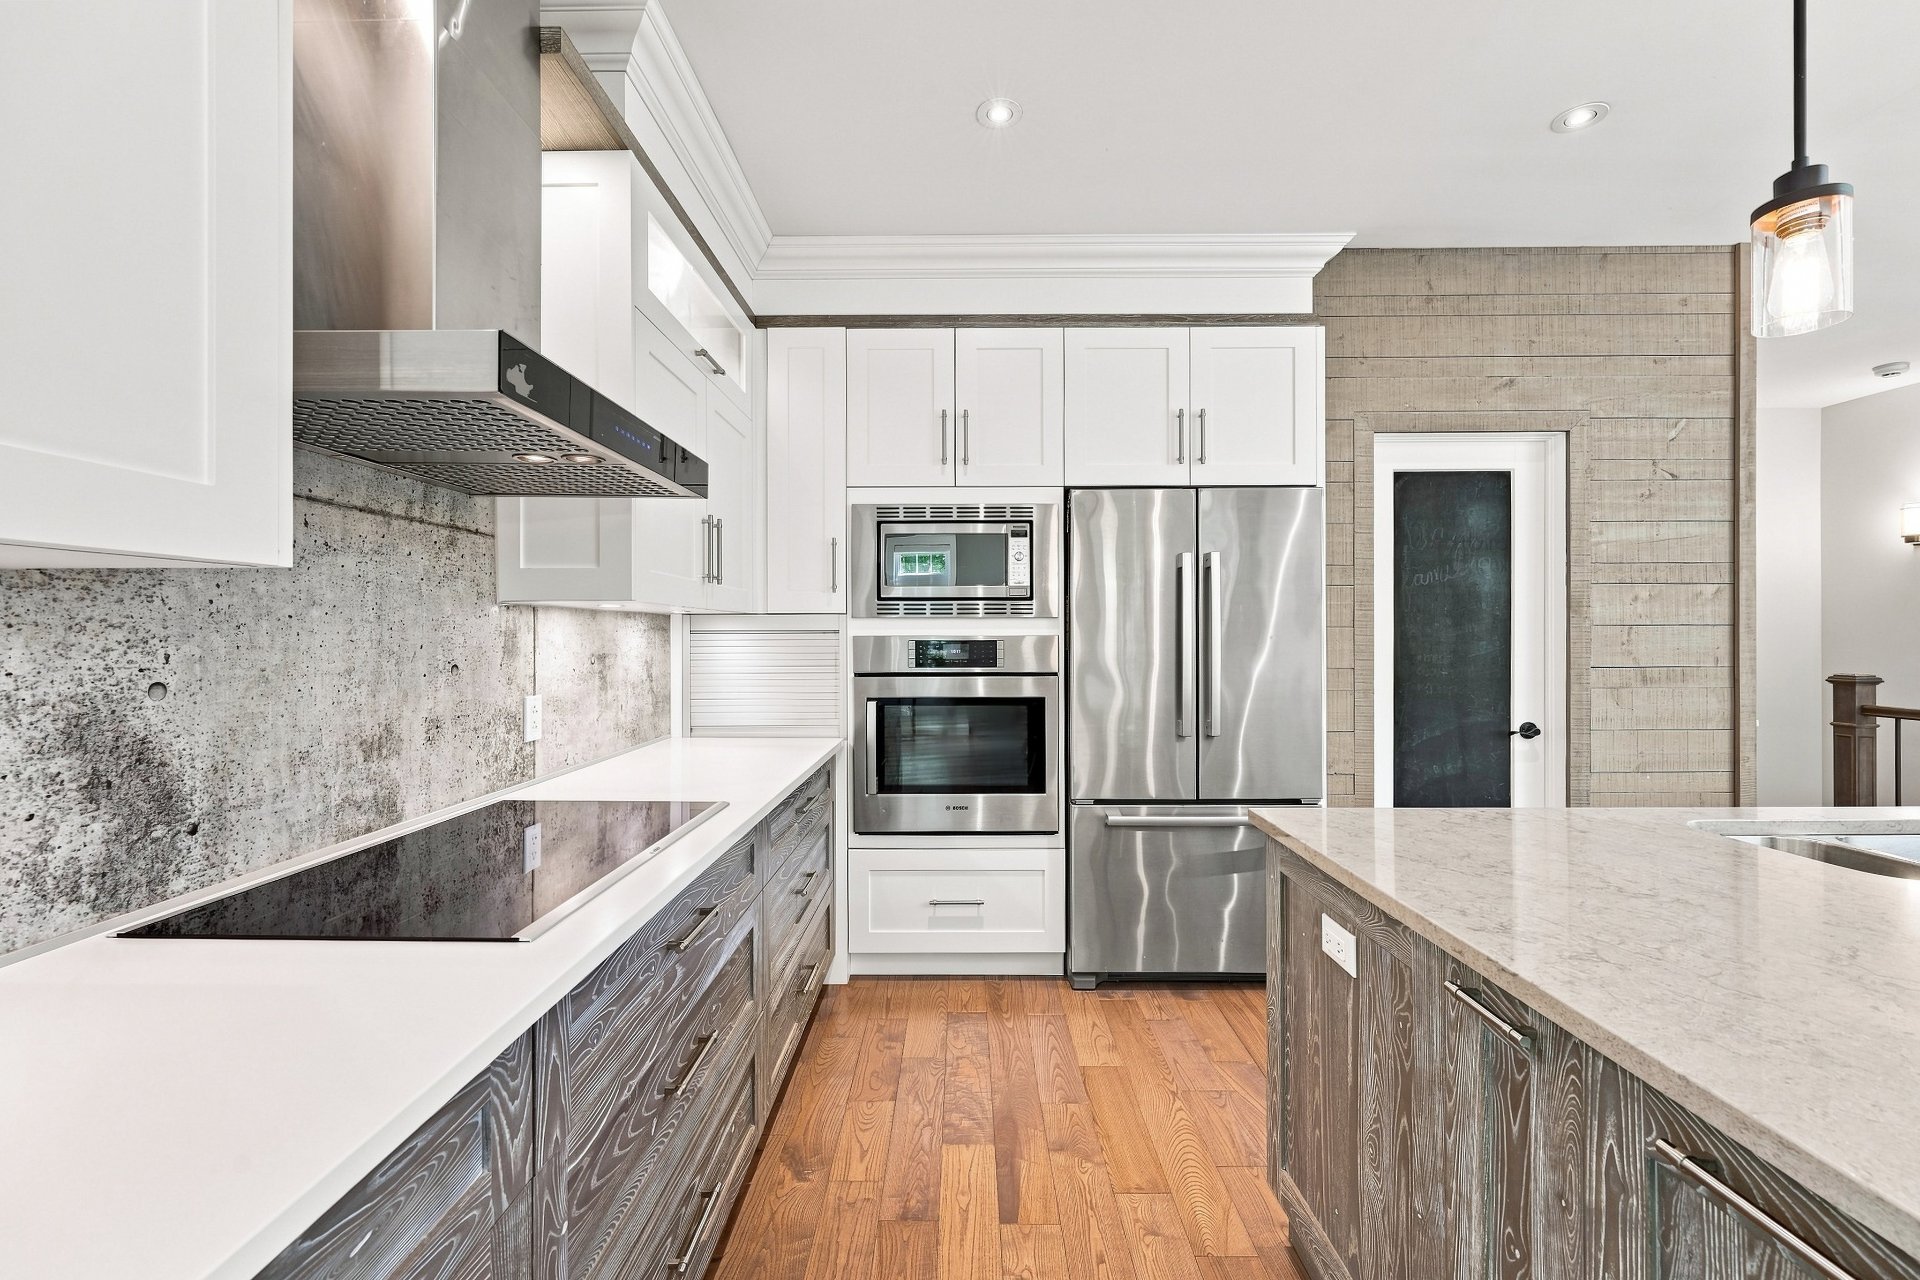
Kitchen
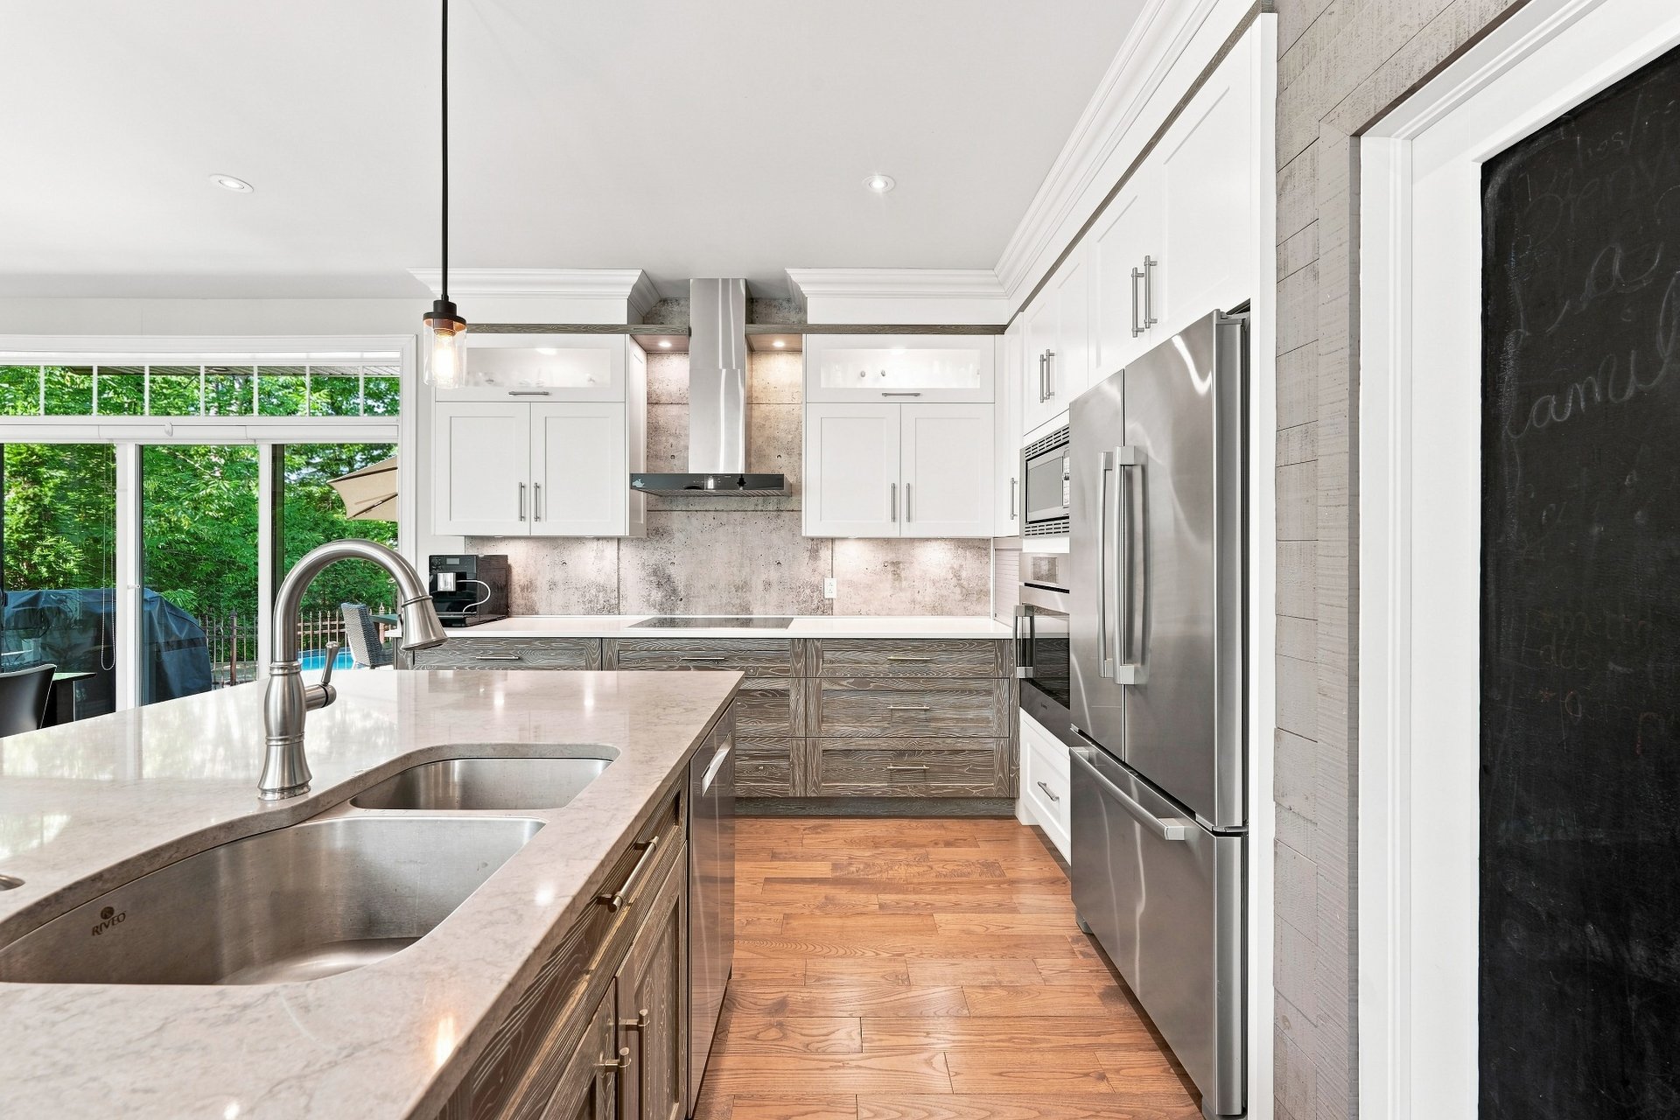
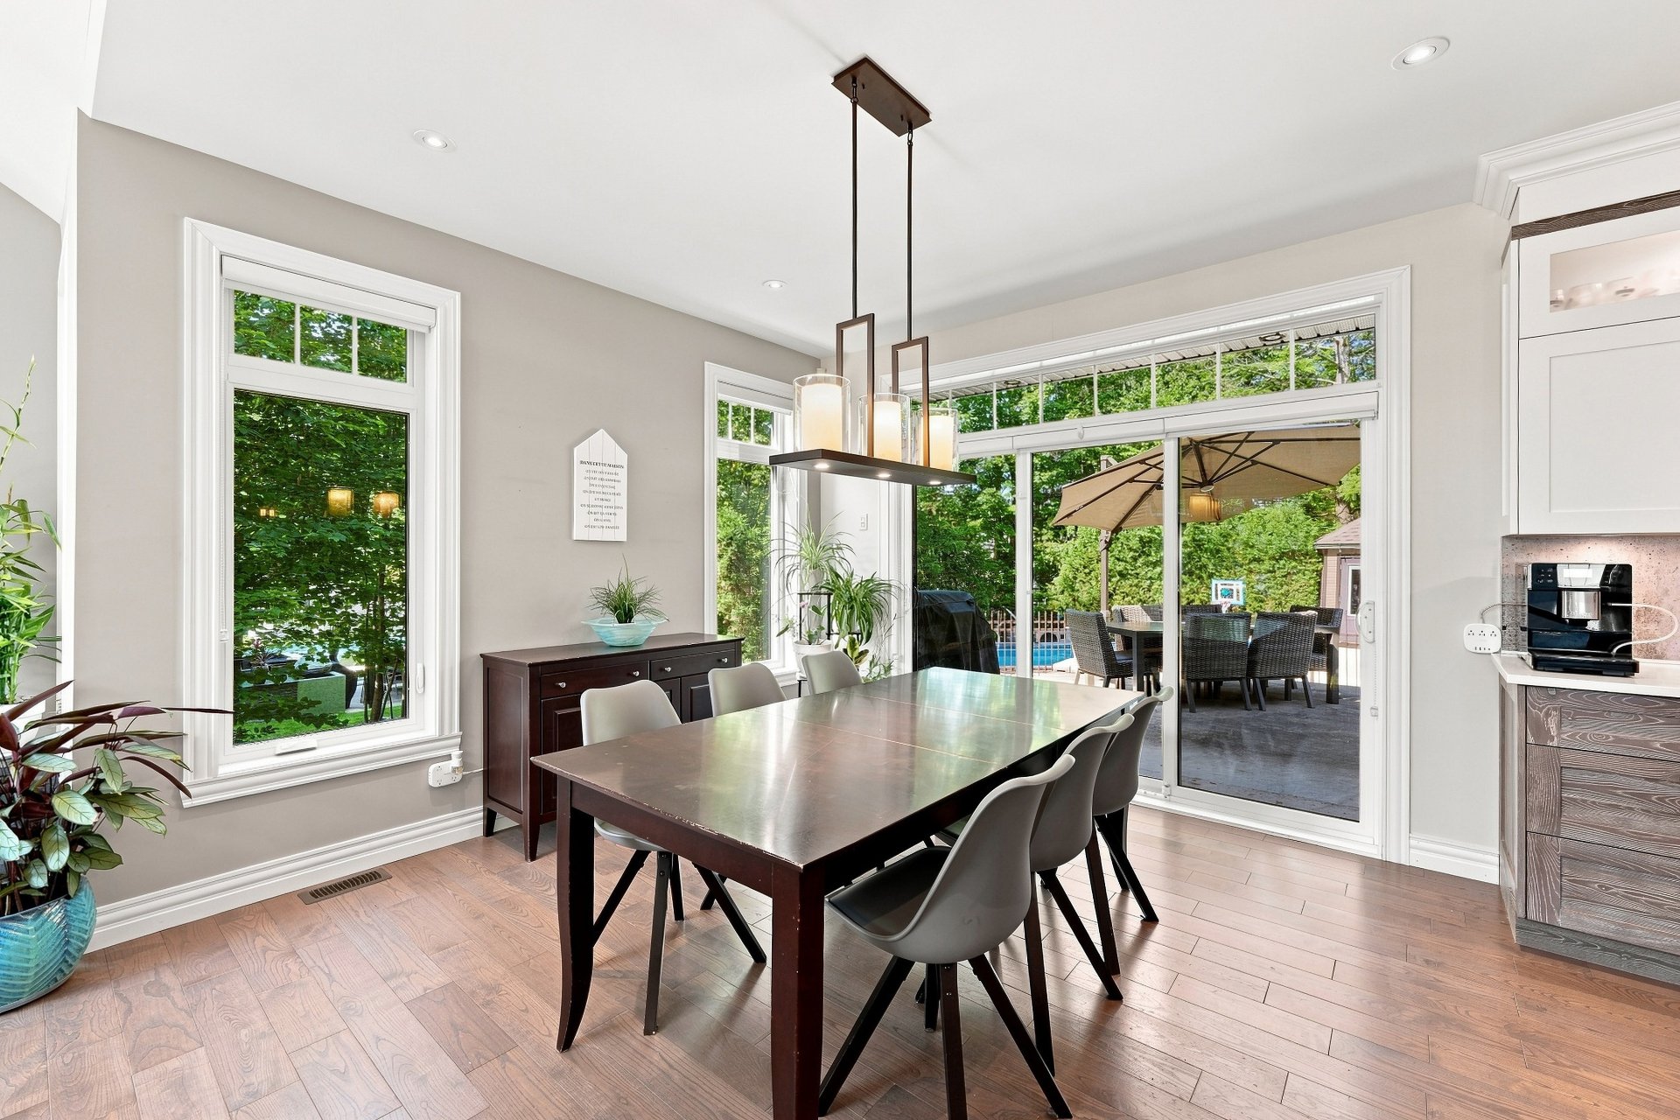
Dinette
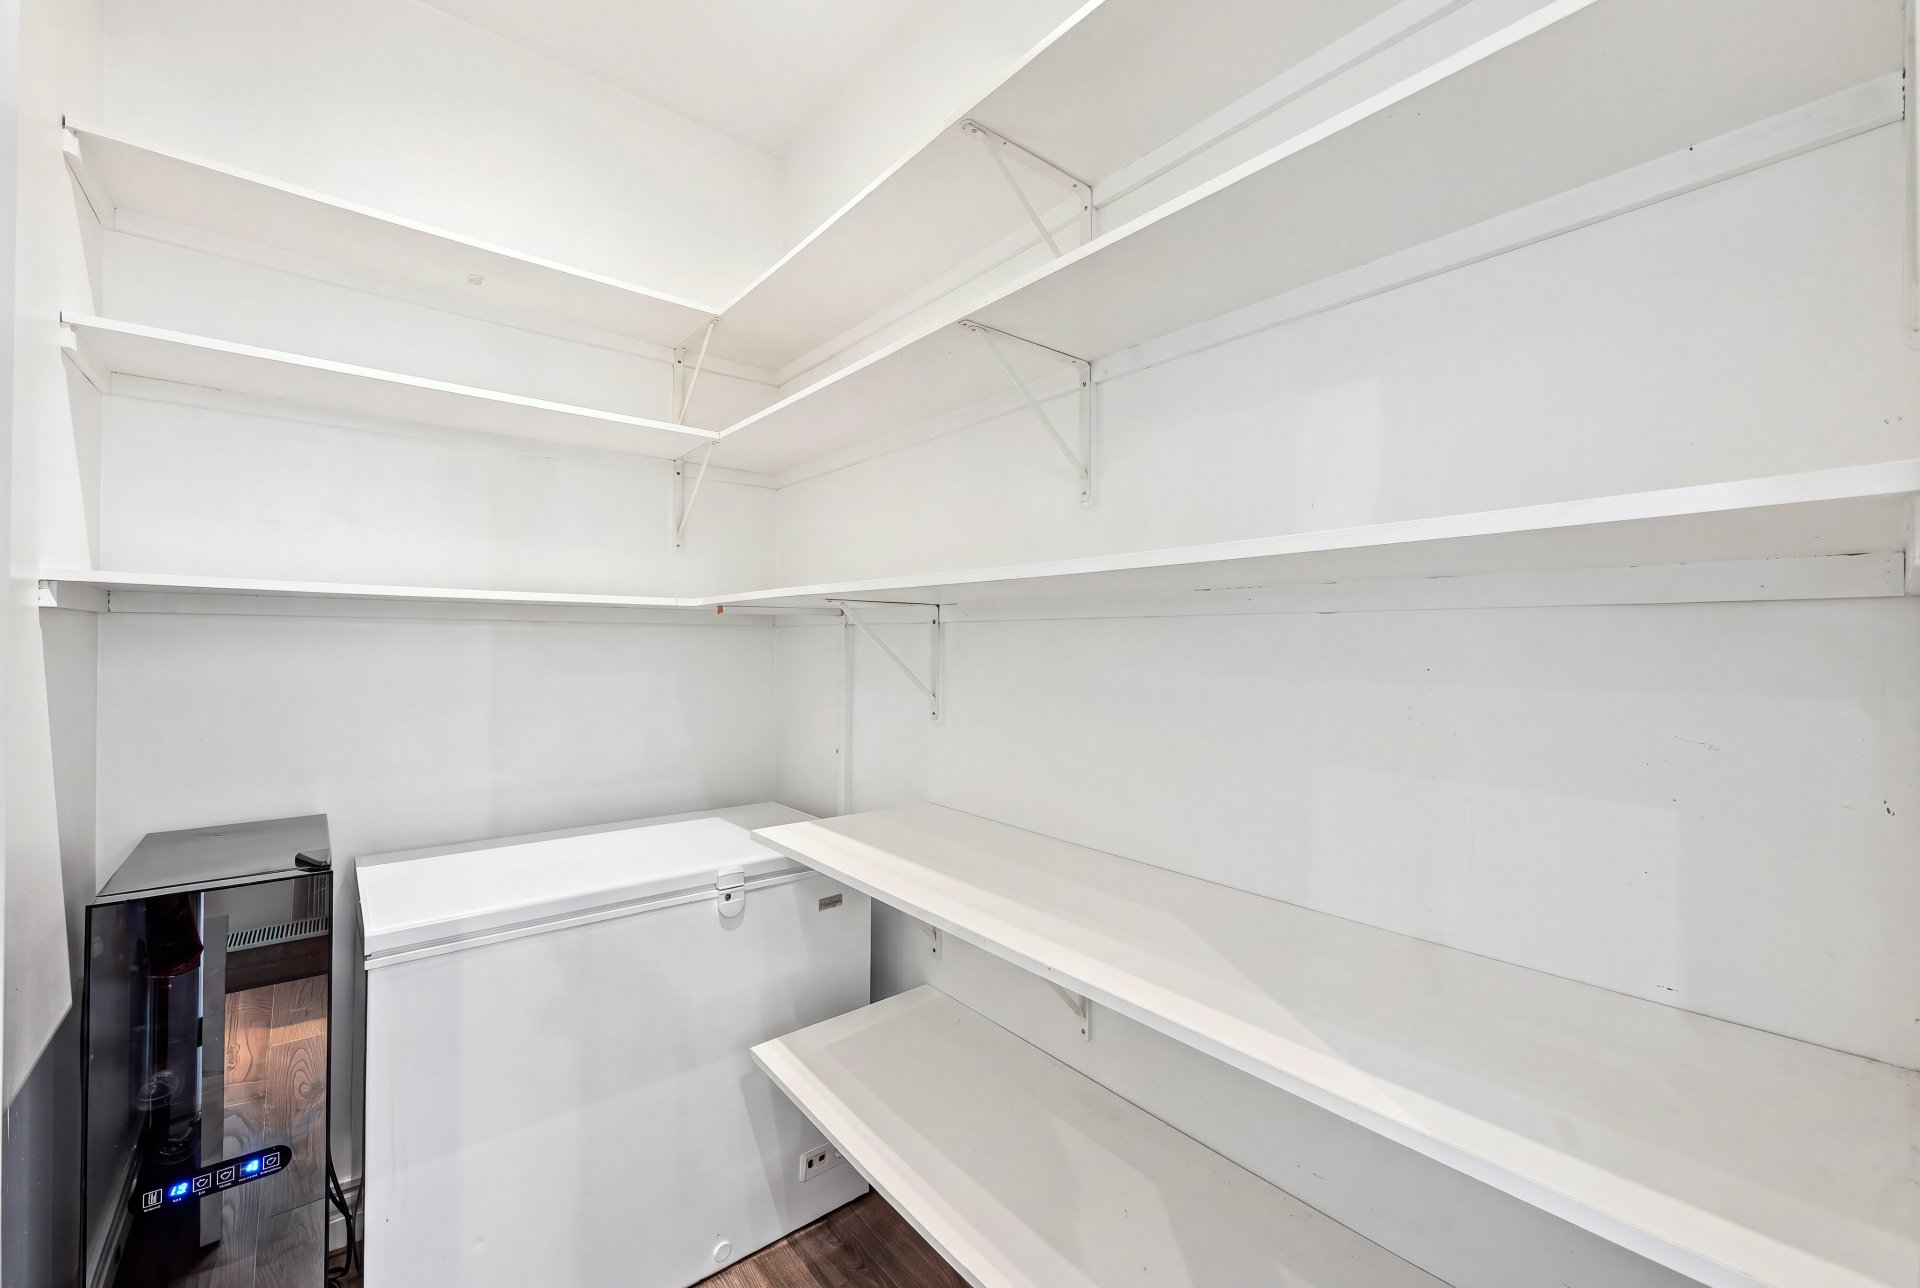
Kitchen
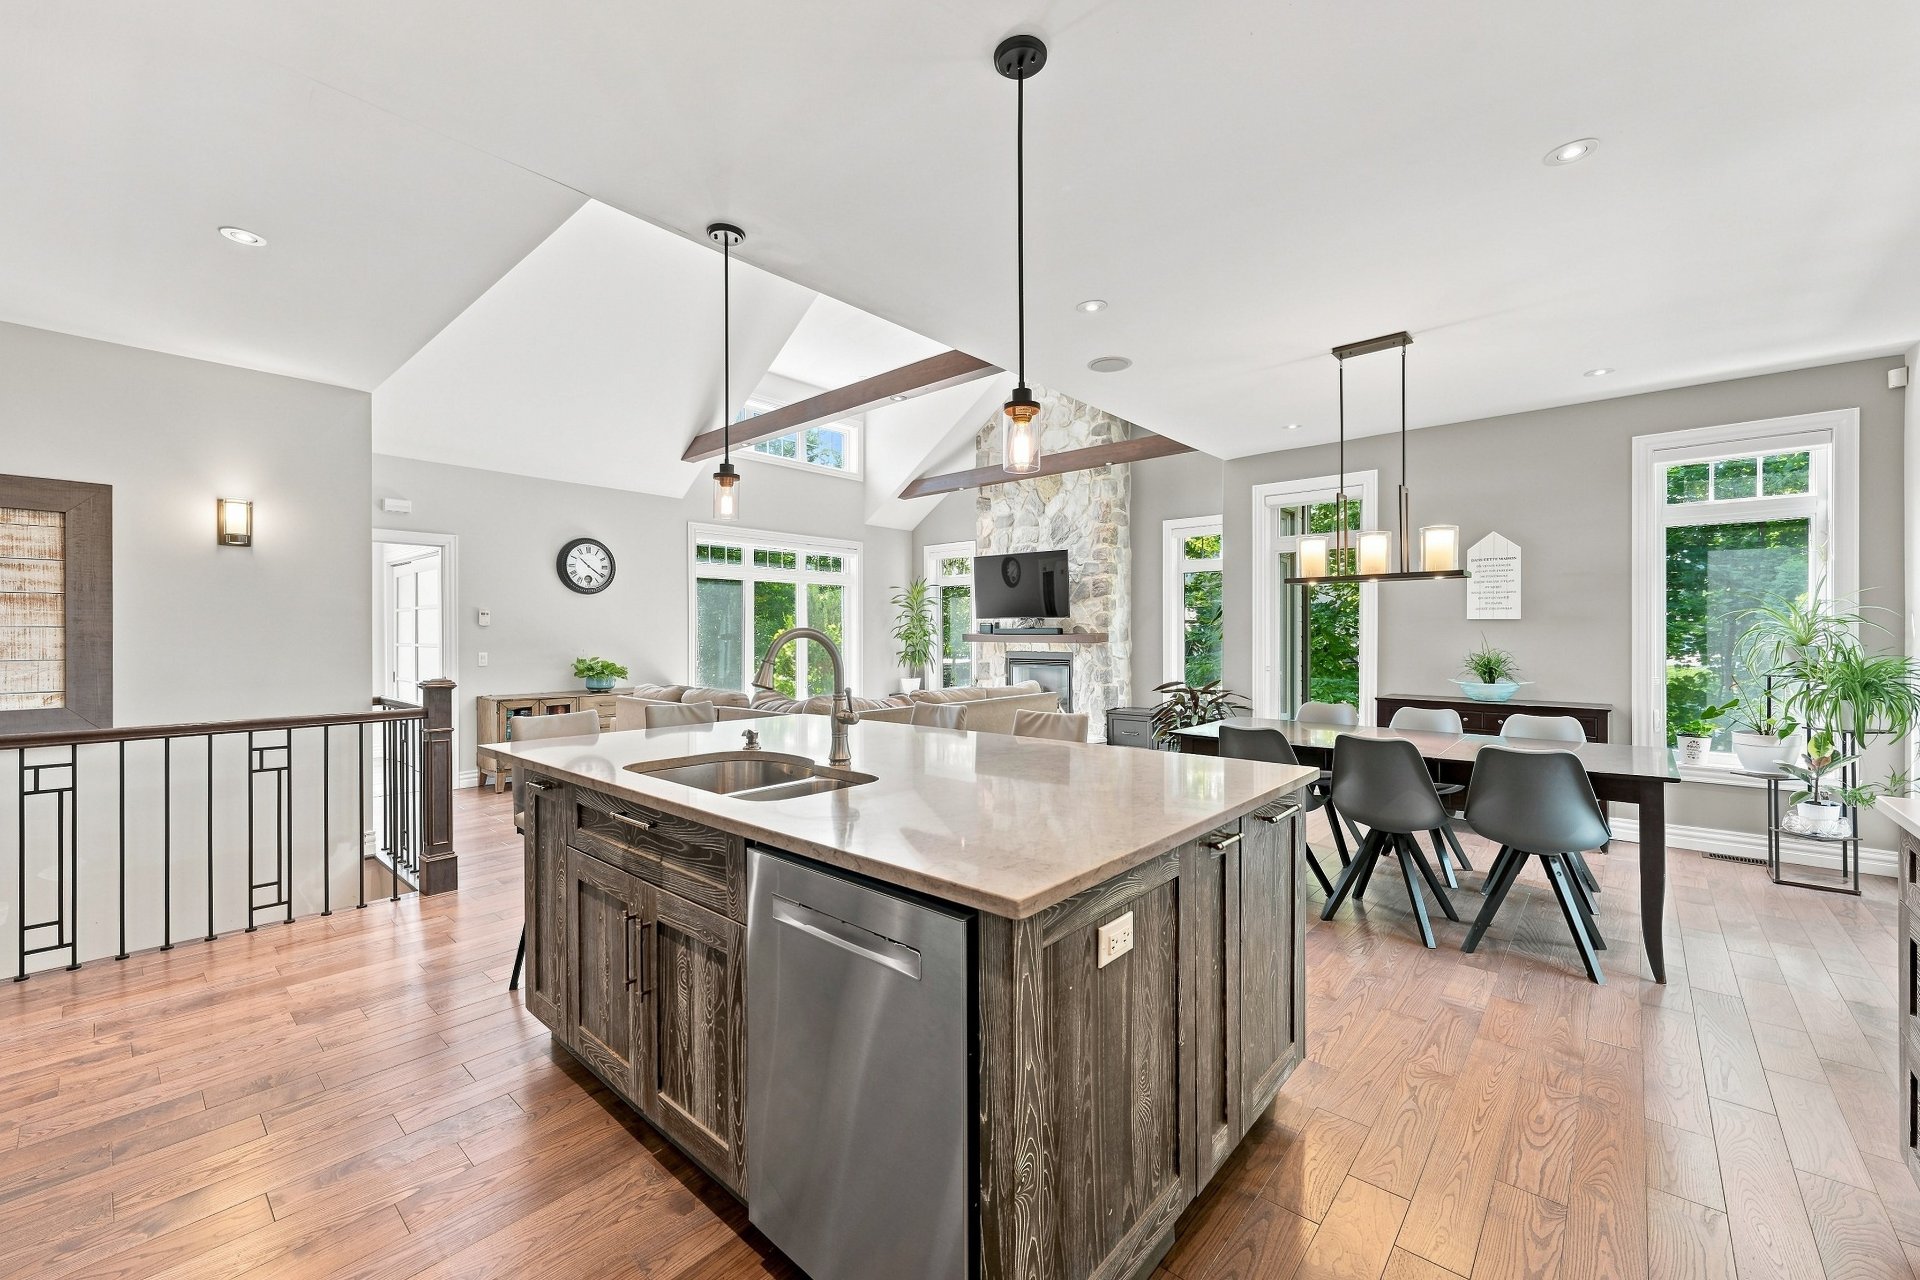
Kitchen
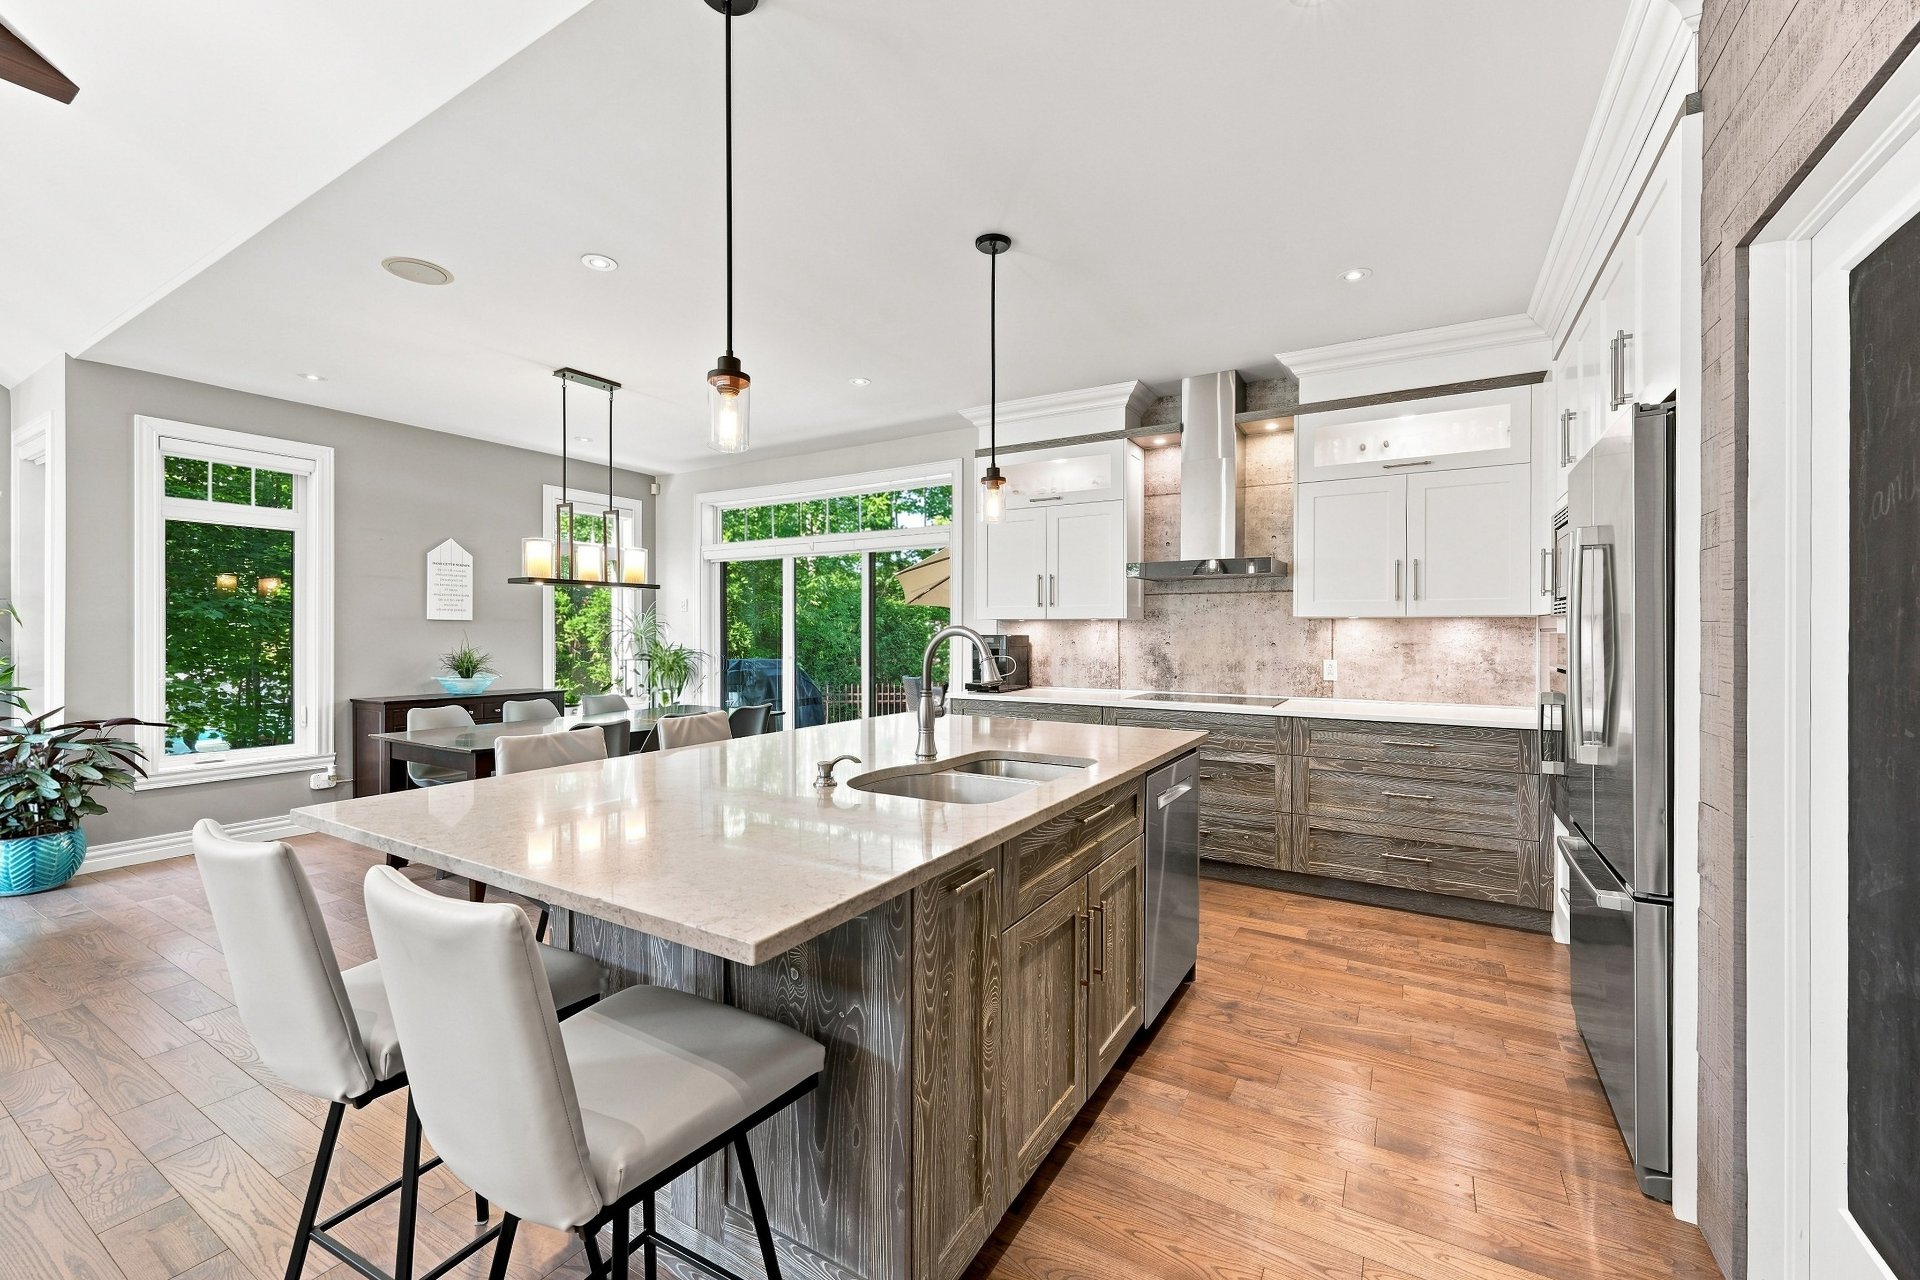
Overall View
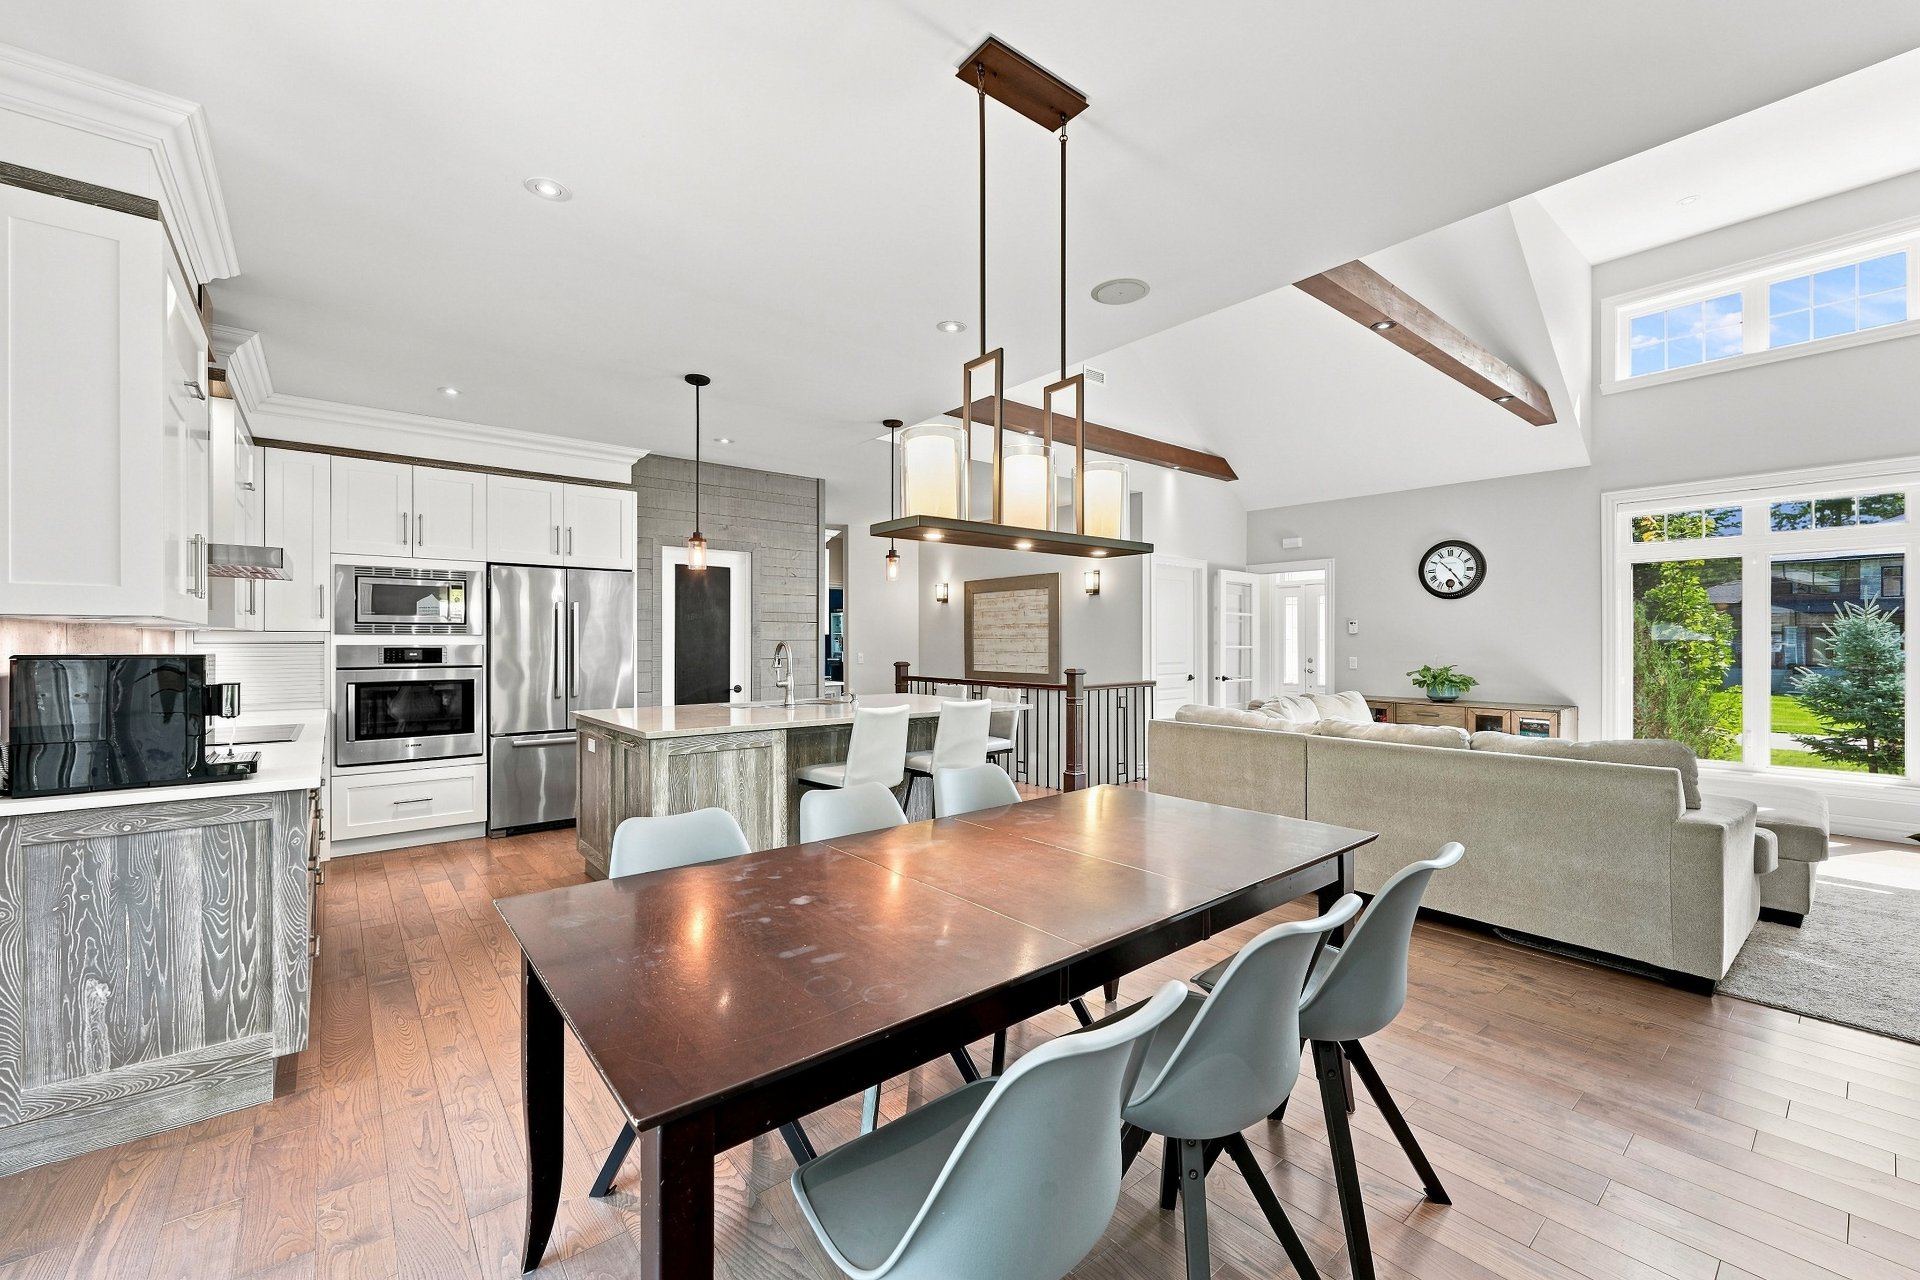
Overall View
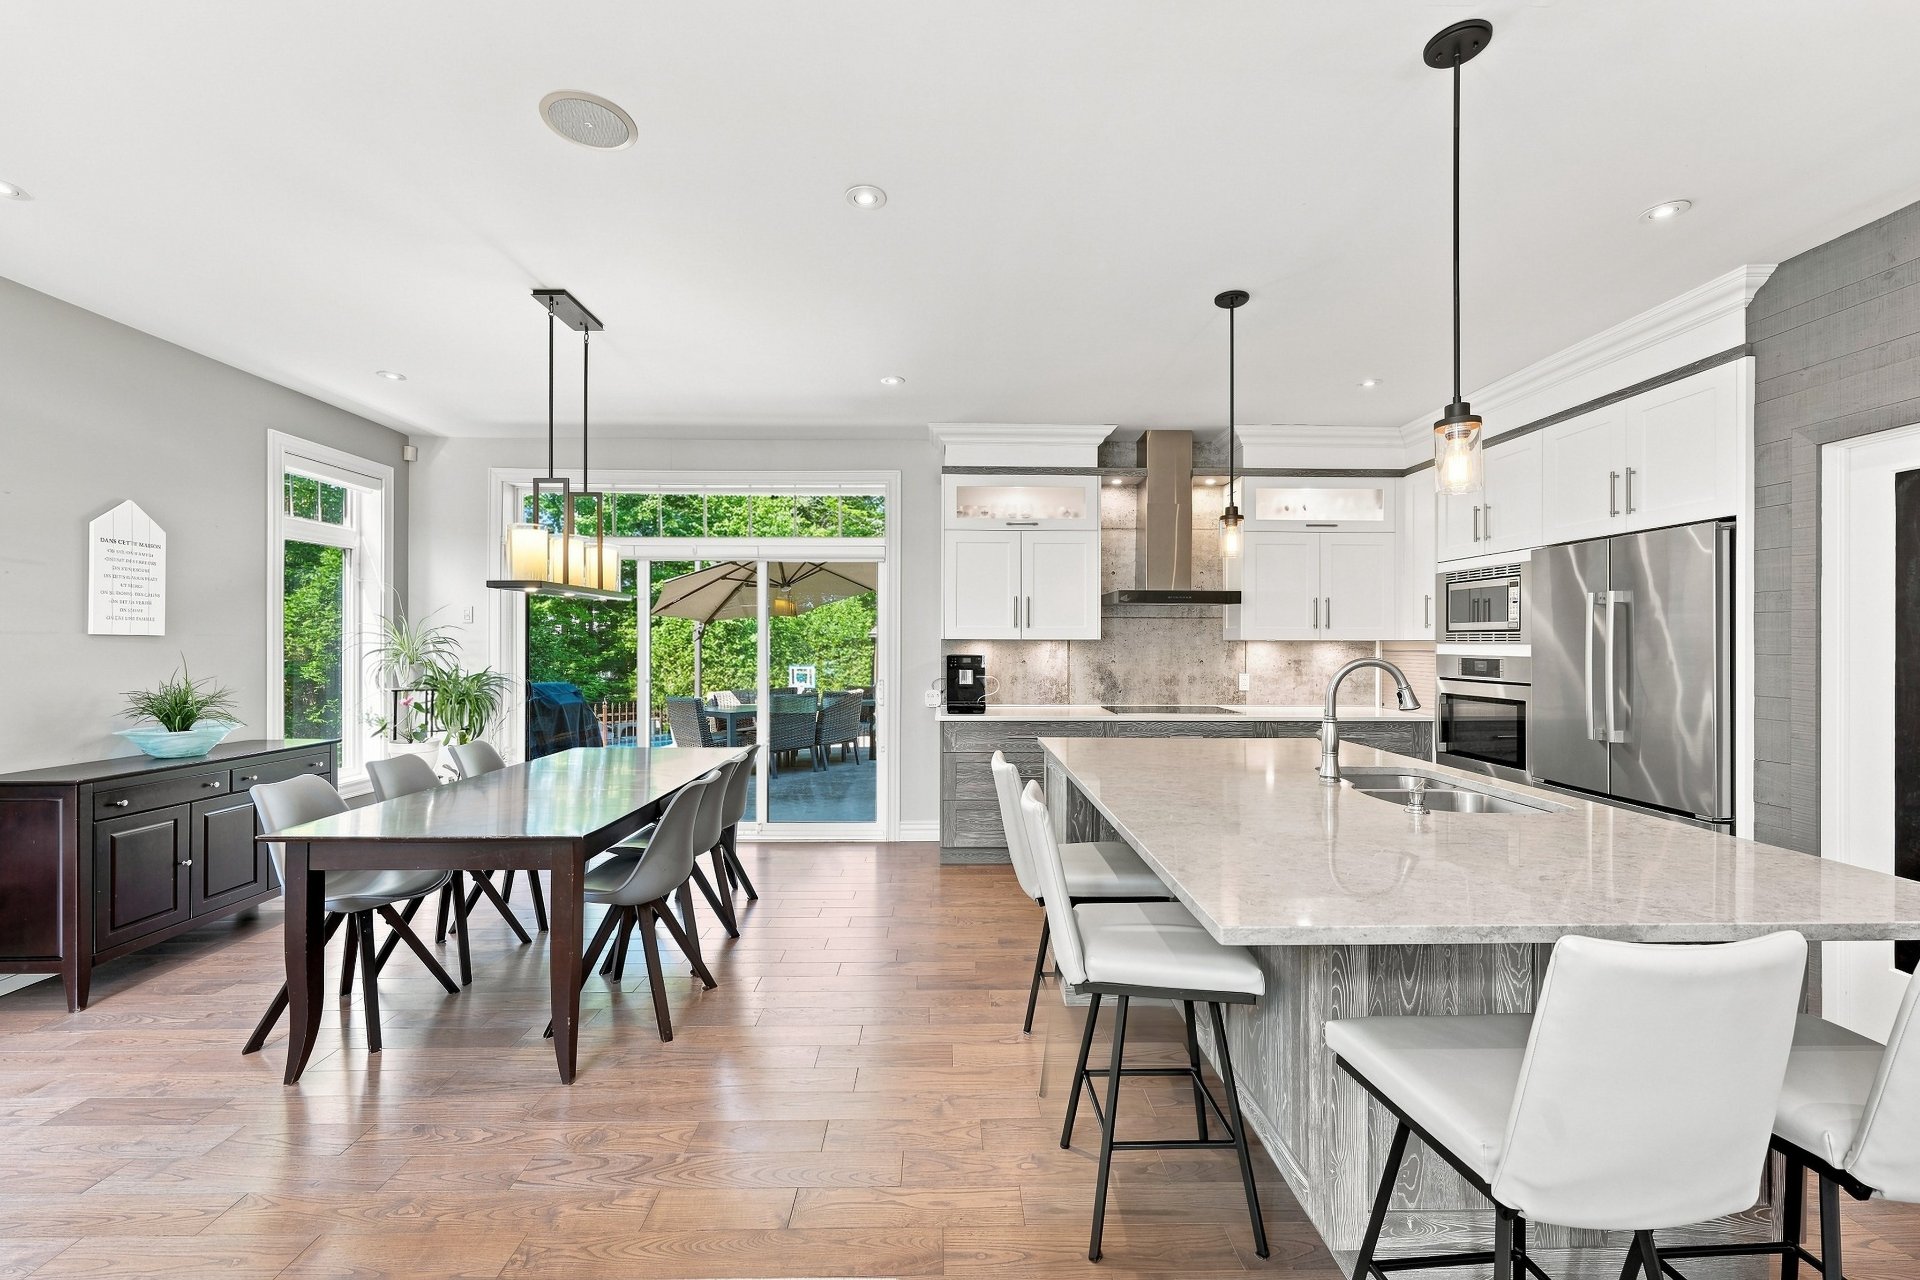
Overall View
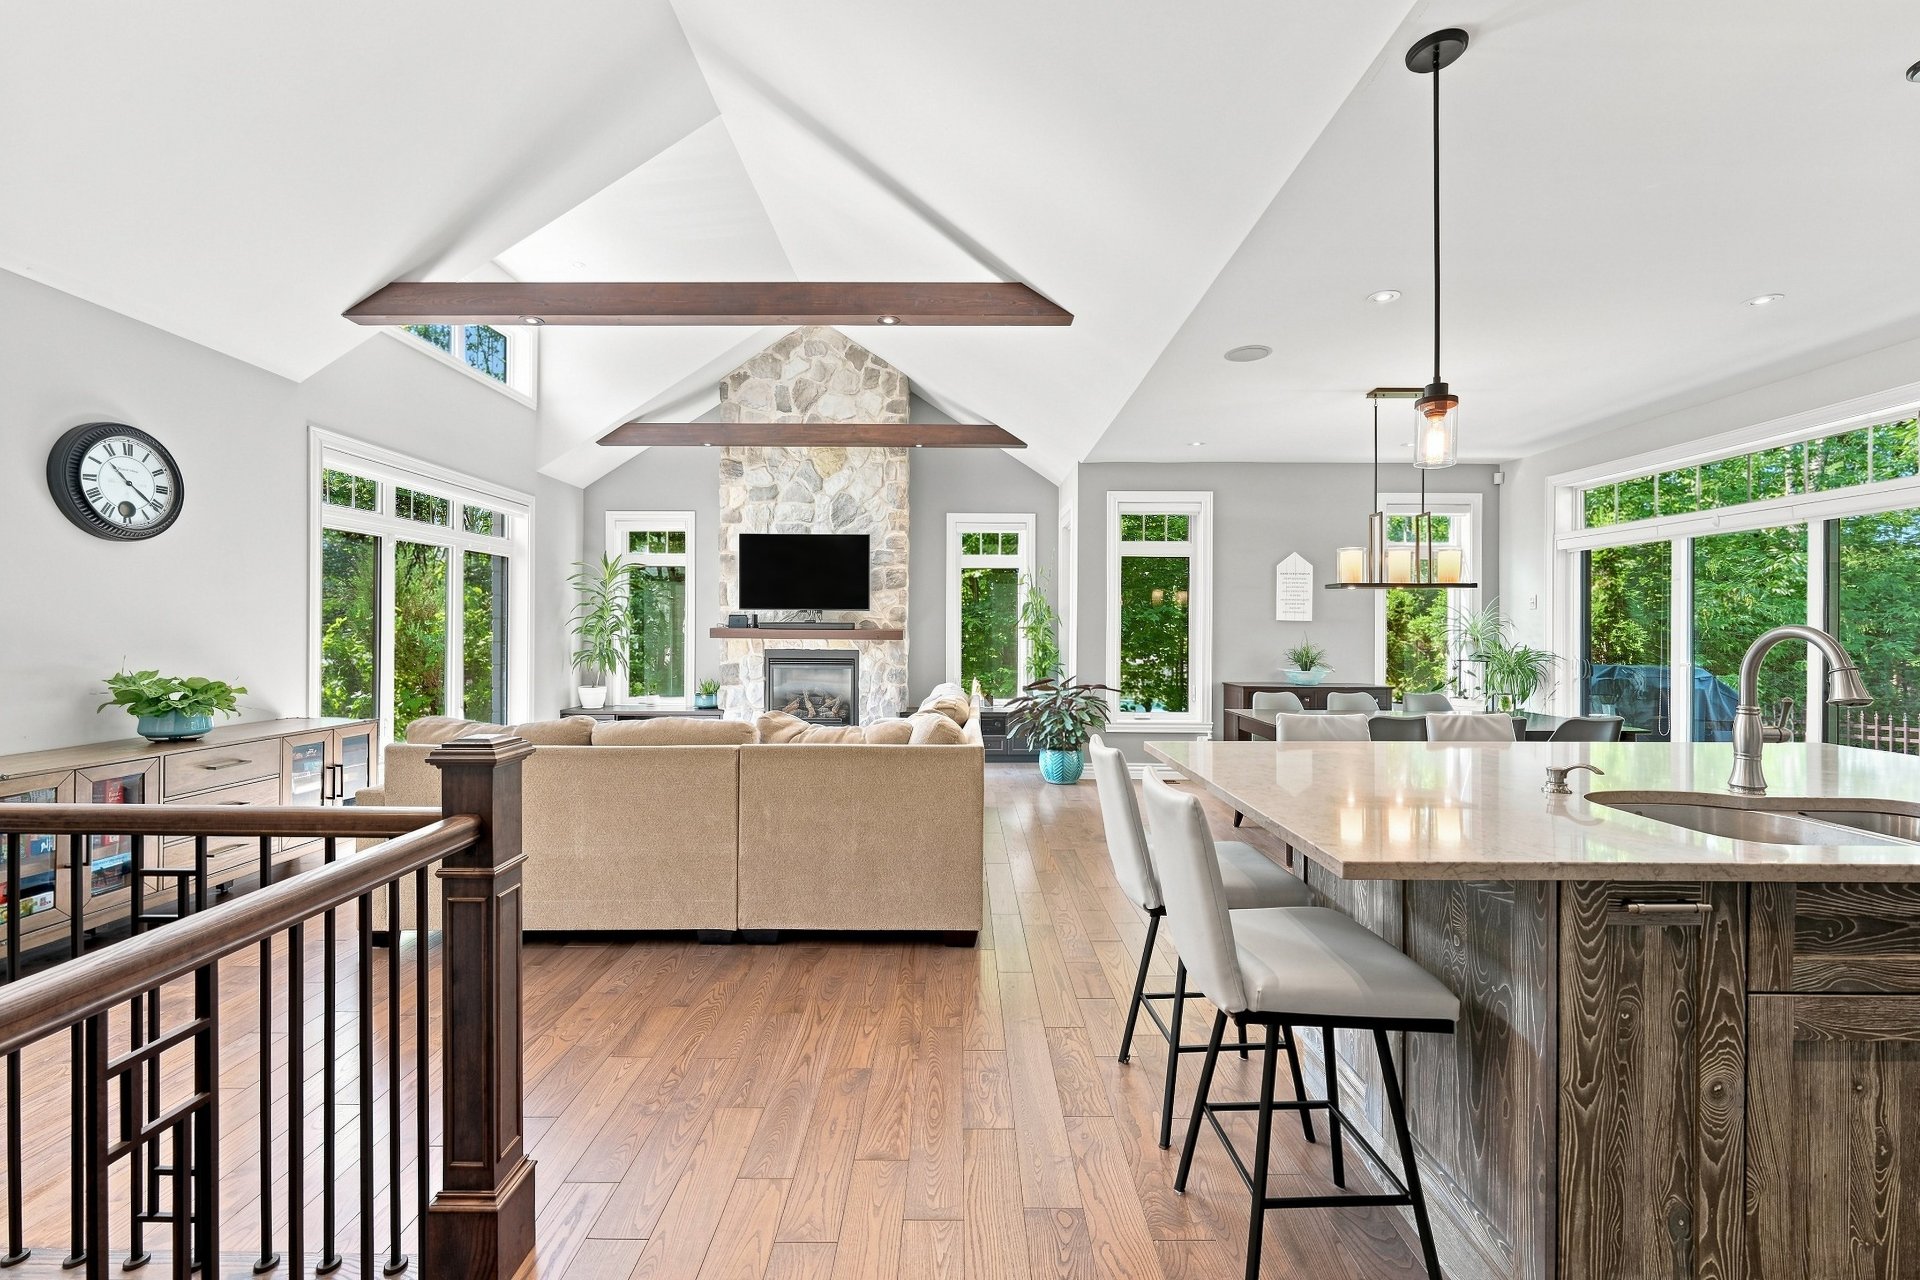
Washroom
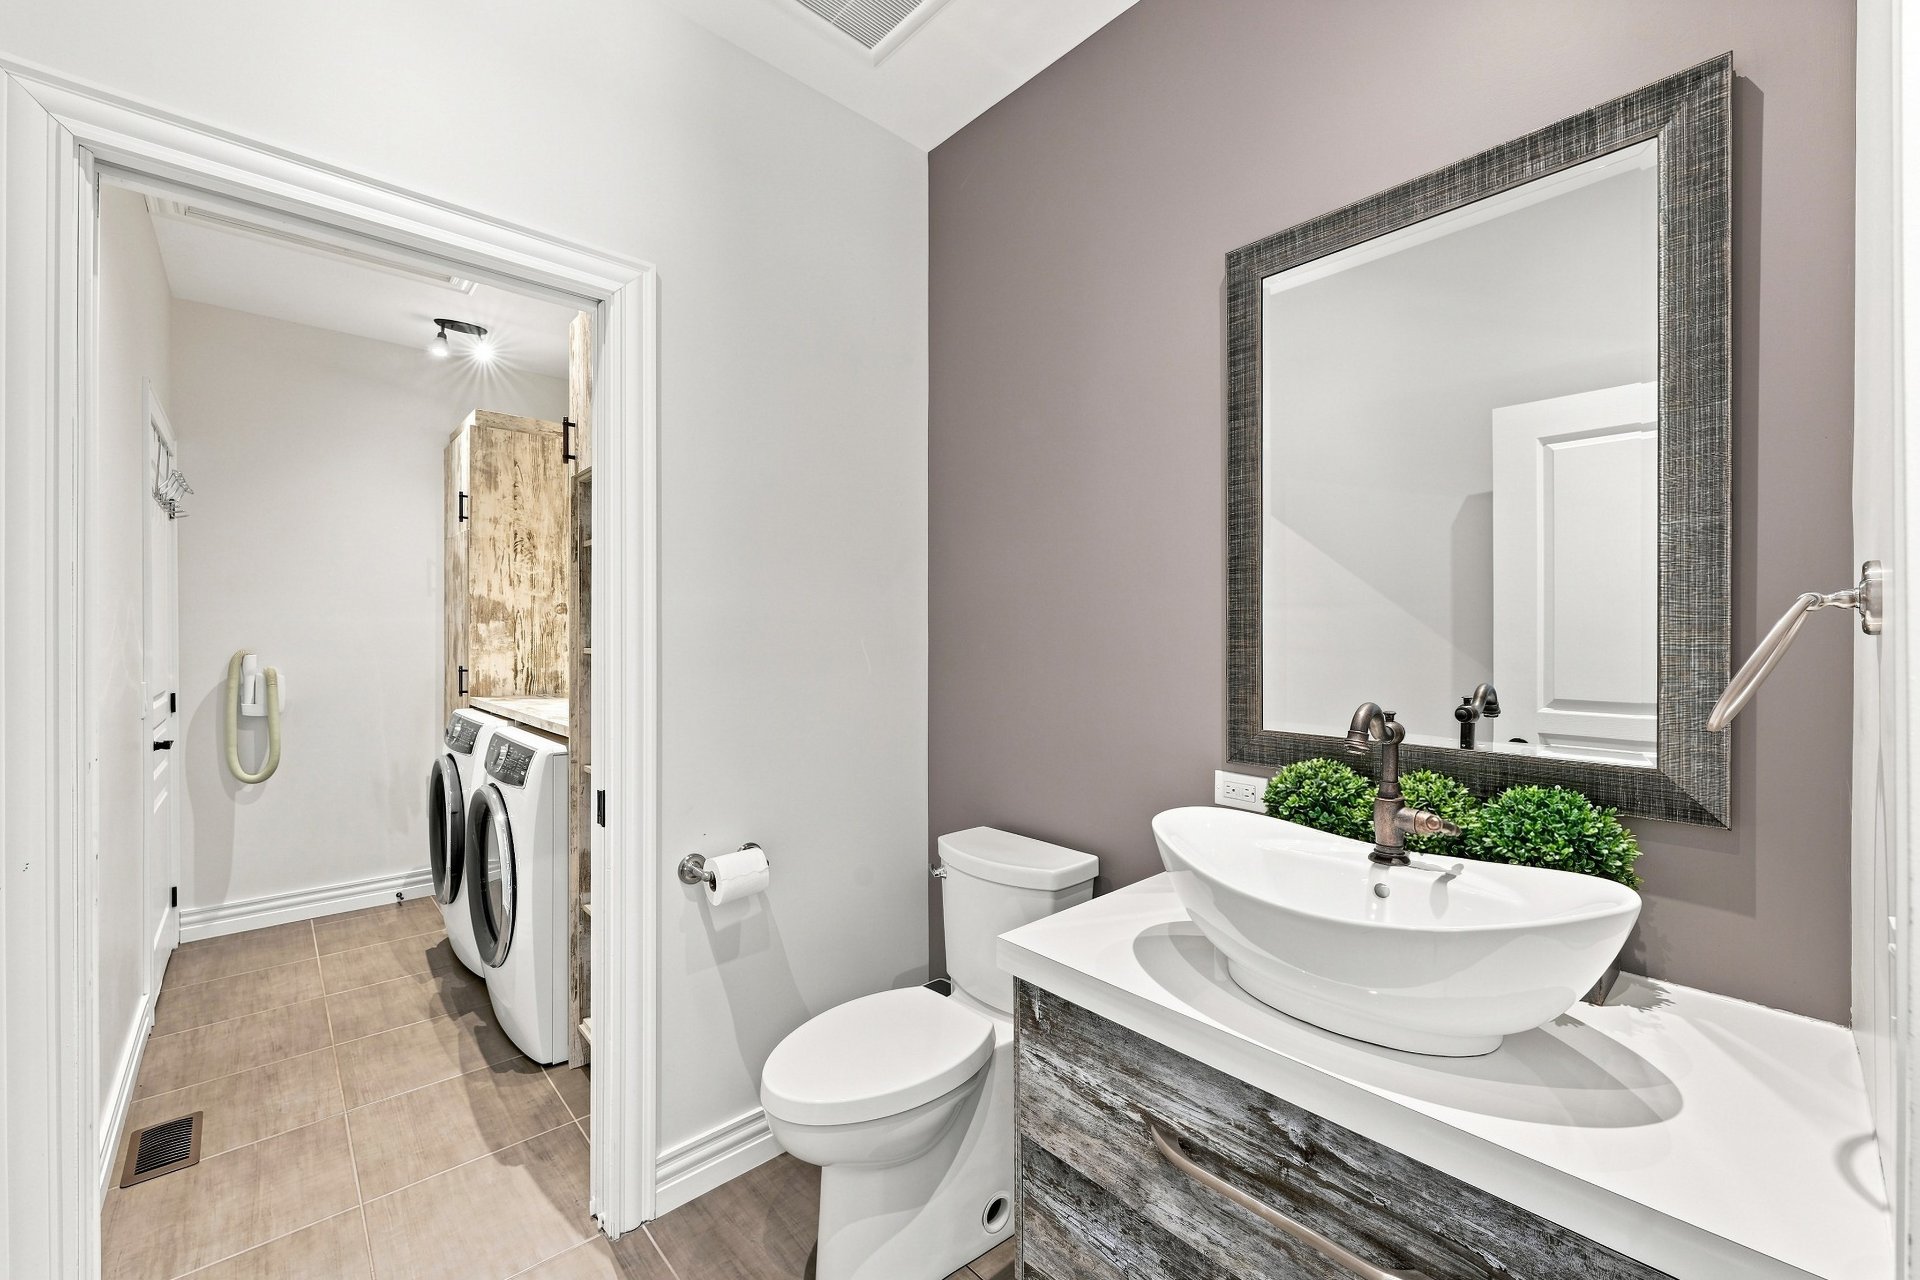
Laundry room
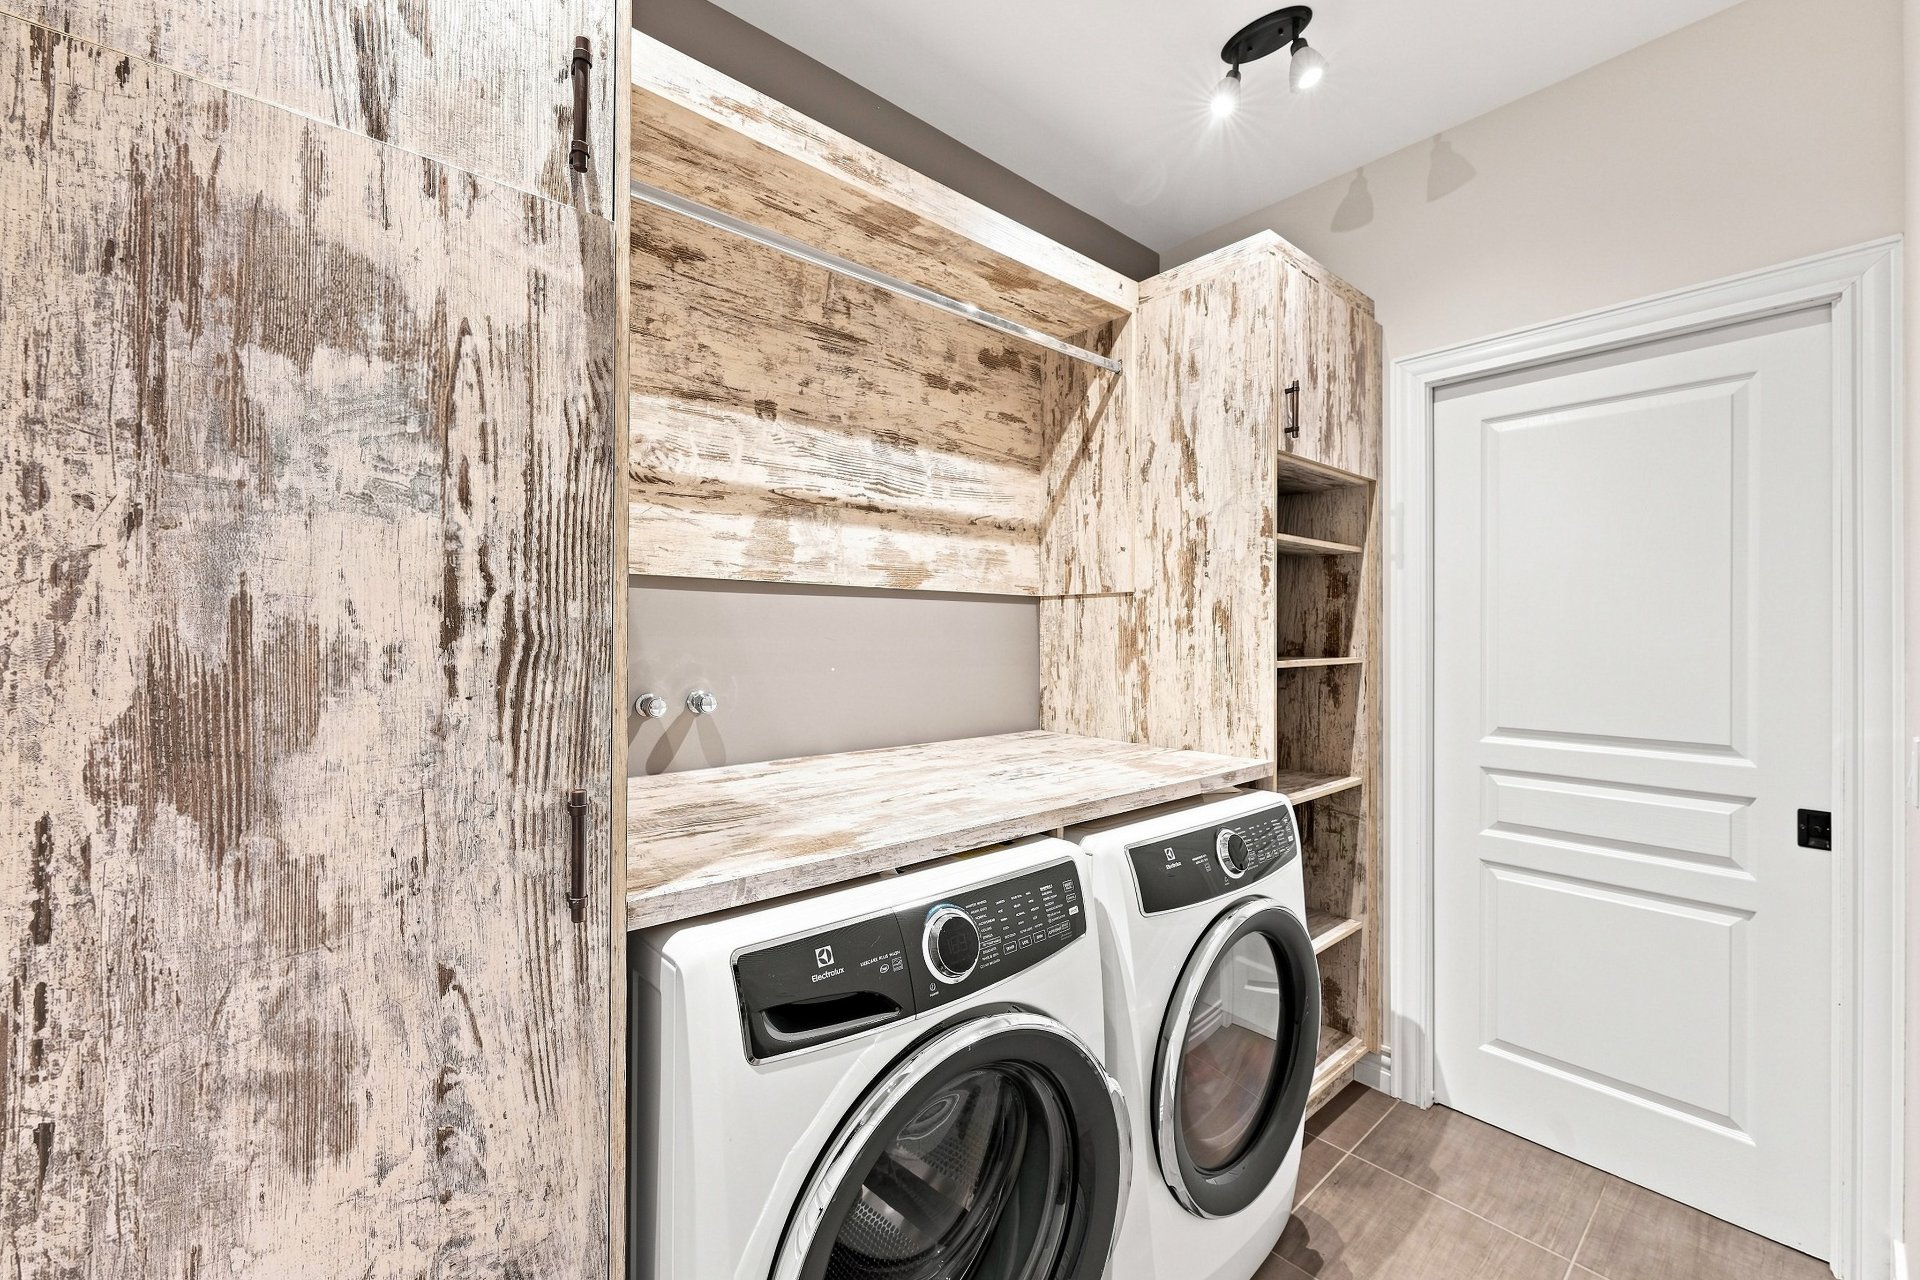
Corridor
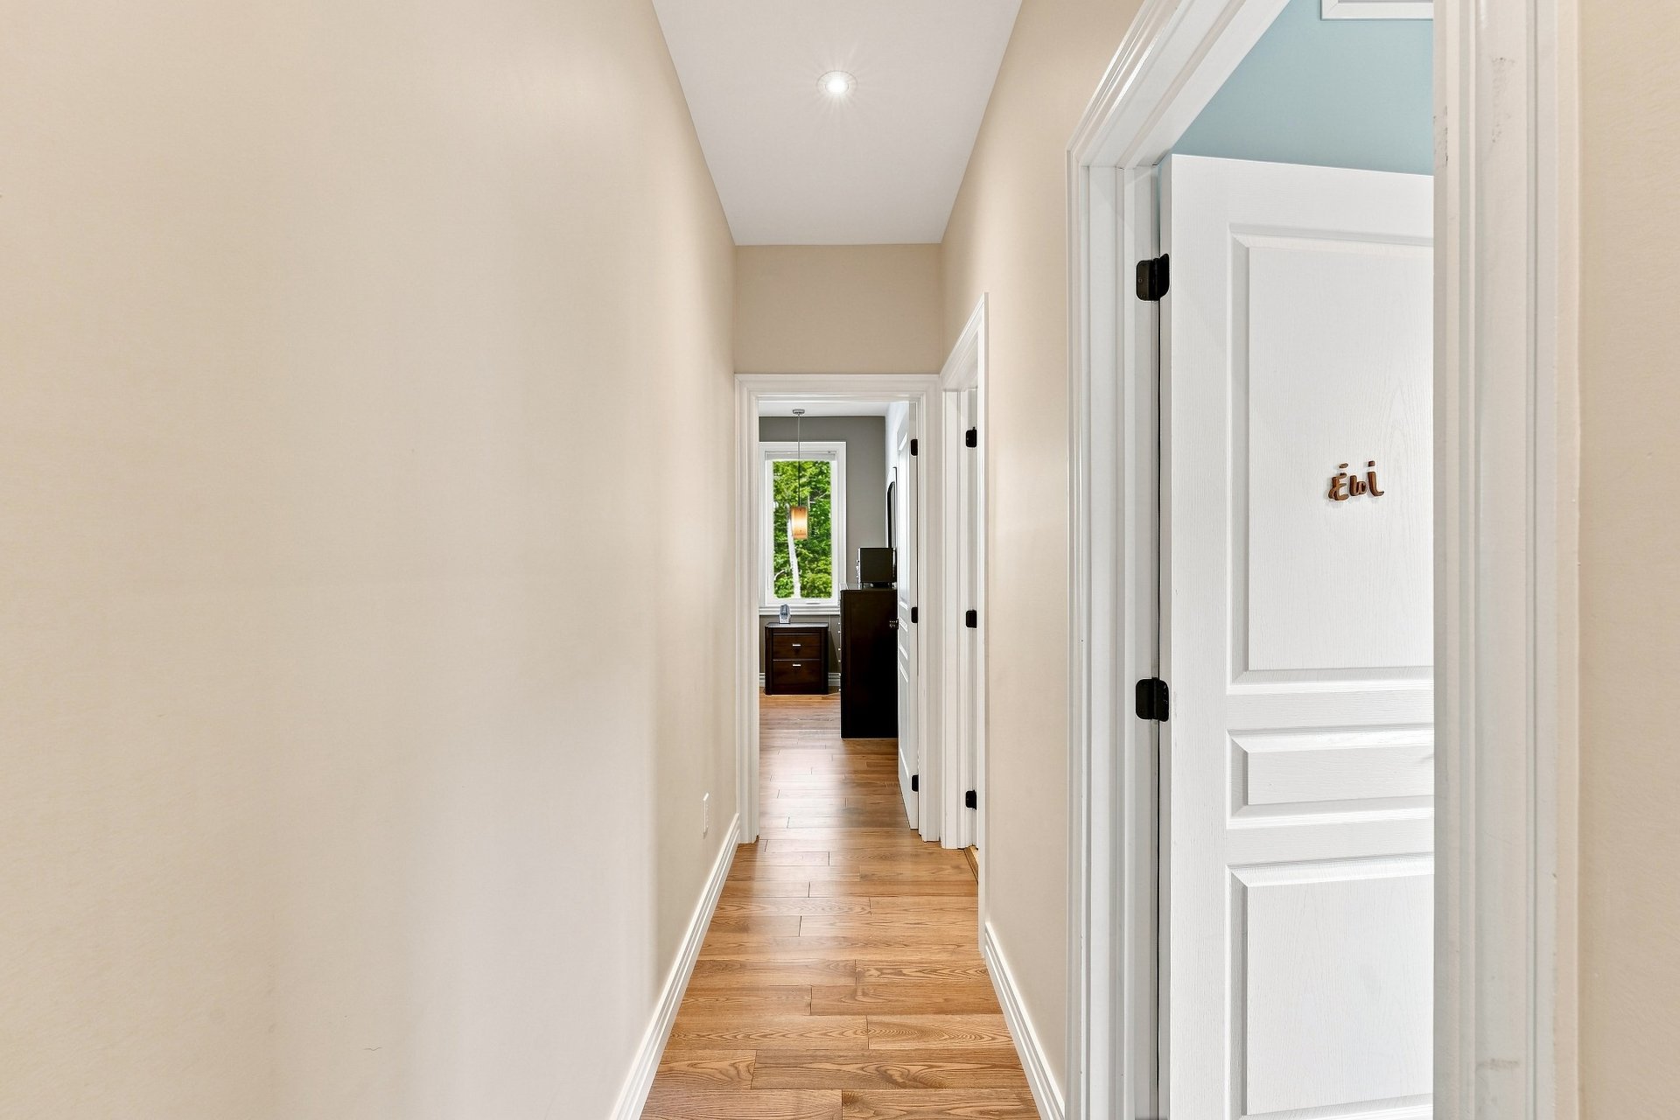
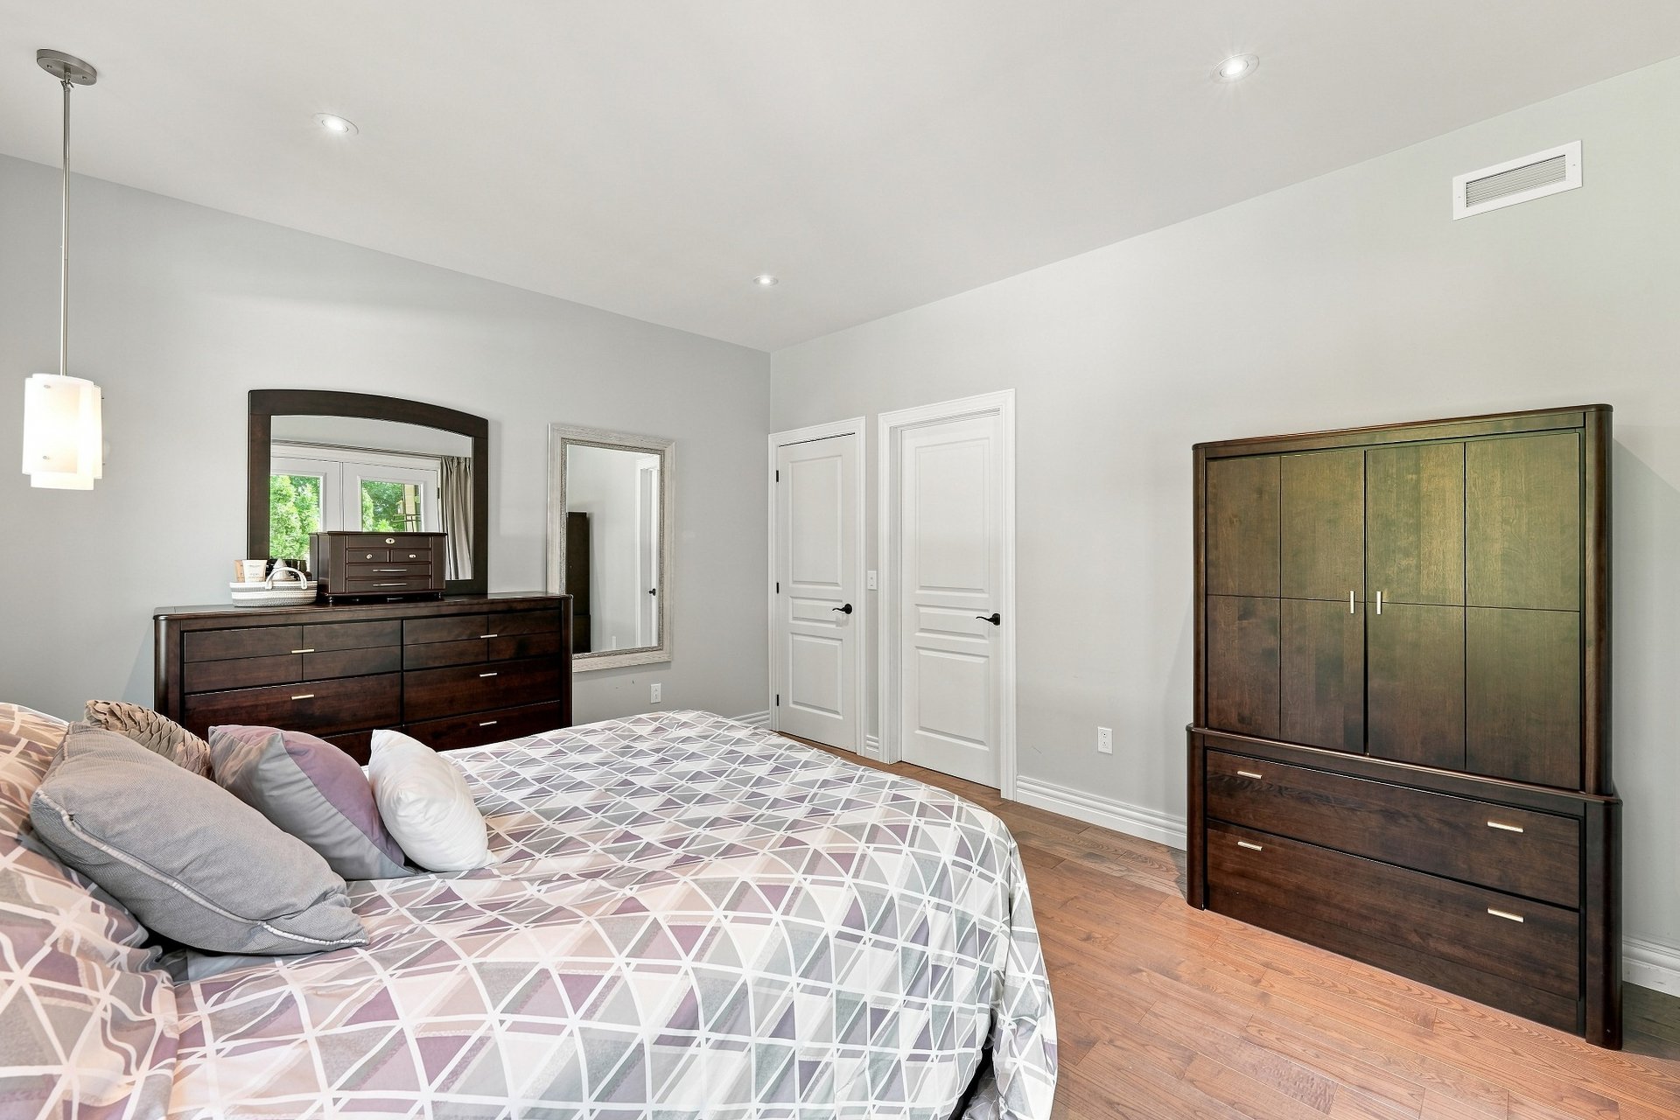
Primary bedroom
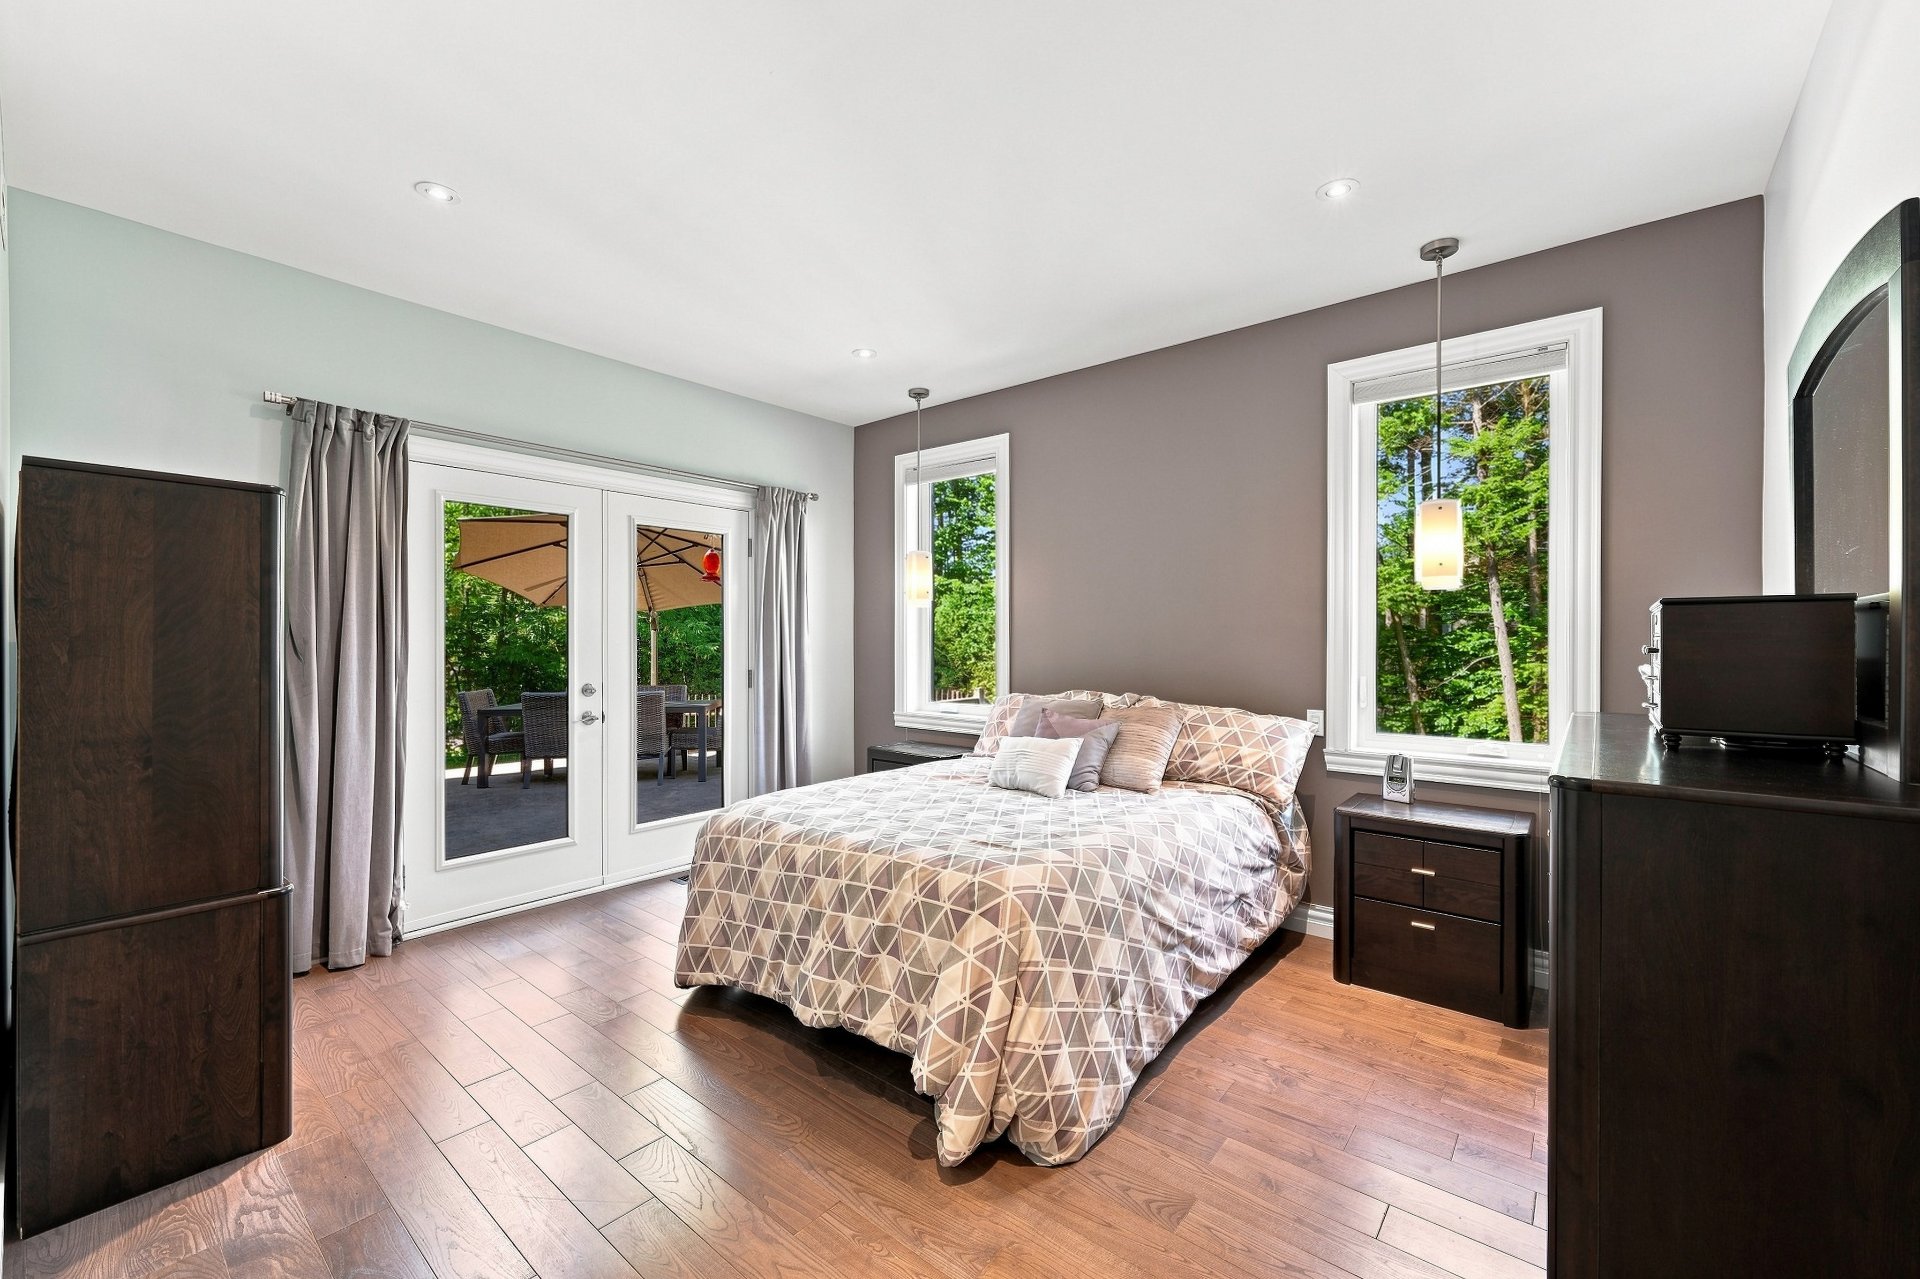
Primary bedroom
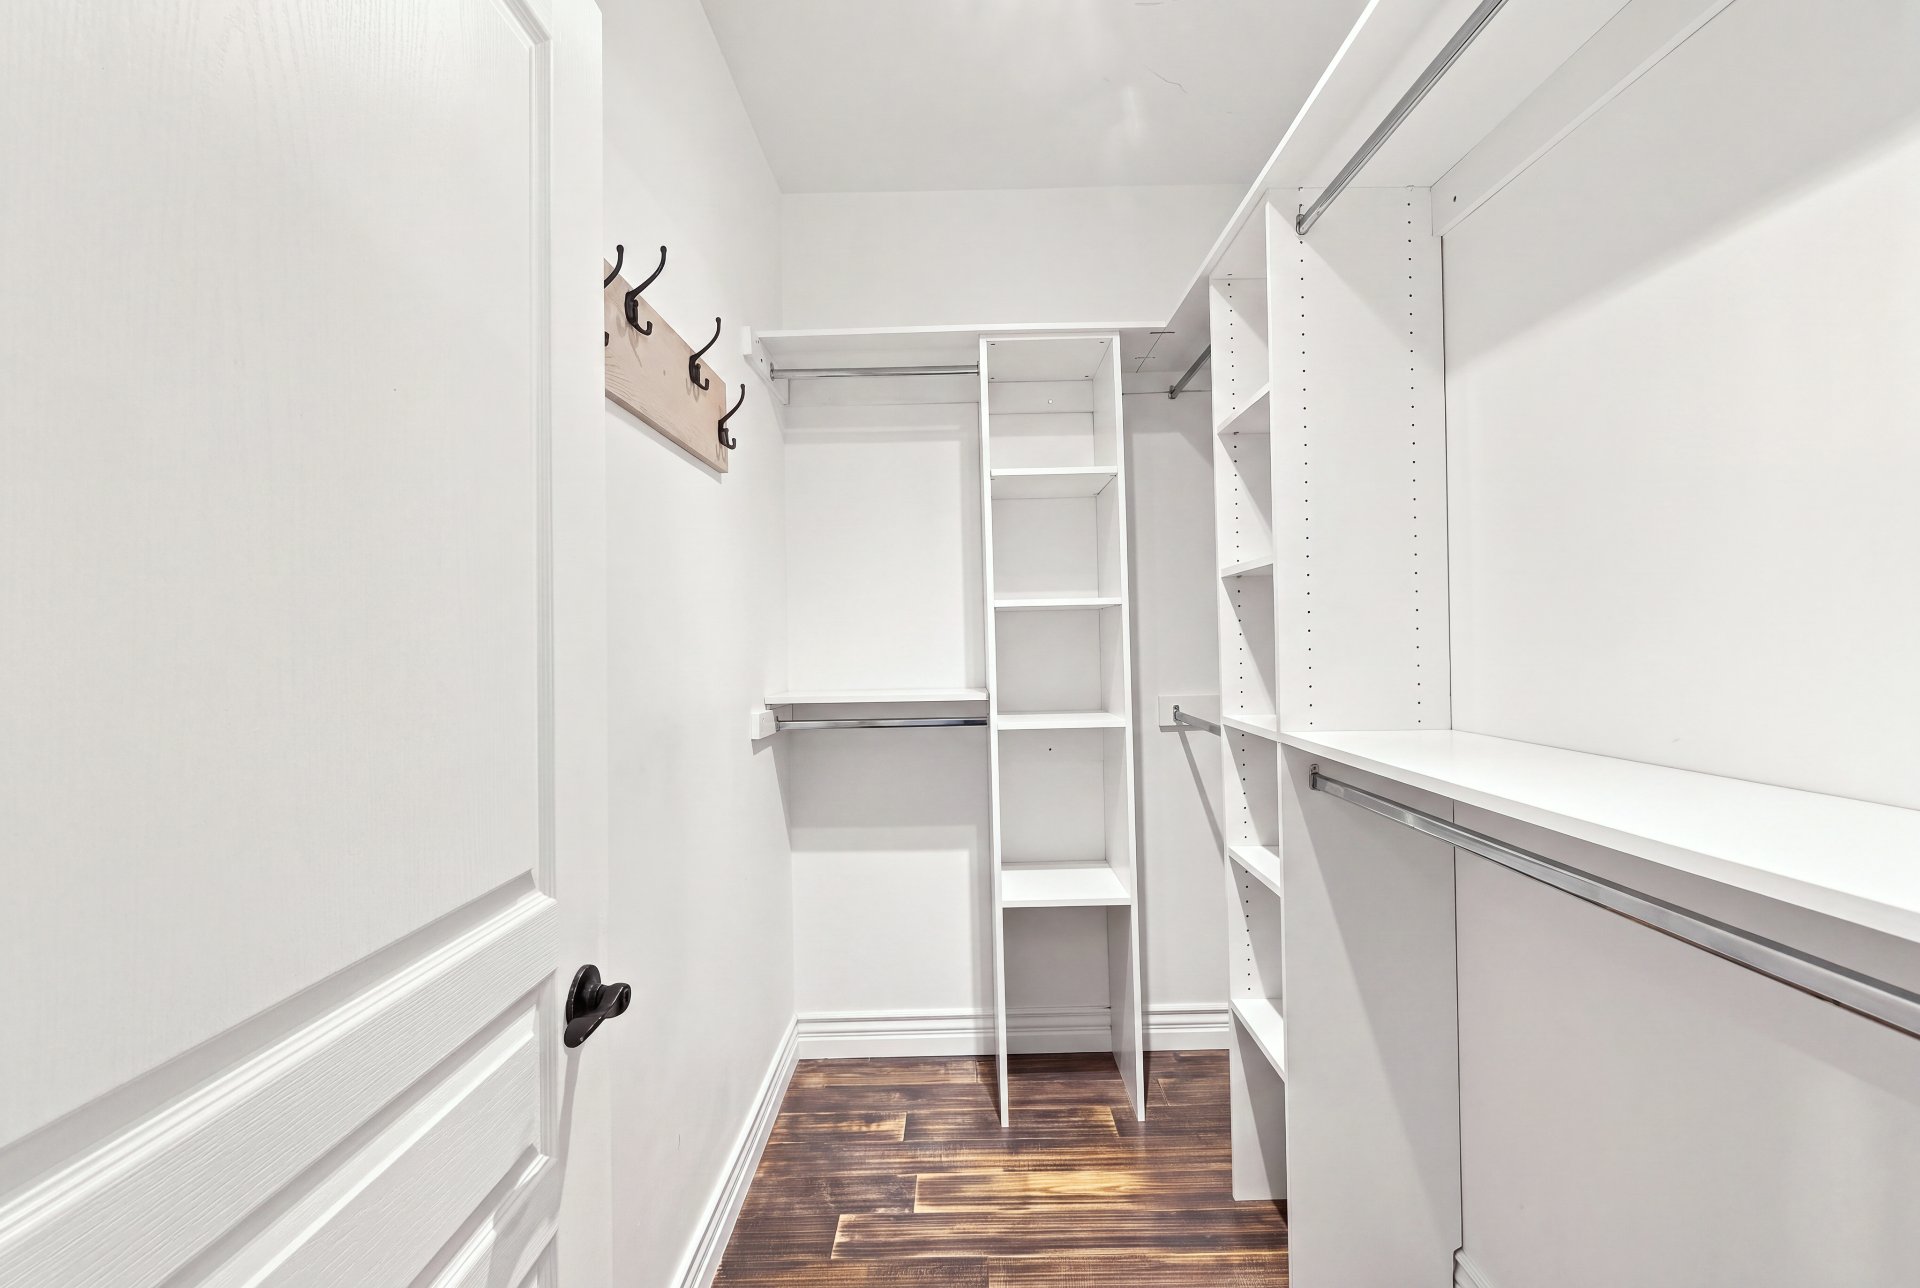
Walk-in closet
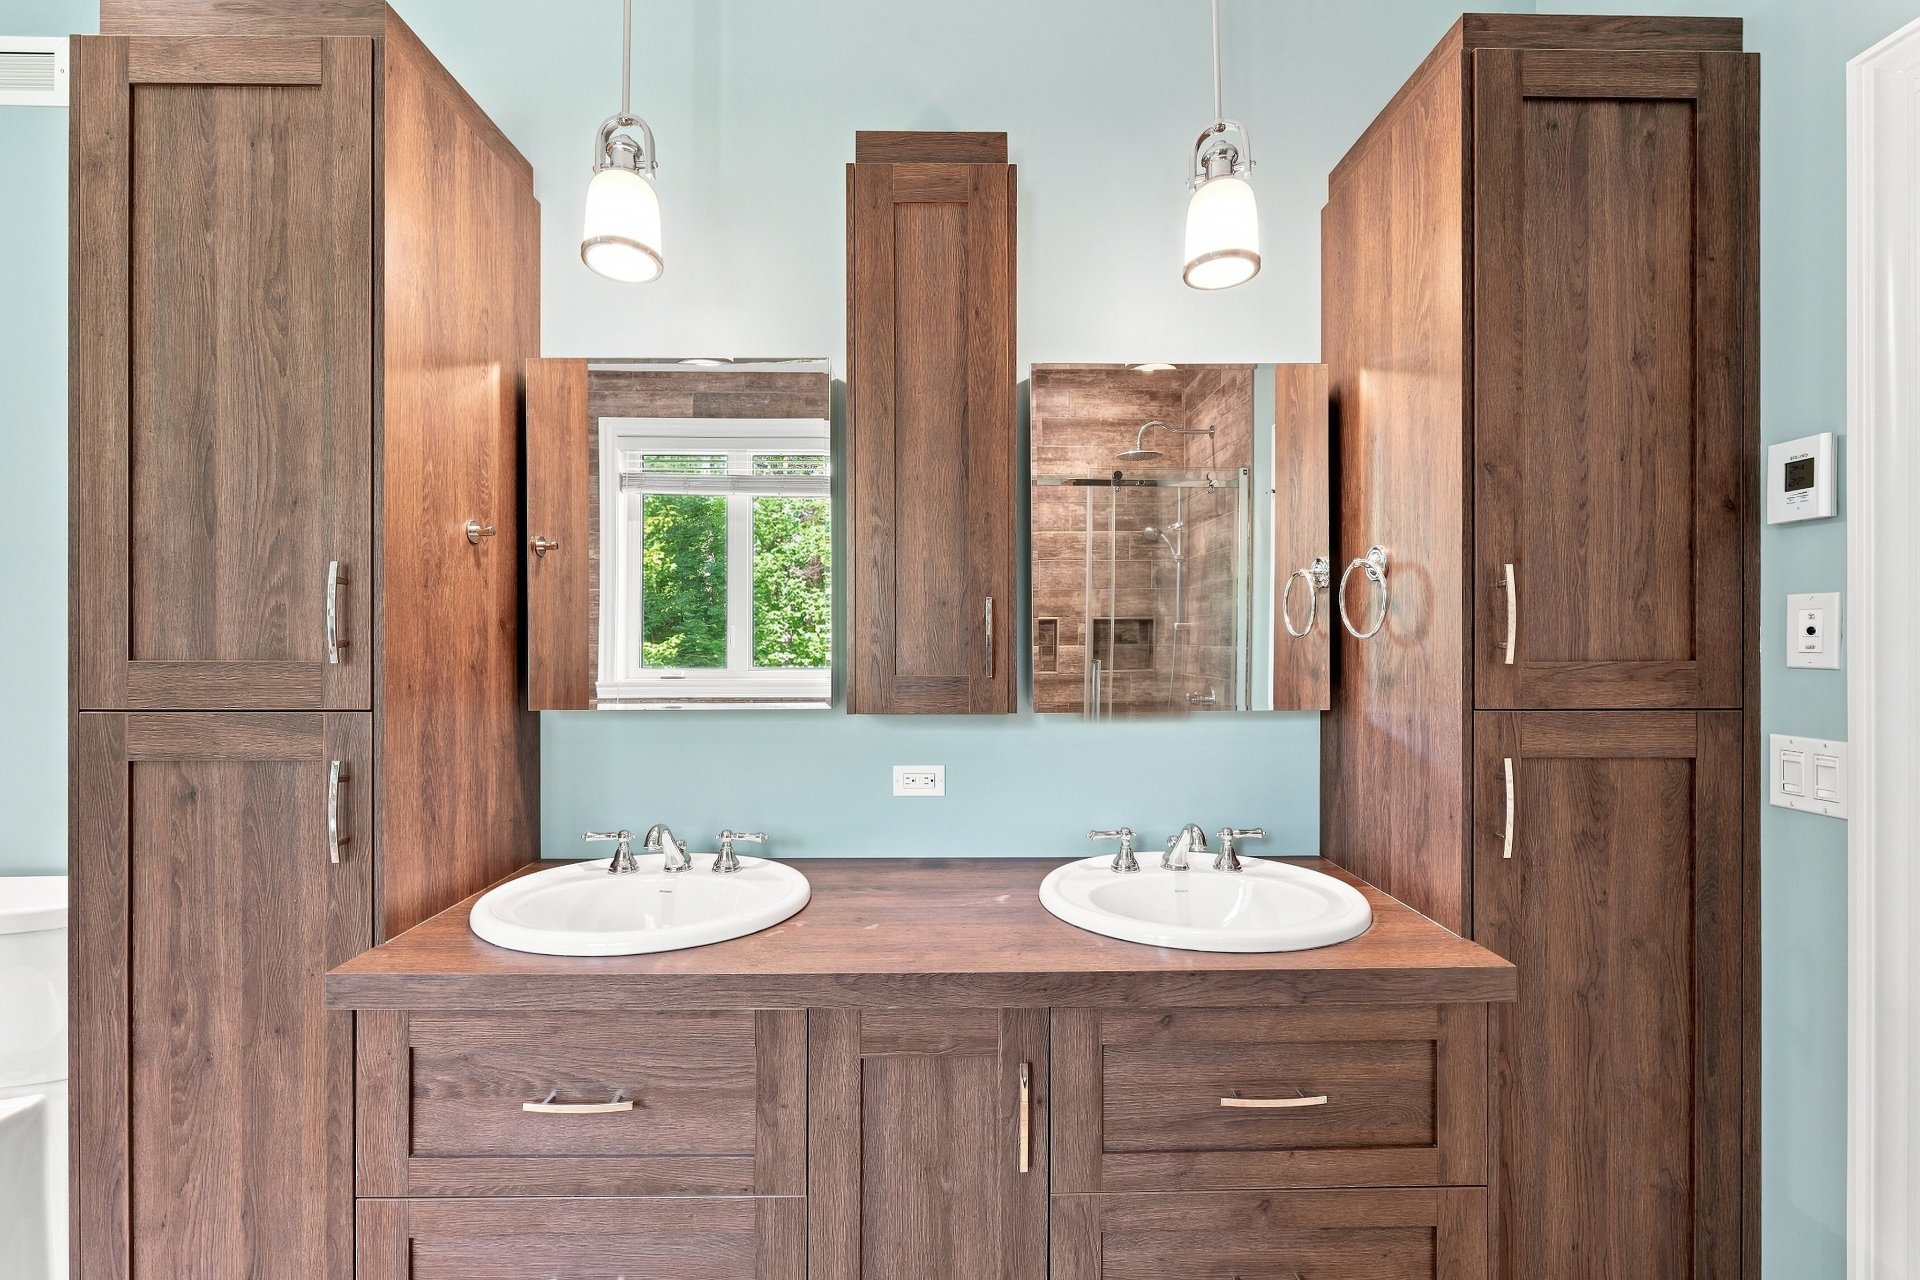
Bathroom
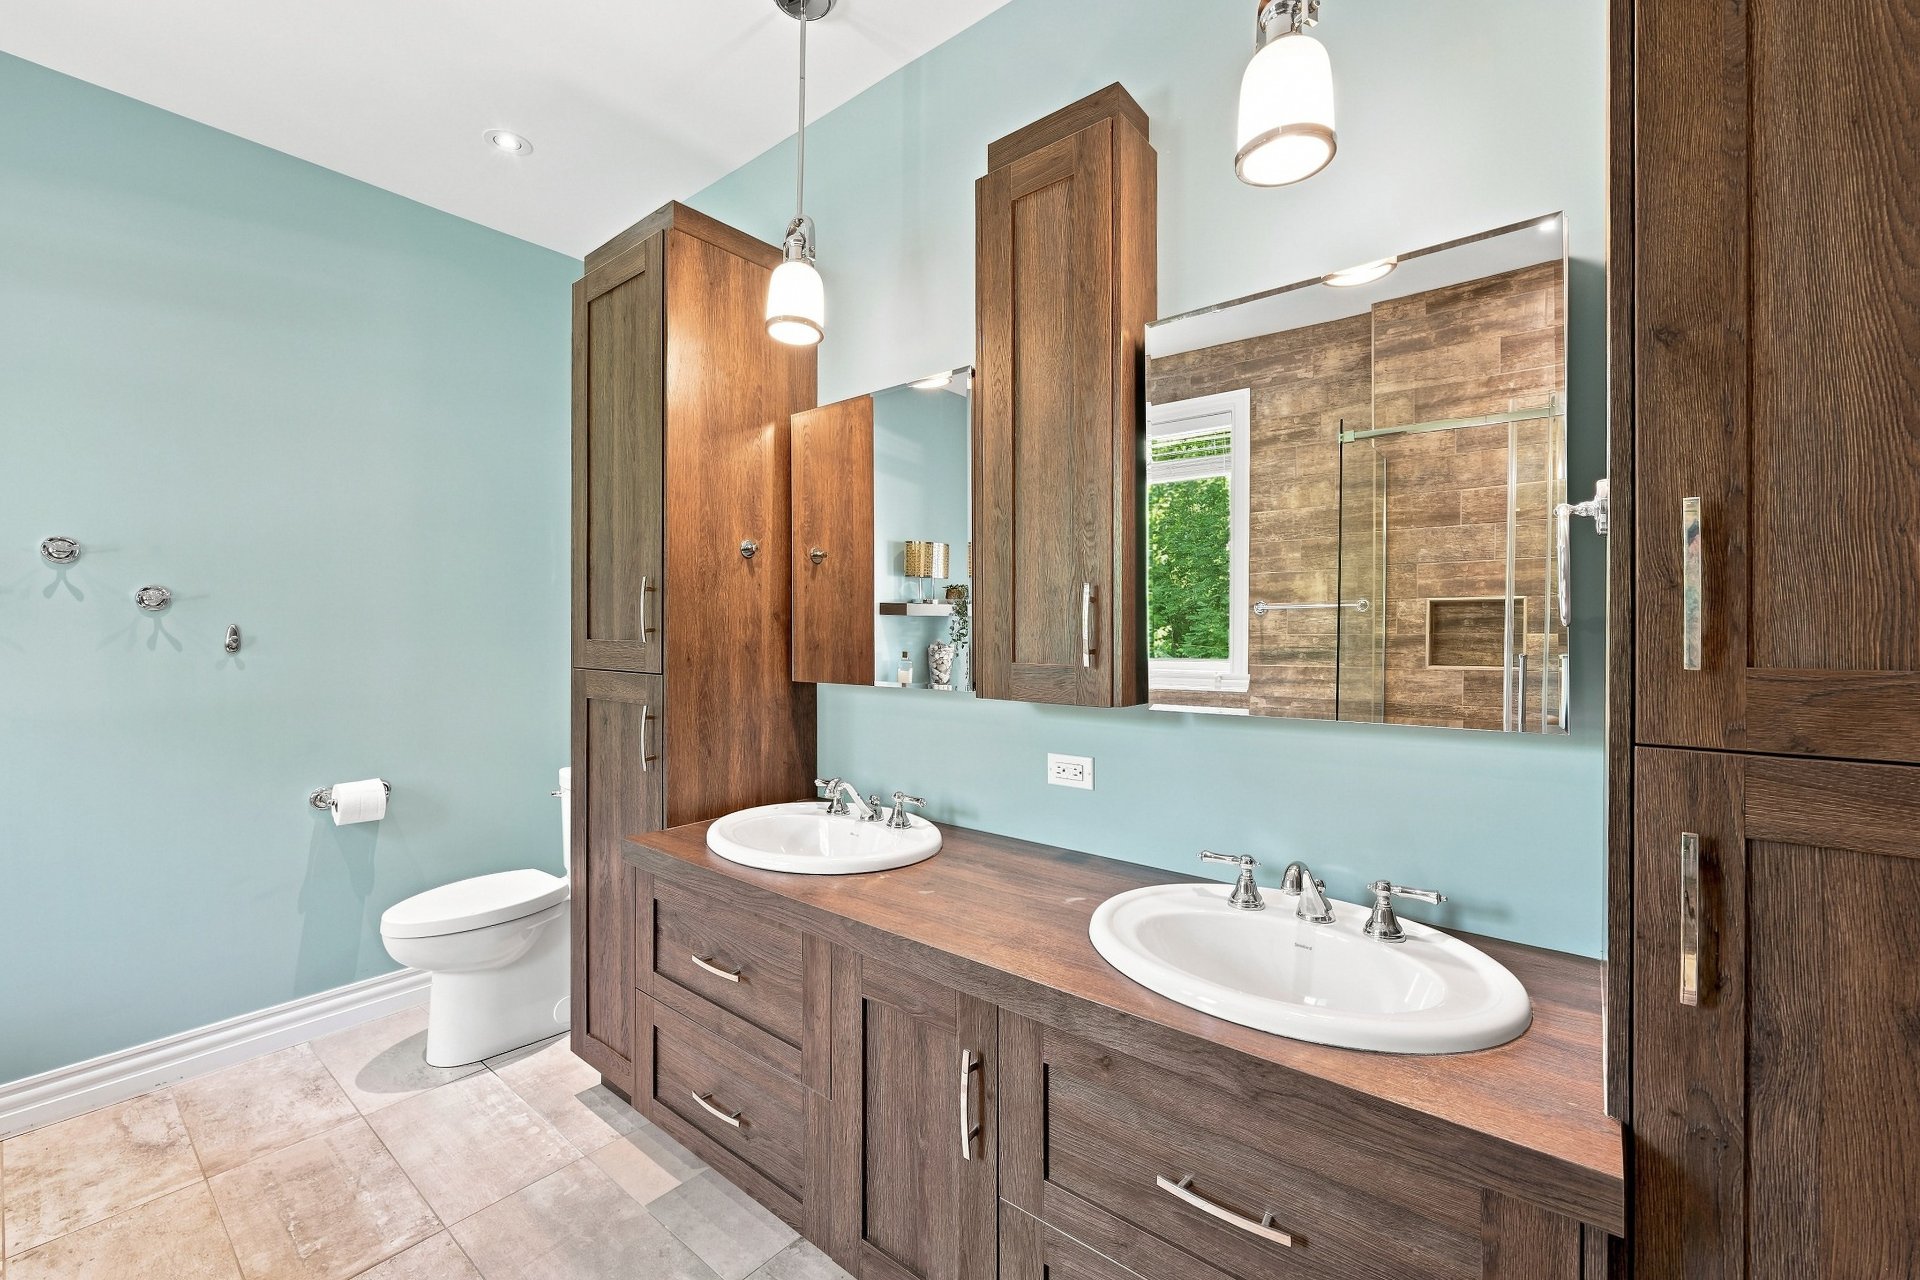
Bathroom
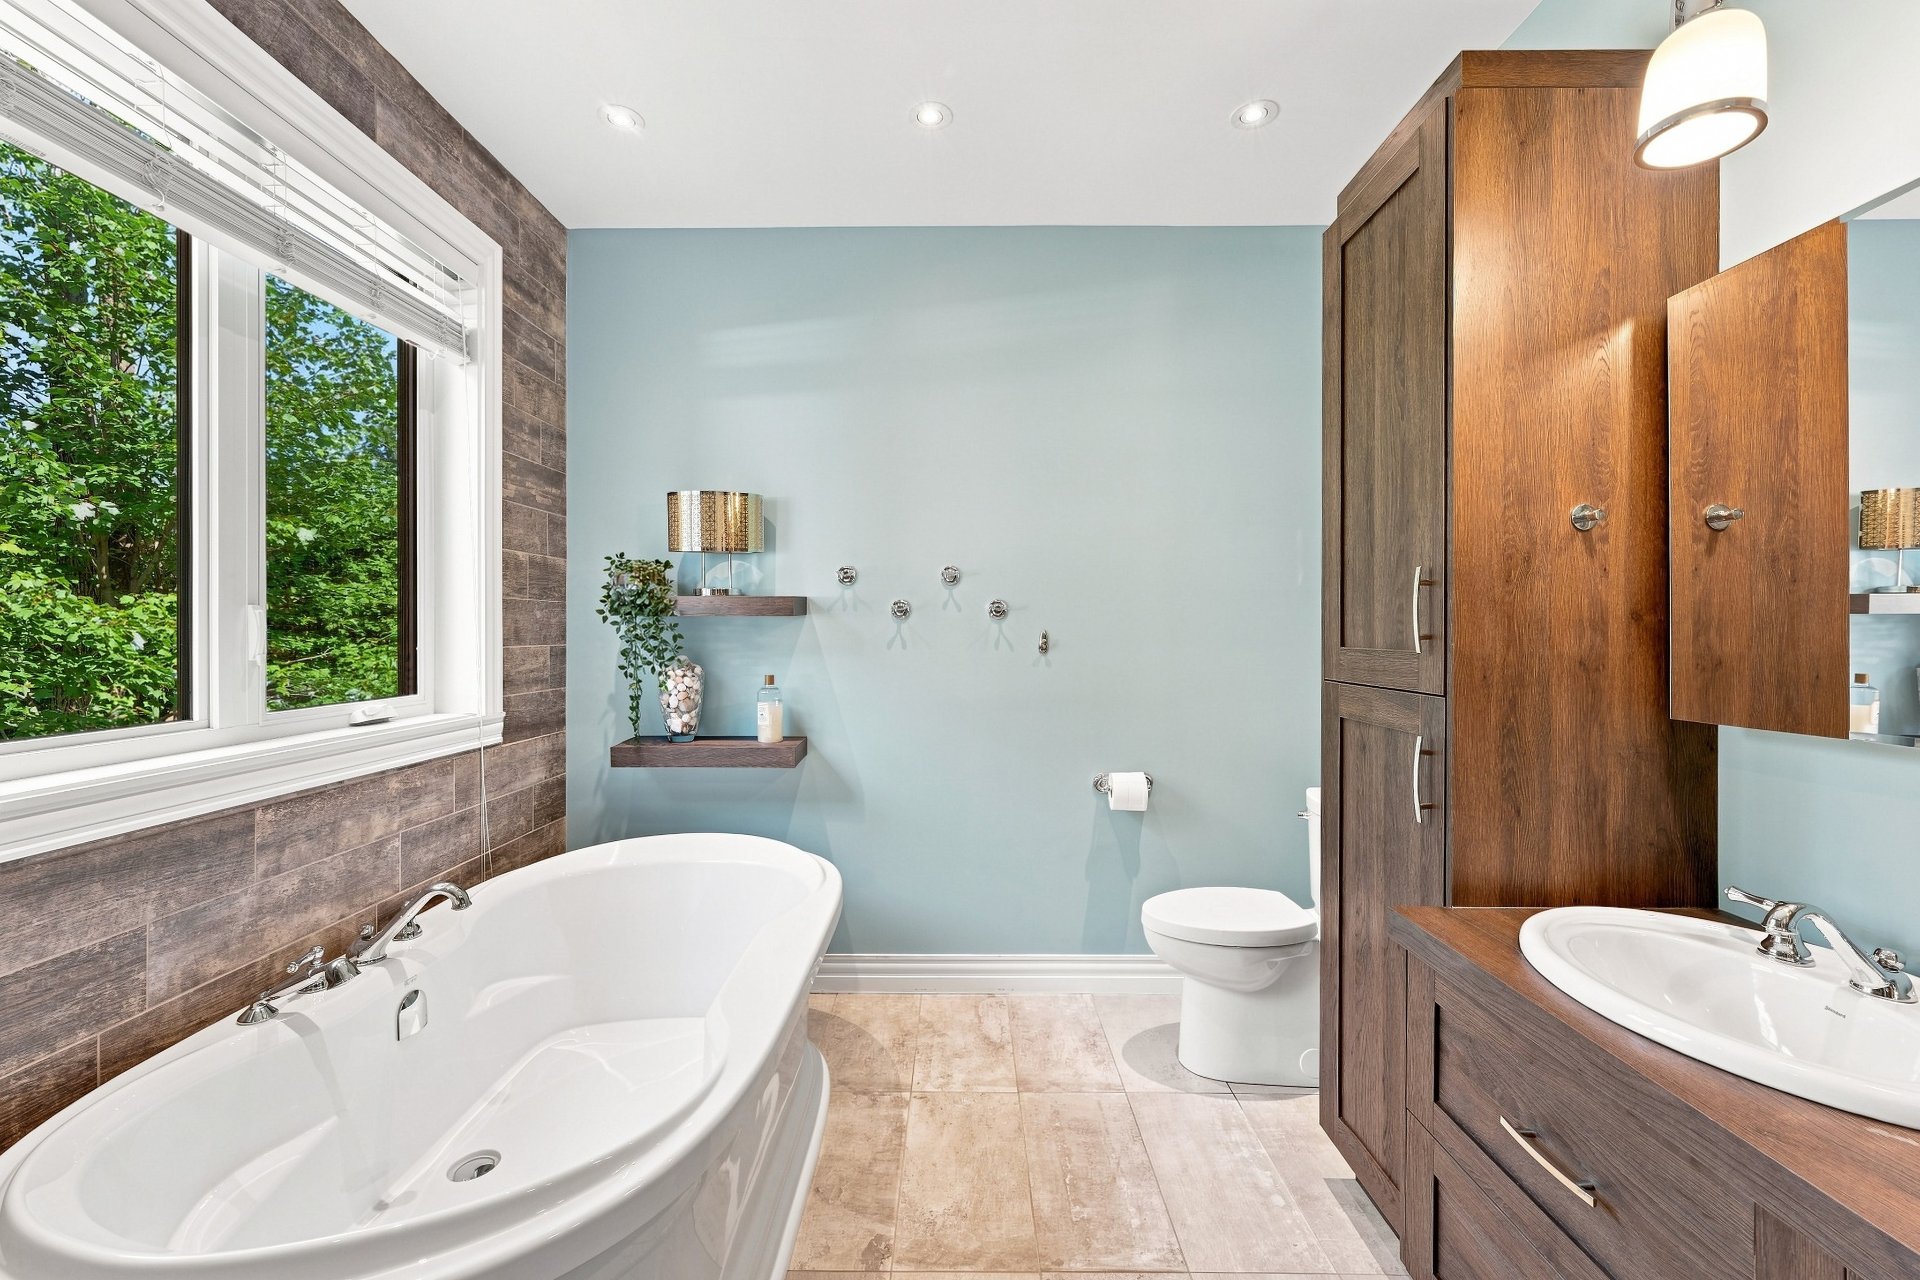
Bathroom
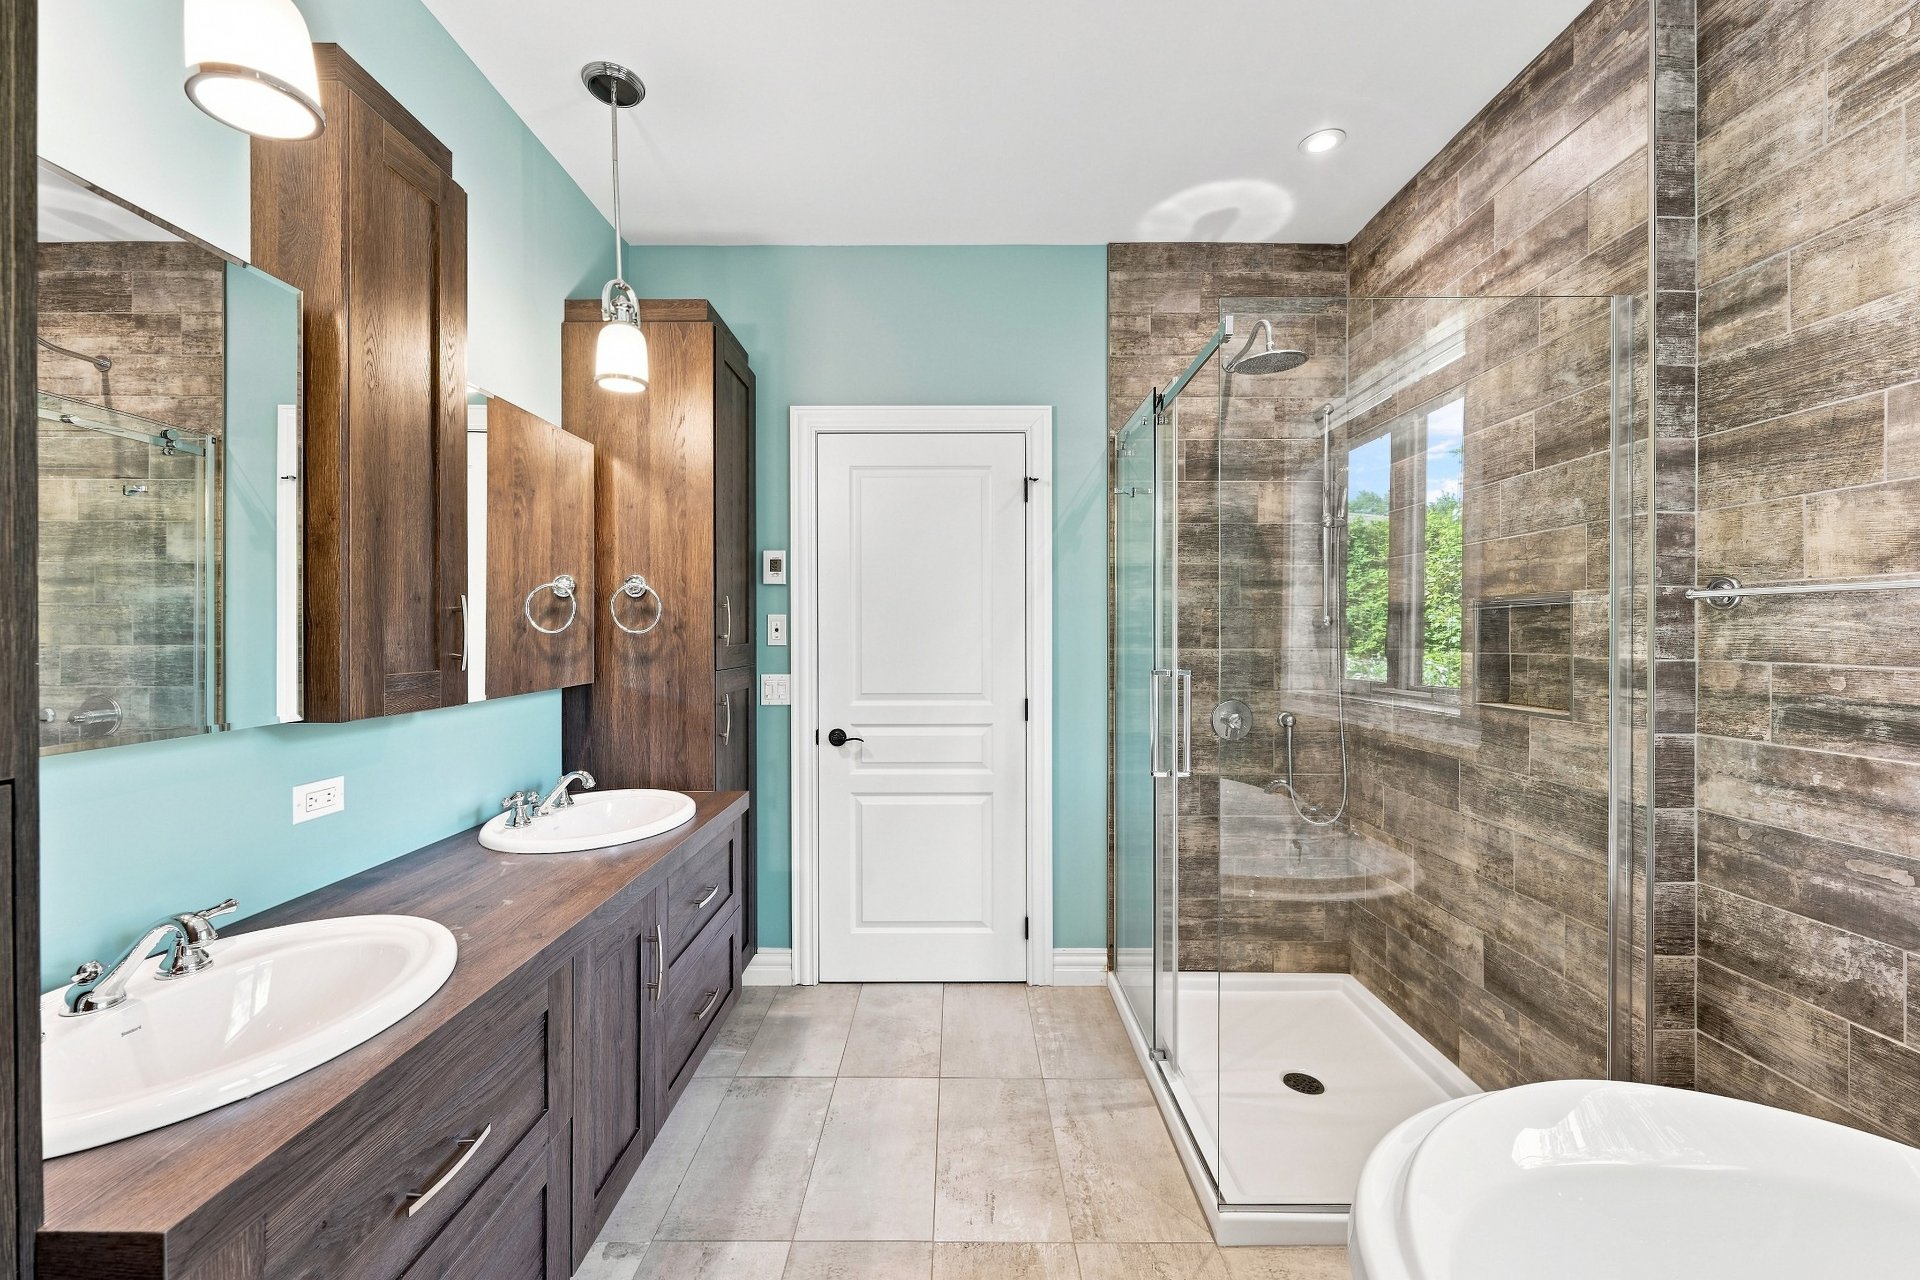
Bathroom
Bedroom
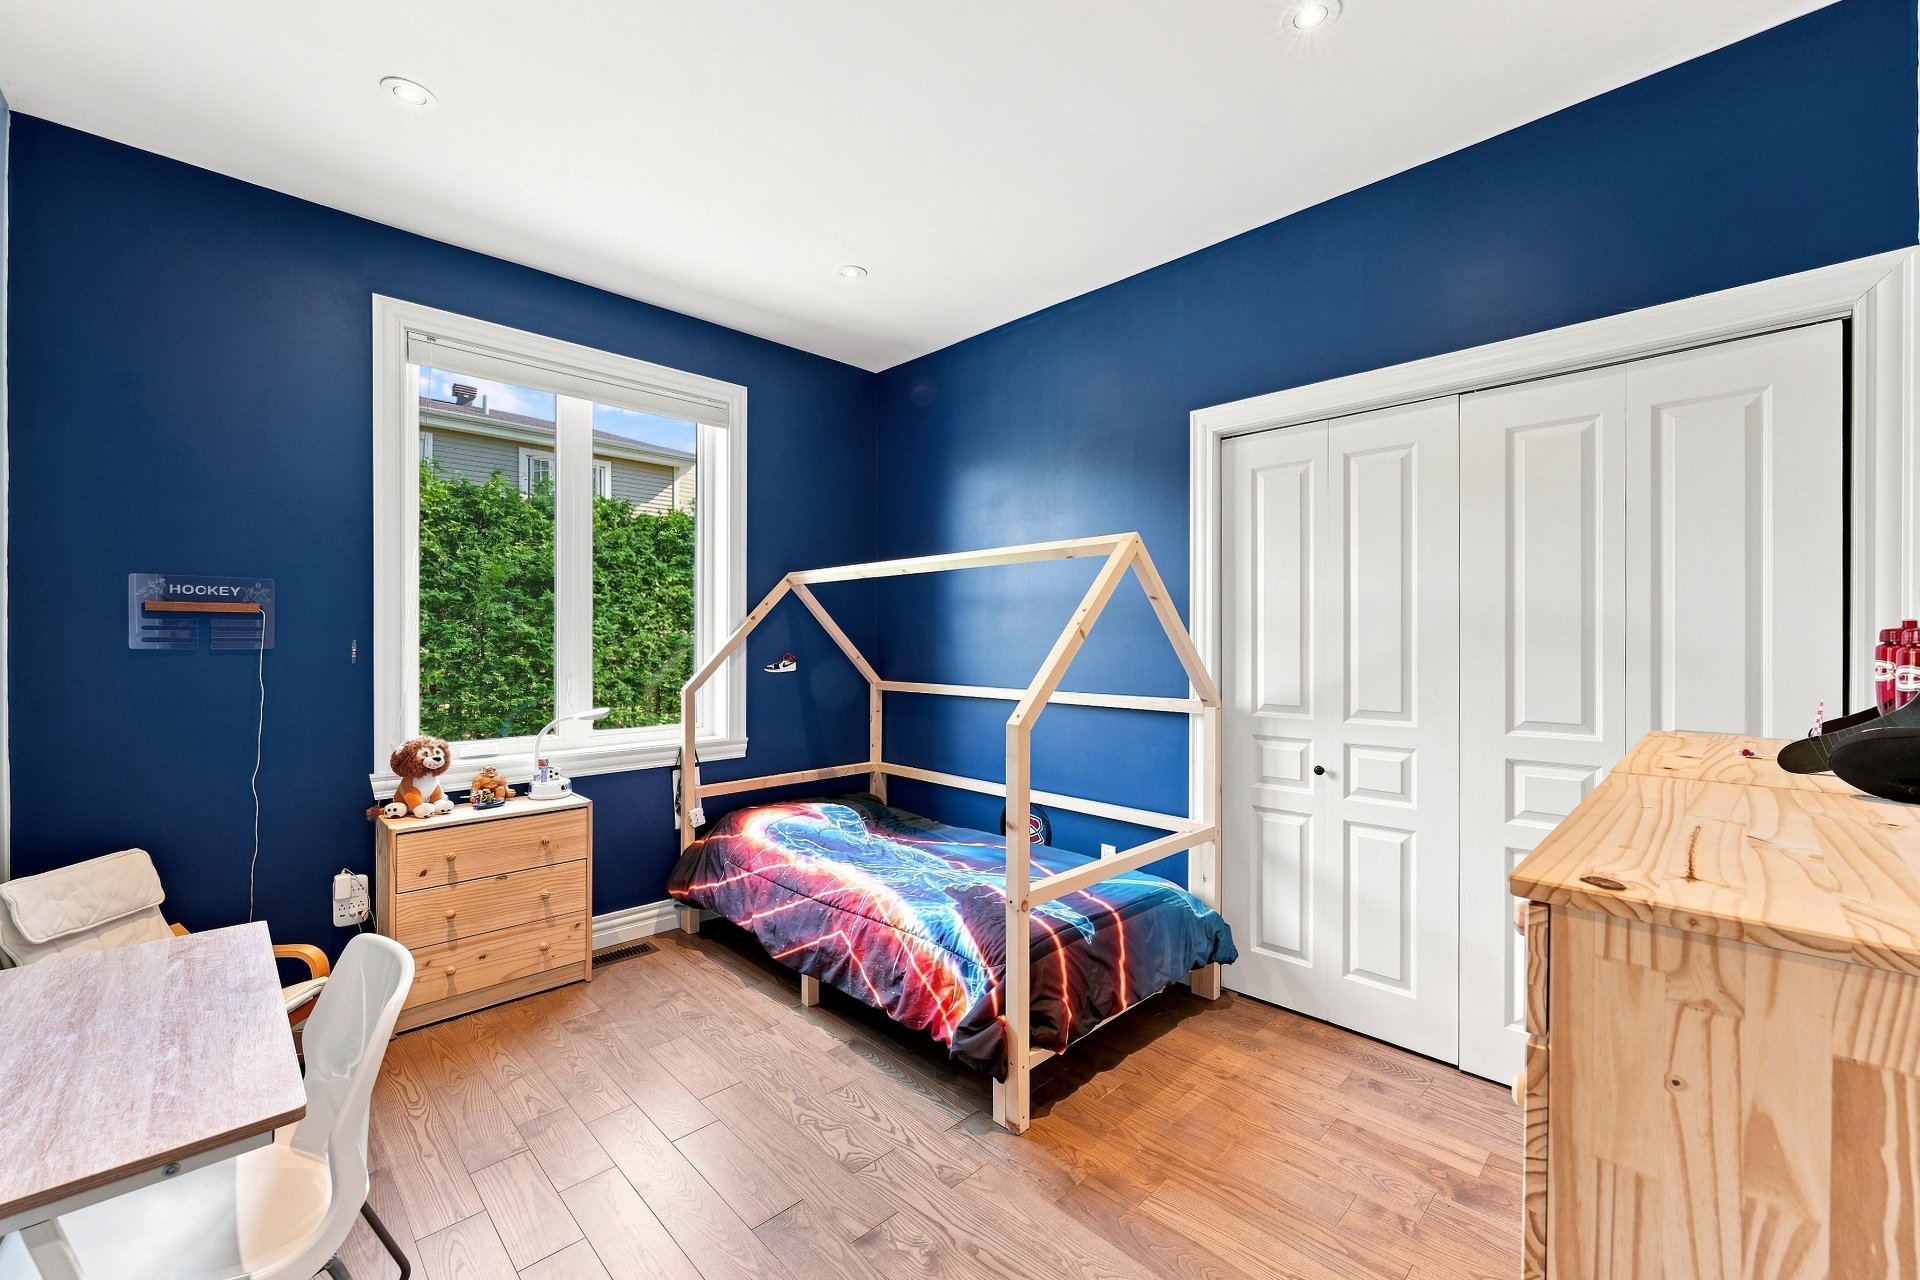
Bedroom
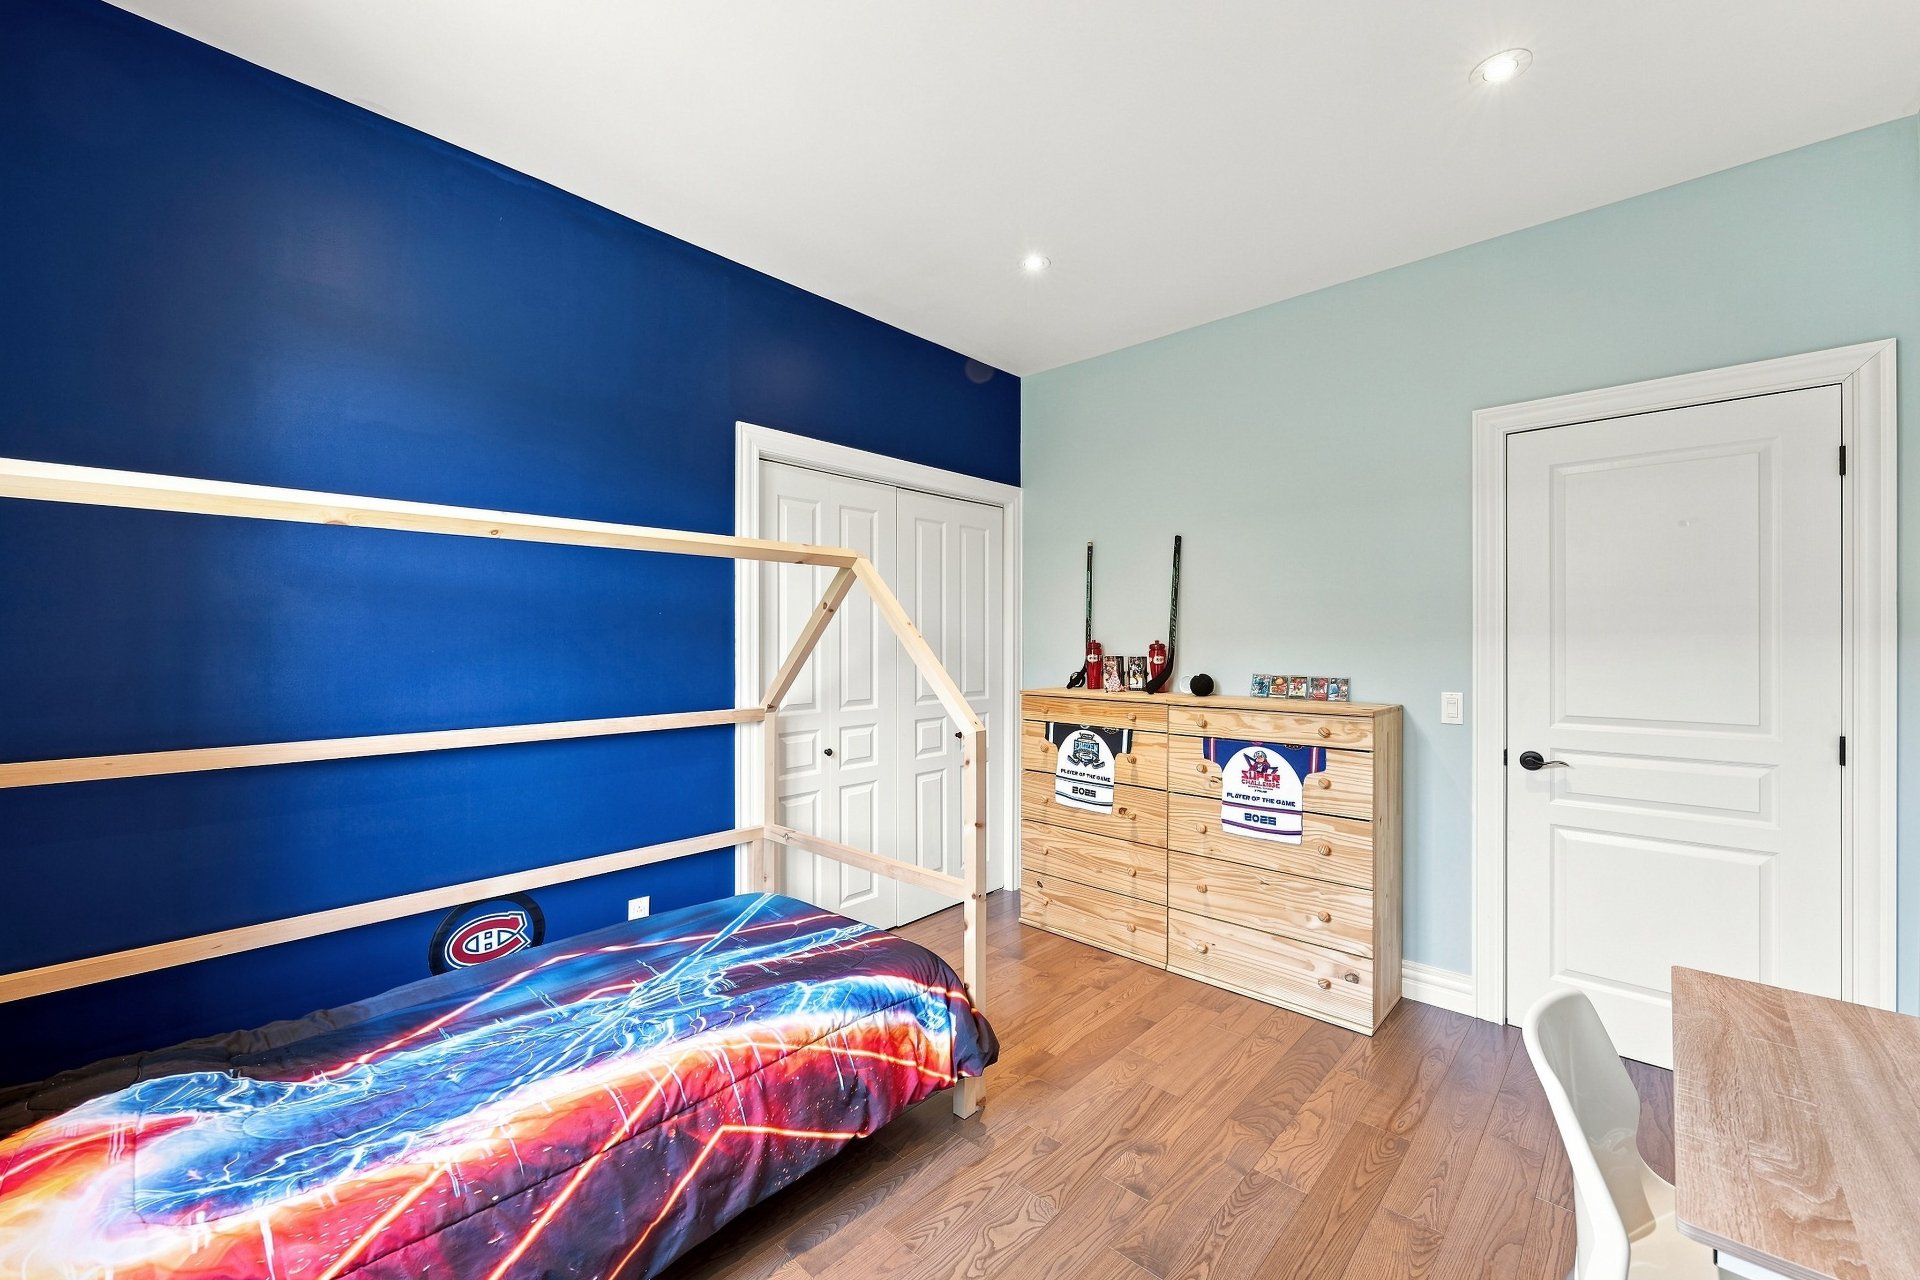
Bedroom
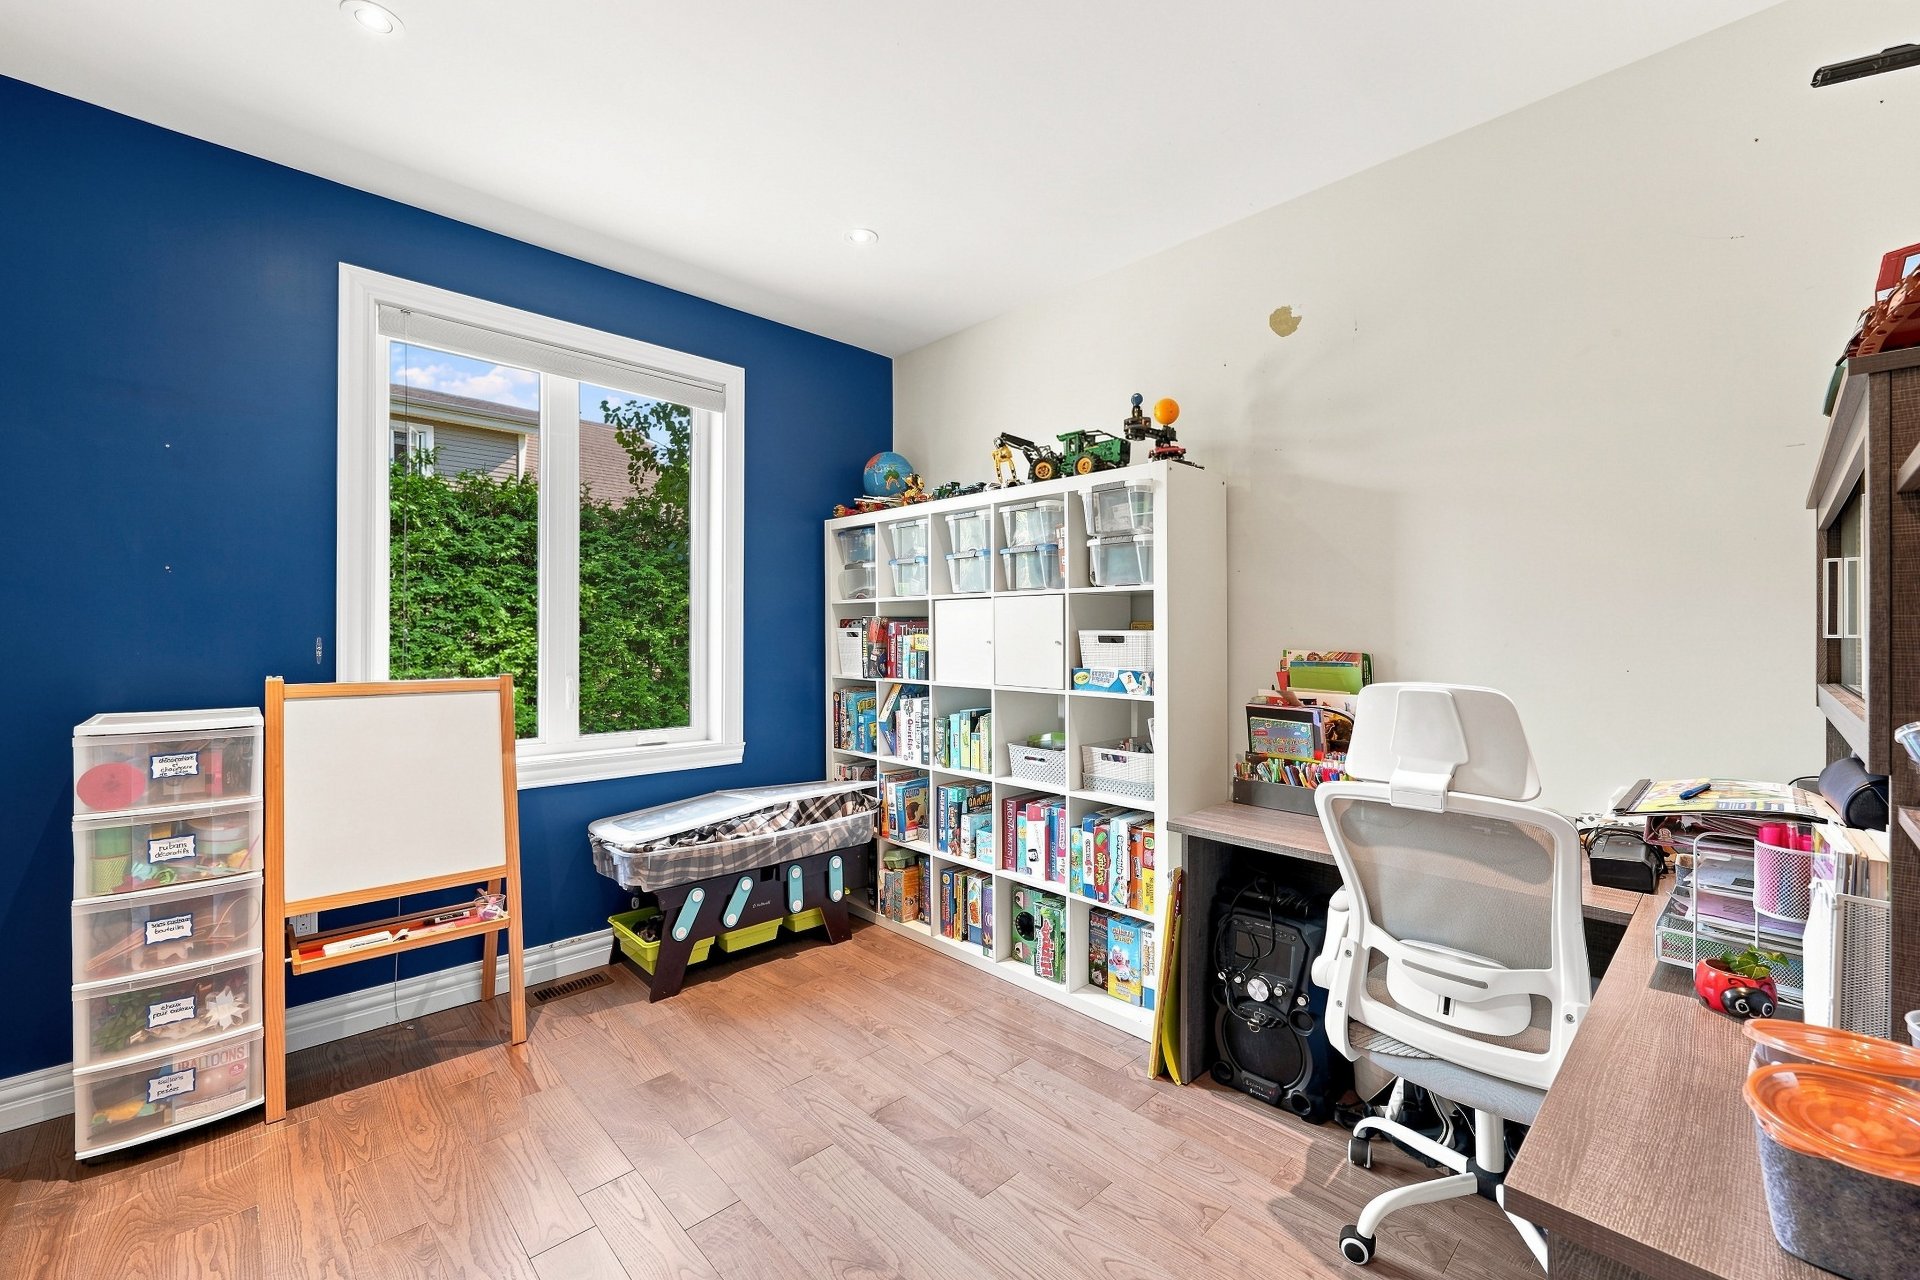
Bedroom
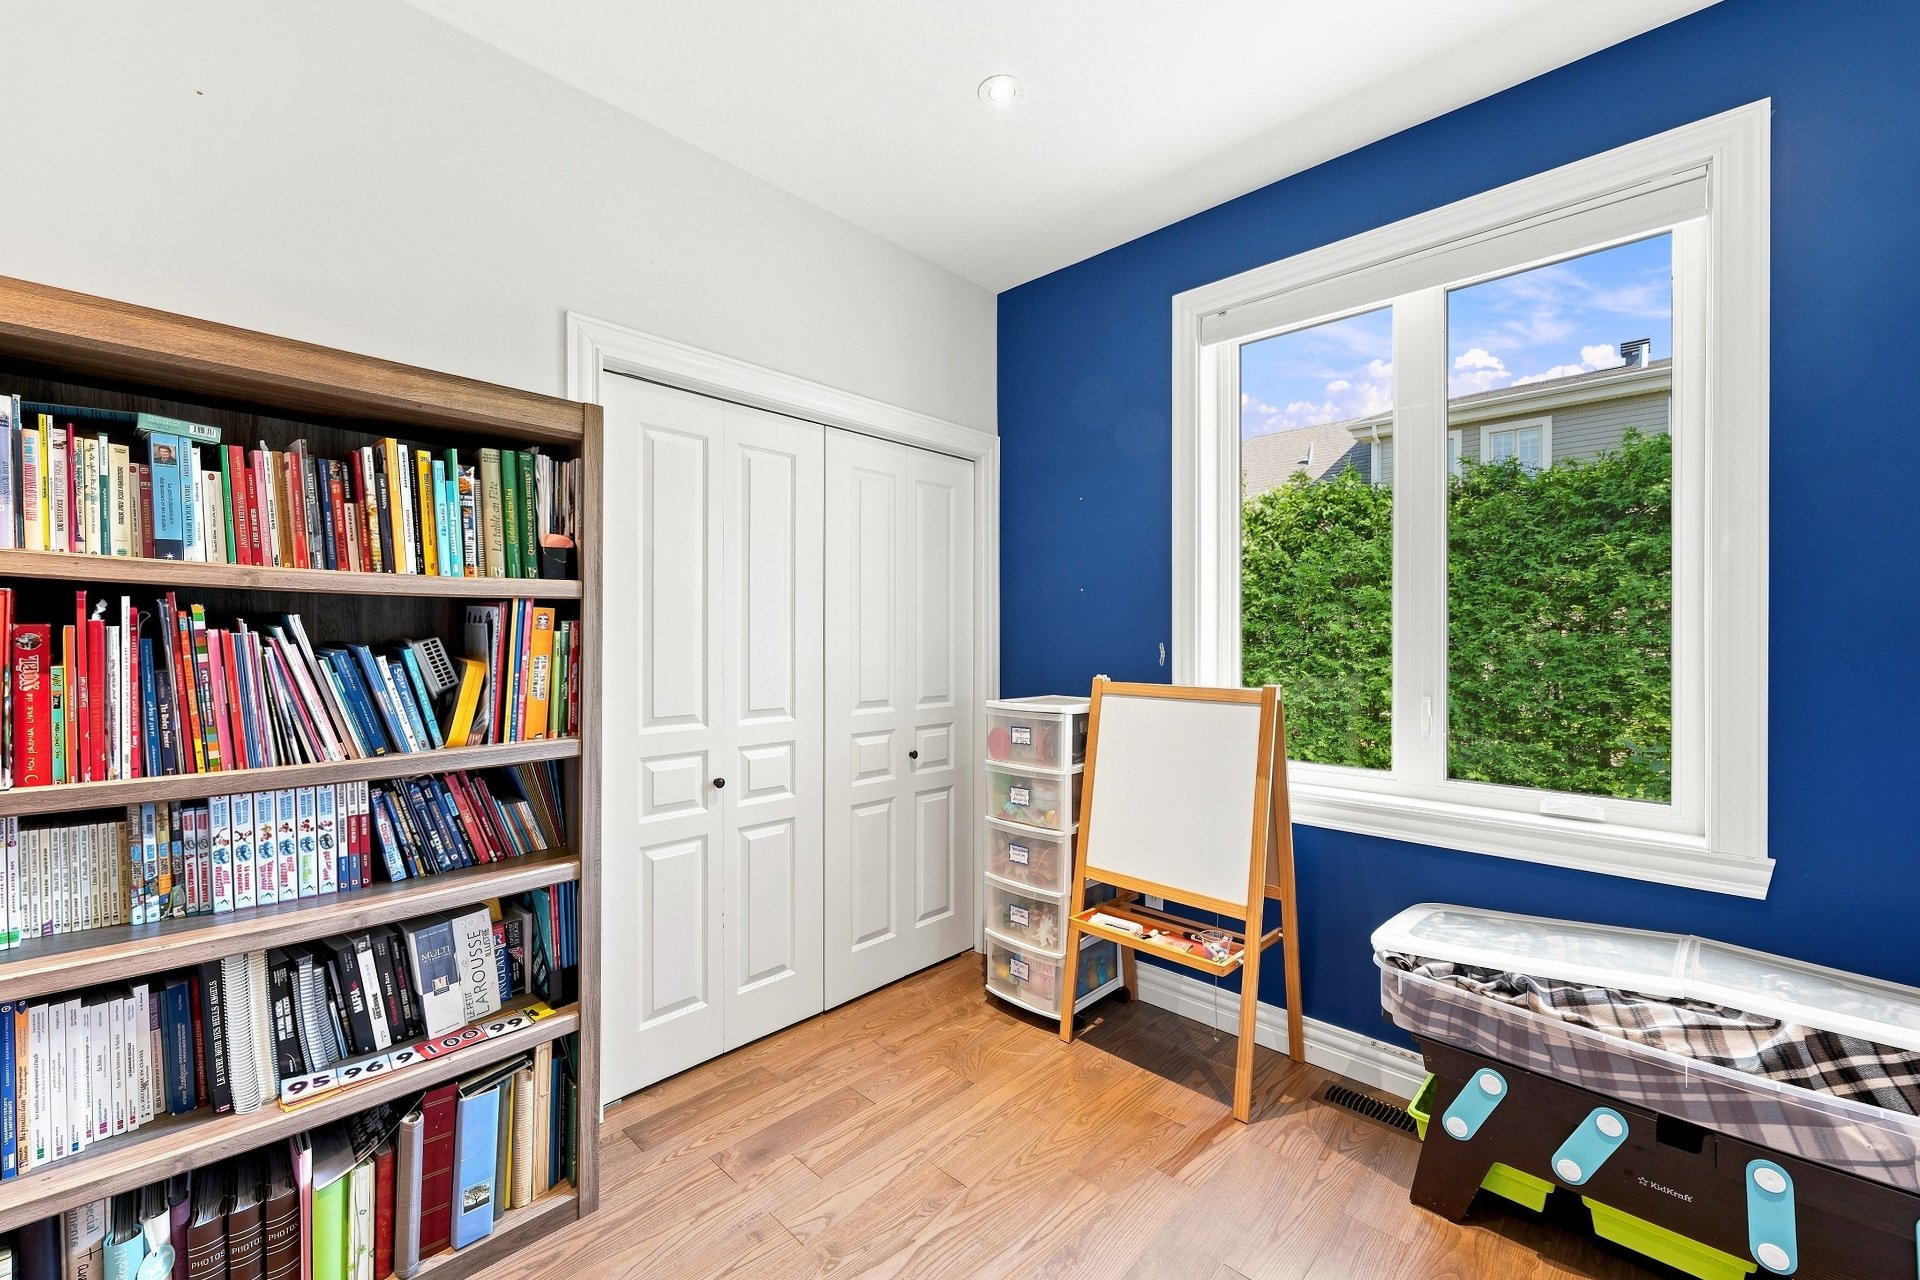
Family room
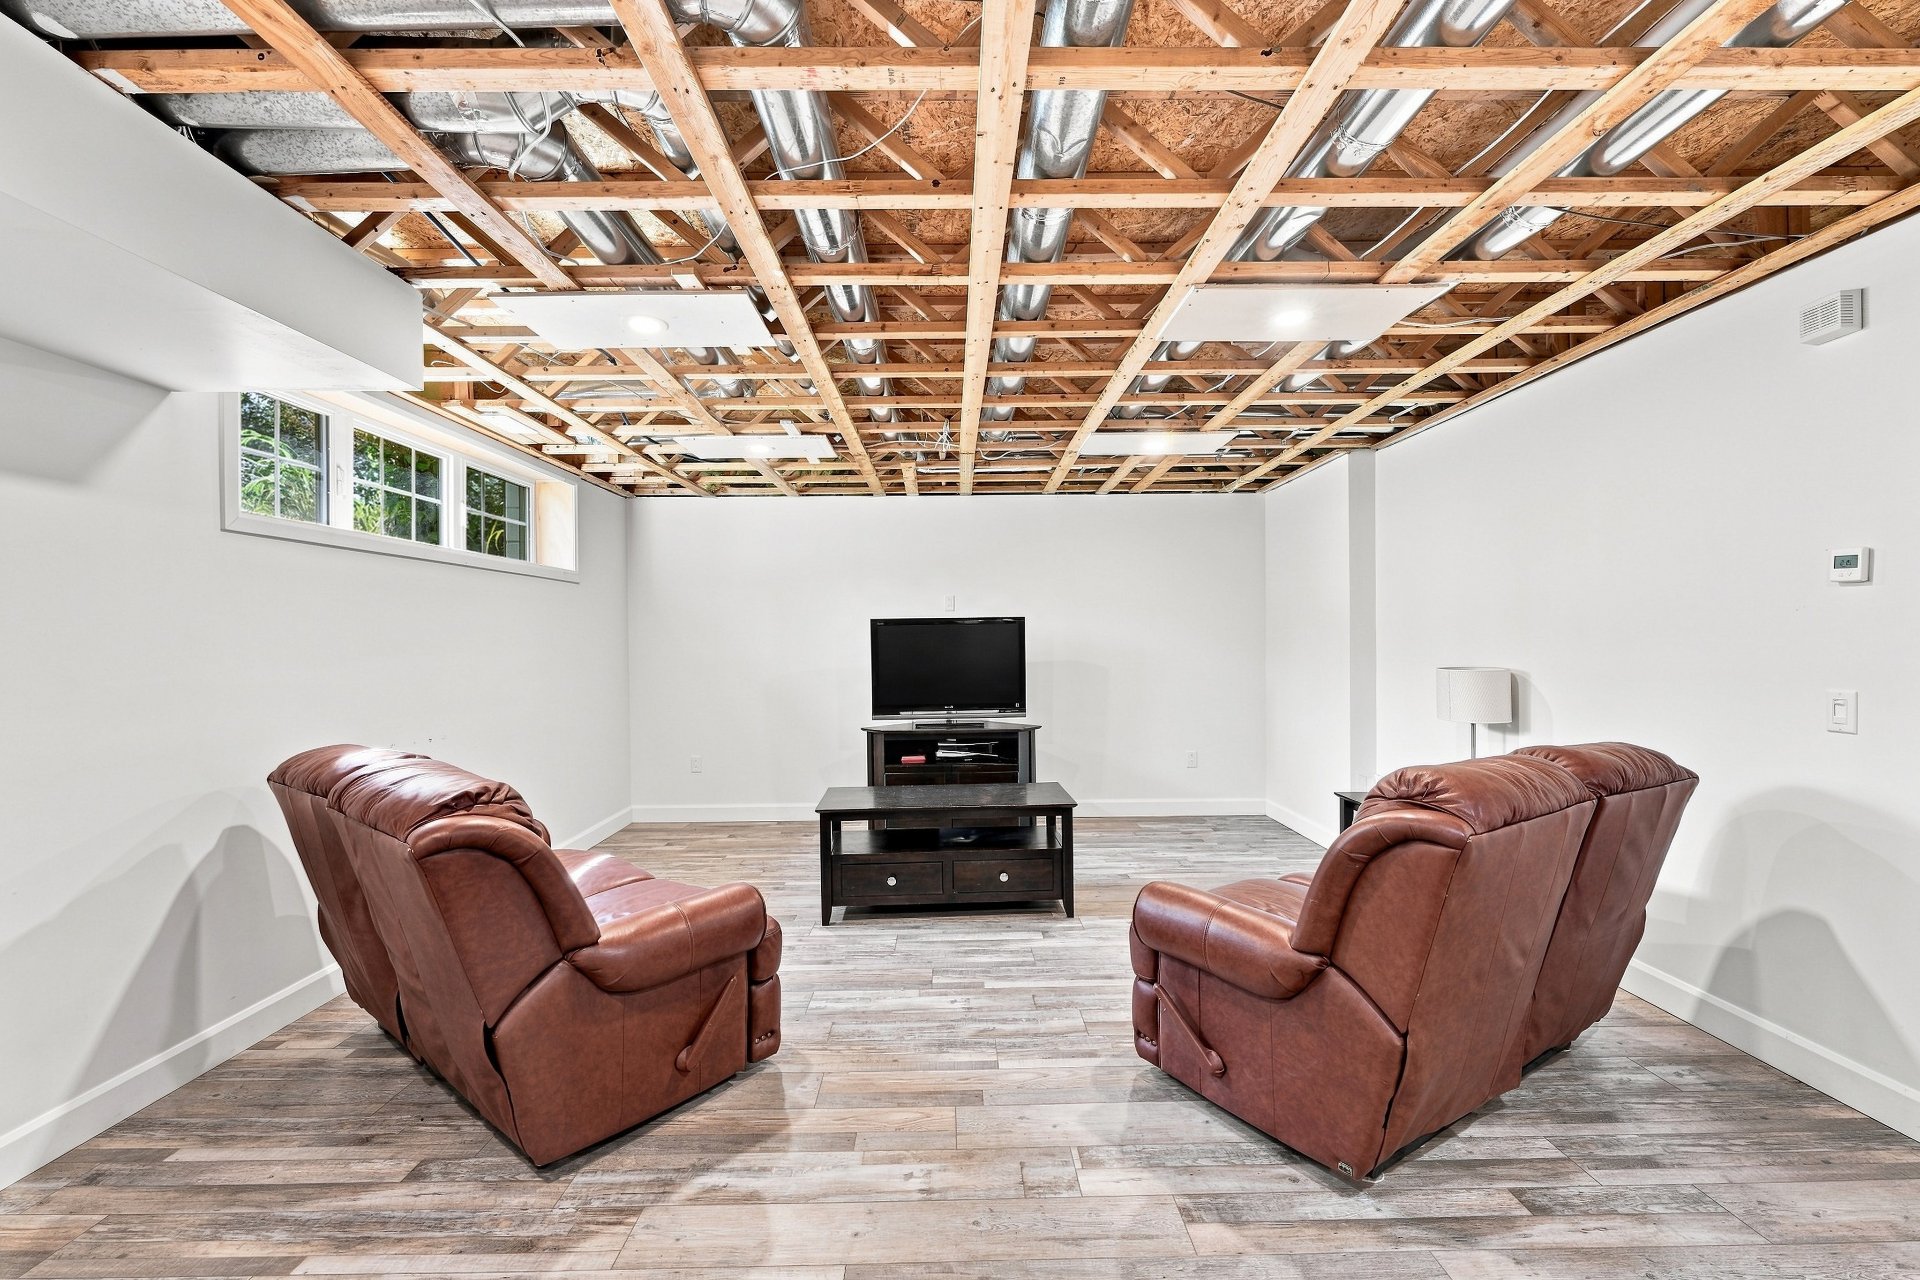
Family room
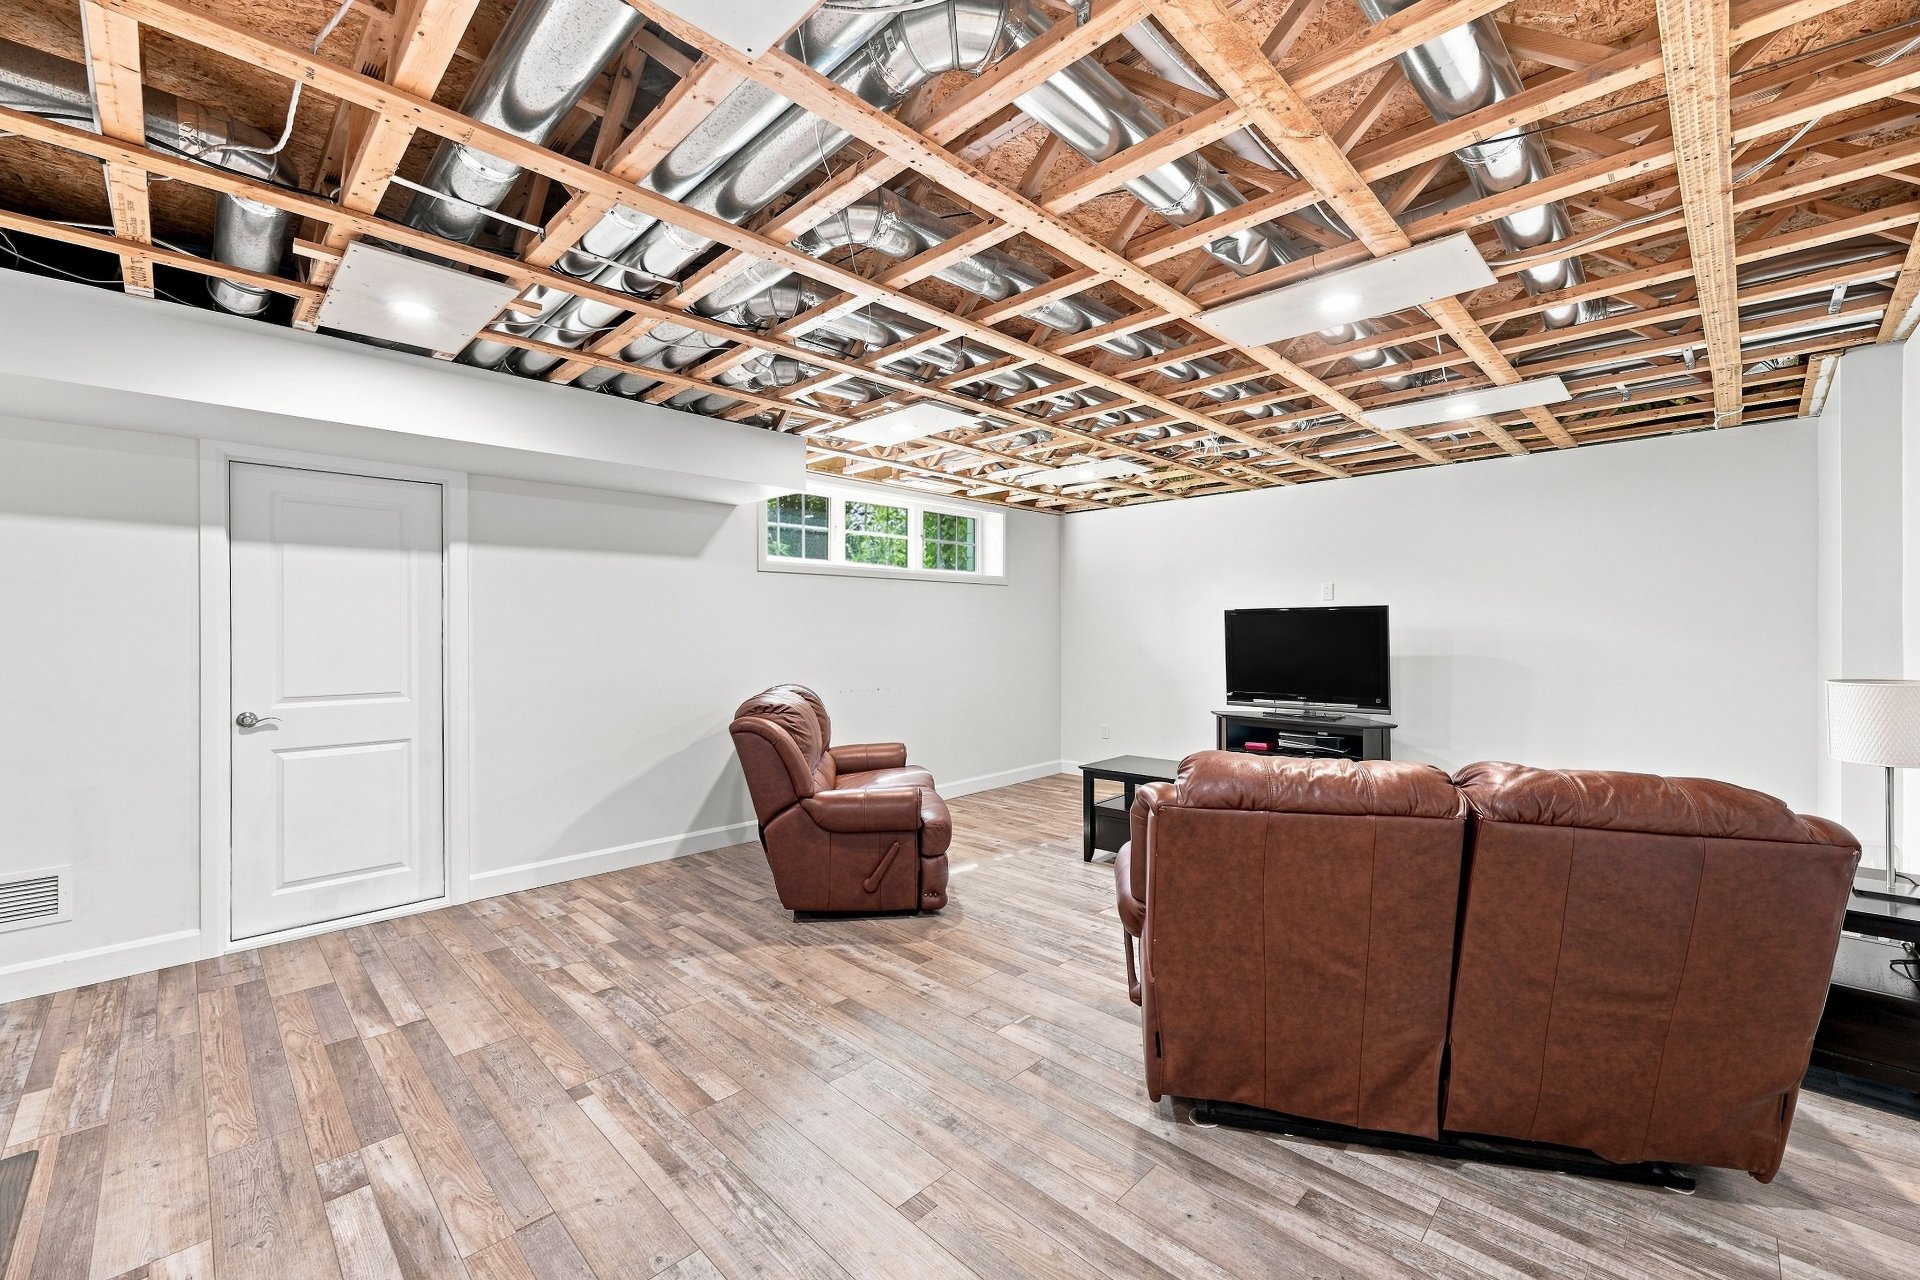
Family room
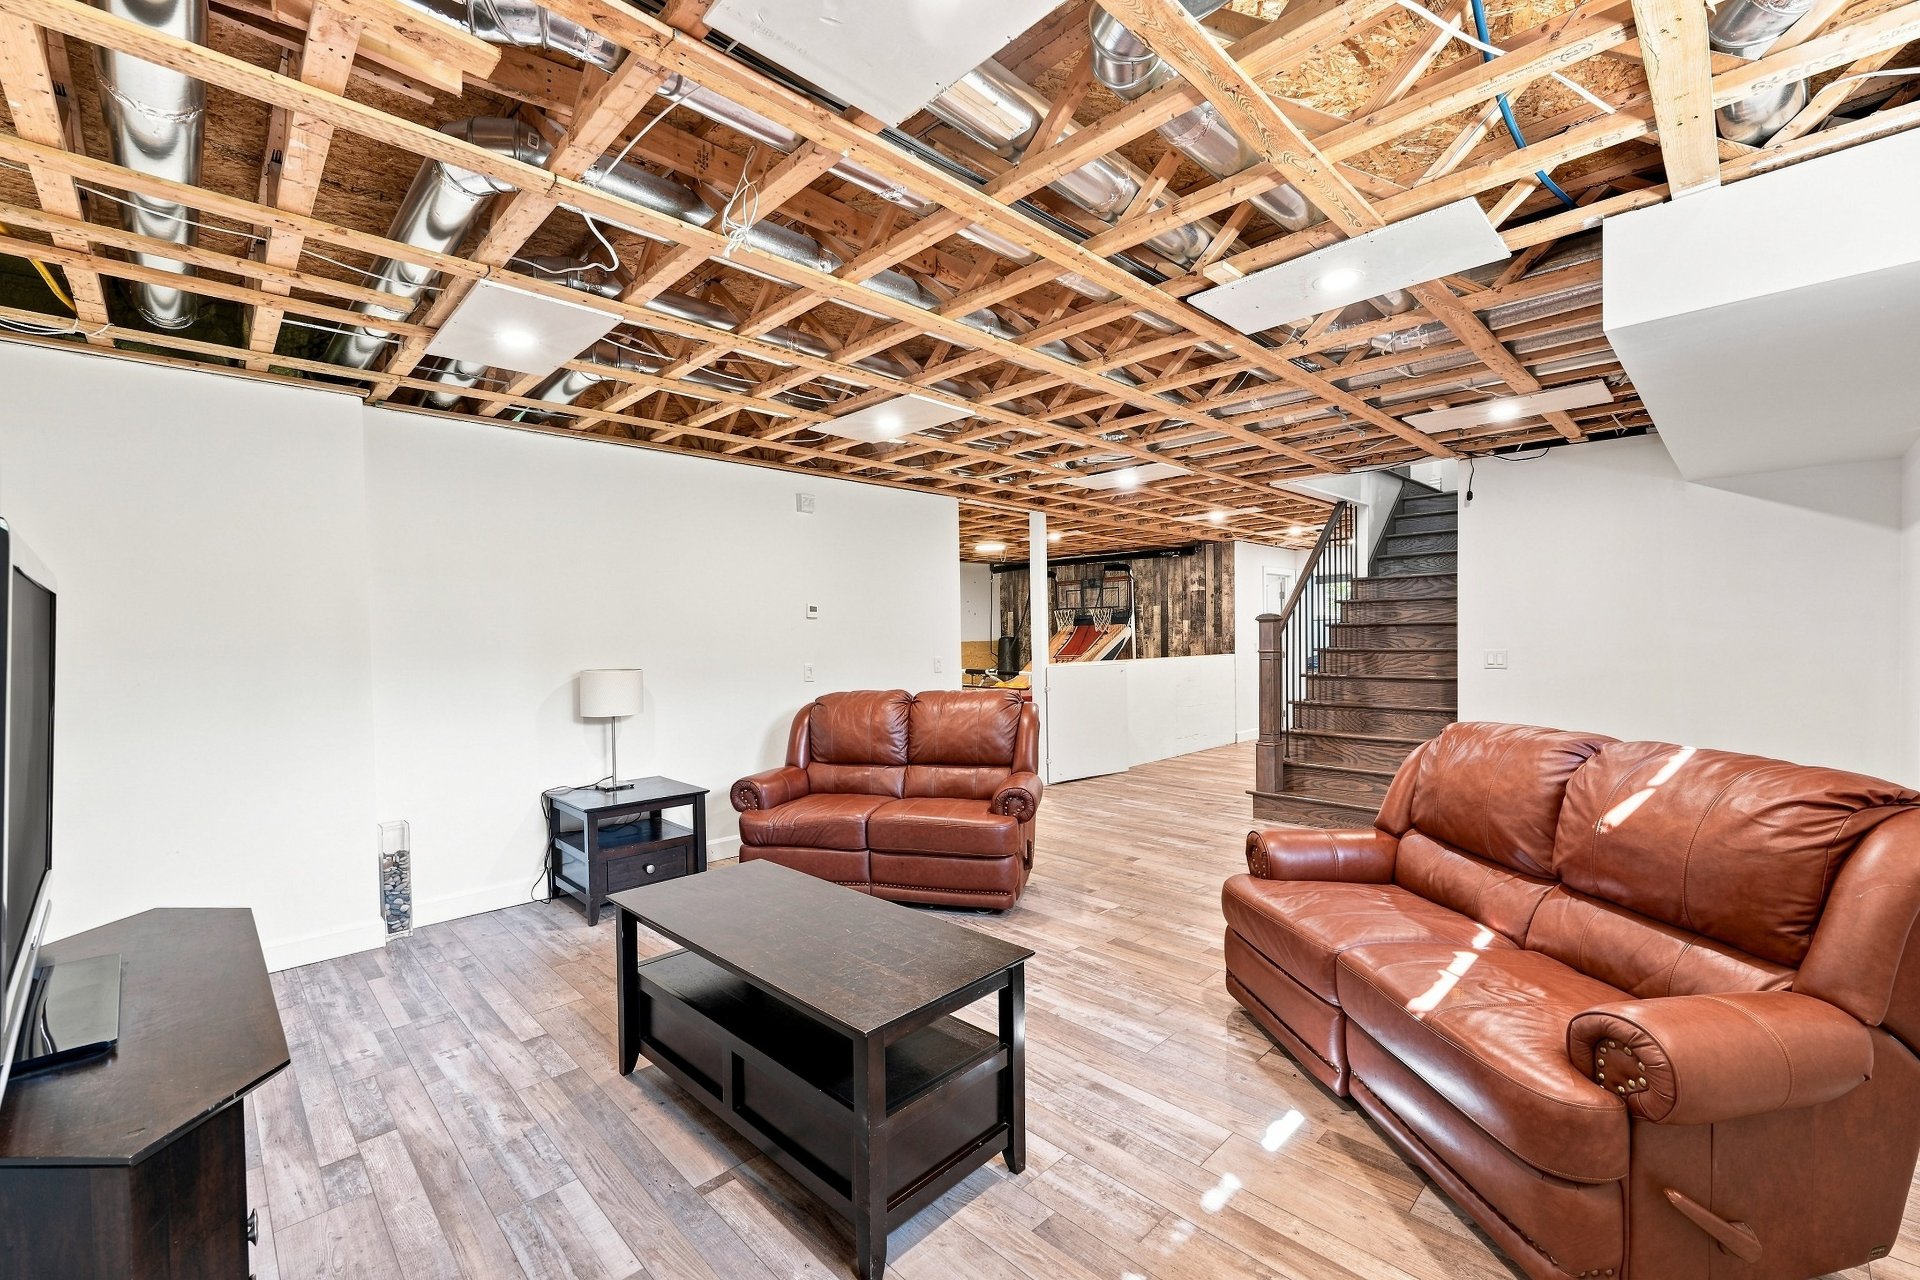
Office
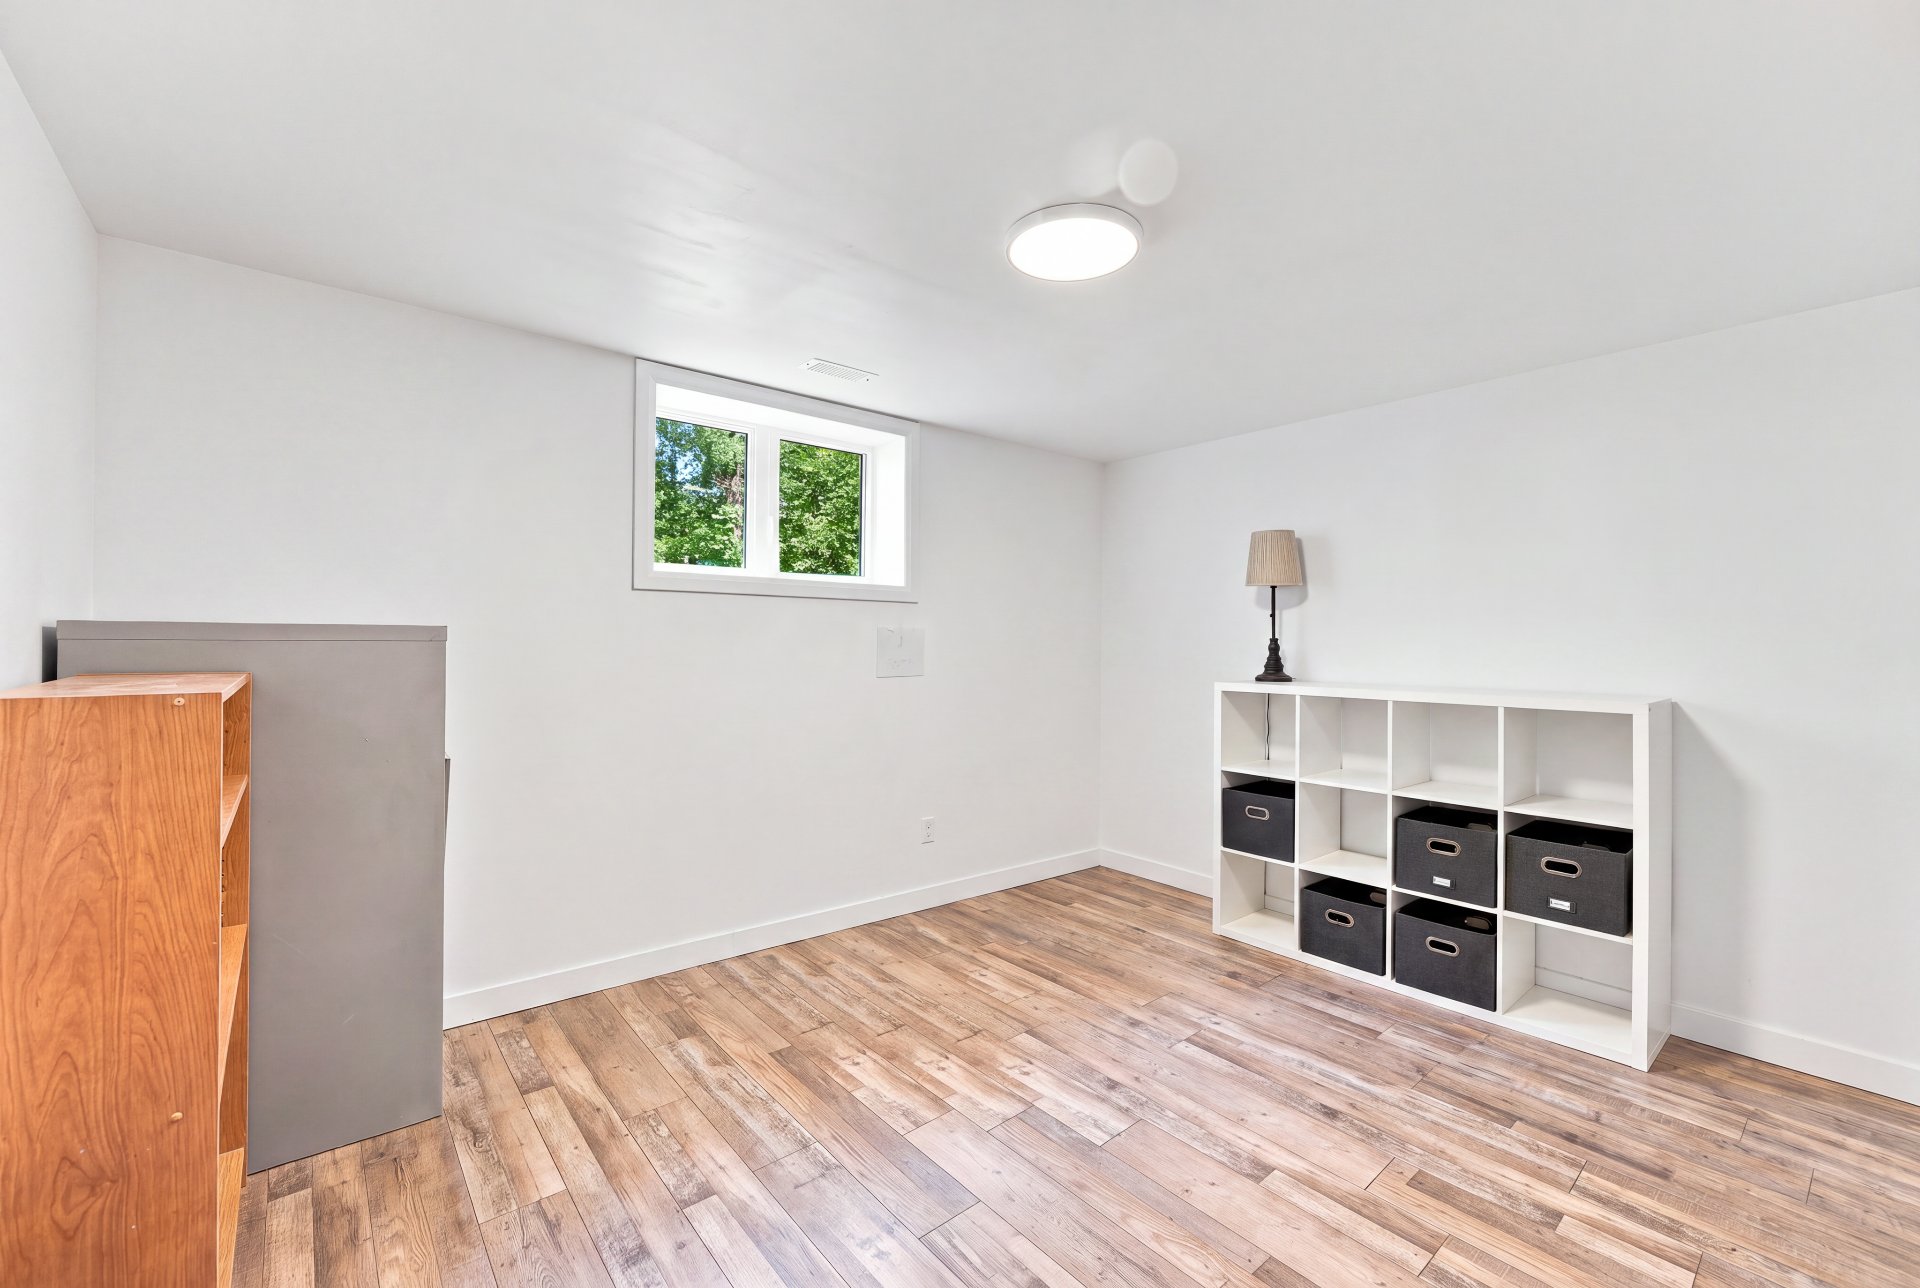
Playroom
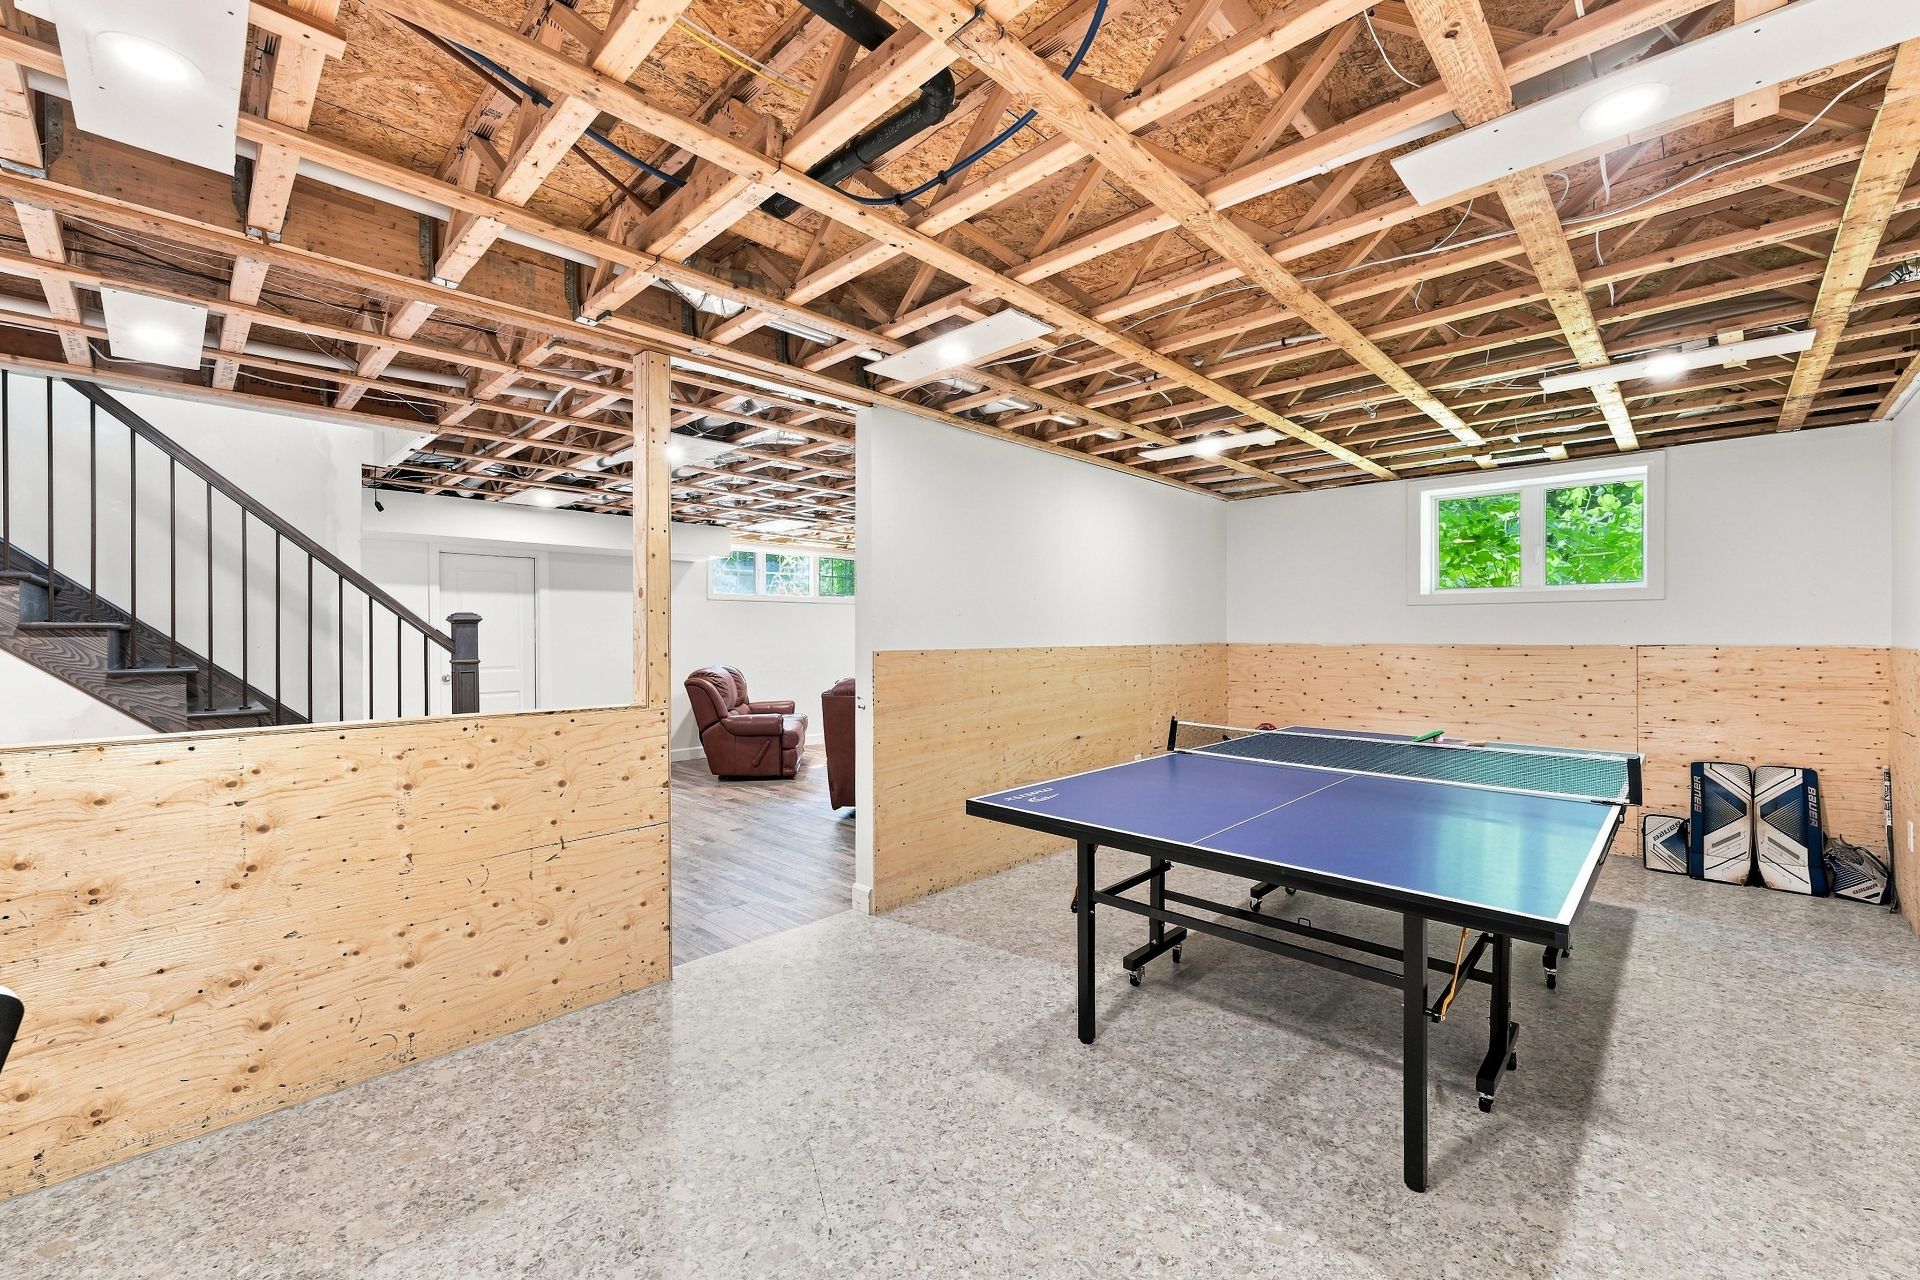
Playroom
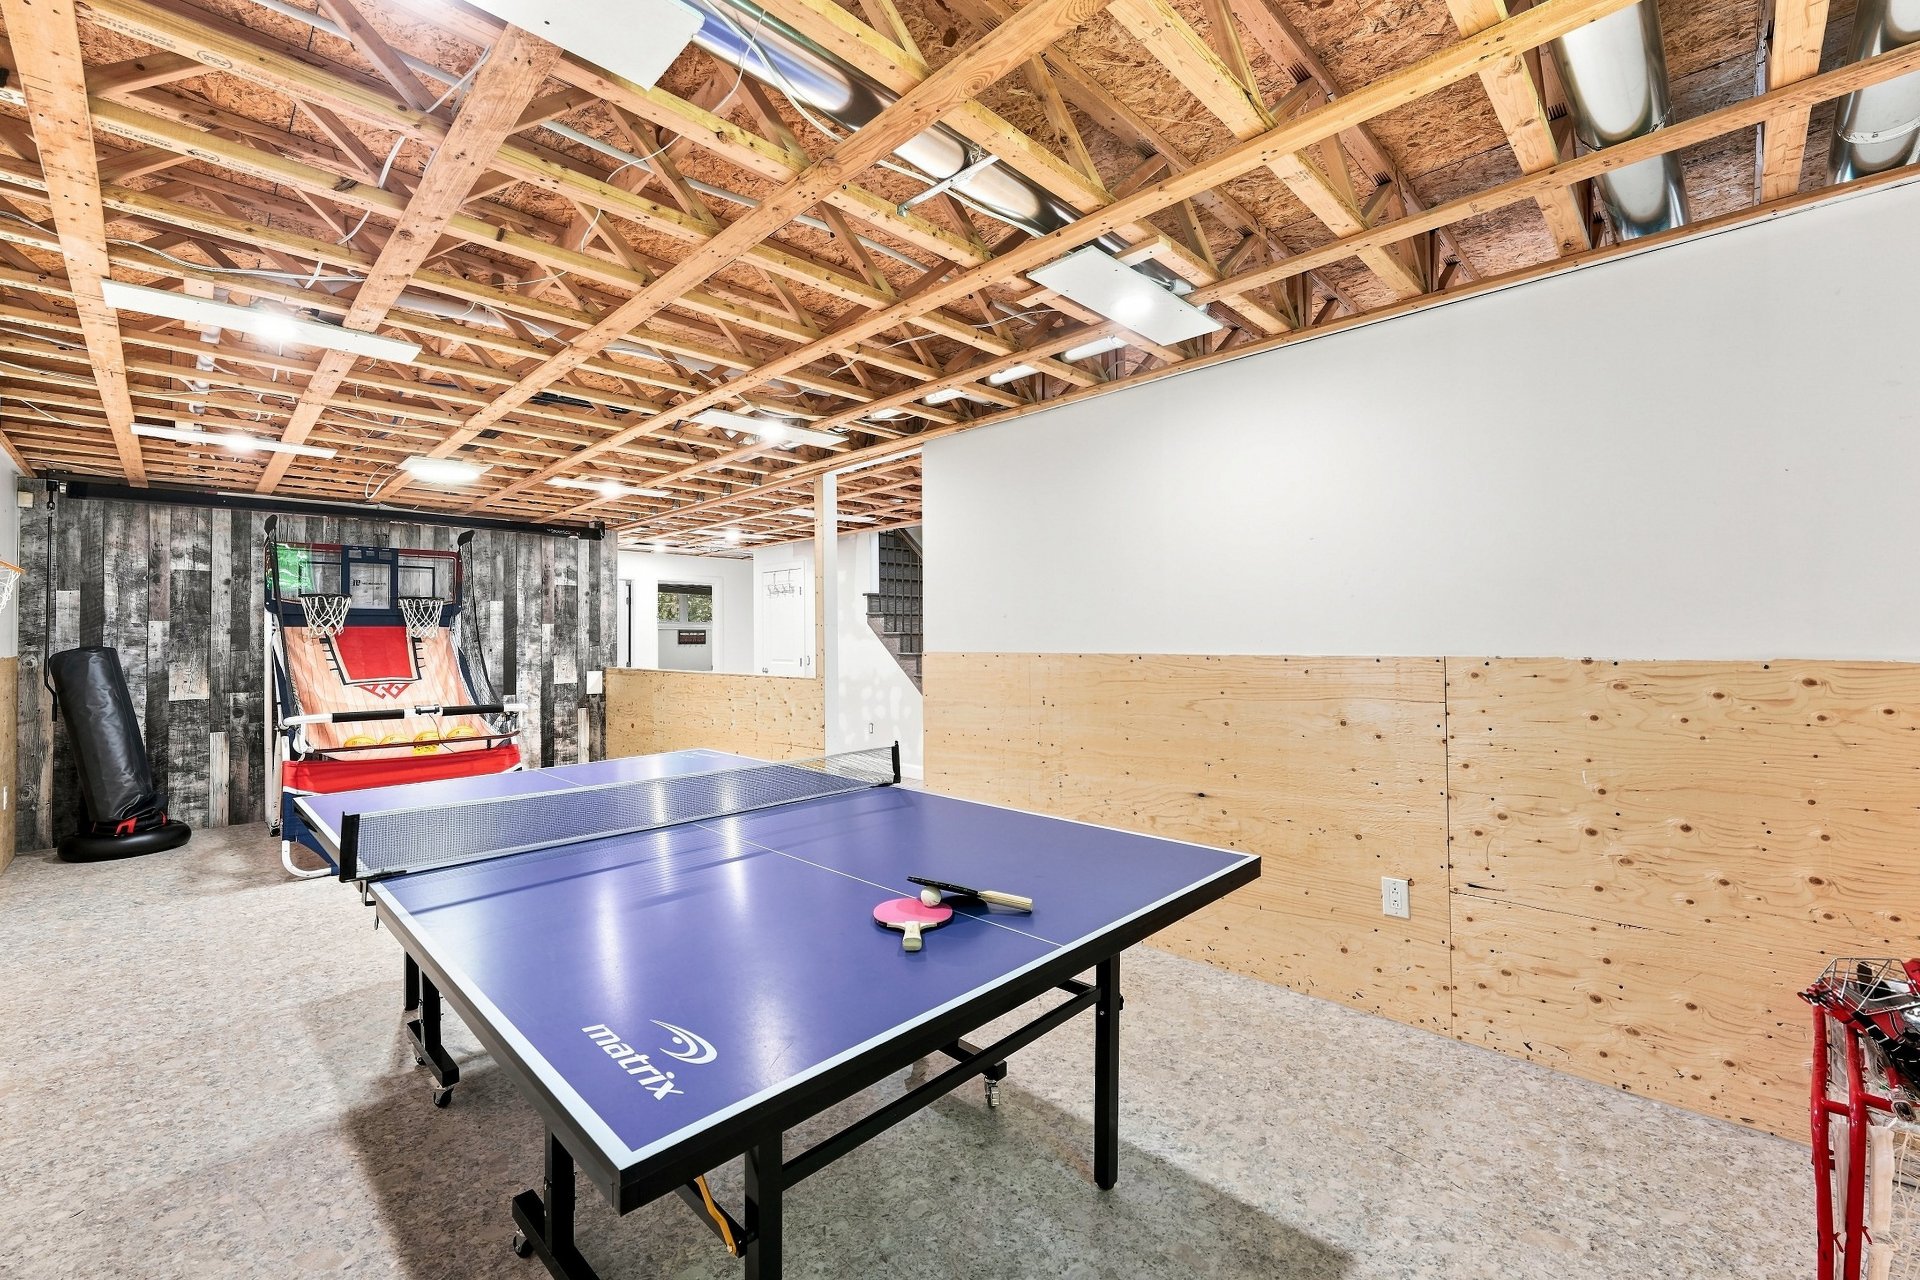
Corridor
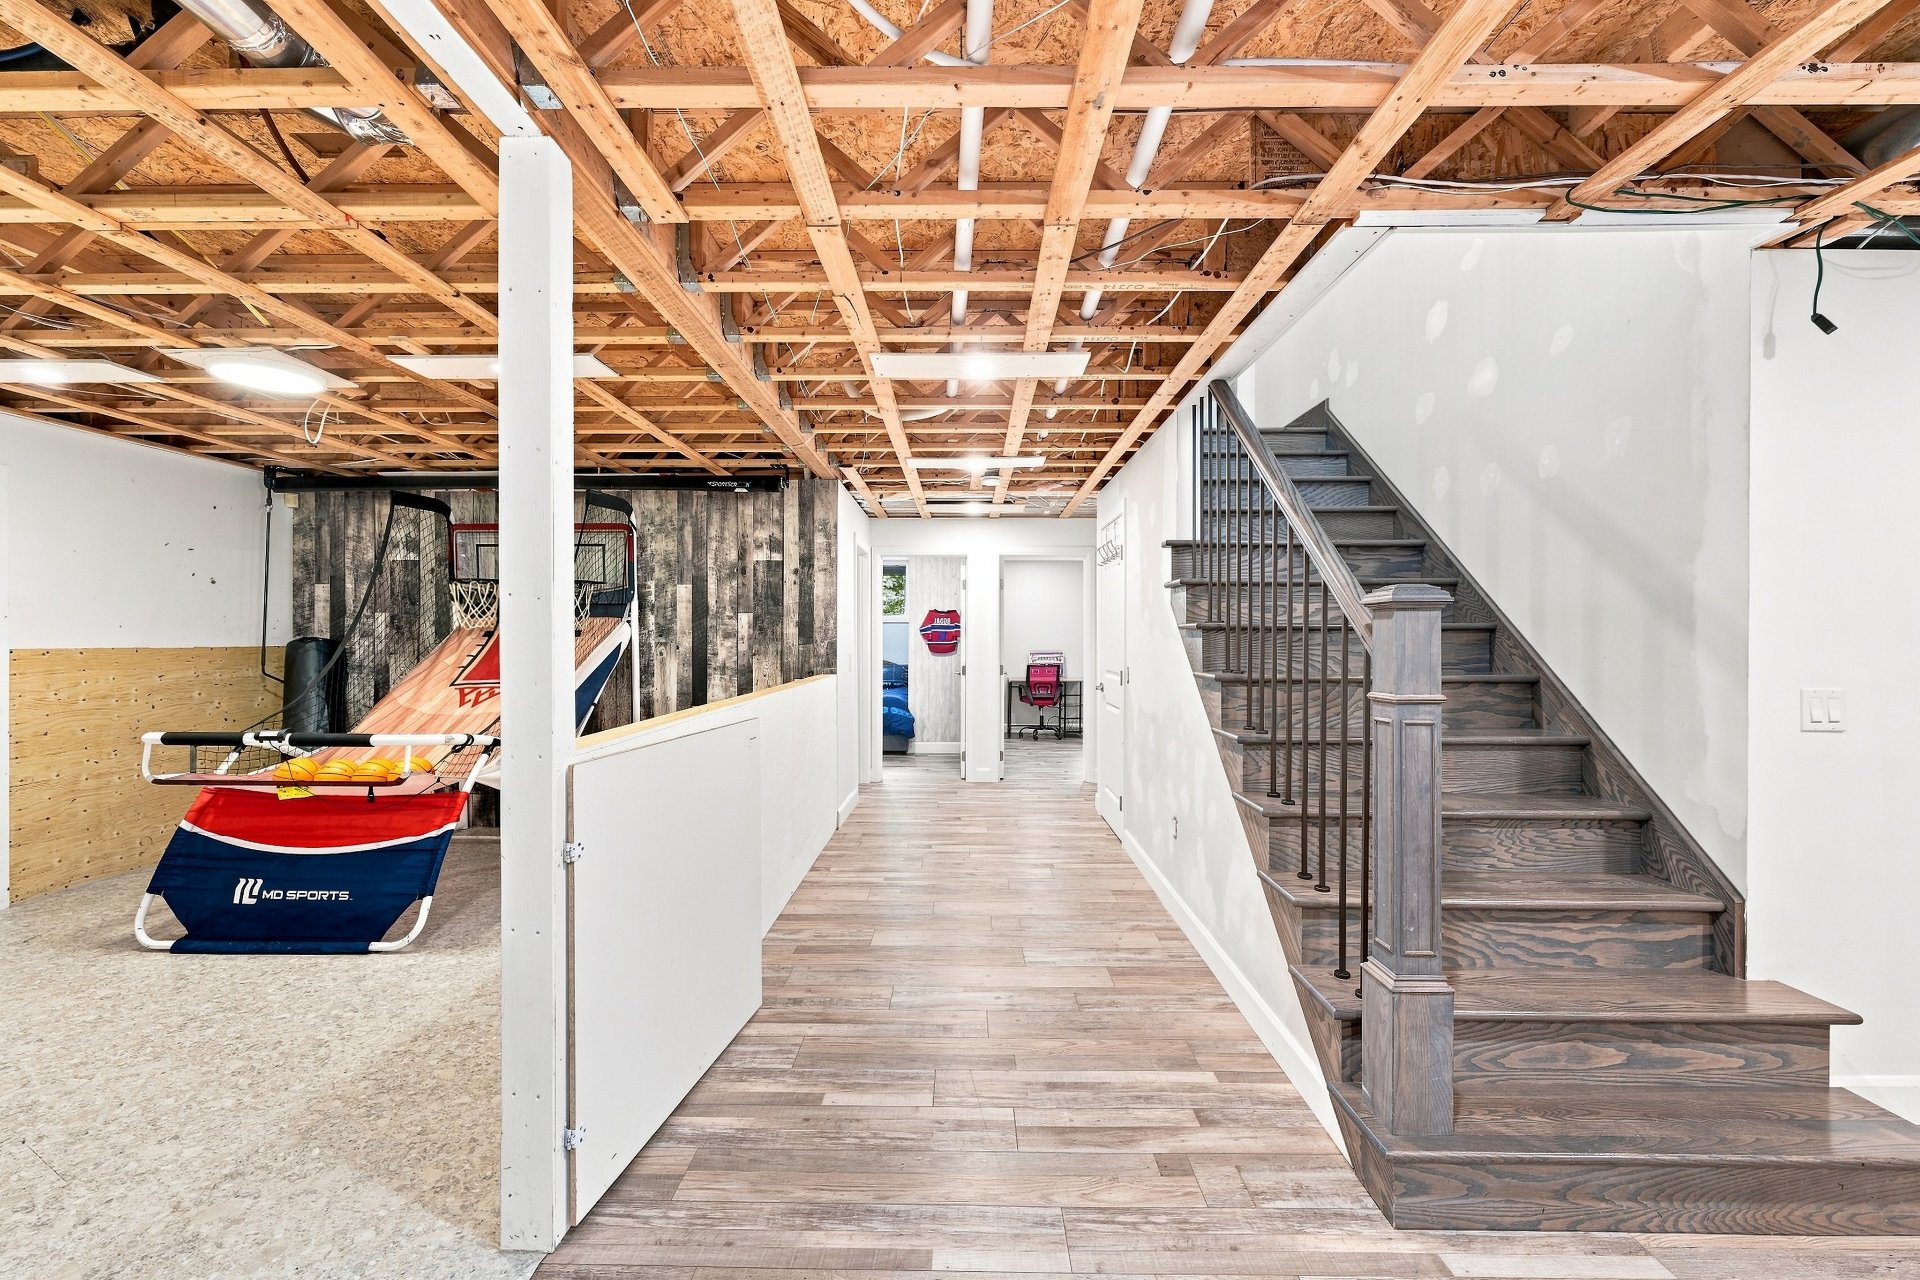
Corridor
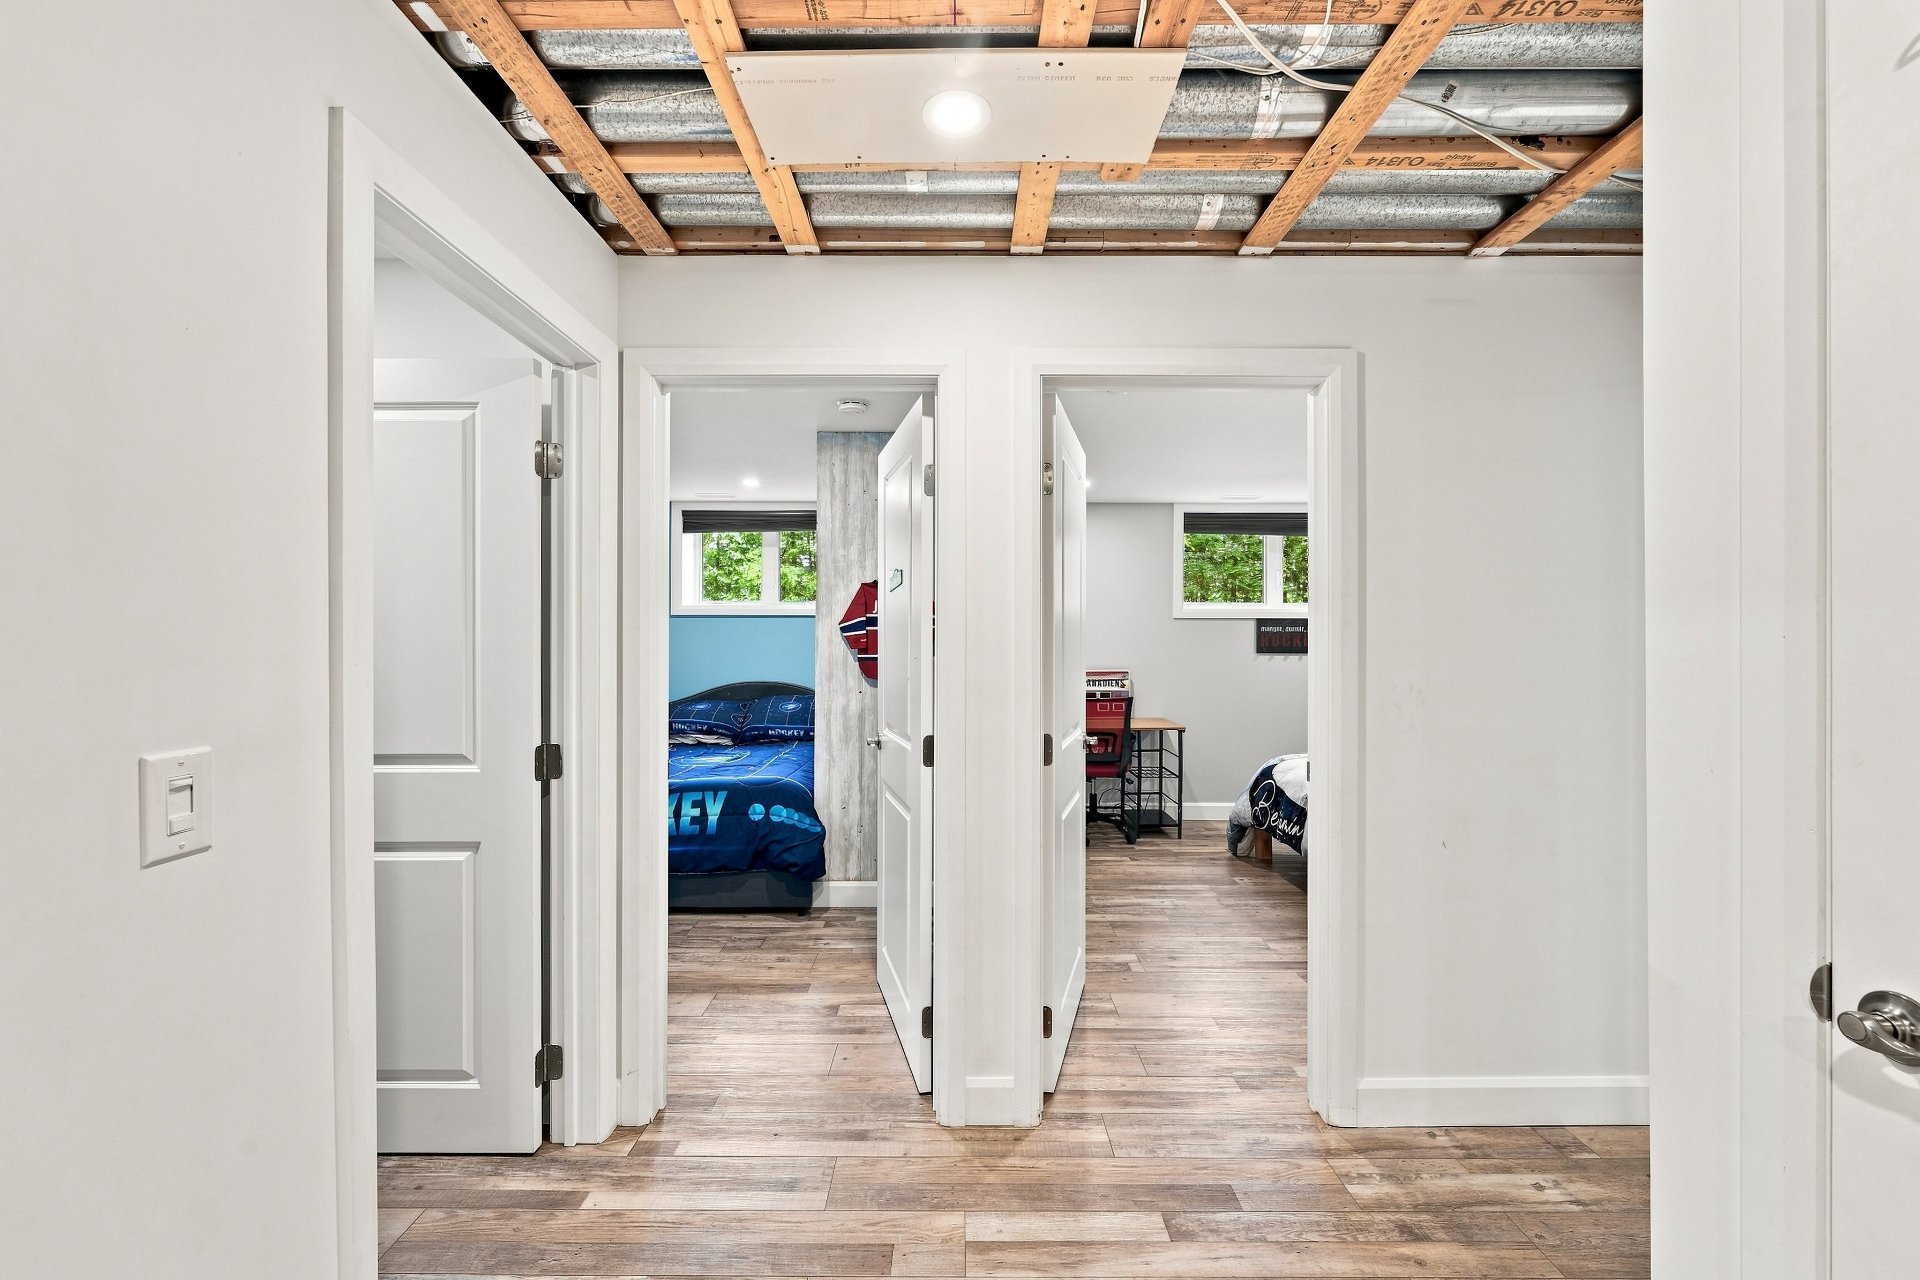
Storage
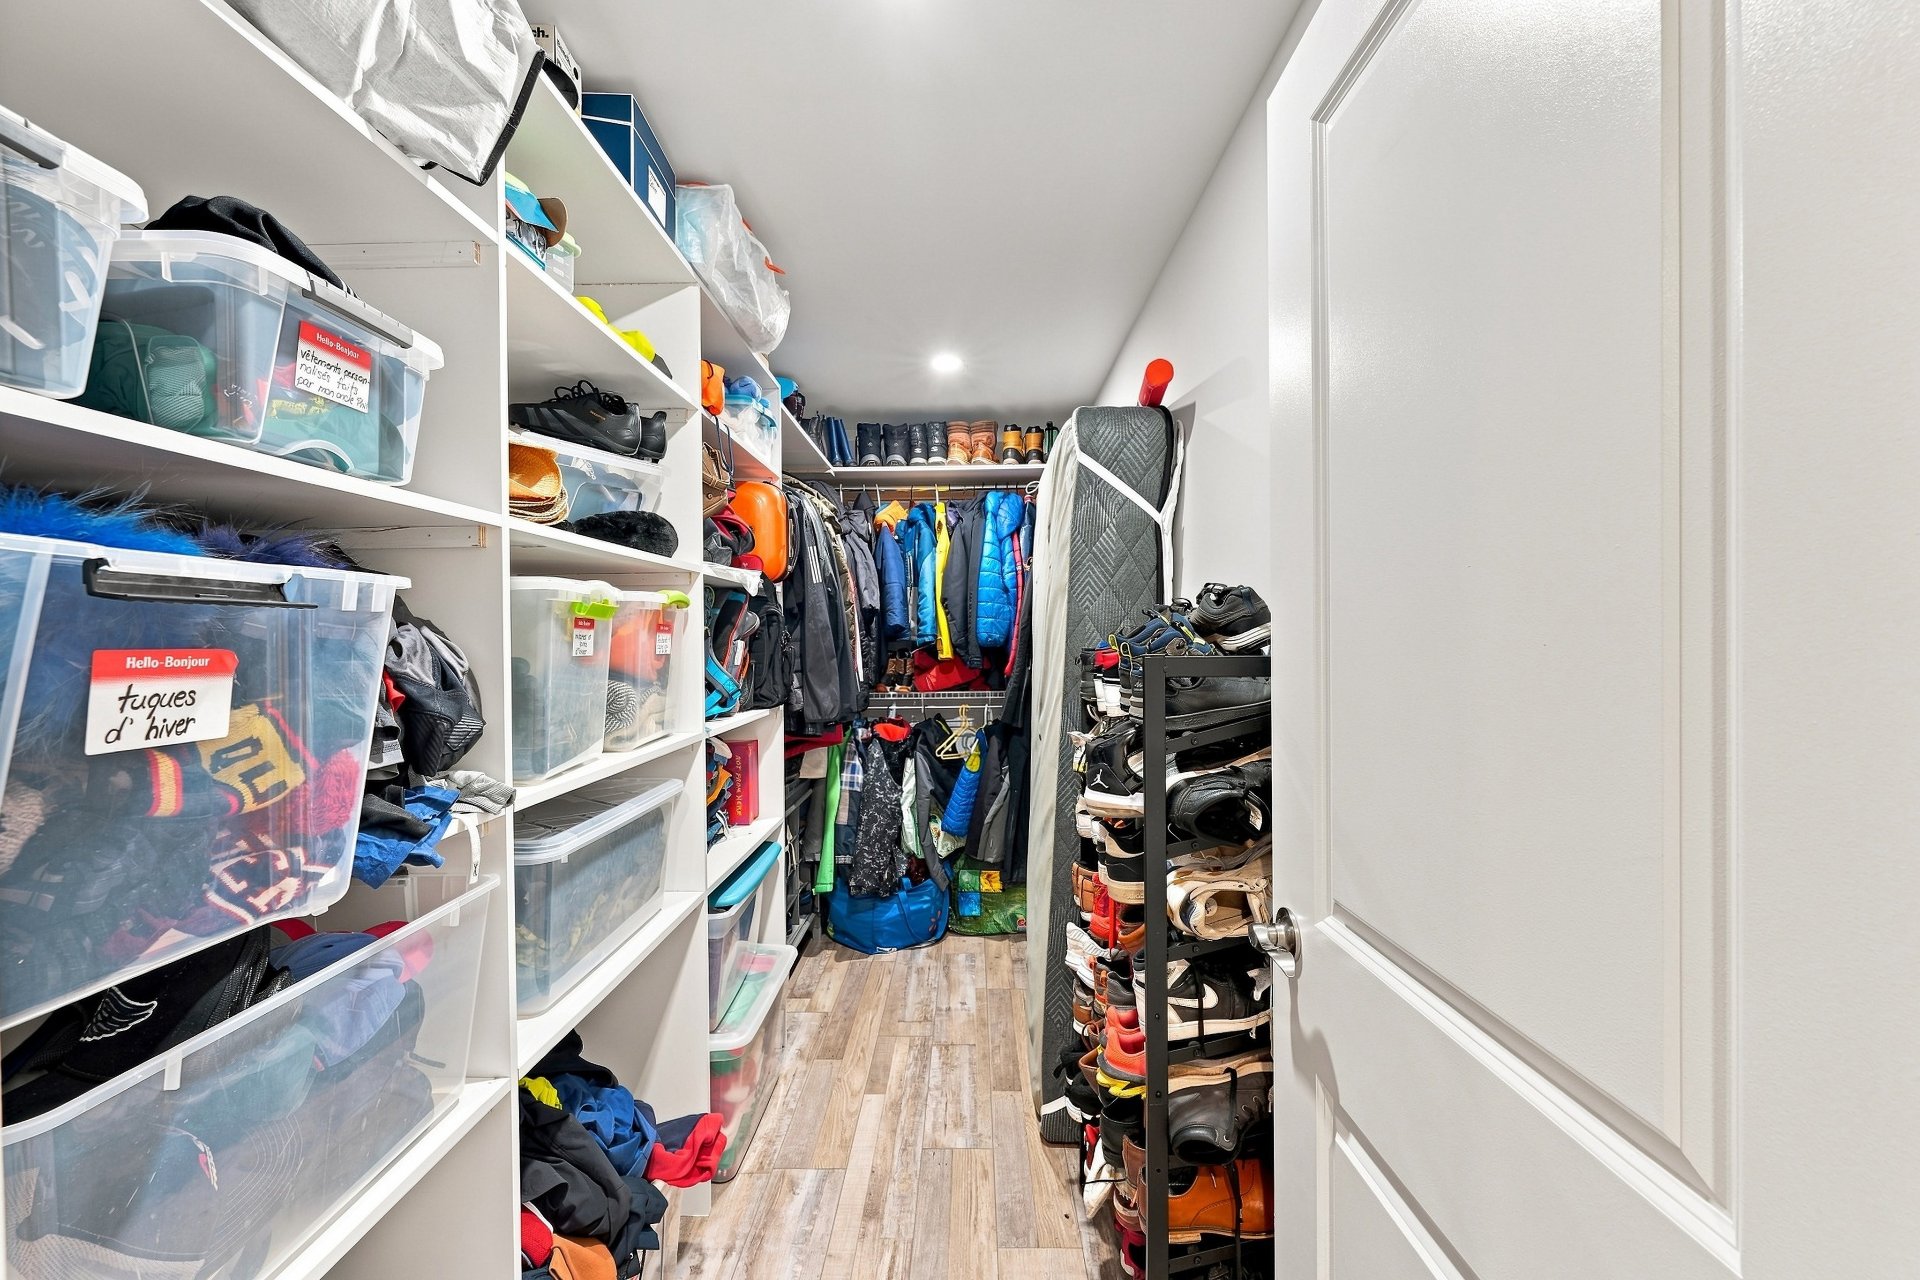
Bedroom
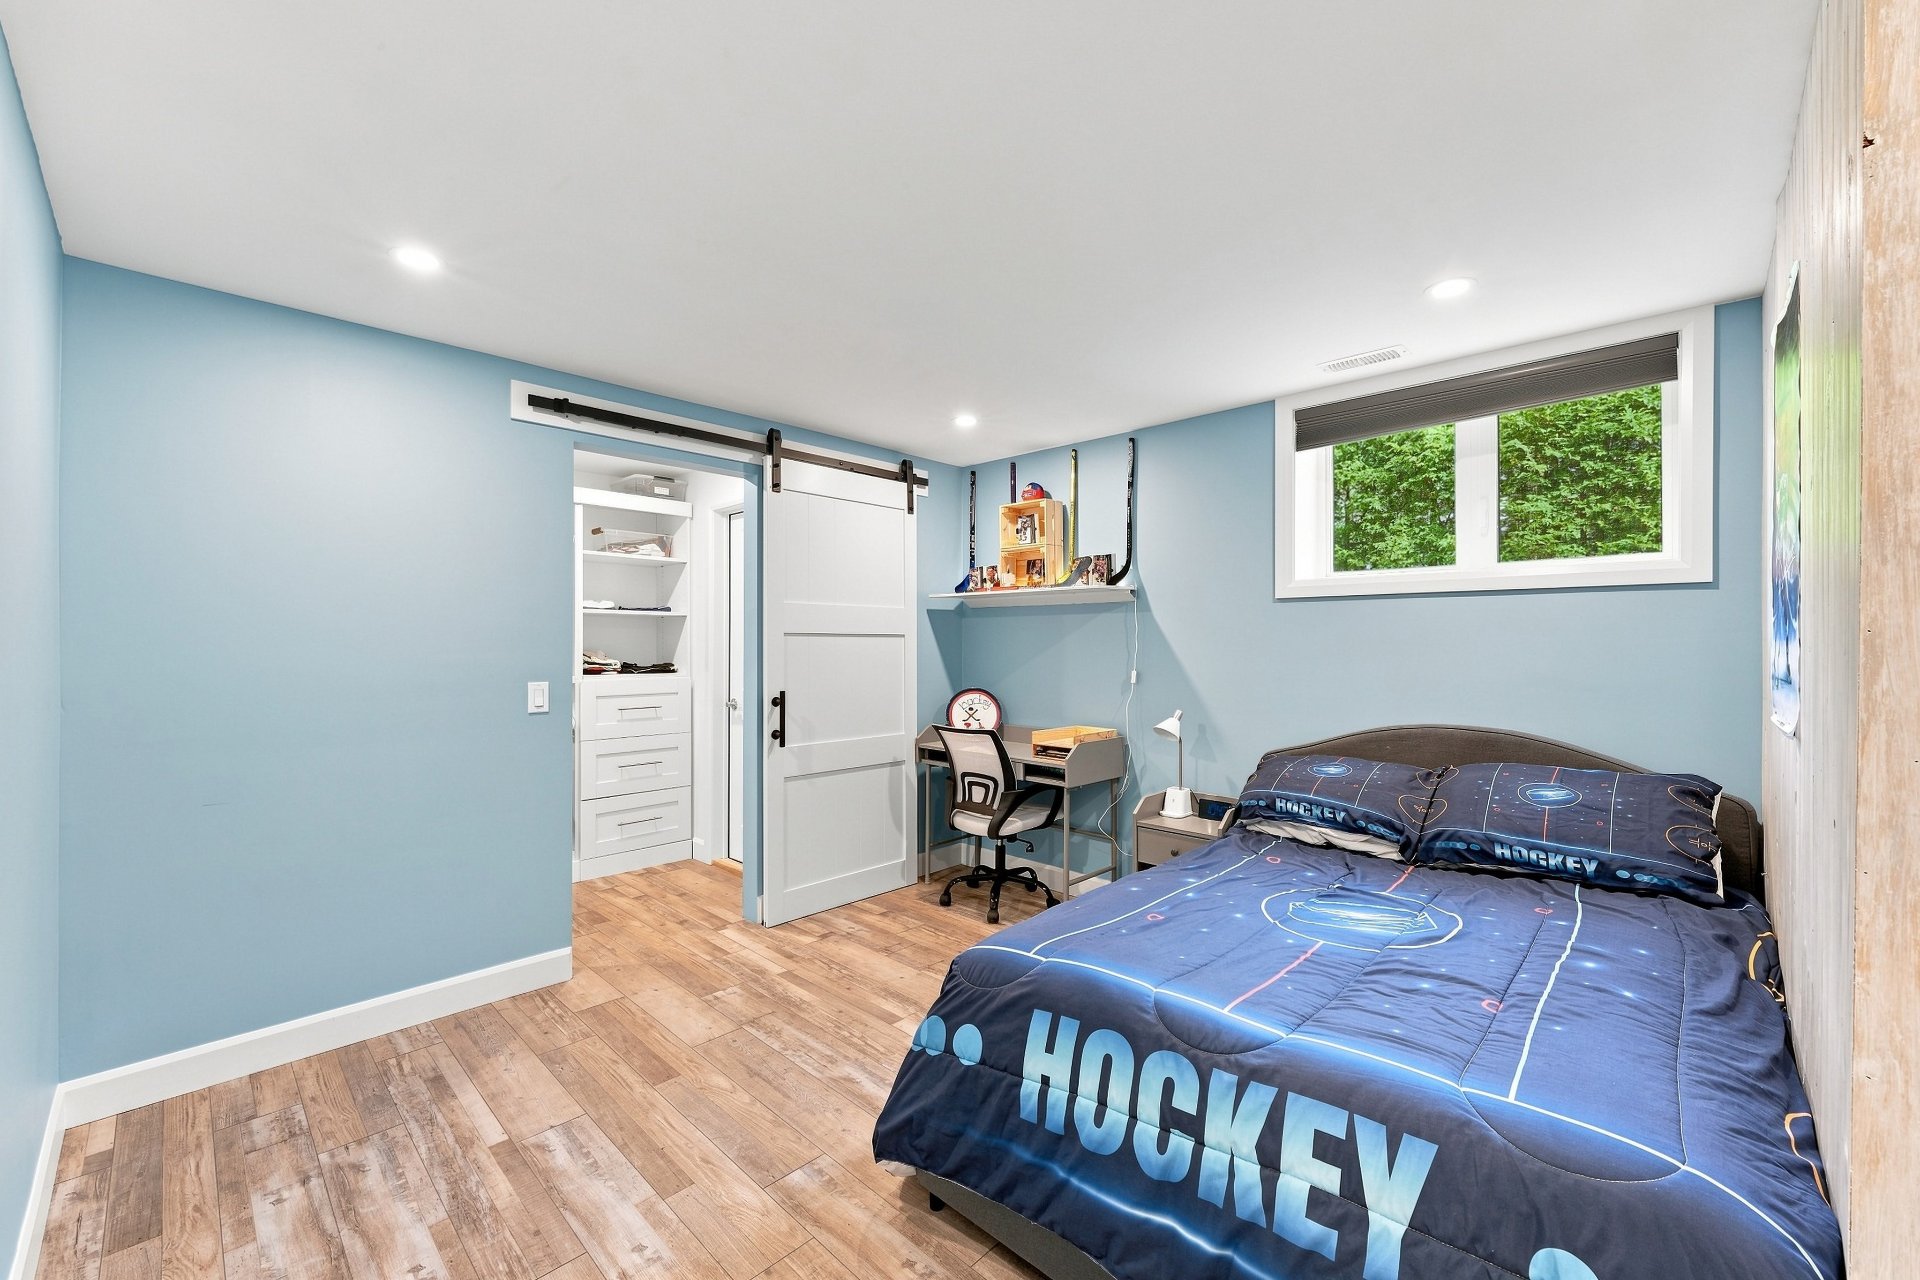
Bedroom
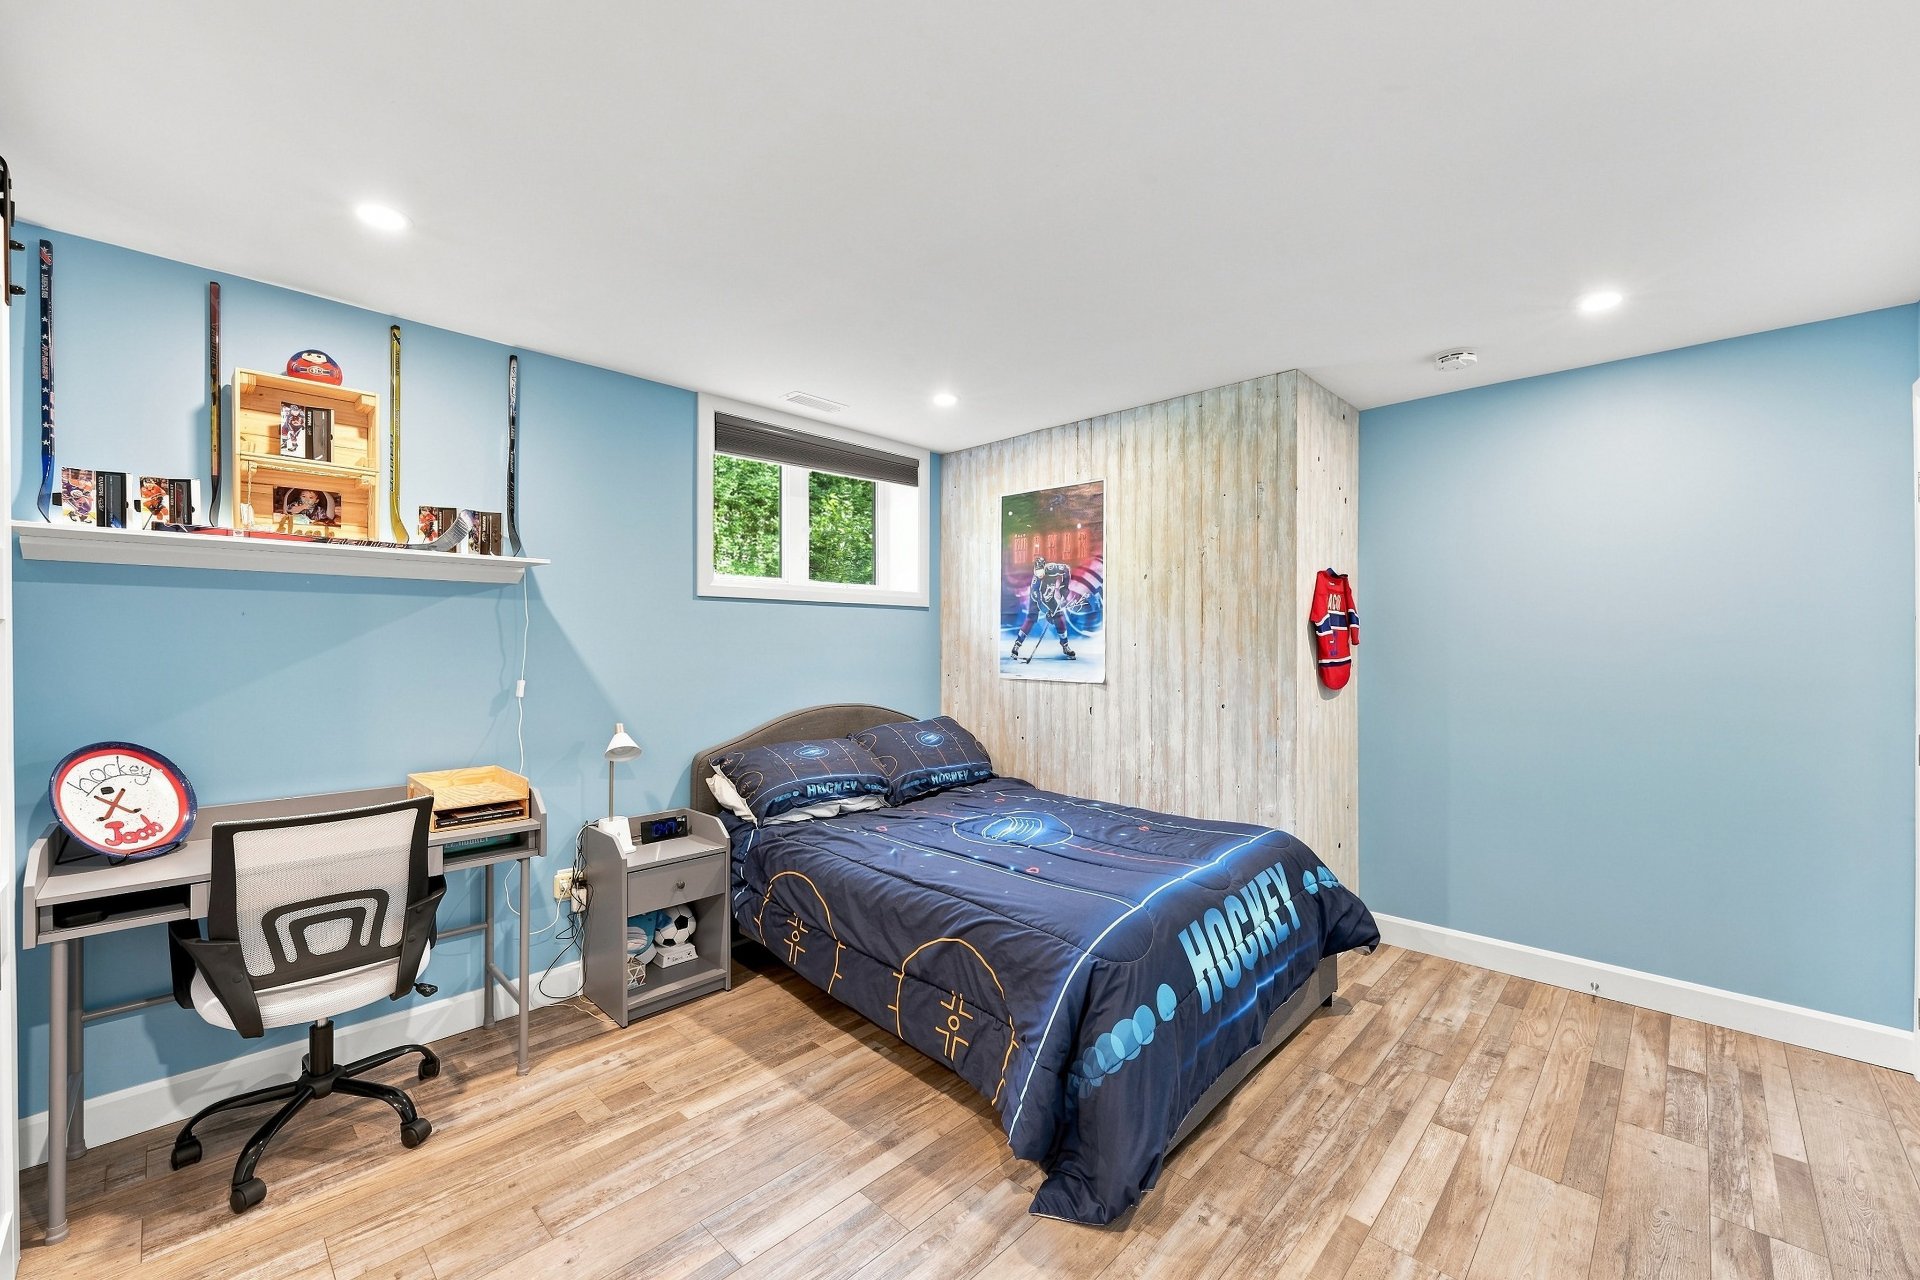
Walk-in closet
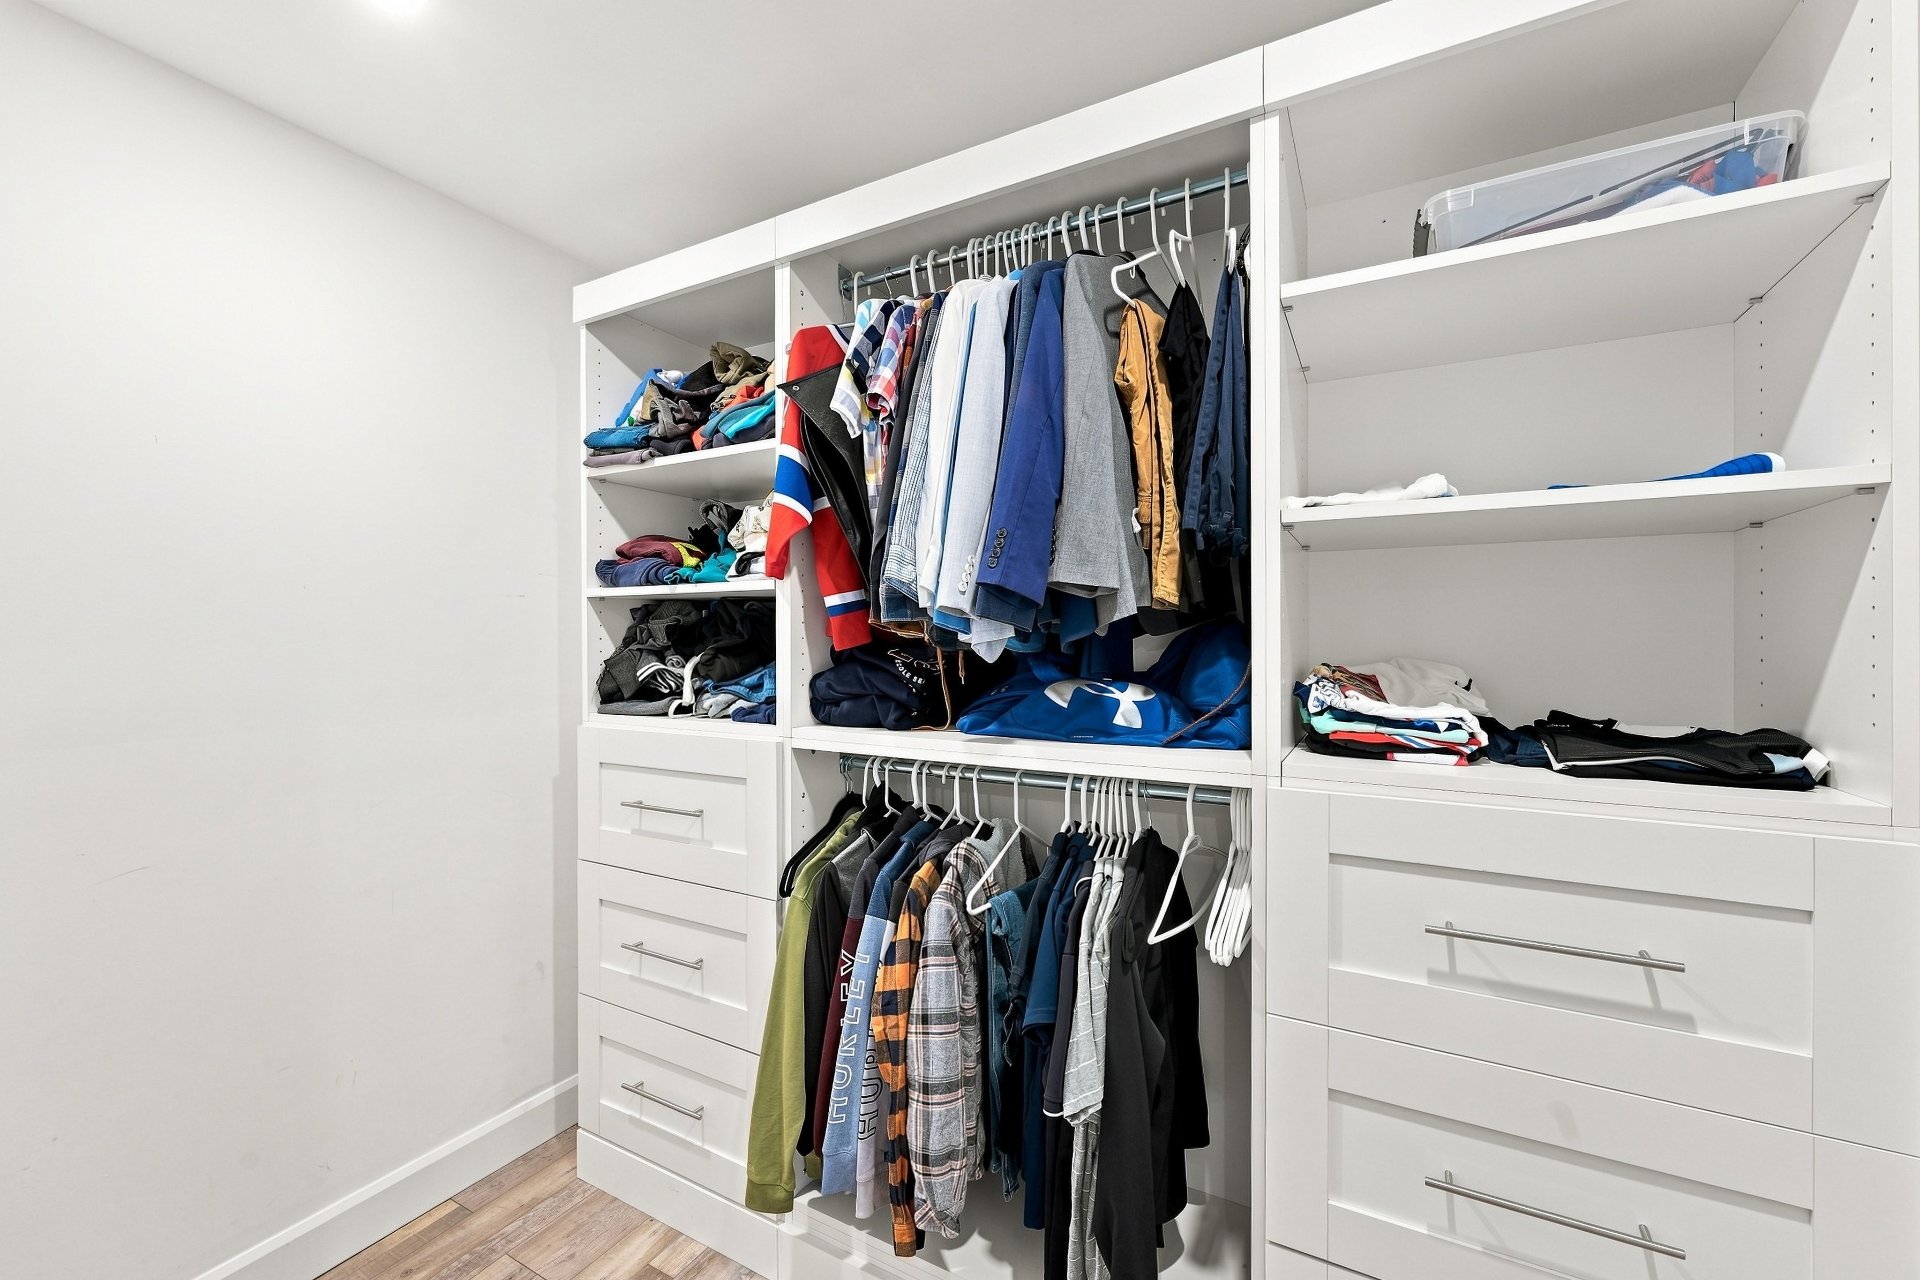
Corridor
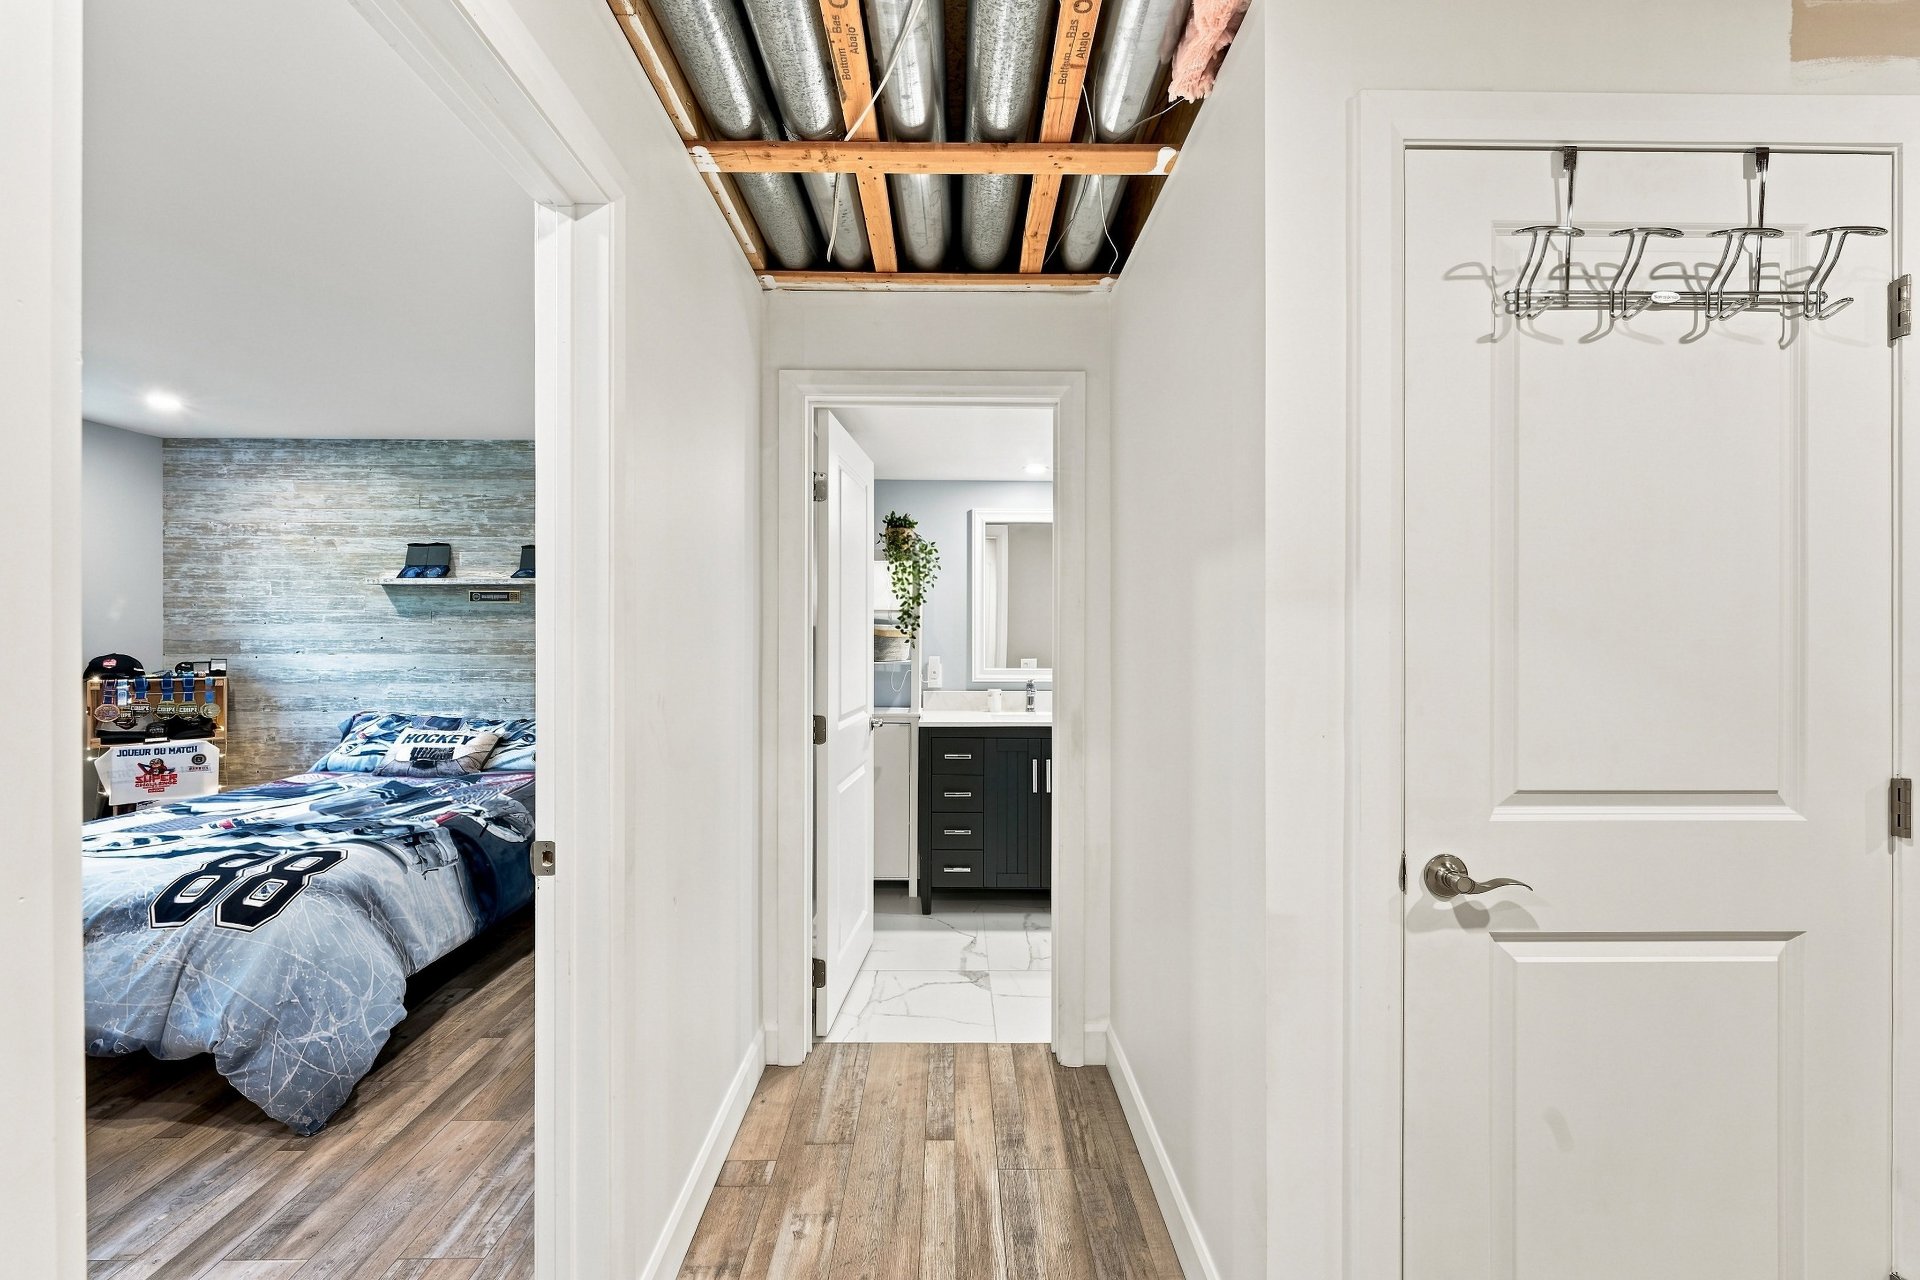
Bedroom
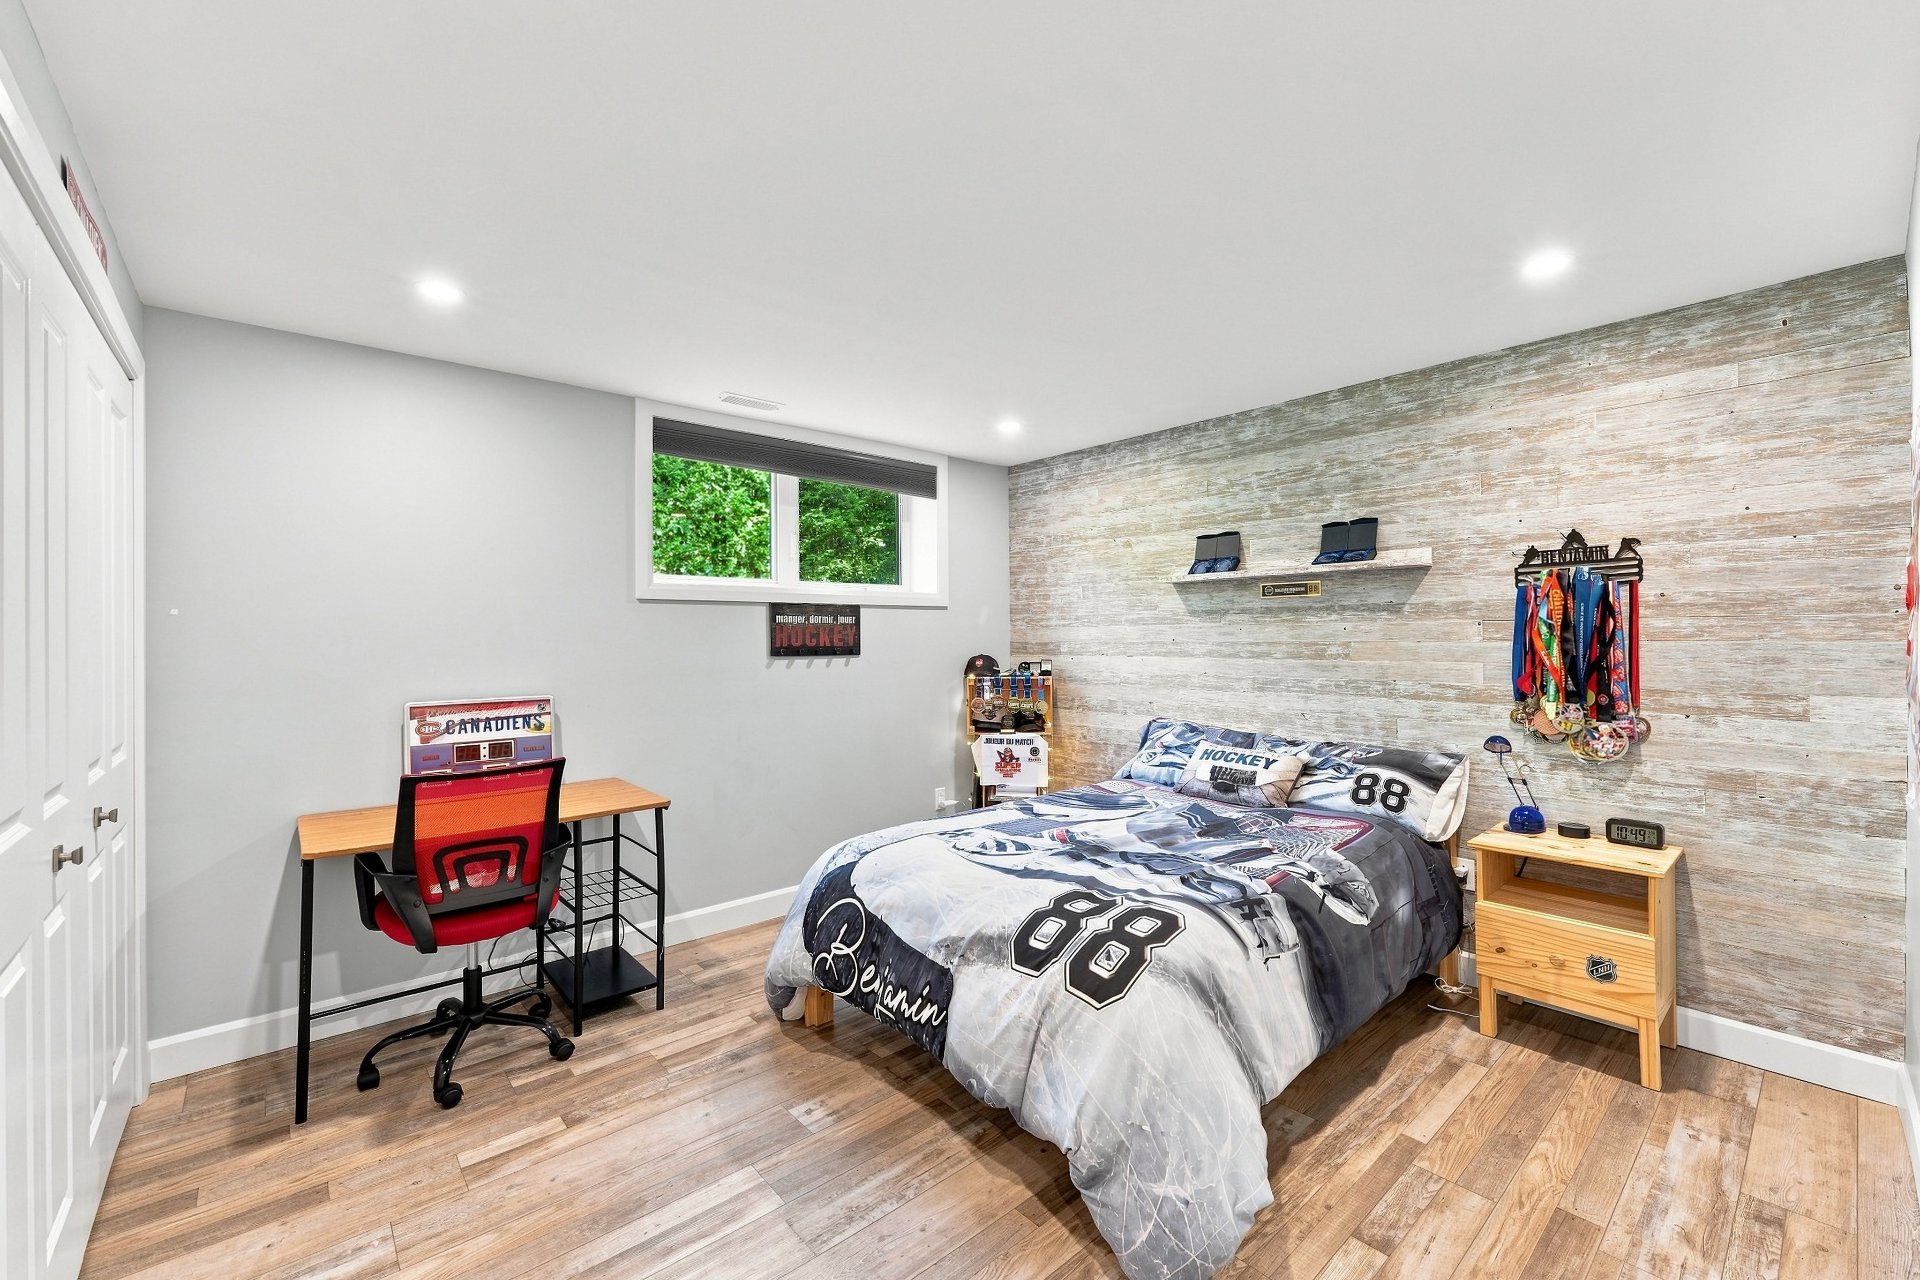
Bedroom
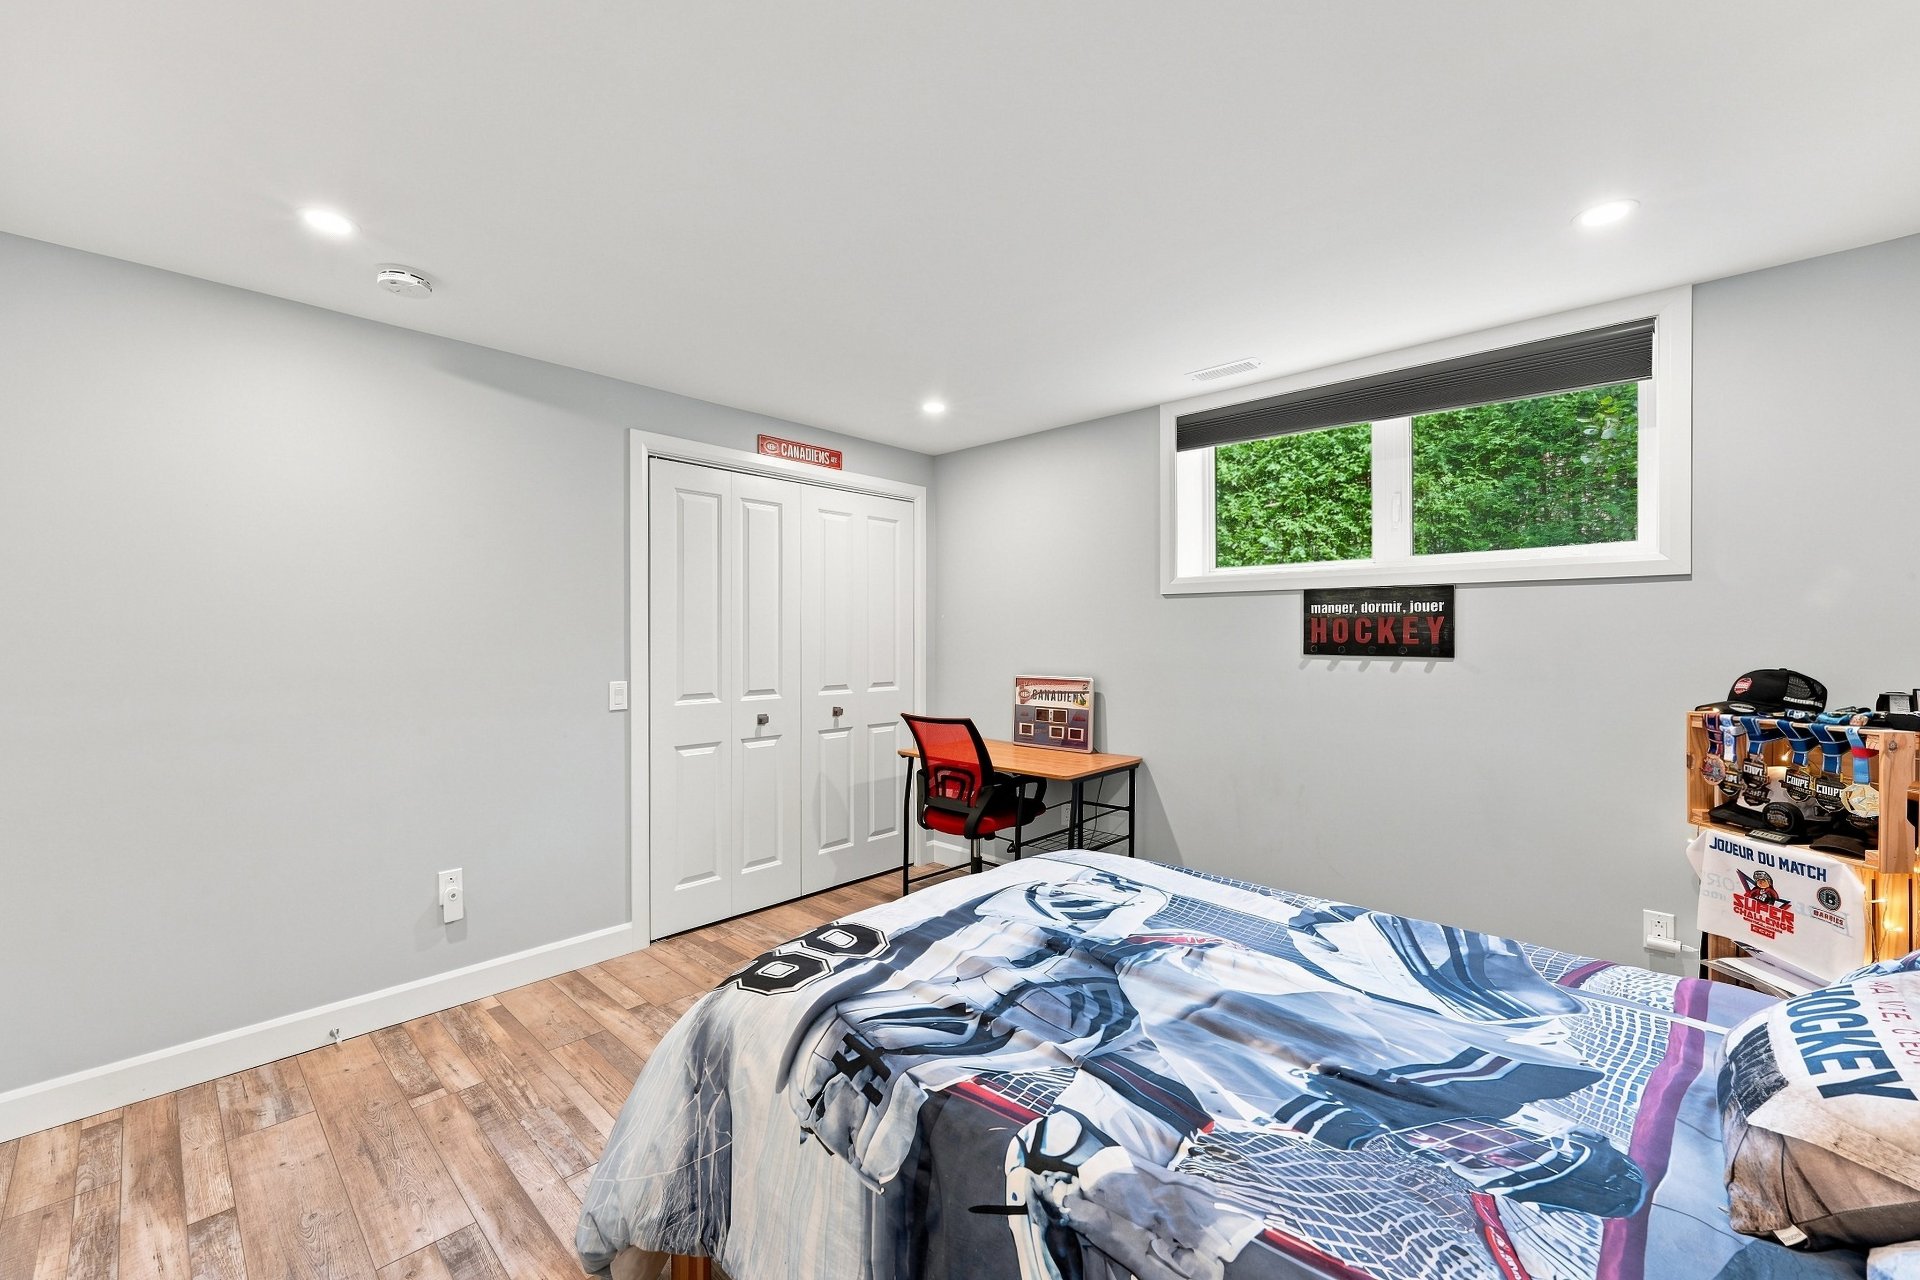
Bathroom
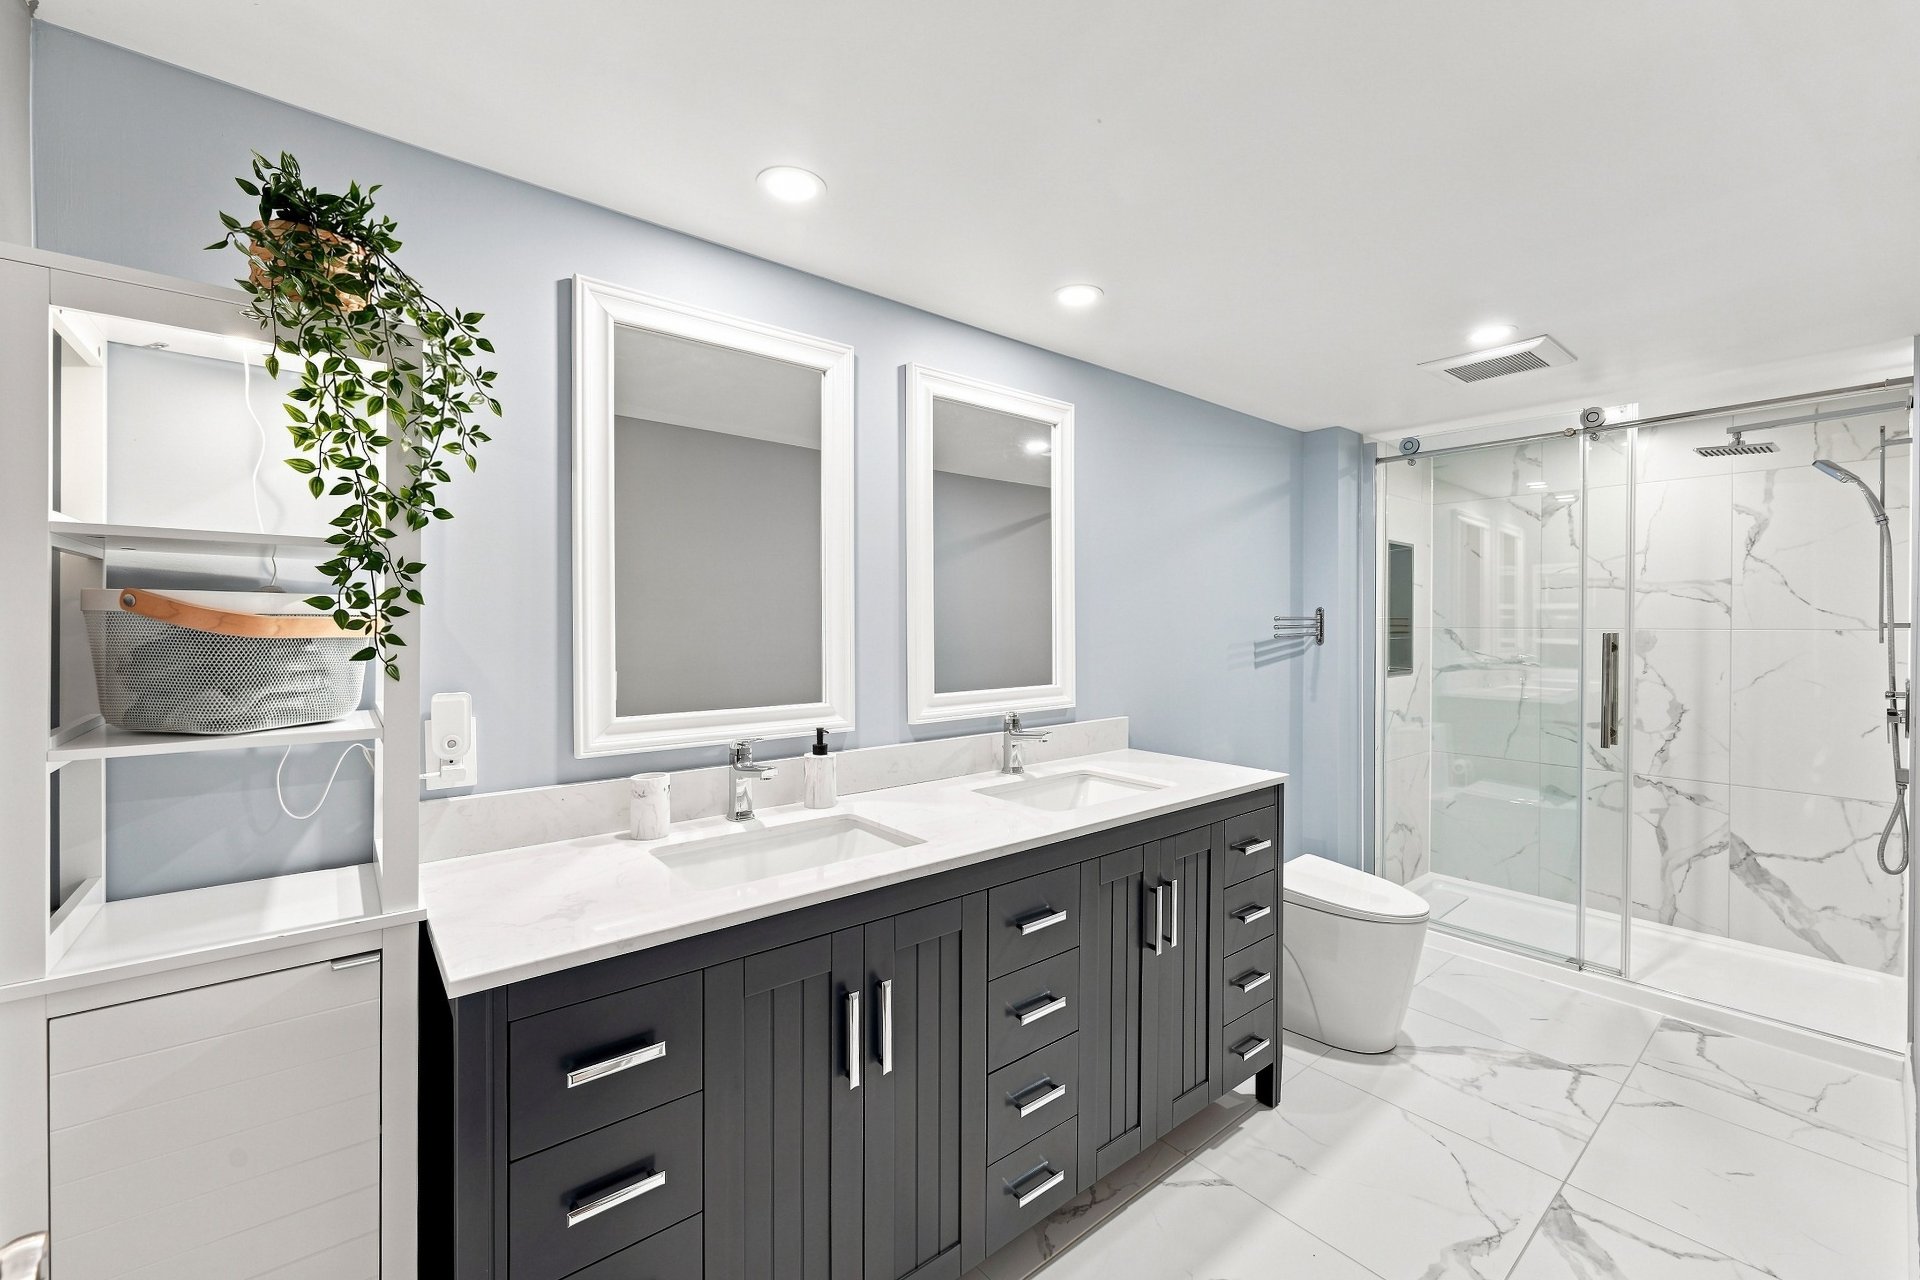
Bathroom
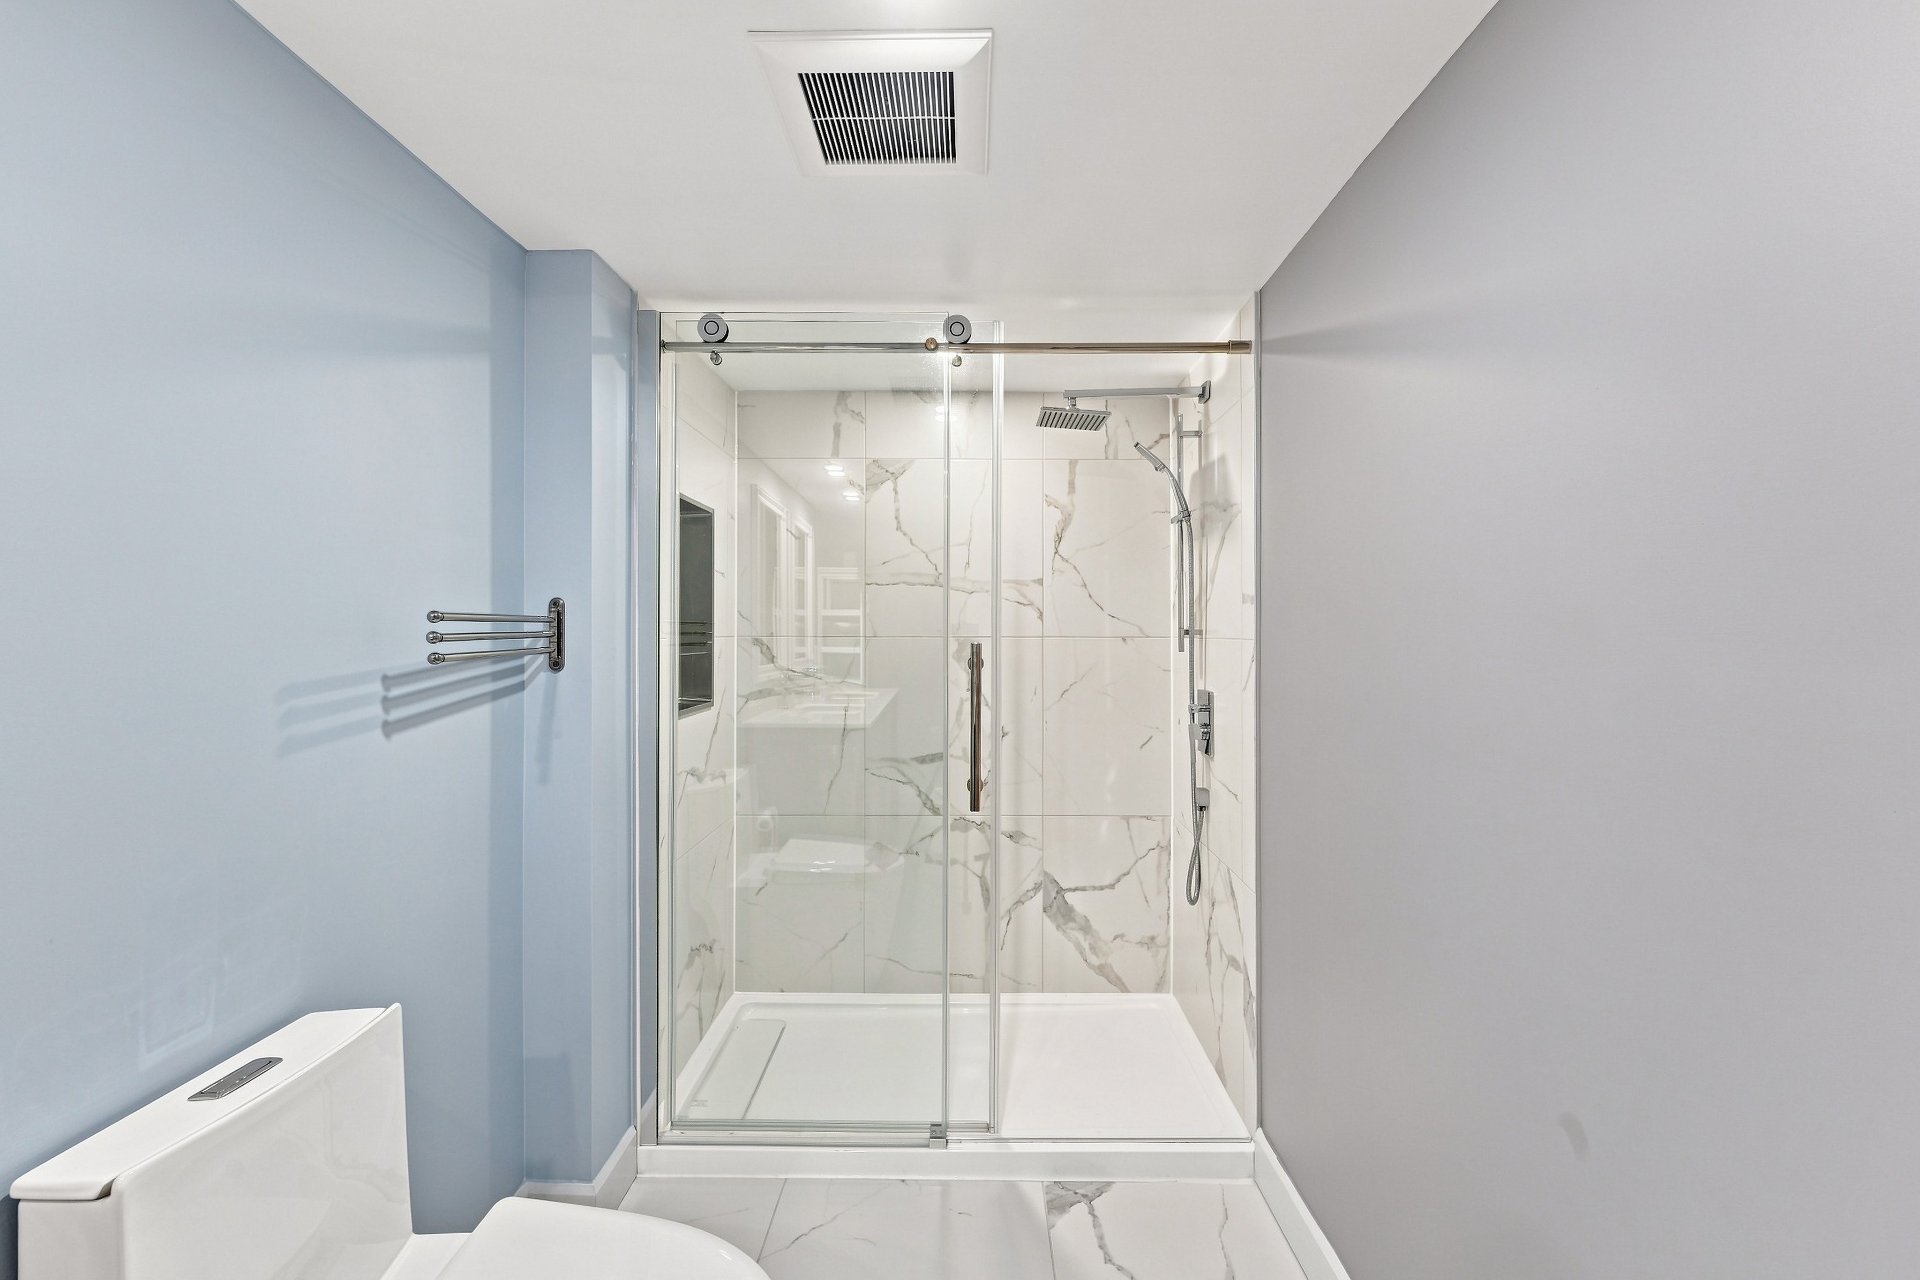
Bathroom
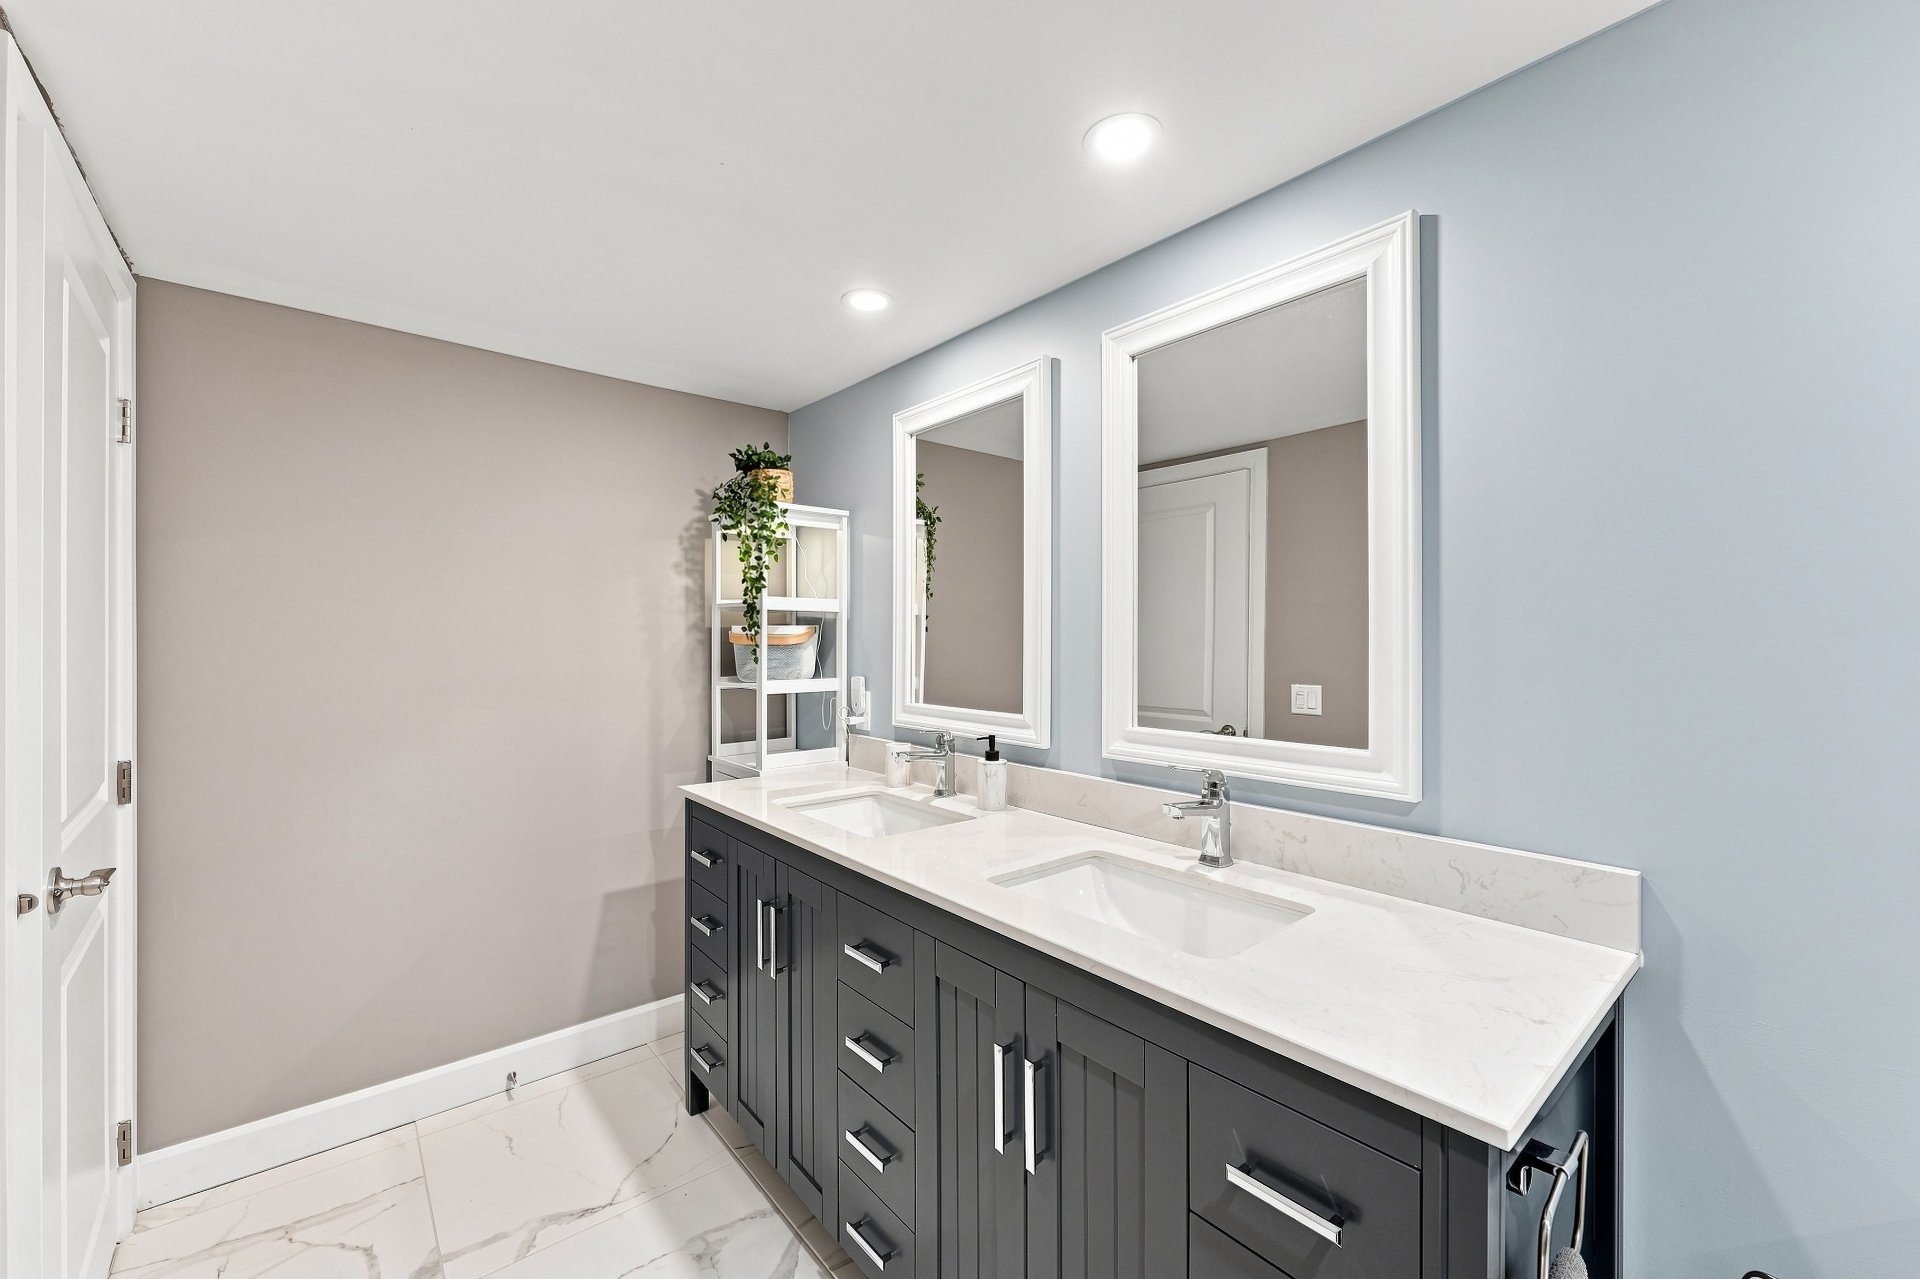
Garage
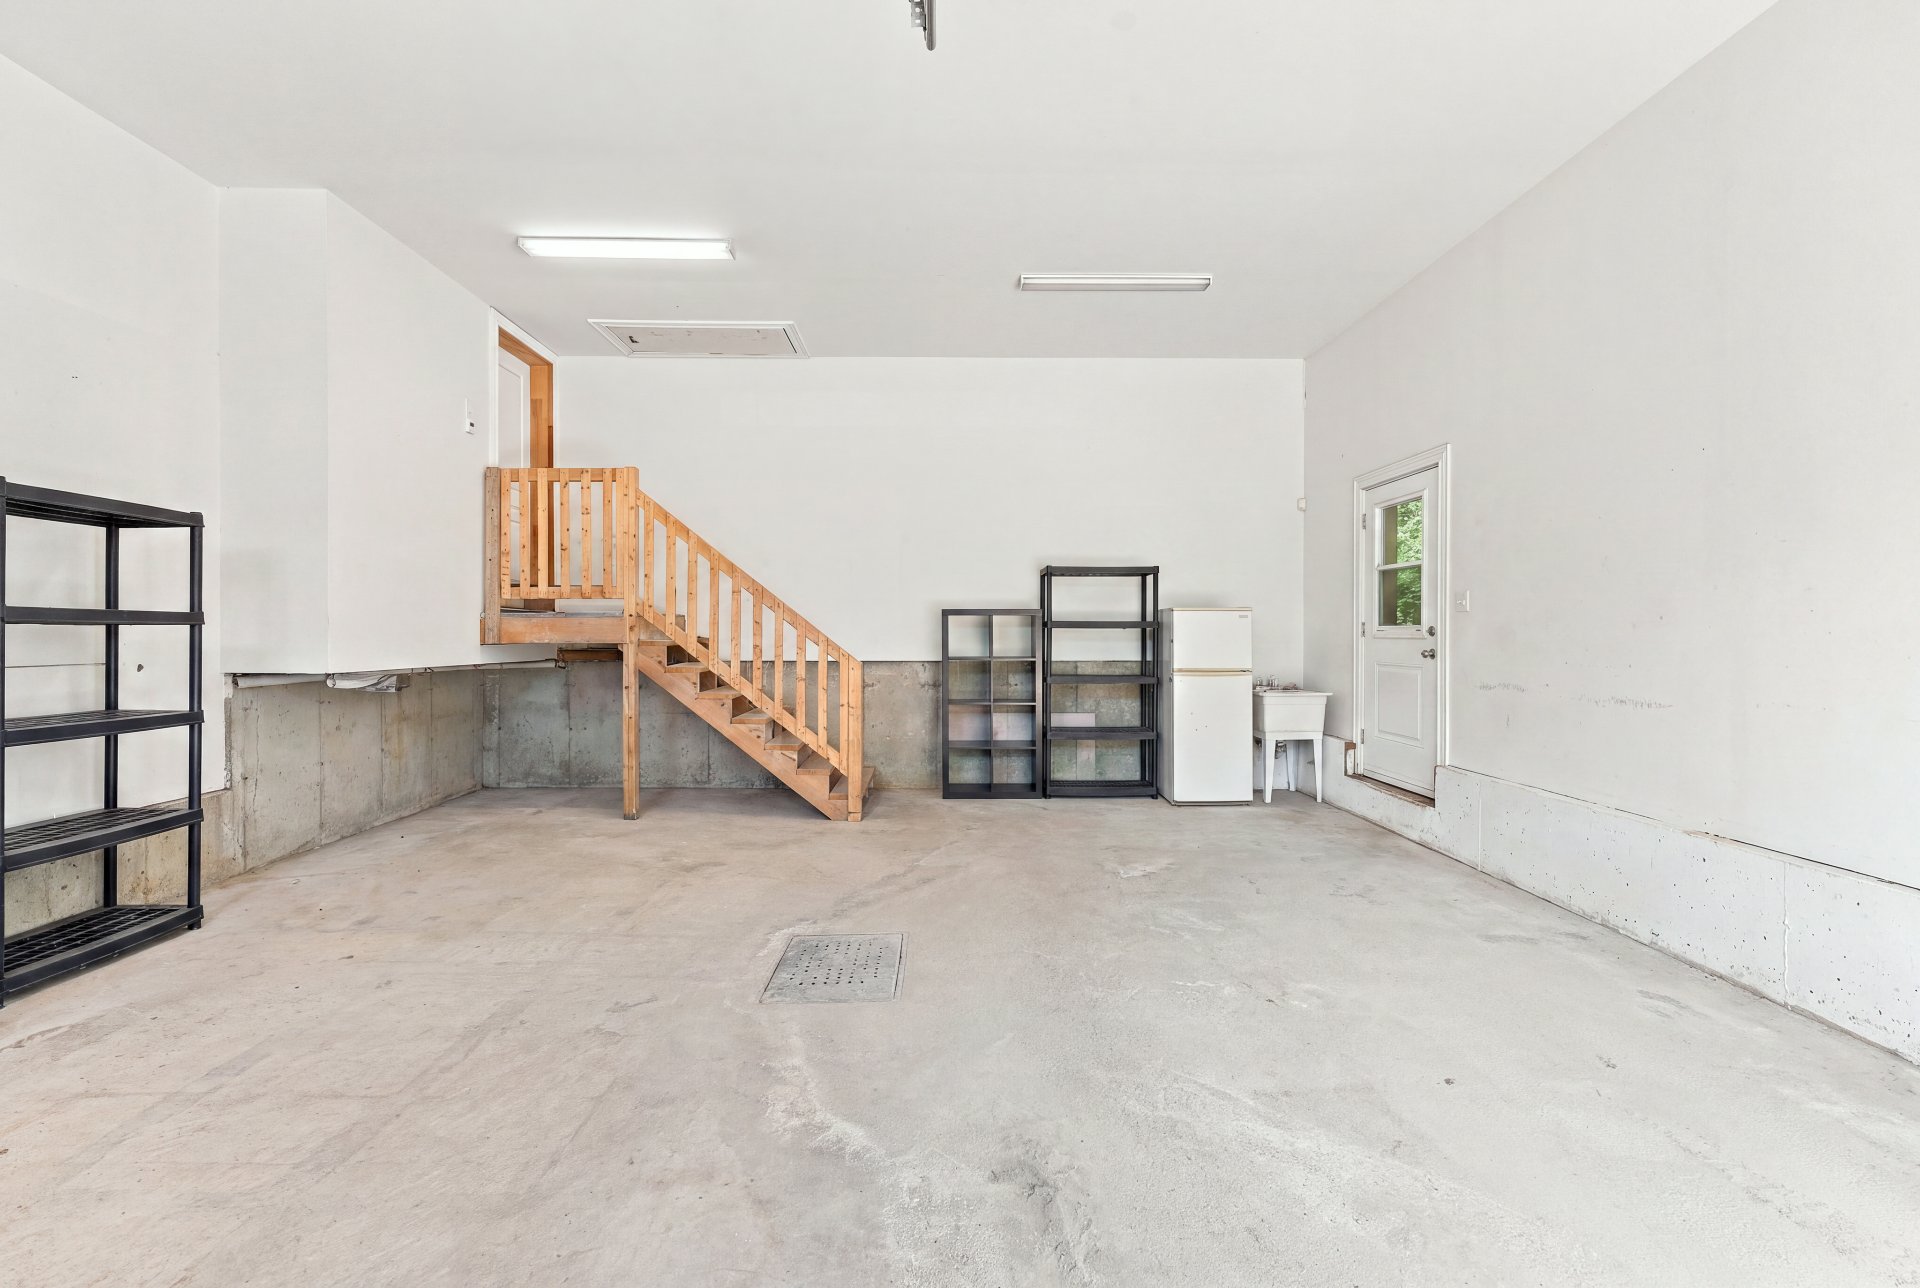
Mezzanine
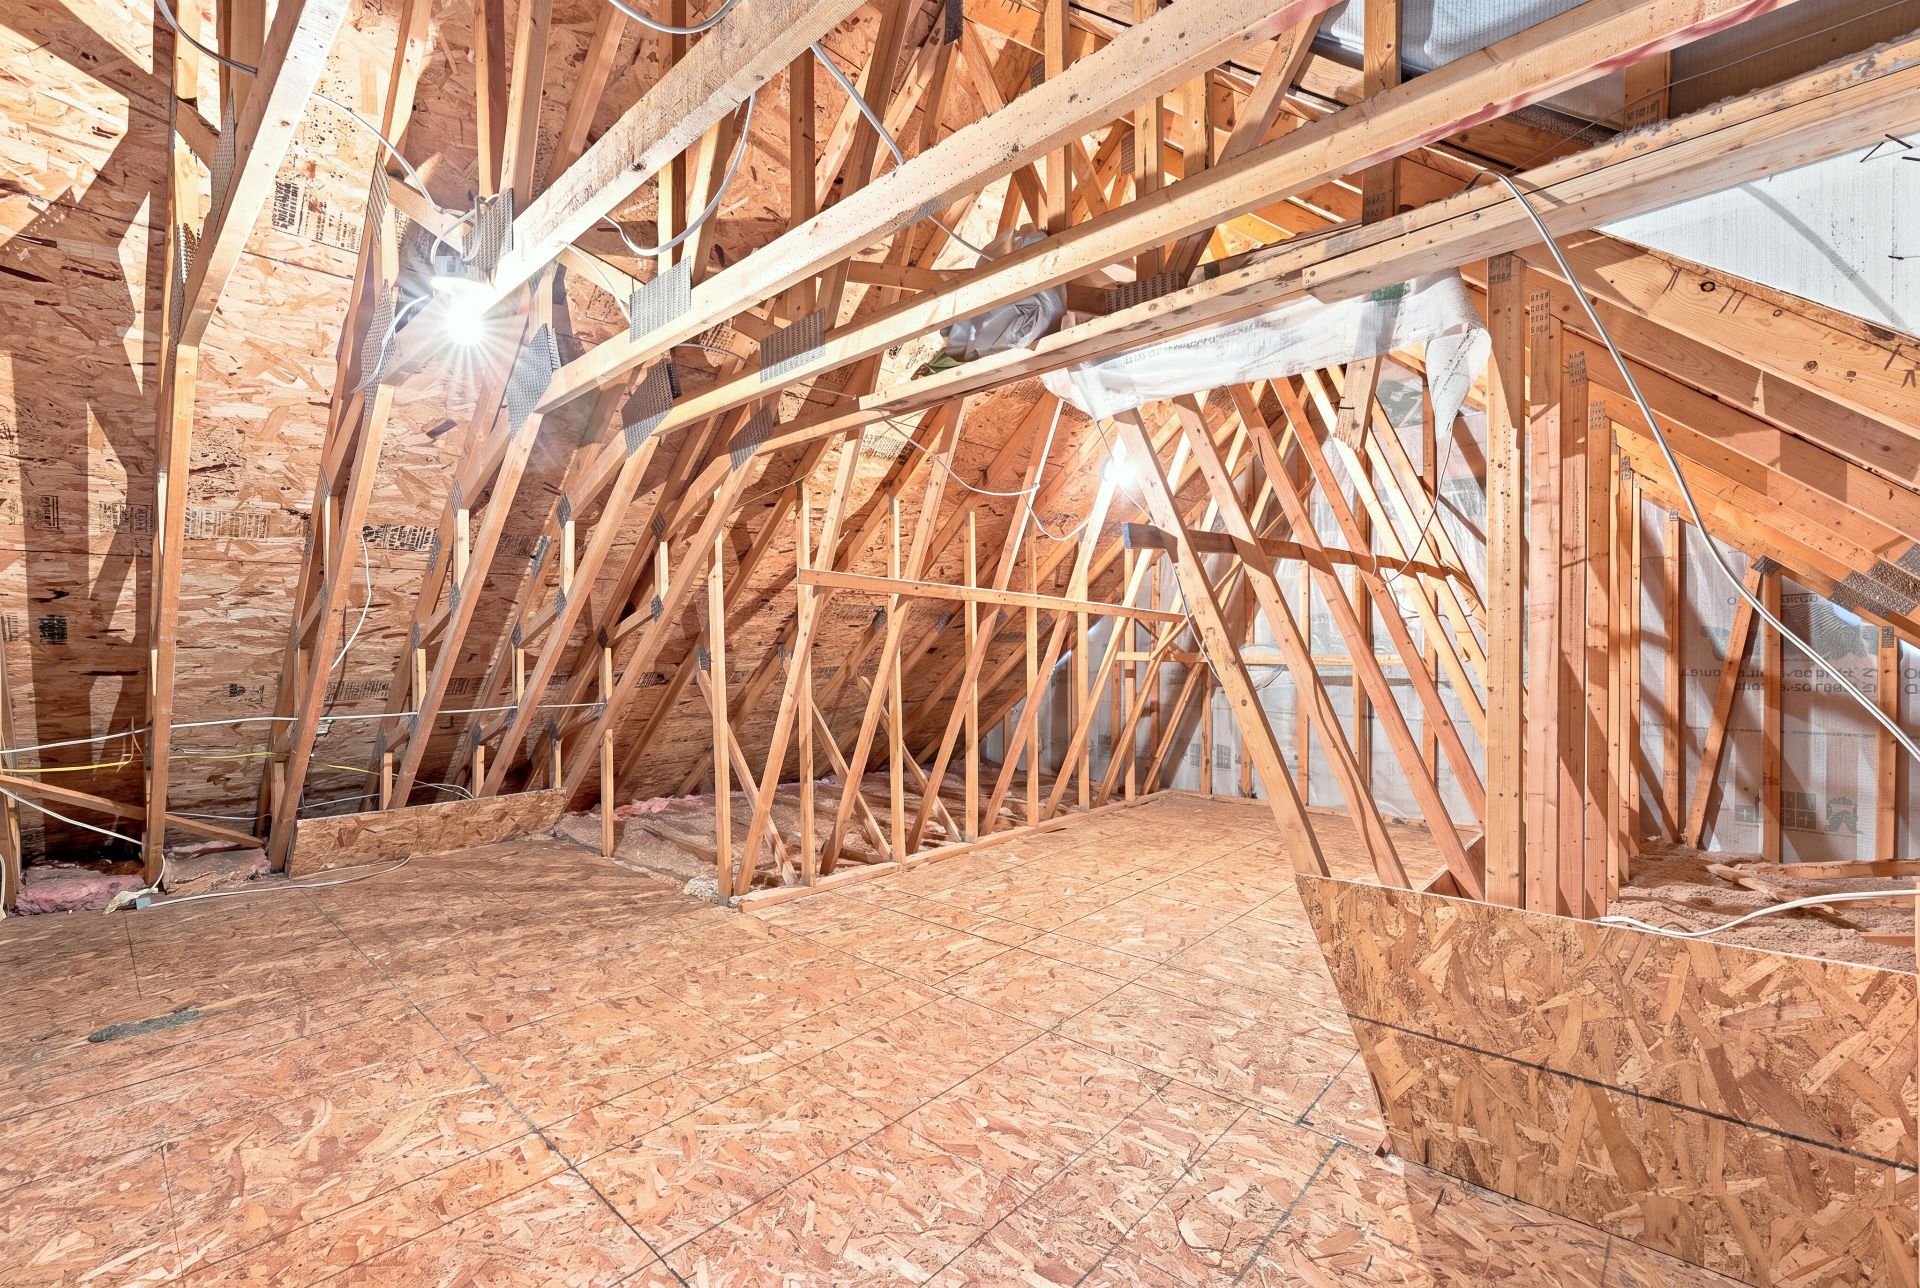
Pool
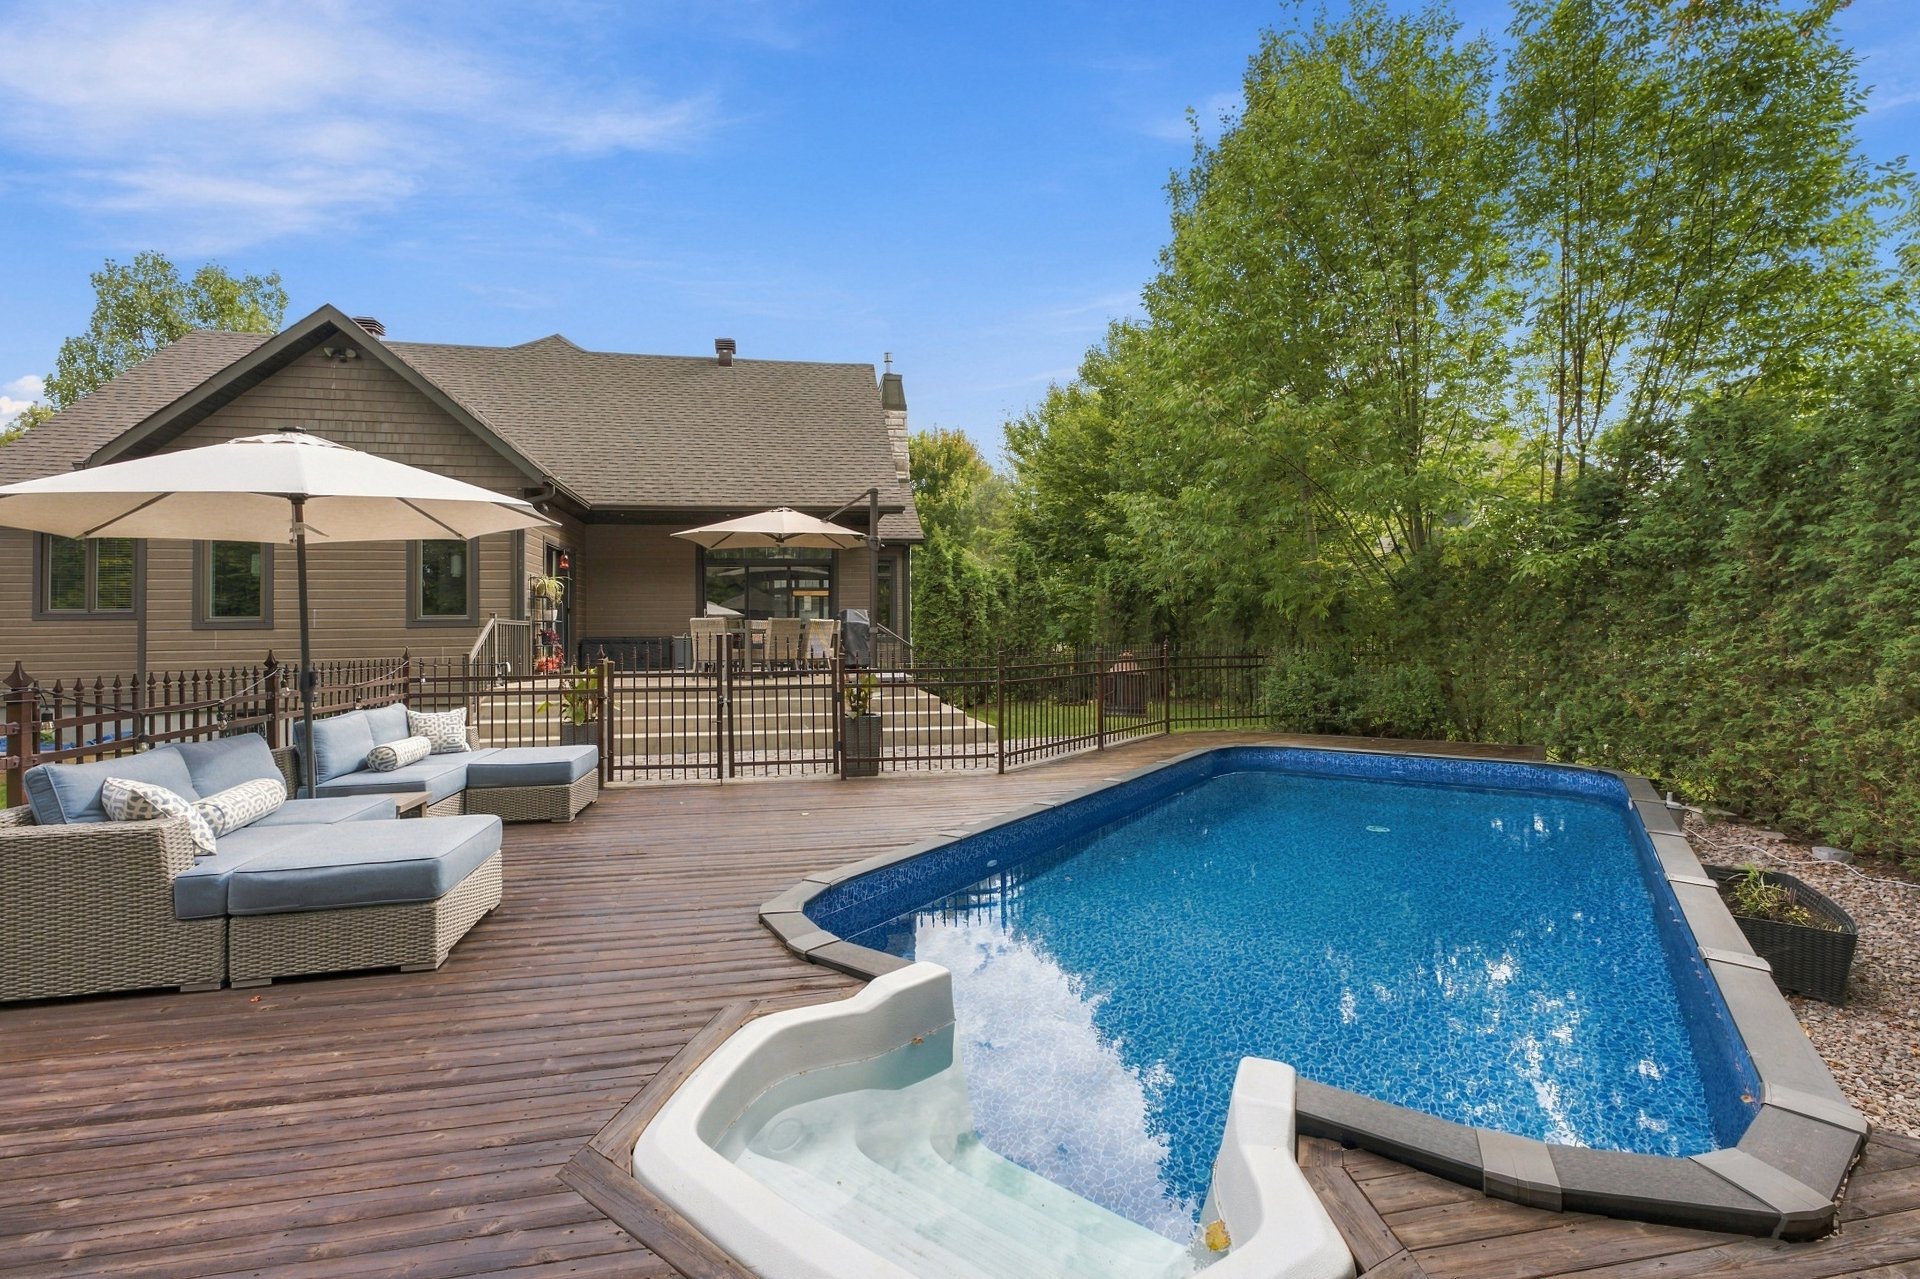
Pool
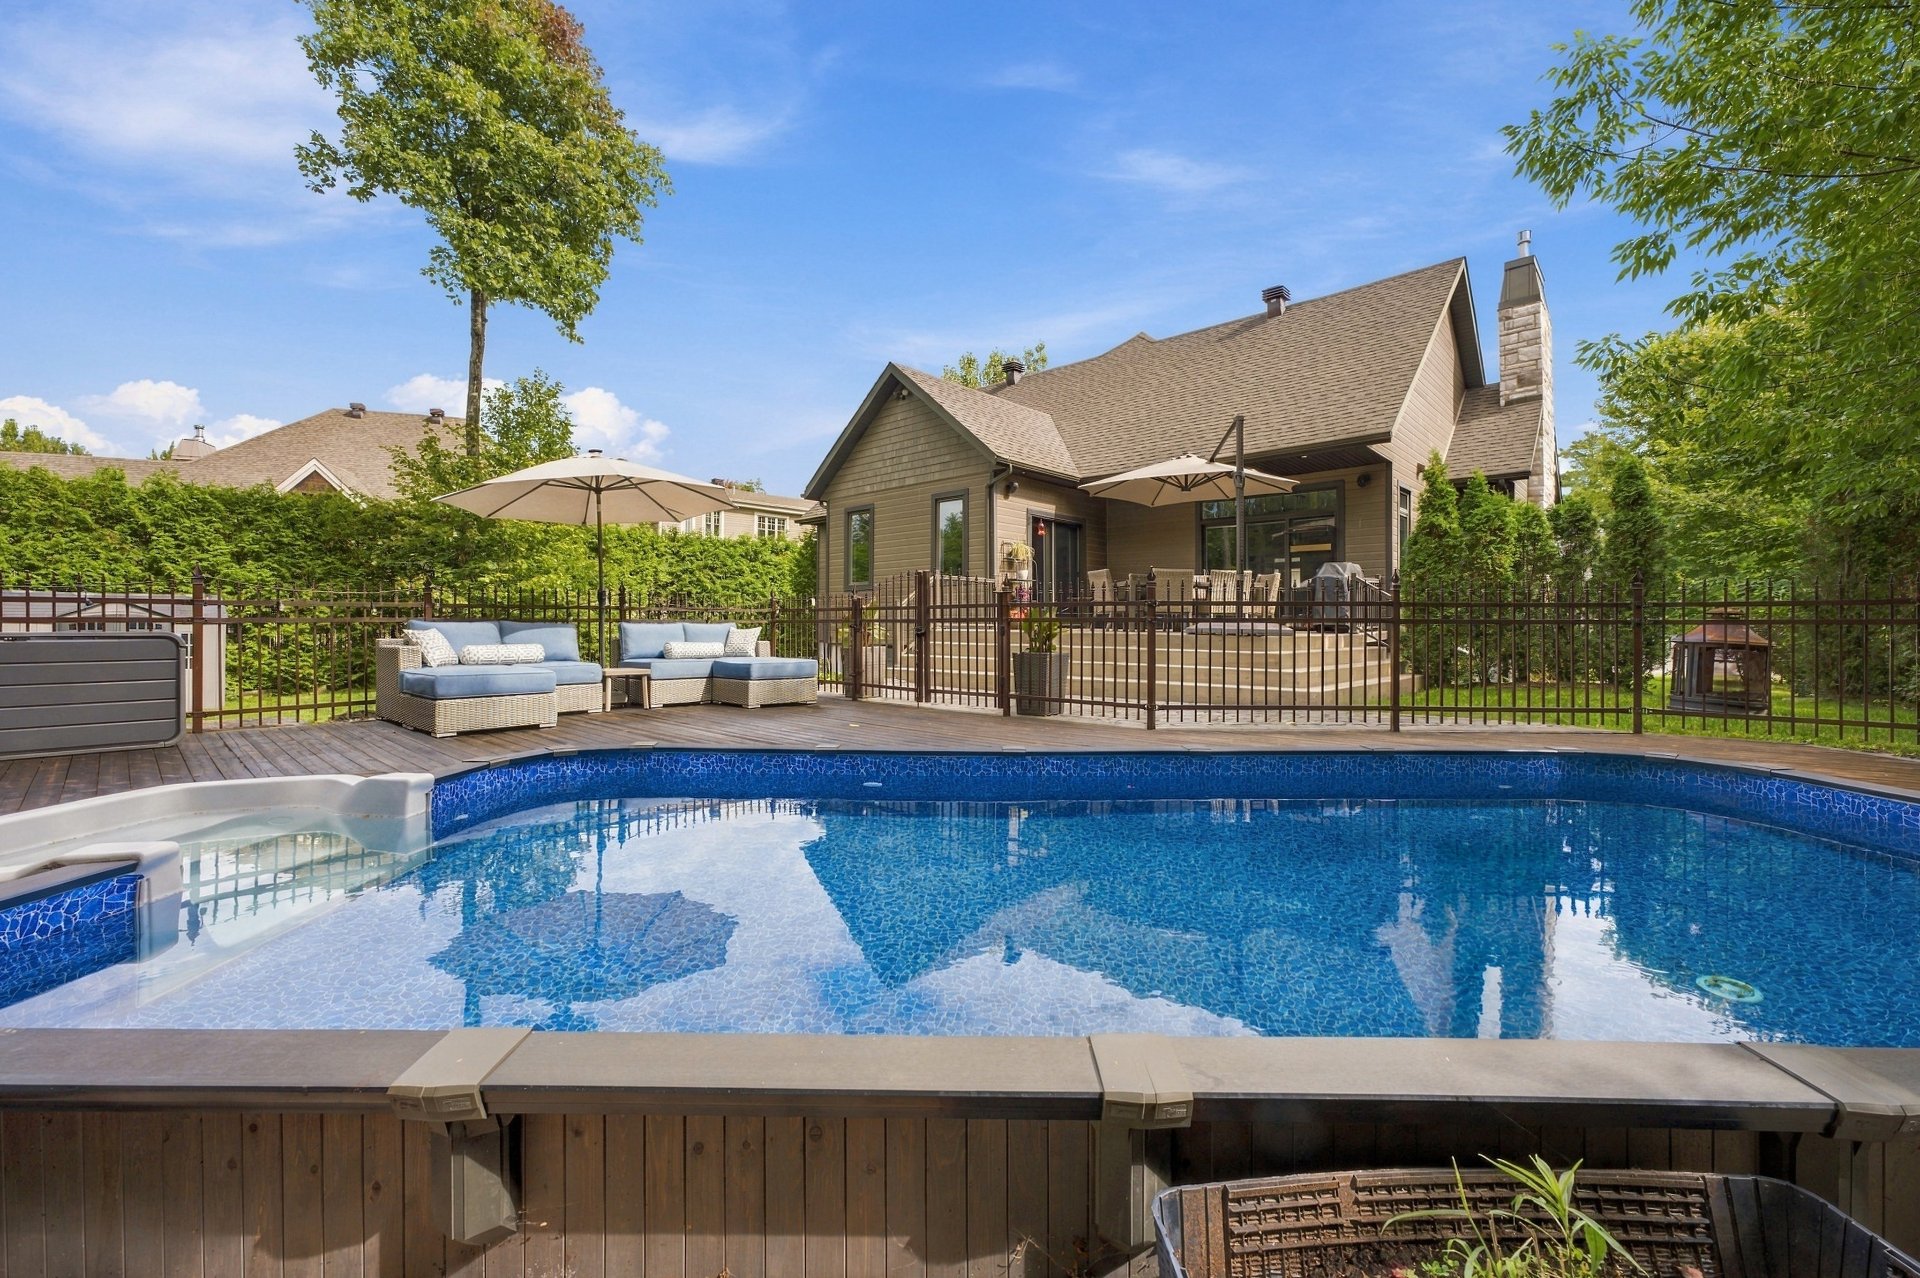
Pool
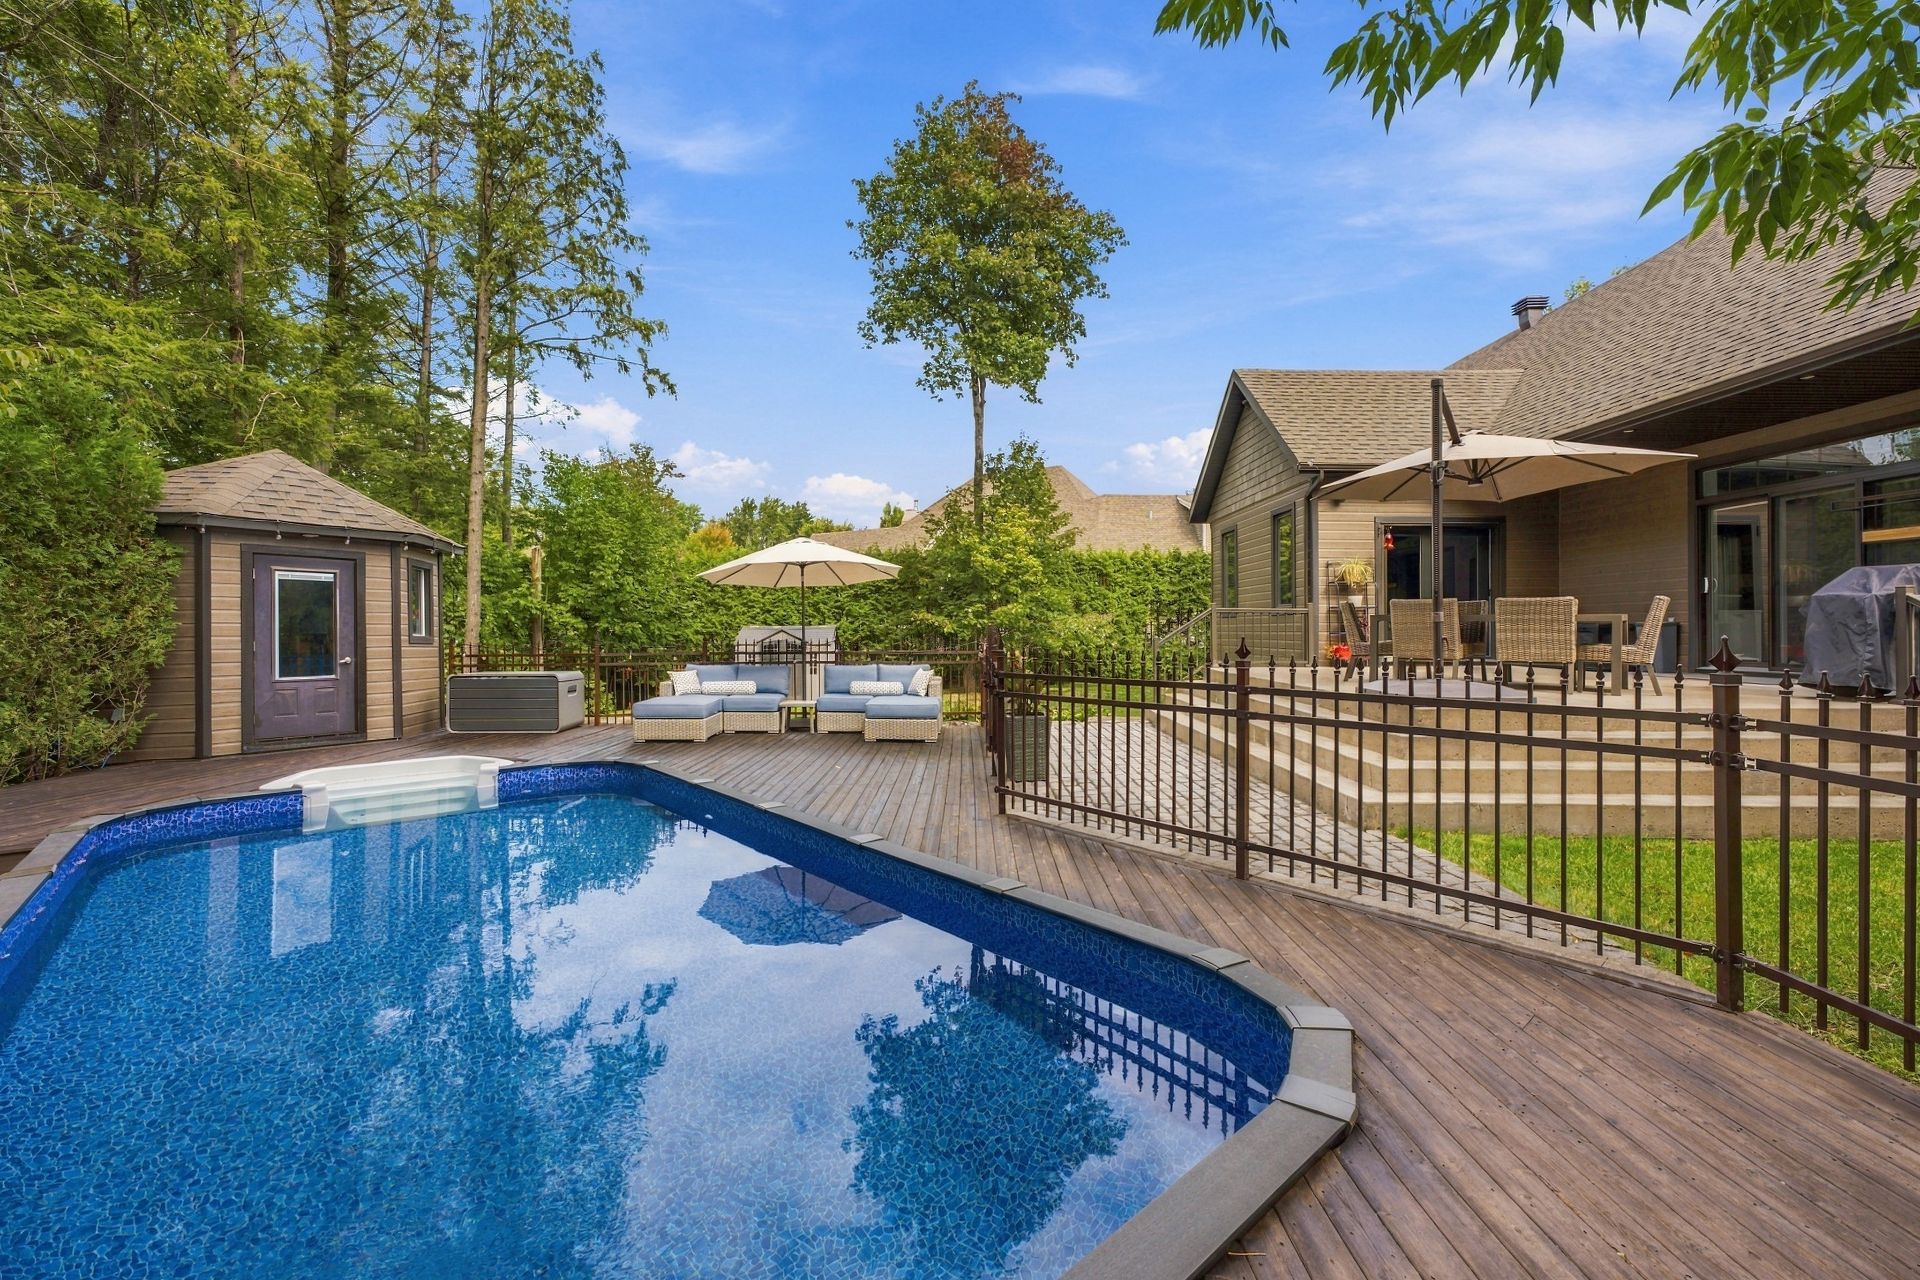
Pool
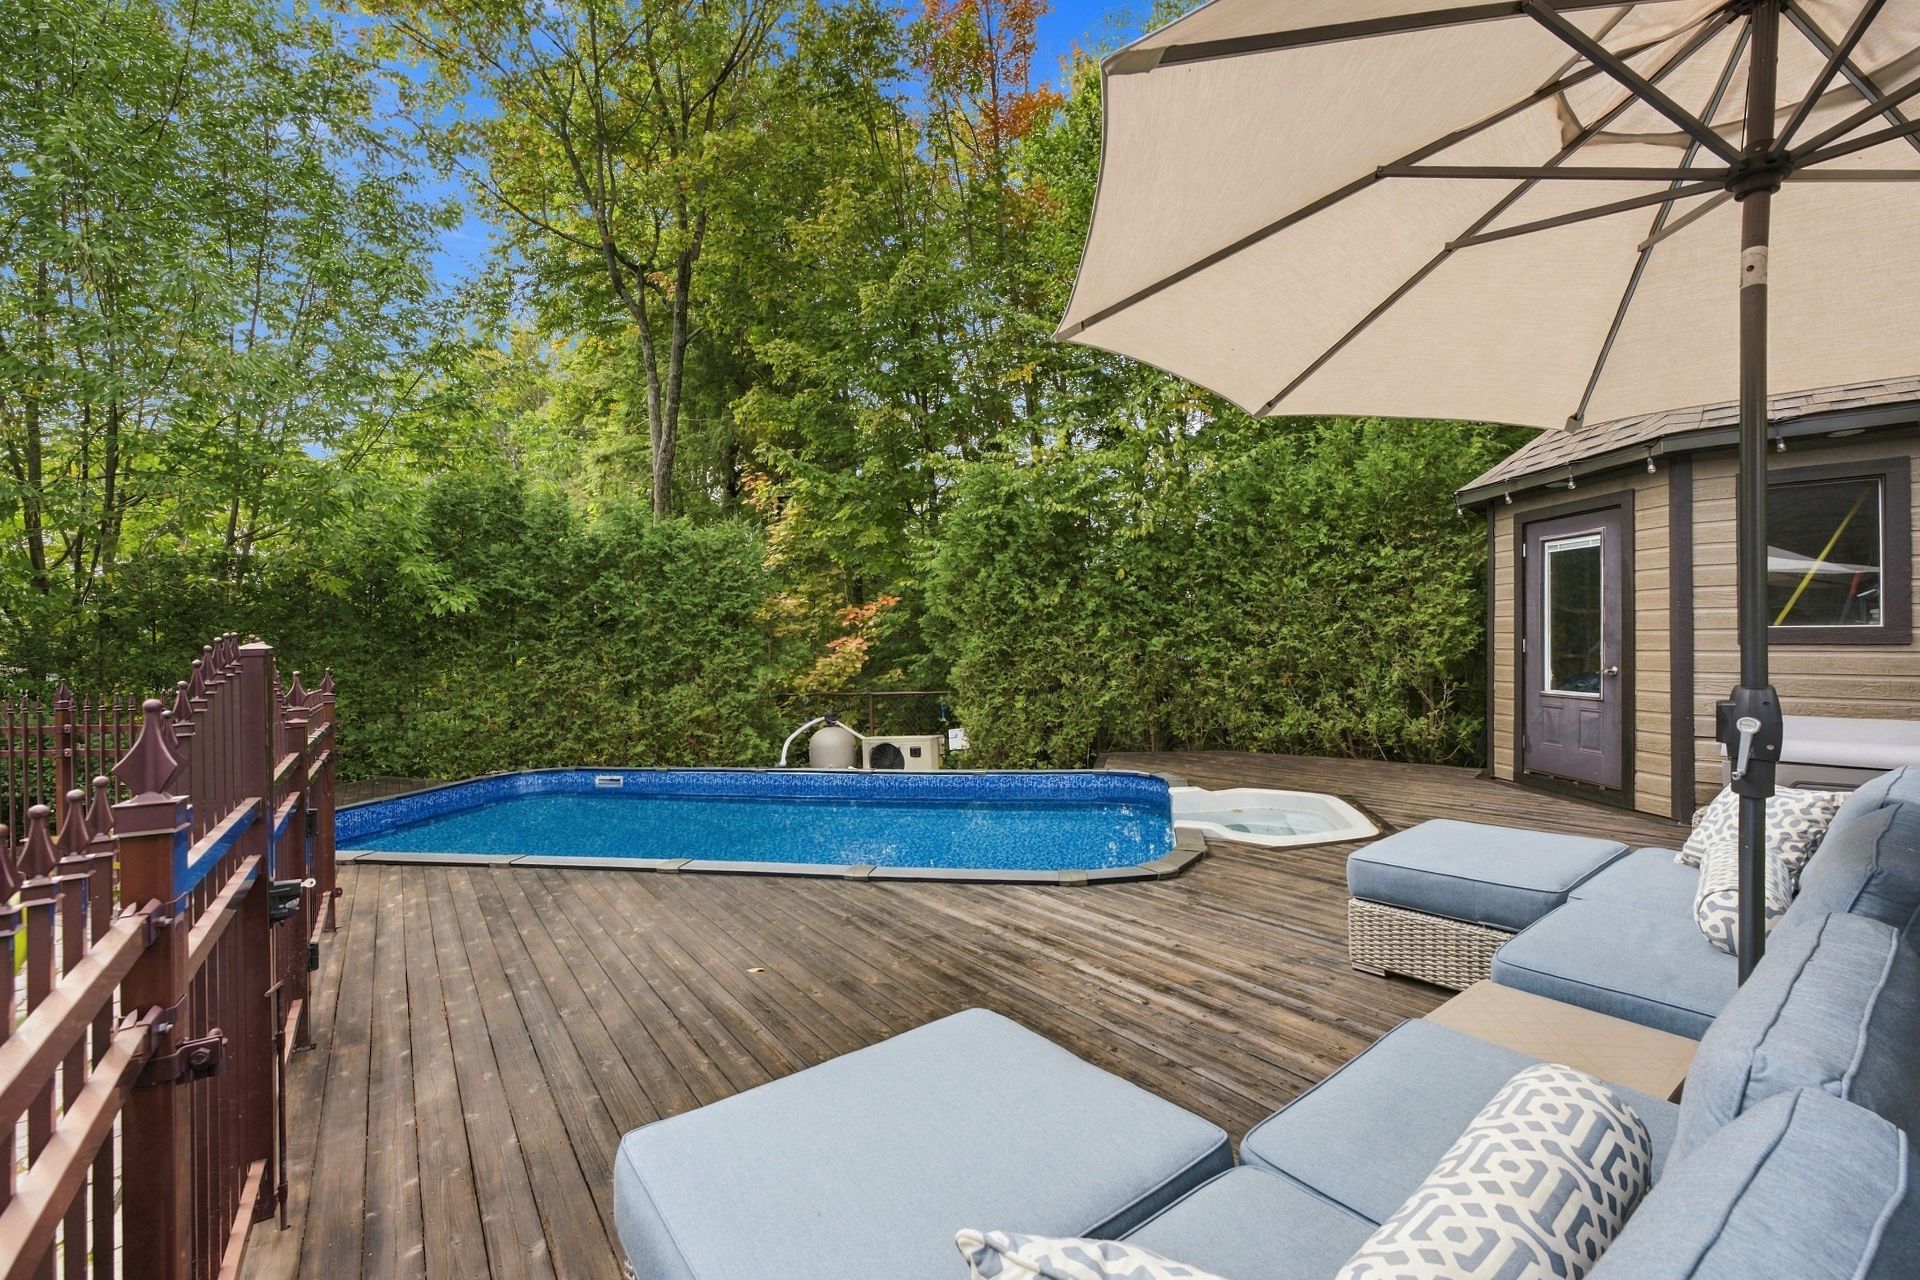
Exterior
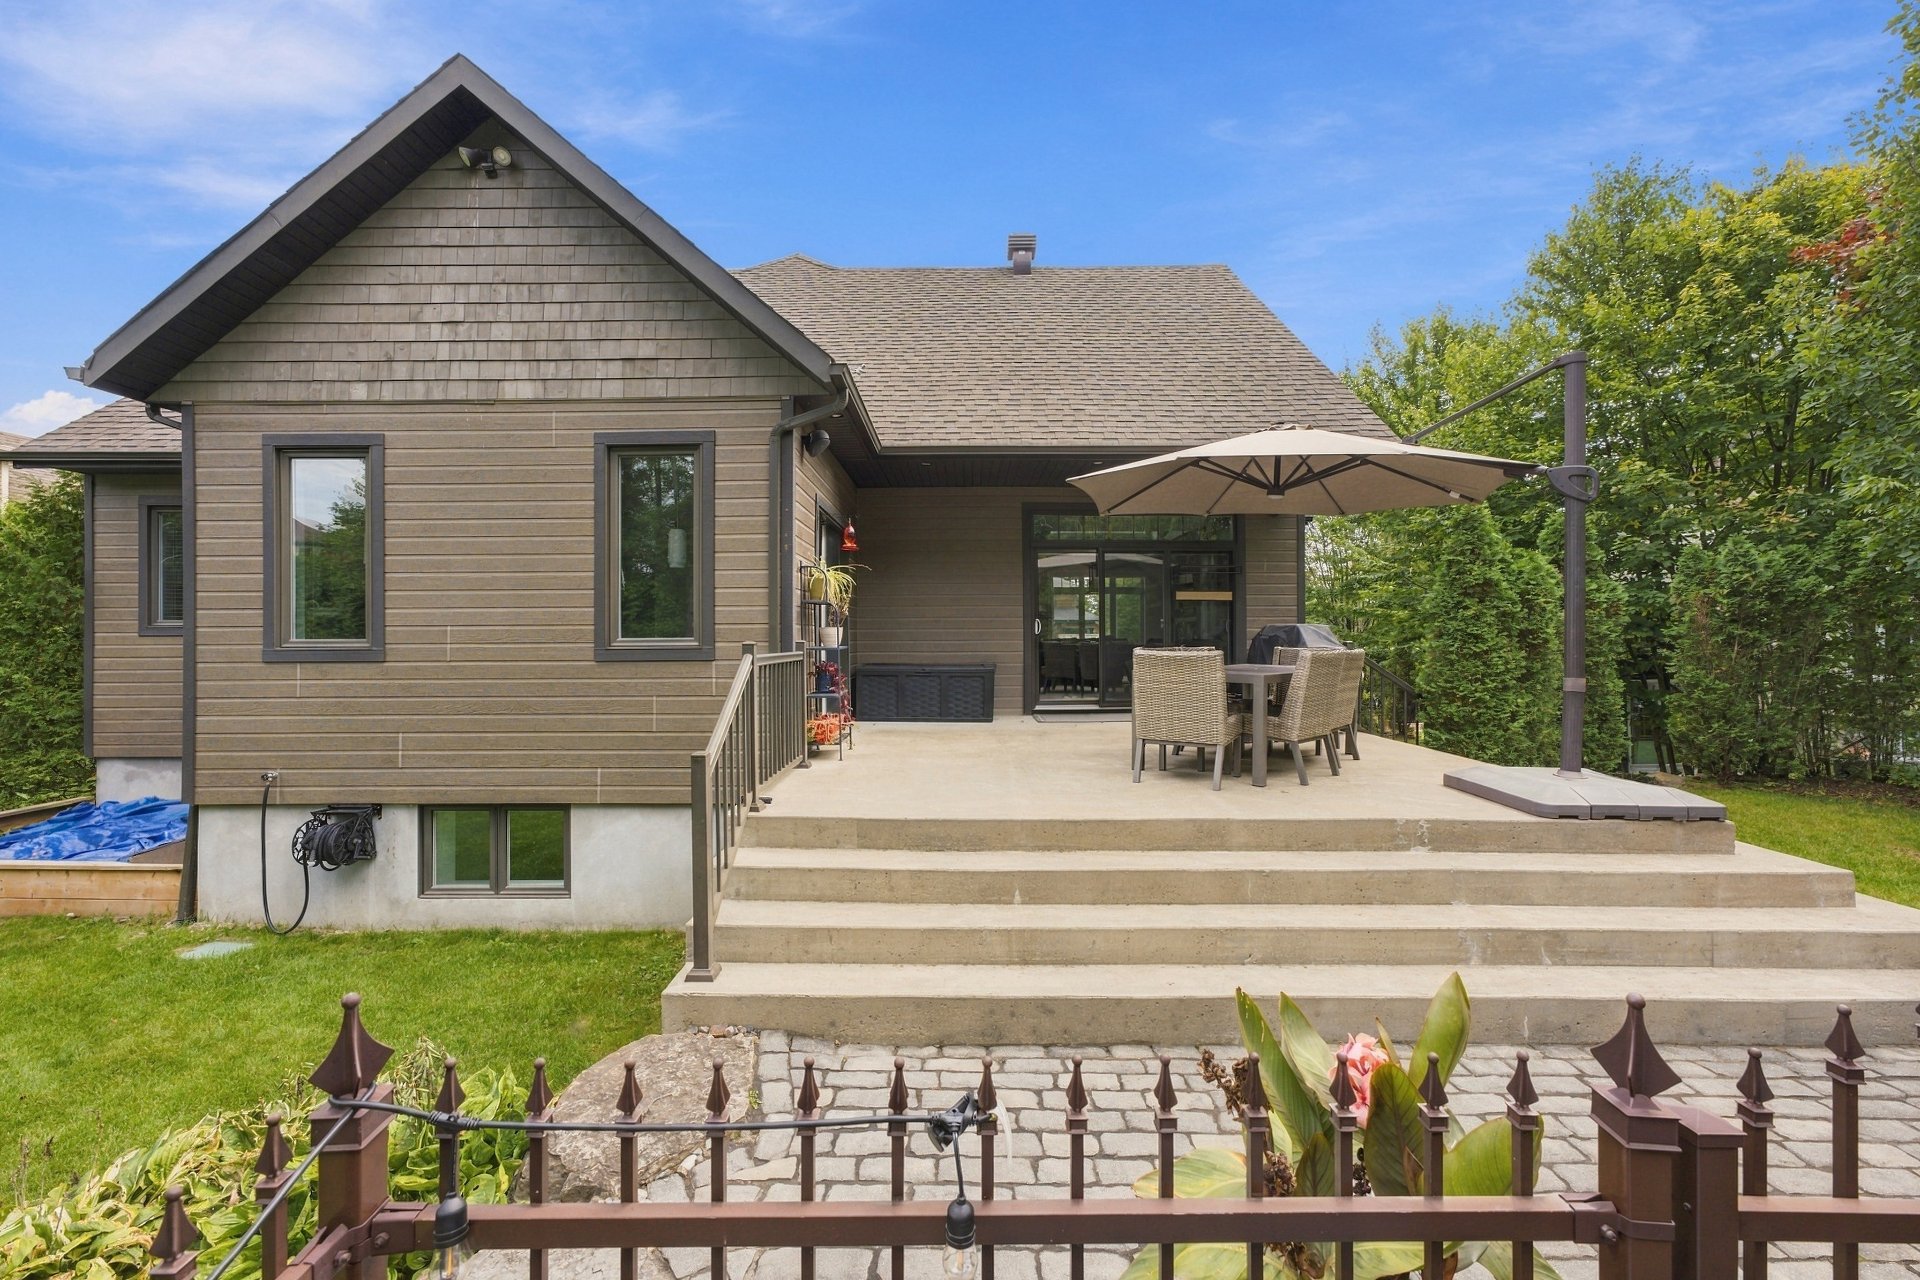
Exterior
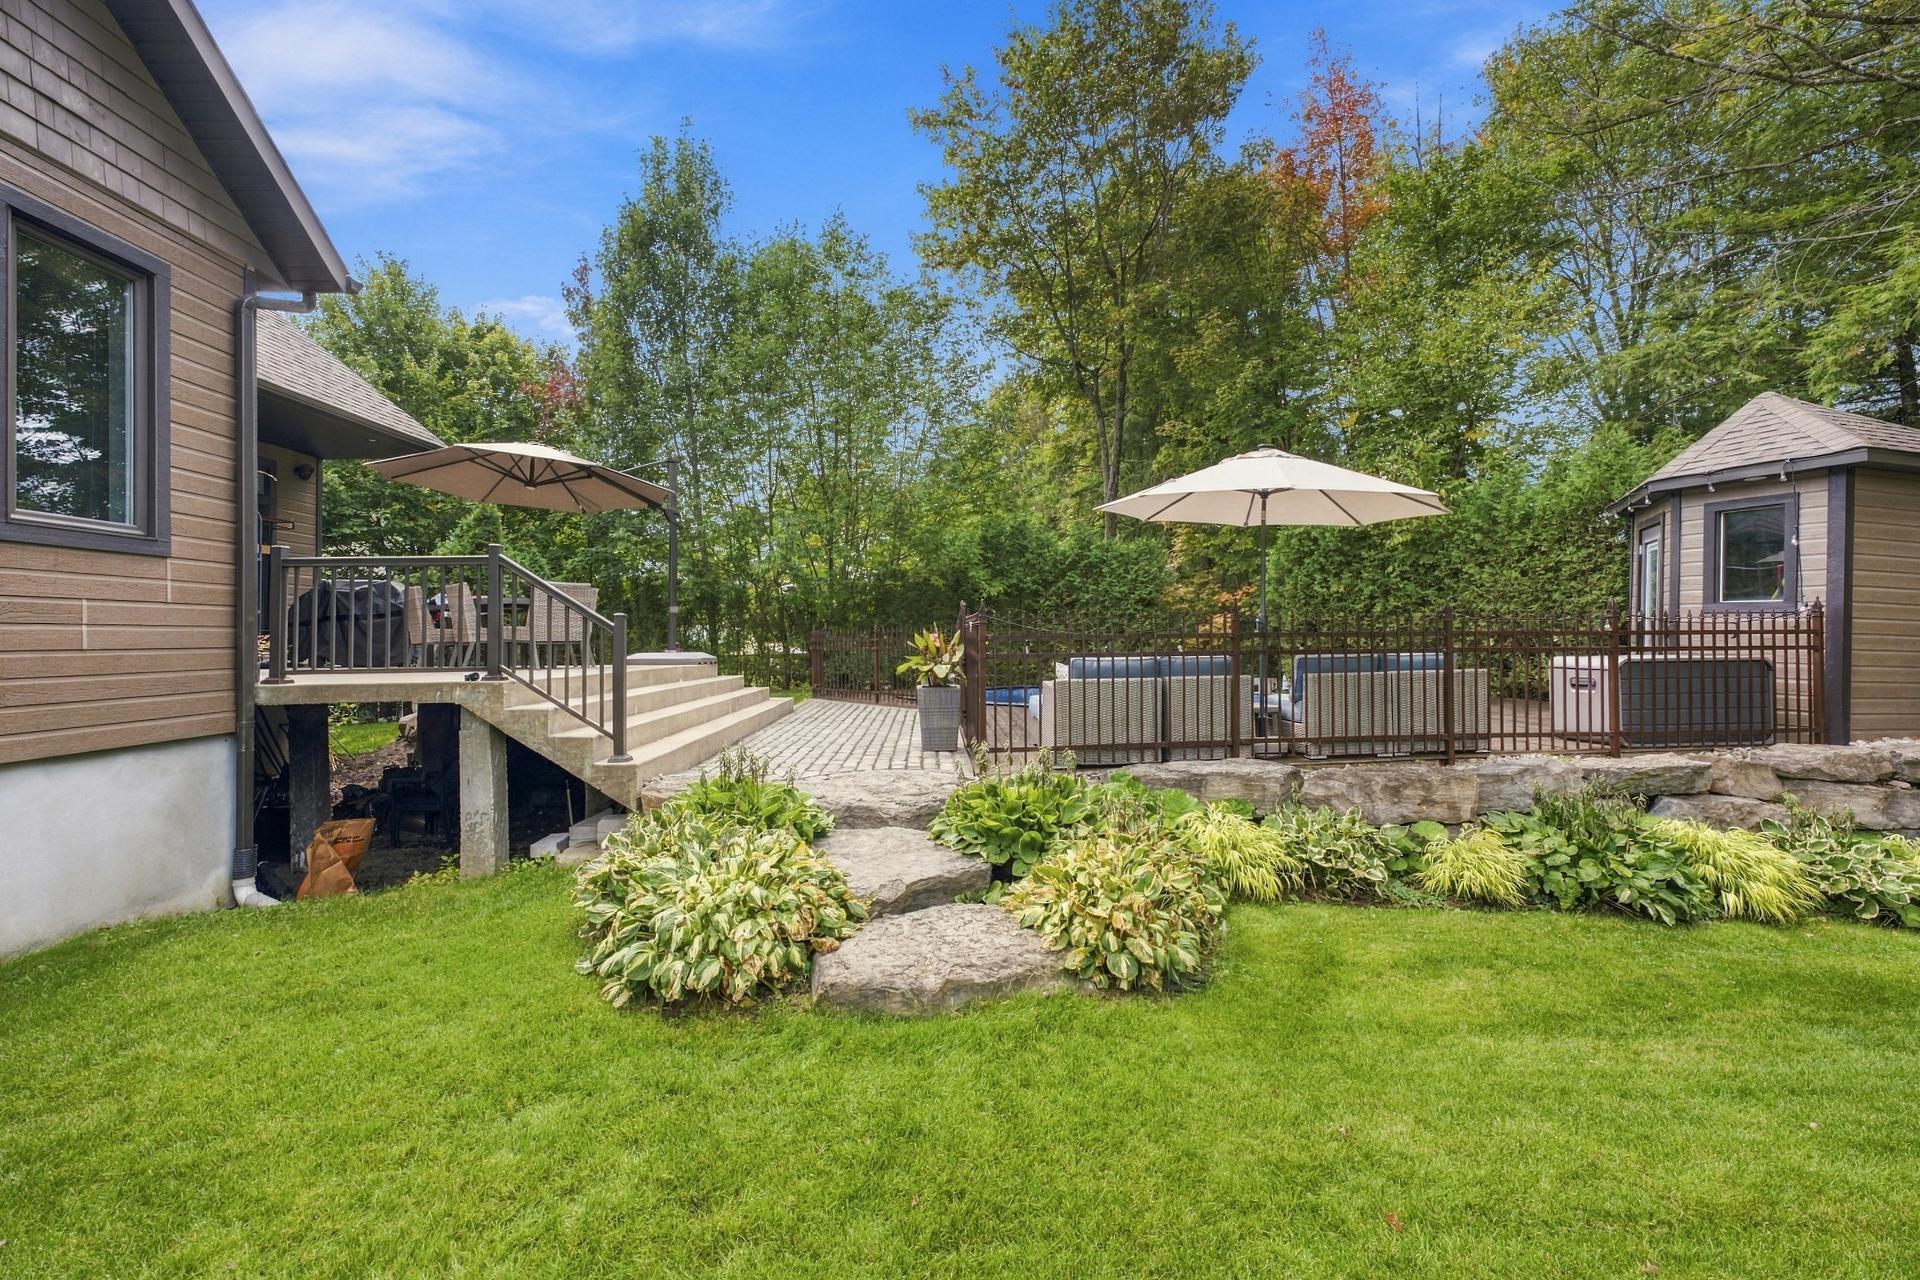
Balcony
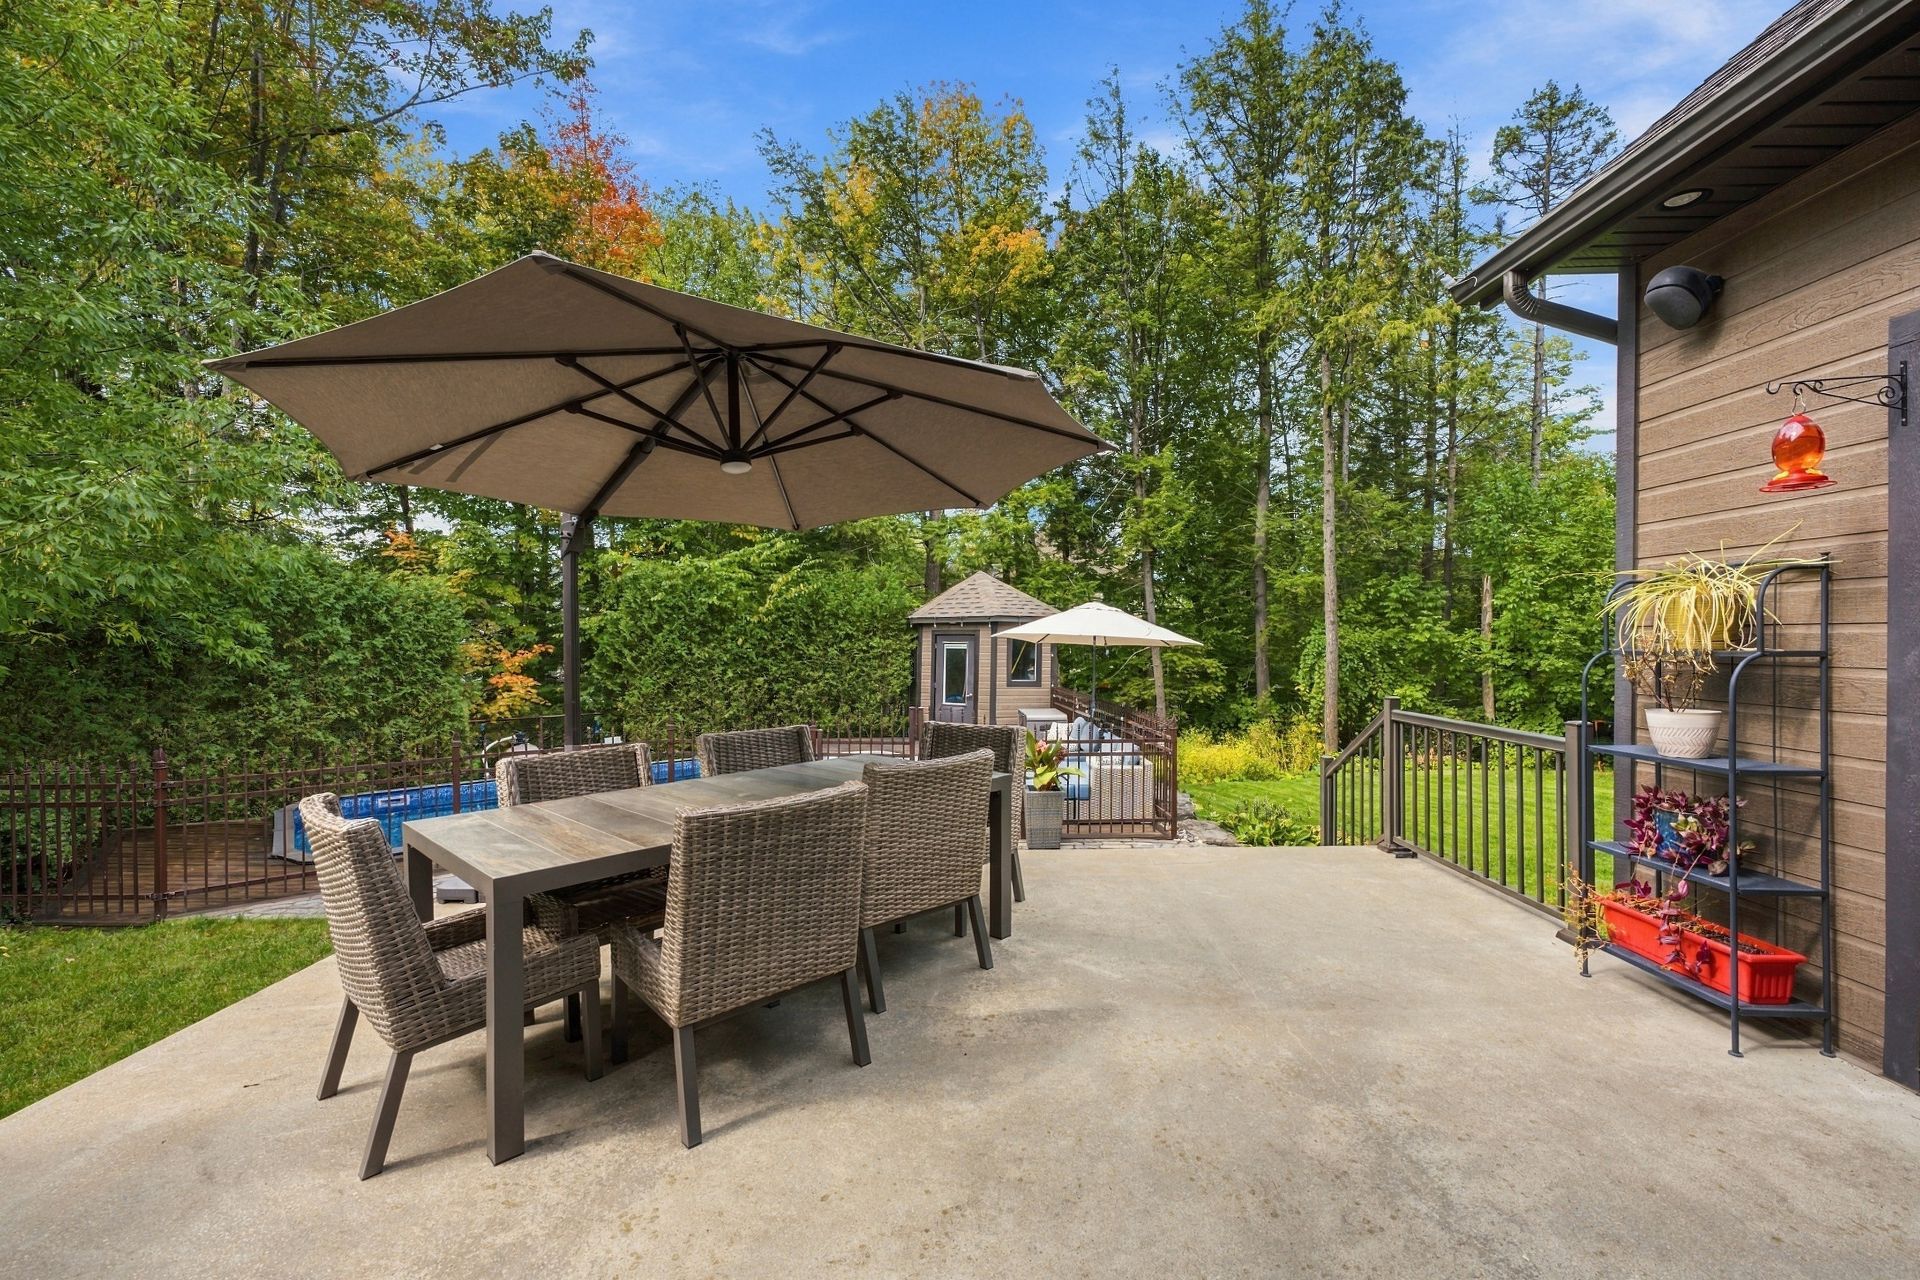
Exterior entrance
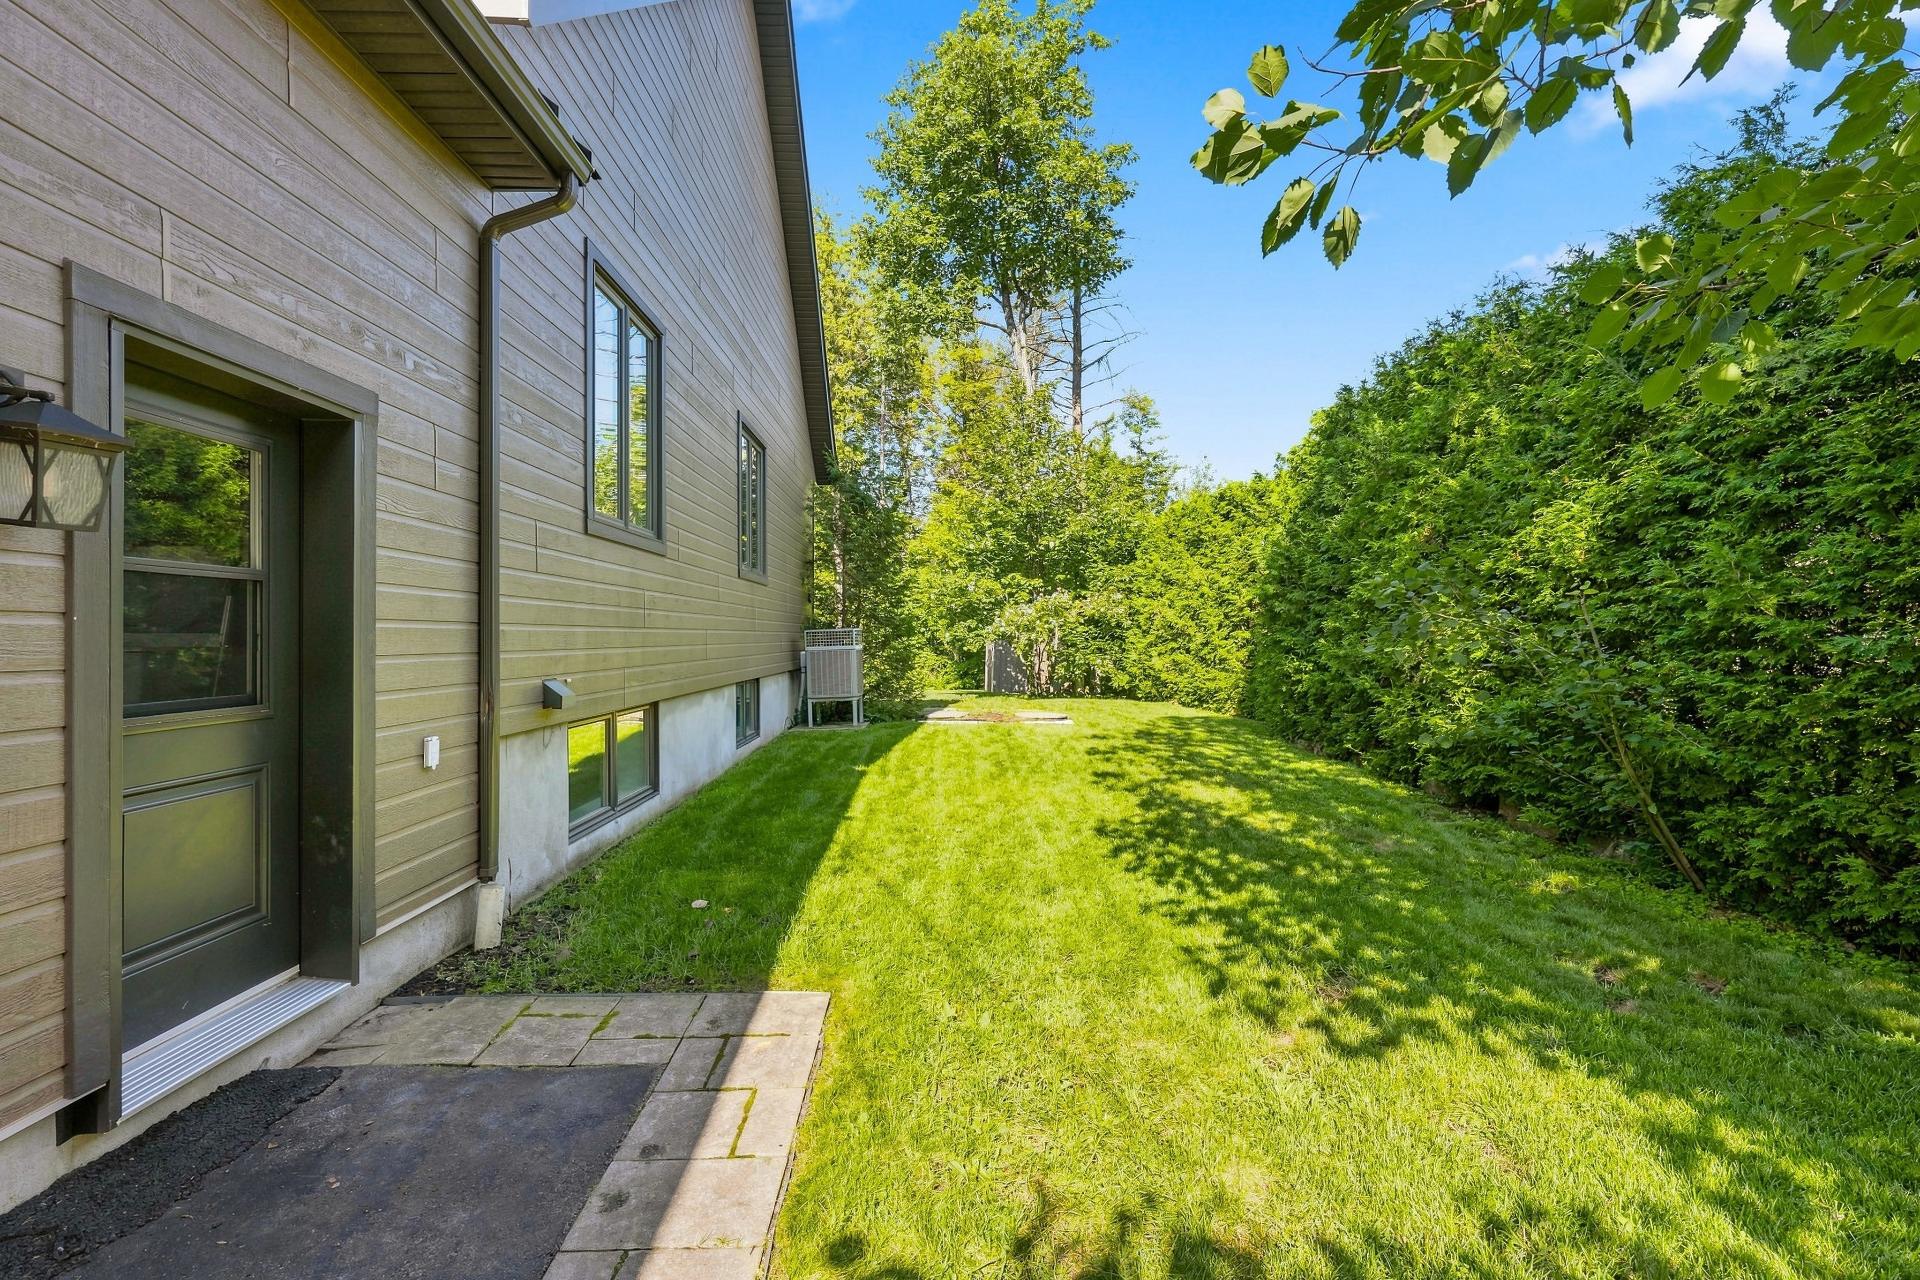
Backyard
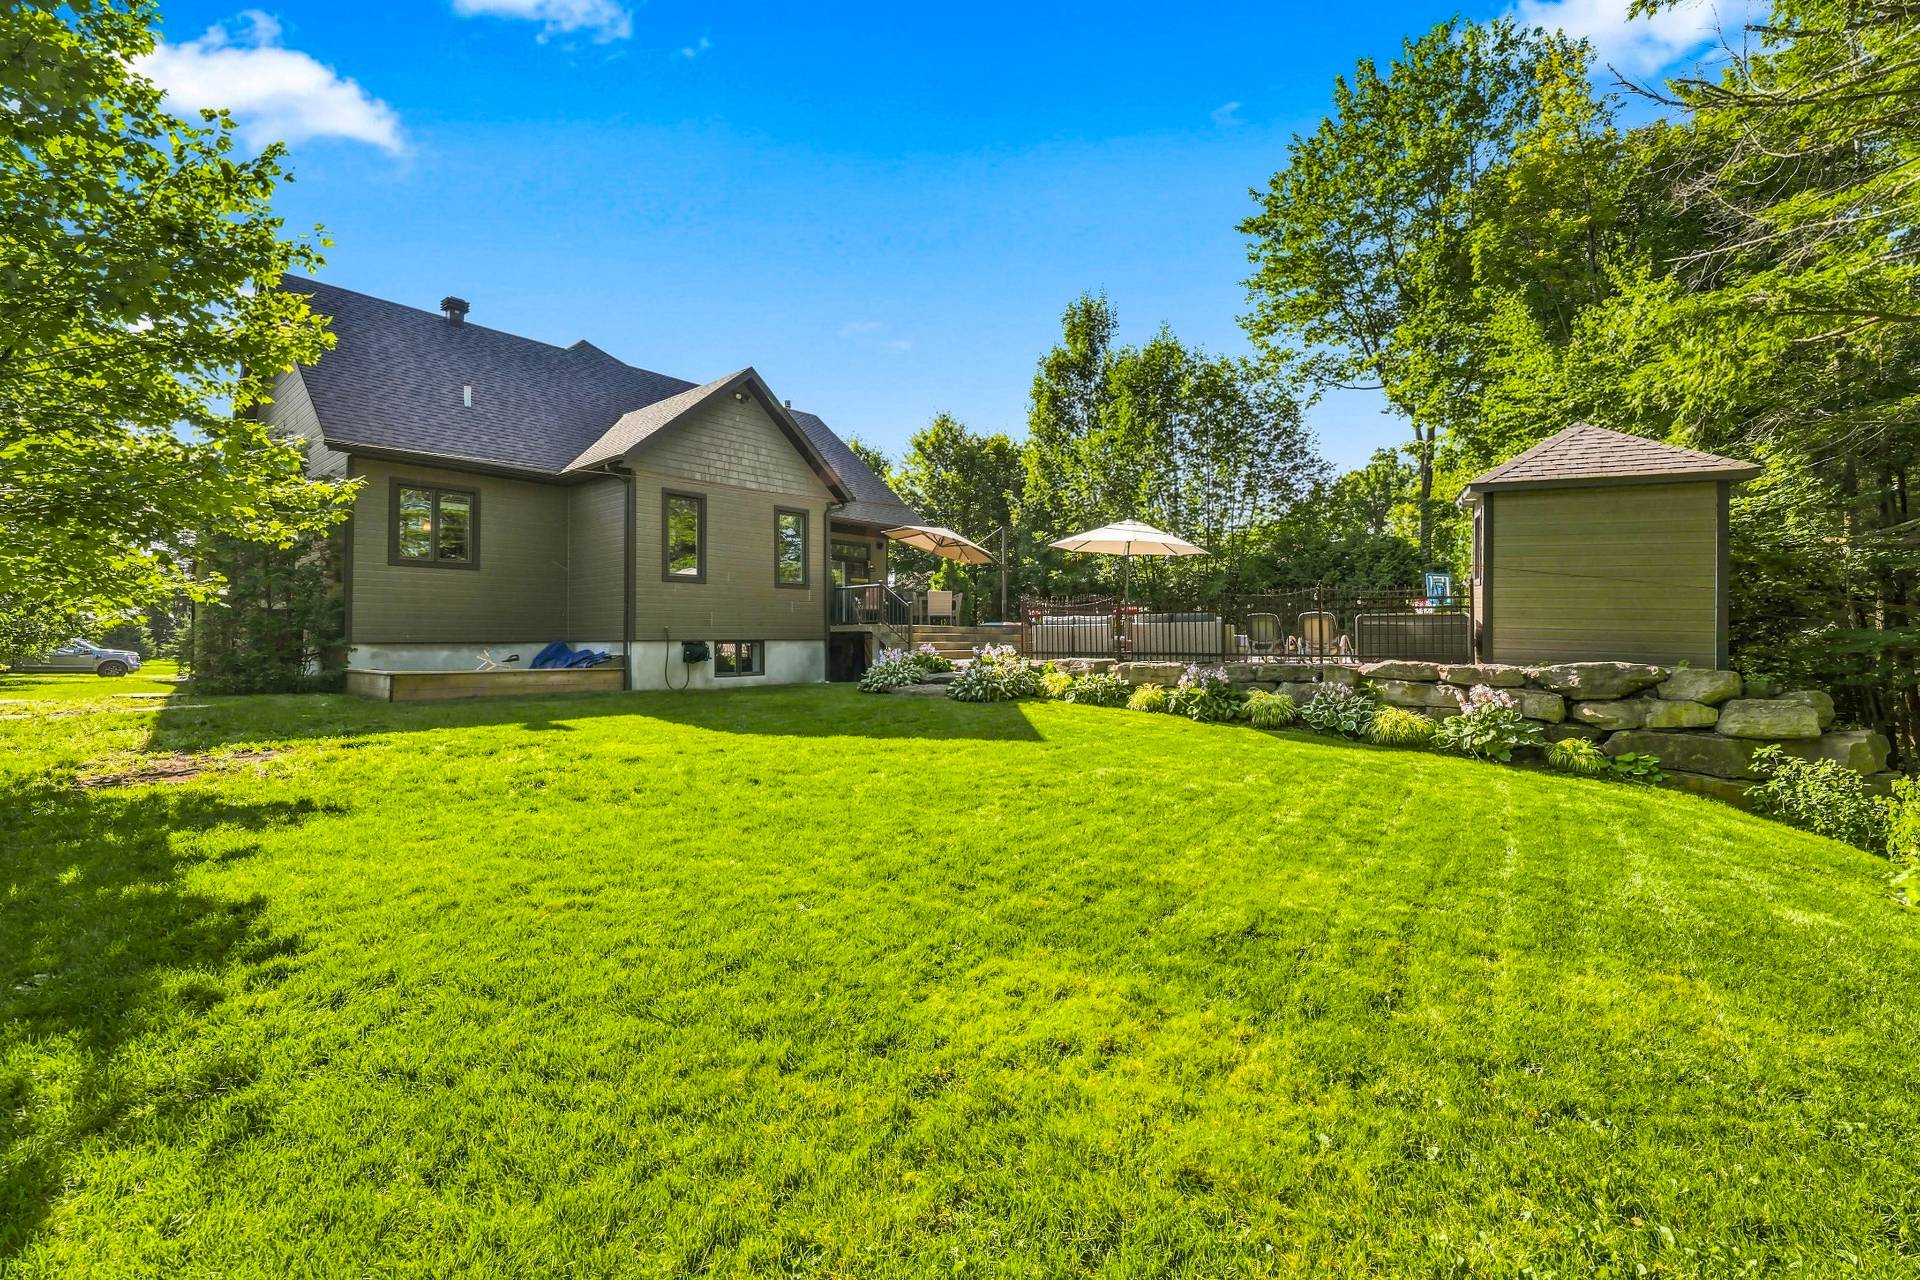
Parking
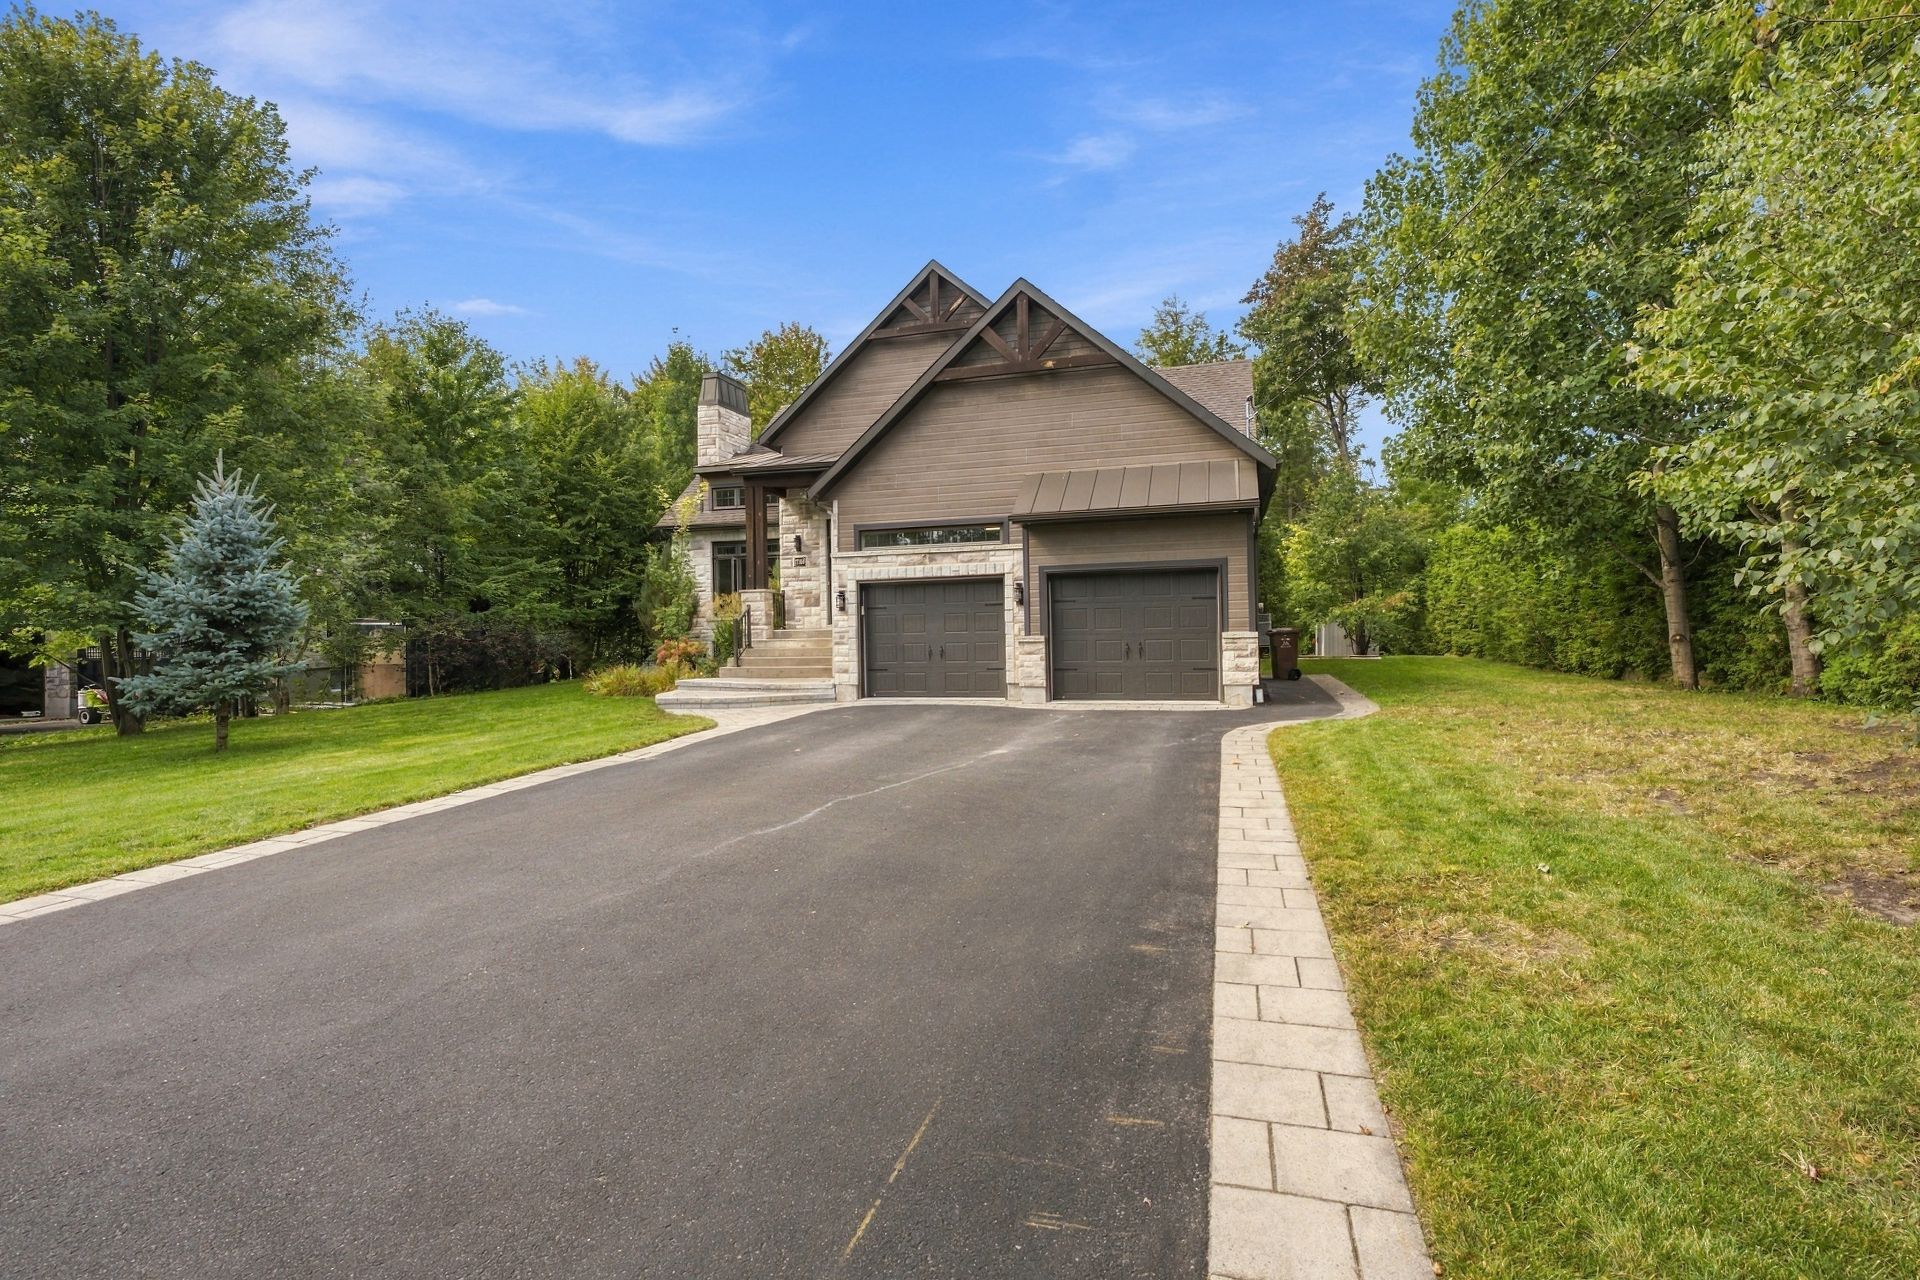
17100 Rue du Grenat, Mirabel, QC J7N

$1,049,000

  • 6 Bedrooms
  • 2 Bathrooms
  • 2015
  • MLS: 21931443

Description


Loading maps...

Loading street view...

ROOM DETAILS
Room Dimensions Level Flooring
Hallway 8.4 x 9.5 P Ground Floor Ceramic tiles
Kitchen 11.11 x 15.7 P Ground Floor Wood
Living room 13.7 x 16.11 P Ground Floor Wood
Dining room 11.11 x 13.2 P Ground Floor Wood
Bedroom 11.10 x 10.1 P Ground Floor Wood
Bedroom 11.9 x 9.11 P Ground Floor Wood
Primary bedroom 11.11 x 14.2 P Ground Floor Wood
Bathroom 11.9 x 8.11 P Ground Floor Ceramic tiles
Laundry room 9.0 x 5.7 P Ground Floor Ceramic tiles
Washroom 5.9 x 5.10 P Ground Floor Ceramic tiles
Family room 20.7 x 15.6 P Basement Floating floor
Playroom 12.0 x 26.4 P Basement Floating floor
Bedroom 13.0 x 11.3 P Basement Floating floor
Bedroom 11.3 x 11.10 P Basement Floating floor
Bathroom 14.10 x 5.4 P Basement Ceramic tiles
Home office 11.5 x 12.11 P Basement Floating floor
Storage 11.8 x 5.0 P Basement Floating floor
BUILDING
Type Bungalow
Style Detached
Dimensions 66.3x50.6 P
Lot Size 16145 PC
EXPENSES
Municipal Taxes (2026) $ 3158 / year
School taxes (2026) $ 663 / year
CHARACTERISTICS
Basement 6 feet and over
Heating system Air circulation
Equipment available Alarm system, Central air conditioning, Central heat pump, Central vacuum cleaner system installation, Electric garage door, Ventilation system
Driveway Asphalt
Roofing Asphalt shingles
Garage Attached, Double width or more, Heated
Proximity Bicycle path, Cegep, Daycare centre, Elementary school, Golf, High school, Highway, Hospital, Park - green area
Sewage system BIONEST system
Siding Brick, Pressed fibre
Window type Crank handle, French window, Sliding
Heating energy Electricity
Topography Flat
Parking Garage, Outdoor
Hearth stove Gaz fireplace
Pool Inground
Landscaping Land / Yard lined with hedges, Landscape
Water supply Municipality
Foundation Poured concrete
Windows PVC
Zoning Residential
Bathroom / Washroom Seperate shower
Distinctive features Wooded lot: hardwood trees

WORK WITH Gabrielle

Gabrielle Forest is committed to the highest level of expertise, knowledge and service. Your real estate inquiries are important to us, so please expect a prompt reply.

Let's Get Started

    CONTACT Me

    Do you have any questions? Get in touch.

    Free Evaluation