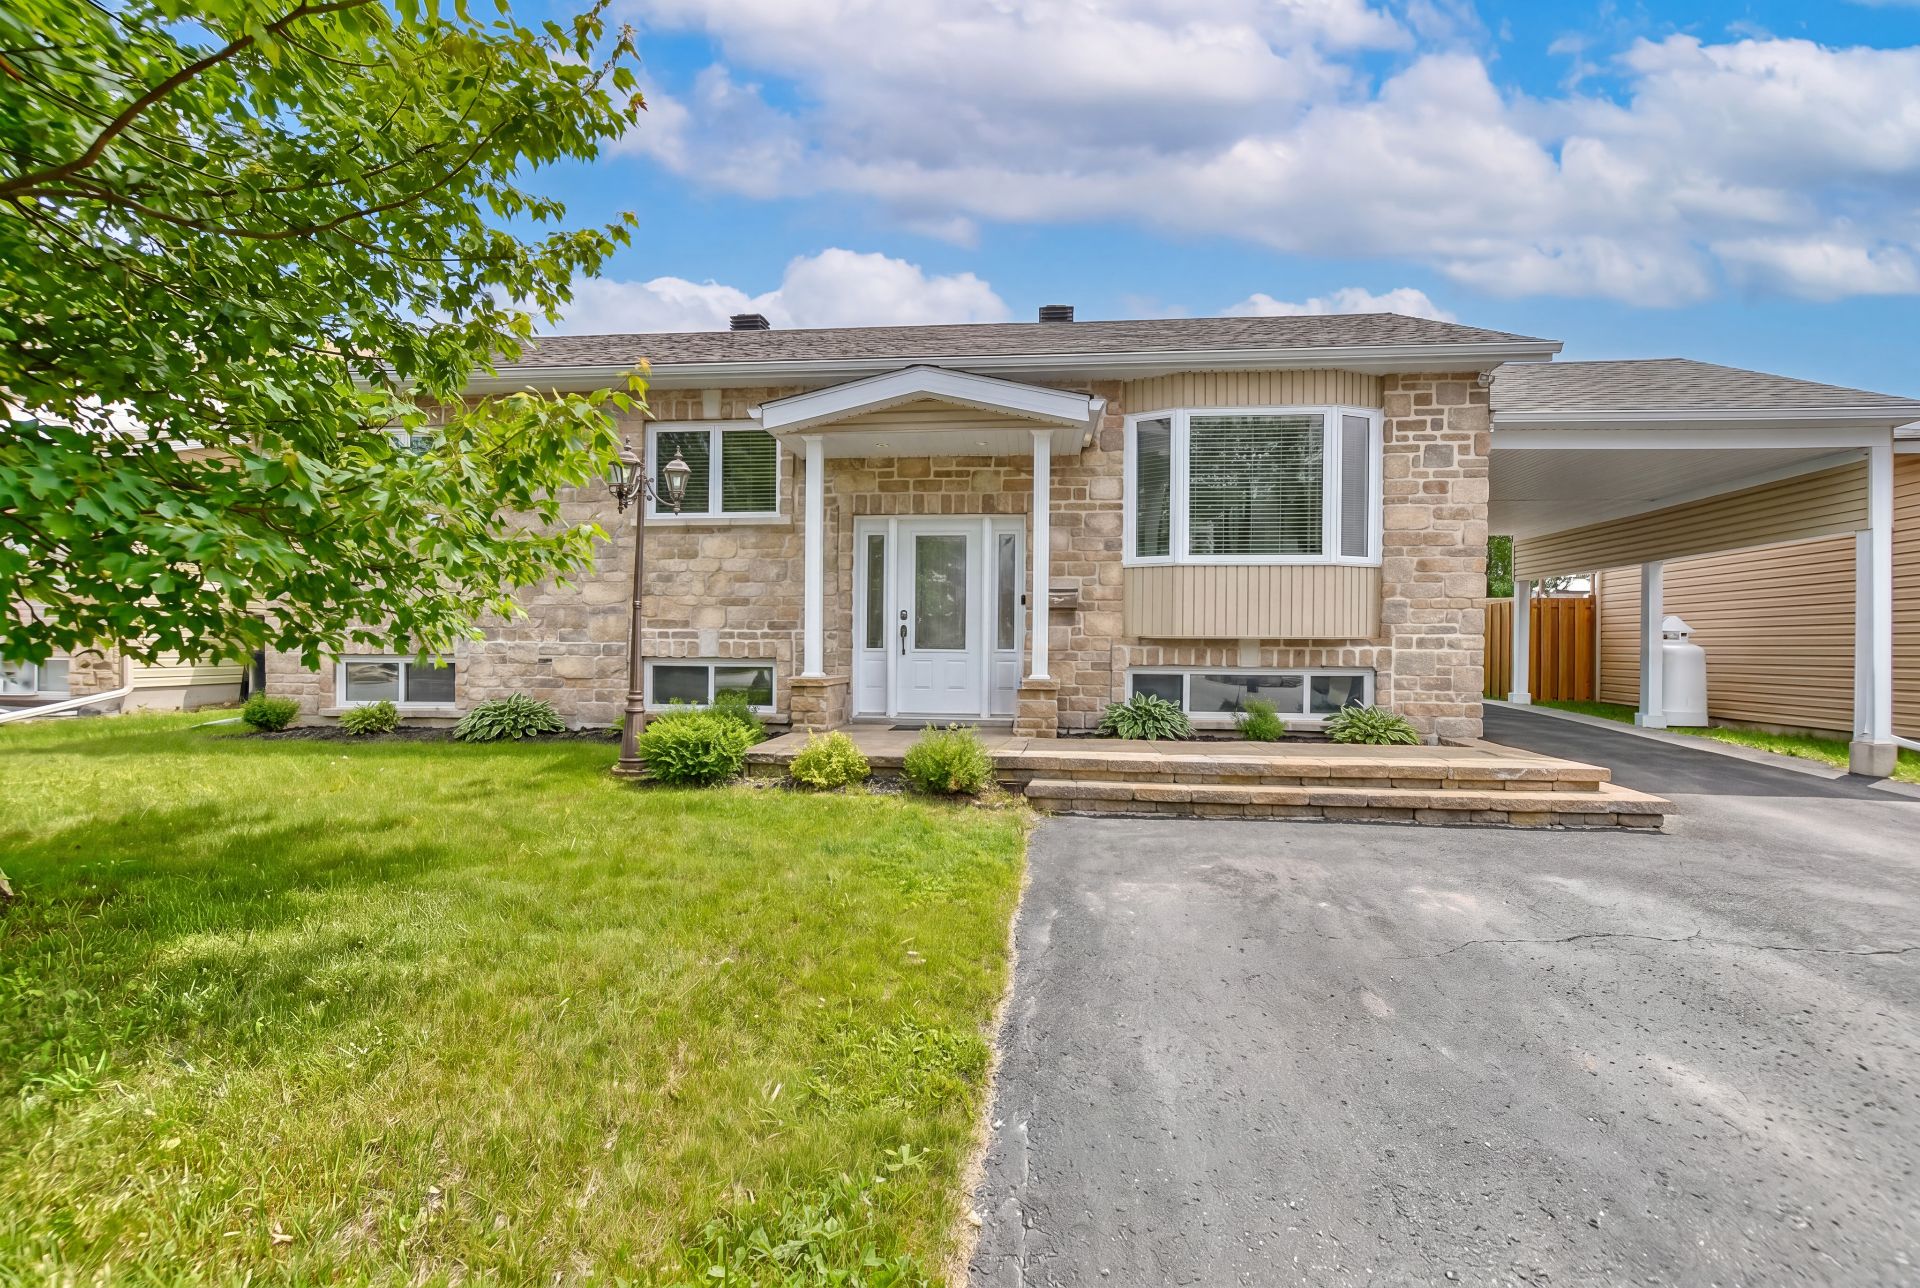
Frontage
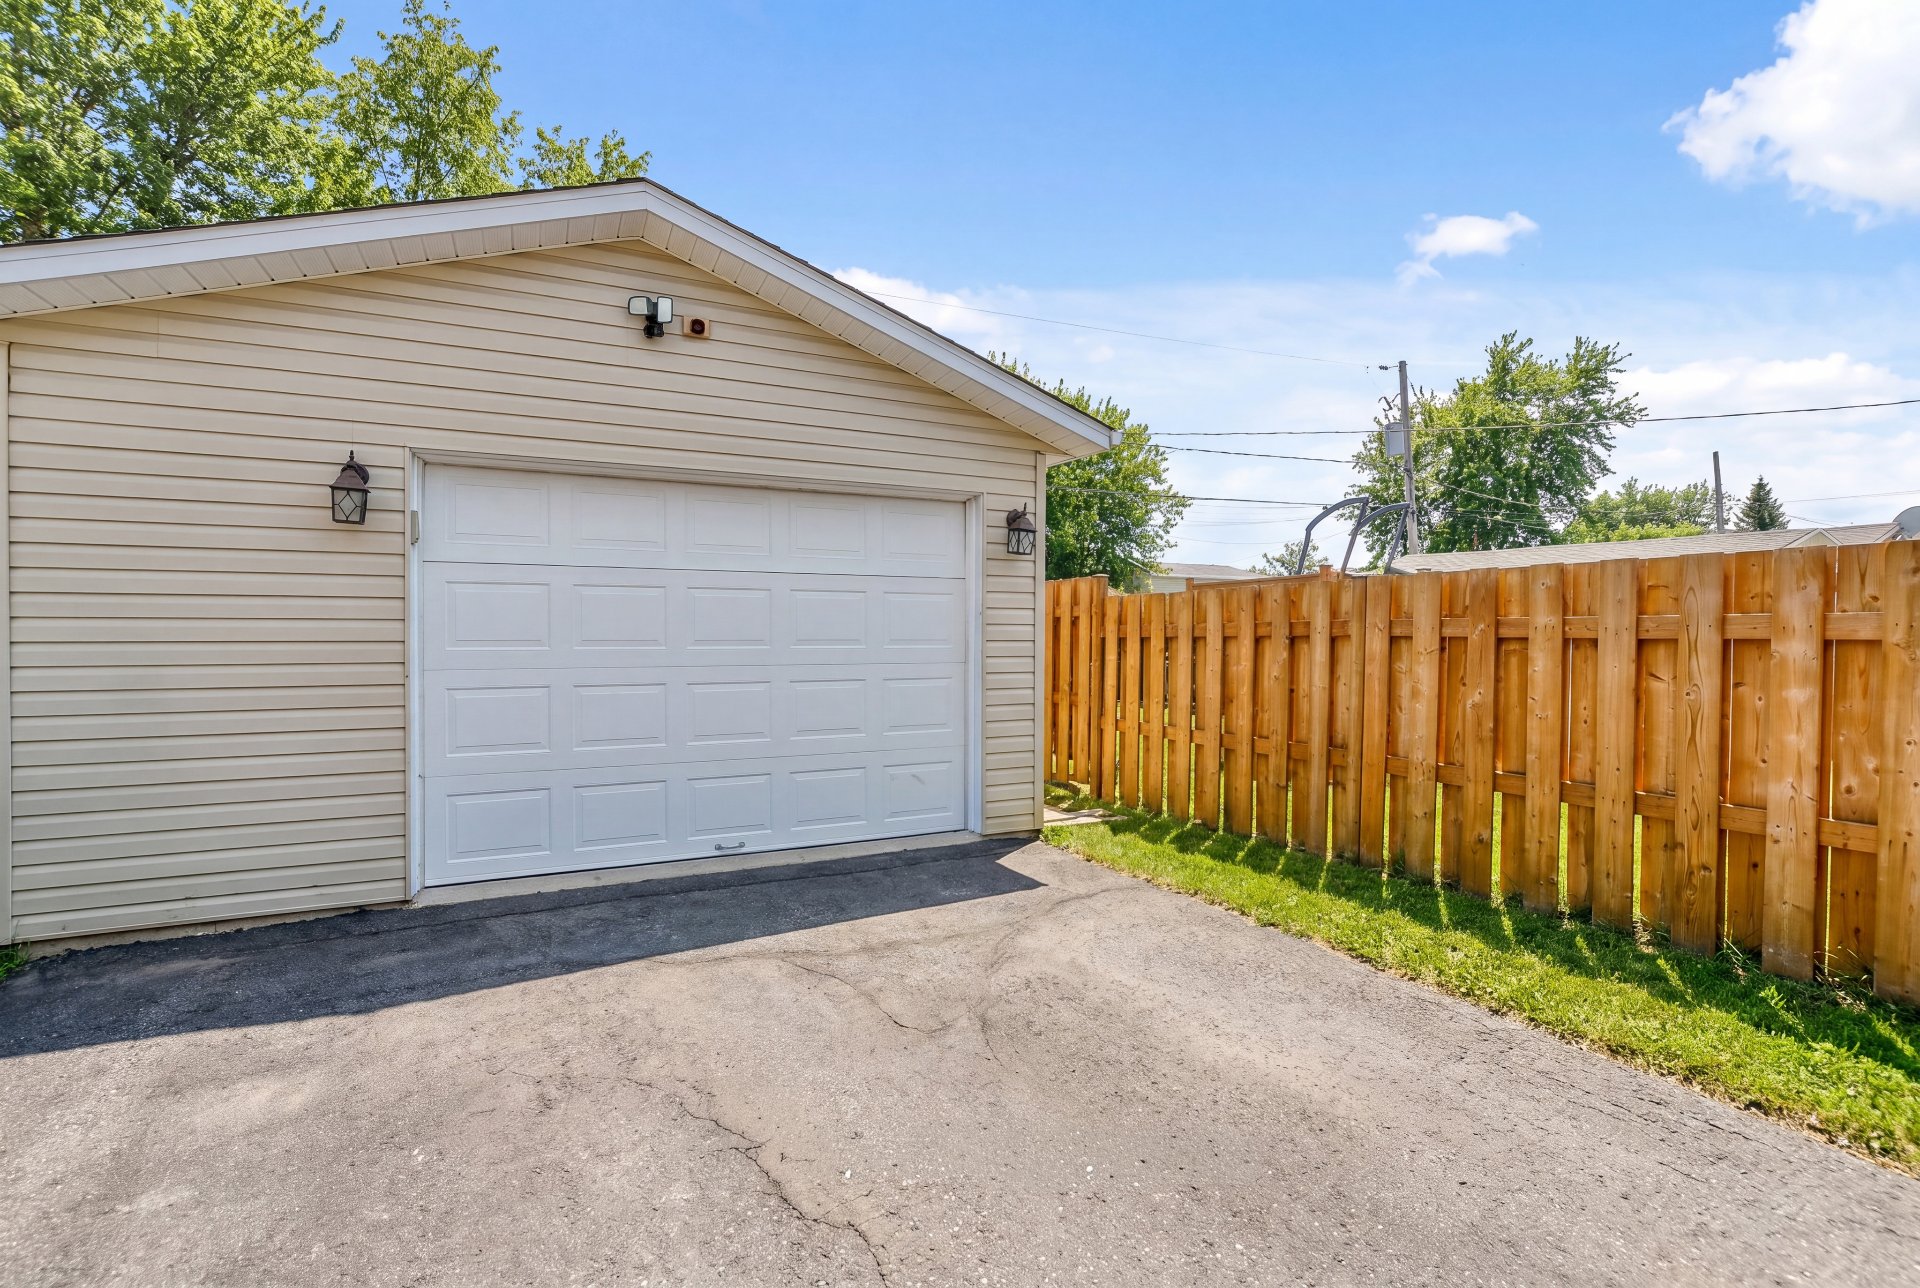
Garage
Overall View
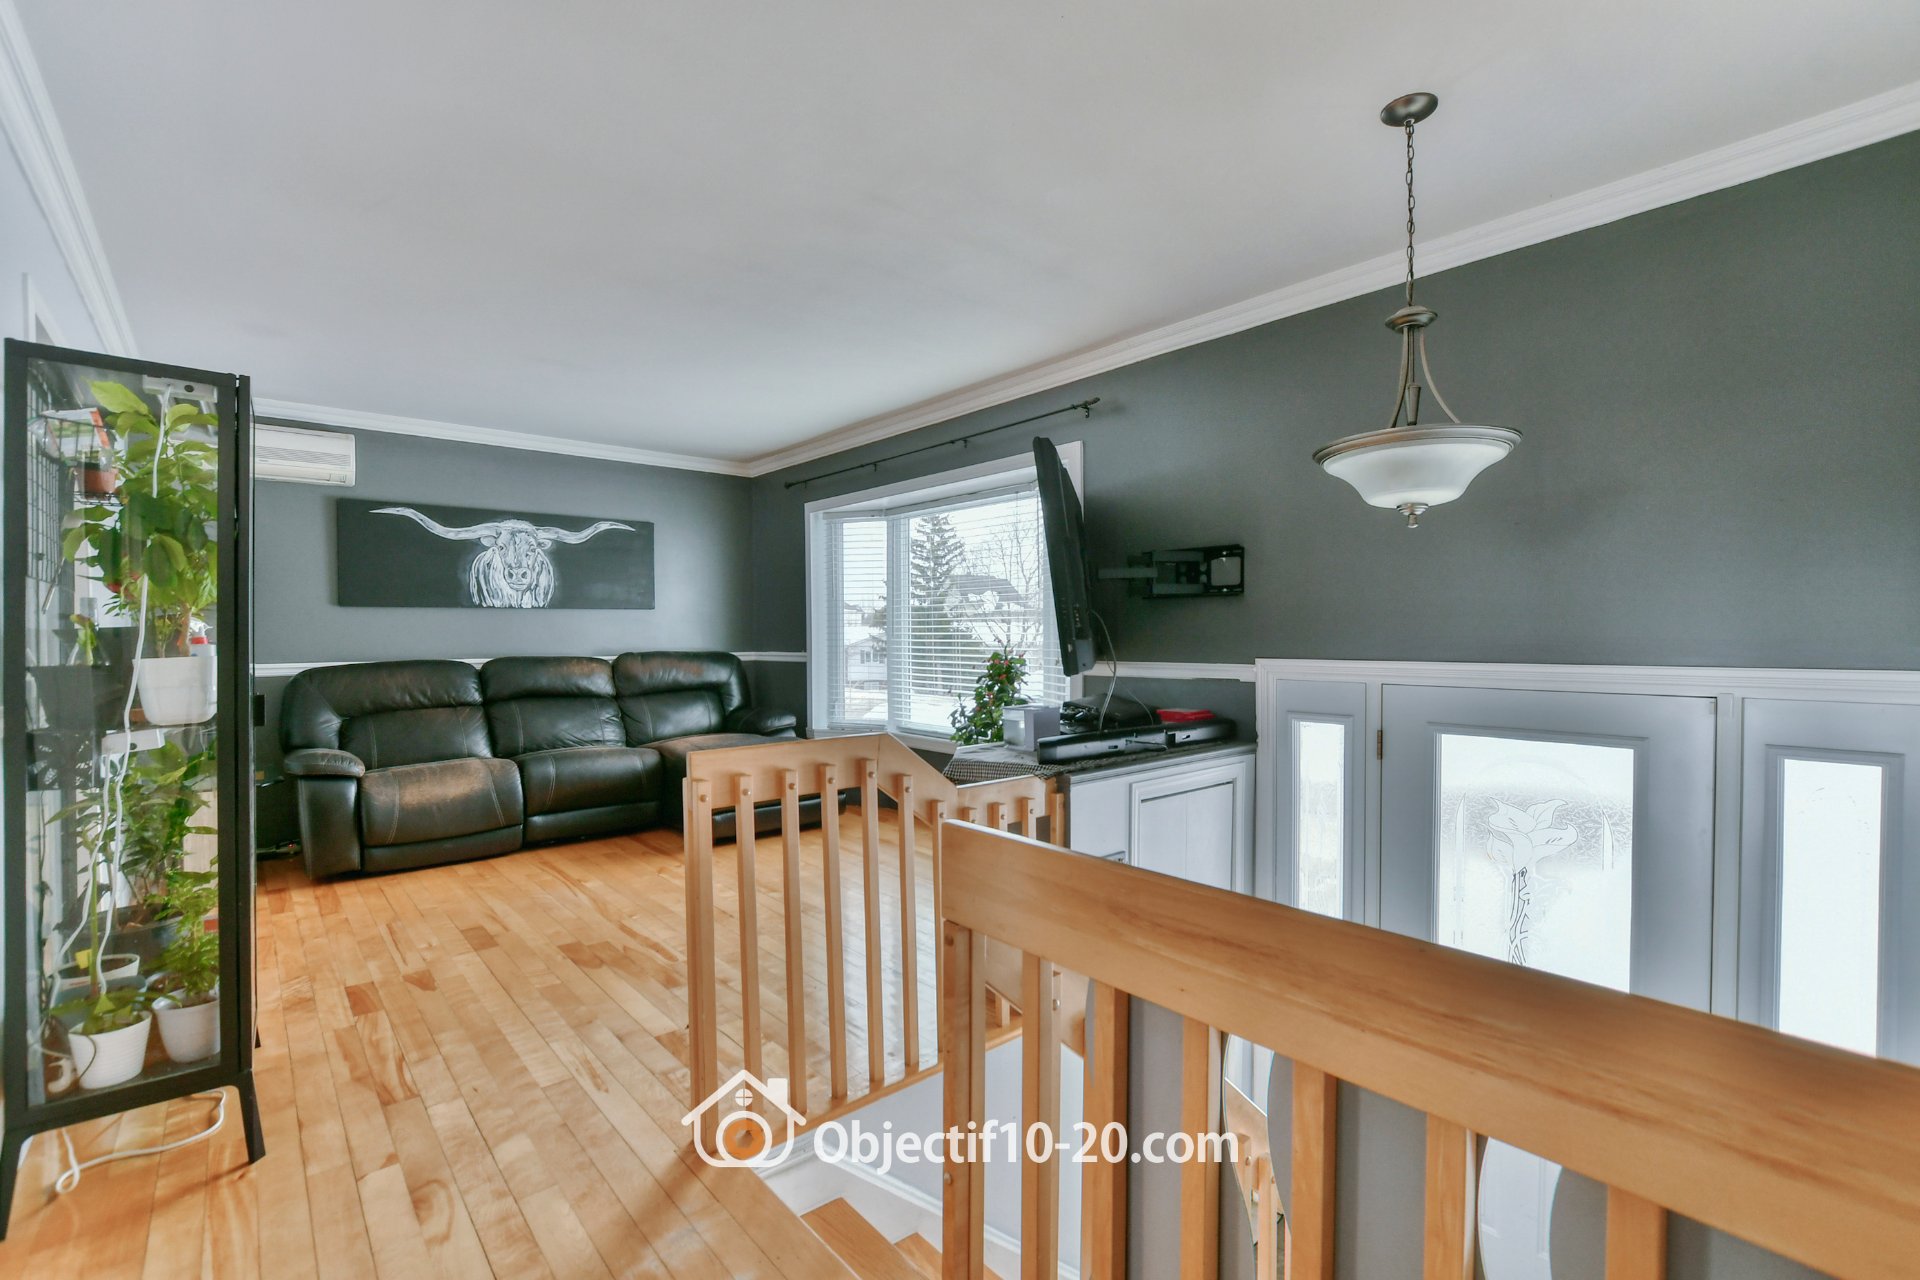
Living room
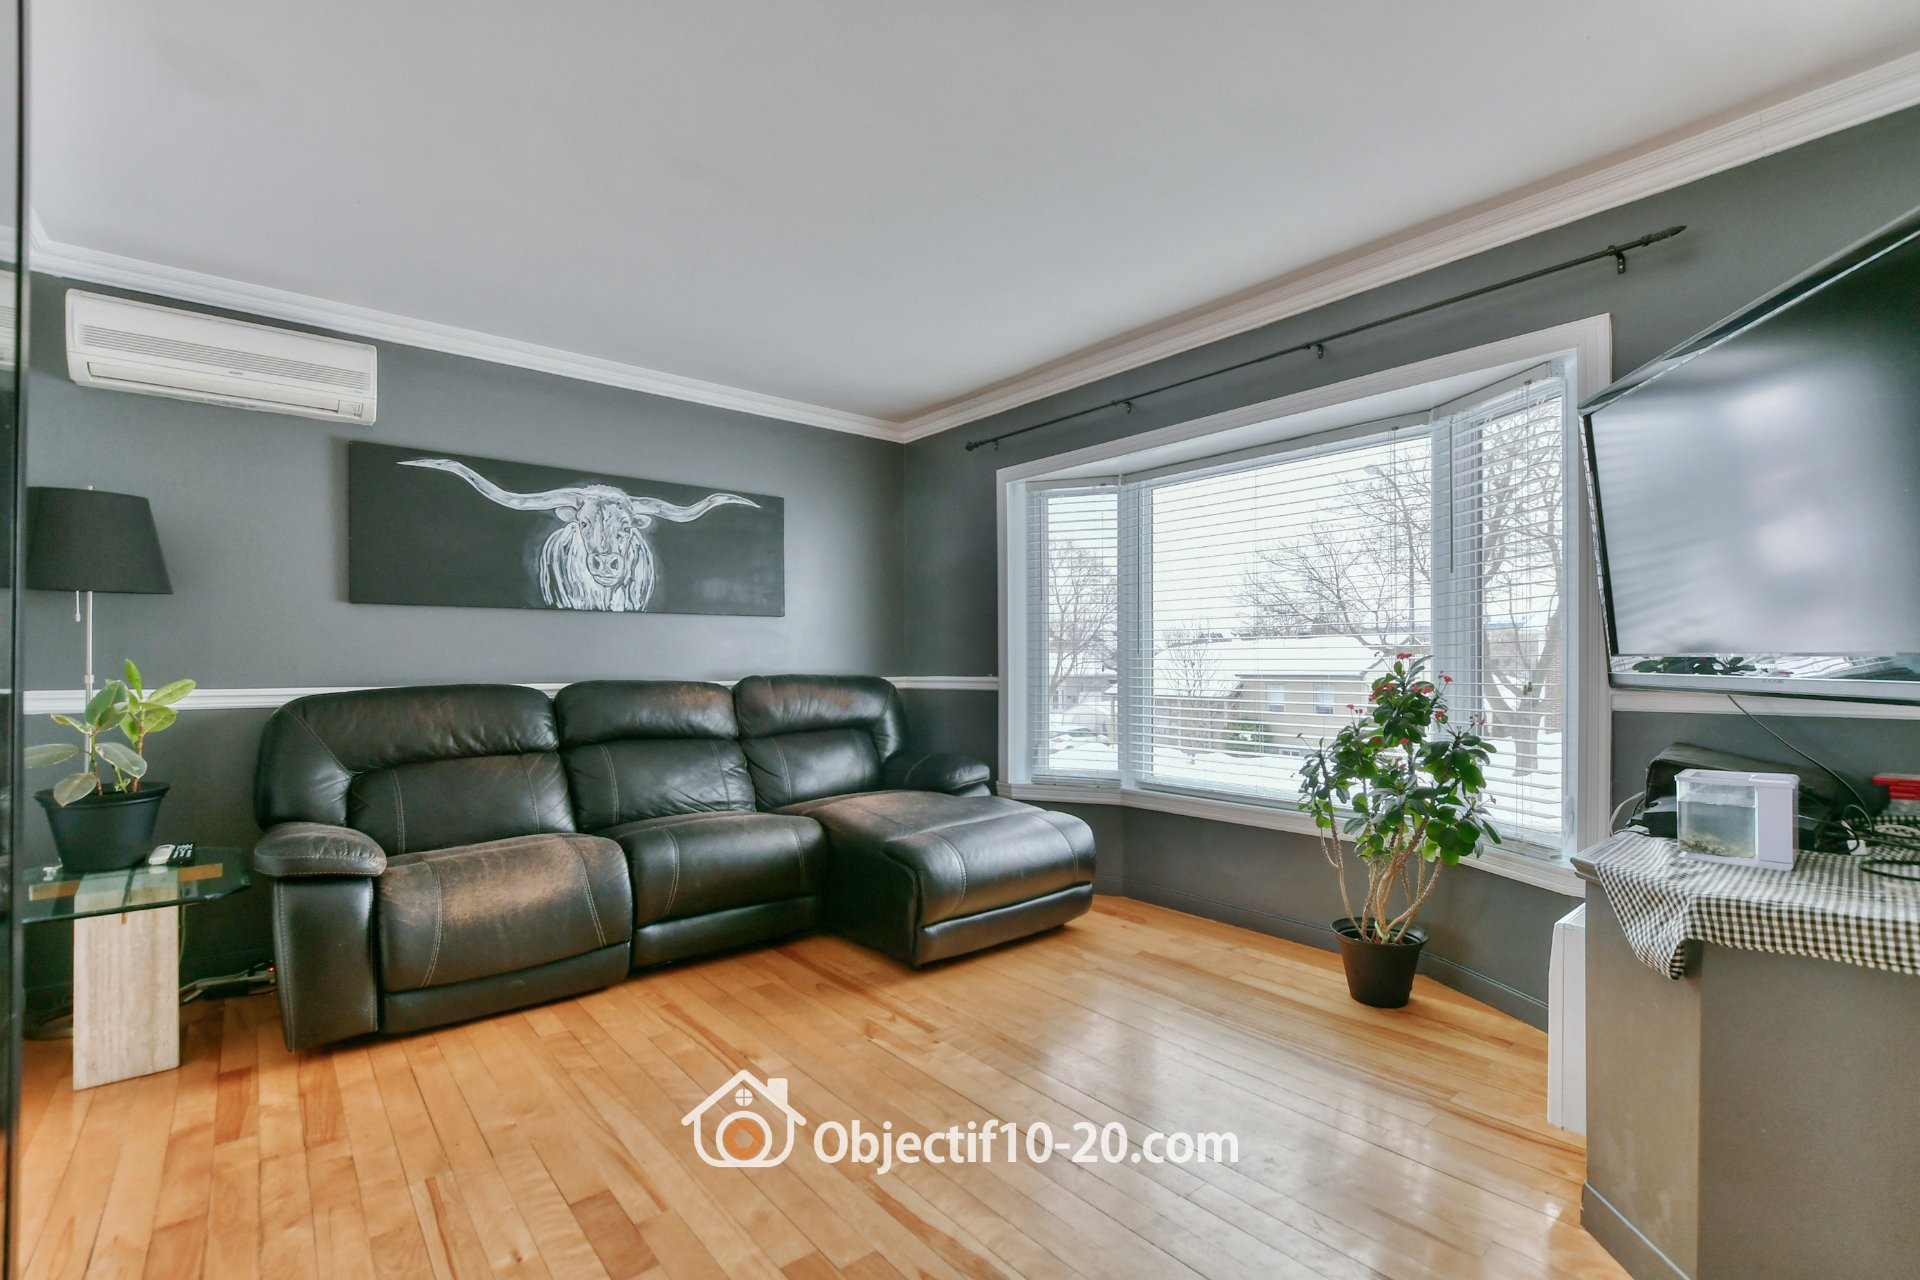
Living room
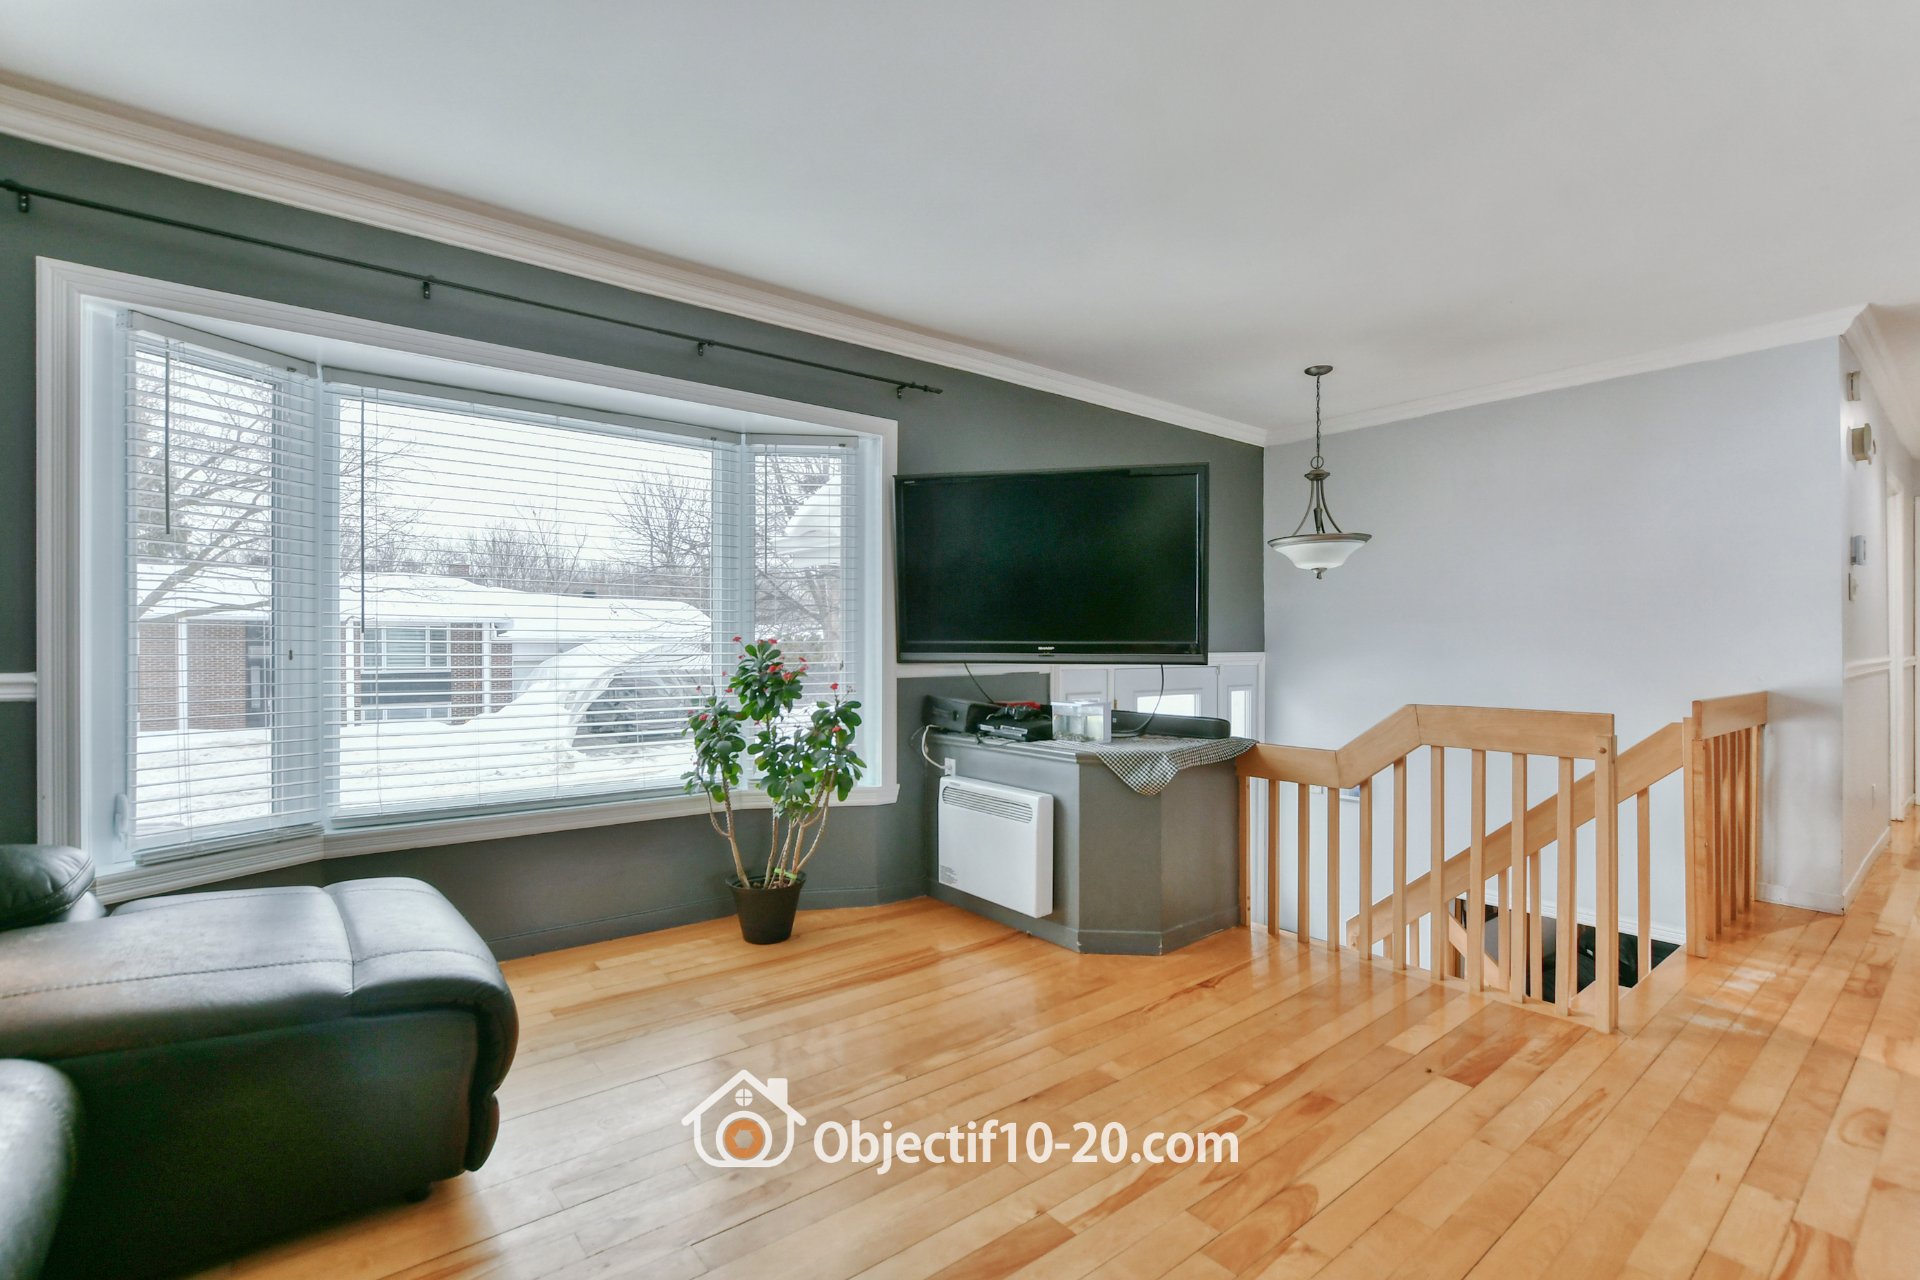
Overall View
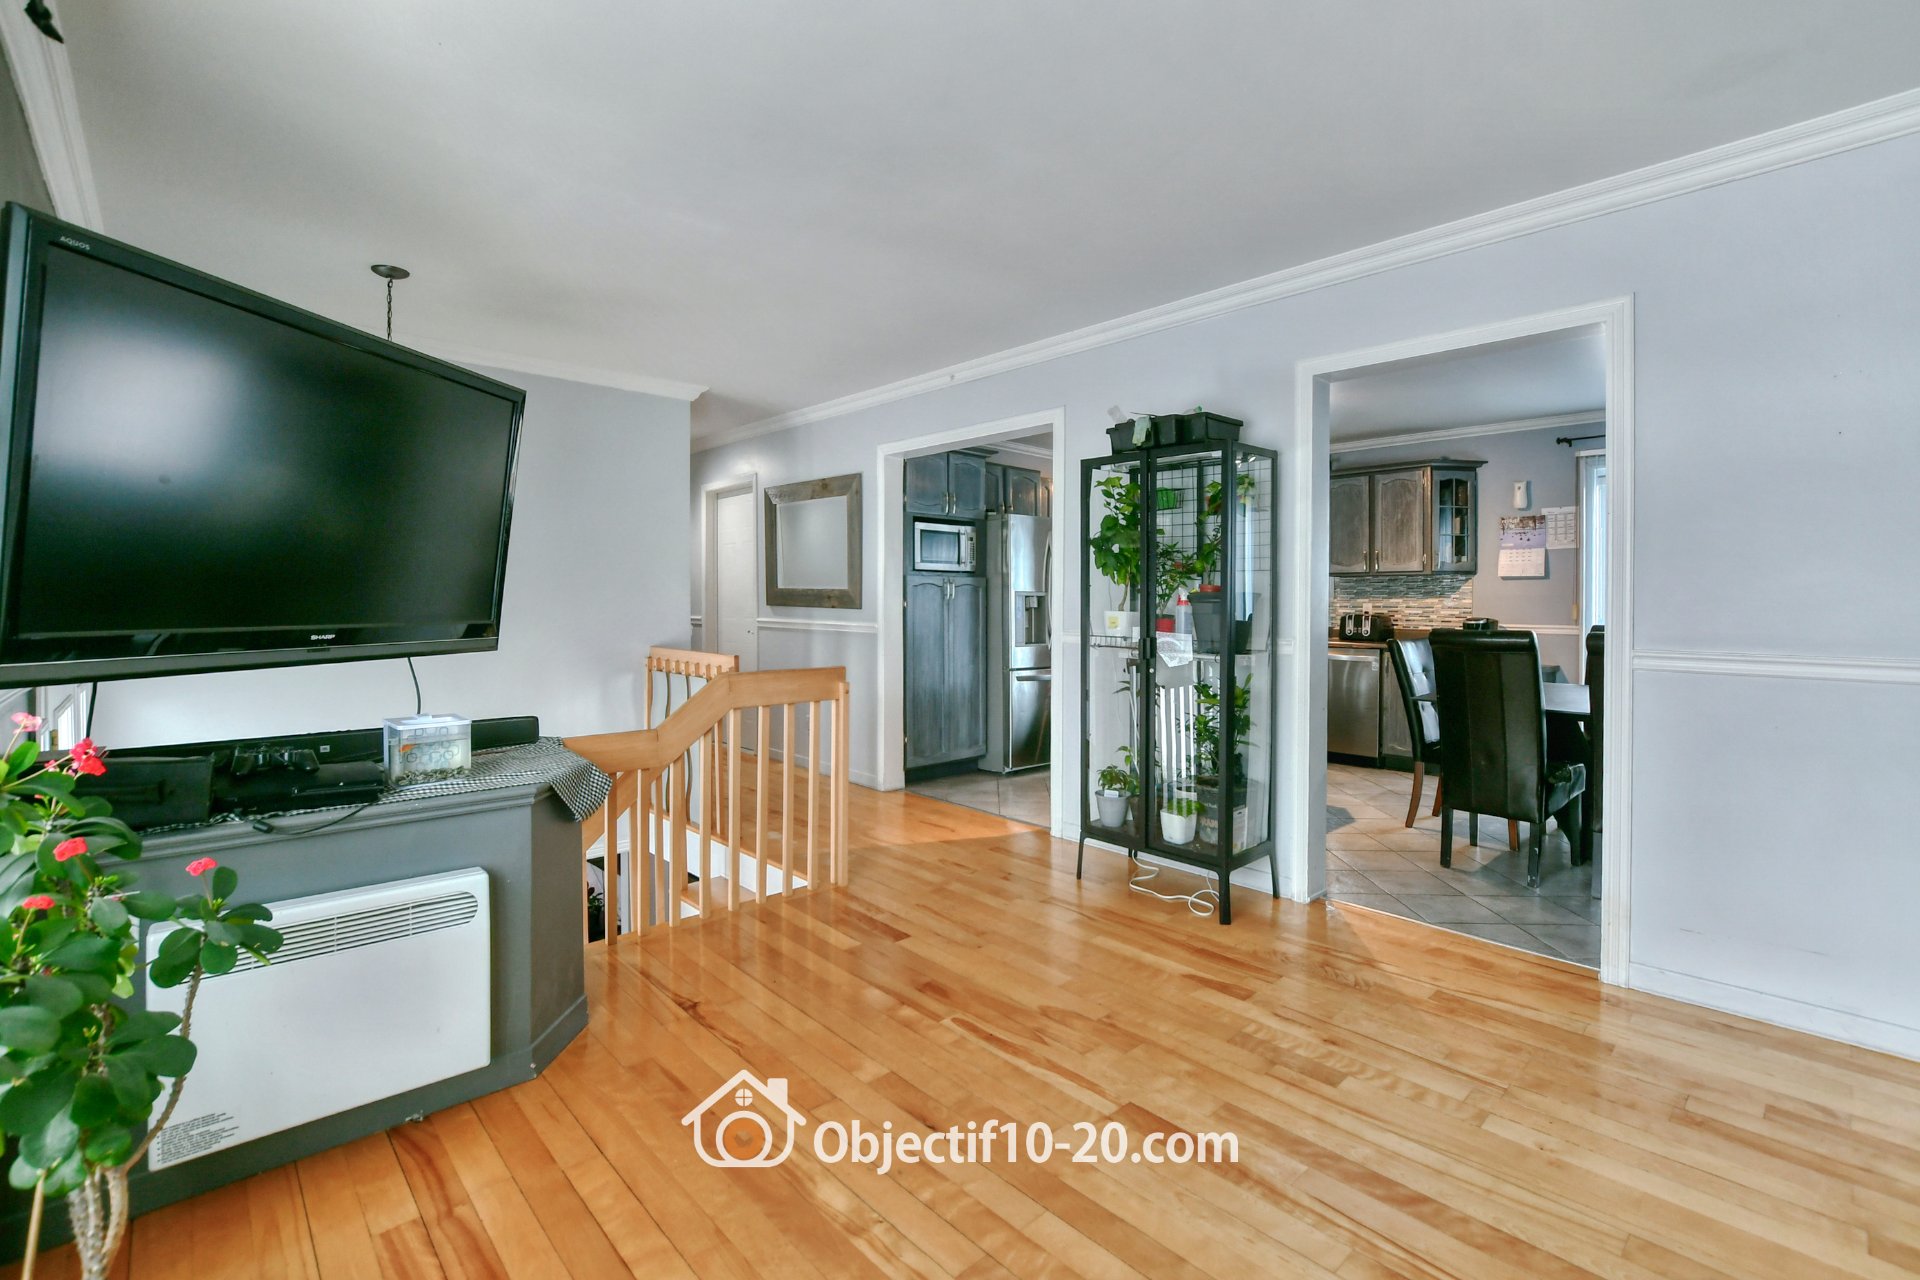
Dining room
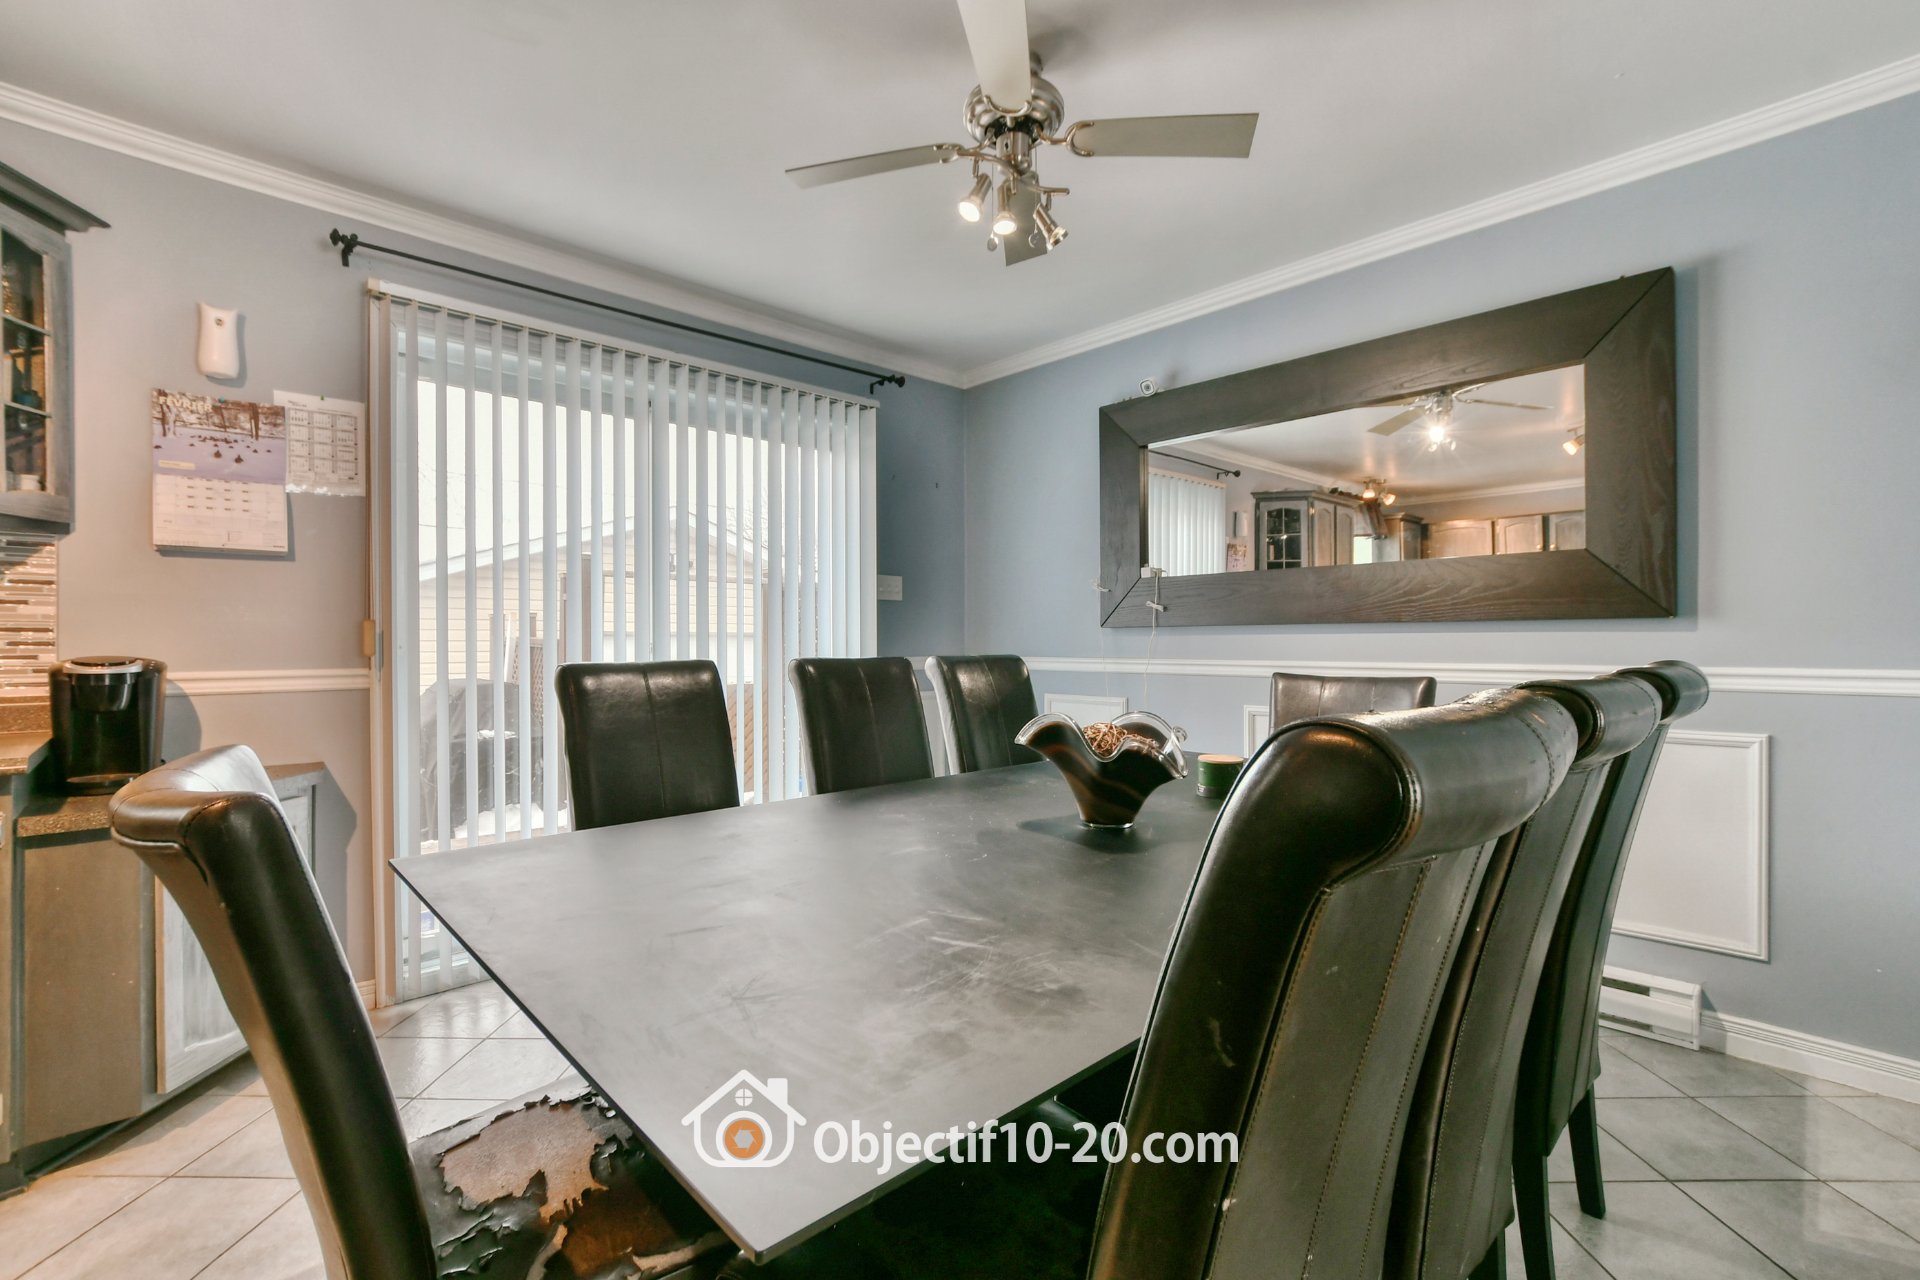
Dining room
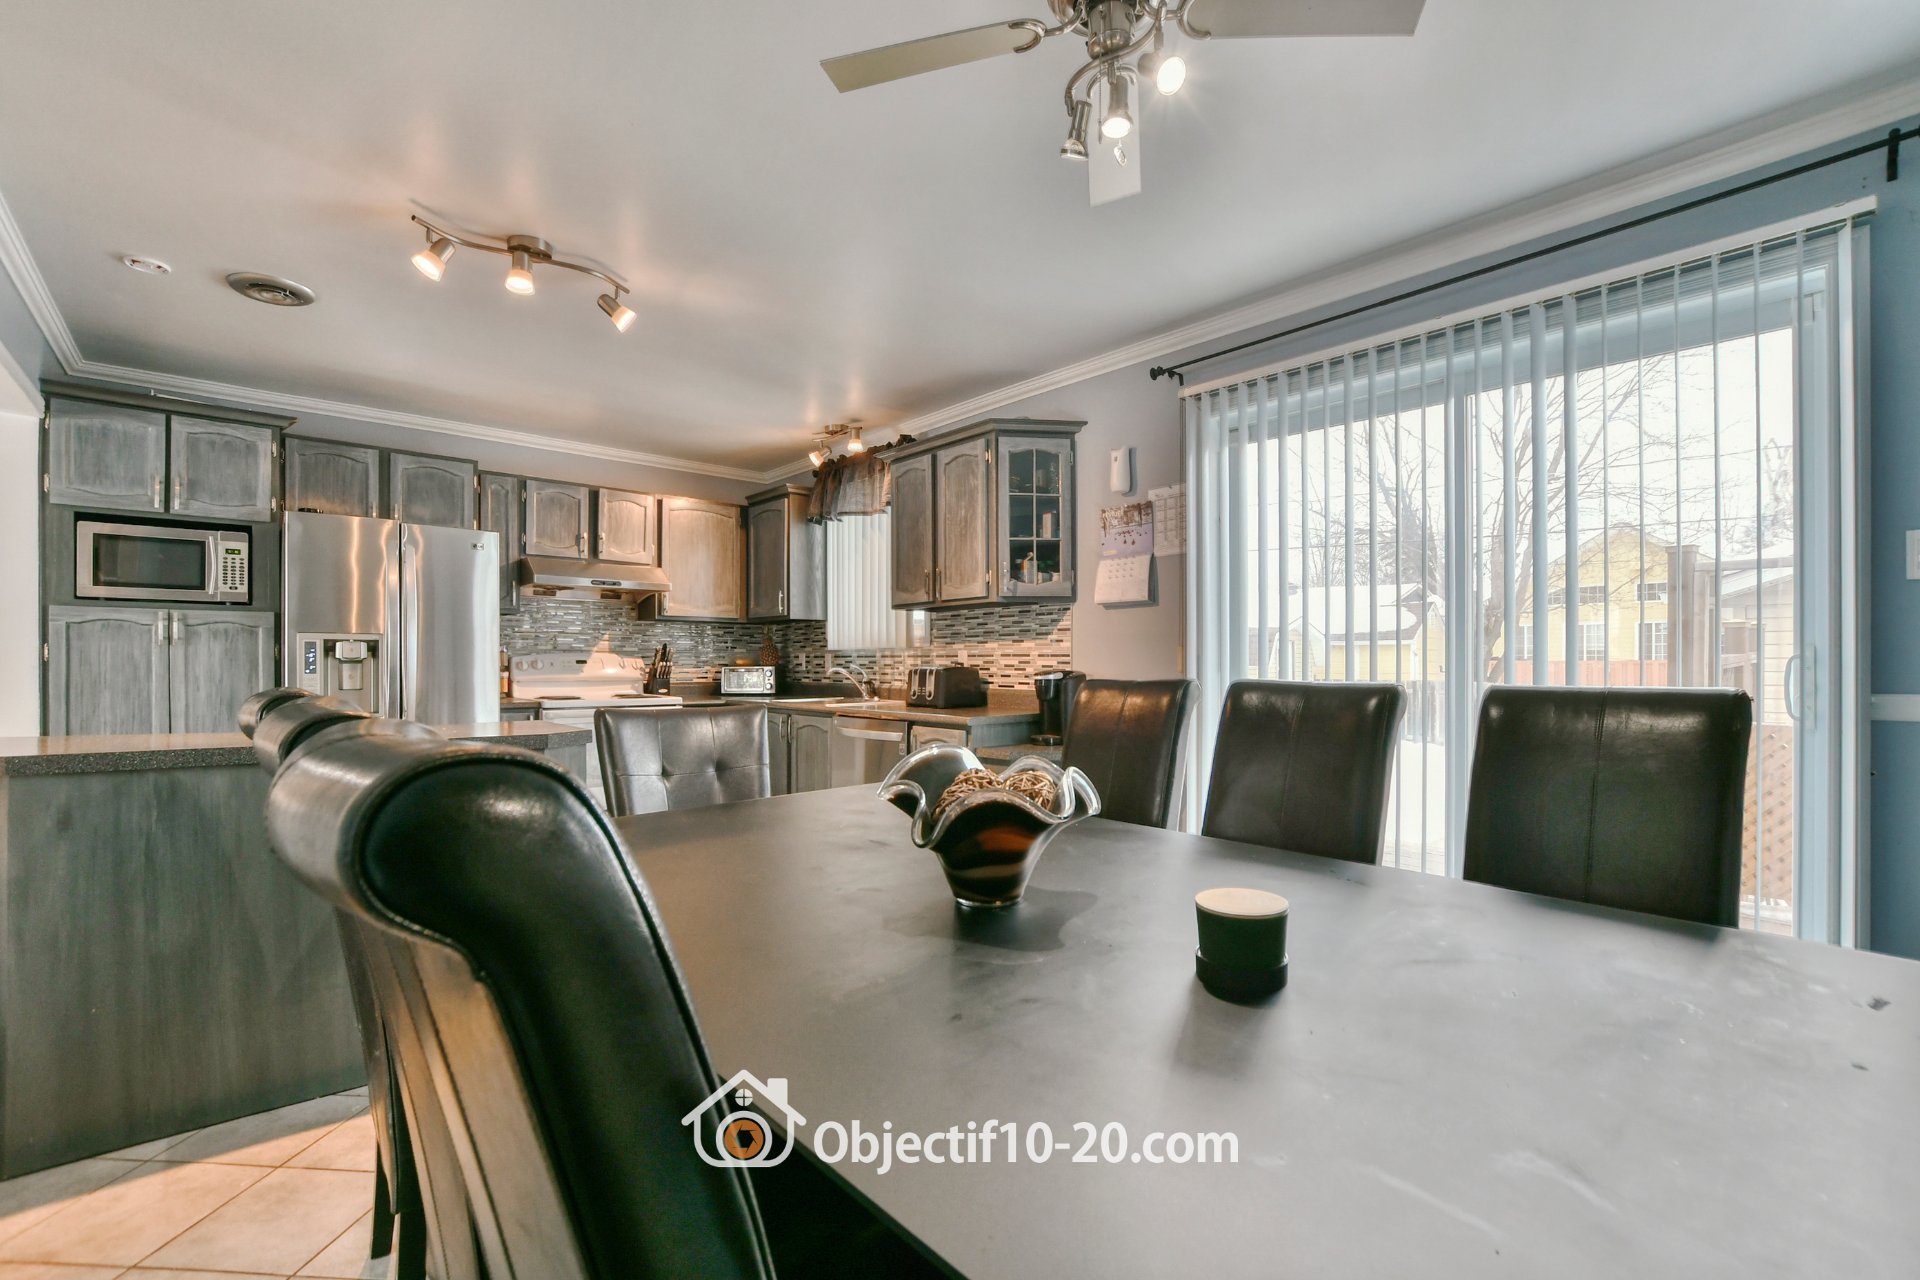
Kitchen
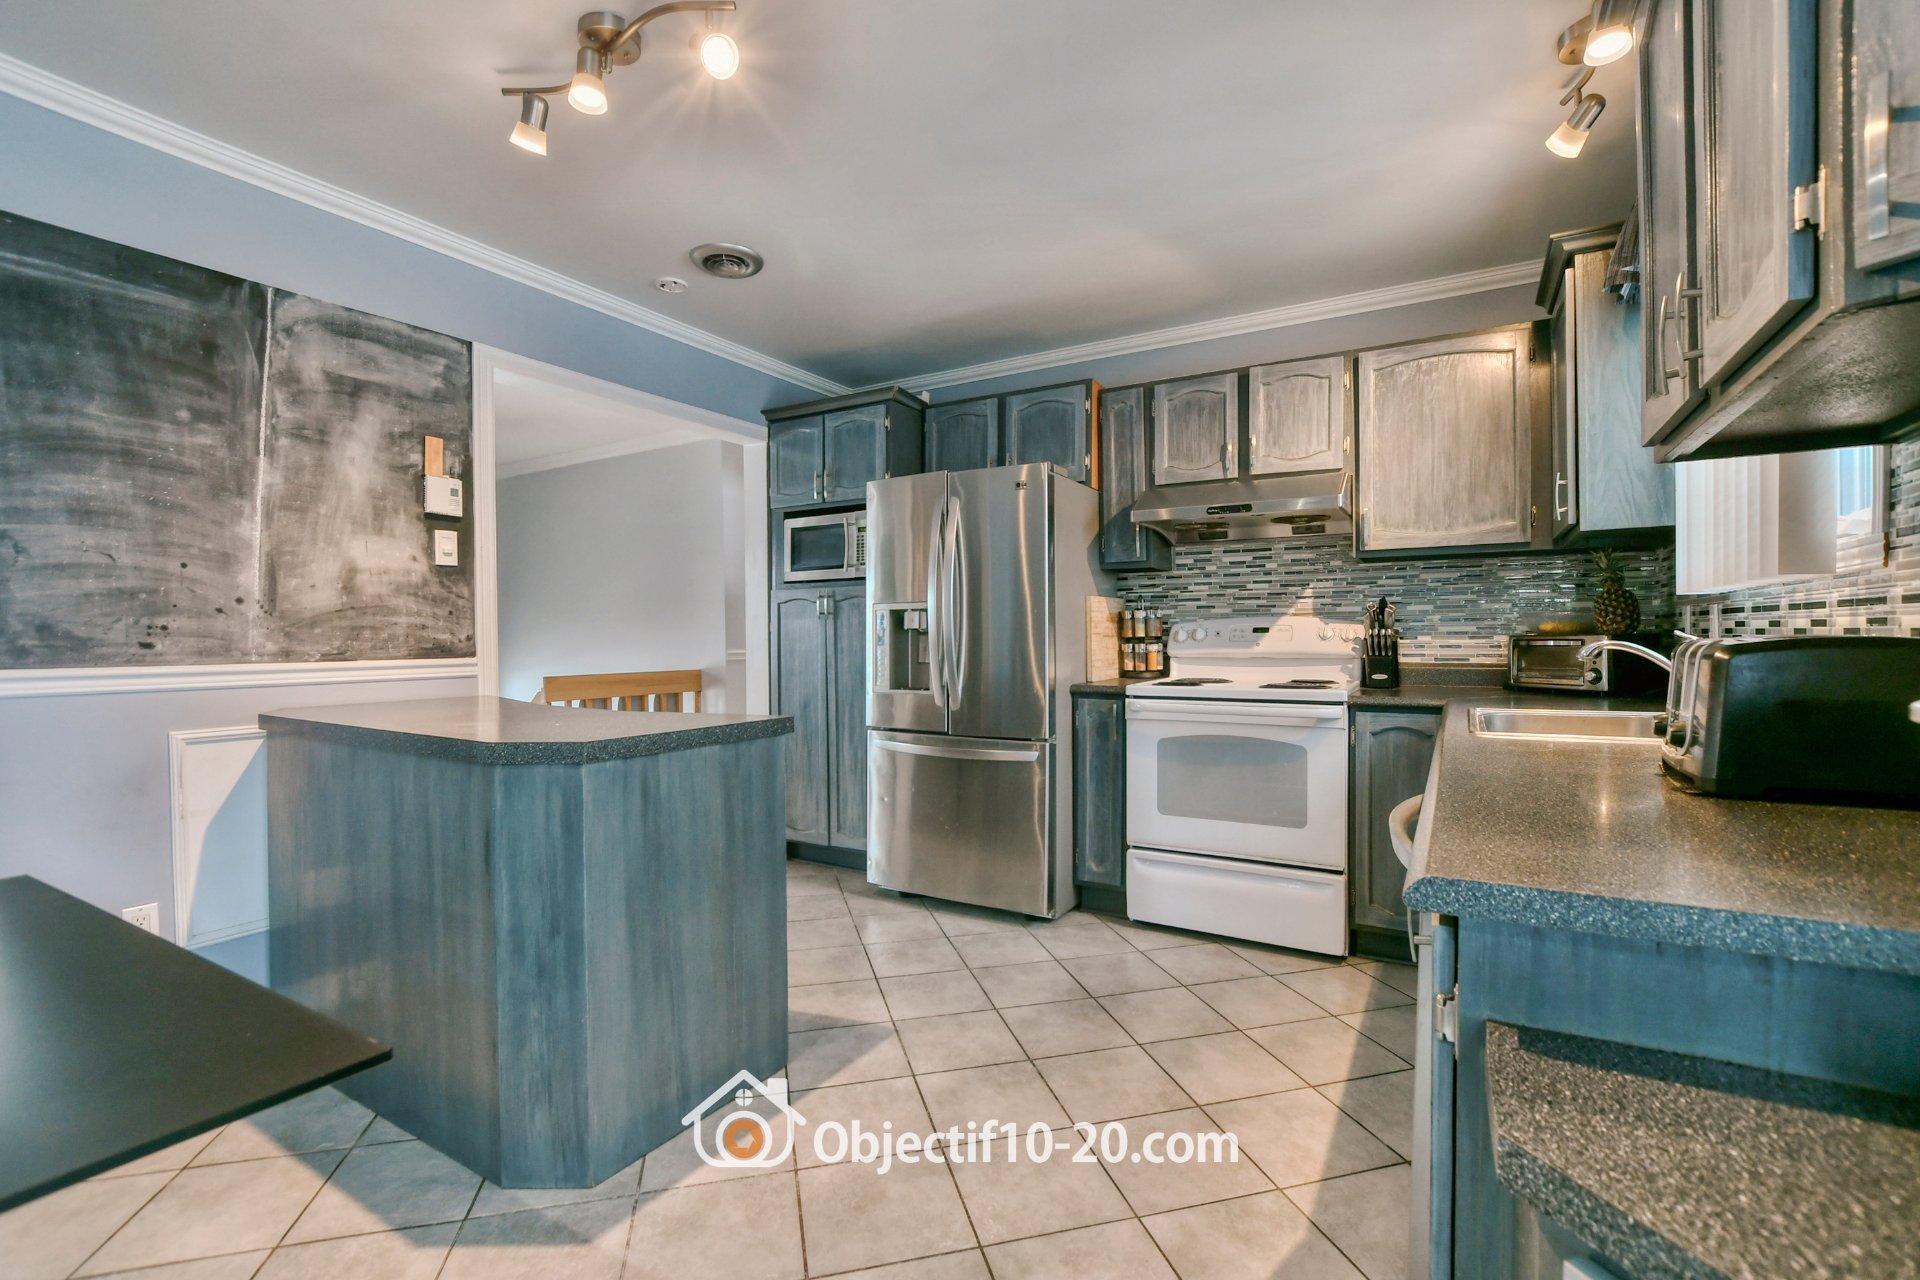
Kitchen
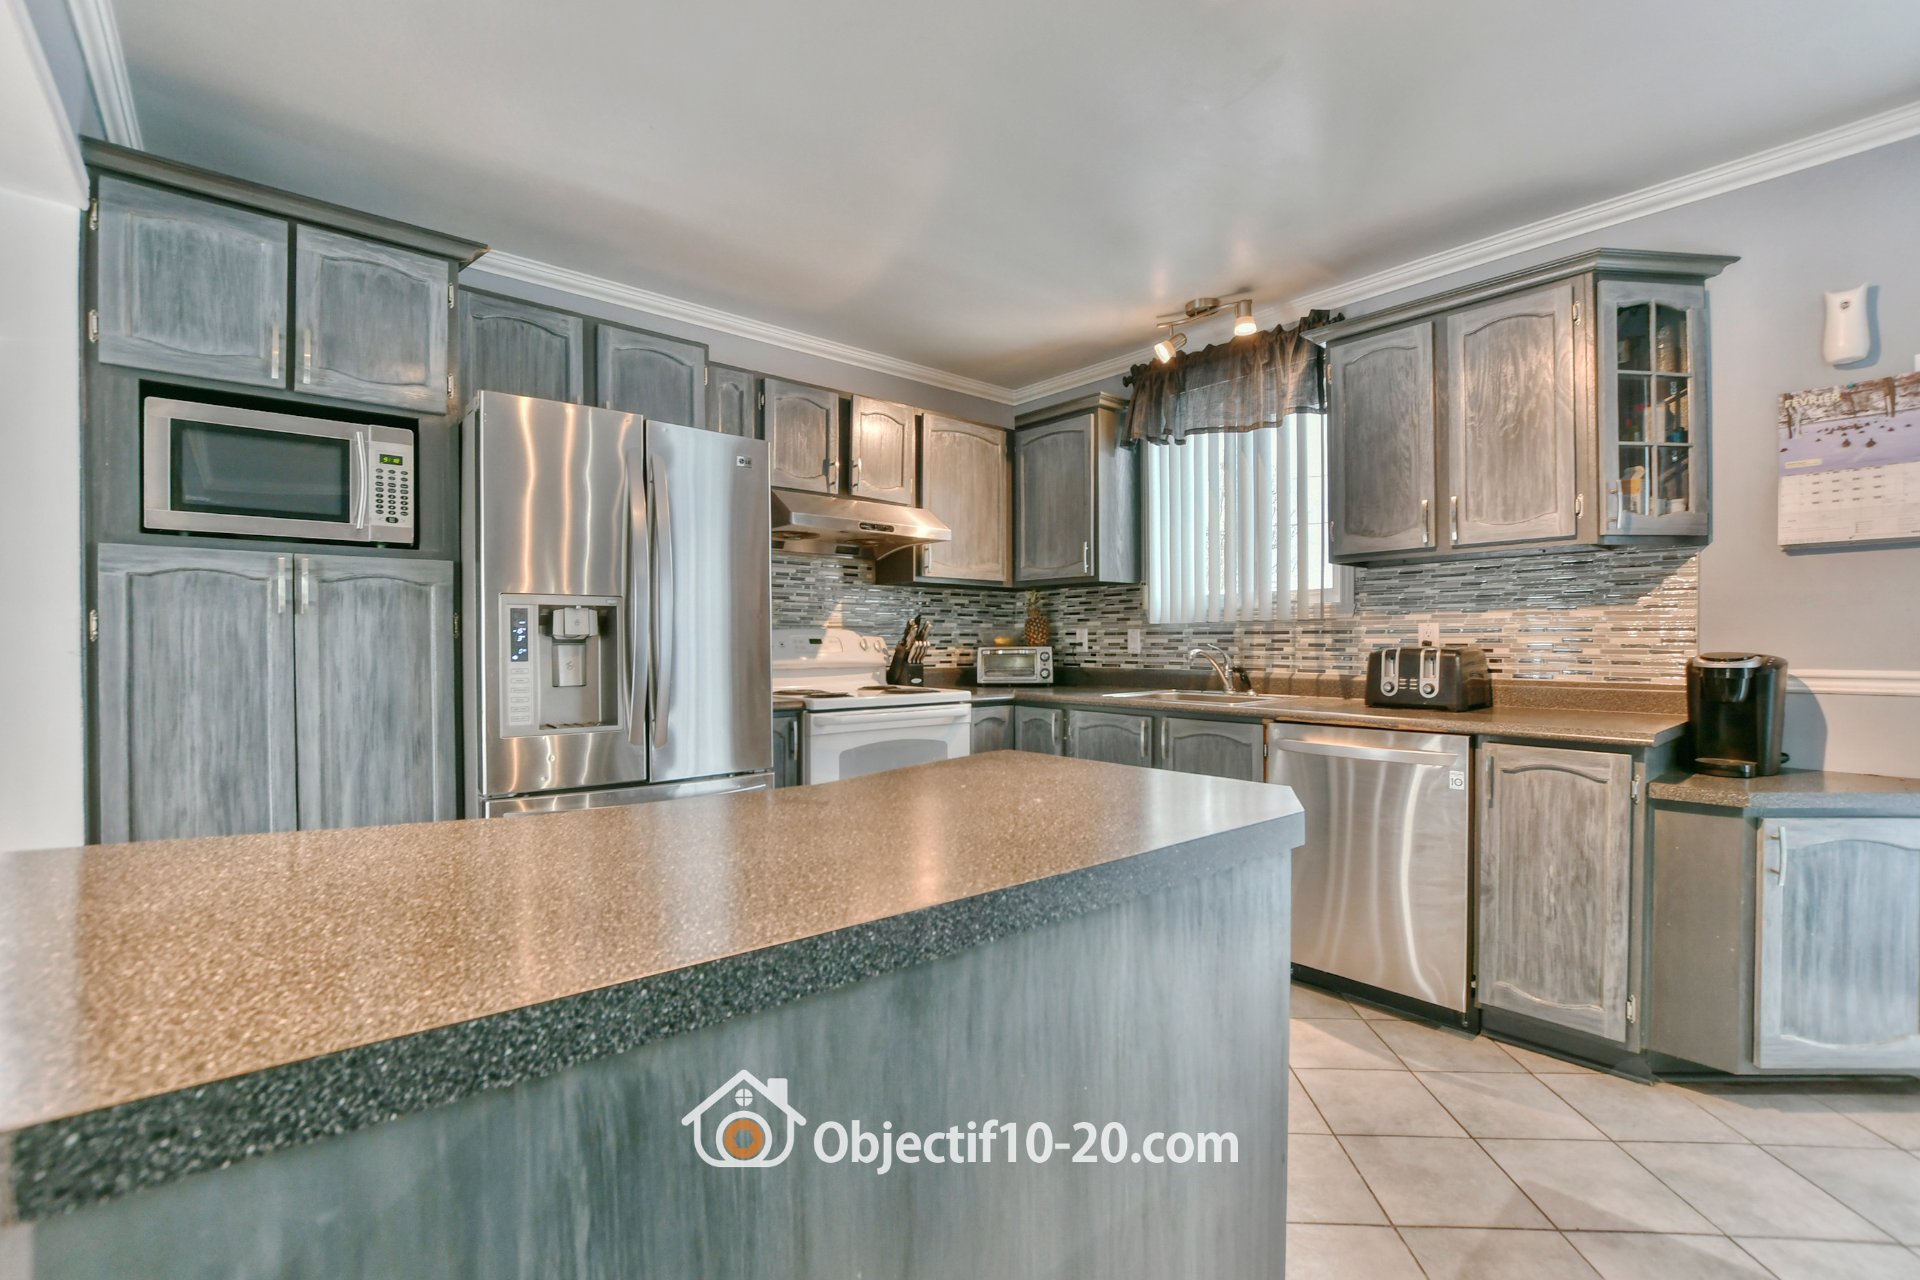
Kitchen
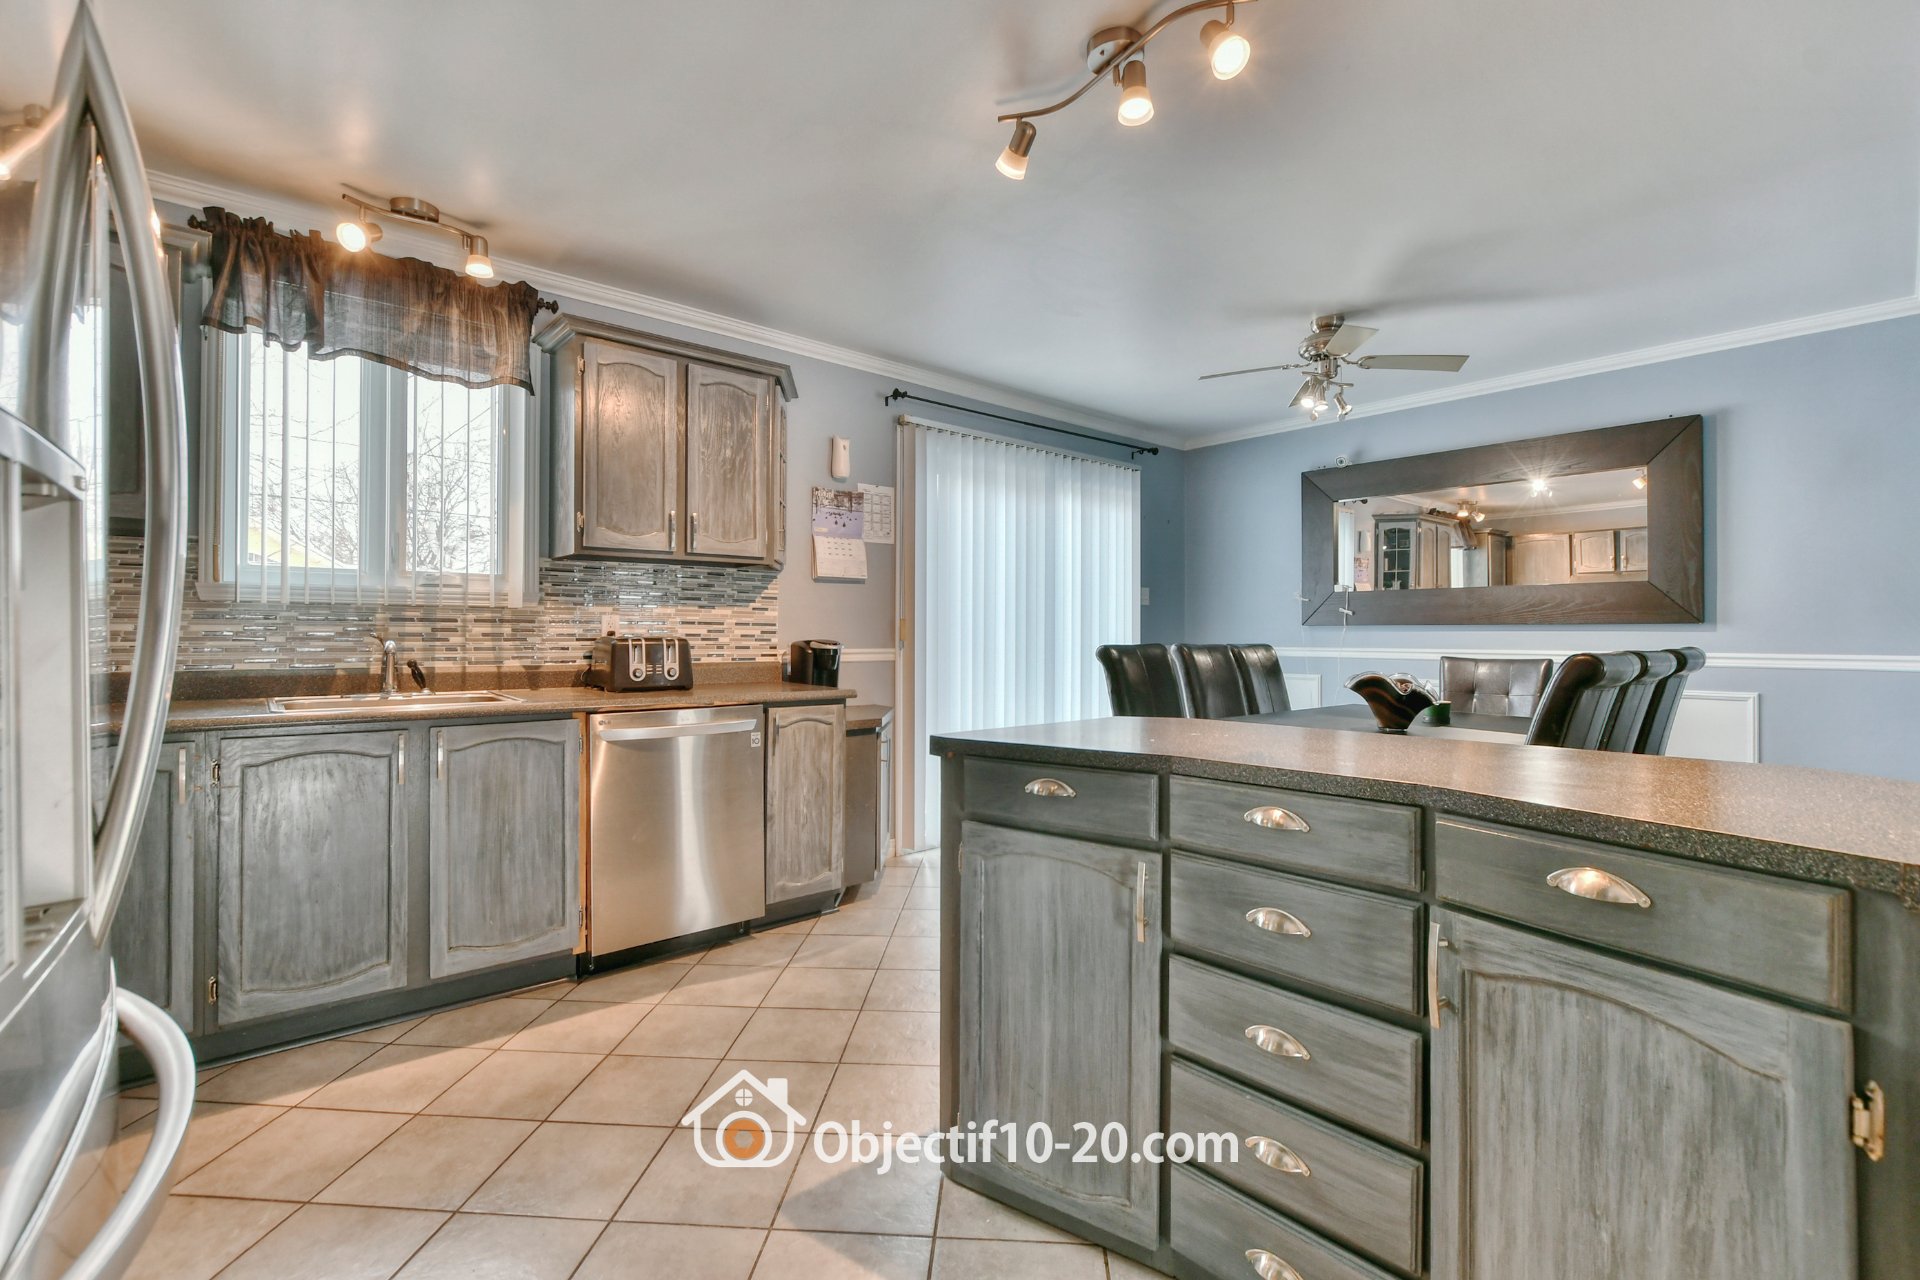
Kitchen
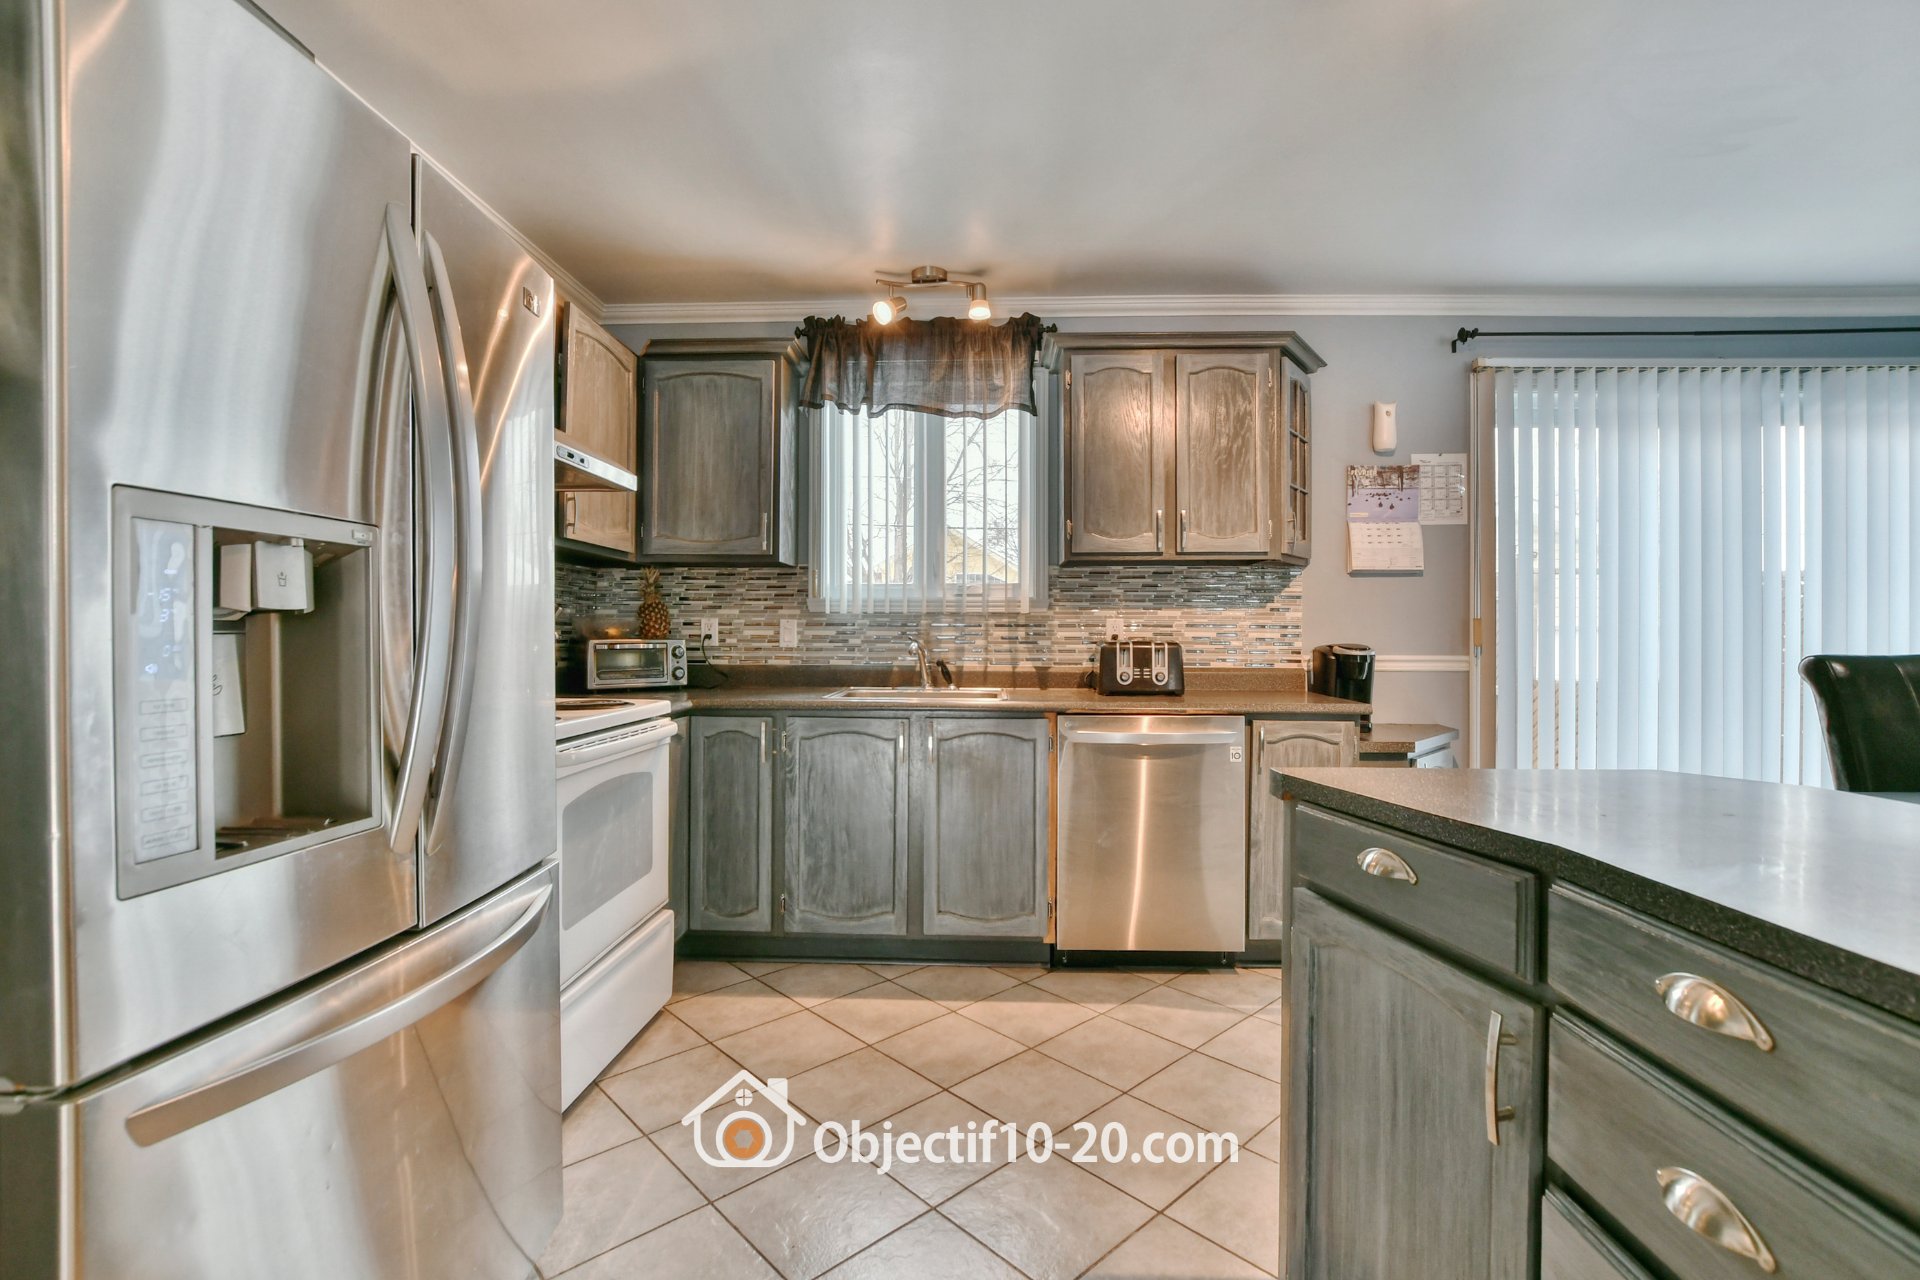
Overall View
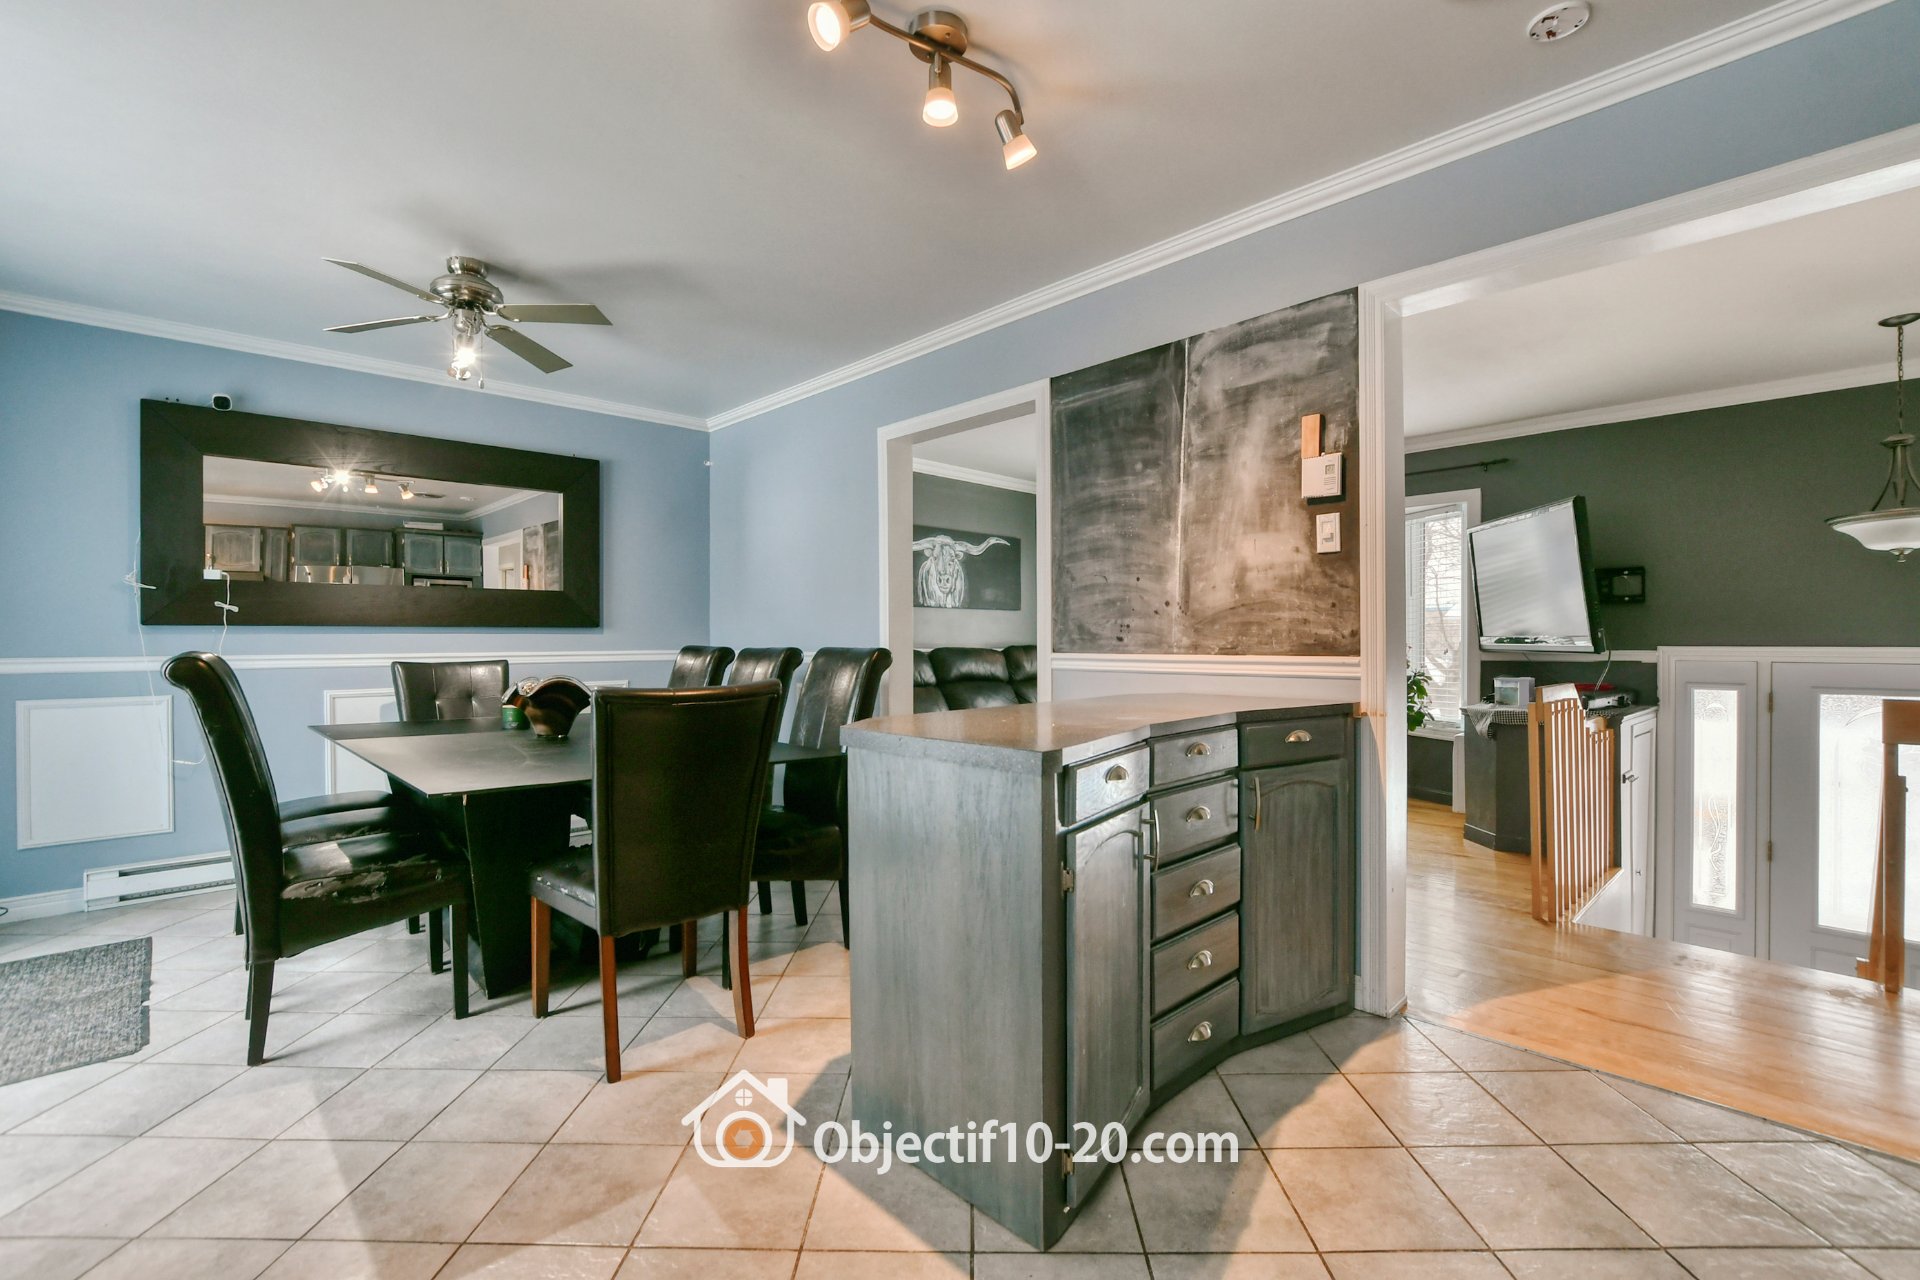
Corridor
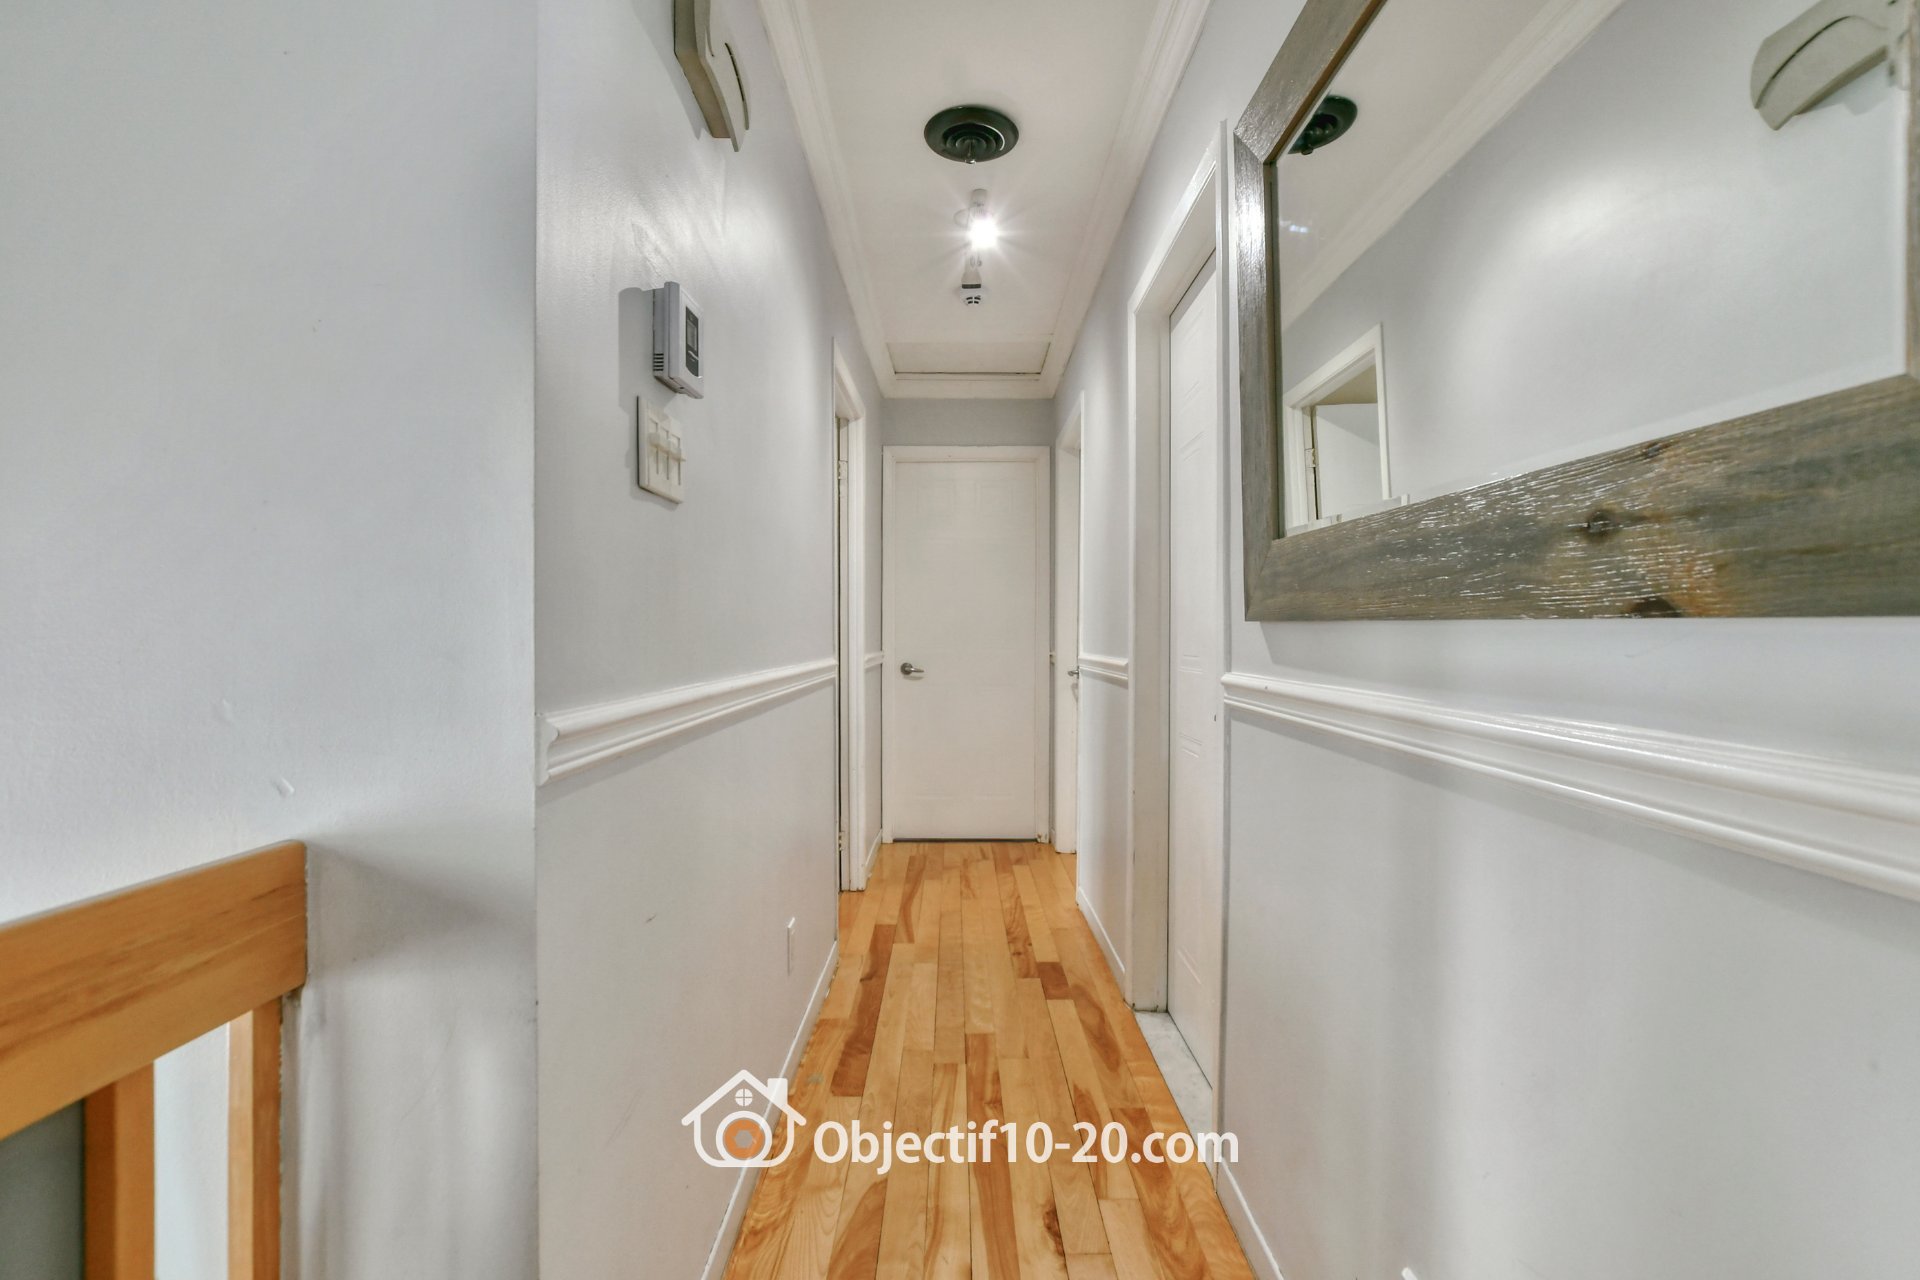
Primary bedroom
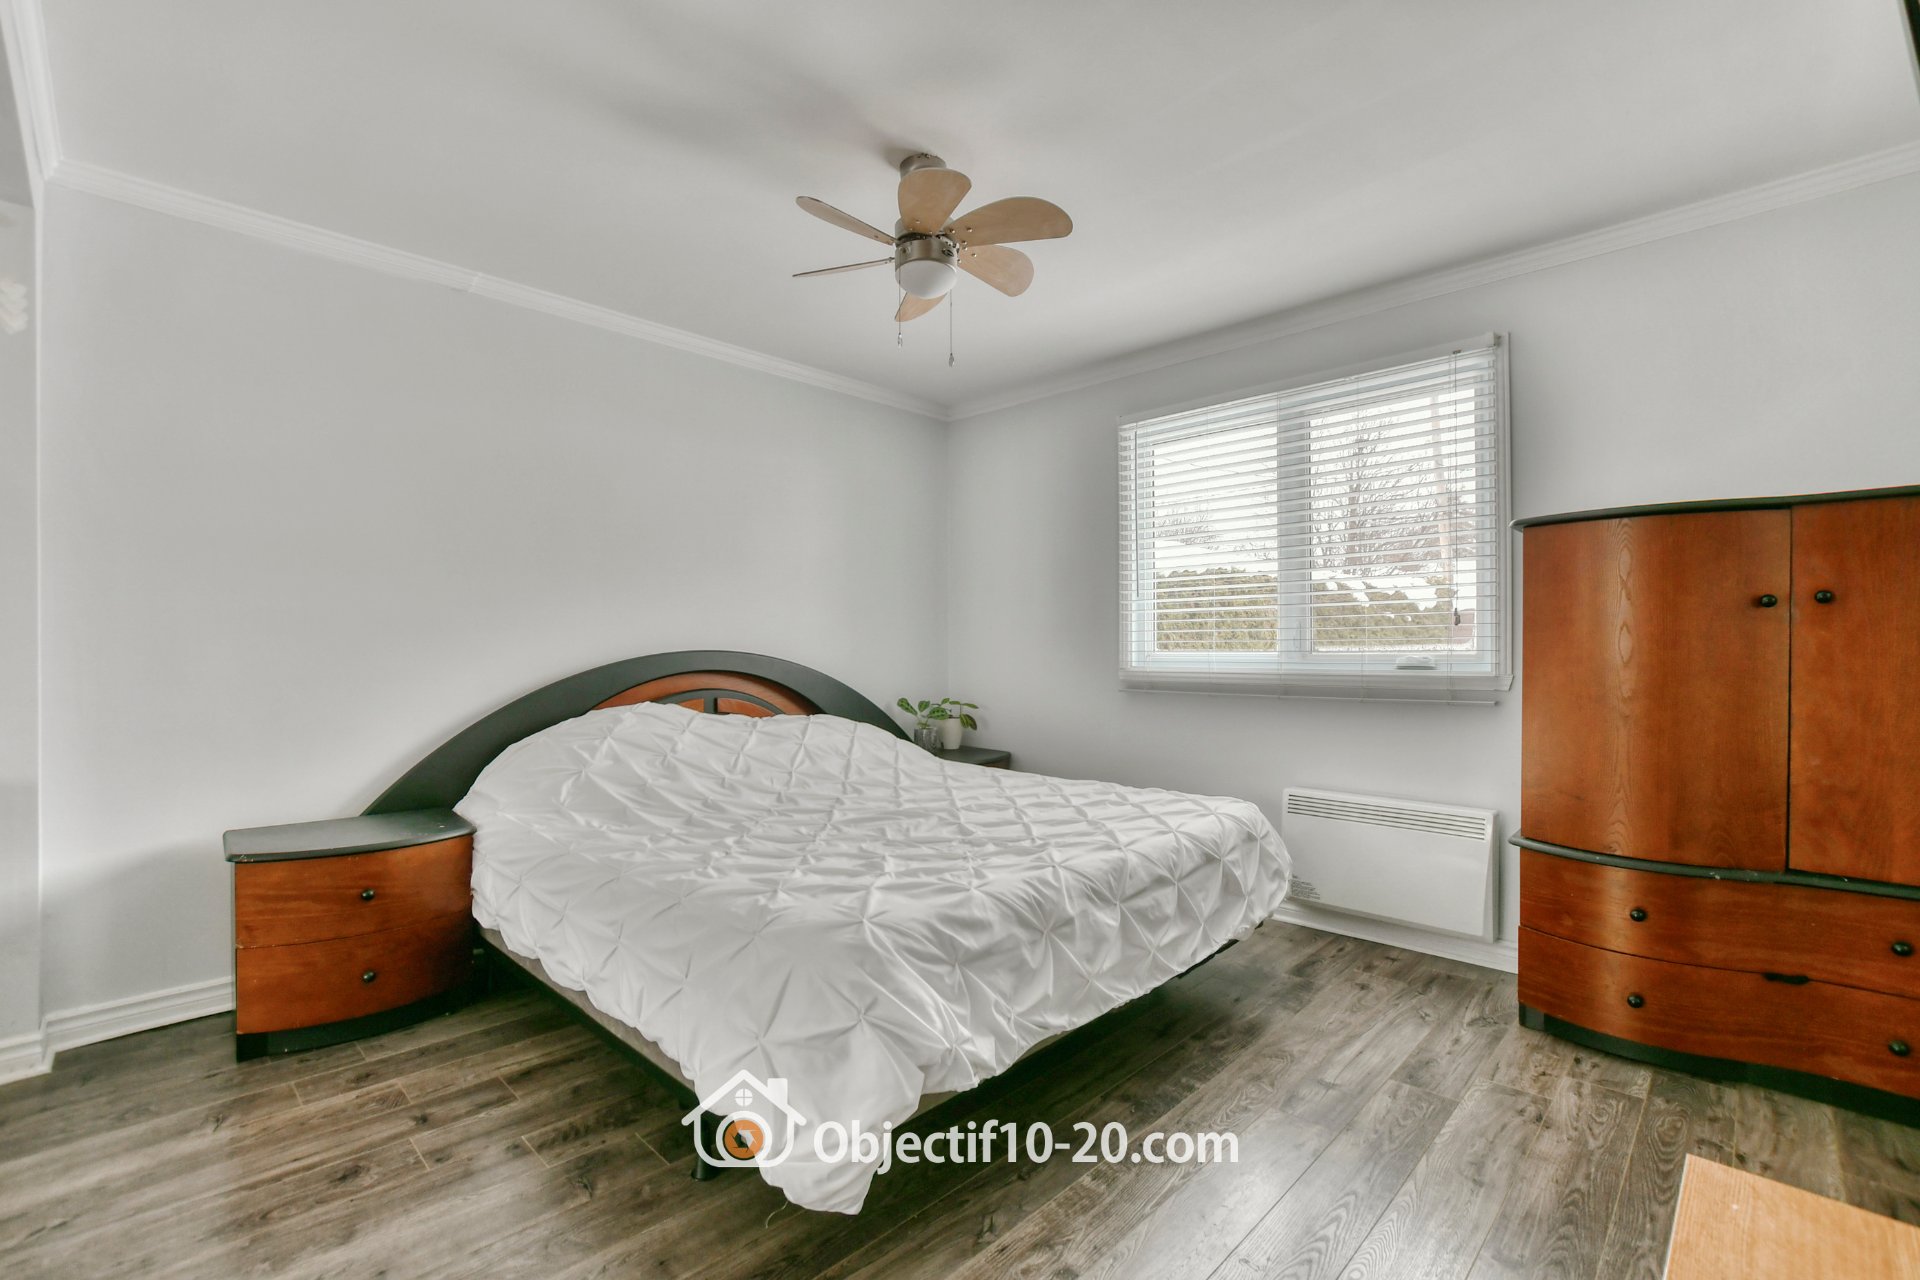
Primary bedroom
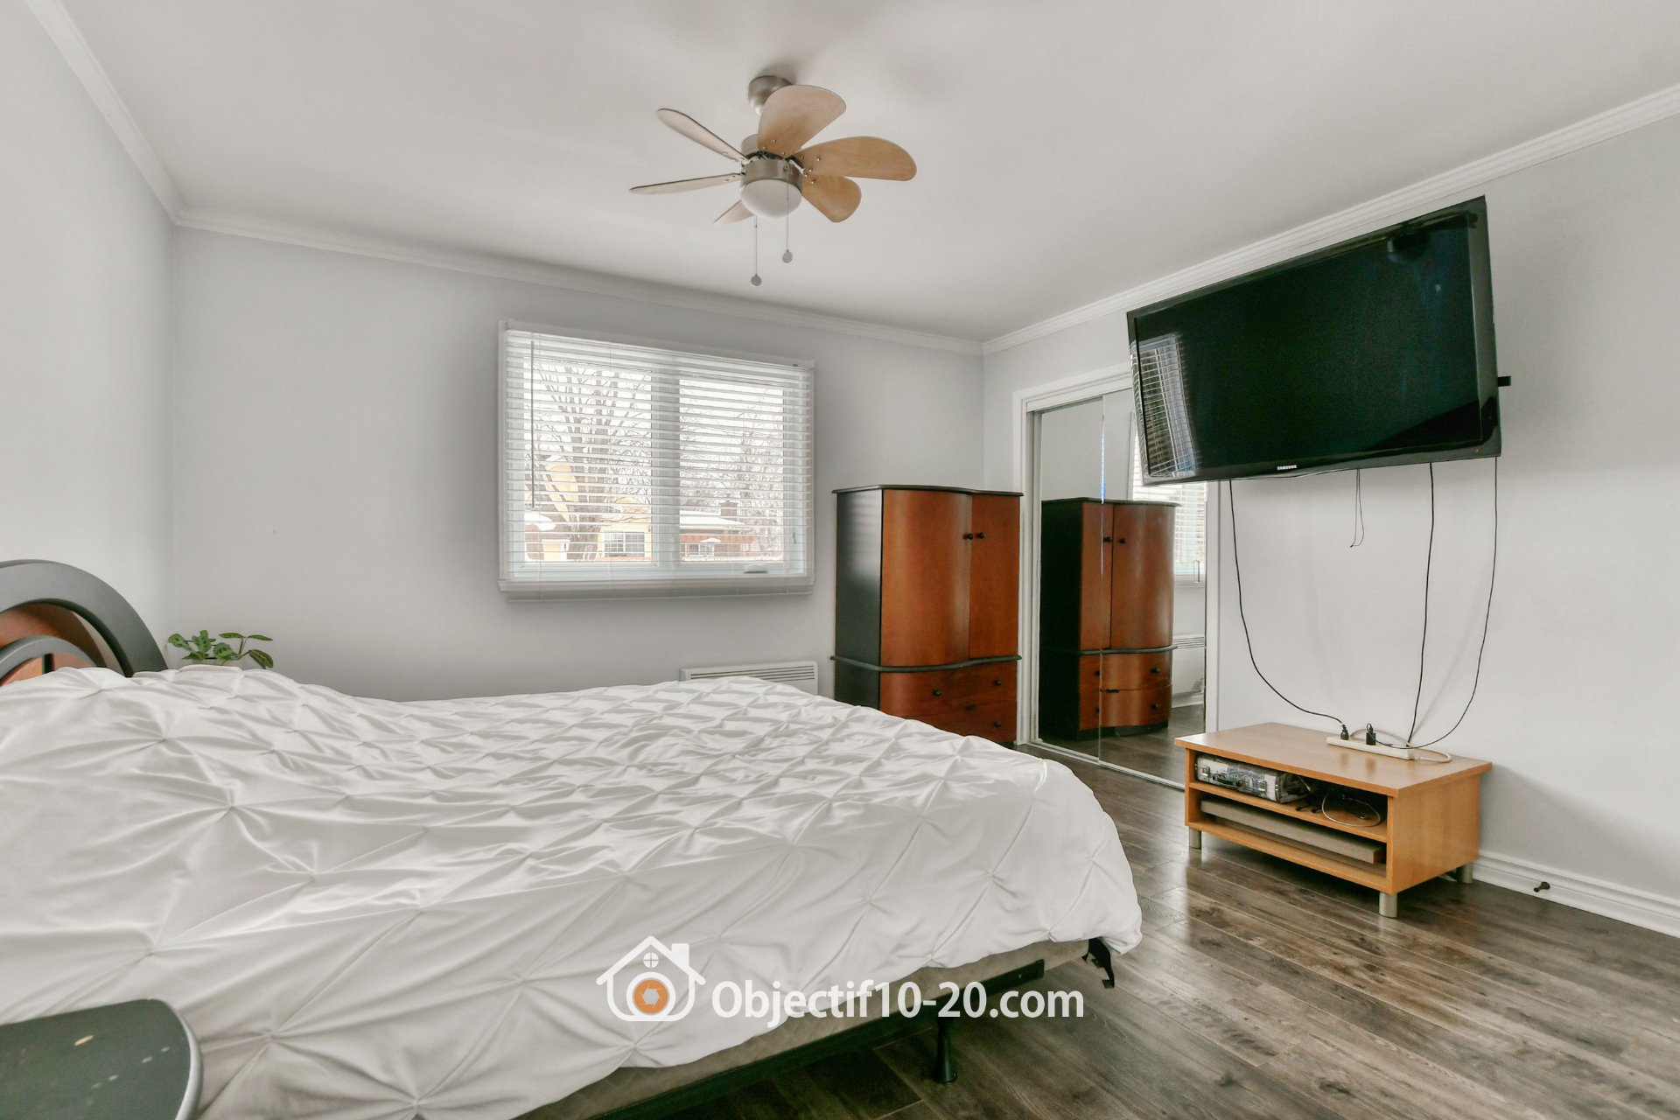
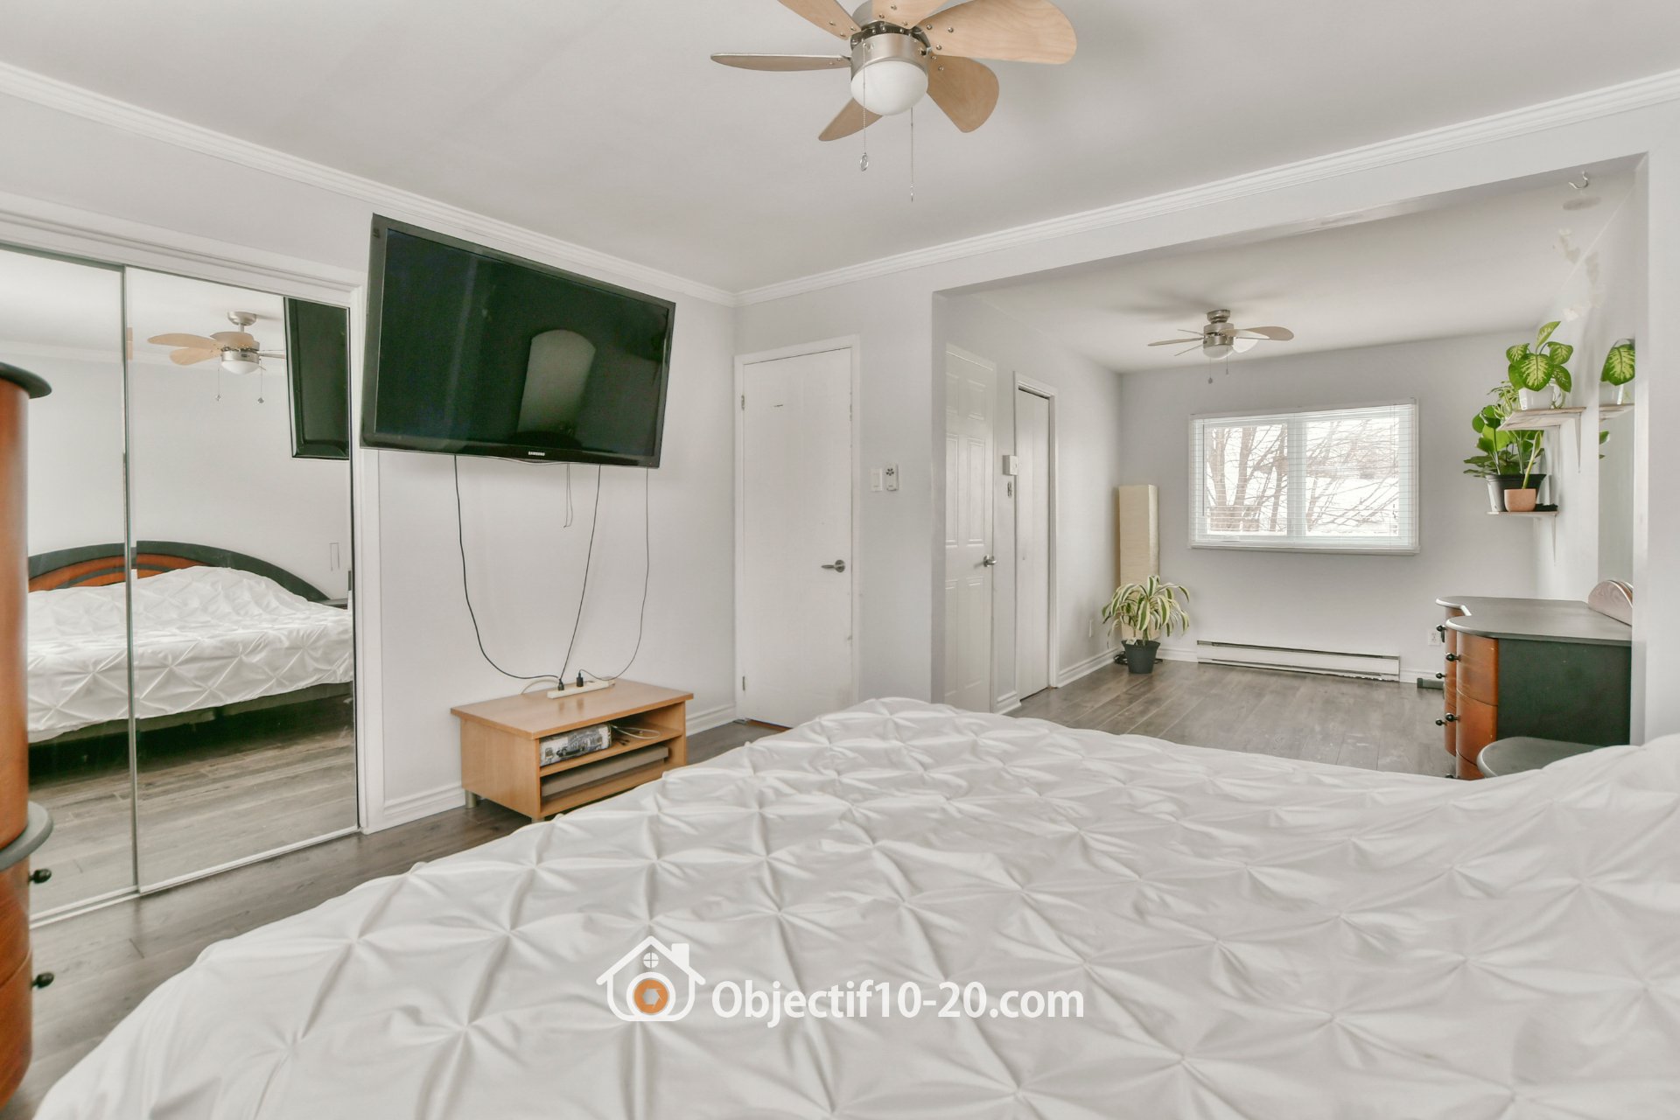
Primary bedroom
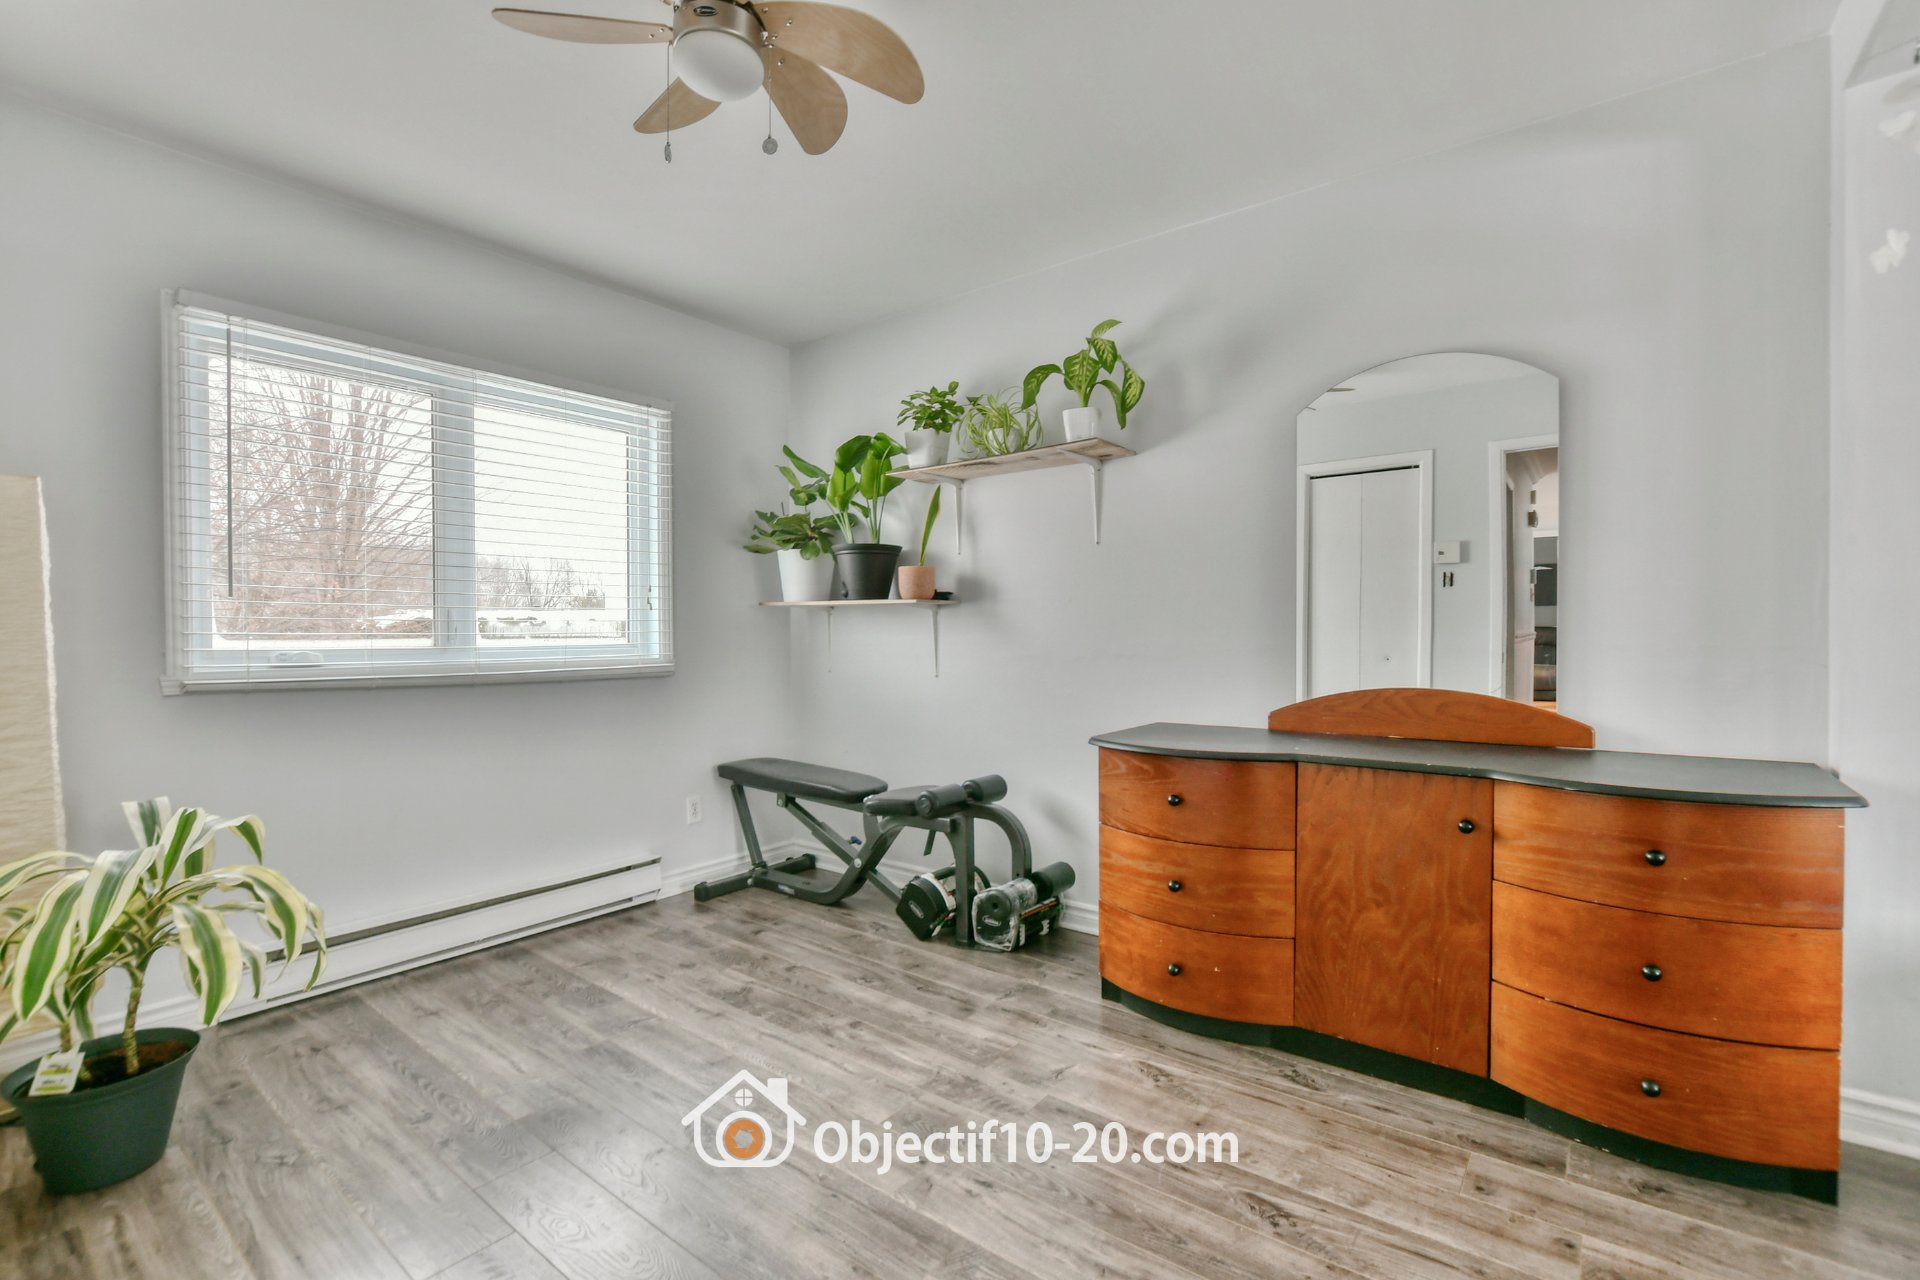
Primary bedroom
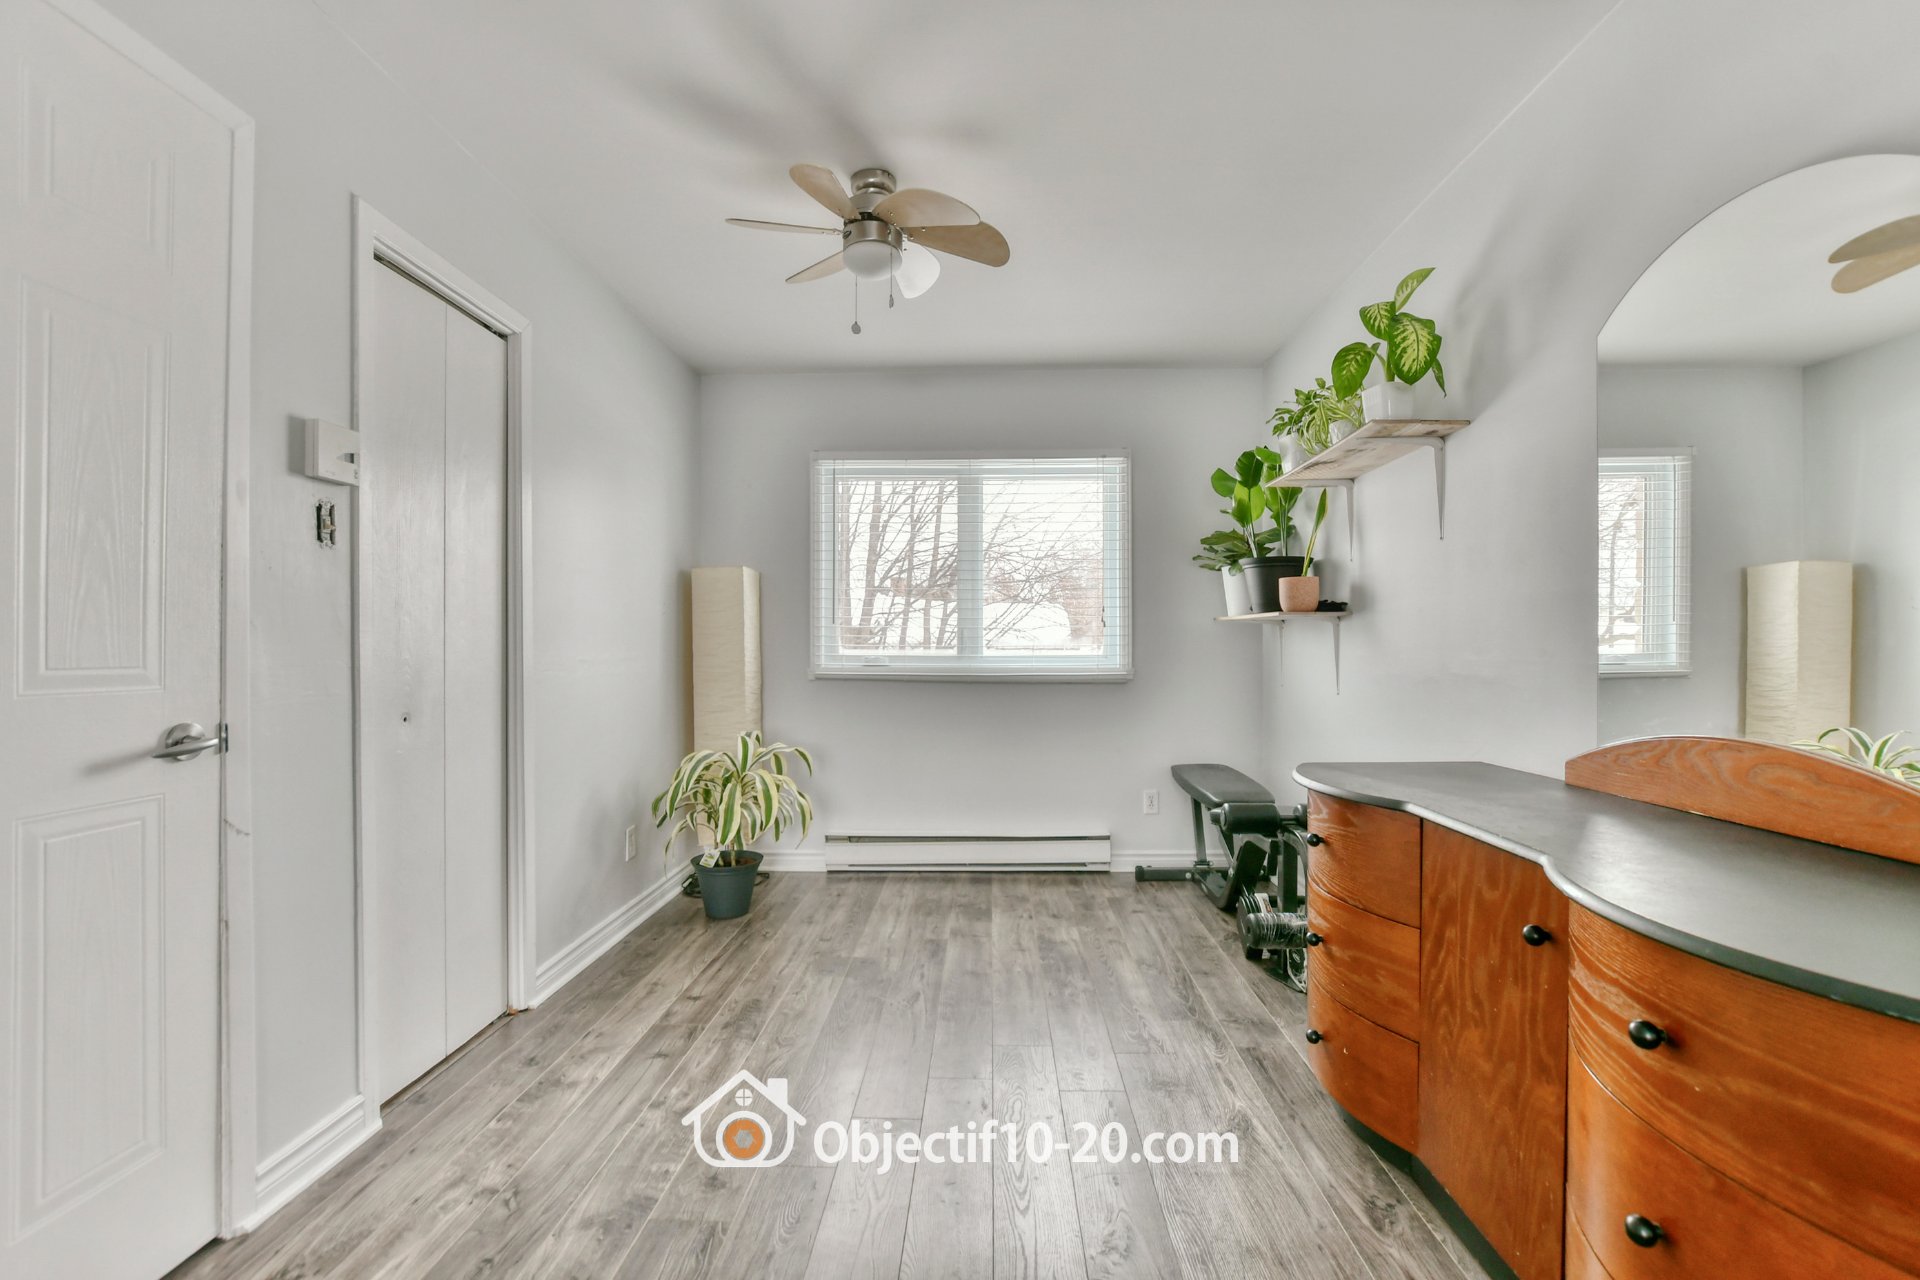
Primary bedroom
Bedroom
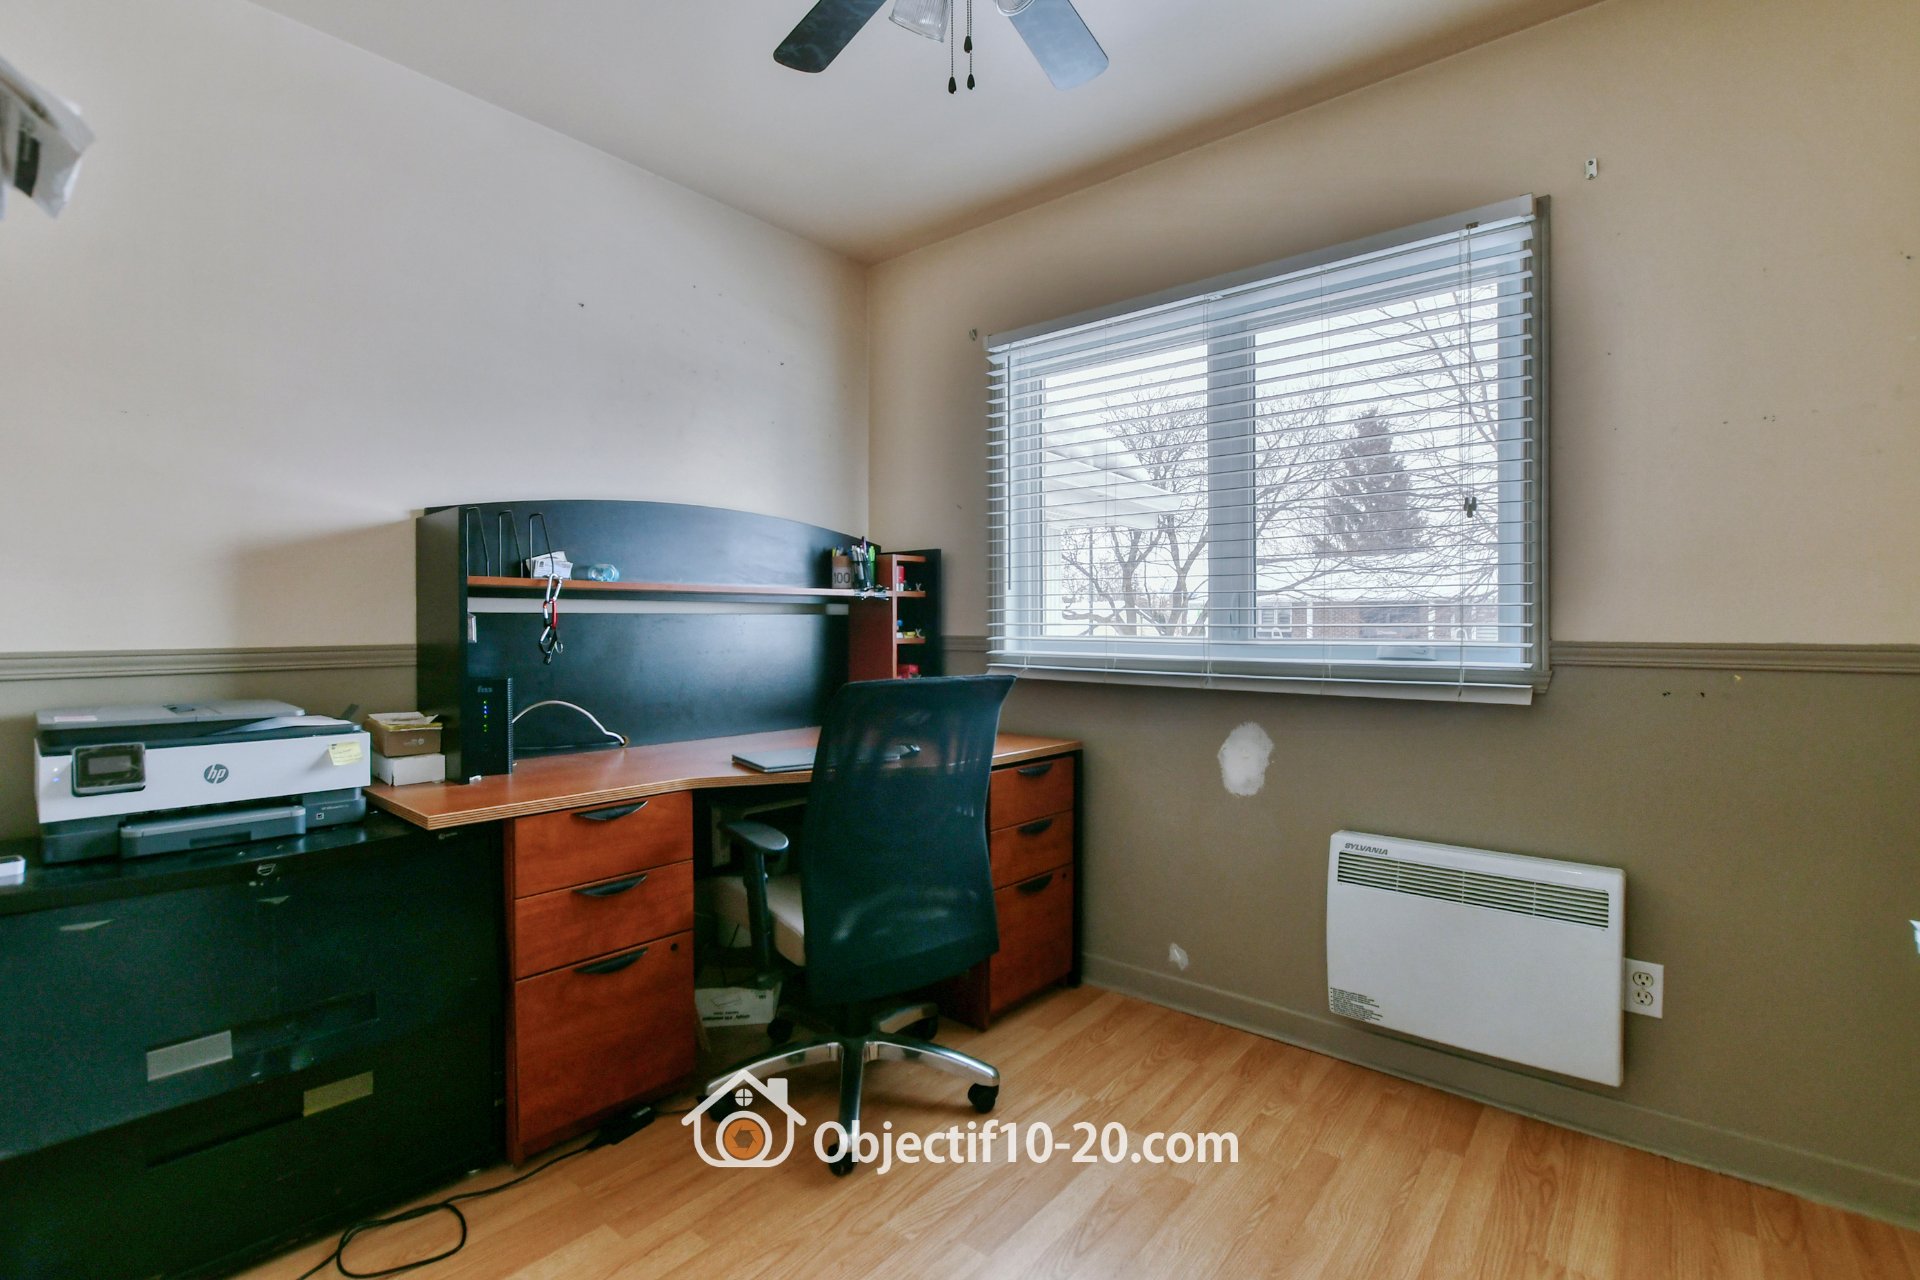
Bedroom
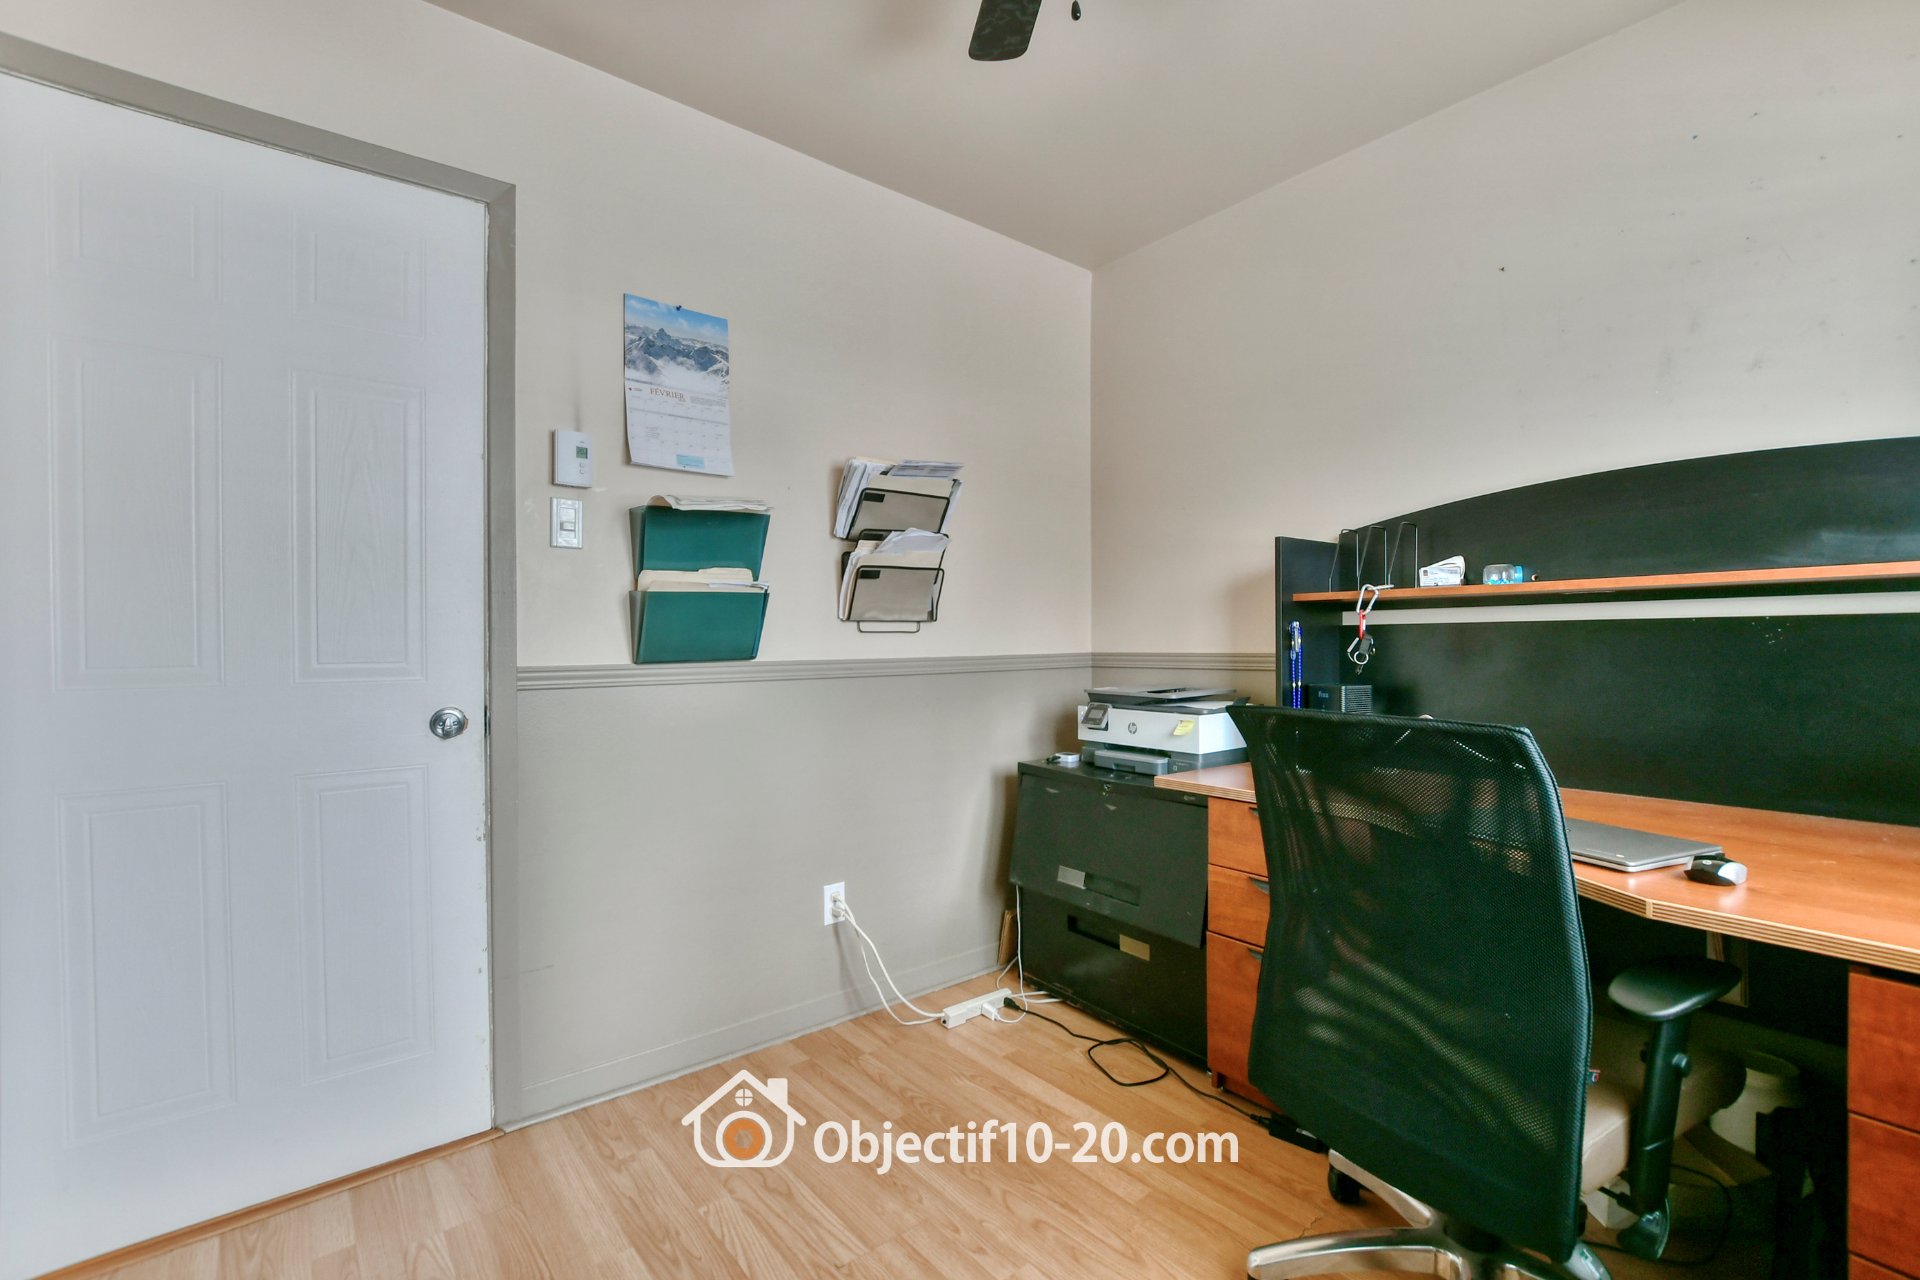
Bathroom
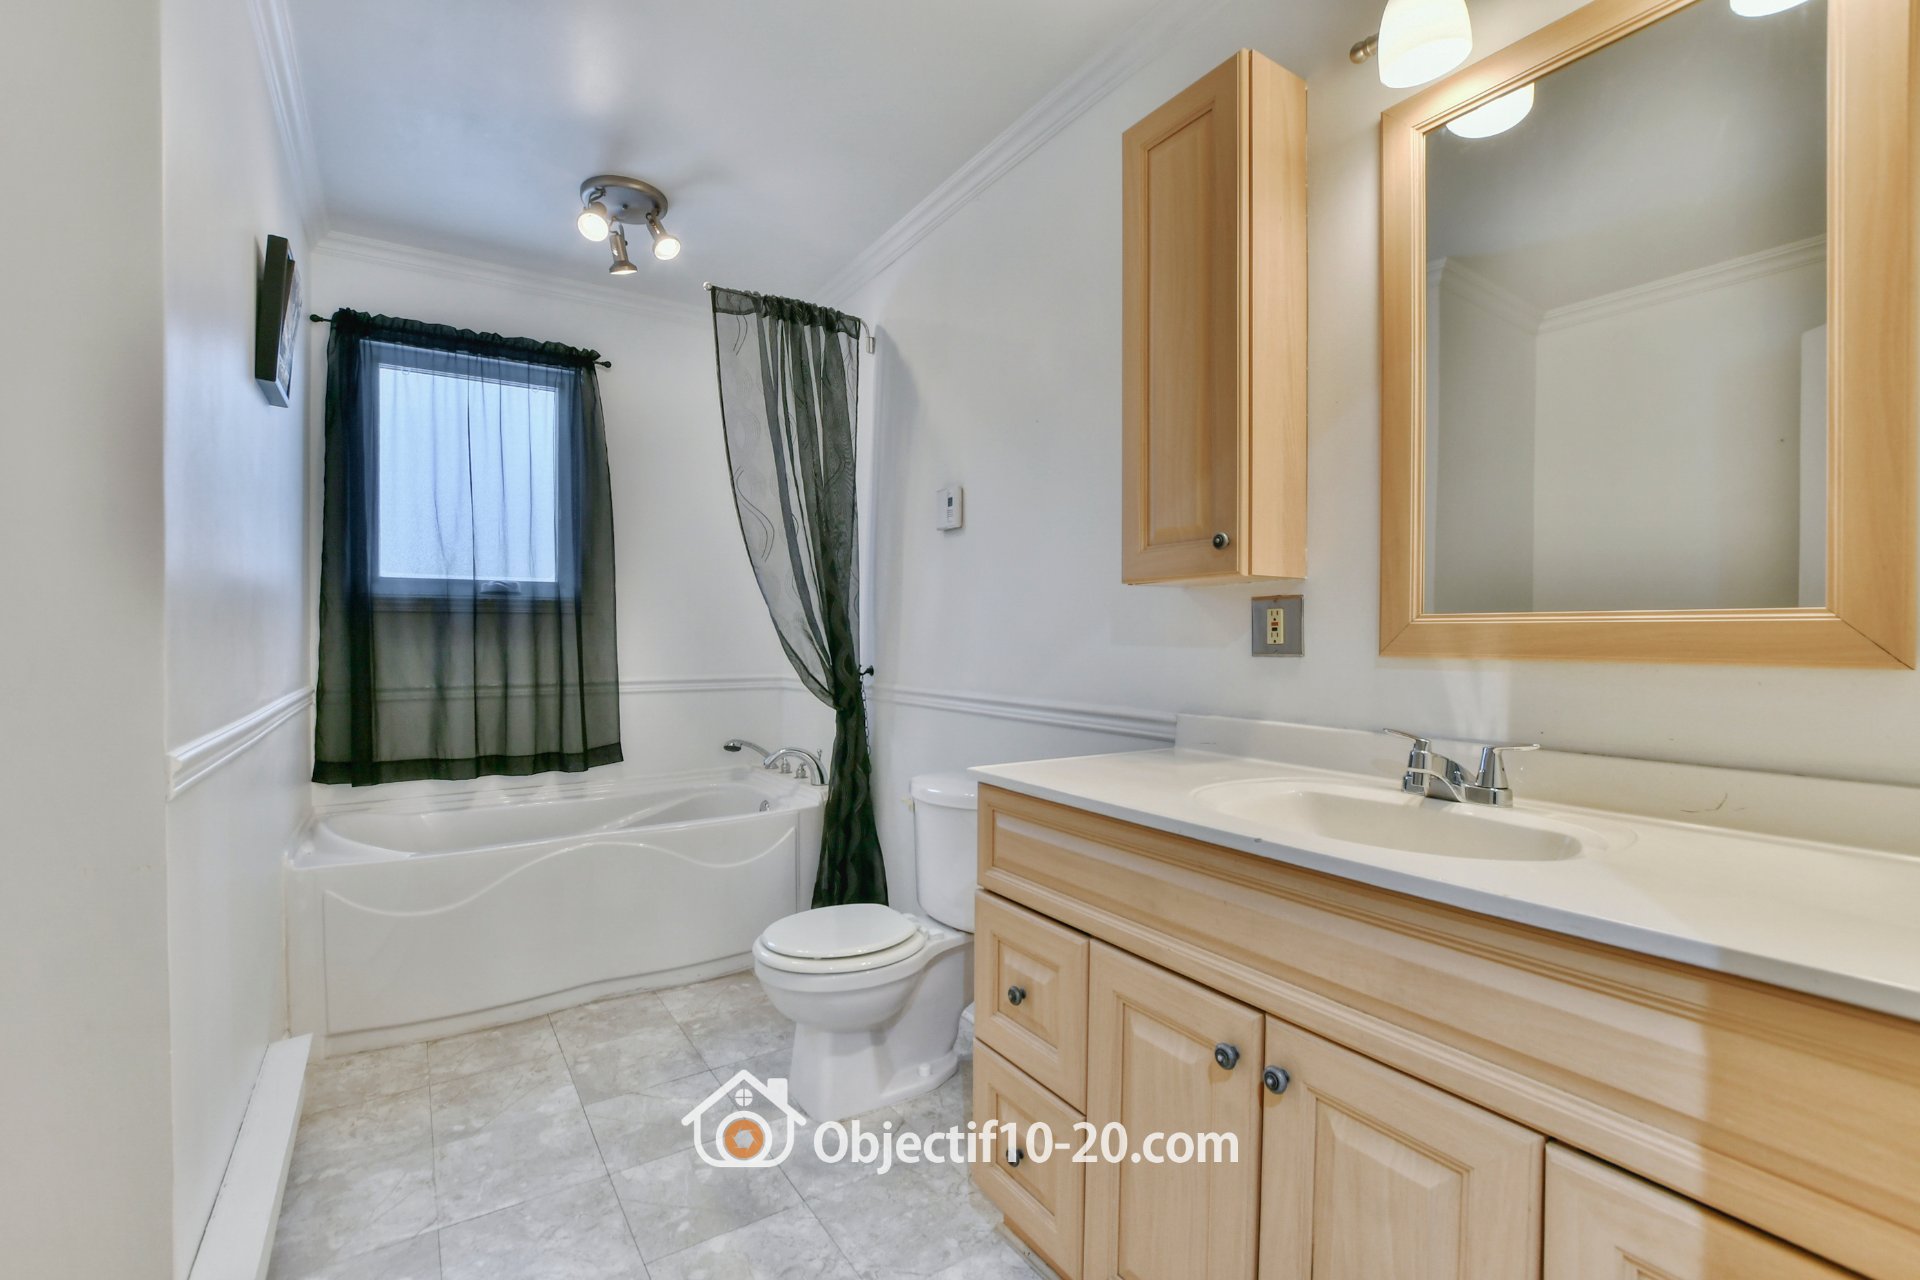
Bathroom
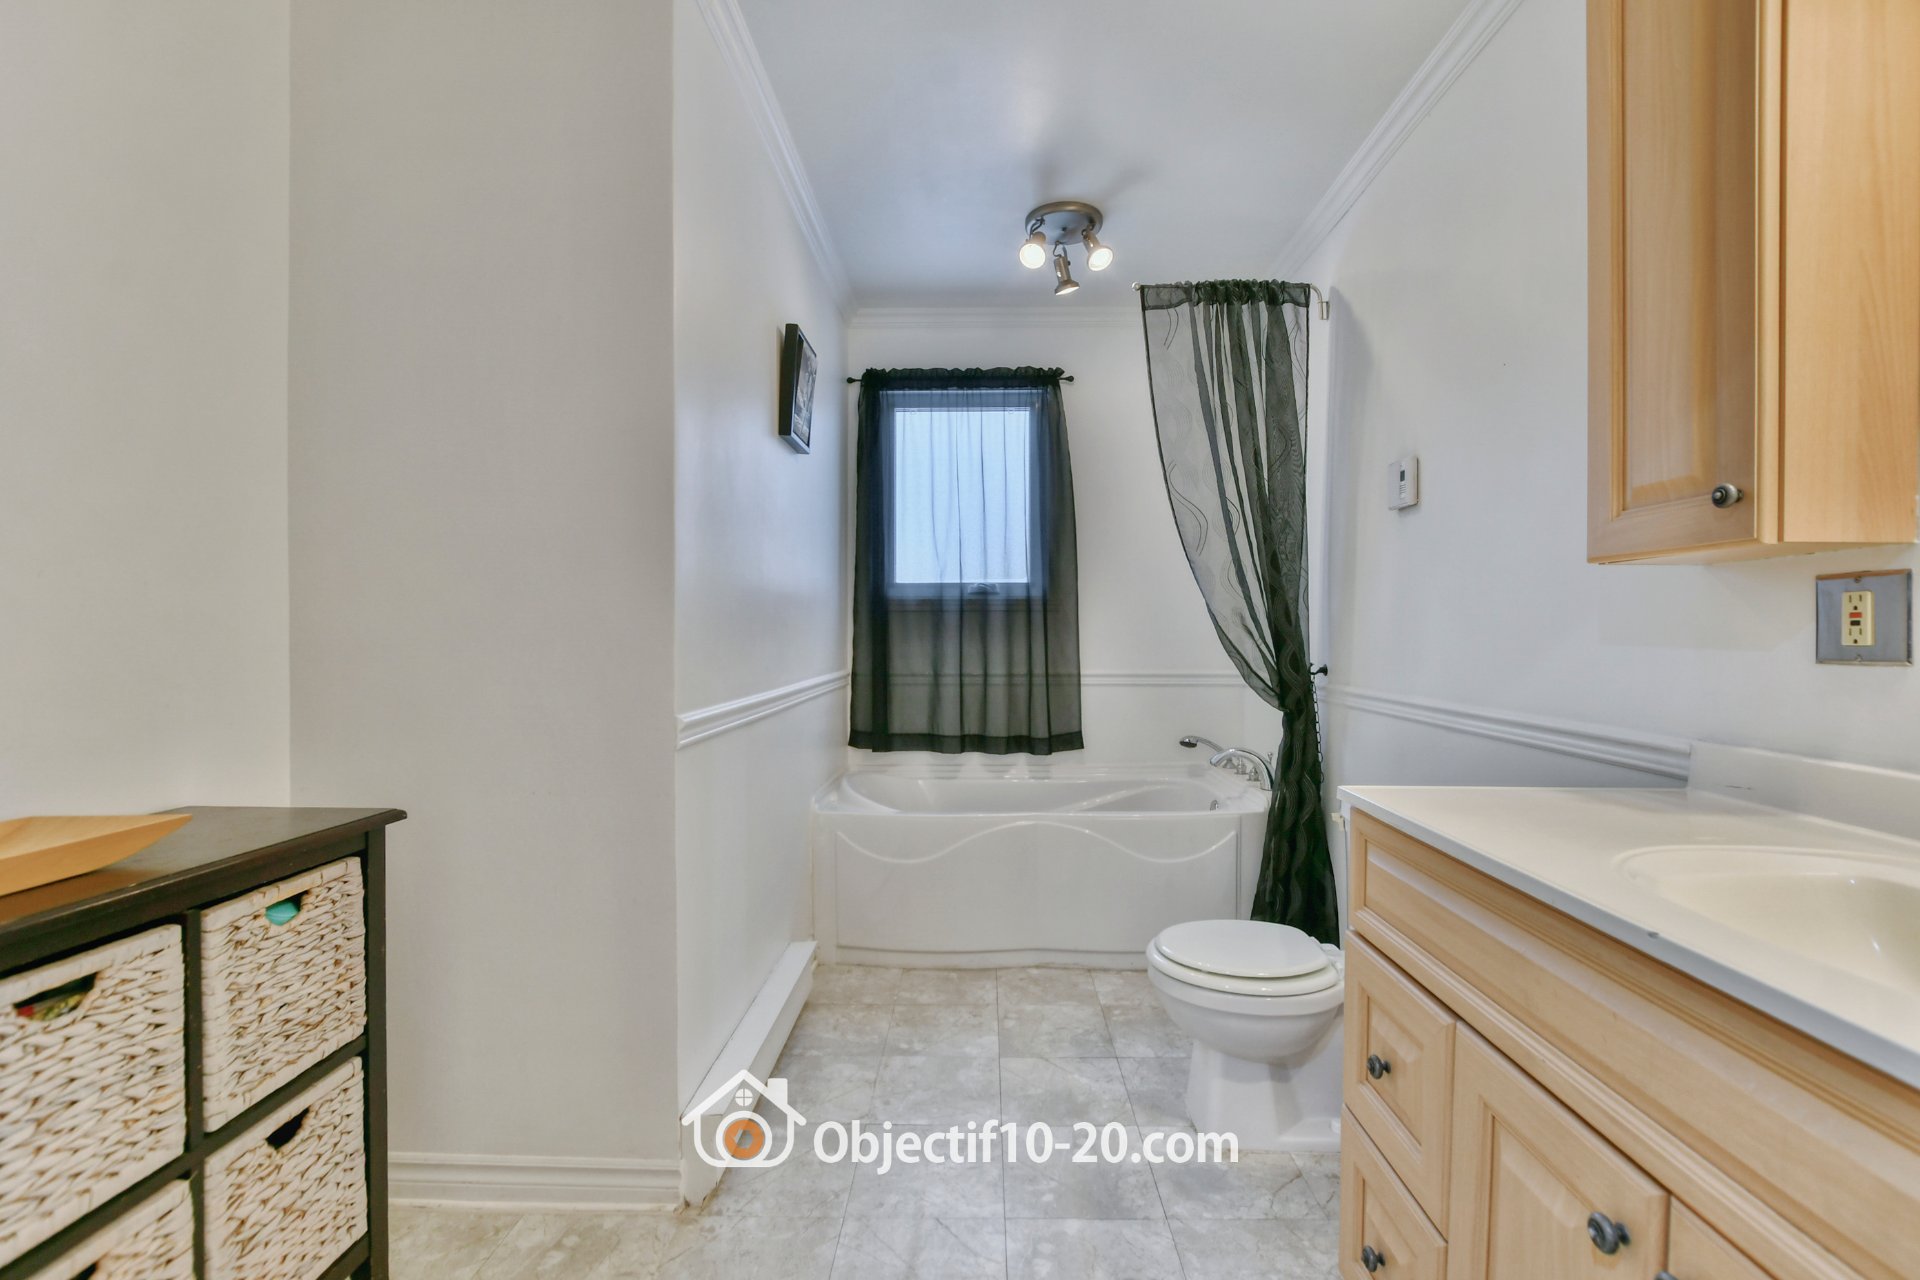
Bathroom
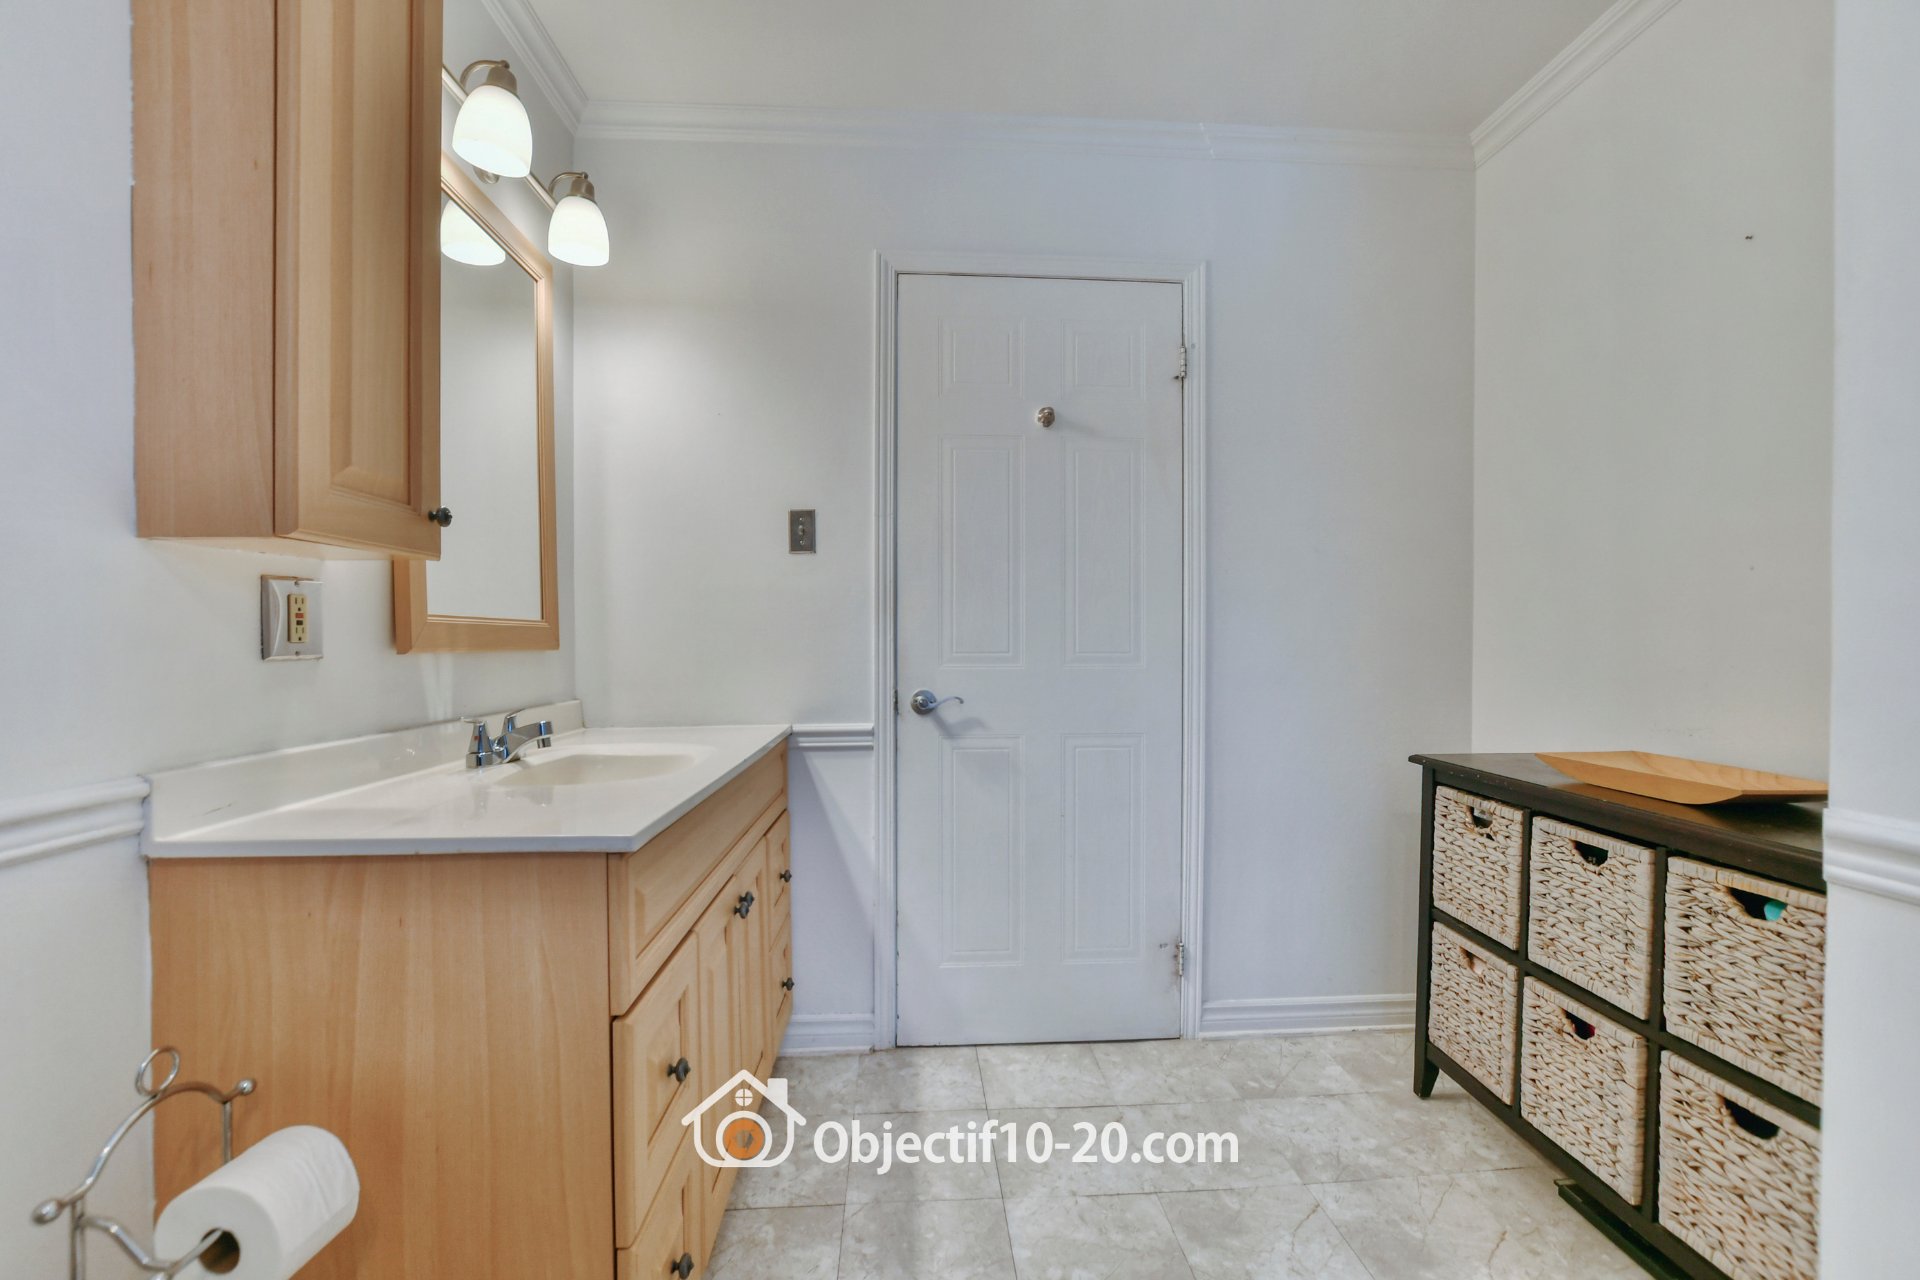
Family room
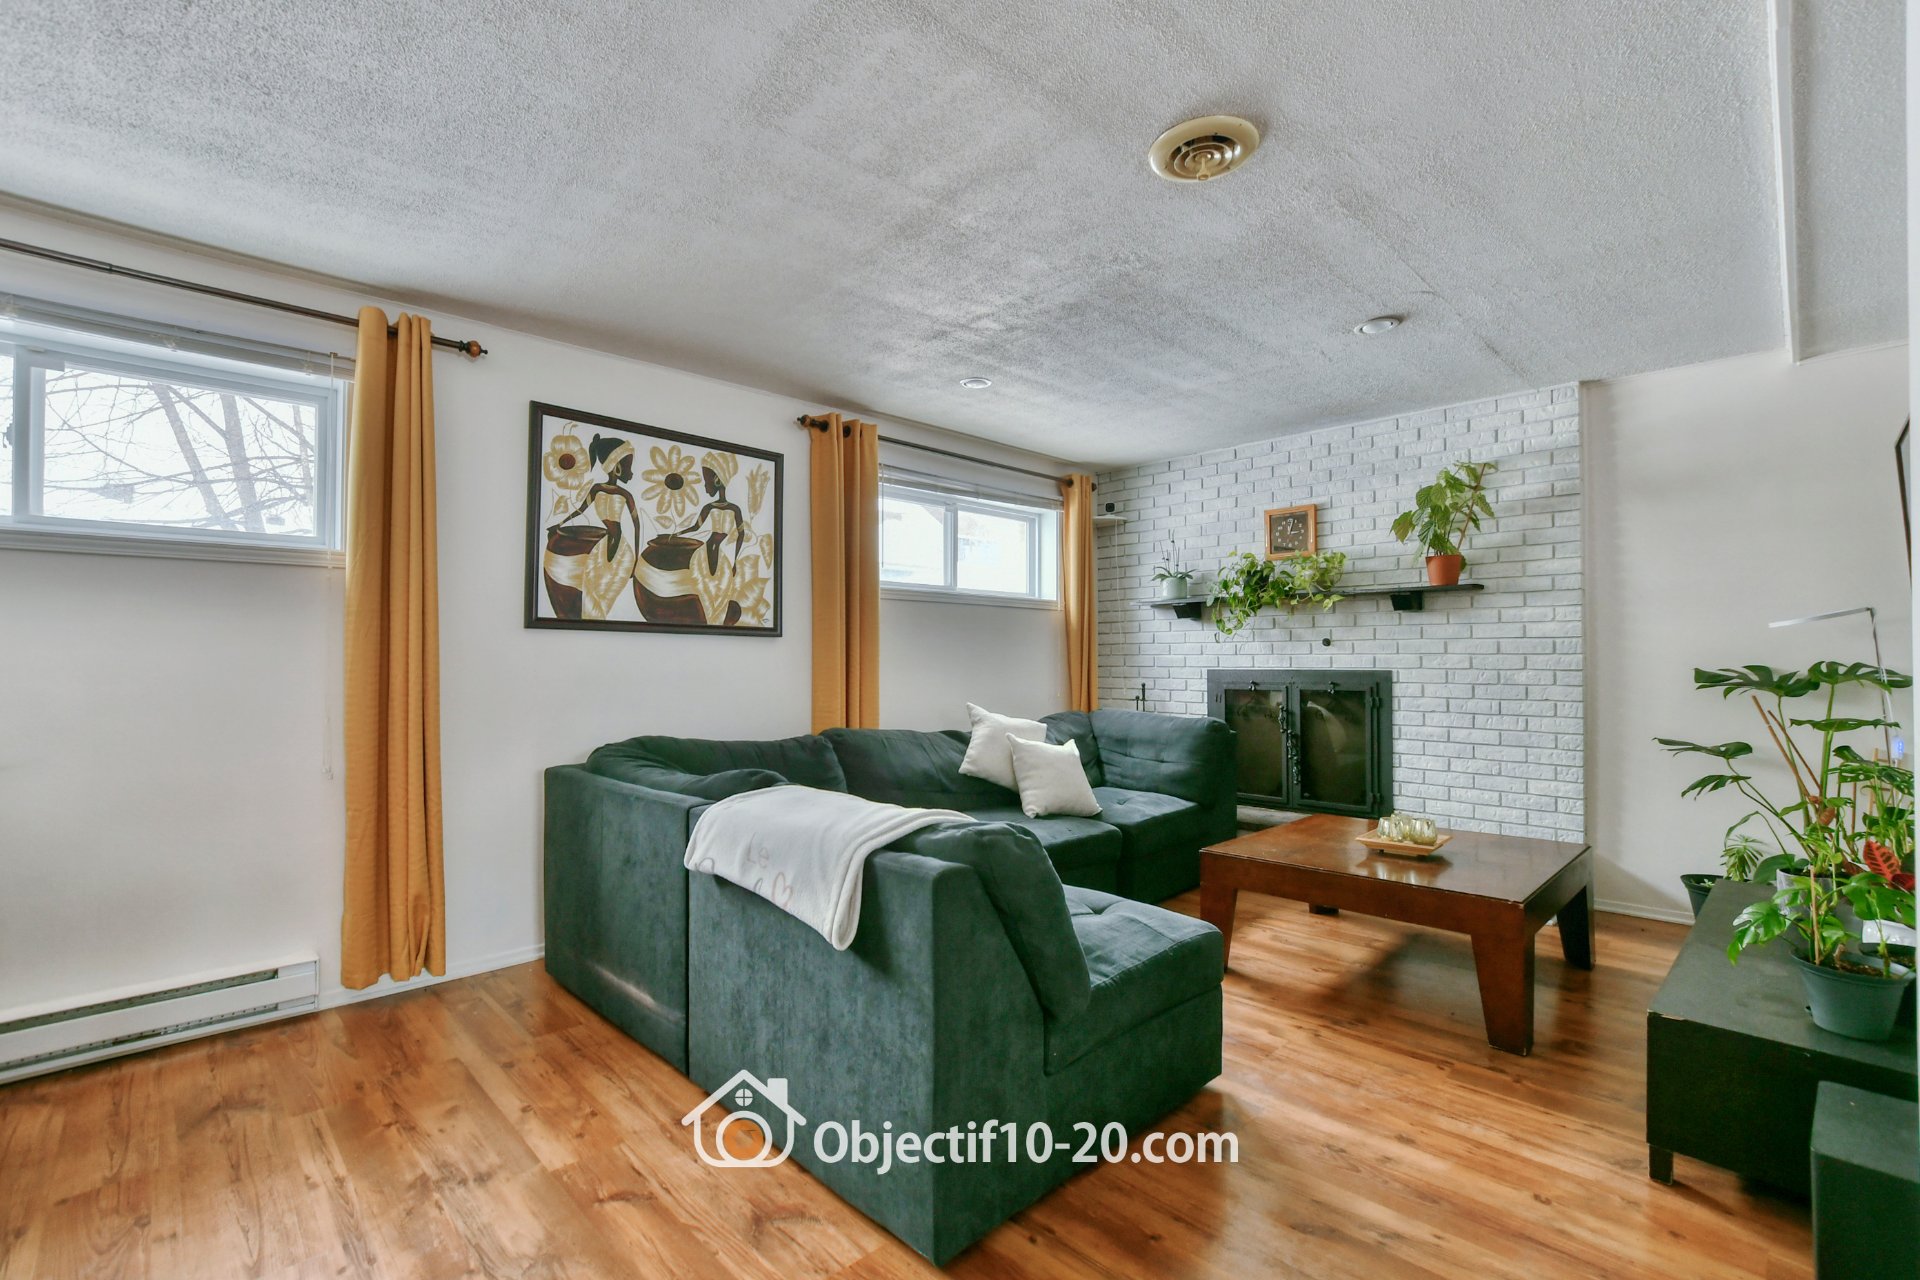
Family room
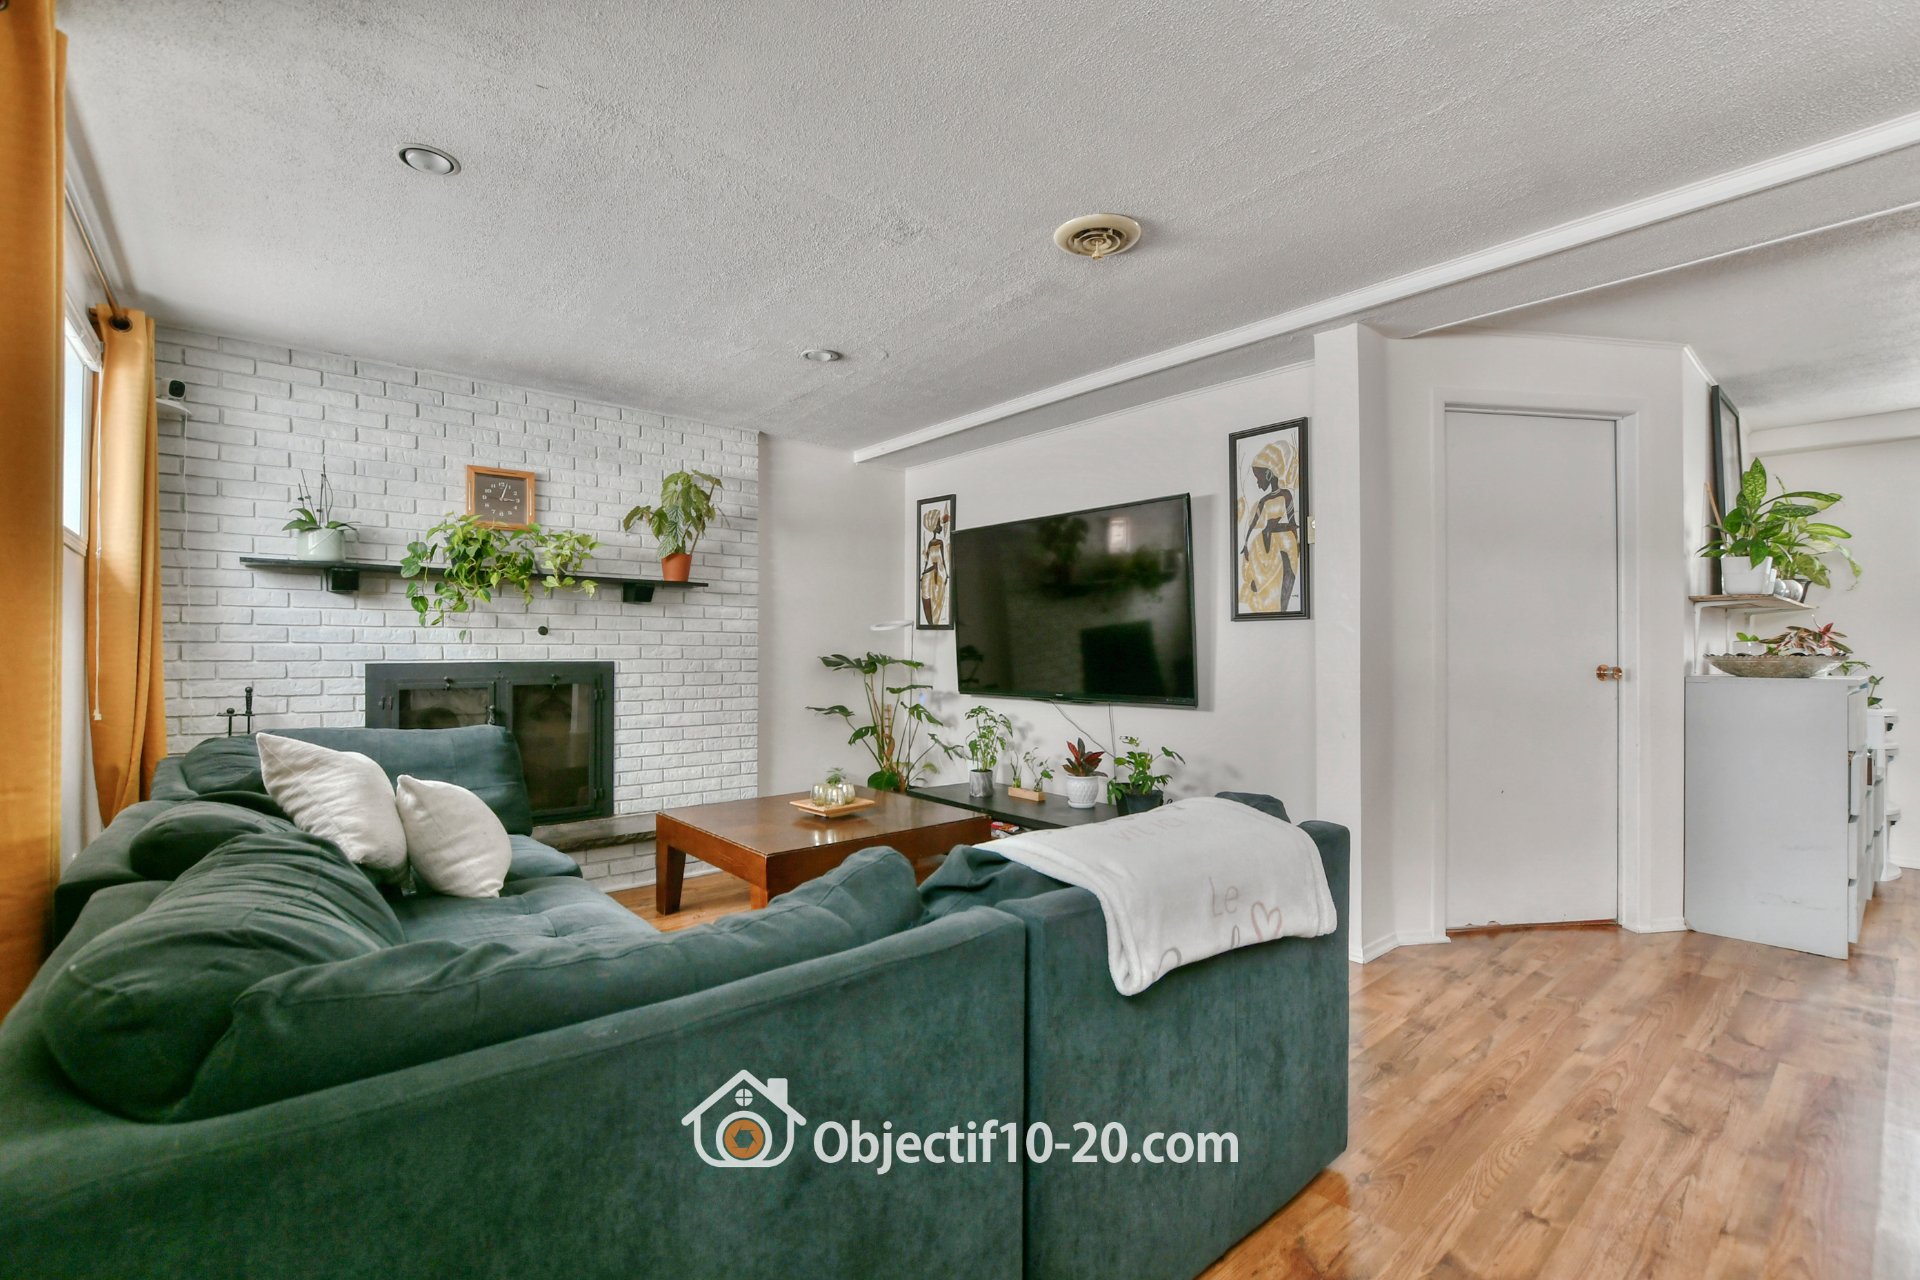
Family room
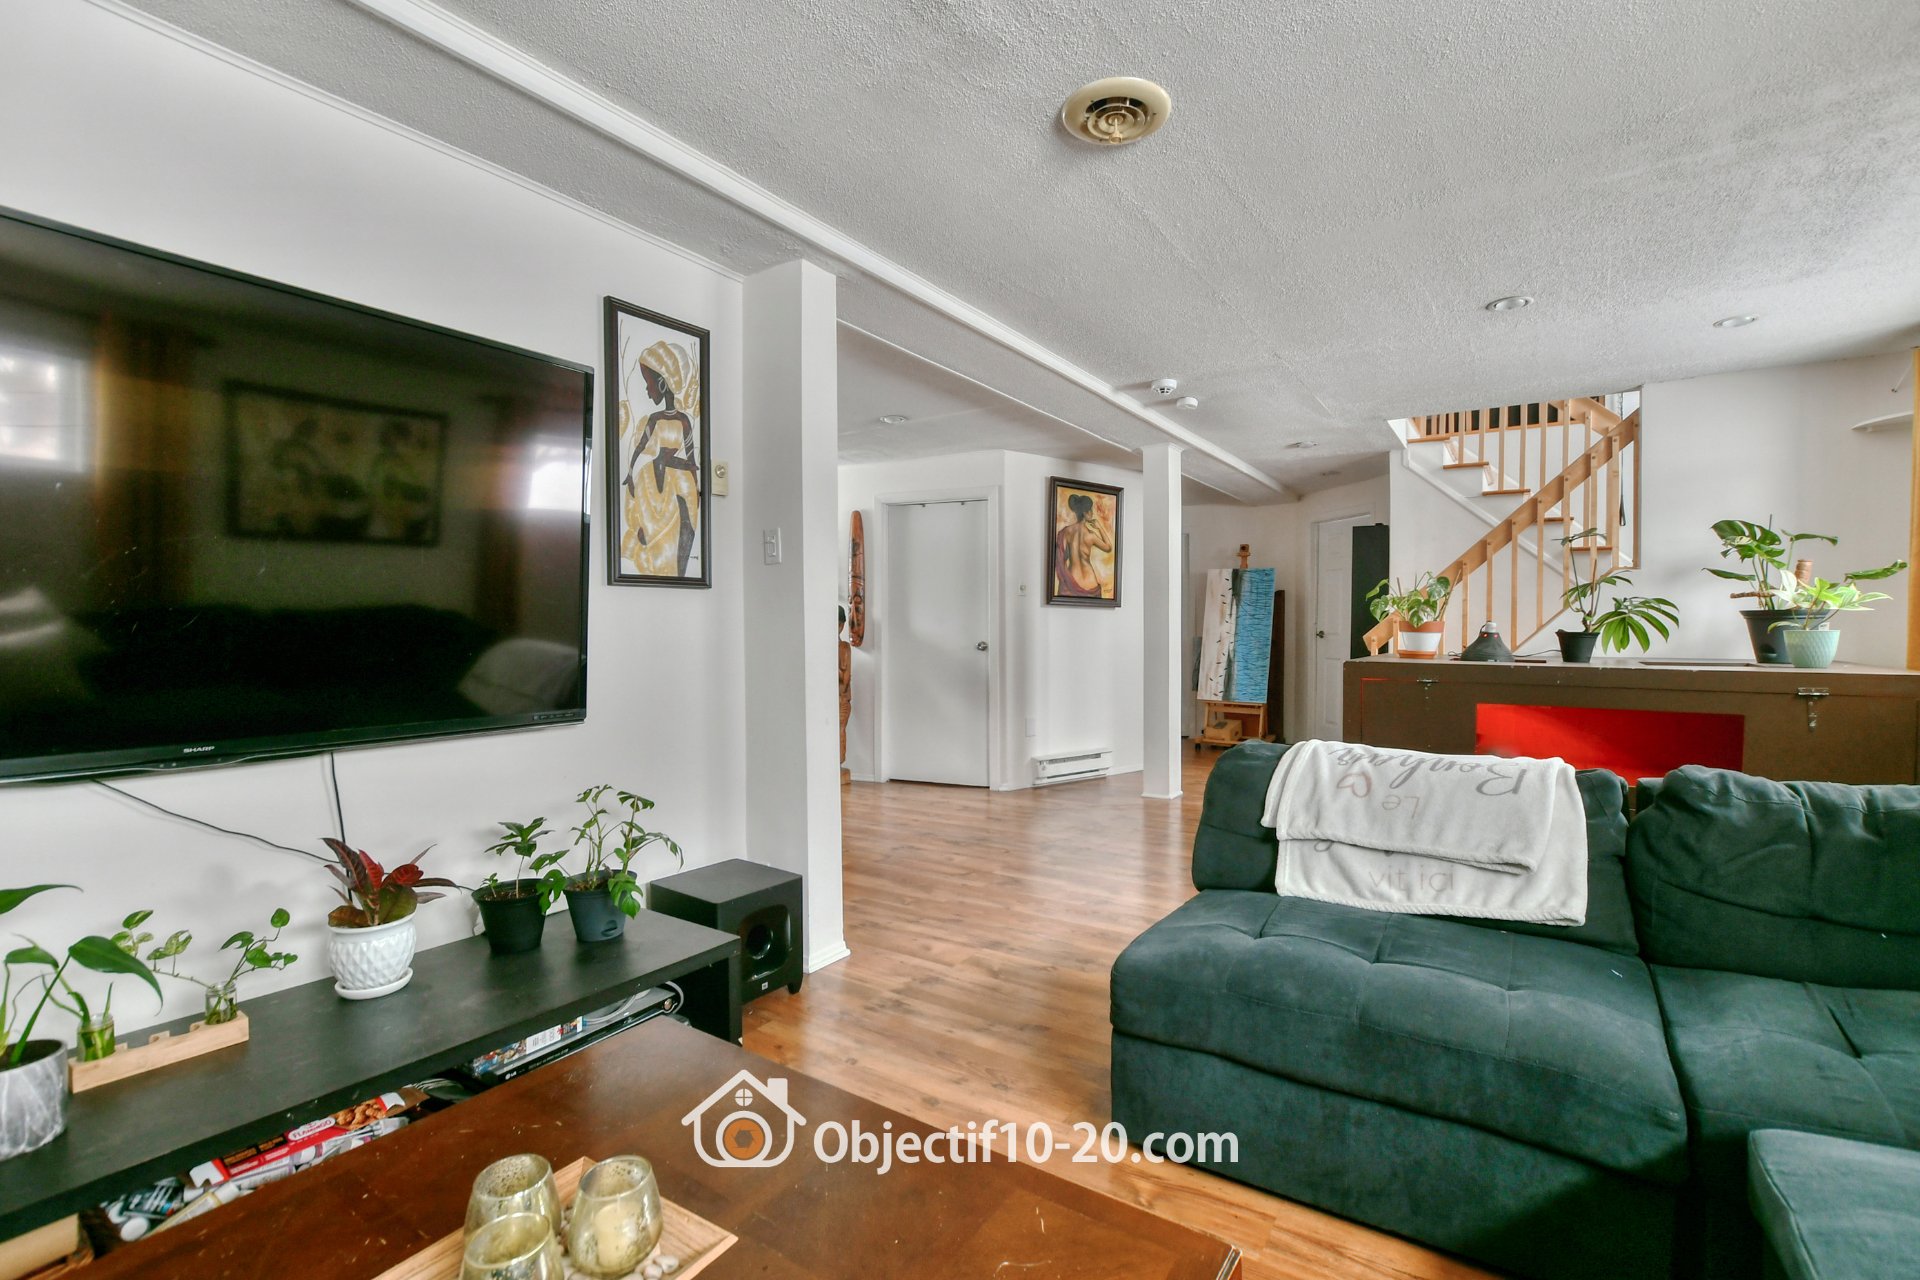
Family room
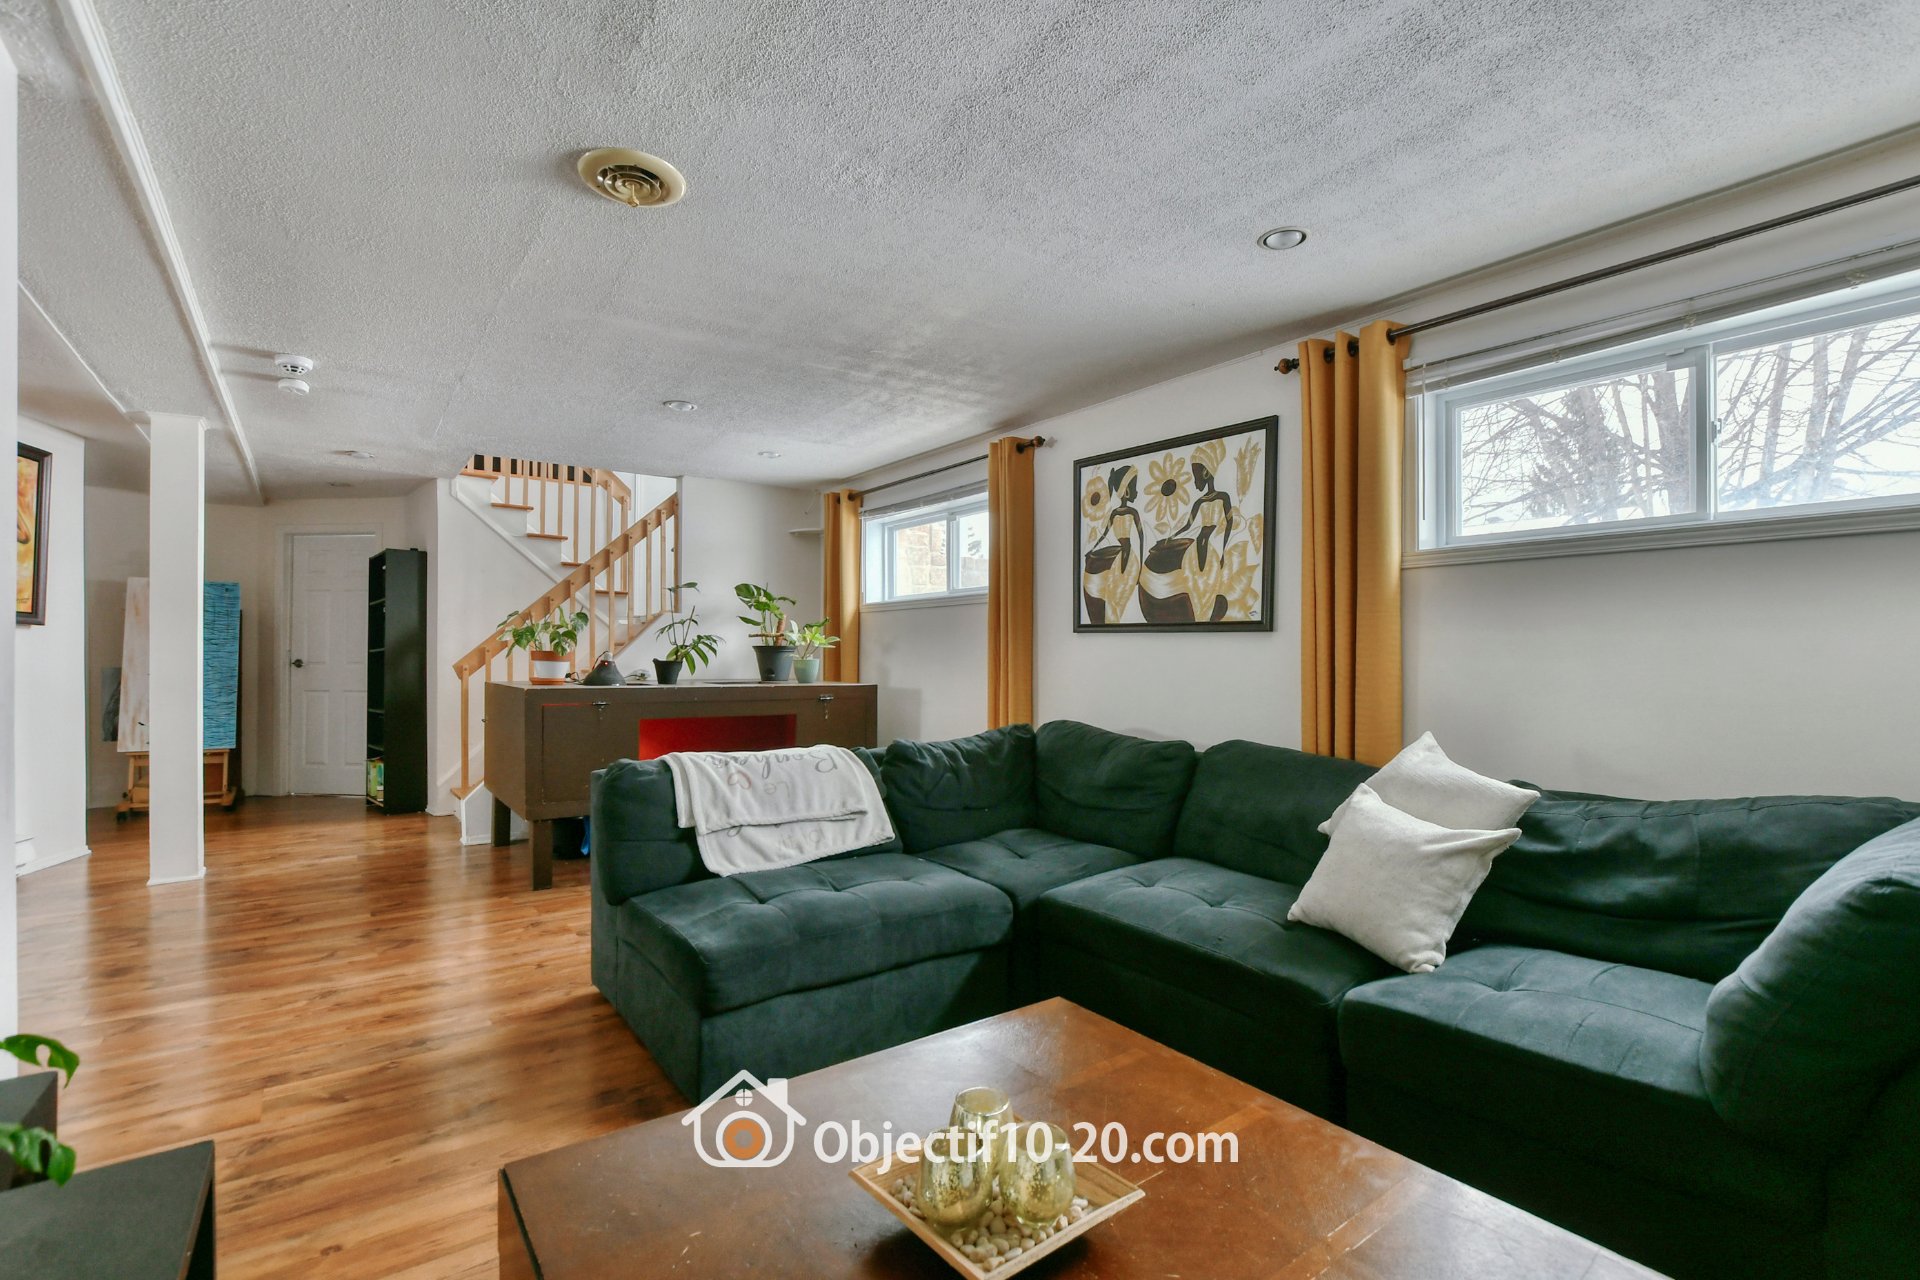
Overall View
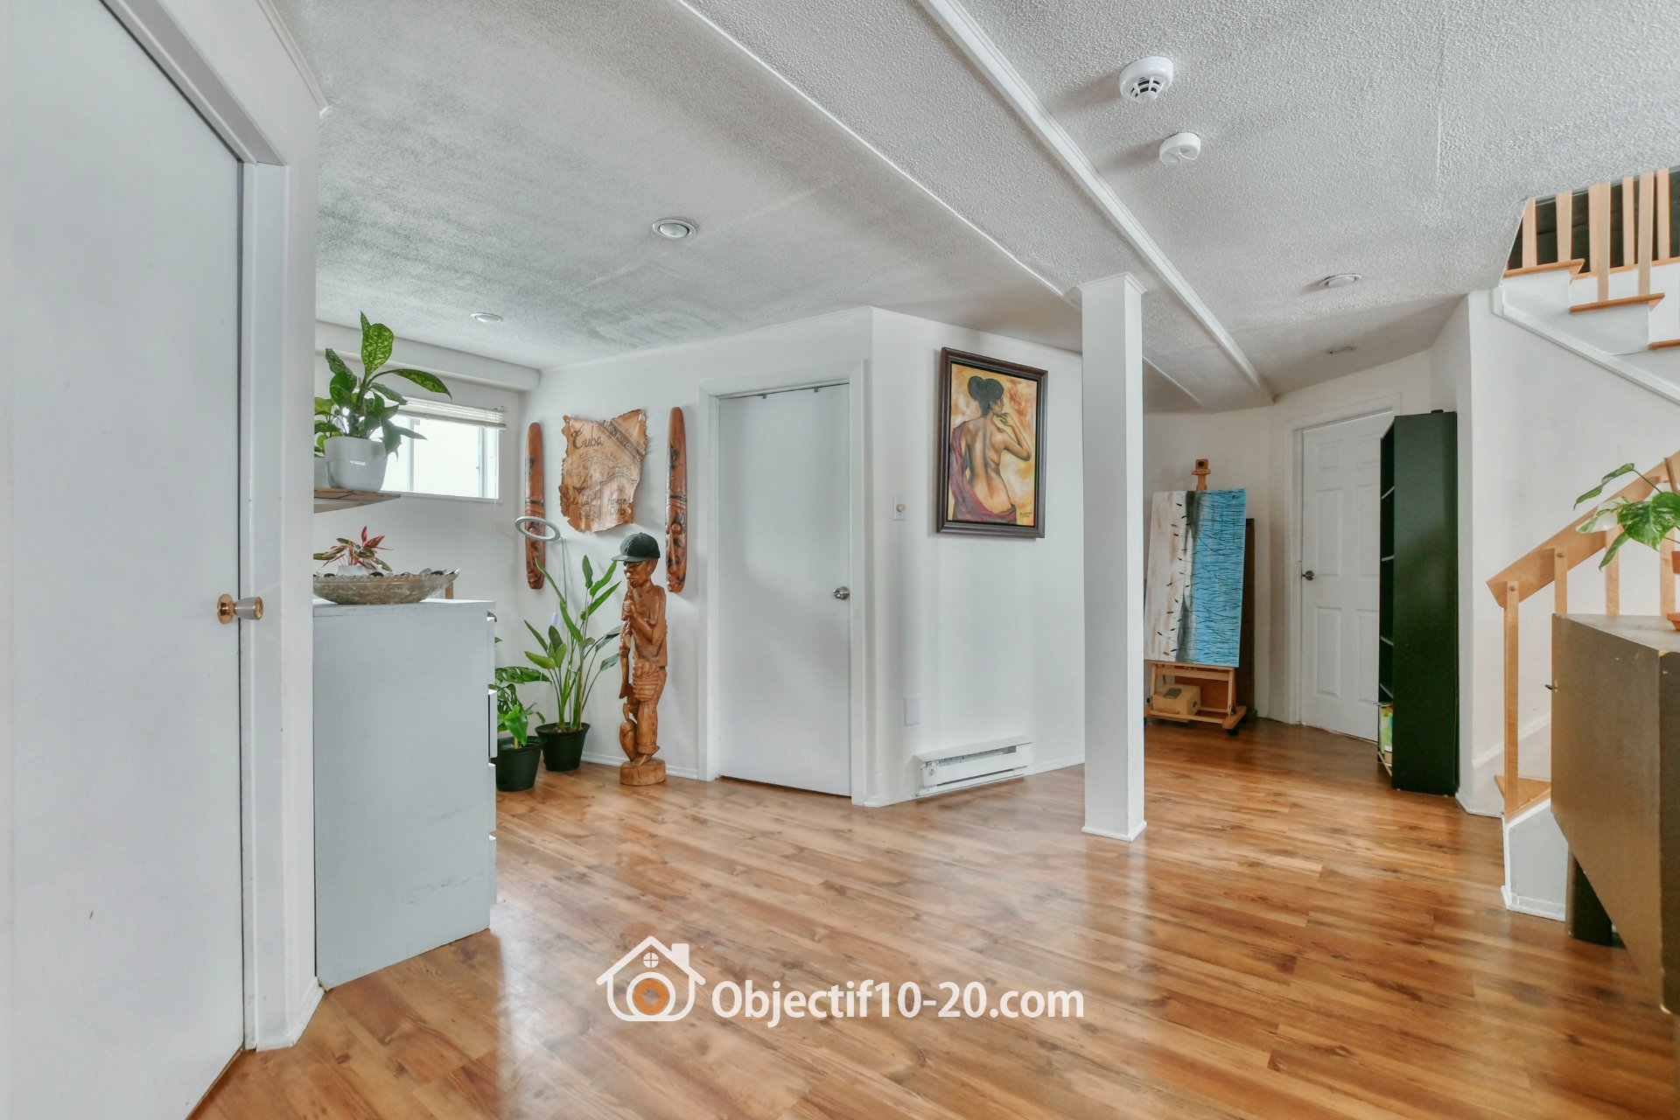
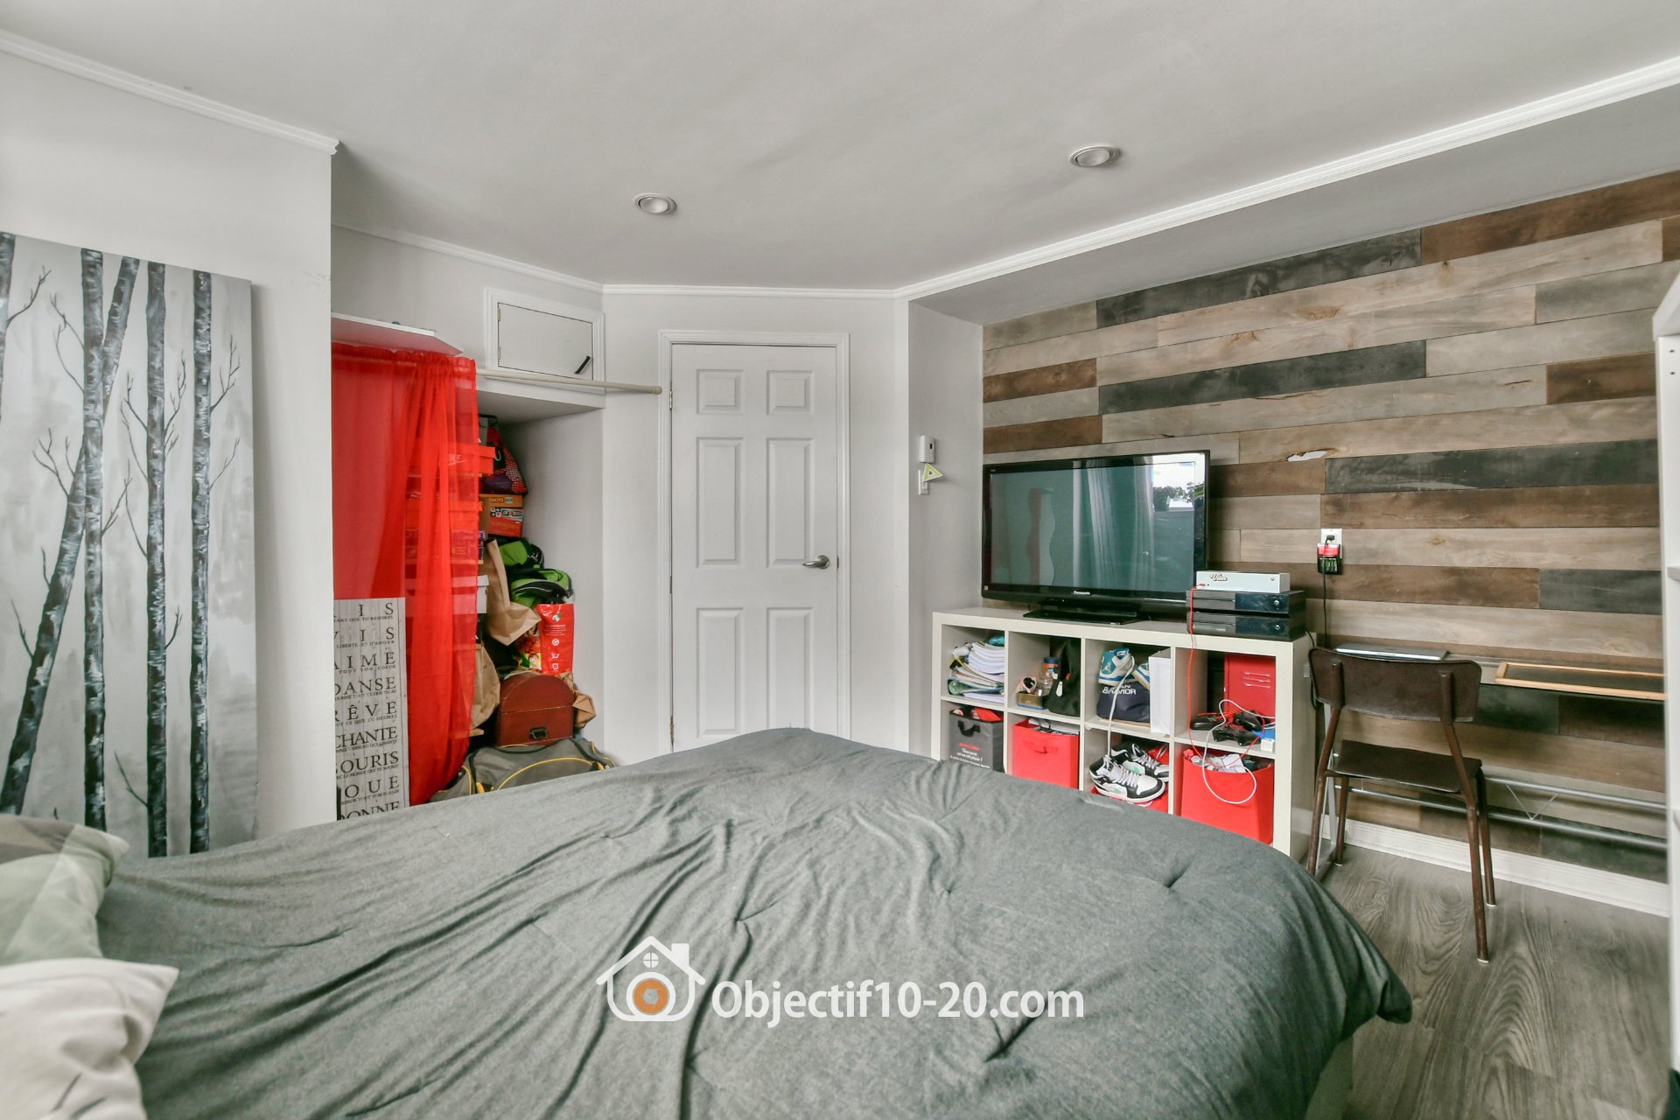
Bedroom
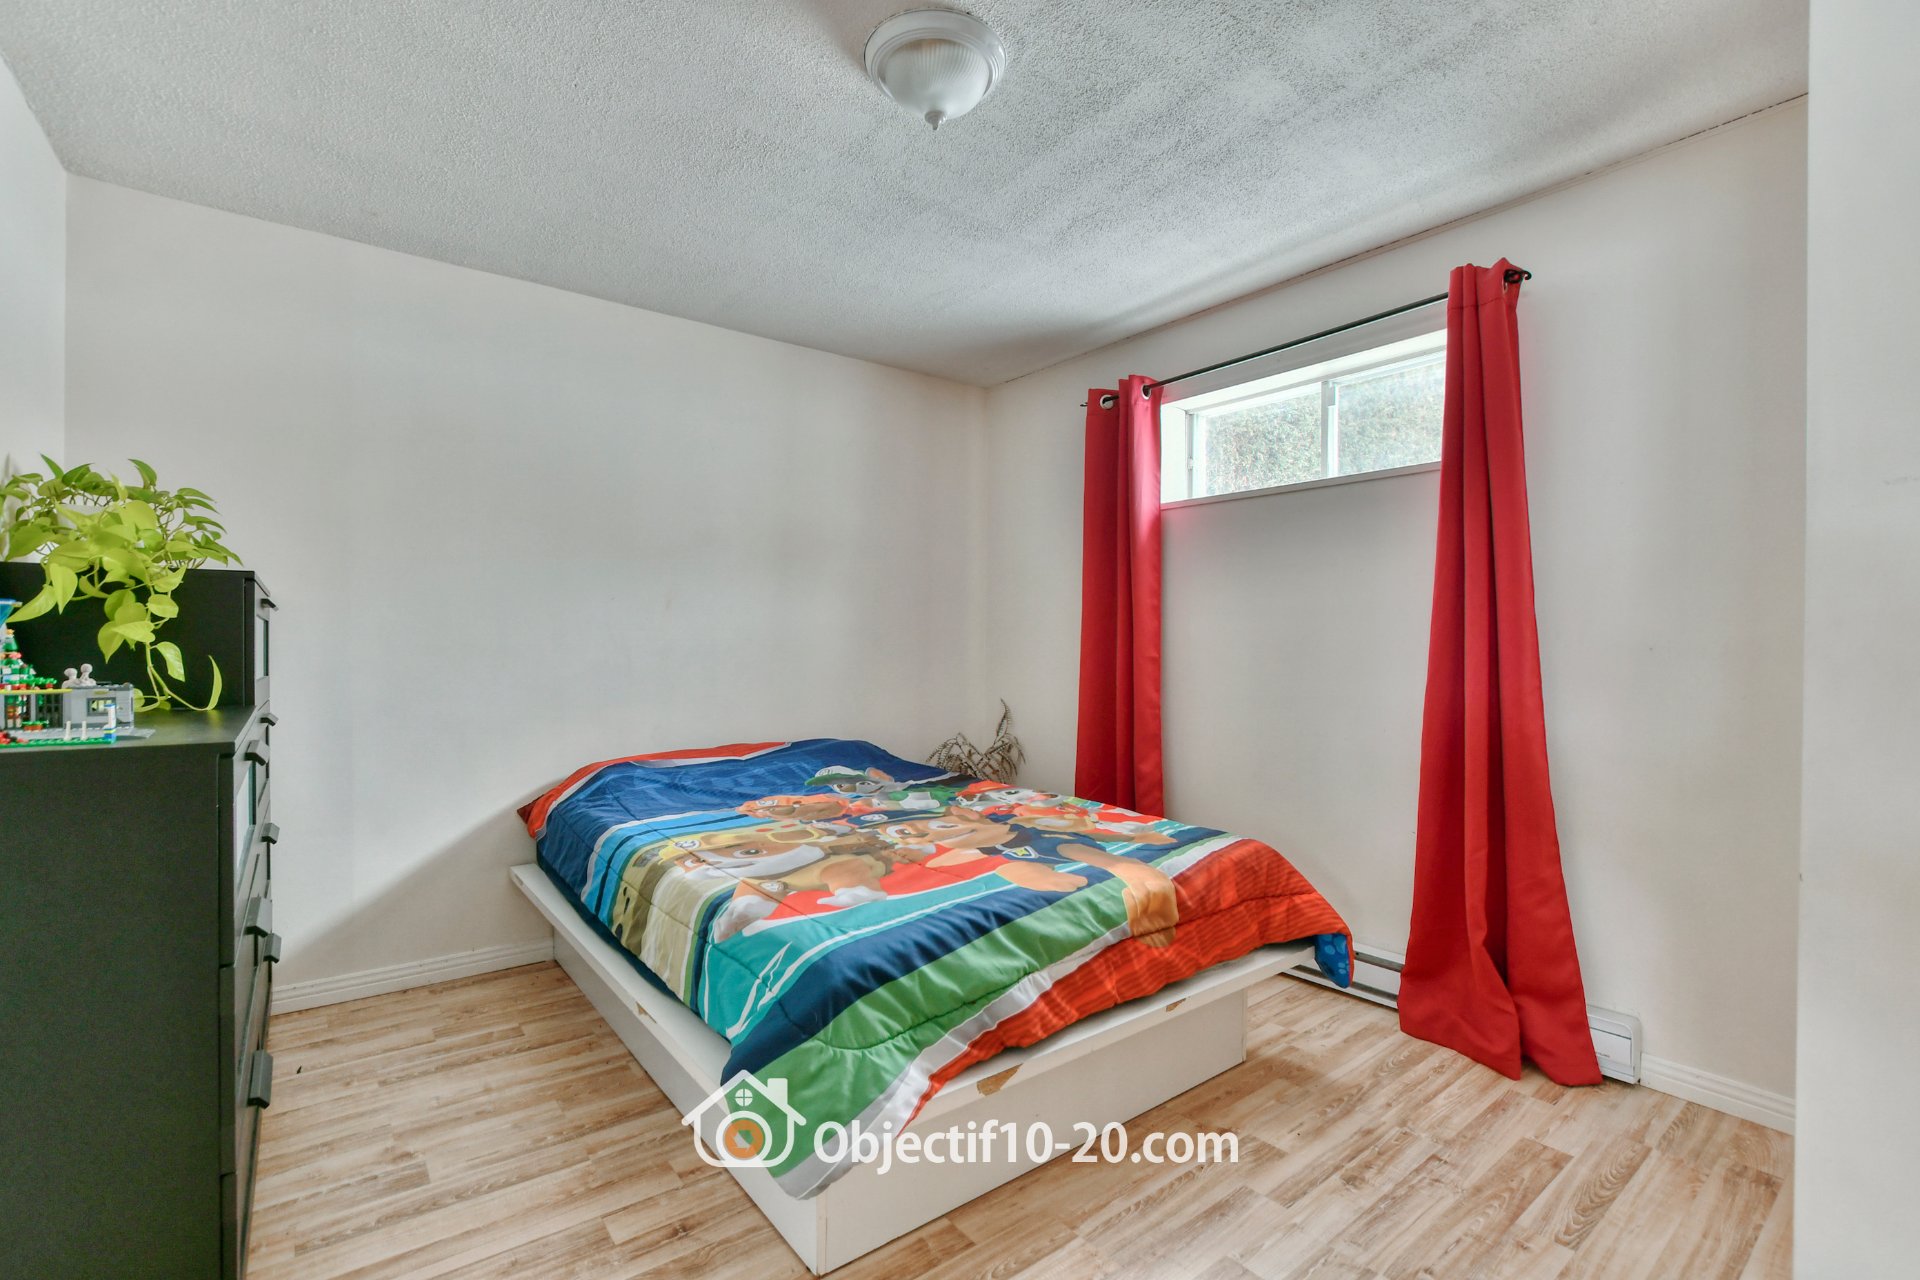
Bedroom
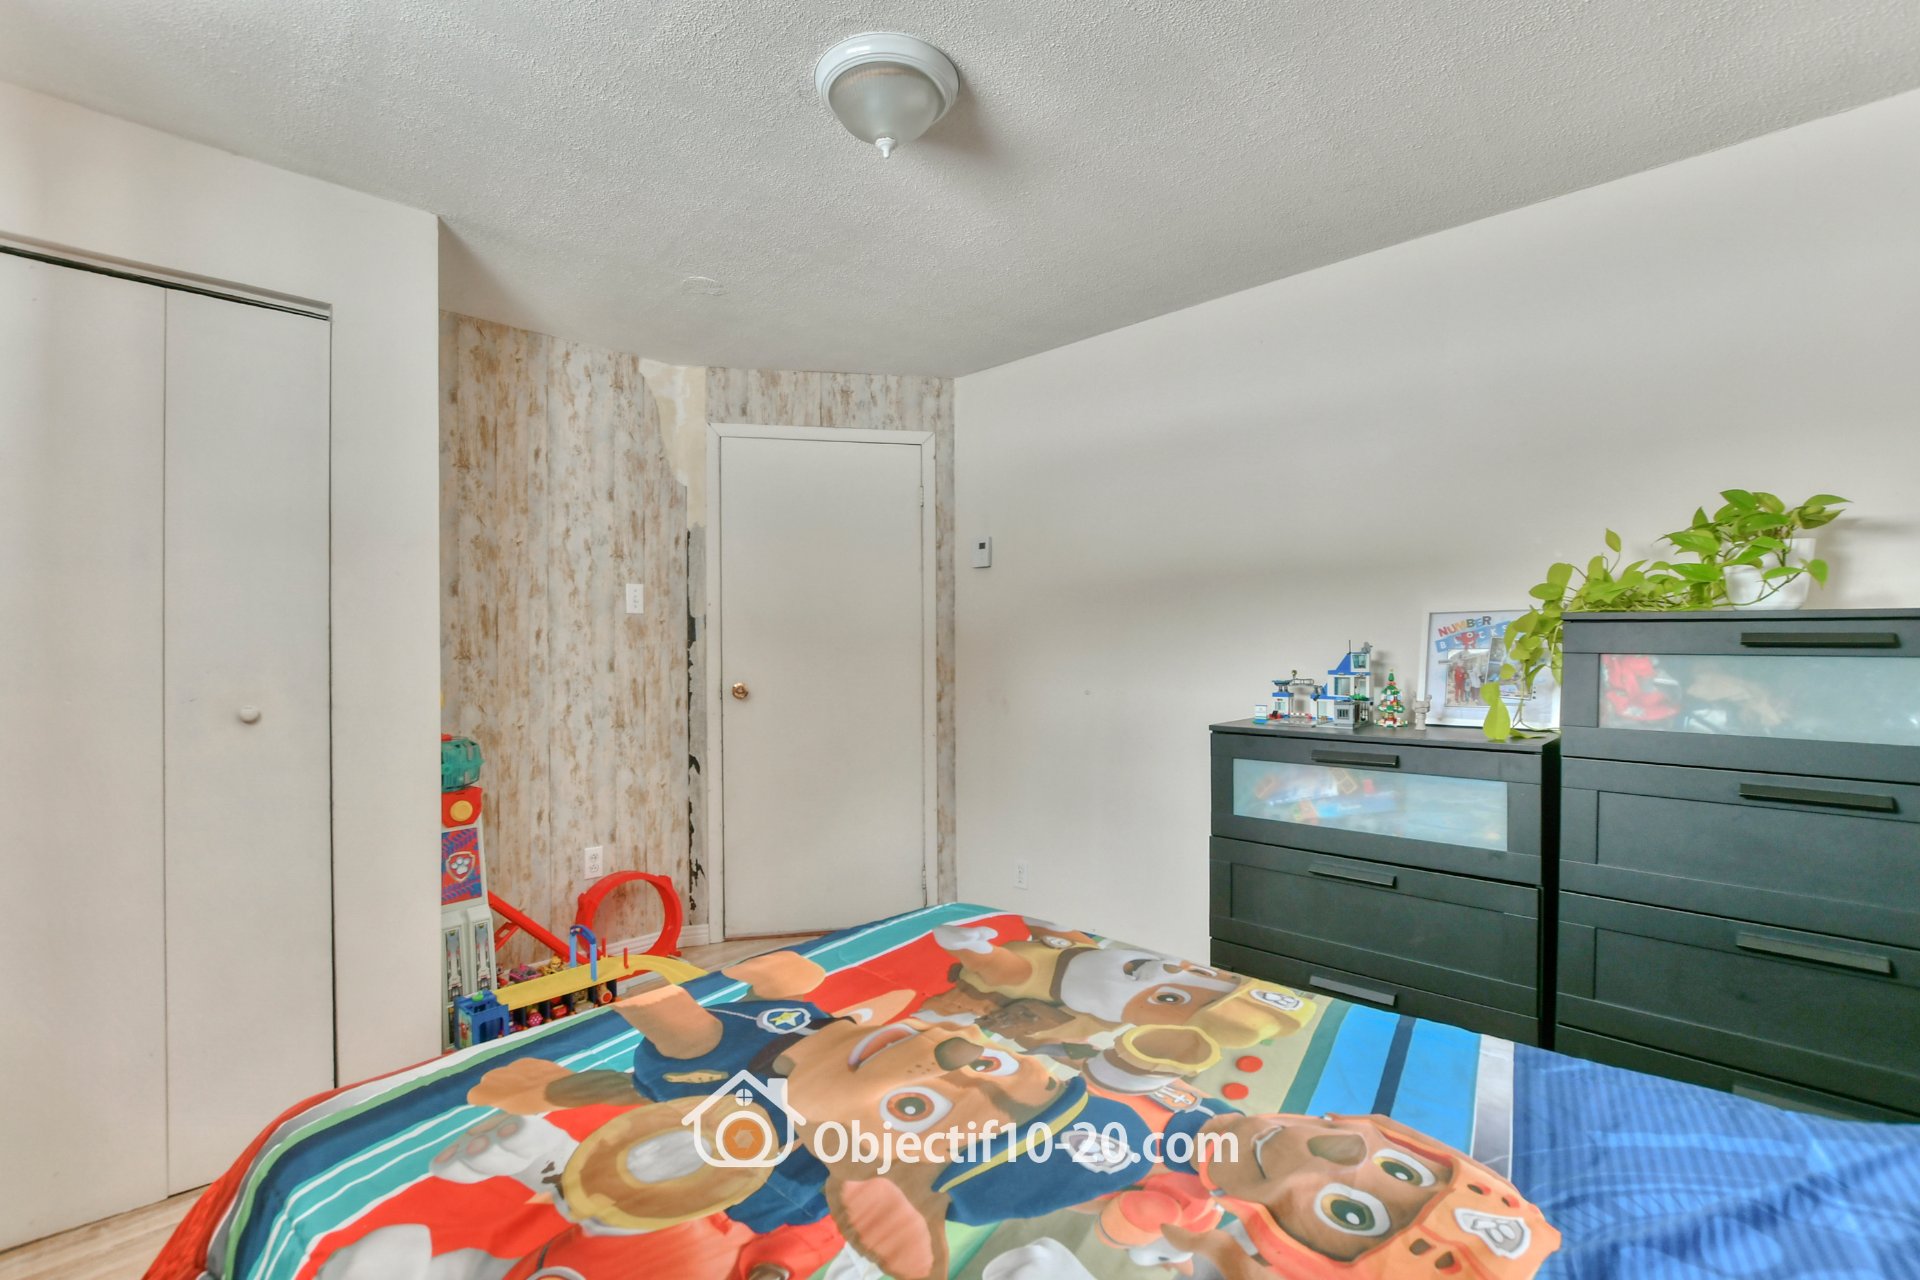
Bedroom
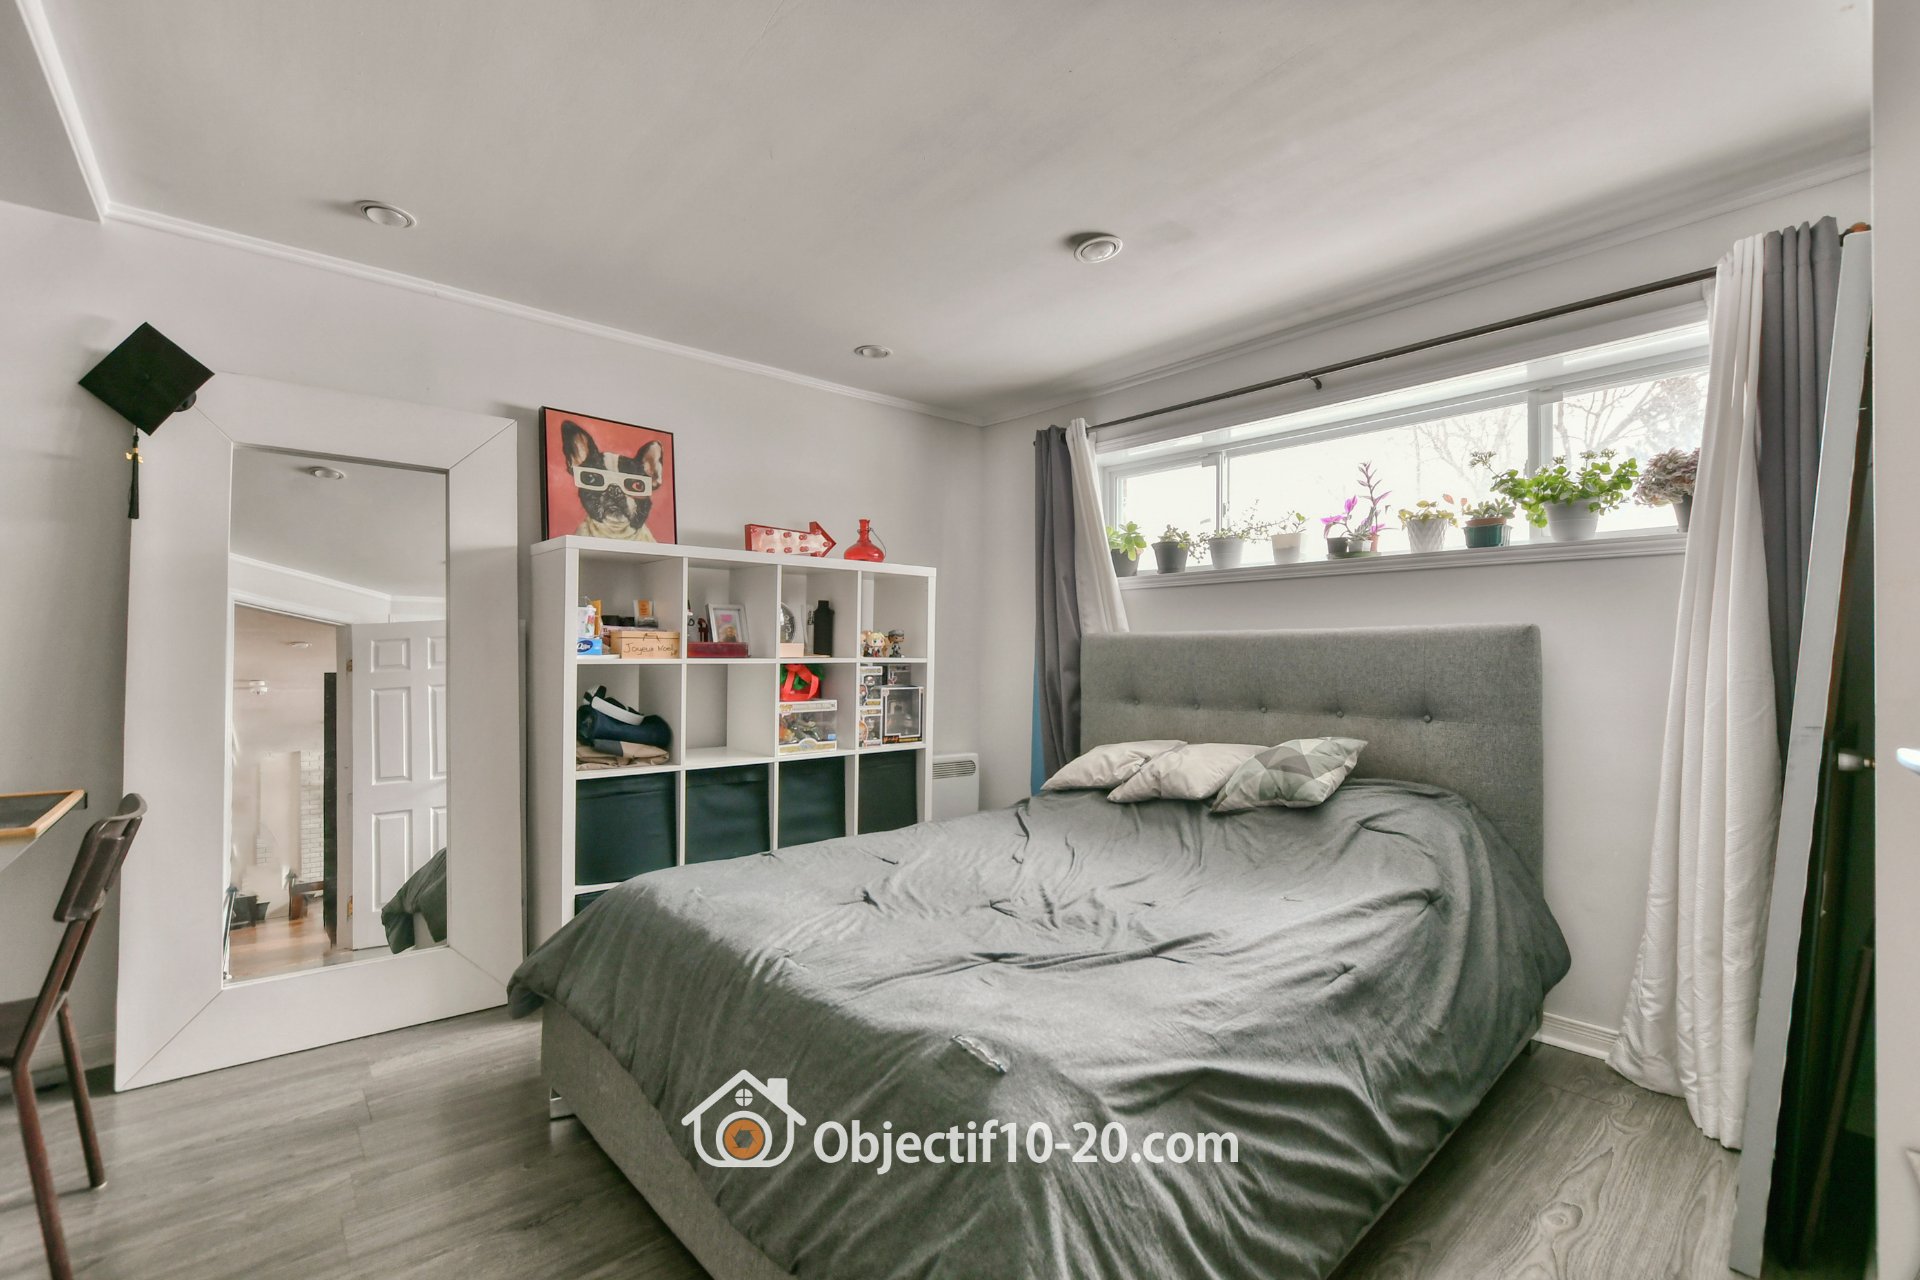
Bedroom
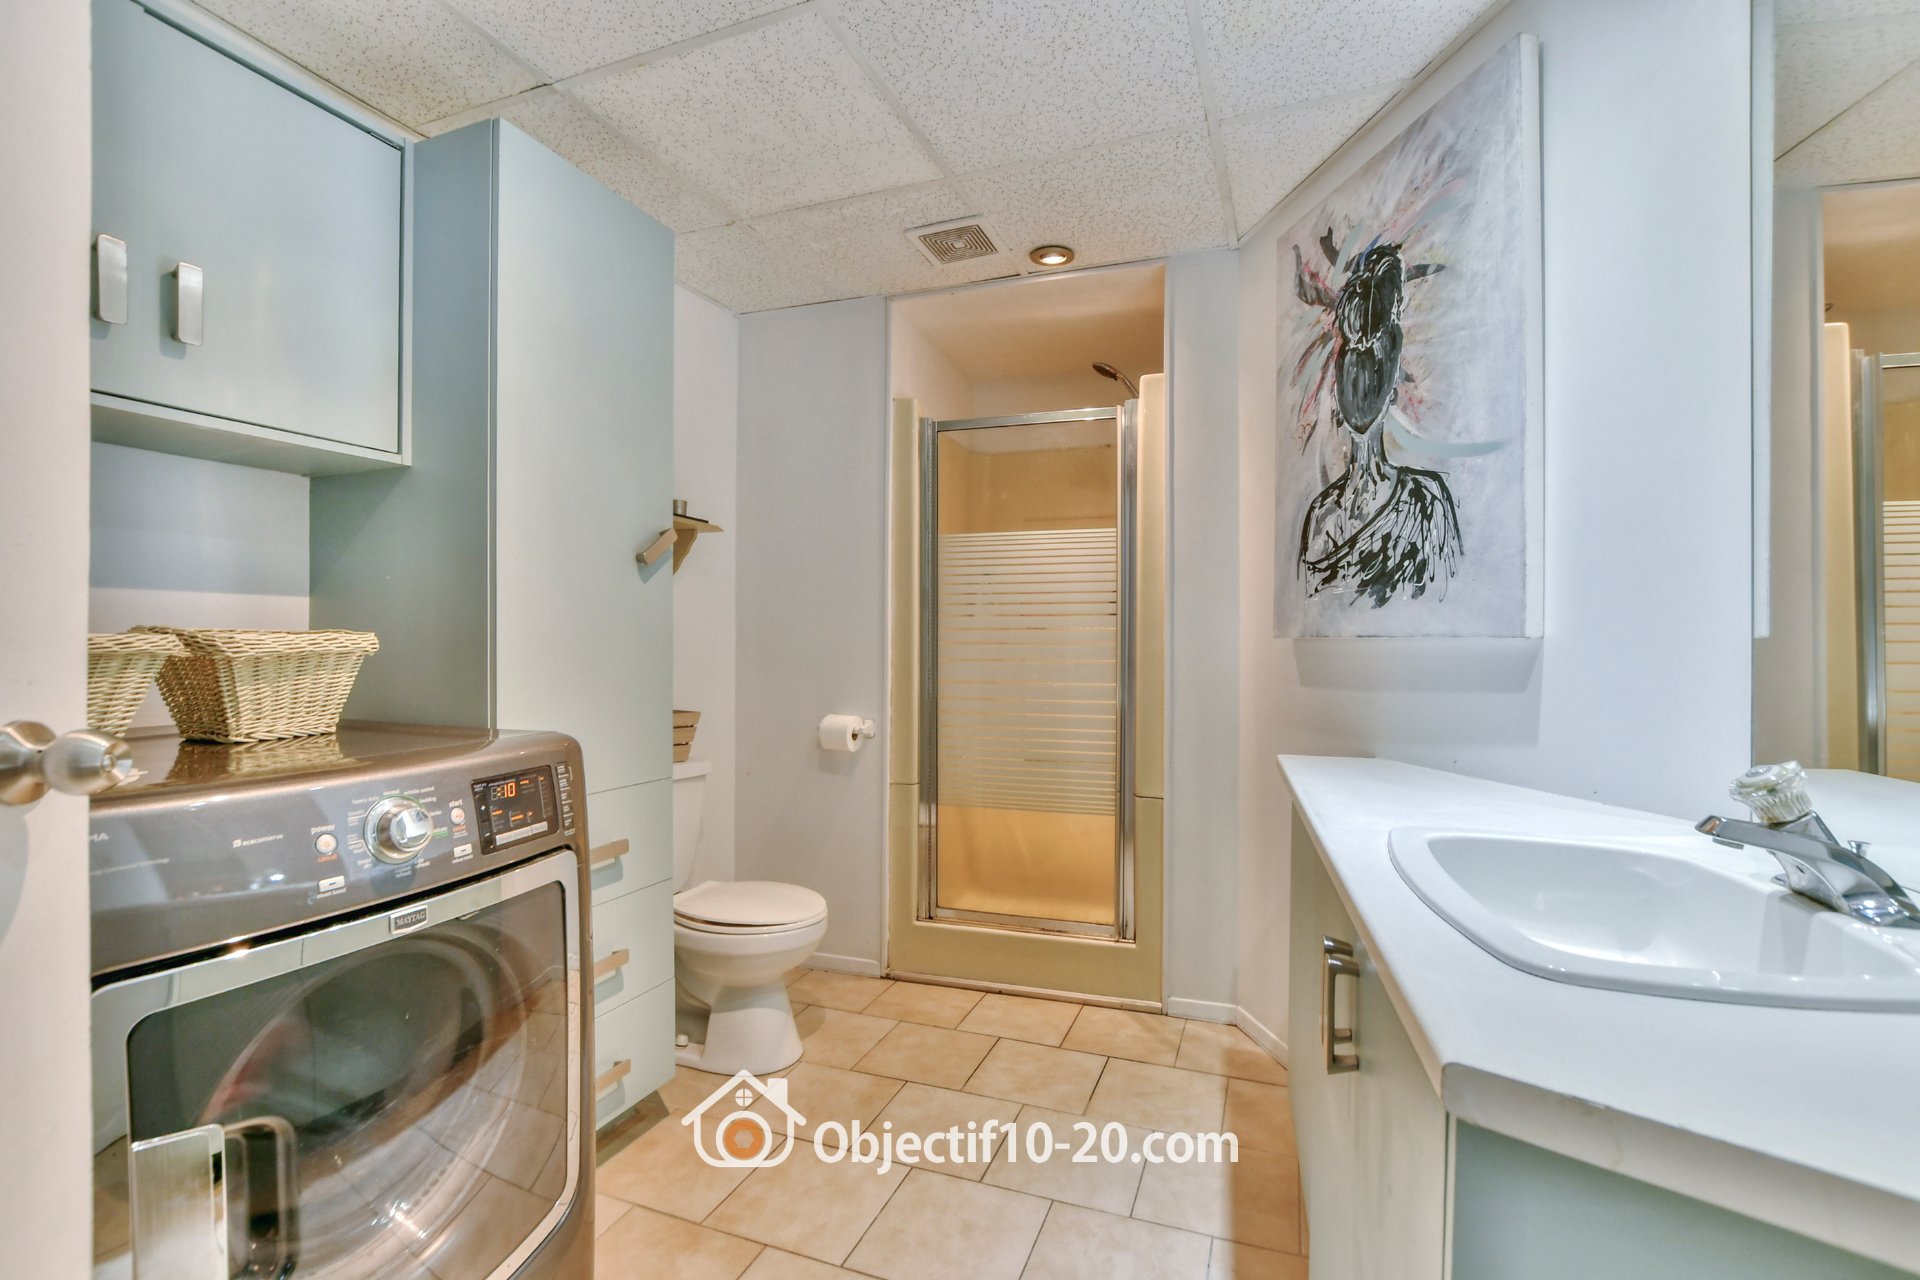
Bathroom
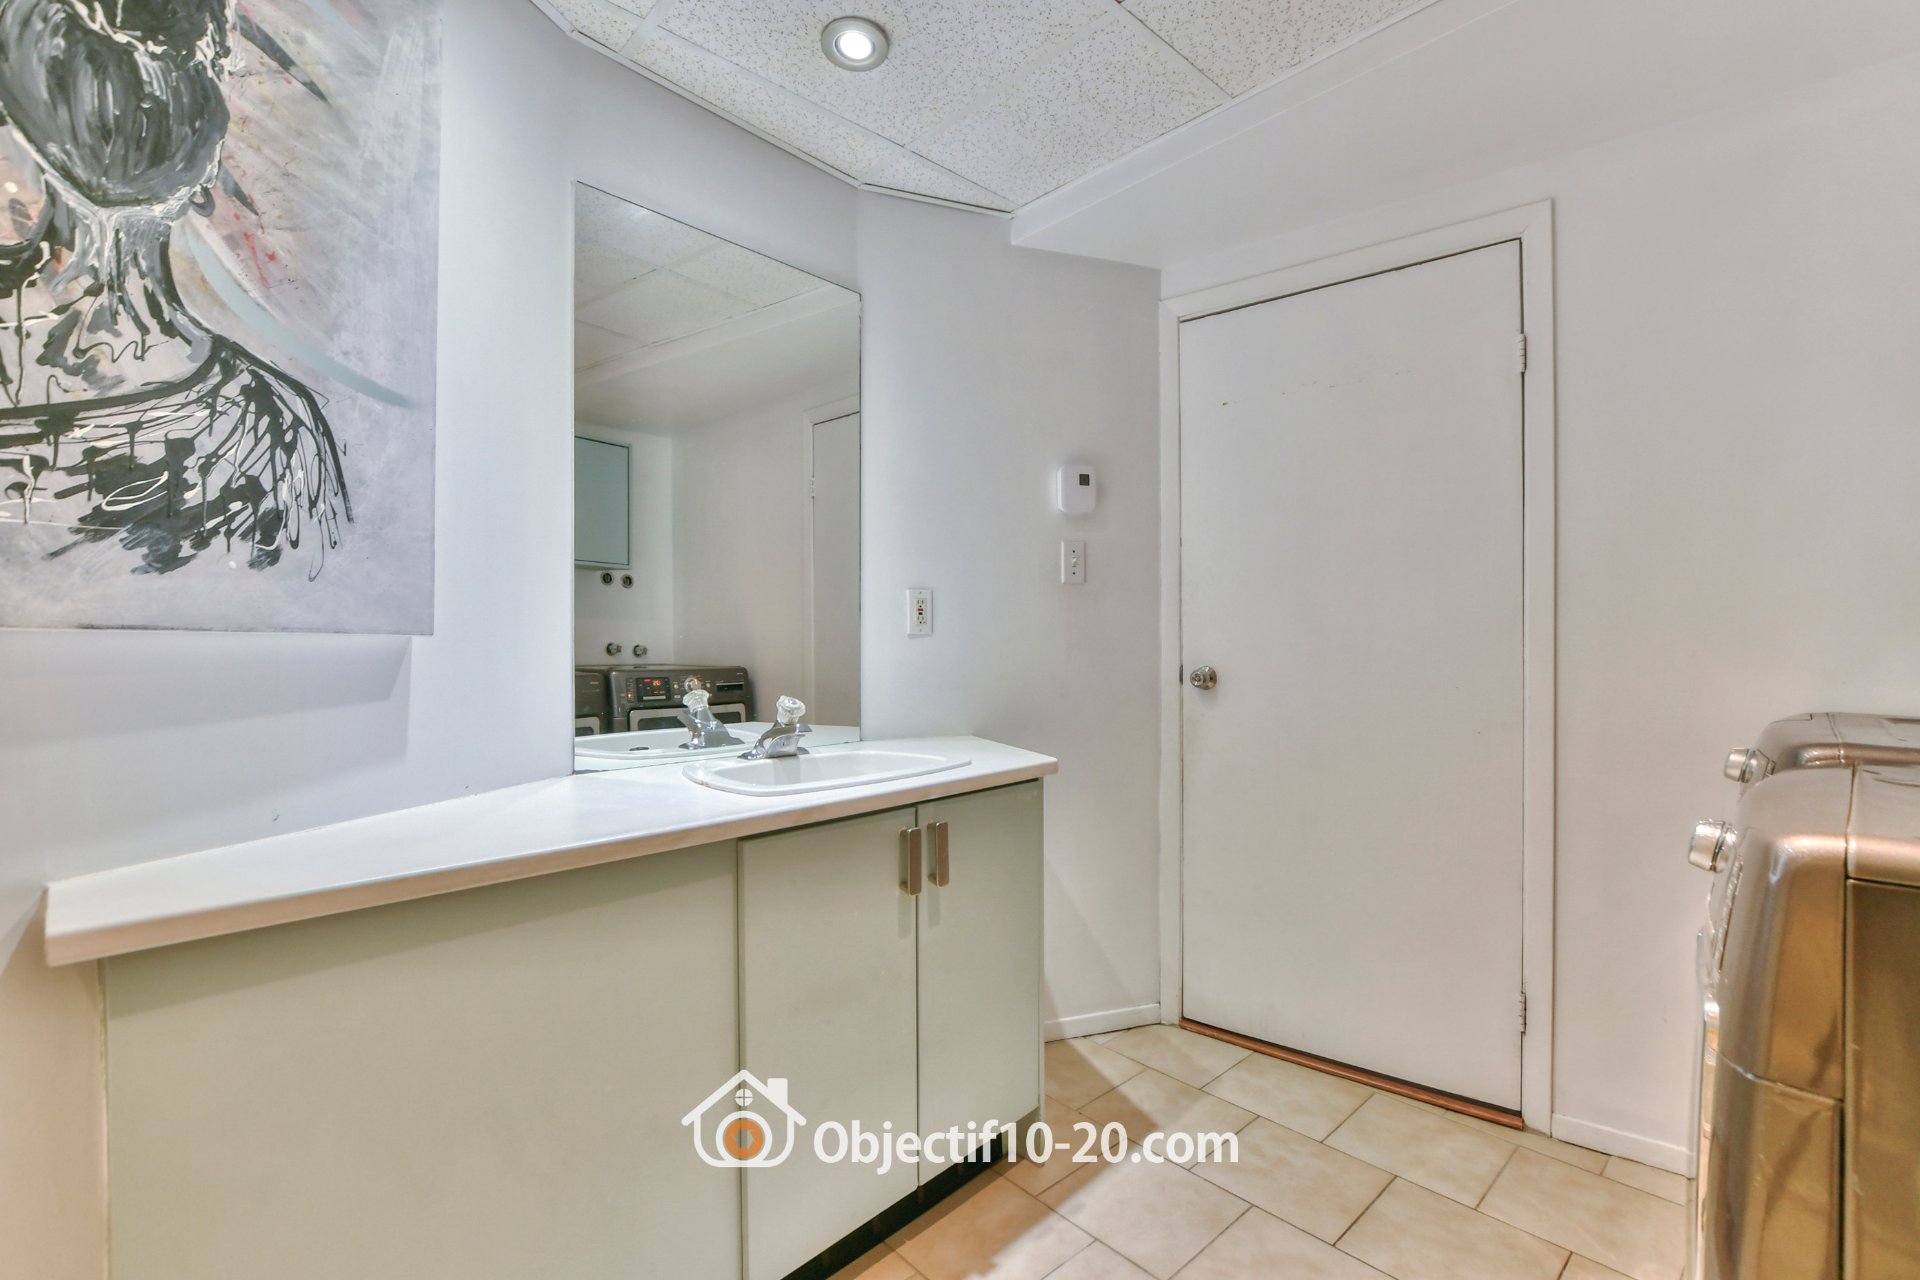
Bathroom
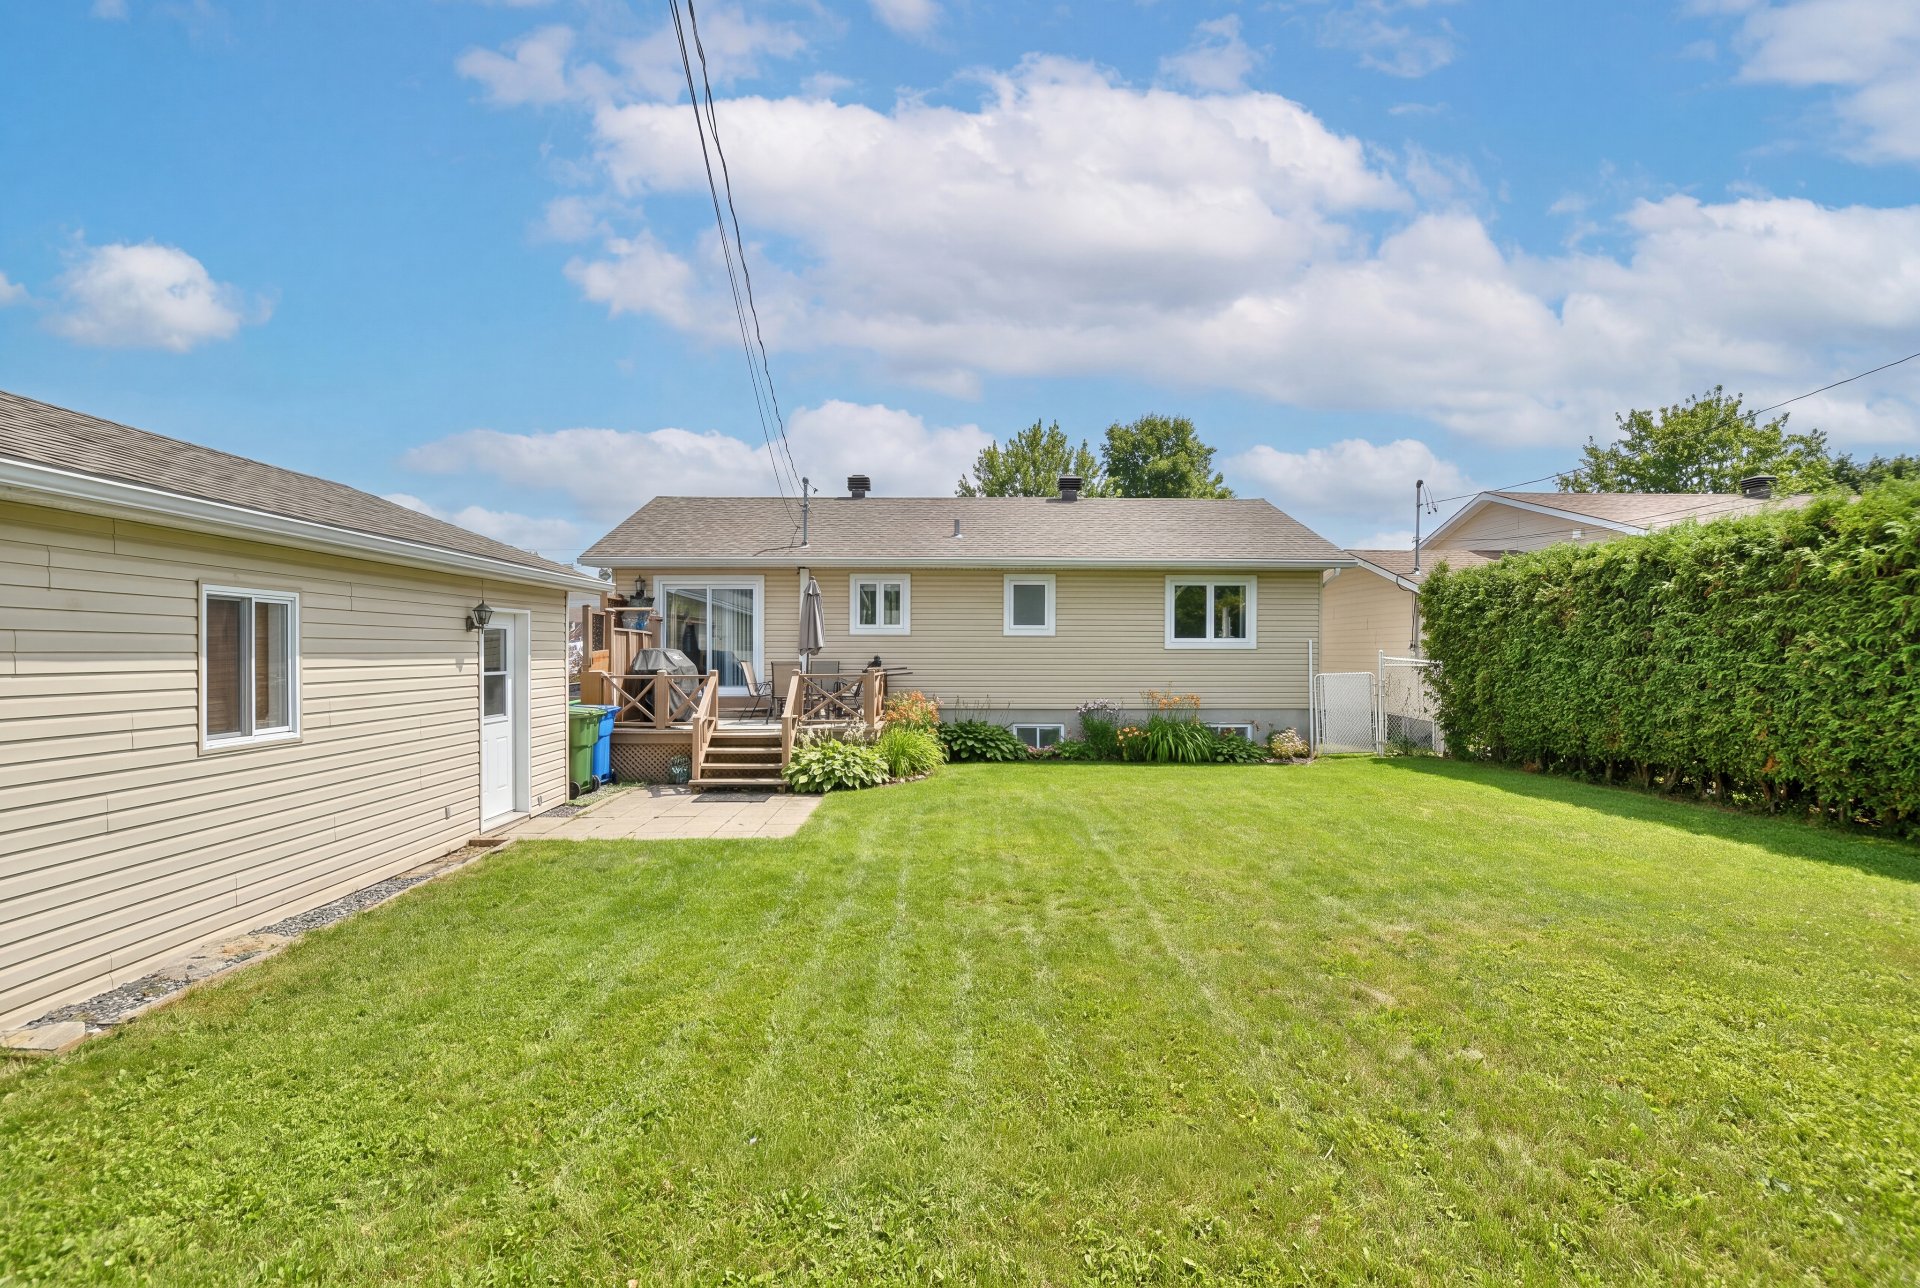
Backyard
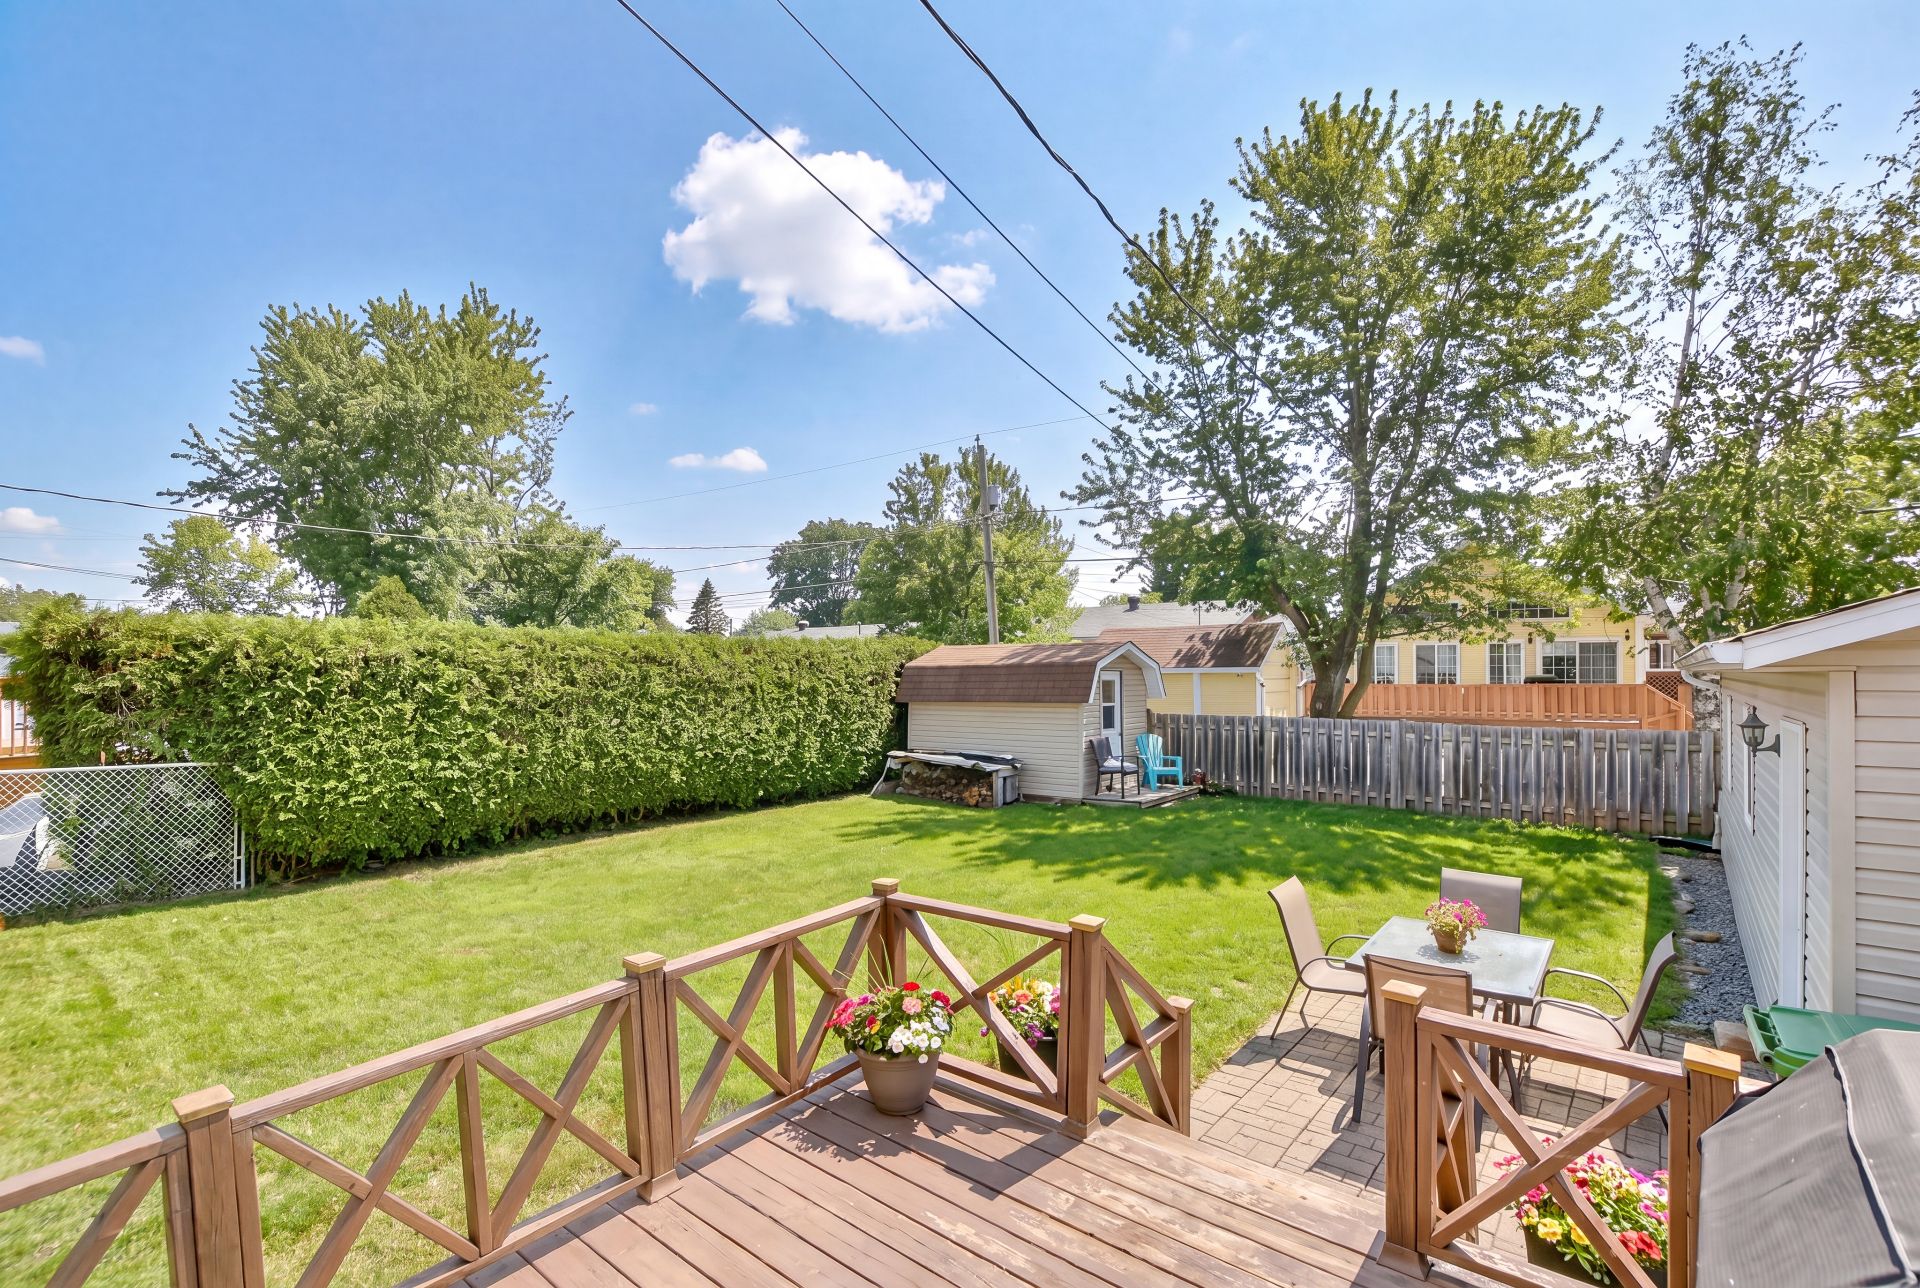
Backyard
159 Rue Fortier, Saint-Eustache, QC J7R

$649,000

  • 4 Bedrooms
  • 2 Bathrooms
  • 1978
  • MLS: 28370552

Description


Loading maps...

Loading street view...

ROOM DETAILS
Room Dimensions Level Flooring
Hallway 3.6 x 6.2 P Ground Floor Ceramic tiles
Living room 13.9 x 11.5 P Ground Floor Wood
Dining room 11.9 x 10.10 P Ground Floor Ceramic tiles
Kitchen 11.0 x 11.8 P Ground Floor Ceramic tiles
Bathroom 11.5 x 12.9 P Ground Floor
Primary bedroom 11.5 x 12.9 P Ground Floor Floating floor
Bedroom 11.9 x 9.0 P Ground Floor Floating floor
Family room 20.4 x 22.5 P Basement Floating floor
Bedroom 11.9 x 10.0 P Basement Floating floor
Bathroom 6.9 x 9.6 P Basement Ceramic tiles
Bedroom 11.1 x 10.4 P Basement Floating floor
Storage 9.4 x 5.4 P Basement
BUILDING
Type Bungalow
Style Detached
Dimensions 0x0
Lot Size 5997 PC
EXPENSES
Municipal Taxes (2026) $ 3084 / year
School taxes (2026) $ 326 / year
CHARACTERISTICS
Basement 6 feet and over, Finished basement
Driveway Asphalt
Roofing Asphalt shingles
Carport Attached
Proximity Bicycle path, Daycare centre, Elementary school, Golf, High school, Highway, Hospital, Park - green area, Public transport
Garage Detached
Heating system Electric baseboard units
Parking Garage, In carport, Outdoor
Sewage system Municipal sewer
Water supply Municipality
Foundation Poured concrete
Zoning Residential

WORK WITH Gabrielle

Gabrielle Forest is committed to the highest level of expertise, knowledge and service. Your real estate inquiries are important to us, so please expect a prompt reply.

Let's Get Started

    CONTACT Me

    Do you have any questions? Get in touch.

    Free Evaluation