Loading maps...
Loading street view...
| ROOM DETAILS | |||
|---|---|---|---|
| Room | Dimensions | Level | Flooring |
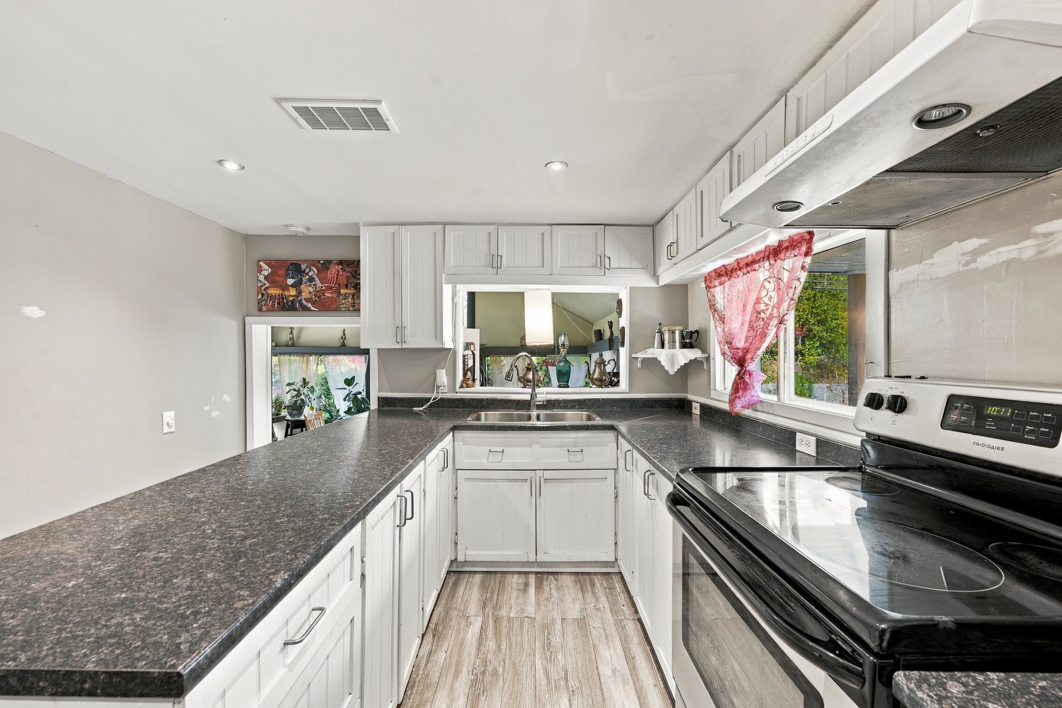
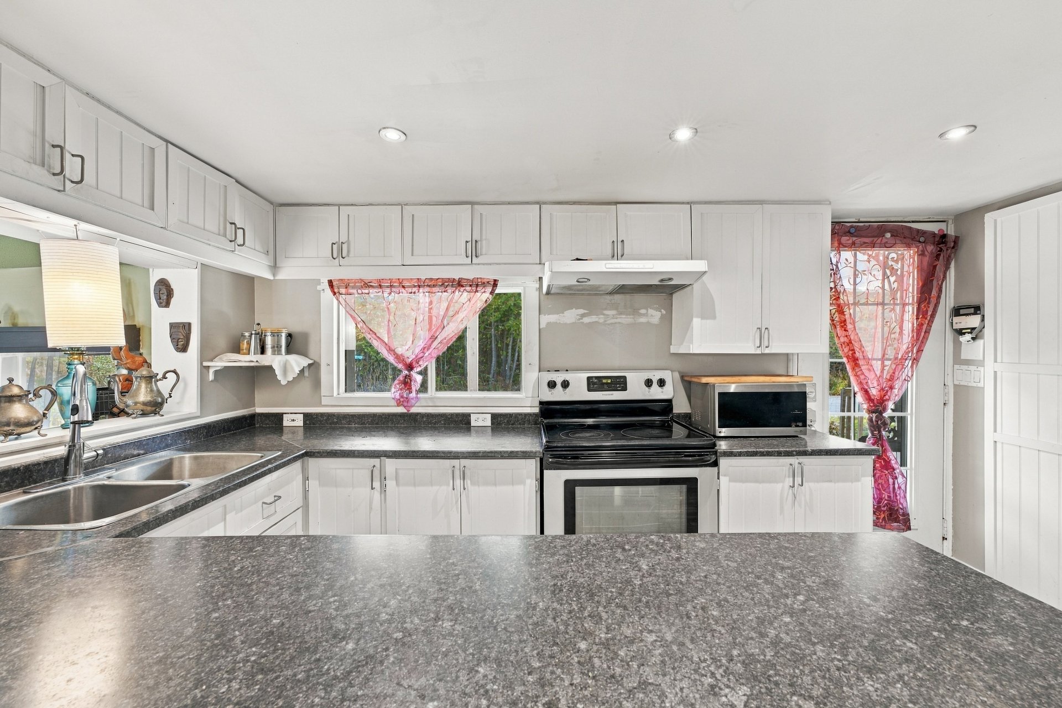
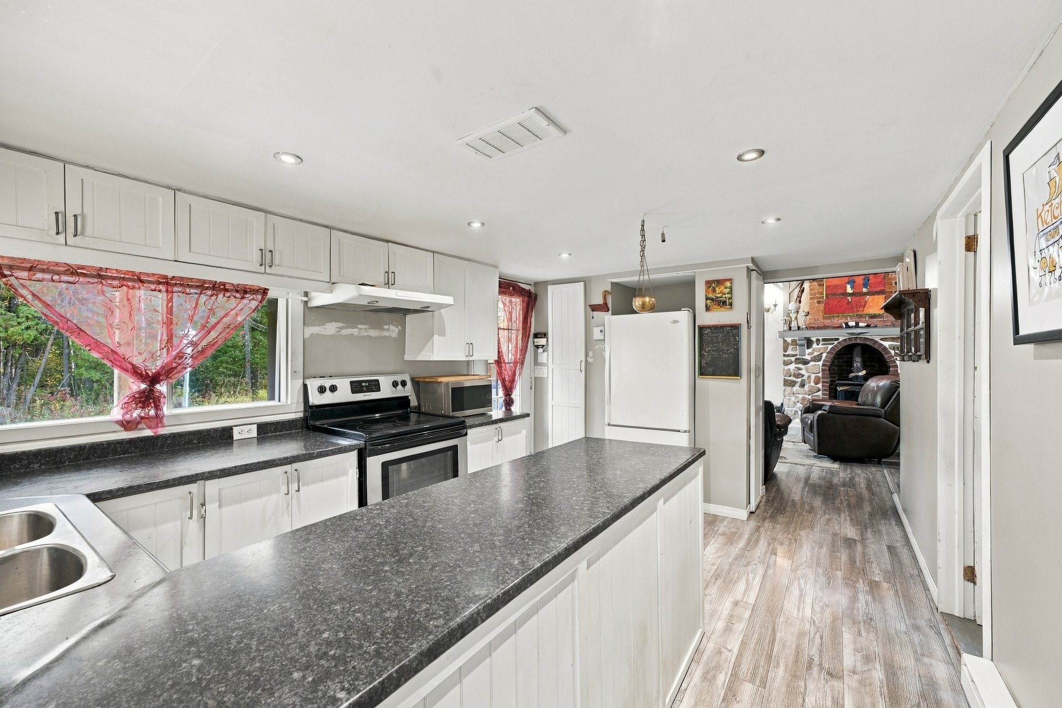
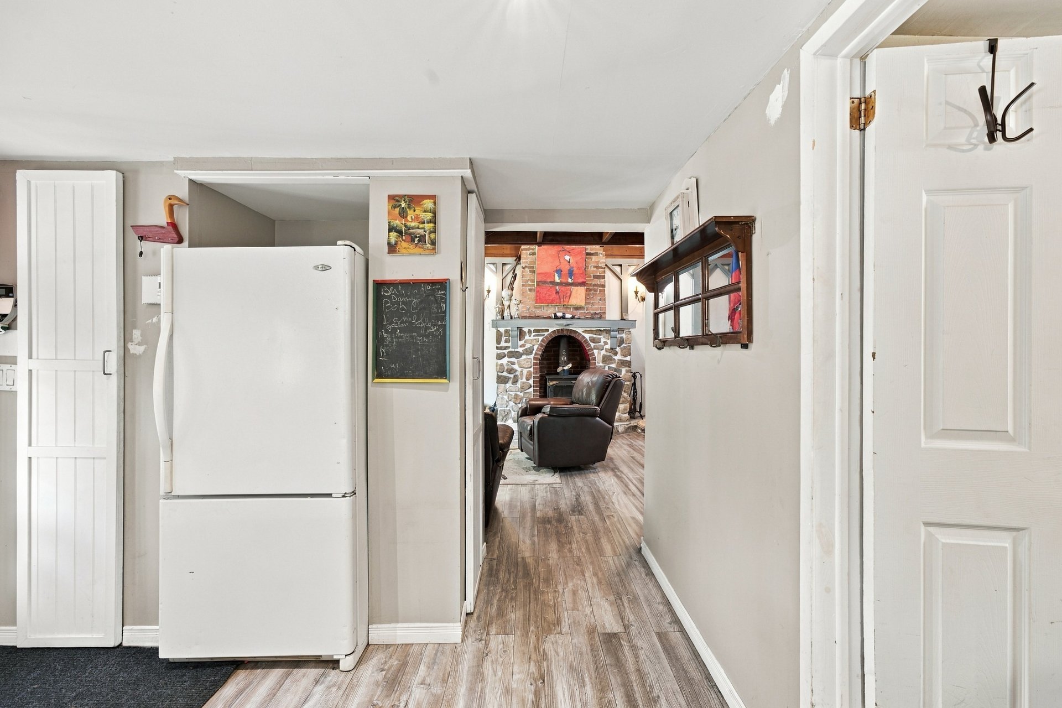
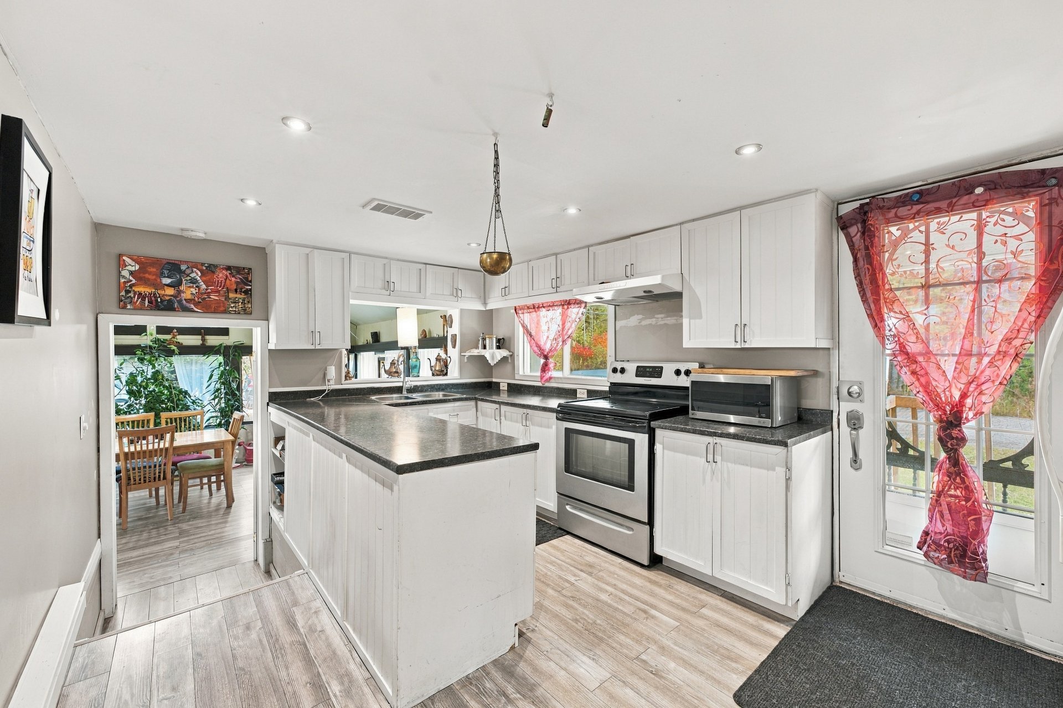
| Kitchen | 13.0 x 10.0 P | Ground Floor | Floating floor |
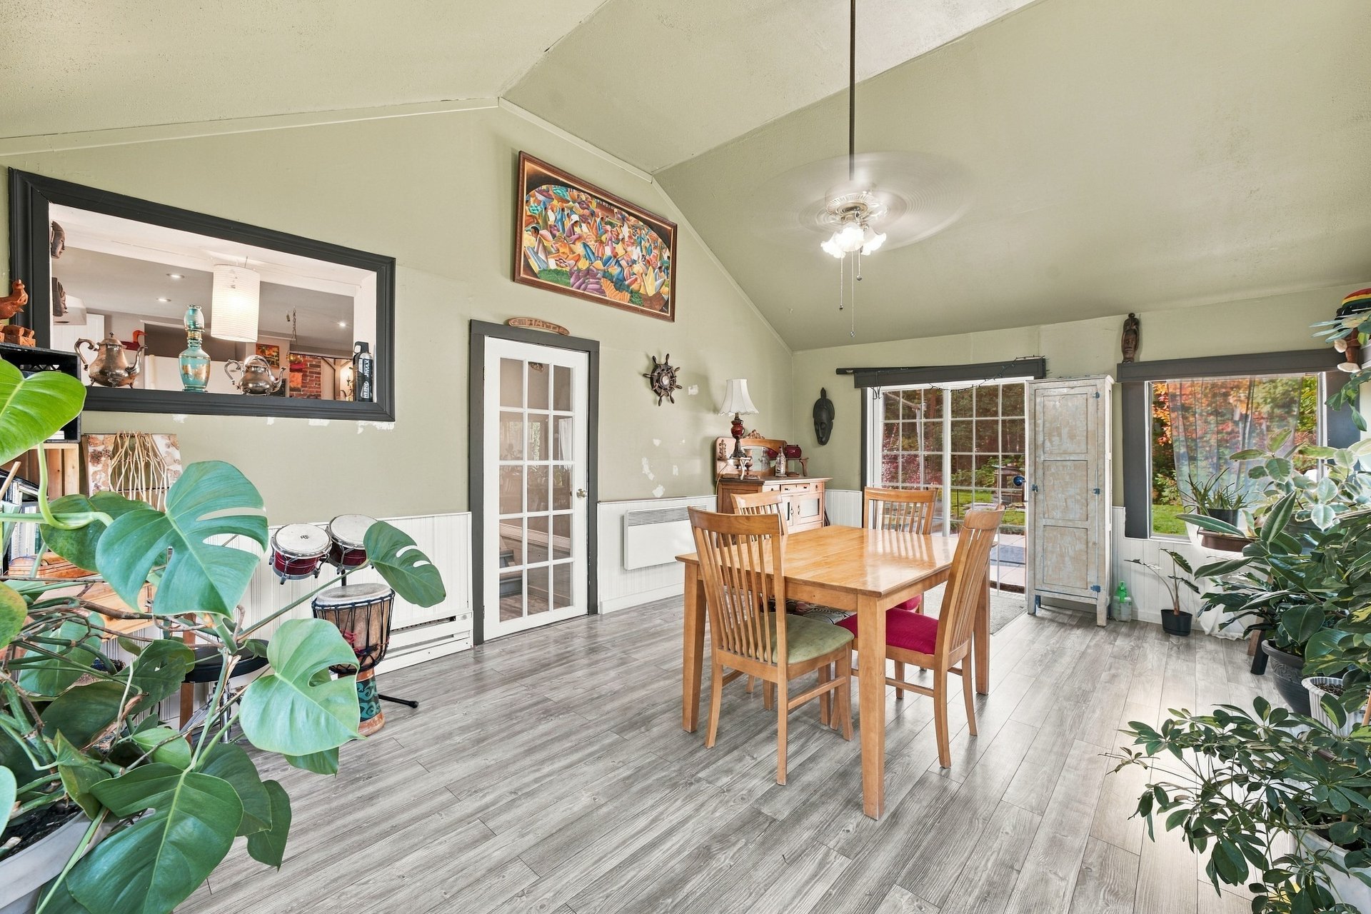
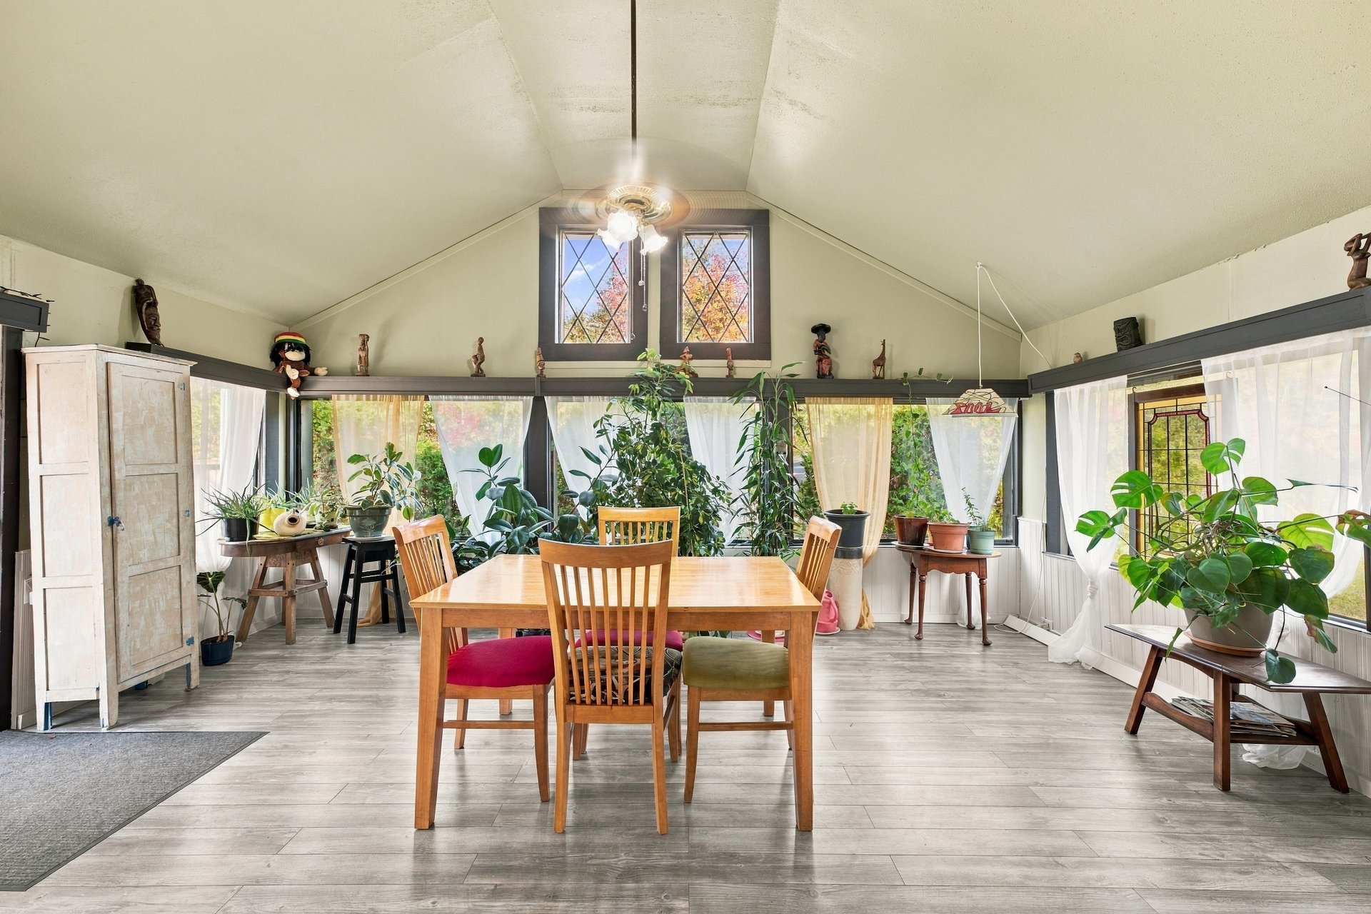
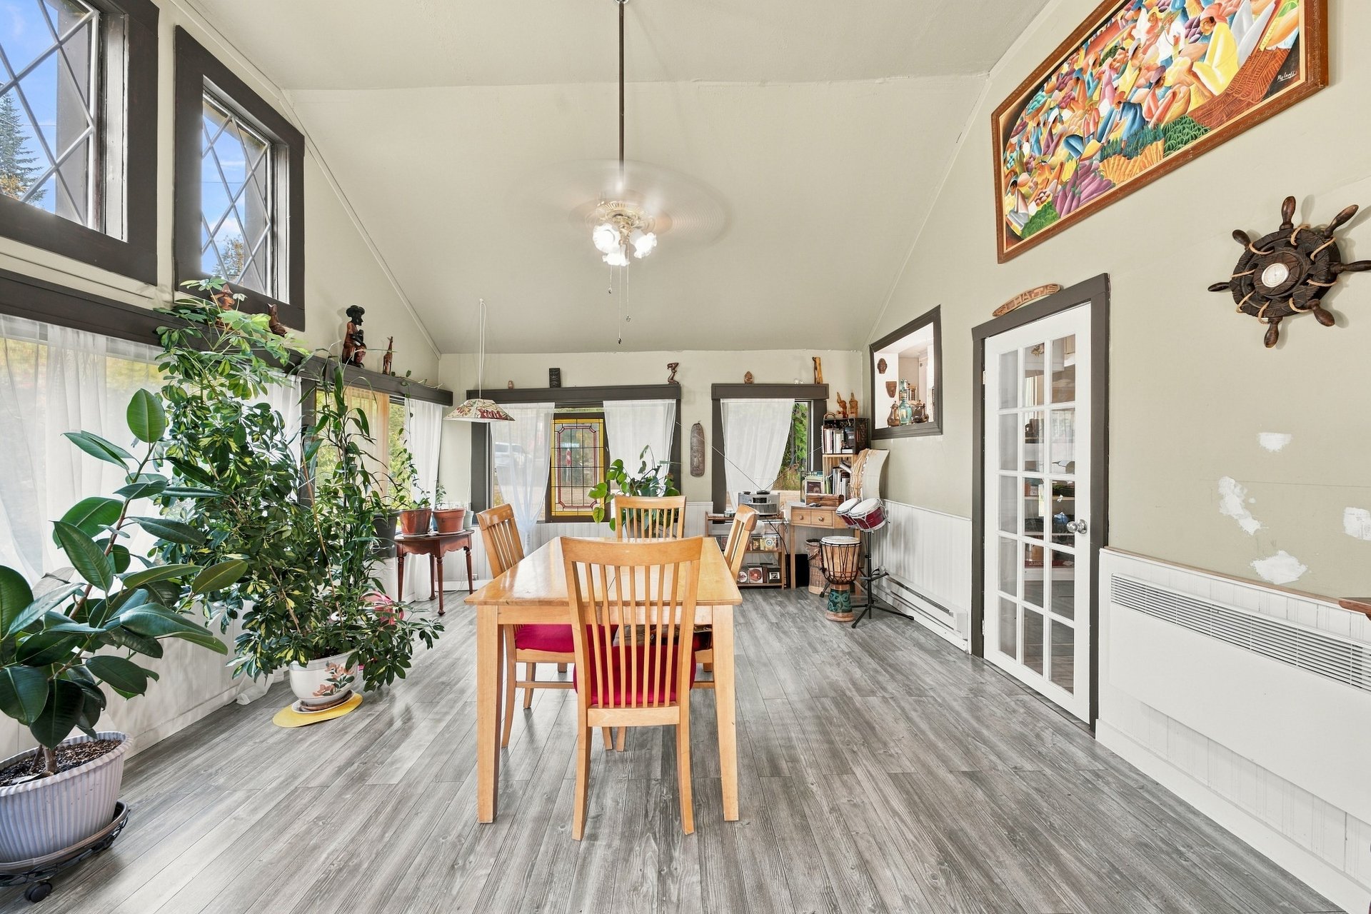
| Dining room | 18.8 x 13.4 P | Ground Floor | Floating floor |
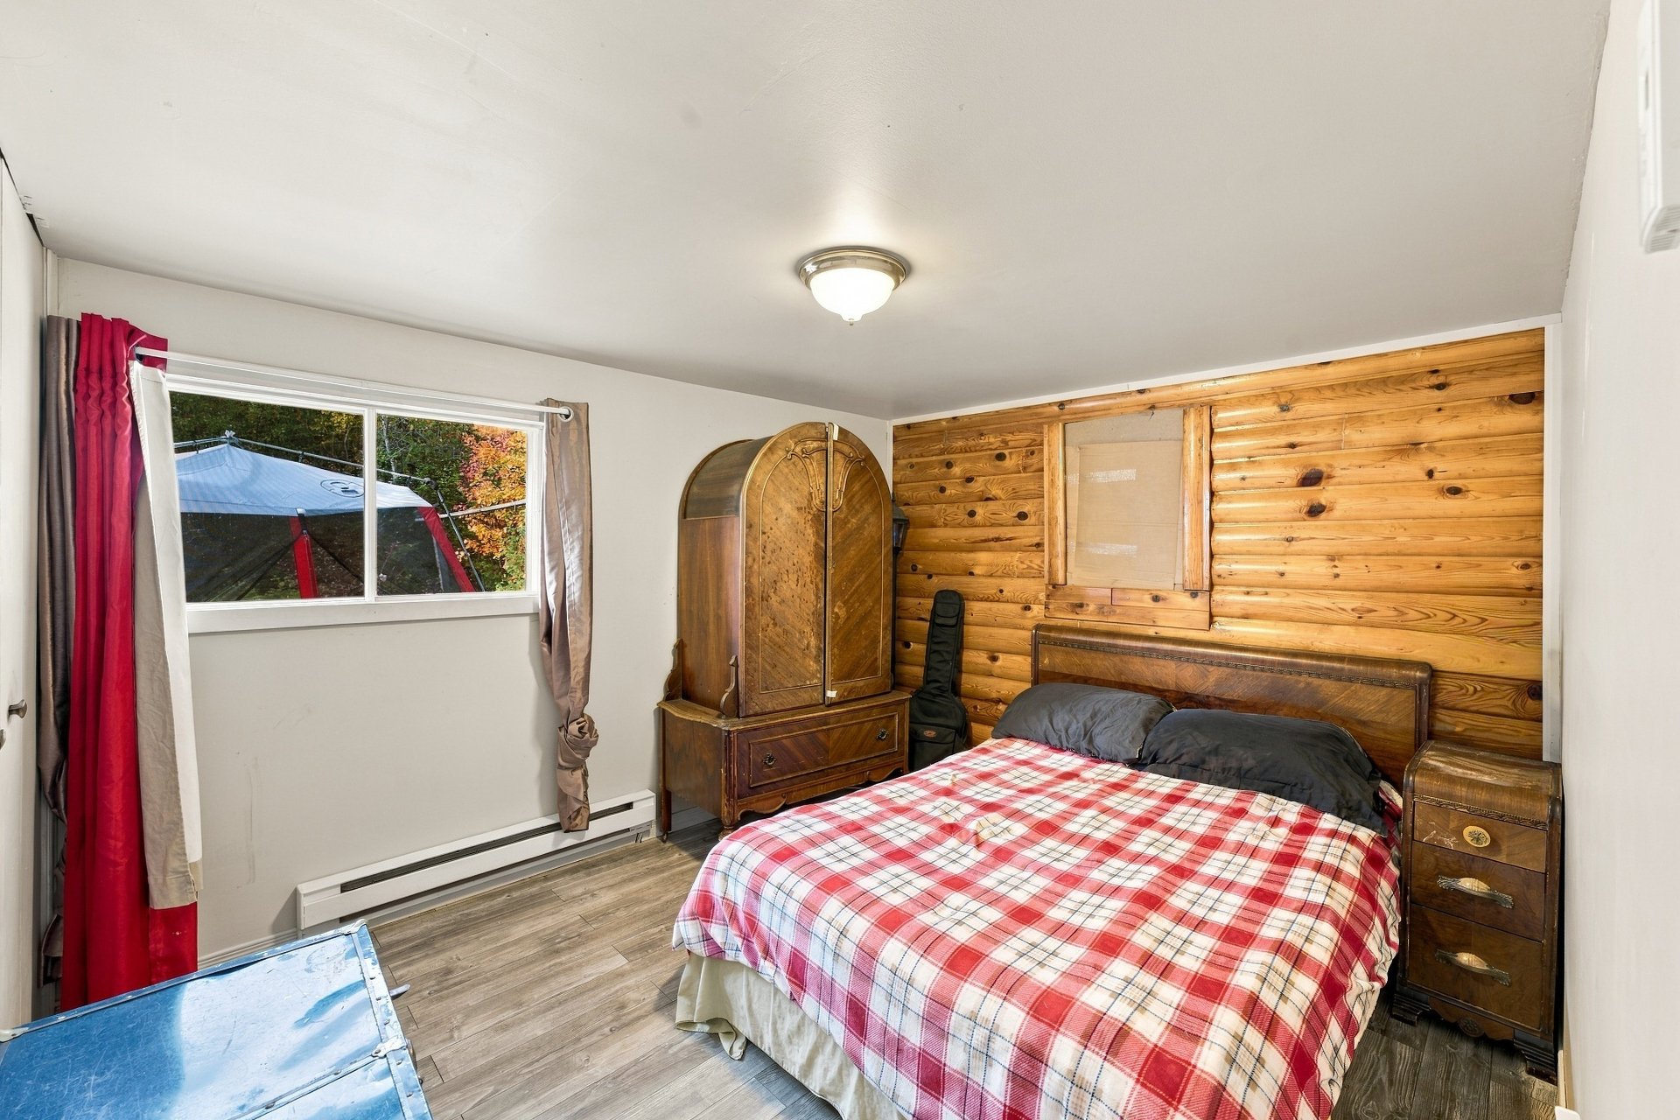
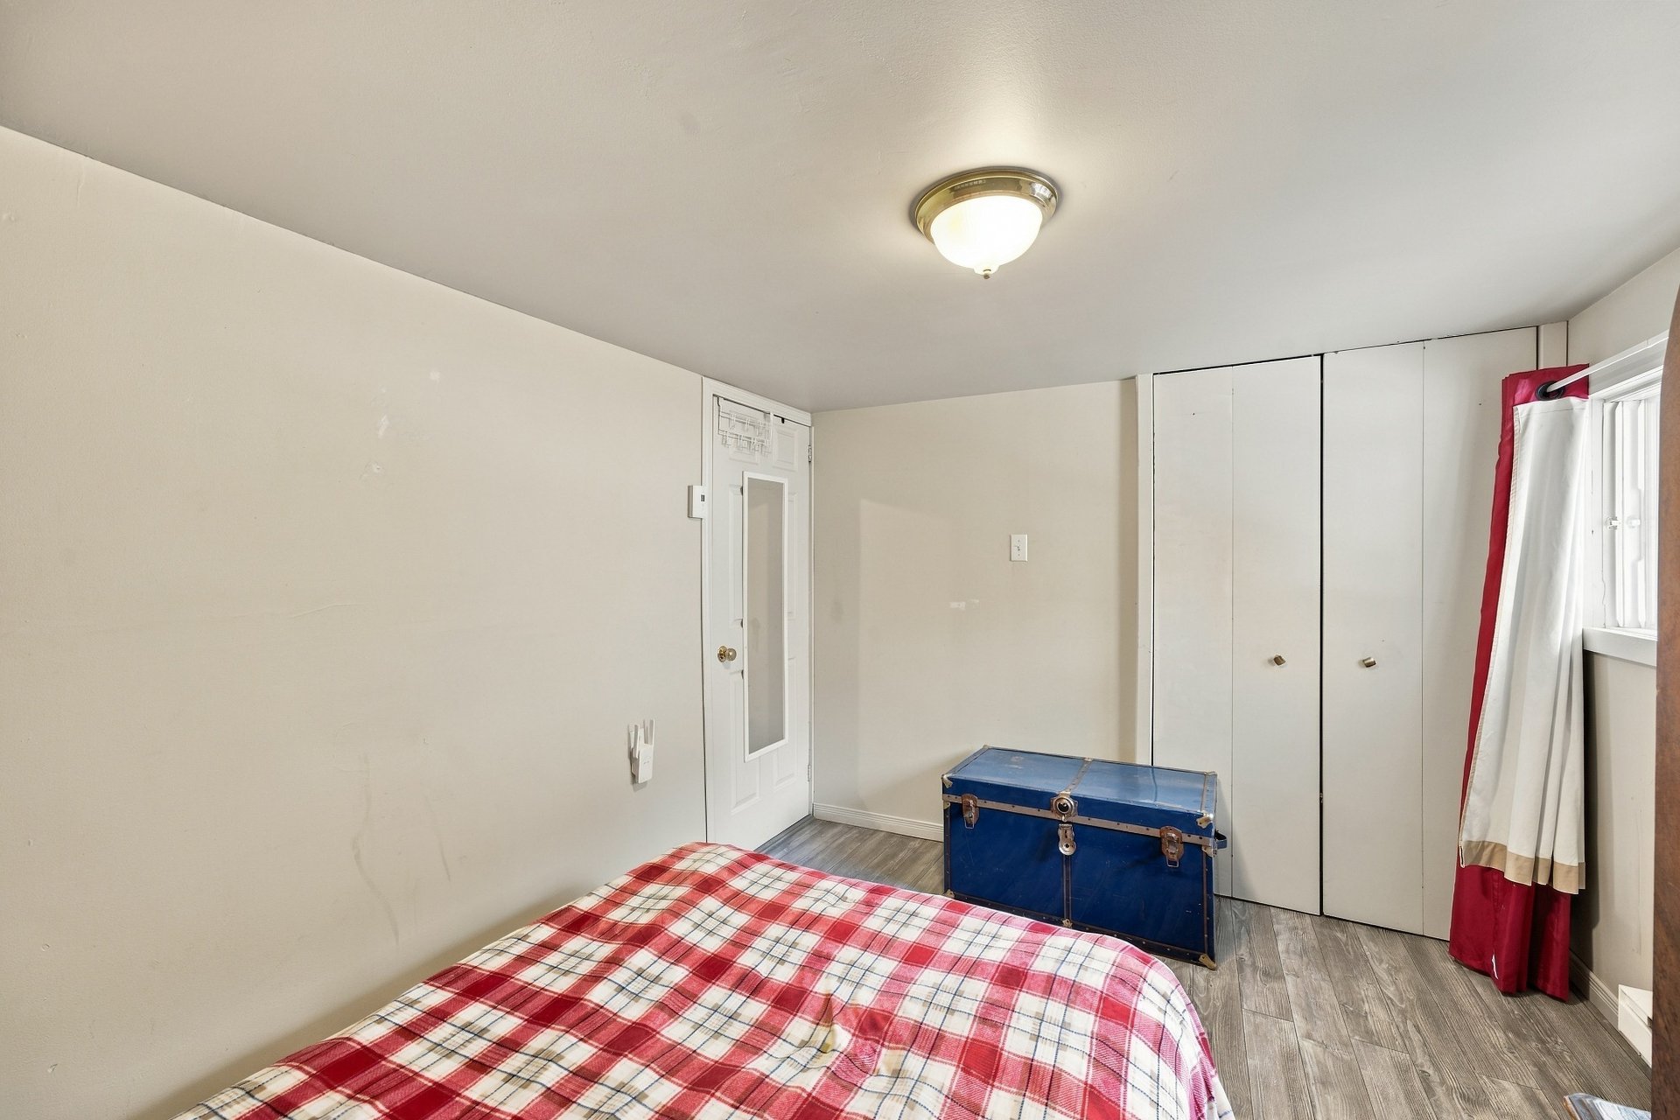
| Bedroom | 10.8 x 9.0 P | Ground Floor | Floating floor |
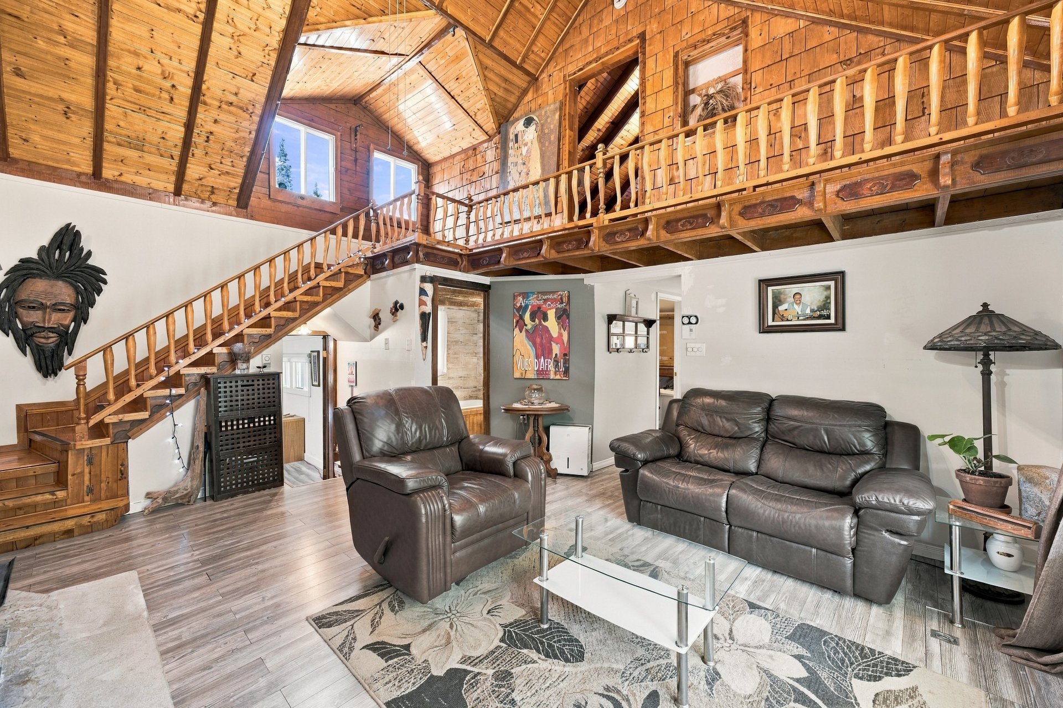
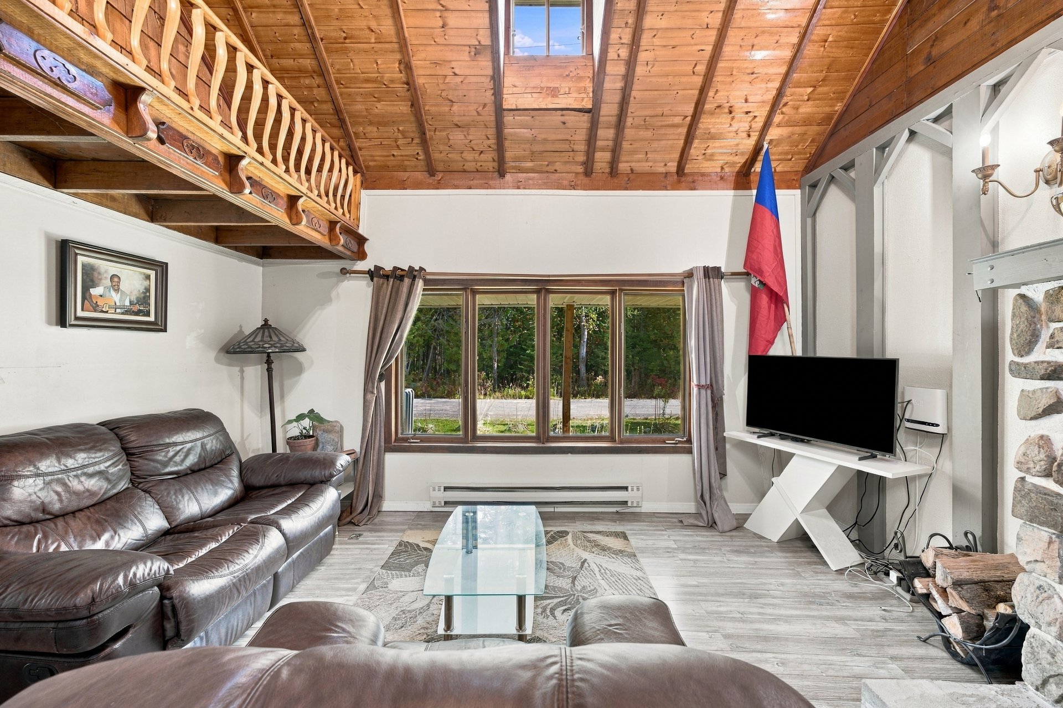
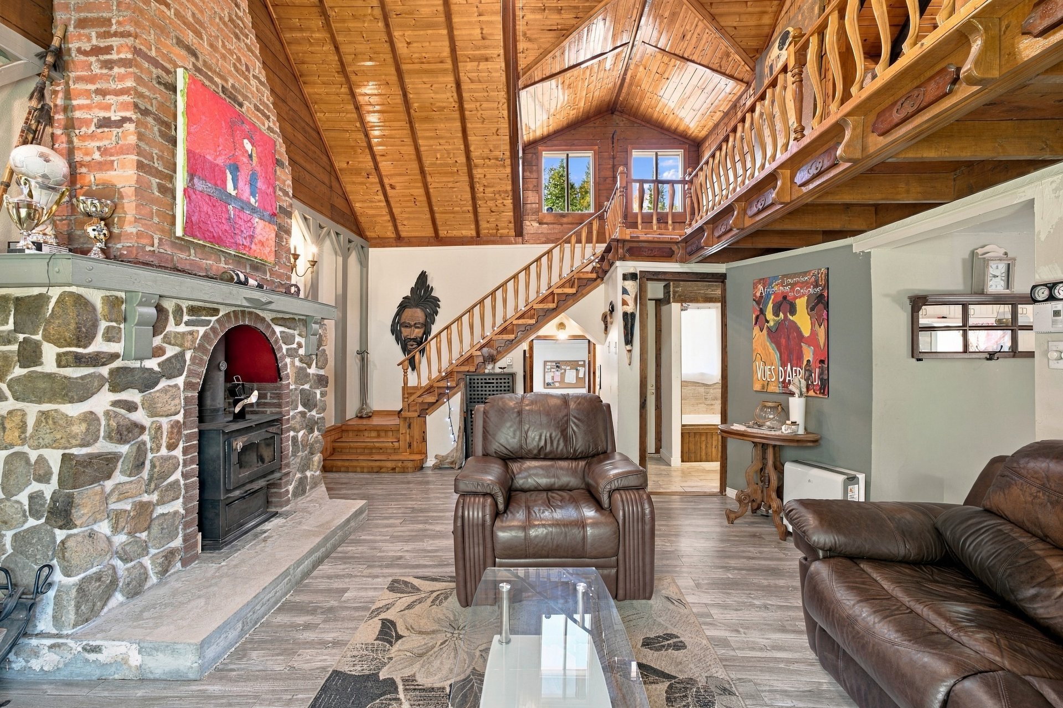
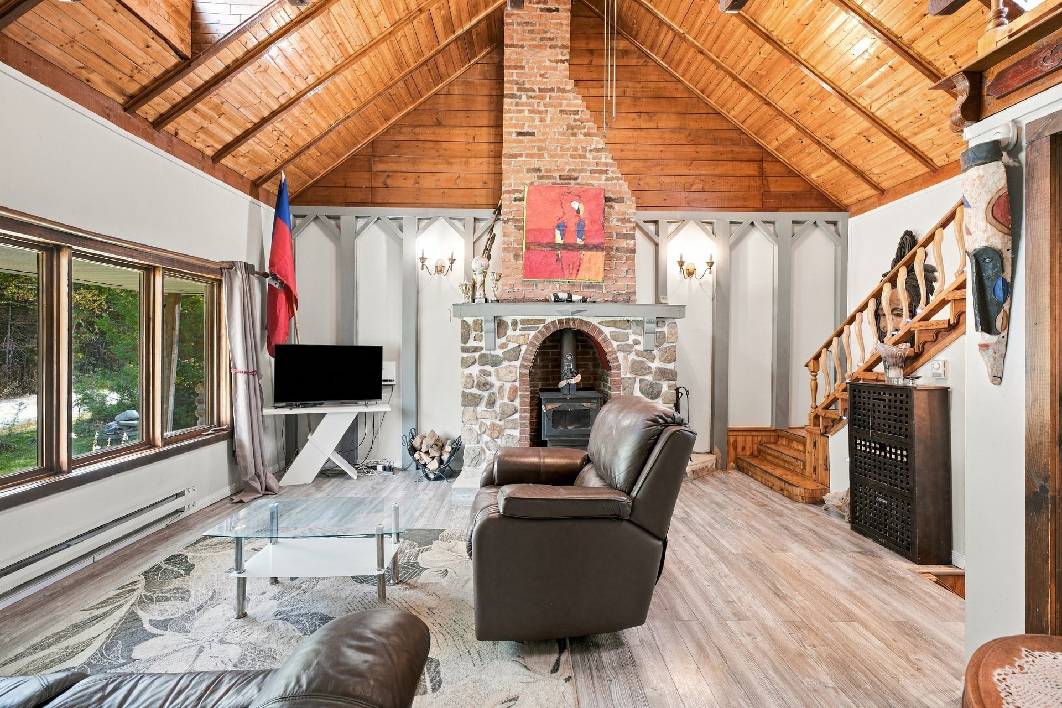
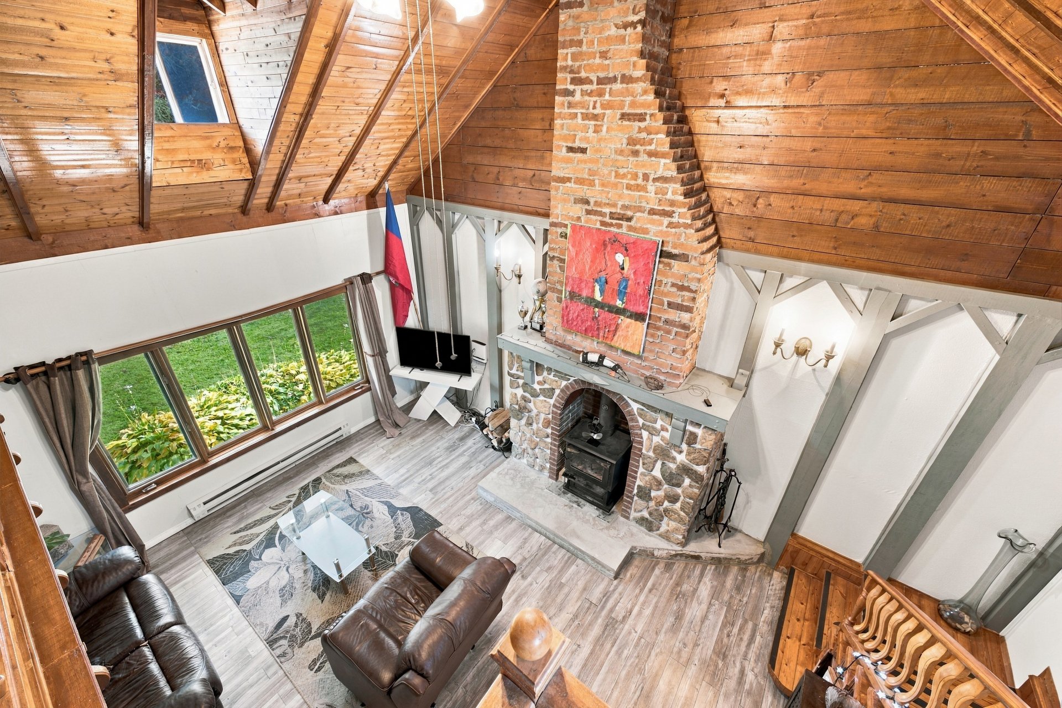
| Living room | 18.5 x 14.7 P | Ground Floor | Floating floor |
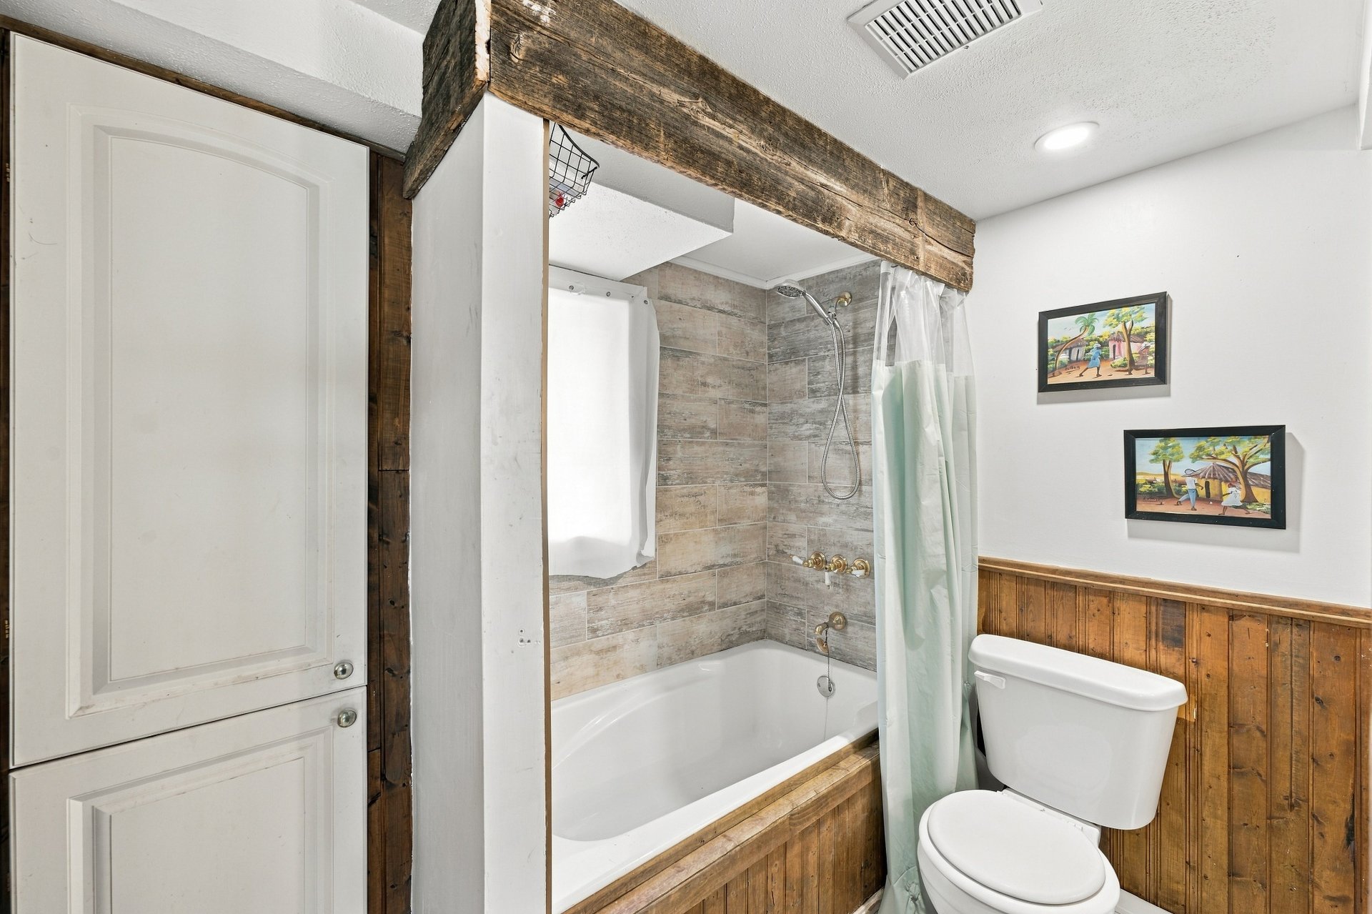
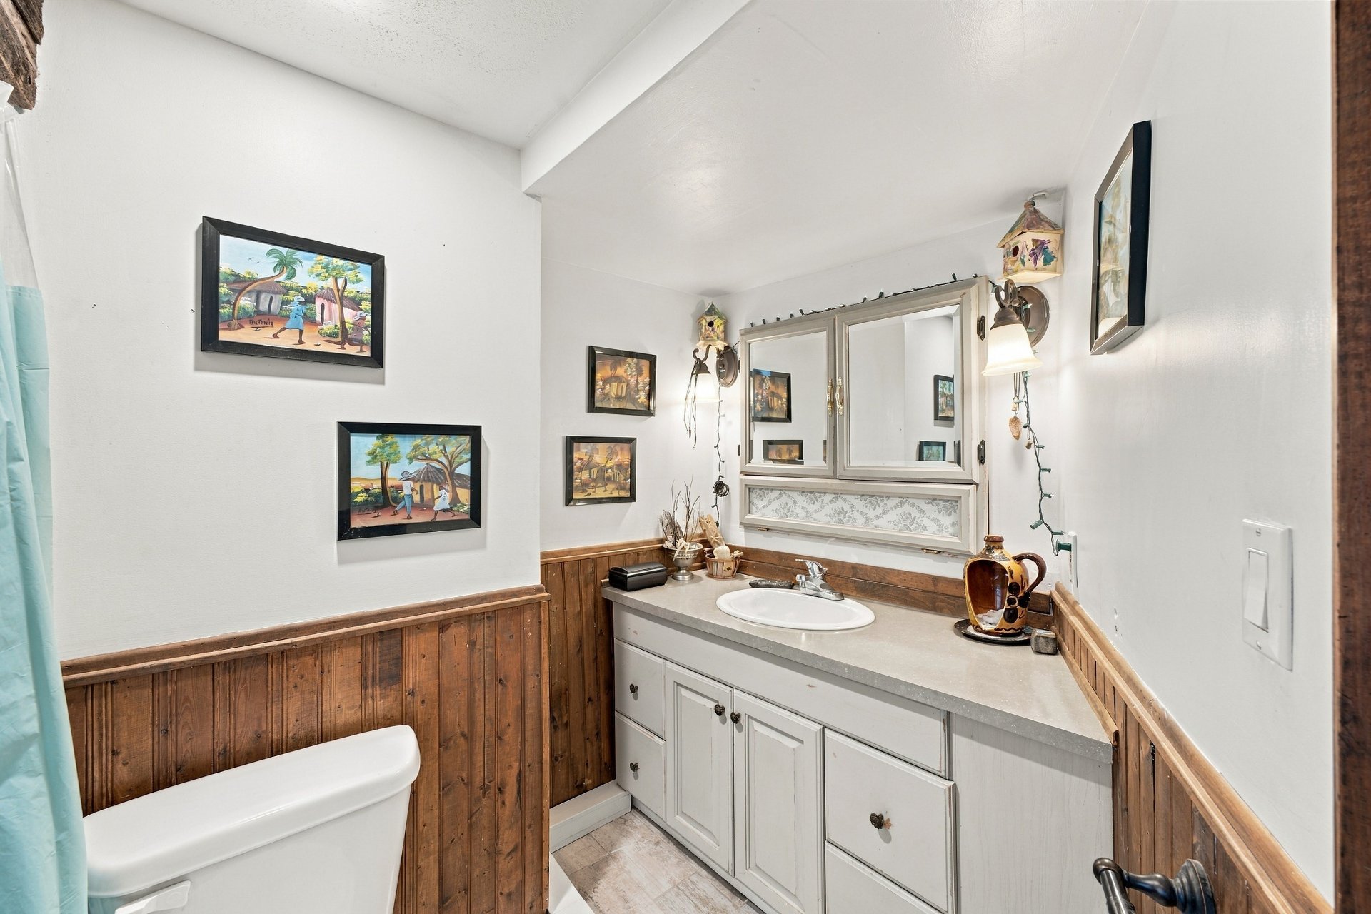
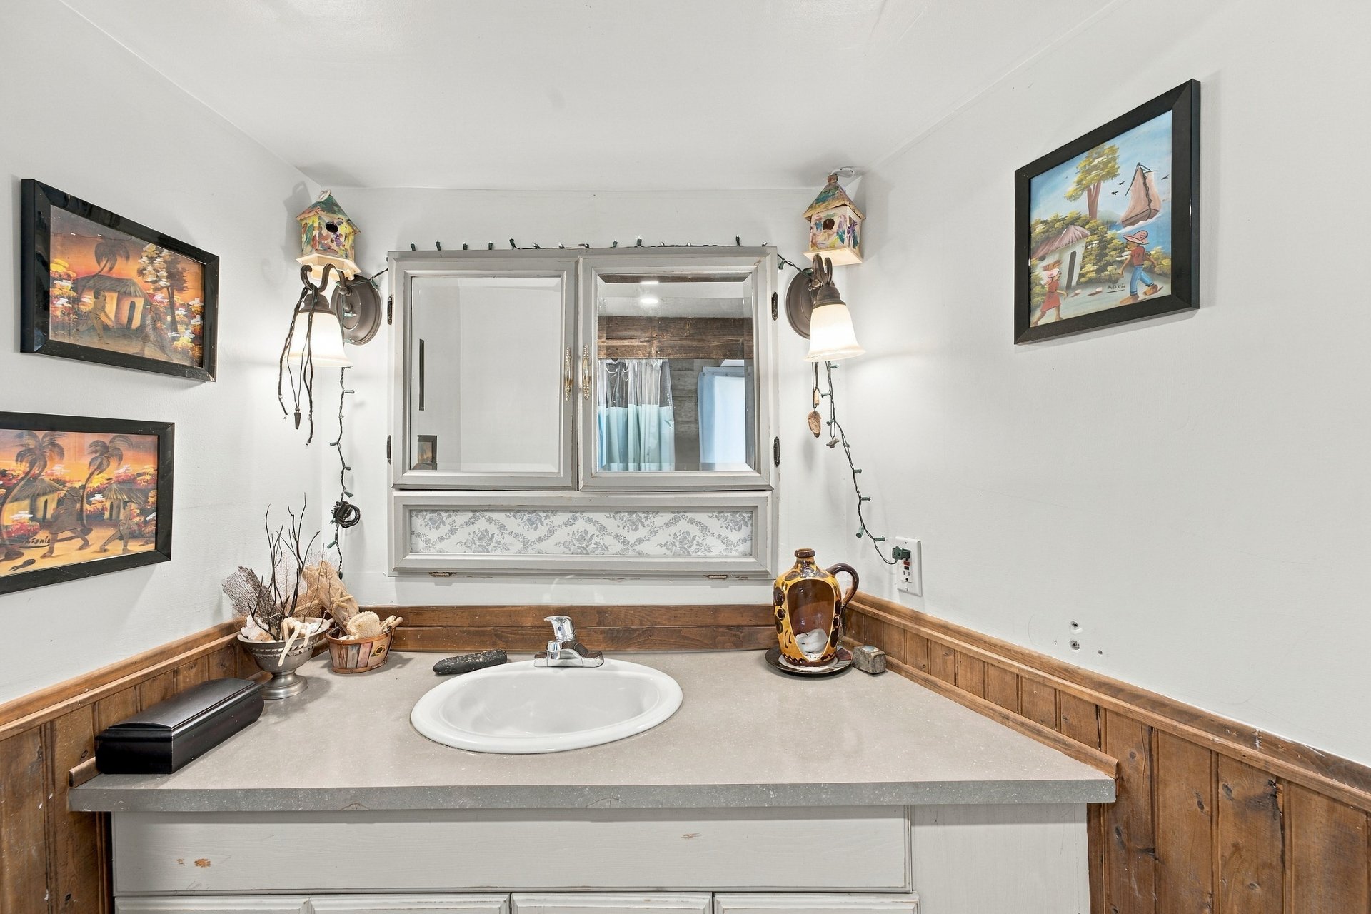
| Bathroom | 9.1 x 7.4 P | Ground Floor | Floating floor |
| Bedroom | 14.4 x 13.0 P | Ground Floor | Floating floor |
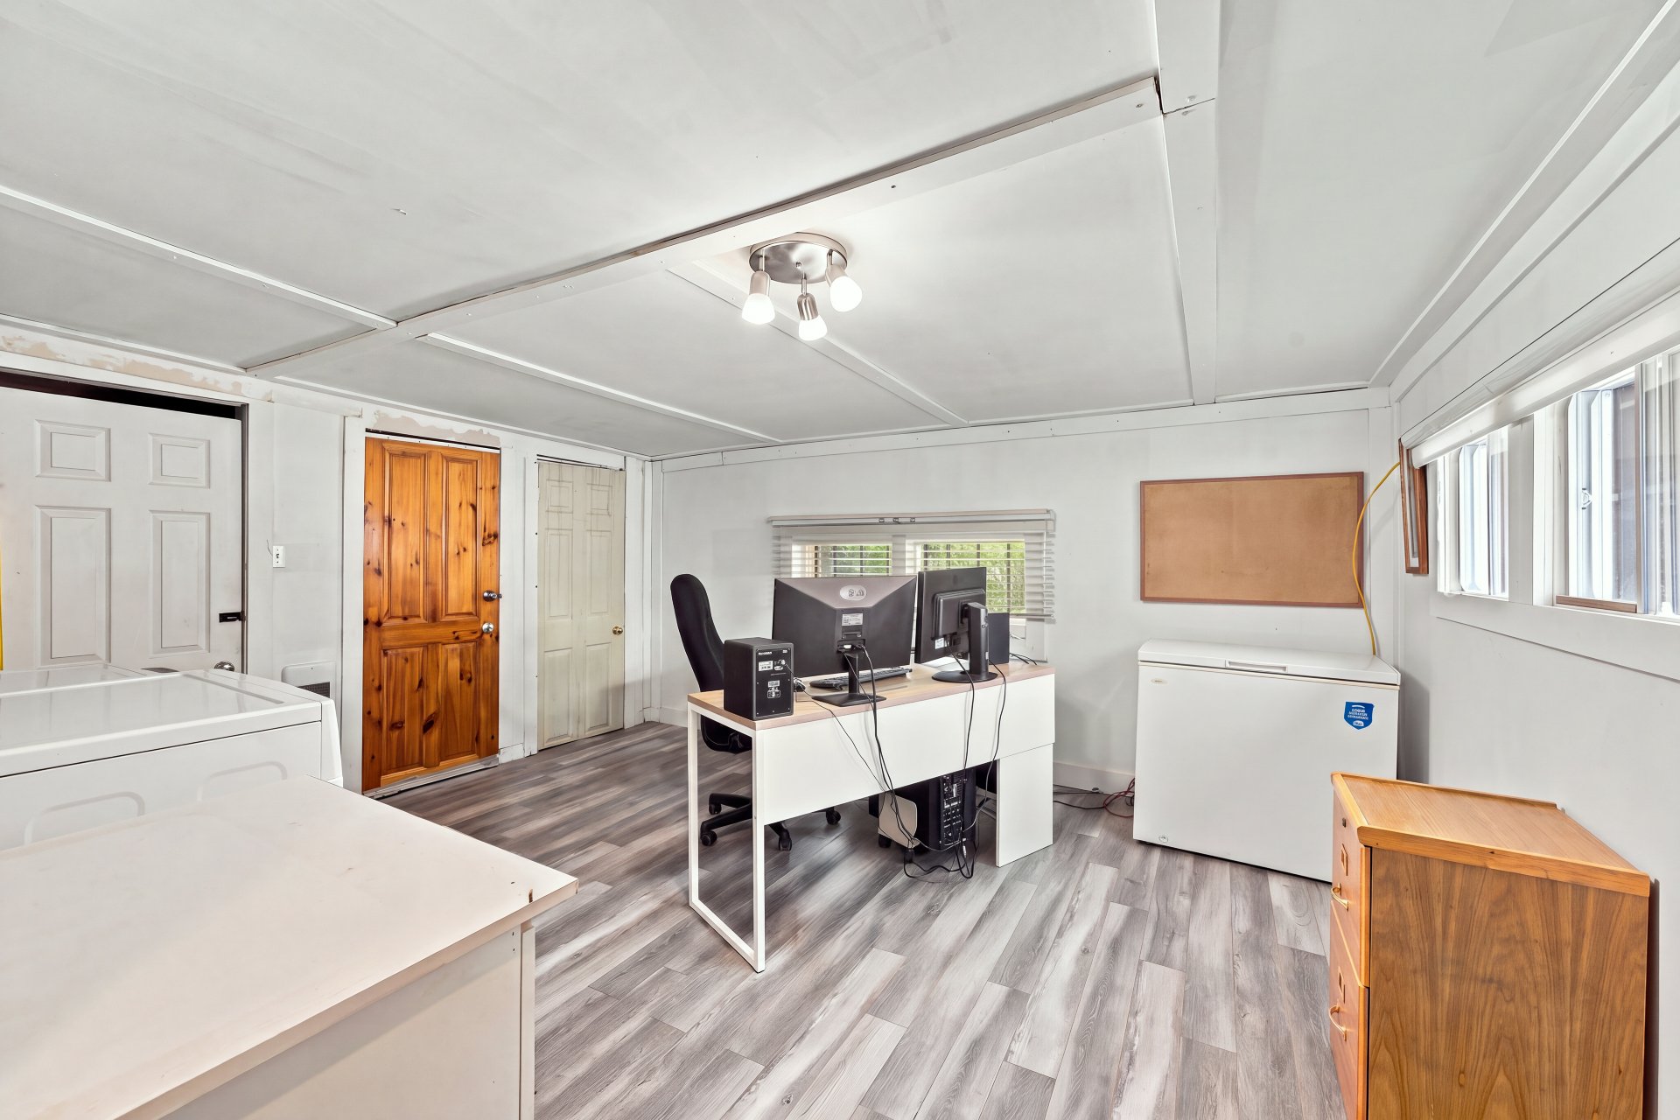
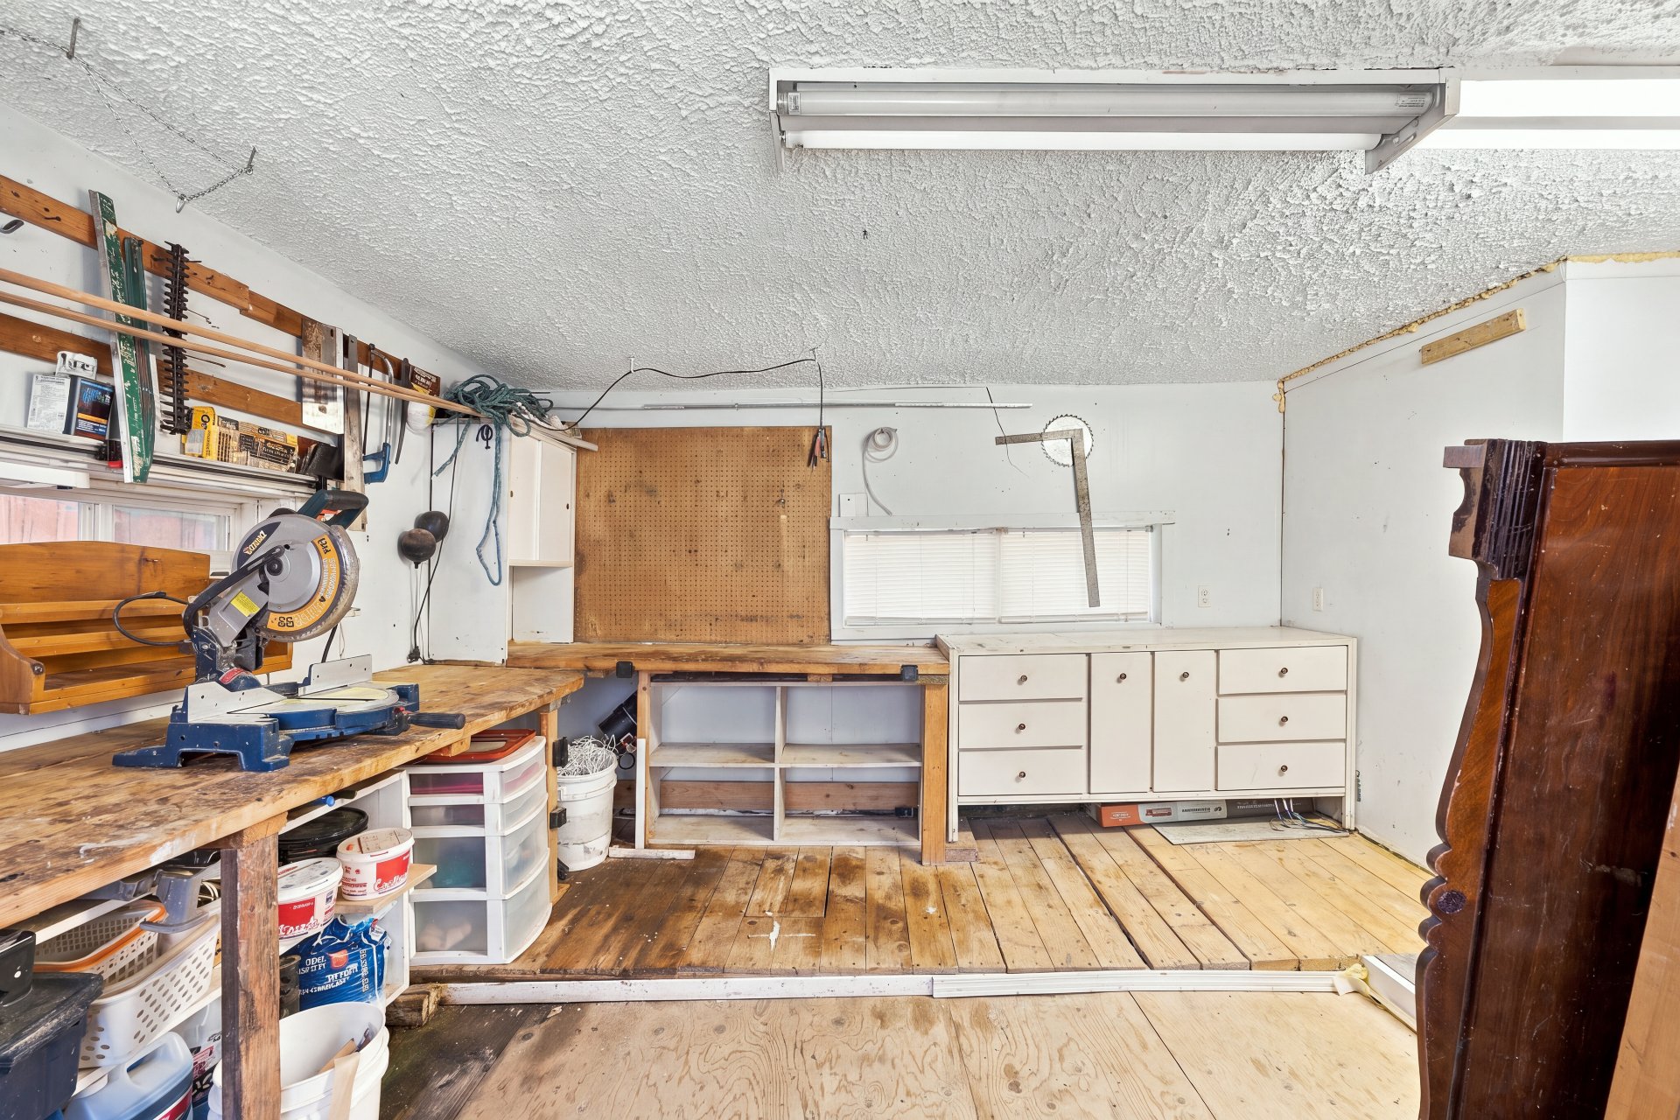
| Workshop | 12.0 x 12.0 P | Ground Floor | Wood |
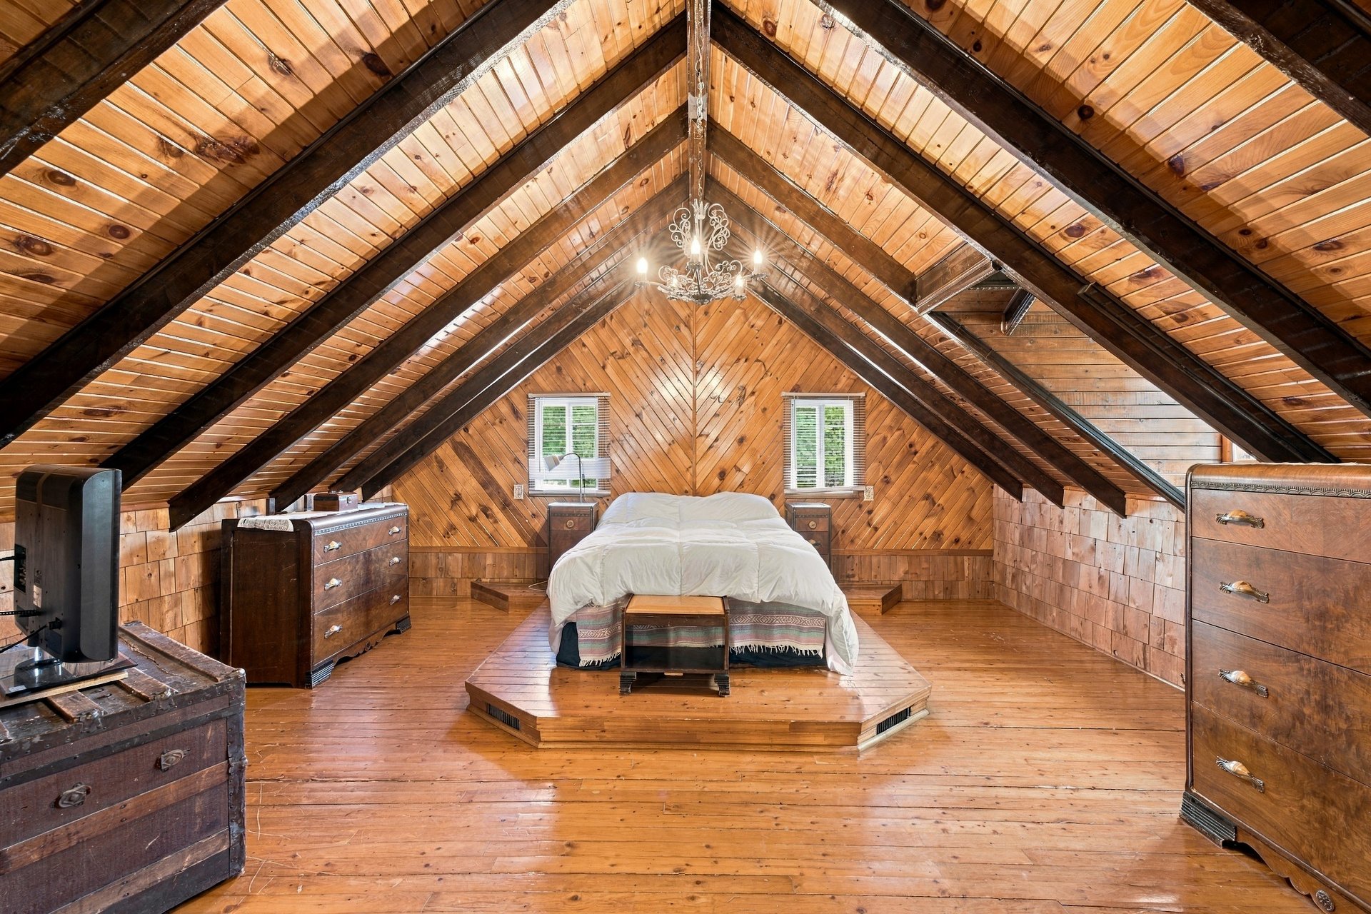
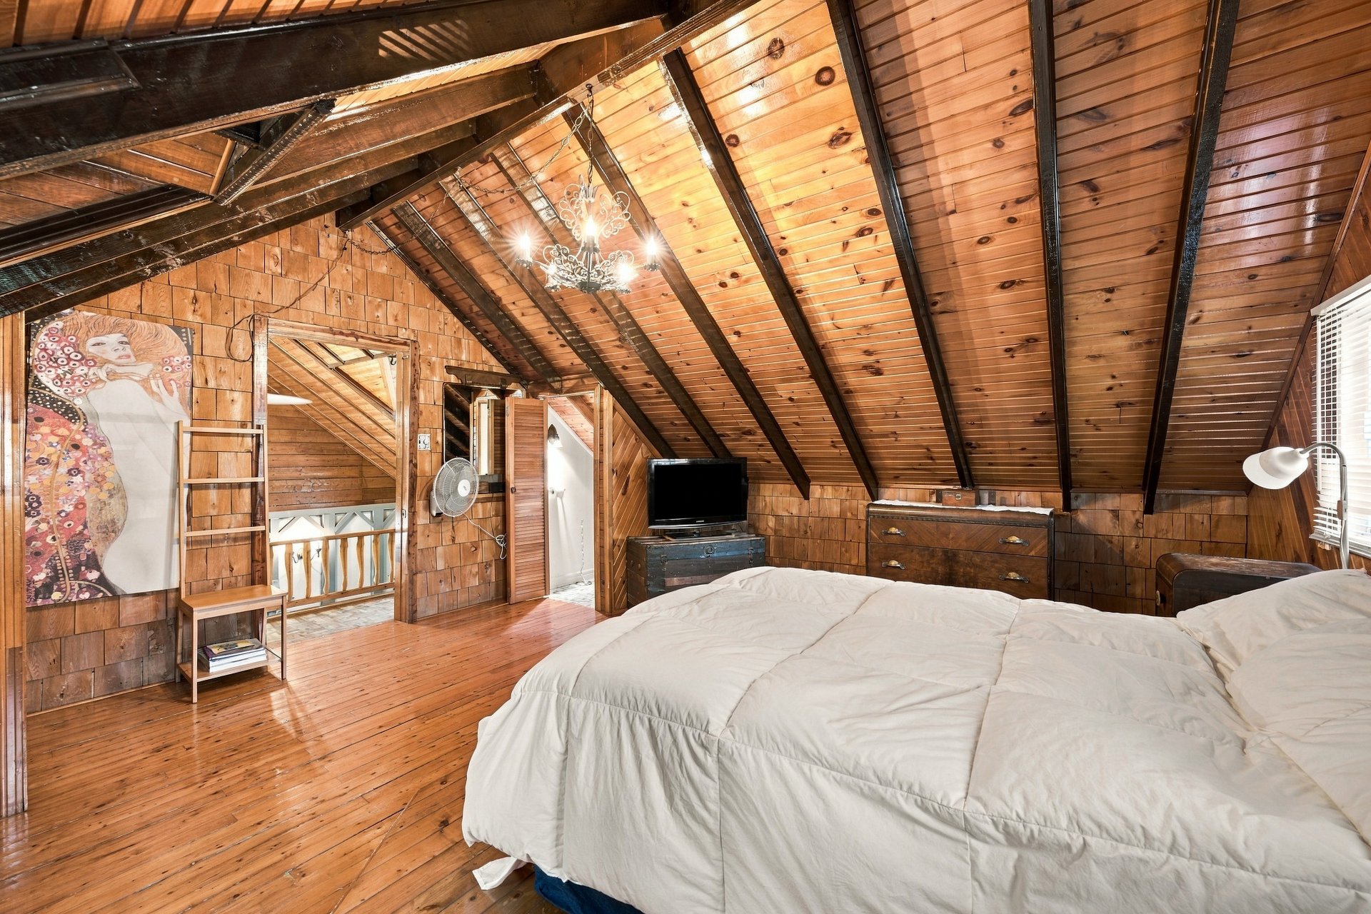
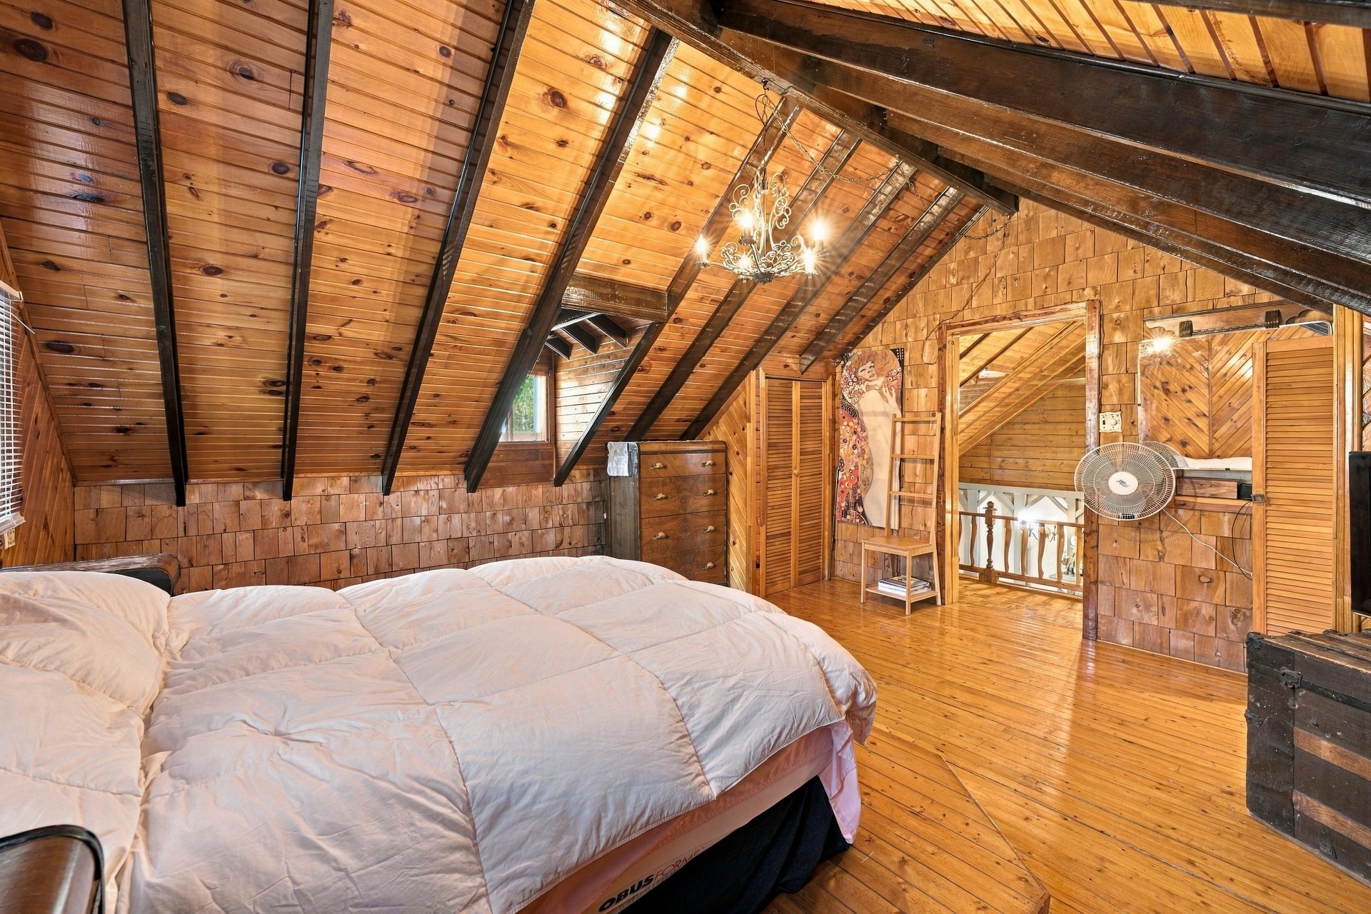
| Primary bedroom | 15.0 x 18.0 P | 2nd Floor | Wood |
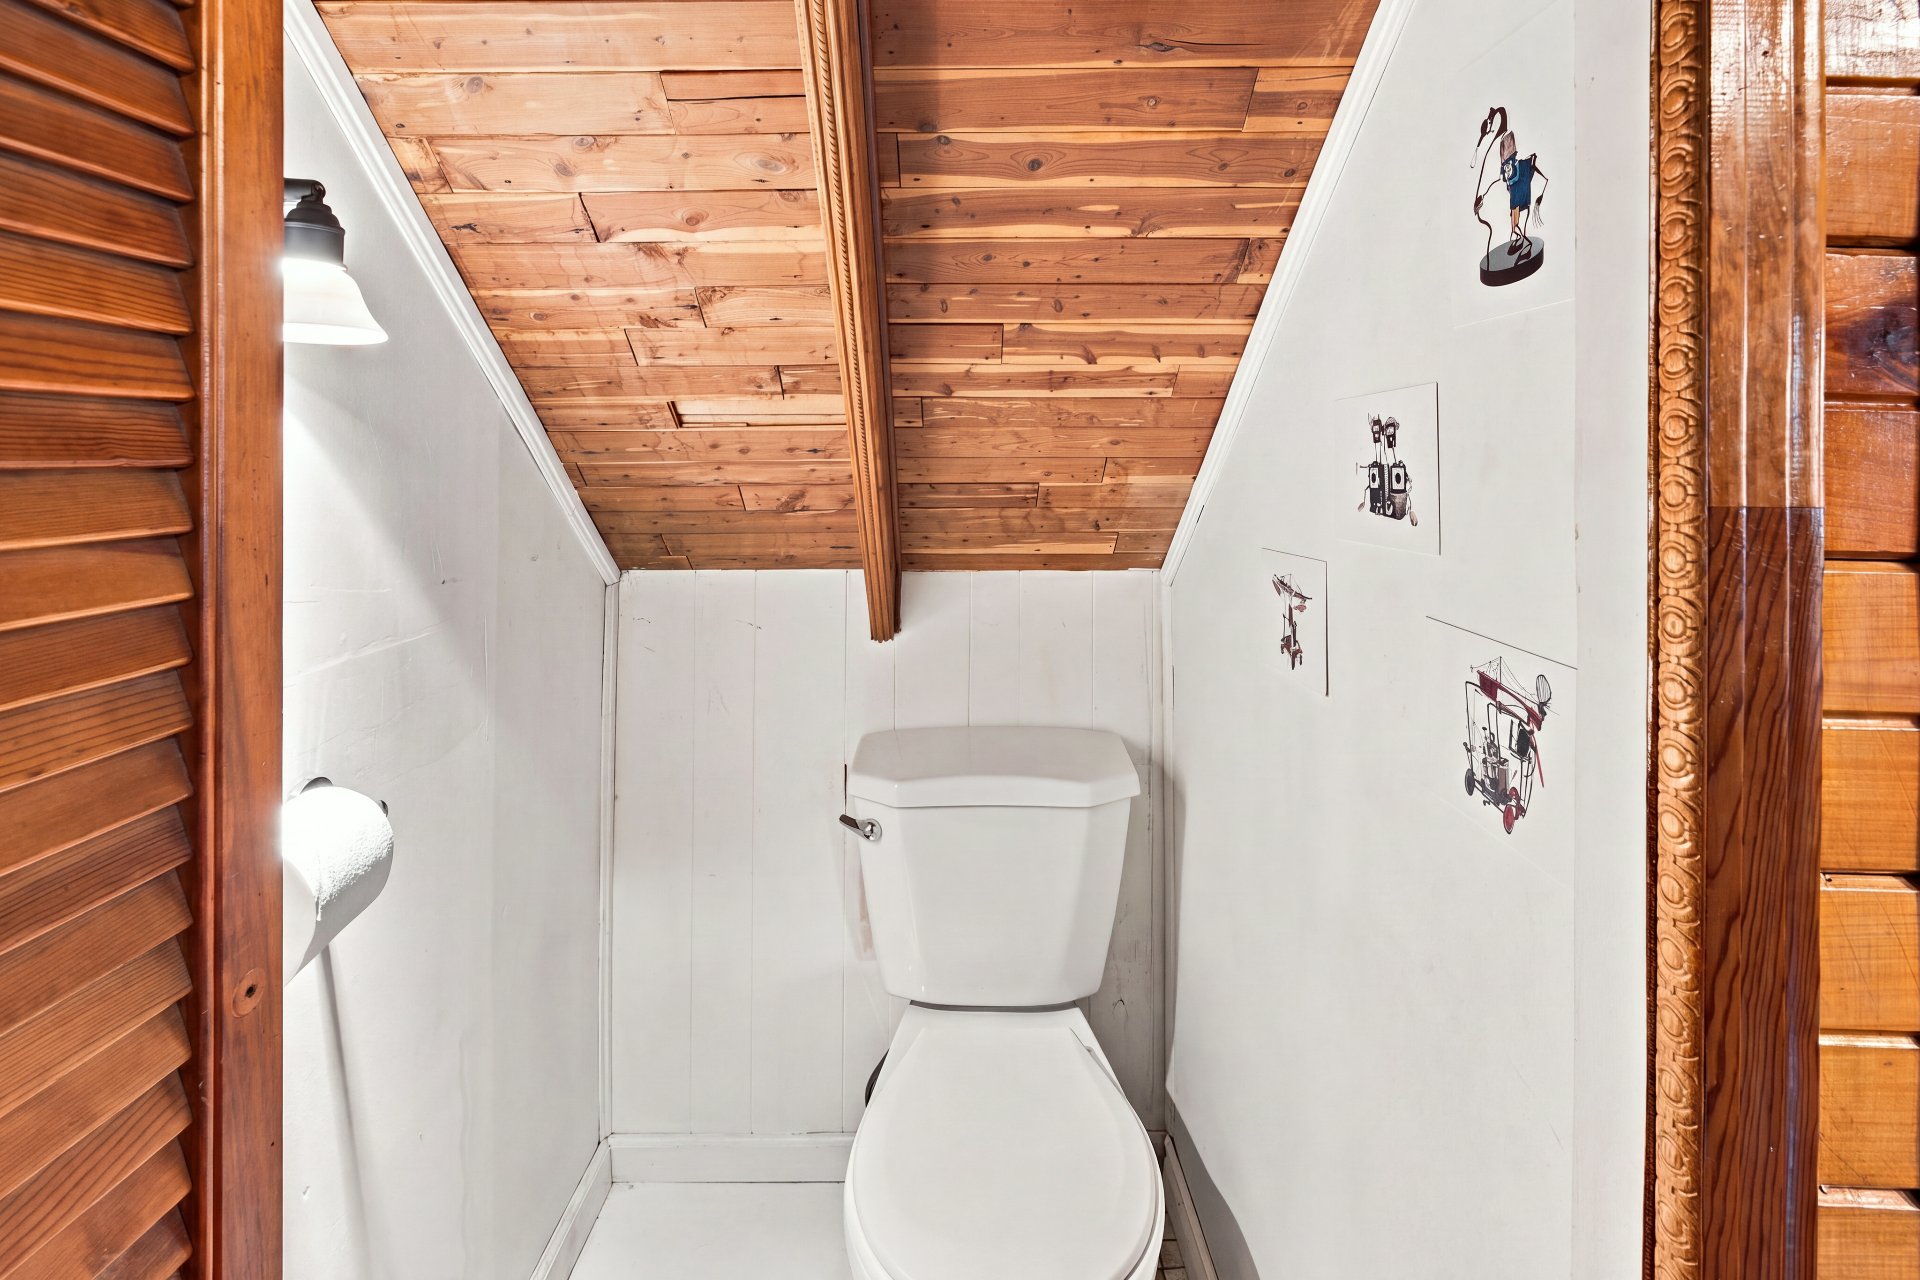
| Washroom | 3.0 x 3.6 P | 2nd Floor | Ceramic tiles |
| BUILDING | |
|---|---|
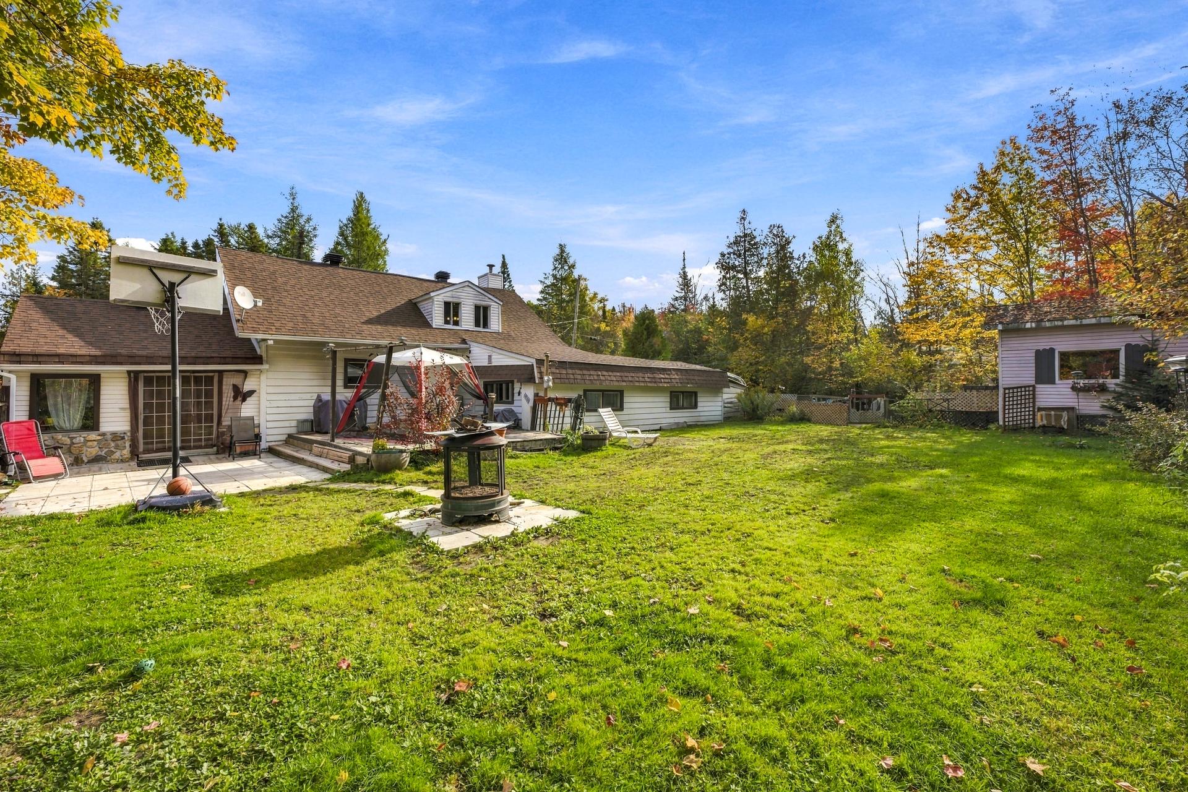
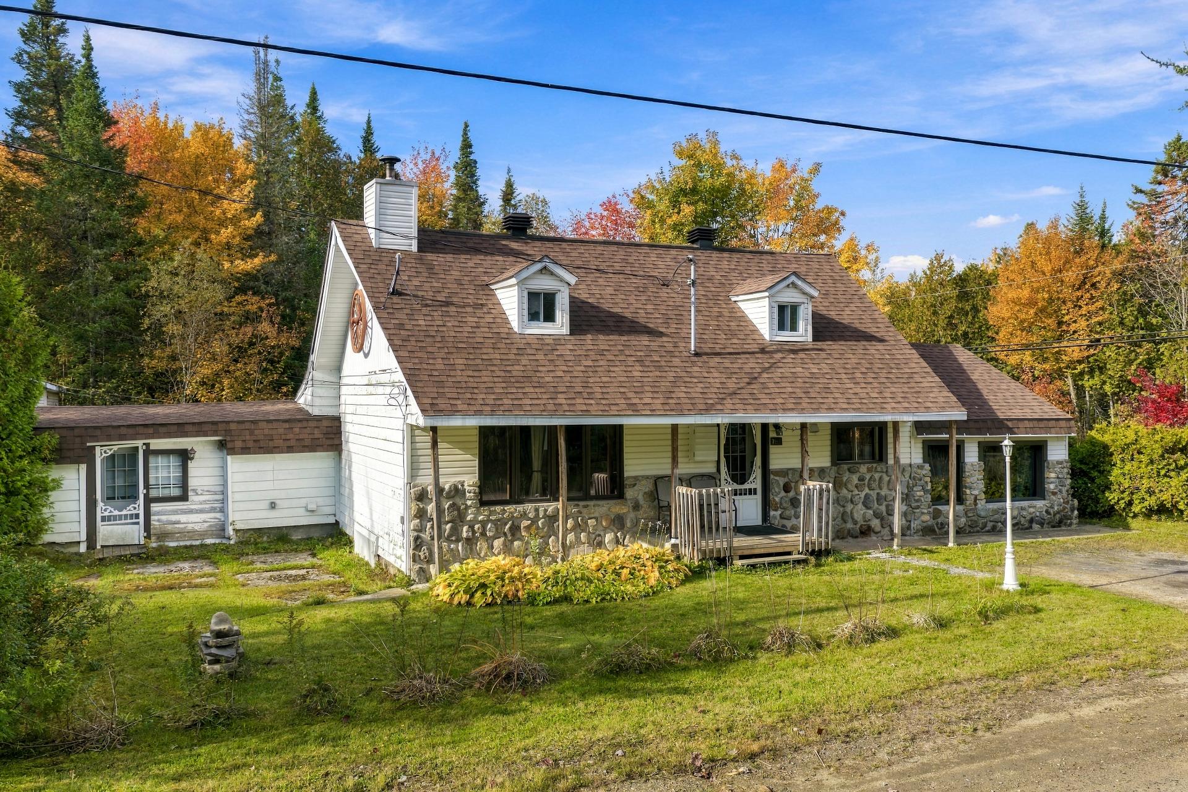
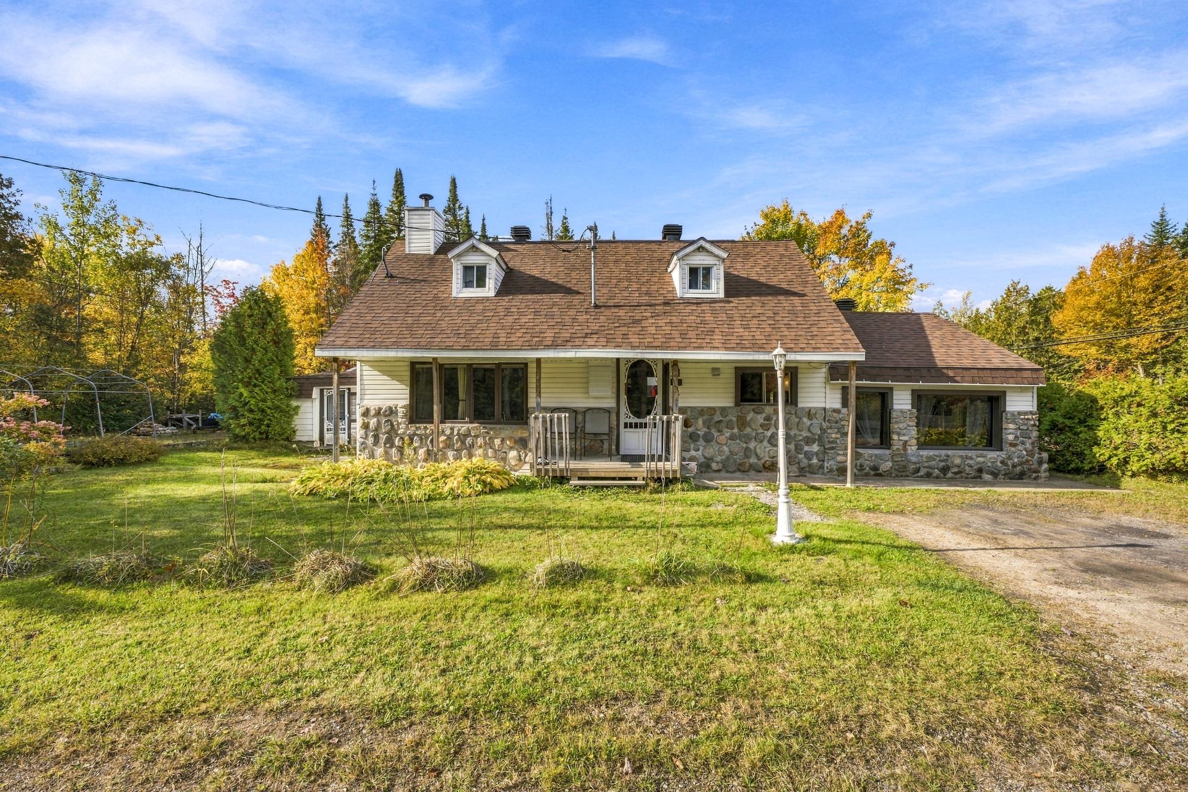
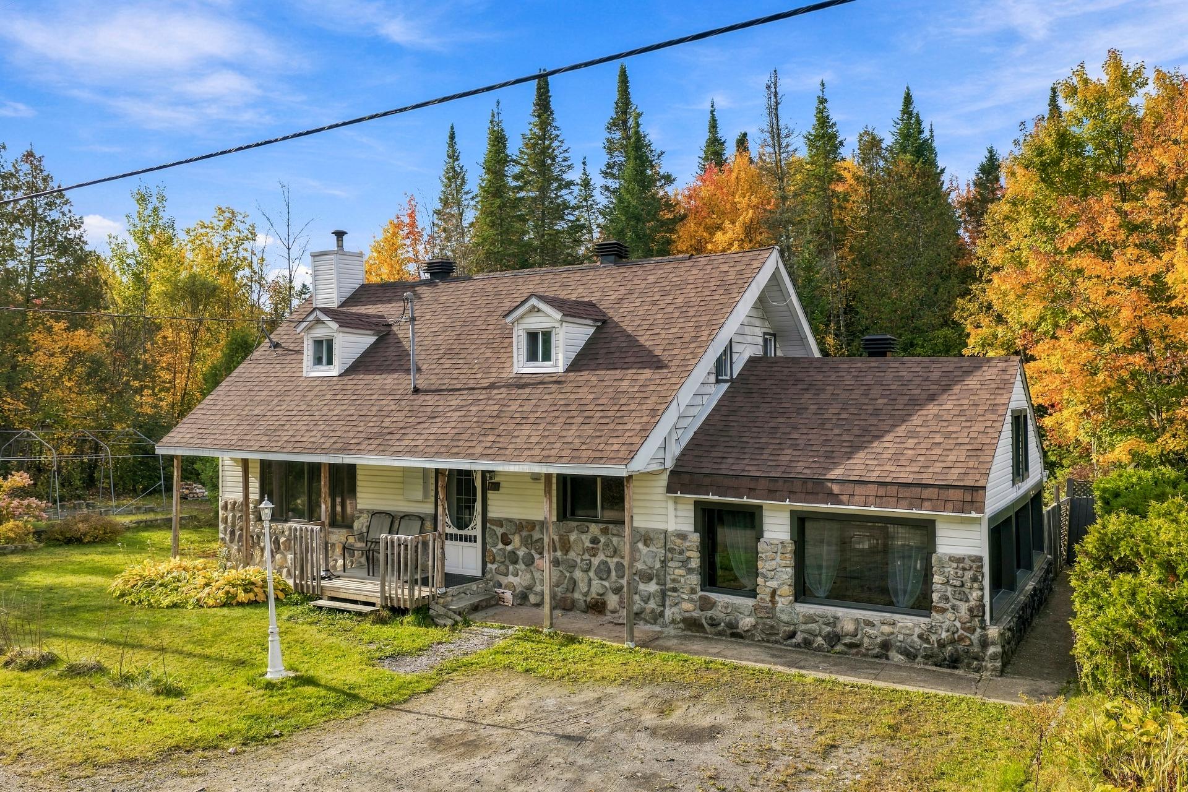
| Type | One-and-a-half-storey house |
| Style | Detached |
| Dimensions | 64x35 P |
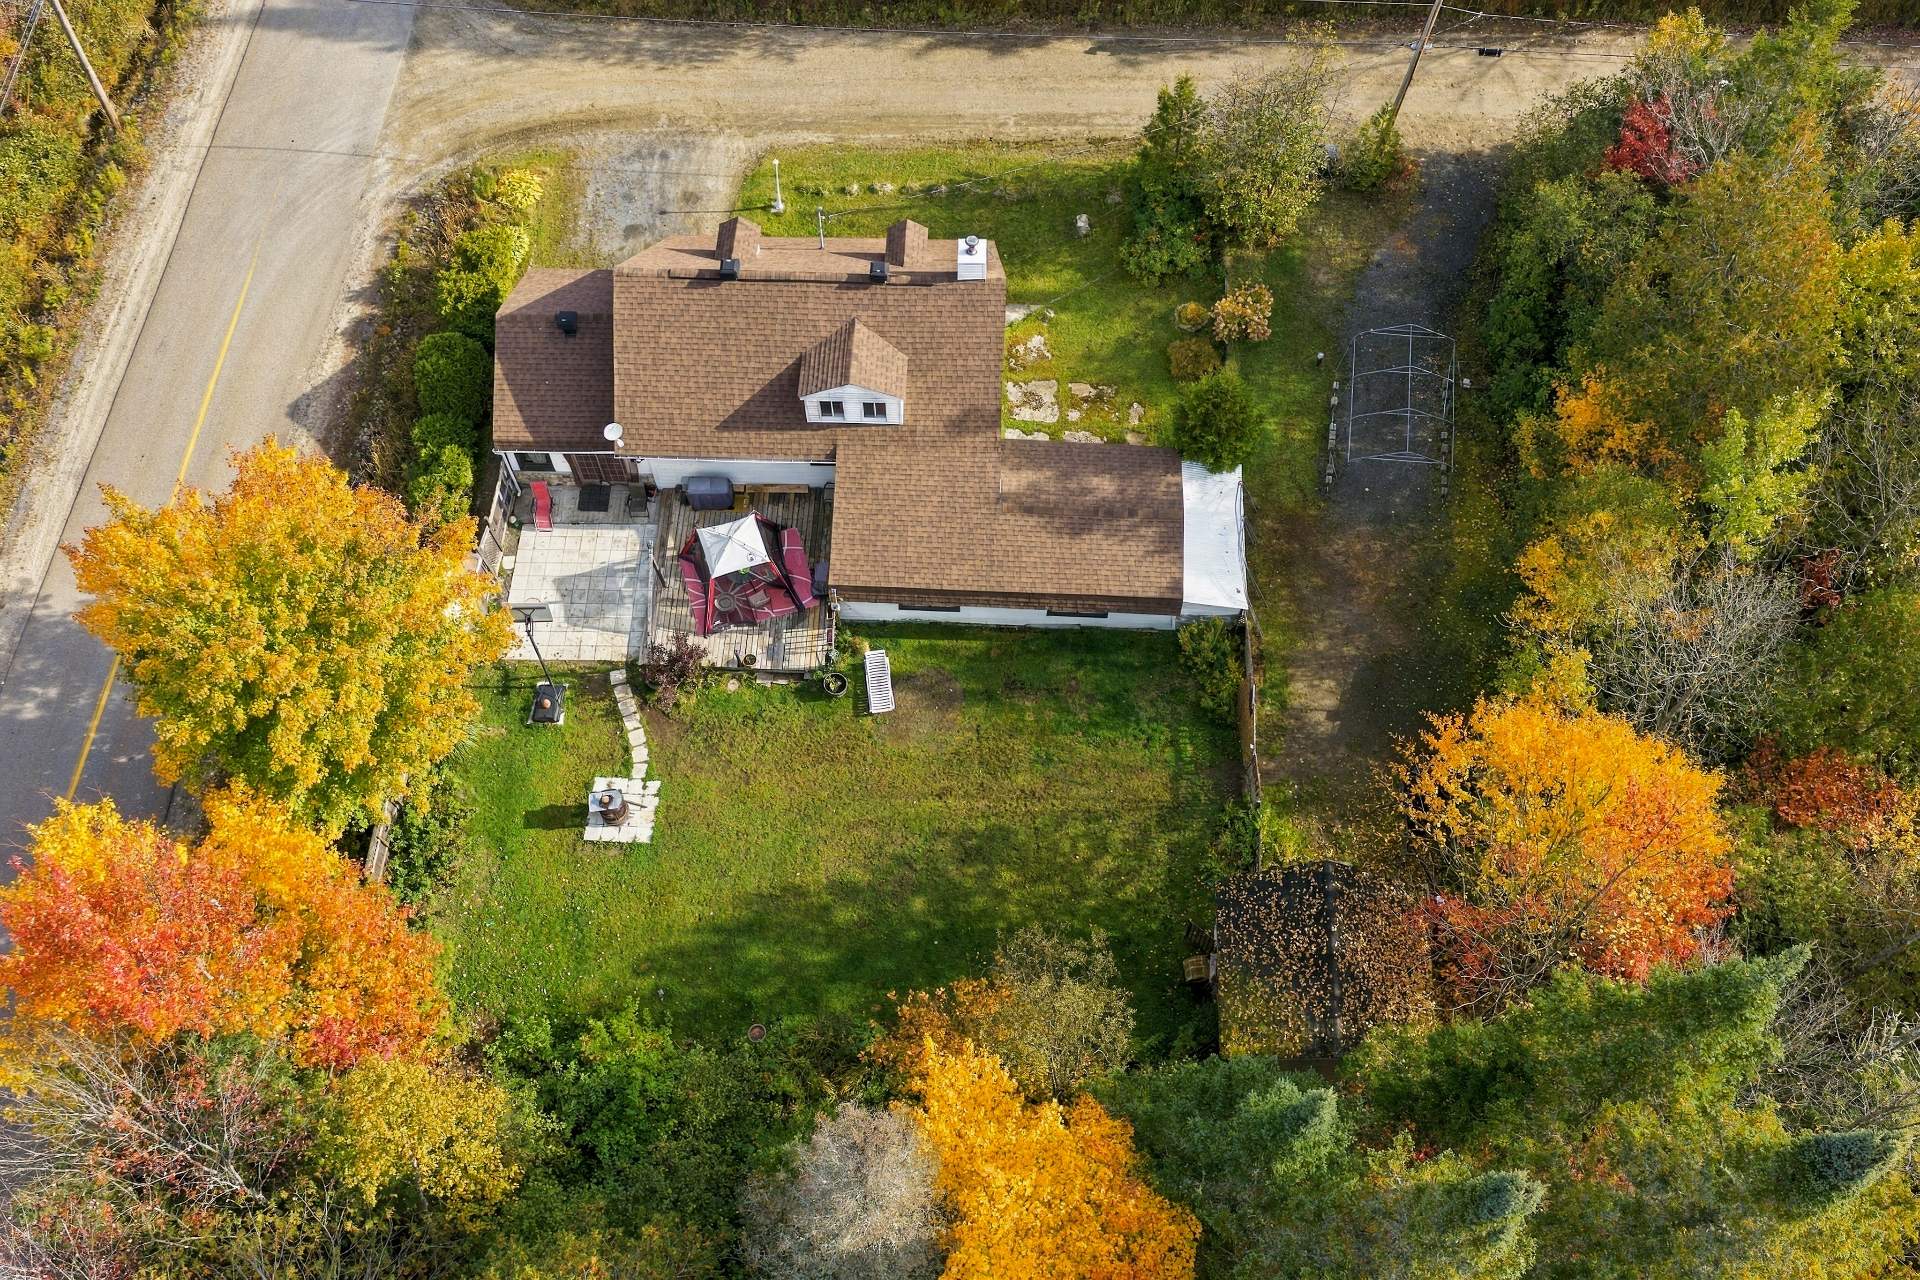
| Lot Size | 15000 PC |
| EXPENSES | |
|---|---|
| Municipal Taxes (2026) | $ 1719 / year |
| School taxes (2026) | $ 140 / year |
| CHARACTERISTICS | |
|---|---|
| Water supply | Artesian well |
| Roofing | Asphalt shingles |
| Foundation | Concrete block, Poured concrete, Stone |
| Window type | Crank handle, French window, Sliding |
| Basement | Crawl space, Low (less than 6 feet) |
| Heating system | Electric baseboard units |
| Heating energy | Electricity |
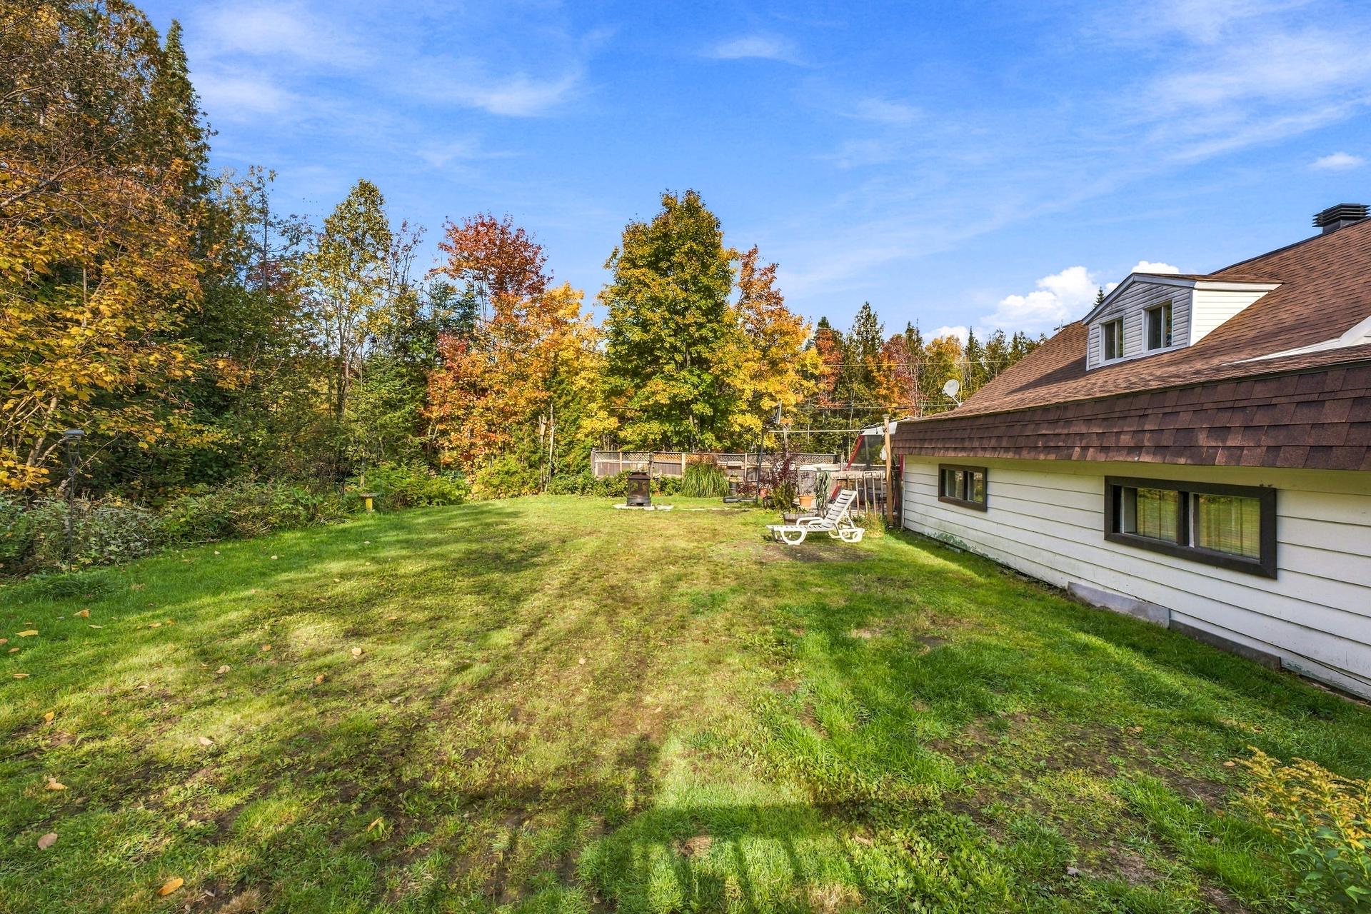
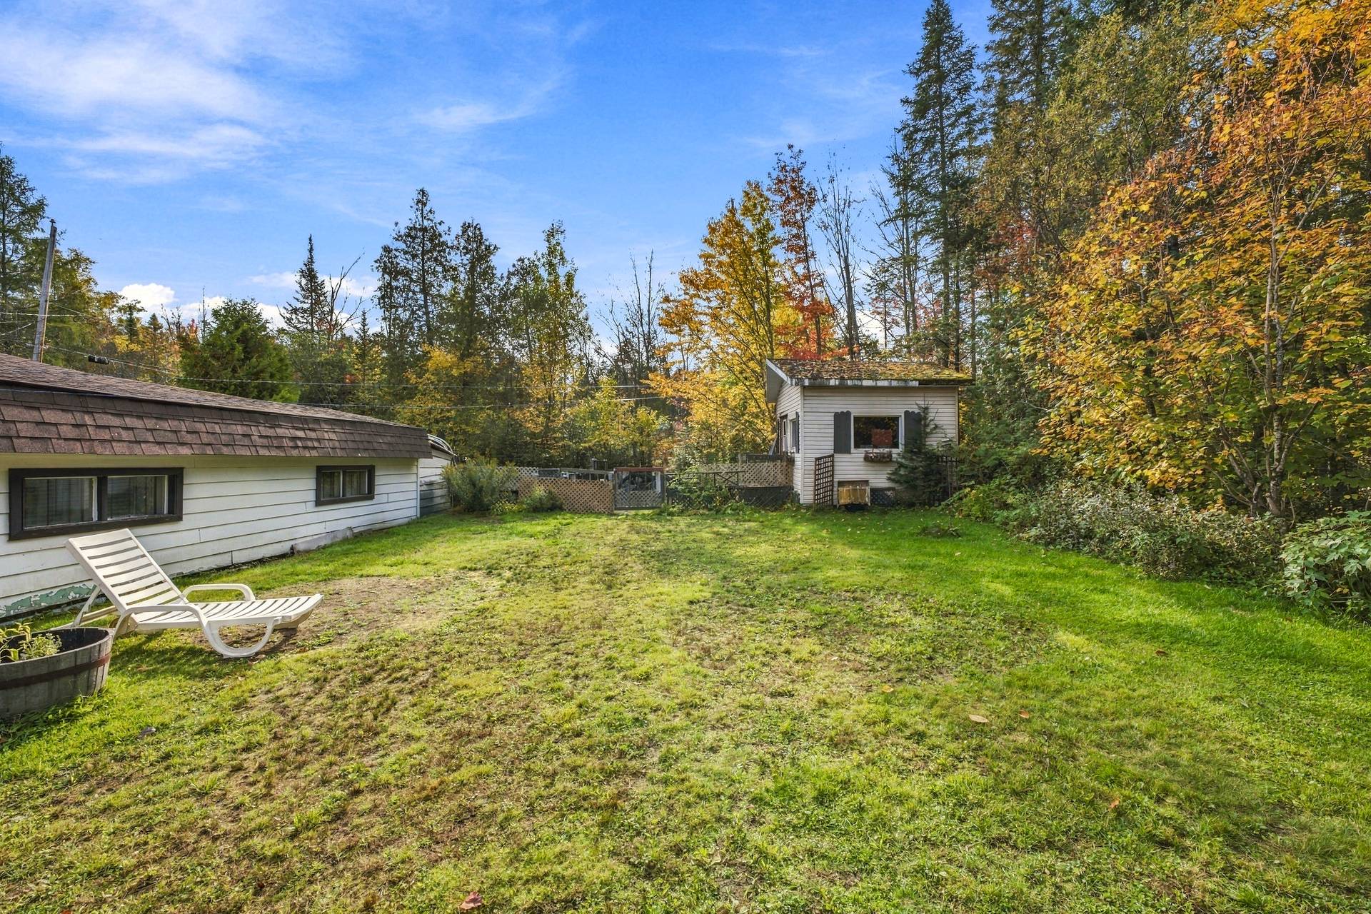
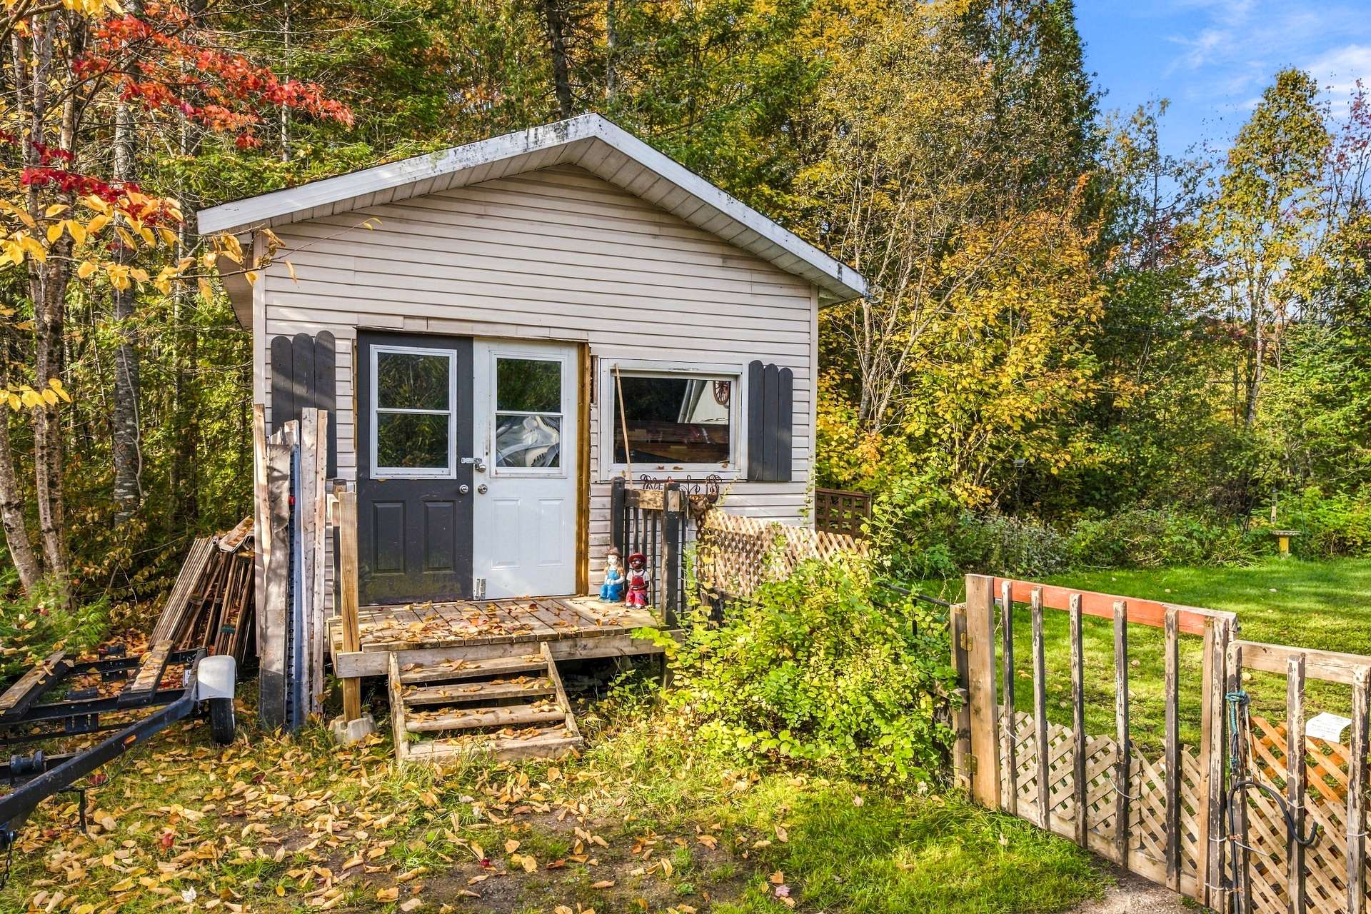
| Landscaping | Fenced, Landscape |
| Topography | Flat |
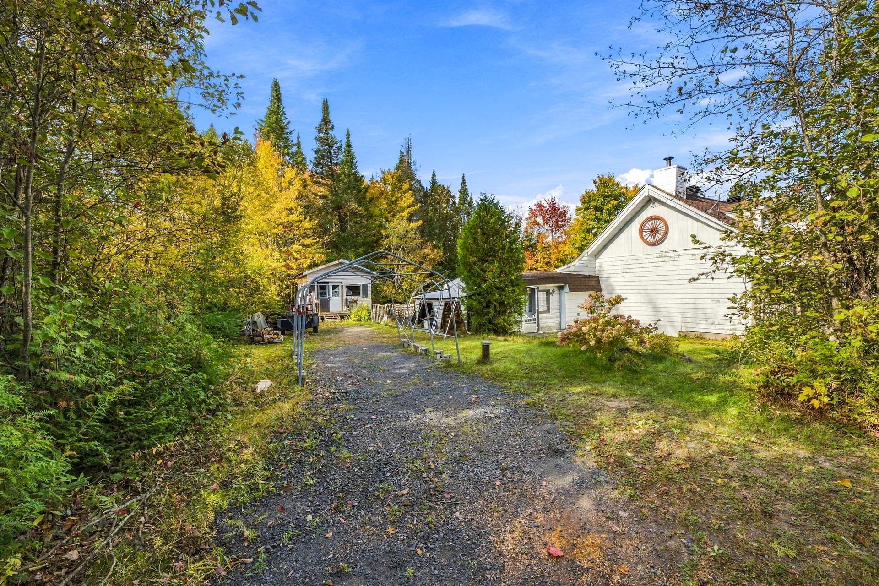
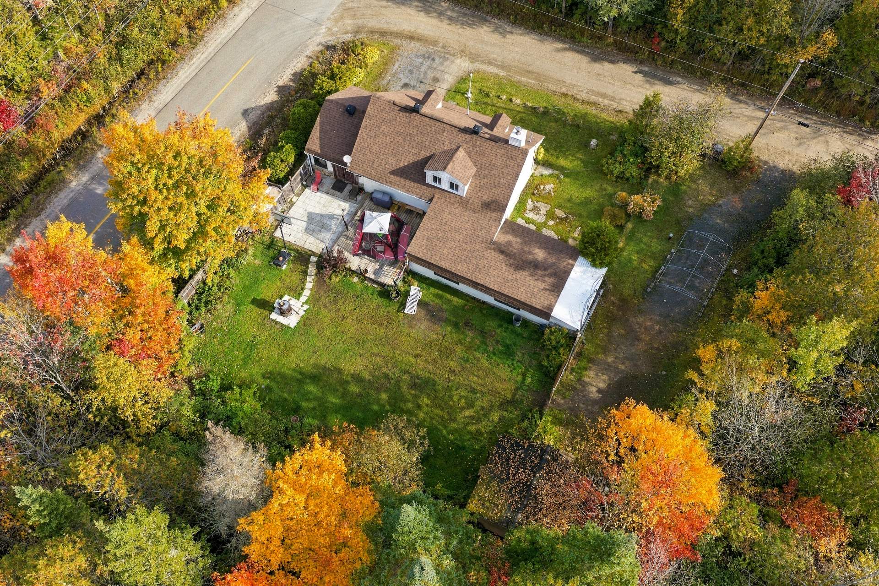
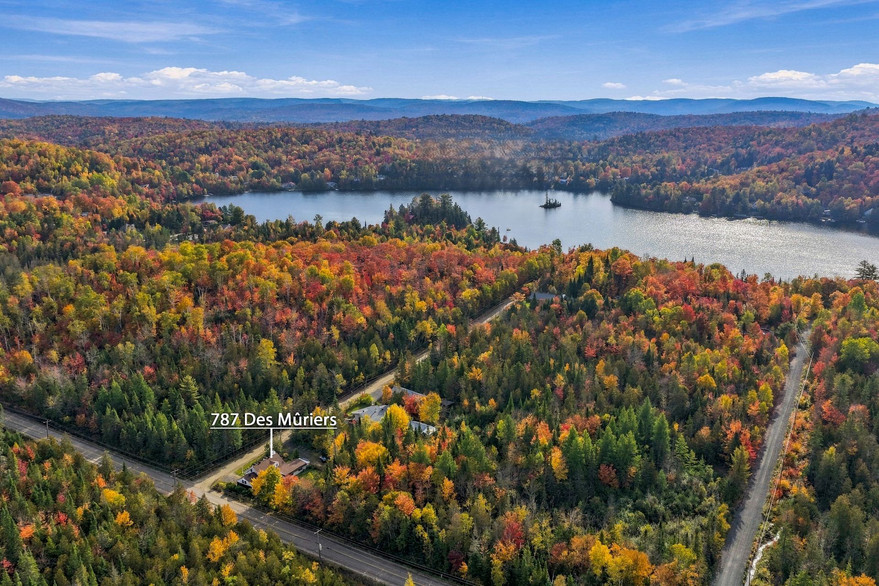
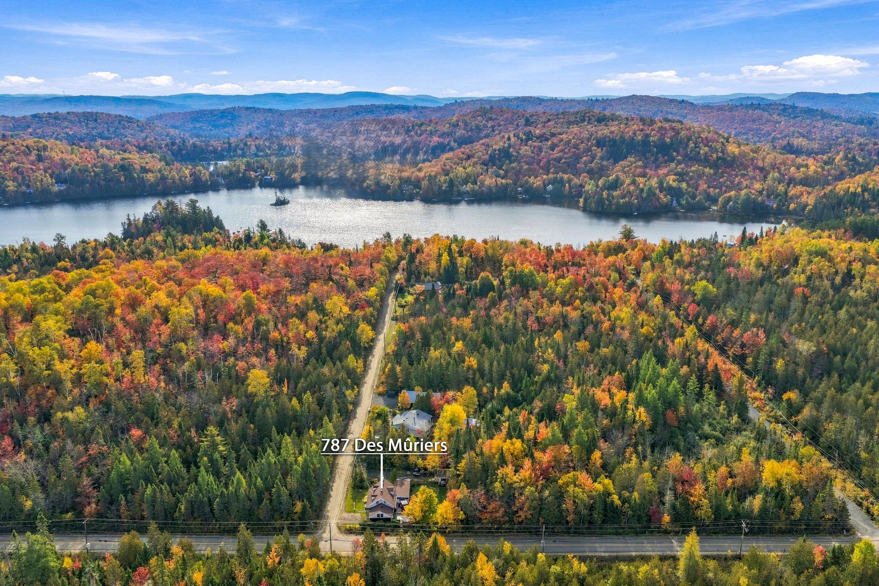
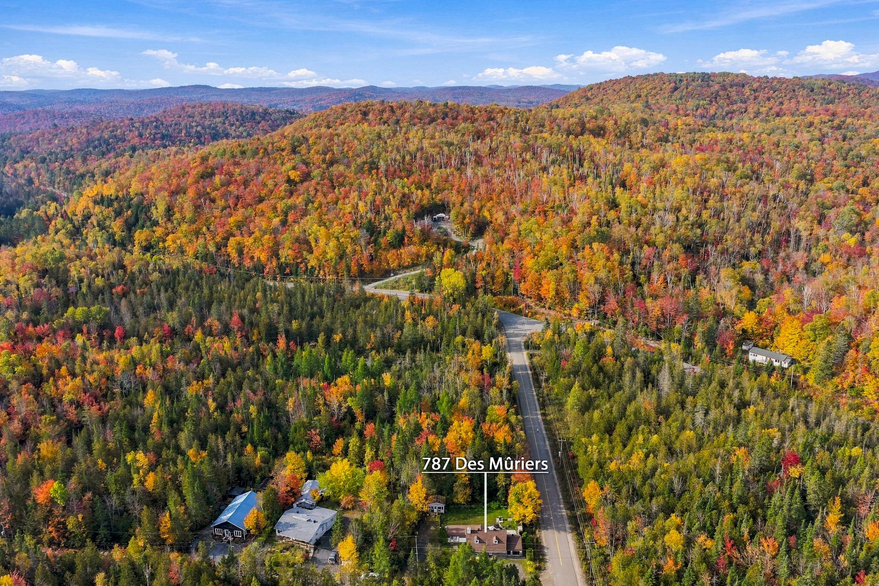
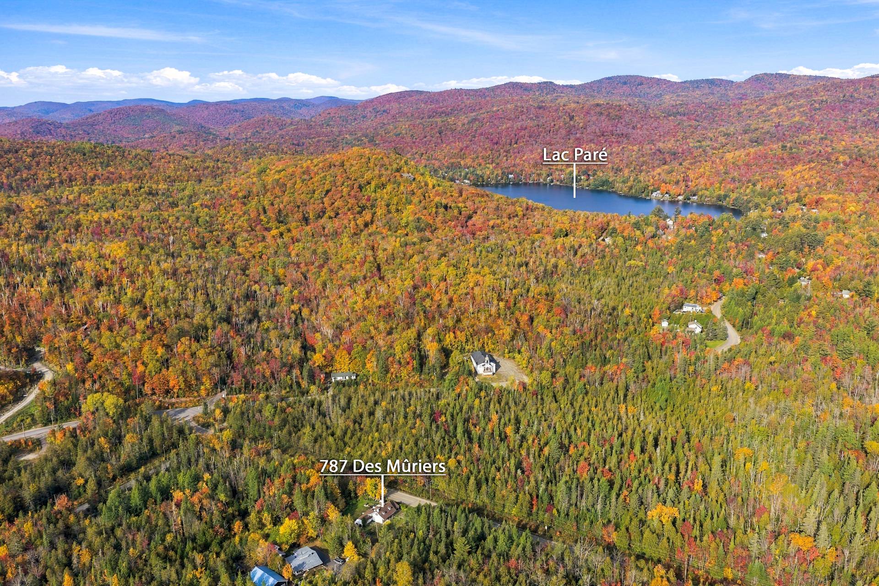
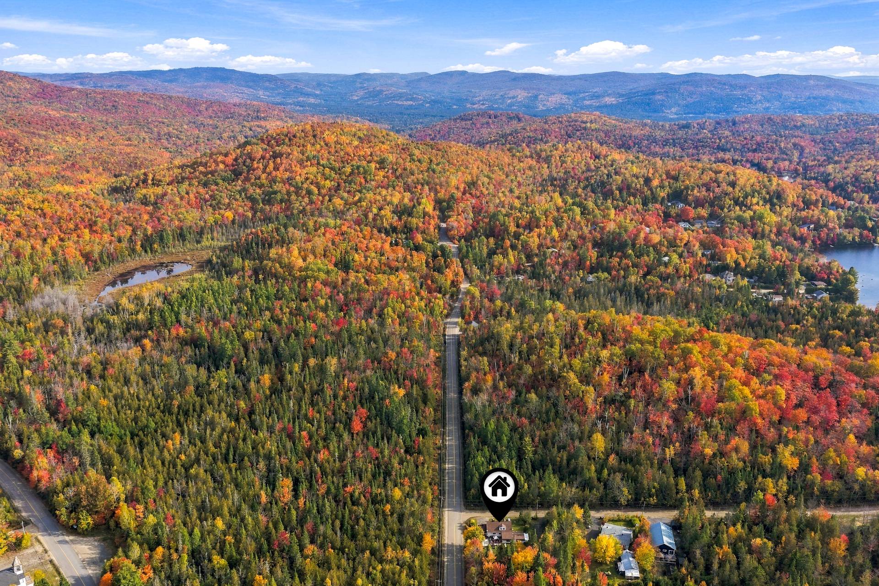
| Distinctive features | No neighbours in the back, Street corner, Wooded lot: hardwood trees |
| Driveway | Not Paved |
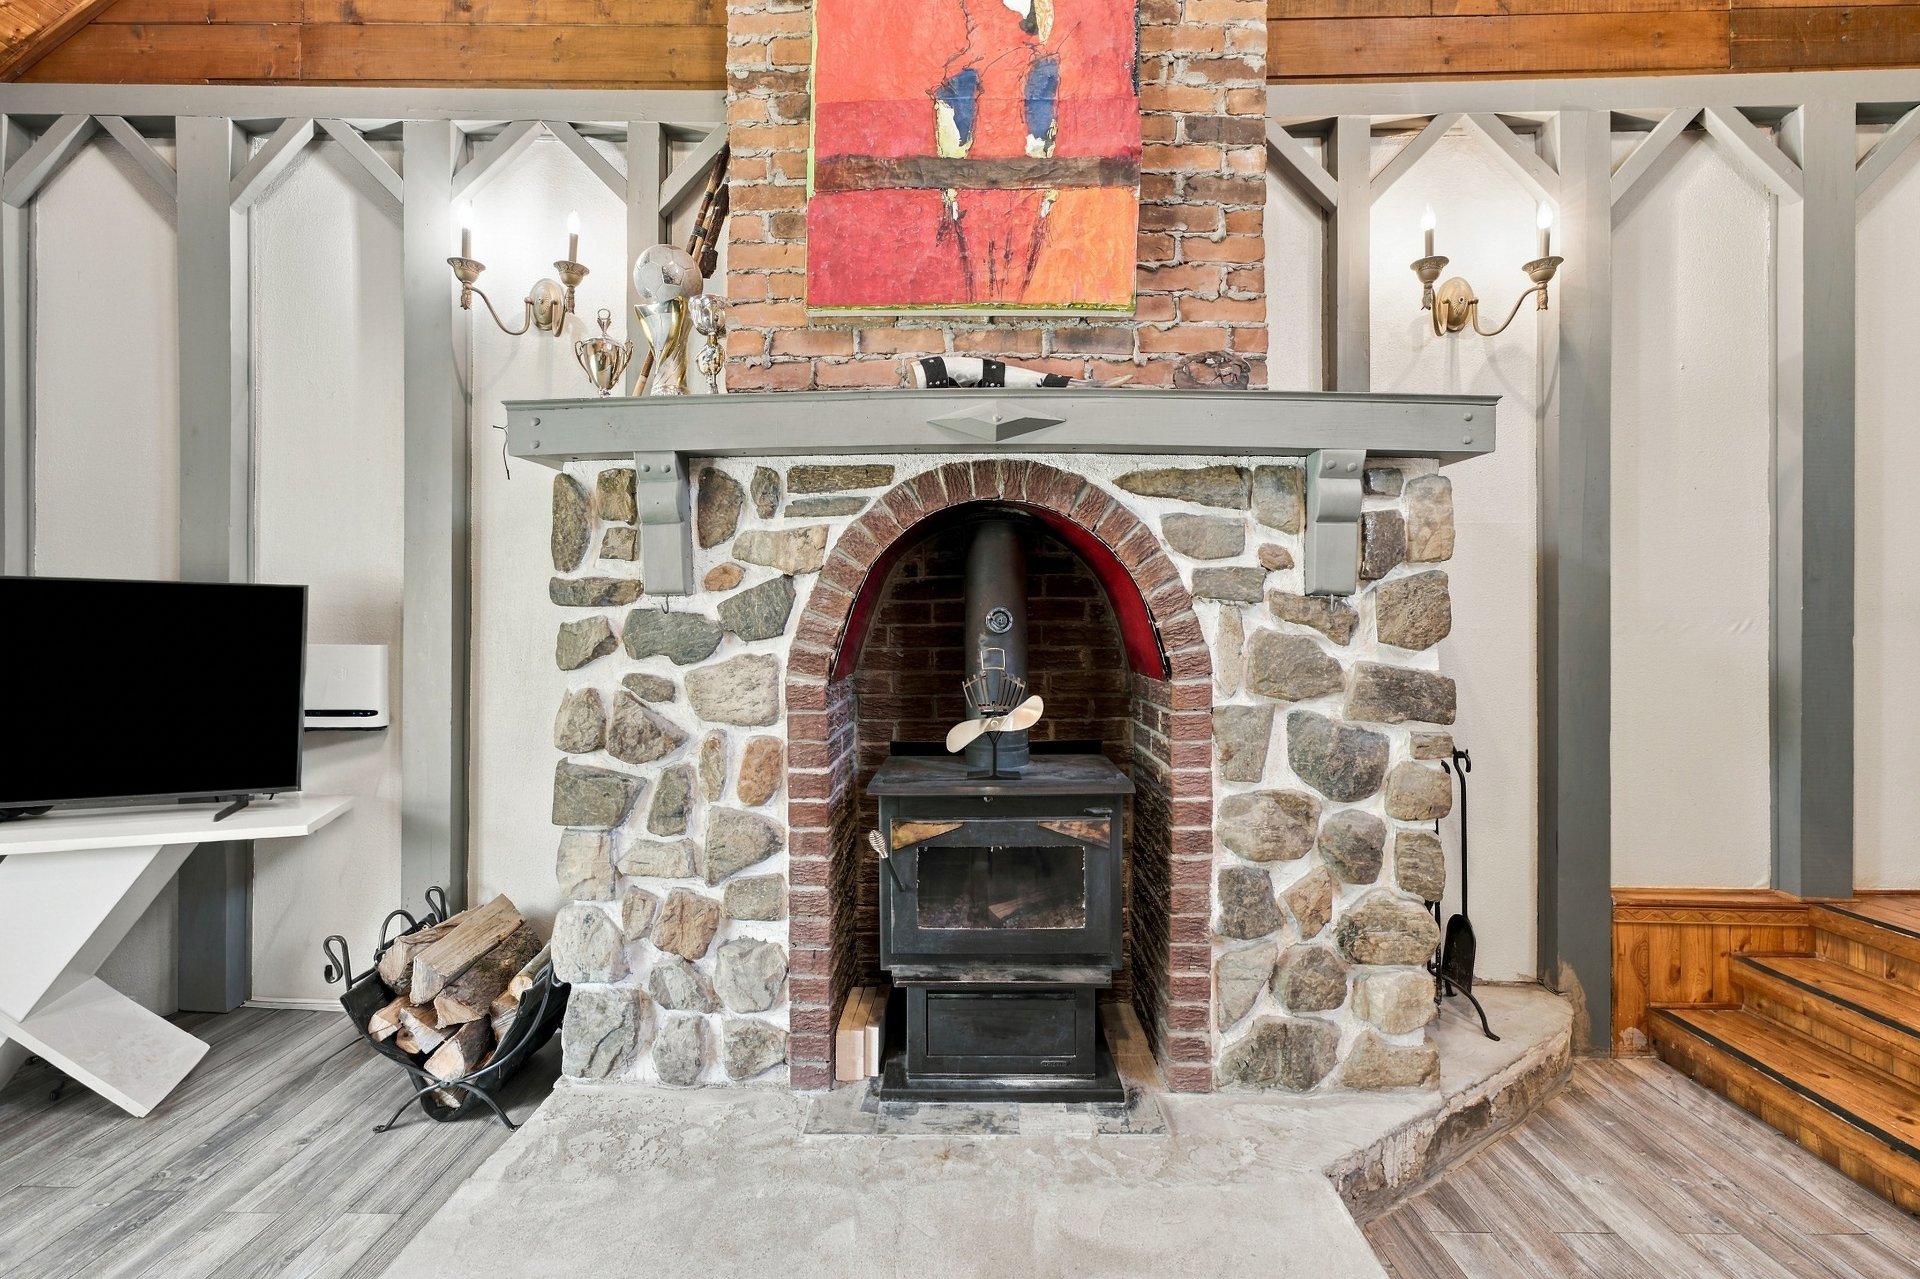
| Hearth stove | Other |
| Parking | Outdoor |
| Sewage system | Purification field, Septic tank |
| Windows | PVC |
| Zoning | Residential |
| Cupboard | Wood |
Gabrielle Forest is committed to the highest level of expertise, knowledge and service. Your real estate inquiries are important to us, so please expect a prompt reply.
Let's Get Started